Features & Amenities

Interior

  • Other Interior Features

    Entrance Foyer, Pantry, Walk-In Closet(s)

  • Total Bedrooms

    4

  • Bathrooms

    4

  • Cooling YN

    YES

  • Cooling

    N/A

  • Fireplace YN

    NO

  • Heating YN

    YES

  • Heating

    Central, Electric

  • Pet friendly

    N/A

Exterior

  • Garage

    Yes

  • Garage spaces

    3

  • Construction Materials

    Block, Brick, Stucco

  • Other Exterior Features

    Tennis Court(s)

  • Parking

    Garage Door Opener, Attached

  • Patio and Porch Features

    Screened

  • Pool

    Yes

  • Pool Features

    Heated, Community, Electric Heat, Salt Water, Private

  • Waterfront YN

    YES

  • View

    Lake

Area & Lot

  • Lot Features

    On Golf Course, Waterfront

  • Lot Size(acres)

    0.23

  • Lot Size(square feet)

    10019.0

  • Property Type

    Residential

  • Property Sub Type

    Single Family Residence

  • Architectural Style

    Two Story, Single Family

Price

  • Sales Price

    $2,100,000
  • Tax Amount

    $11,286.7

  • Sq. Footage

    4, 190

  • Price/SqFt

    $501

HOA

  • Association

    Yes

  • Association Fee 2

    $782

  • Association Fee 2 Frequency

    Monthly

  • Association Fee Includes

    N/A

School District

  • Elementary School

    N/A

  • Middle School

    N/A

  • High School

    N/A

Property Features

  • Stories

    2

  • New Construction

    NO

  • Association Amenities

    Clubhouse, Park, Pool, Spa/Hot Tub, Golf Course, Tennis Court(s)

  • Ownership

    Single Family

  • Senior Community YN

    NO

Schedule a Showing

Showing scheduled successfully.

<
>
IN PERSON
VIA CHAT

What is 3 + 4 ?


Change time

Mortgage calculator

Estimate your monthly mortgage payment, including the principal and interest, property taxes, and HOA. Adjust the values to generate a more accurate rate.

Your payment

Principal and Interest:

$

Property taxes:

$

HOA fees:

$

Total loan payment:

$

Total interest amount:

$

Location

County

Collier

Elementary School

Middle School

High School

Listing Courtesy of Tara Crete , Premiere Plus Realty Company

RealHub Information is provided exclusively for consumers' personal, non-commercial use, and it may not be used for any purpose other than to identify prospective properties consumers may be interested in purchasing. All information deemed reliable but not guaranteed and should be independently verified. All properties are subject to prior sale, change or withdrawal. RealHub website owner shall not be responsible for any typographical errors, misinformation, misprints and shall be held totally harmless.

Agent Julia McCabe

Agent | Realtor®

Julia McCabe

Call Julia today to schedule a private showing.


* Listings on this website come from the FMLS IDX Compilation and may be held by brokerage firms other than the owner of this website. The listing brokerage is identified in any listing details. Information is deemed reliable but is not guaranteed. If you believe any FMLS listing contains material that infringes your copyrighted work please click here to review our DMCA policy and learn how to submit a takedown request.© 2024 FMLS.
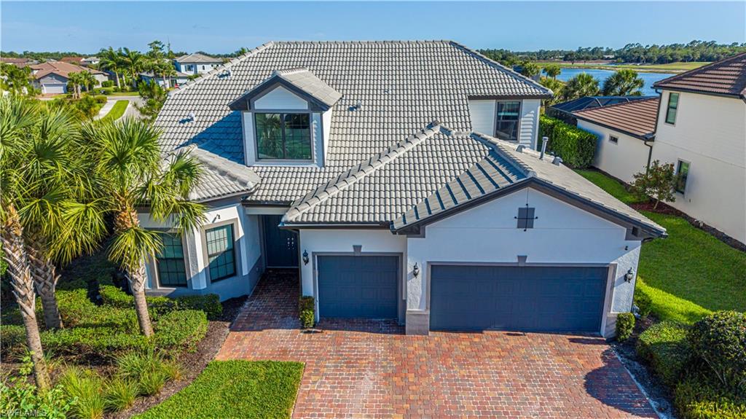
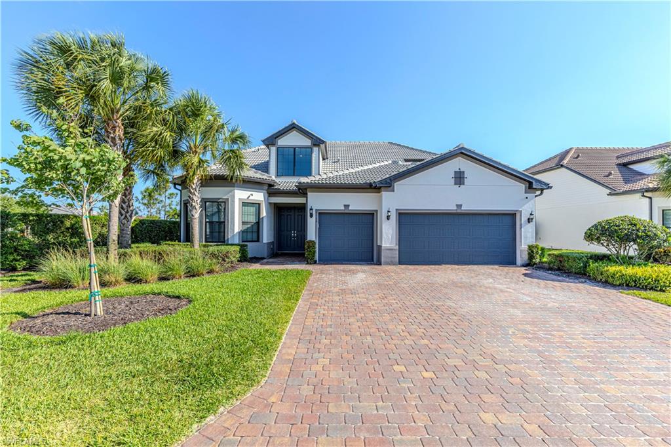
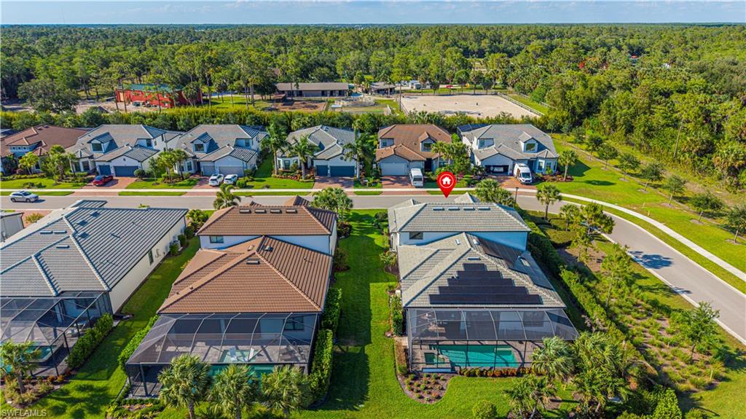
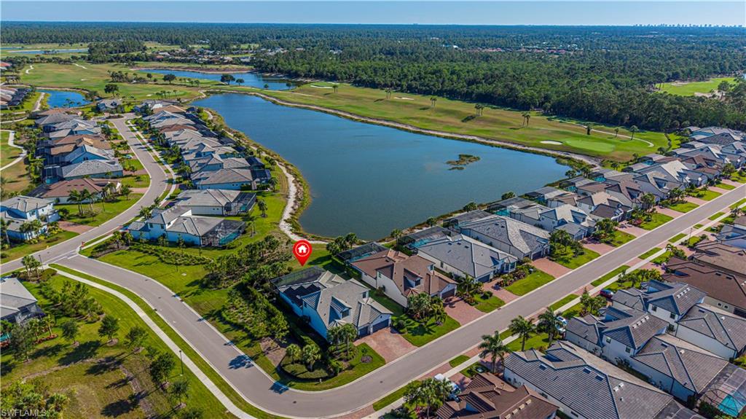
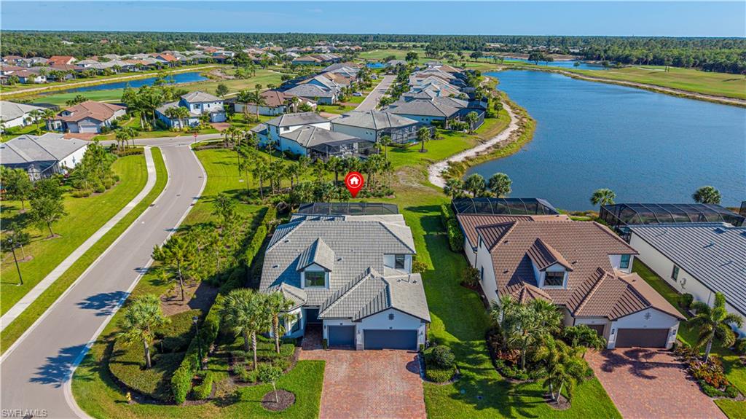
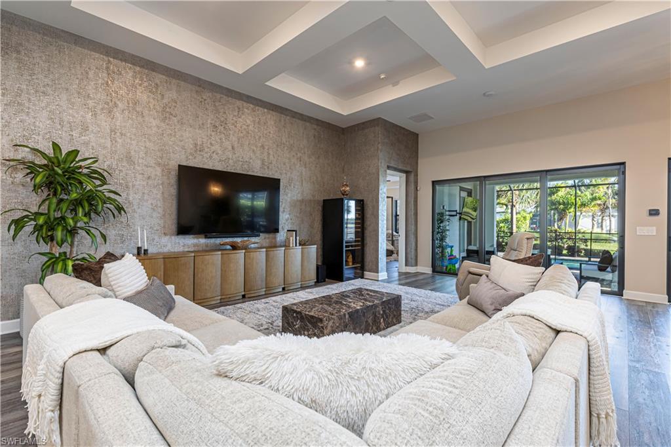
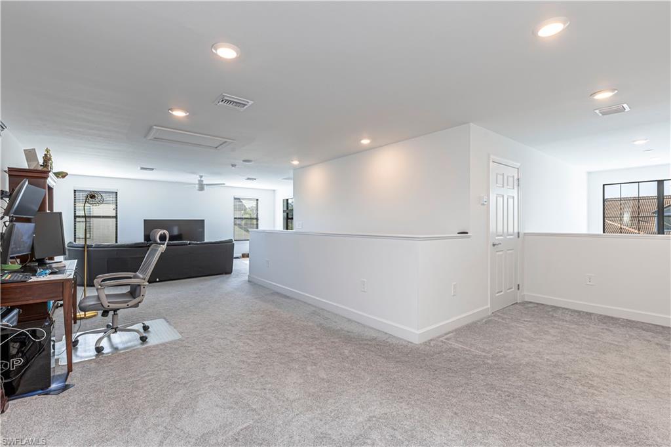
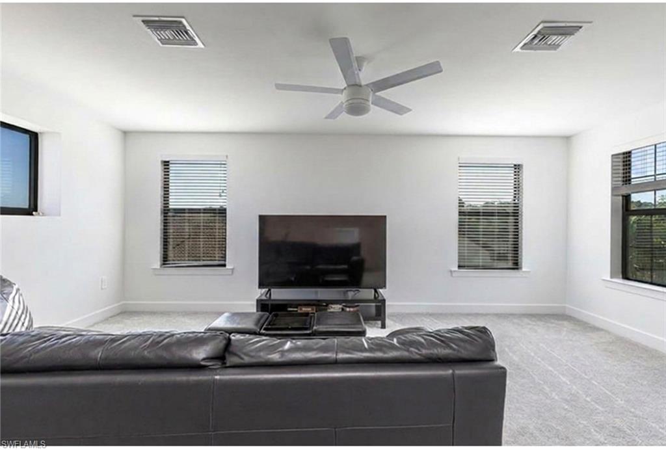
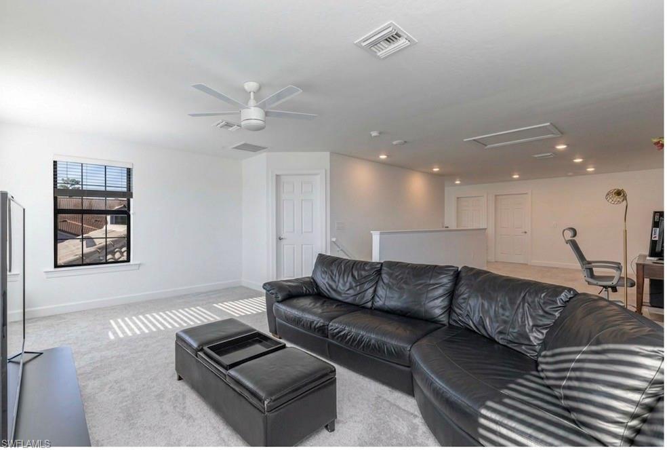
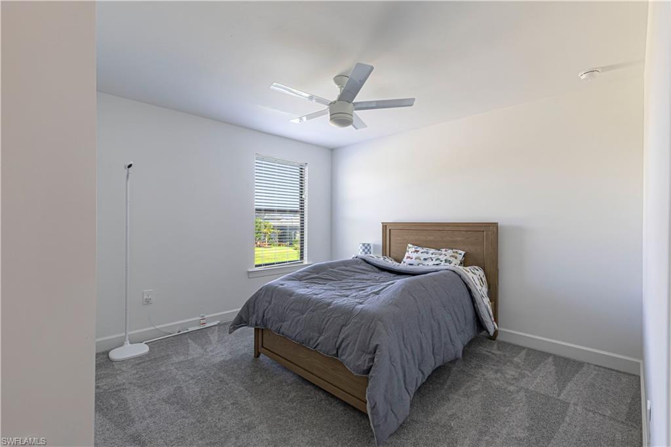
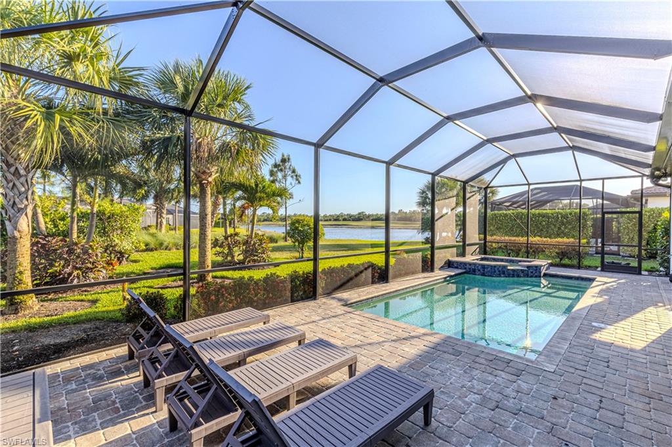
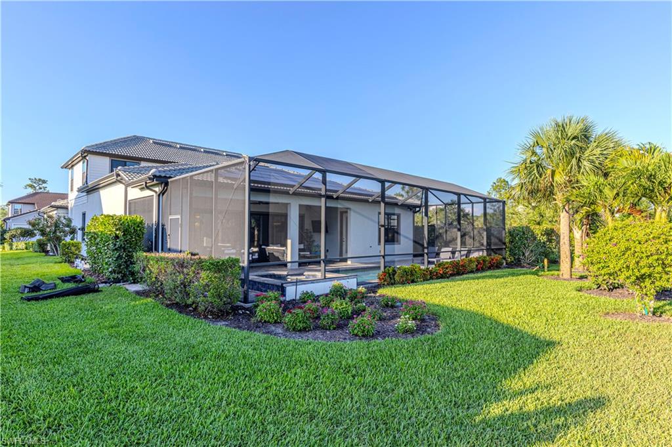
Welcome to one of the premier residences in the community, ideally situated on a rare oversized corner lot with breathtaking lake and golf course views overlooking the 13th and 14th holes. Built in 2022, this exceptional 4,190 sq. ft. estate combines luxury, privacy, technology, and energy efficiency into one extraordinary offering.
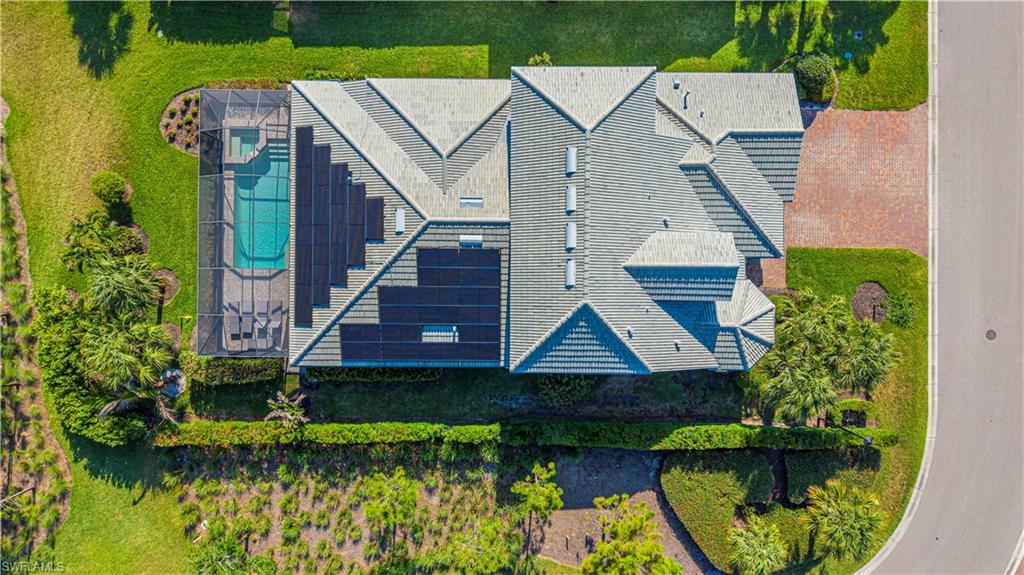
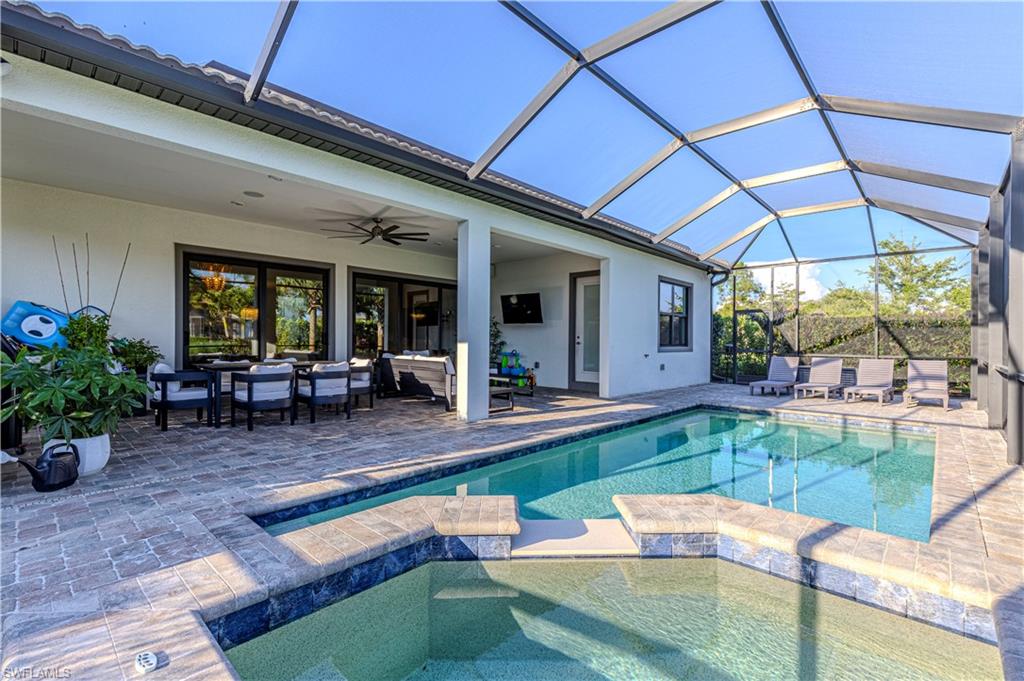
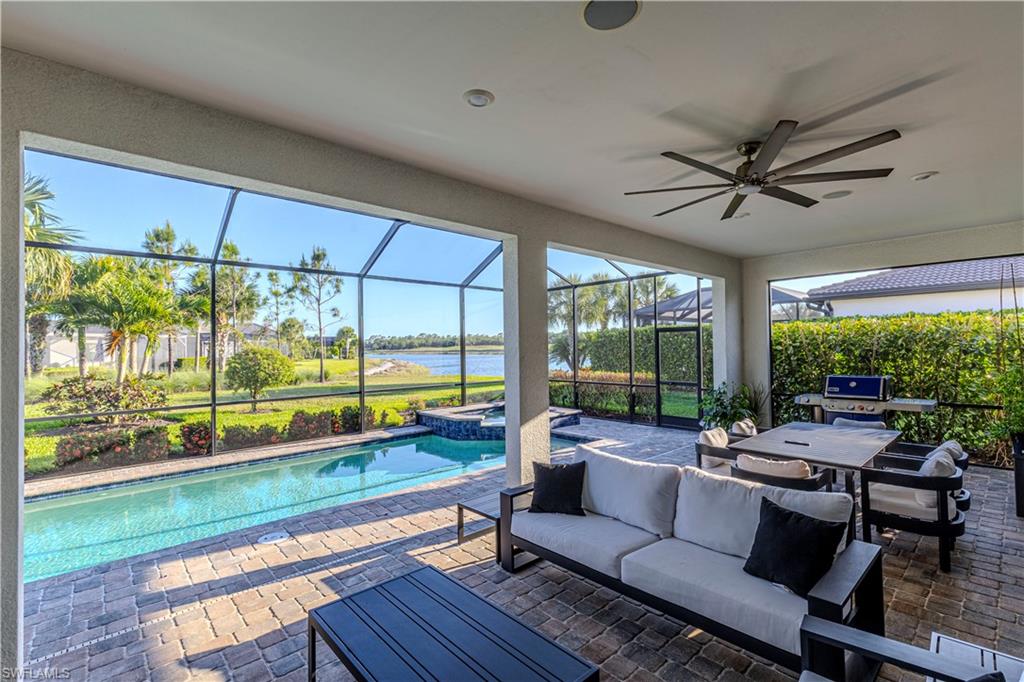
Designed for elevated Florida living, this southern-facing home allows natural sunlight to pour over the lanai and saltwater pool throughout the day, creating the perfect setting for entertaining or relaxing in your private outdoor oasis complete with spa, custom landscaping, Sonos outdoor speaker system, and enhanced privacy.
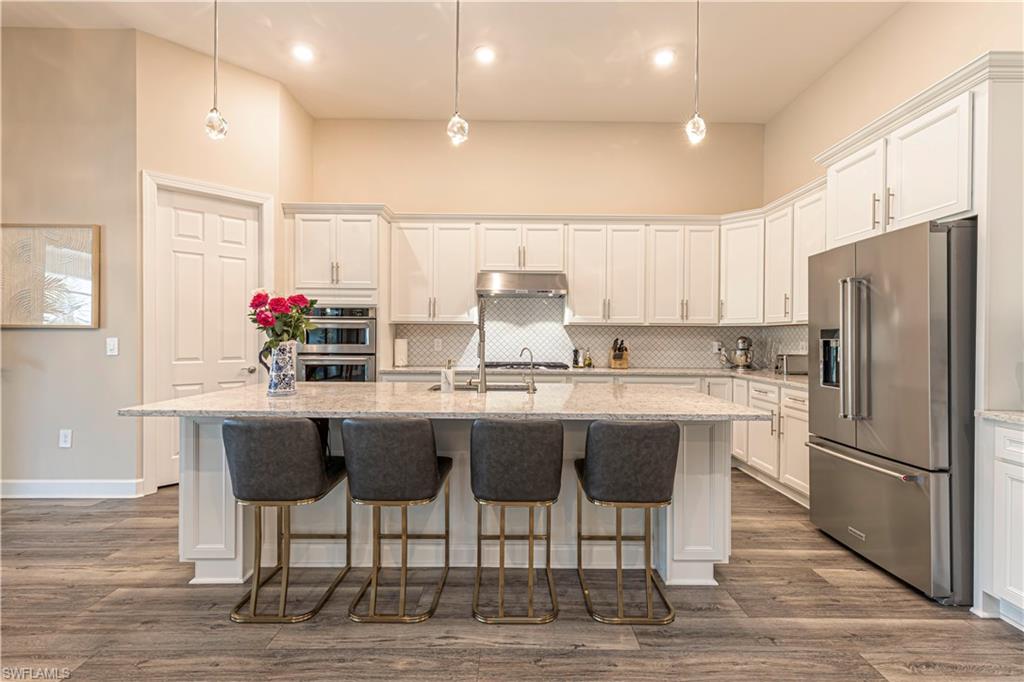
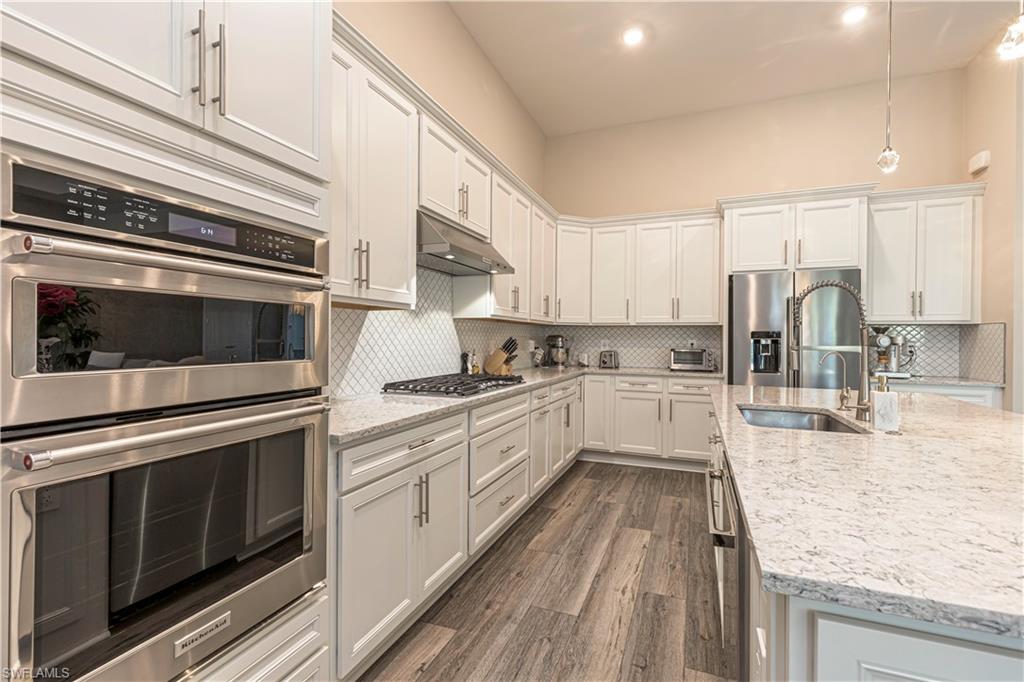
This meticulously maintained residence features a full off-grid Tesla solar system with backup battery power, whole-house granular activated carbon filtration and high-pressure softening systems, reverse osmosis drinking water with alkaline and mineral enhancement, plus an additional bacteria filtration system connected to both the kitchen sink and refrigerator water/ice supply.
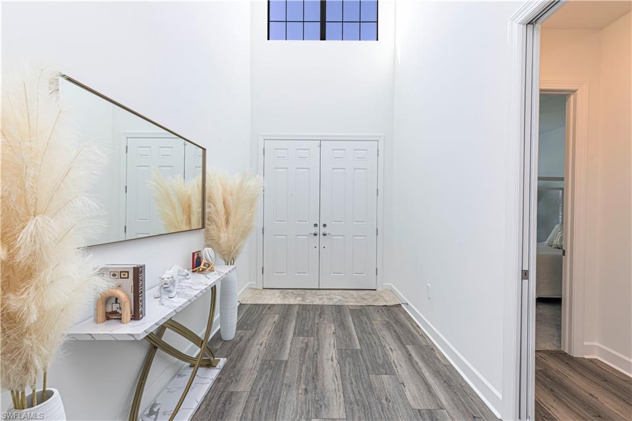
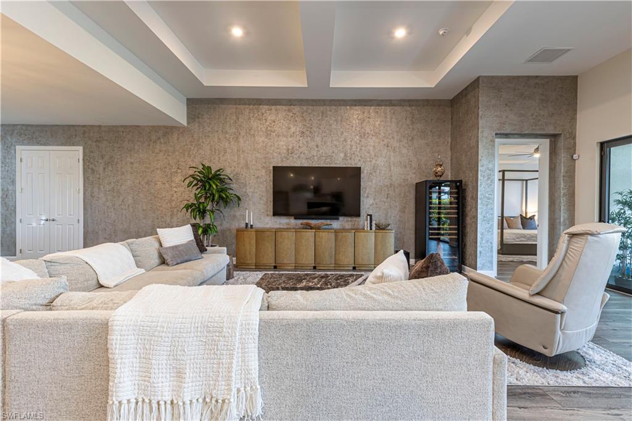
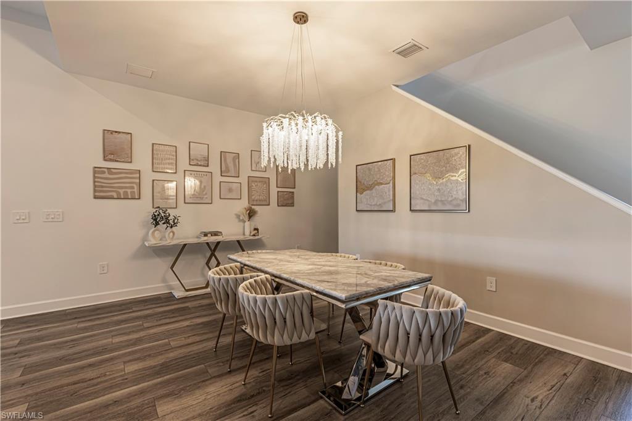
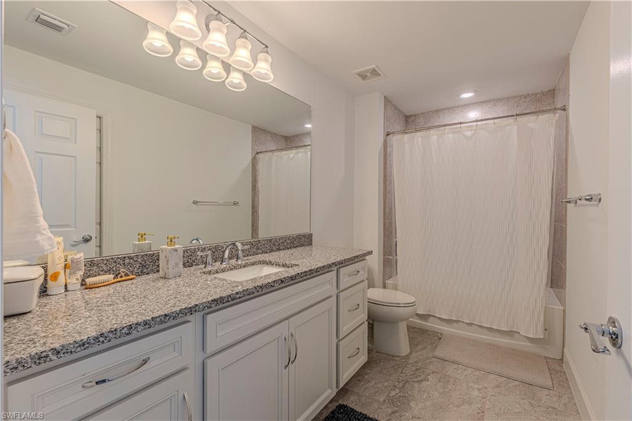
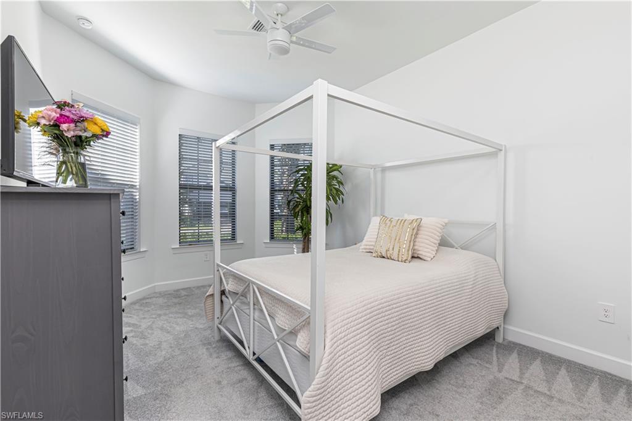
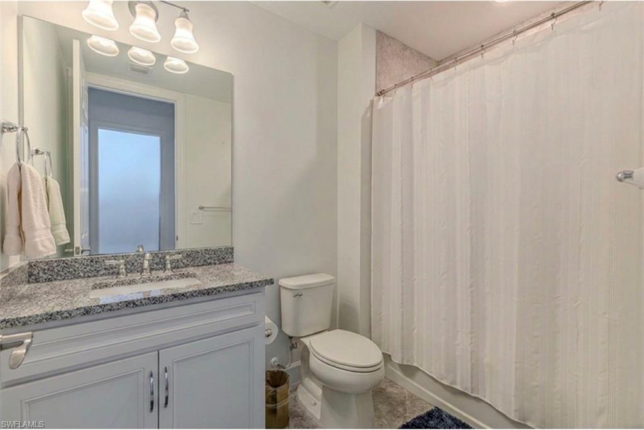
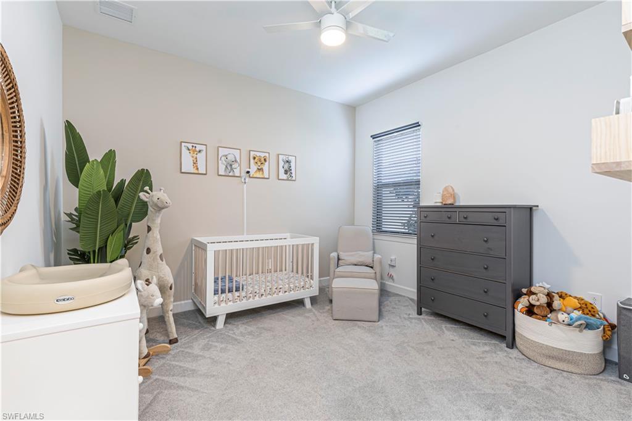
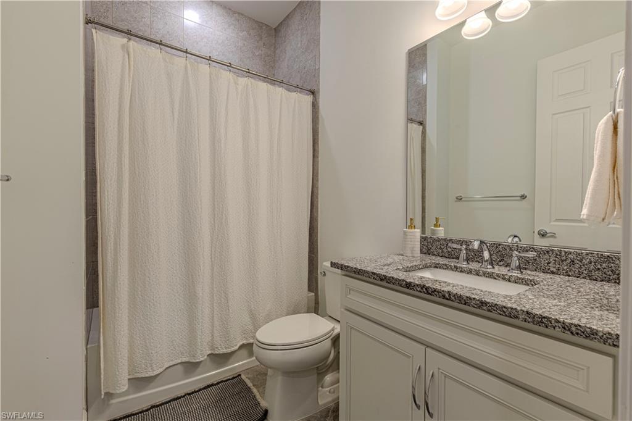
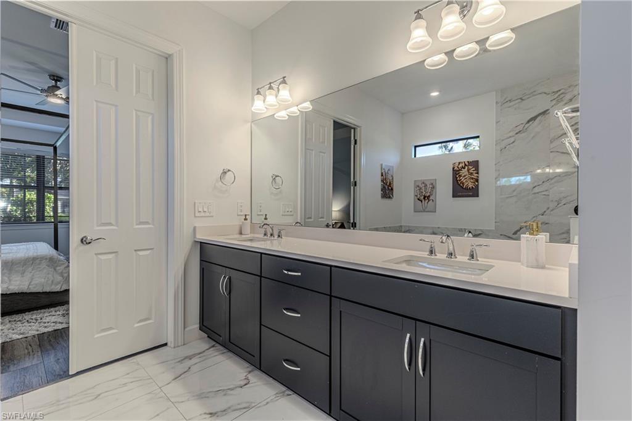
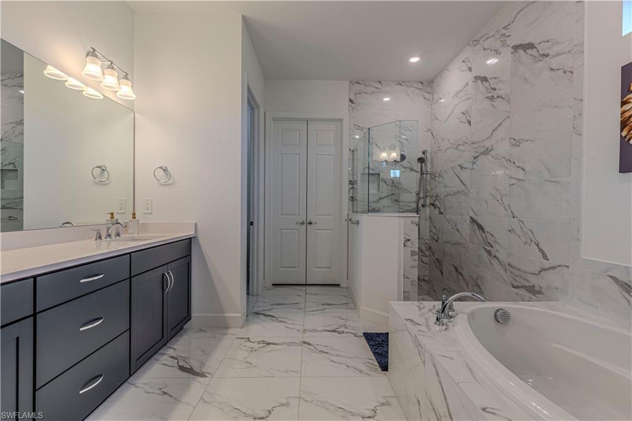
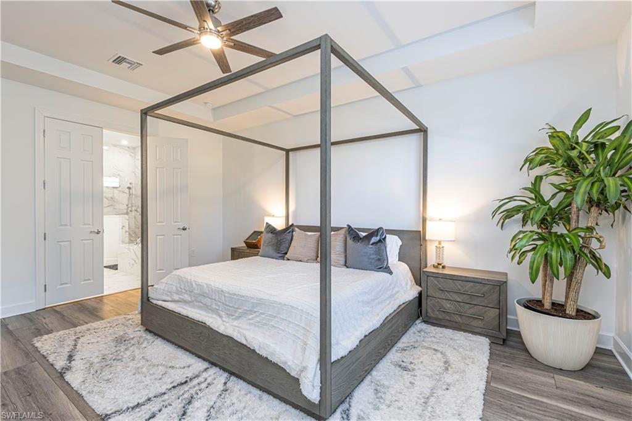
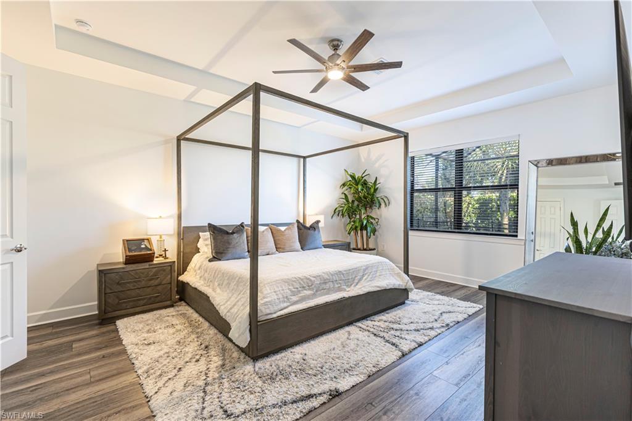
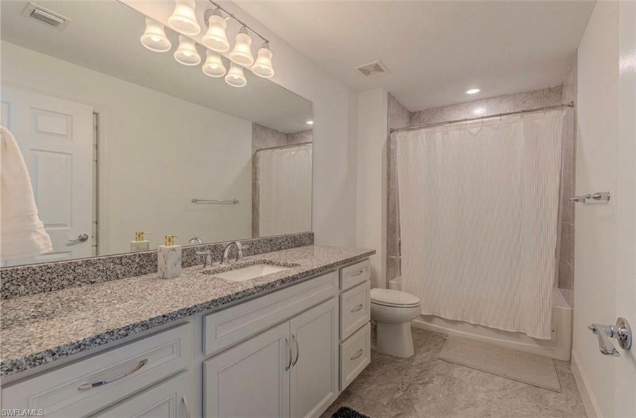
The thoughtfully designed interior offers luxury vinyl flooring, marble tile in the primary bath, multiple shower heads, pocket doors for added privacy, upgraded lighting, and pre-installed electrical infrastructure for statement chandeliers in the foyer and living area. The home also features PGT impact windows and sliders throughout, whole-house MERV 13 filtration, burglar and fire alarm systems, and an attic storage area above the garage.
The extended 4-foot garage was designed to accommodate larger vehicles and includes premium Marbelite 90-degree garage flooring, custom cabinetry, workbench space, and upgraded lighting.
Additional highlights include:
• Saltwater pool & spa
• Extended oversized garage
• Largest lot size offered in the community
• Quarterly professional power washing maintenance
• Sealed and re-sanded lanai and driveway
• Social membership included with seasonal golf privileges from May 1st–October 31st
This is a rare opportunity to own a highly upgraded luxury residence offering comfort, efficiency, security, and resort-style living in one of Naples’ most desirable communities.

9588 Curlew DR S

Message successfully sent.

What would you like to know?

What is 3 + 4 ?

I agree to receive email communication and understand I can unsubscribe at any time.

I agree to be contacted by Julia McCabe via call, email, and text for real estate services. To opt out, you can reply 'stop' at any time or reply 'help' for assistance. You can also click the unsubscribe link in the emails. Message and data rates may apply. Message frequency may vary. Privacy Policy

Related Properties

One or more photo(s) has been virtually staged, AI generated or rendered.  Discover a rare opportunity to own a brand-new, pre-construction luxury home in the Bayshore Area of Naples, Florida, built by Lifestyle Development Group, a builder known for delivering modern design, quality craftsmanship, and high-demand product tailored to today’s luxury buyer.
Located in the heart of Bayshore, this exceptional offering includes four available homesites, providing buyers with a unique chance to secure a position early and customize finishes to create a truly personalized residence.
Each home is thoughtfully positioned along a private canal with Gulf access, offering a seamless connection to Naples’ waterfront lifestyle. The design emphasizes clean architectural lines, premium materials, and indoor-outdoor living, with planned features including a resort-style pool and spa, expansive outdoor entertaining areas, open-concept interiors, designer kitchens, and luxurious primary suites.
Set within the rapidly evolving Bayshore corridor—one of Naples’ most active growth and redevelopment areas—this location continues to attract strong demand due to its proximity to Downtown Naples, 5th Avenue South, beaches, Celebration Park, Naples Botanical Garden, and the vibrant Bayshore Arts District.
With limited new construction inventory and increasing waterfront demand, opportunities like this—especially with a reputable builder and multiple lot options—are becoming increasingly rare.
Secure your place early, choose your finishes, and take advantage of this exclusive canal-front new construction opportunity in Naples.
#226015923

NAPLES

3423 CANAL ST

4 Beds

4 Baths

3,068 Sq.Ft.

$1,950,000

MLS#: 226015923

Fall in love with this house and the neighborhood of Park Shore in a Naples sought-after area. Central to all that Naples has to offer from the charming downtown district of 5th Avenue and 3rd Street to Waterside Shops and Mercato for upscale dining, shopping and entertainment. Circle driveway, 2 car garage and pool with screened lanai. Renovations after hurricane Ian and an open floor plan with spacious rooms that include 3 bedrooms/1 Den and 3 bathrooms. You will be immediately impressed by the openness and present-day updates that offer very inviting finishes. Great location of a home on a .32 acre lot. Freshly painted outside. Optional membership in the Association that offers beach access and private park access to Park Shore residents. Air conditioning was updated 2 years ago completely. Pool heater and pump are new within the past year.
#226007561

NAPLES

606 Park Shore DR

3 Beds

3 Baths

2,262 Sq.Ft.

$2,250,000

MLS#: 226007561

New on site 1 day ago
One of the BEST LAKE VIEWS in all of Collier County, this exceptional Seven Shores residence is ideally positioned on a premier oversized lakefront homesite. Offering the highly sought-after Sarasota floorplan, this home features 3 bedrooms plus a den, 3.5 baths, and almost 3,500 square feet of refined coastal living. The open-concept layout showcases soaring ceilings, wide-plank oak flooring, and expansive water views throughout. The chef’s kitchen is well-appointed with KitchenAid appliances, natural gas cooktop, quartz countertops, shaker cabinetry, oversized island, and a large pantry. The great room flows seamlessly to the outdoor living area, designed for entertaining with a covered lanai, linear fireplace, outdoor kitchen, and saltwater pool with spa overlooking the lake.The primary suite offers a peaceful waterfront retreat with custom closets and a spa-inspired bath, while two additional en-suite bedrooms and a flexible sitting area provide ideal space for guests or work-from-home needs.  This home has been very highly upgraded and shows like a model home! Seven Shores offers resort-style amenities including a pool, clubhouse, fitness center, tennis, and pickleball, all just minutes from Naples beaches, dining, and shopping.  Skip the hassle of new construction and move right into this exceptional home!
#226019589

NAPLES

9171 Wisteria WAY

3 Beds

3 Baths

3,485 Sq.Ft.

$2,495,000

MLS#: 226019589
New on site 1 day ago
Rarely available E Unit (largest in Wilderness CC) consisting of over 3000 sq.ft.  total space. This end unit offers
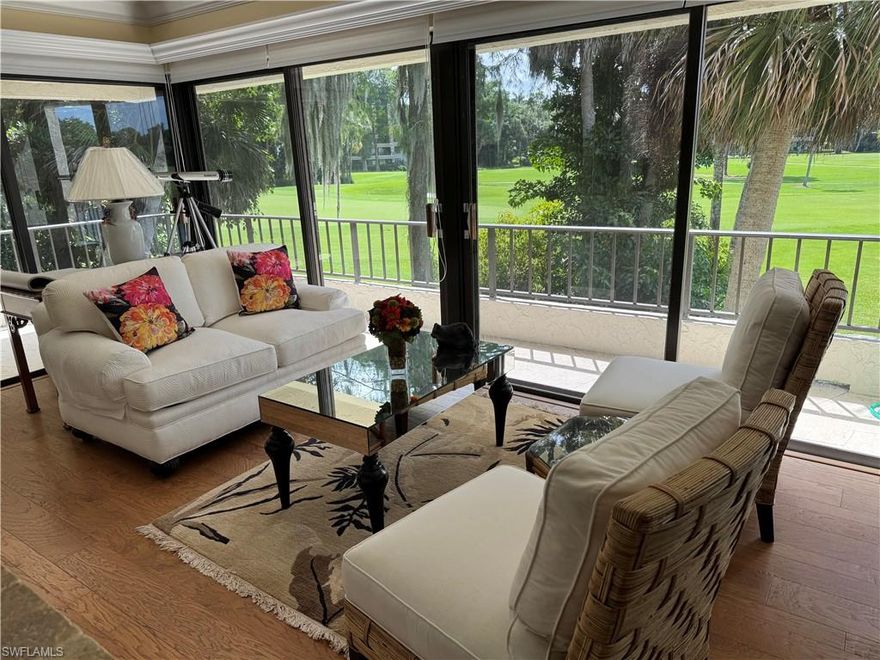
sweeping views of 2 Fairways and long lake views. Enjoy watching the 10th green from your patio, which is partly shaded by lush tropical foliage. This Residence was professionally remastered, featuring fabulous woodwork, custom built-ins, extensive lighting, an ingeniously designed walk-in closet and gorgeous wood floors. The kitchen was created for the gourmet cook, featuring custom appliances and Quarz countertops. The especially designed
Wine Bar is a Sommelier's delight and separates the kitchen from the living area.
Enjoy instant Membership and start playing Golf using your own, brand new Golf Cart, eating Gourmet Meals at the State of the Art Clubhouse, 5 Swimming Pools, 4 Tennis Courts, Bocce, Croquet and a Dog Park!. Just minutes away from Beaches, Shopping and Restaurants!
#226020875

NAPLES

102 Wilderness DR 2114

3 Beds

2 Baths

2,752 Sq.Ft.

$2,000,000

MLS#: 226020875
New on site 1 day ago
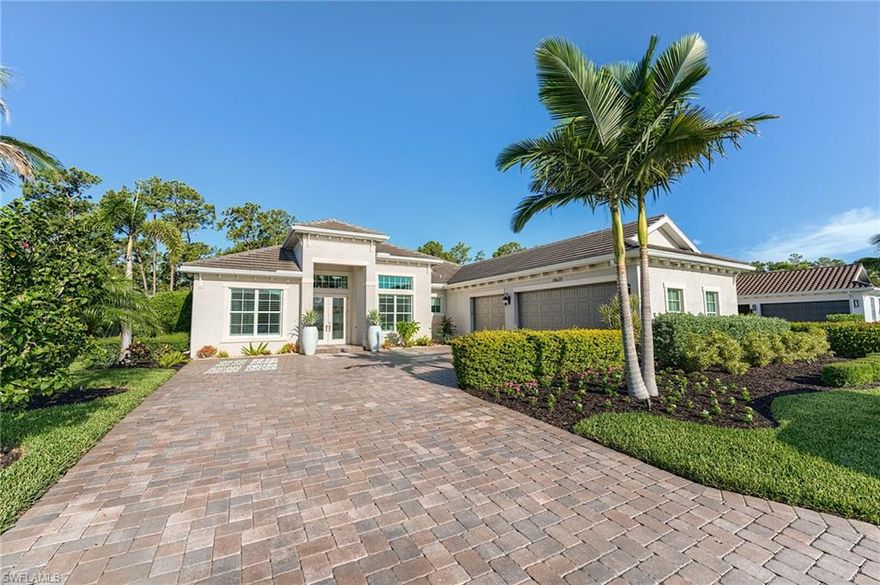
NEW LISTING* Located in the prime Naples community of Sereno Grove just off Livingston Road, this beautifully designed 4-bedroom home built in 2020 offers the perfect blend of luxury and convenience. Professionally curated alongside the Clive Daniel Home design team, the residence features elegant finishes, wood-look tile flooring, fresh interior paint, and an open layout ideal for entertaining.

Step outside to your private backyard oasis featuring a custom-designed pool, brushed marble patio, oversized screened lanai, and outdoor kitchen with a gas grill…perfect for enjoying the Naples lifestyle year-round. Two guest bedrooms feature en suite baths, while both a guest suite and the primary suite offer direct pool access.

Additional highlights include city gas, an oversized 3-car garage, HOA provided landscaping maintenance, negotiable furnishings, and the added peace of mind of being on the hospital power grid for exceptional reliability during storms… this home has never lost power during any hurricane.

Buyers also have the rare opportunity to purchase an immediate social and/or golf membership at The Ritz-Carlton Golf Resort, Naples at Tiburón with no waitlist.
#226020863

NAPLES

14679 Liesl CT W

3 Beds

3 Baths

2,815 Sq.Ft.

$2,295,000

MLS#: 226020863

New on site 4 days ago
Incomparable! Located in the highly sought-after Valley Oak neighborhood within Vineyards Country Club, this extraordinary residence has been masterfully renovated with uncompromising quality, timeless design, and exceptional attention to detail throughout. Situated in the highly desired X flood zone, no flood insurance is required by most lenders, offering valuable peace of mind. Featuring a highly desirable split floor plan with two private primary suites, the home blends luxury and comfort with soaring ceilings, transom windows, rich architectural finishes, and seamless indoor-outdoor living. From the solid mahogany front door to the 7¼-inch solid wood baseboards, solid wood interior doors, custom shutters, designer lighting, and upgraded brass fixtures, every element reflects refined craftsmanship. PGT double-paned argon-filled impact casement windows and 8-foot impact sliding glass doors provide peace of mind and abundant natural light, while newer major systems including the roof, air conditioning, and impact-rated garage door add tremendous value.

The heart of the home is a spectacular chef’s kitchen designed for both serious cooking and entertaining, featuring premium Wolf, Sub-Zero, Miele and Kohler appointments rarely found at this price point. Highlights include a Wolf induction range with convection oven and steam oven, Sub-Zero integrated refrigerator and freezer, a 100-bottle wine column, beverage refrigerator, stand-alone clear ice maker, Miele integrated dishwasher, microwave drawer, Insta Hot filtered water system, and an impressive Kohler Stages chef sink with integrated prep accessories. Thoughtful customizations continue throughout the home with custom closet systems, integrated laundry hampers and ironing station, designer LeGrand switches and dimmers, Toto toilets, and beautifully finished wood-framed windows with detailed sills and jambs.

Outdoor living is equally exceptional, showcasing a completely remodeled saltwater pool and spa surrounded by elegant silver travertine decking, cypress wood ceilings, solid brass landscape lighting, and sweeping golf course views with outstanding privacy. The expansive lanai features a full outdoor kitchen with sink and beverage refrigerator, along with a convenient pool bath and outdoor shower, creating the ultimate Naples lifestyle experience. Additional features include epoxy garage flooring, custom storage cabinetry, and an exceptionally convenient North Naples location just minutes from shopping, dining, fitness, medical facilities, and top-rated schools including newly zoned Barron Collier High School. Residents of Vineyards enjoy the option of private 36 holes of championship golf or social membership with access to 12 Har-Tru tennis courts, 8 pickleball courts, bocce, world class Wellness Center and Spa, resort style pool with food and beverage service, multiple dining venues and more at the renowned Vineyards Country Club, though membership is not mandatory.
#226019206

NAPLES

240 Silverado DR

3 Beds

3 Baths

2,838 Sq.Ft.

$2,495,000

MLS#: 226019206
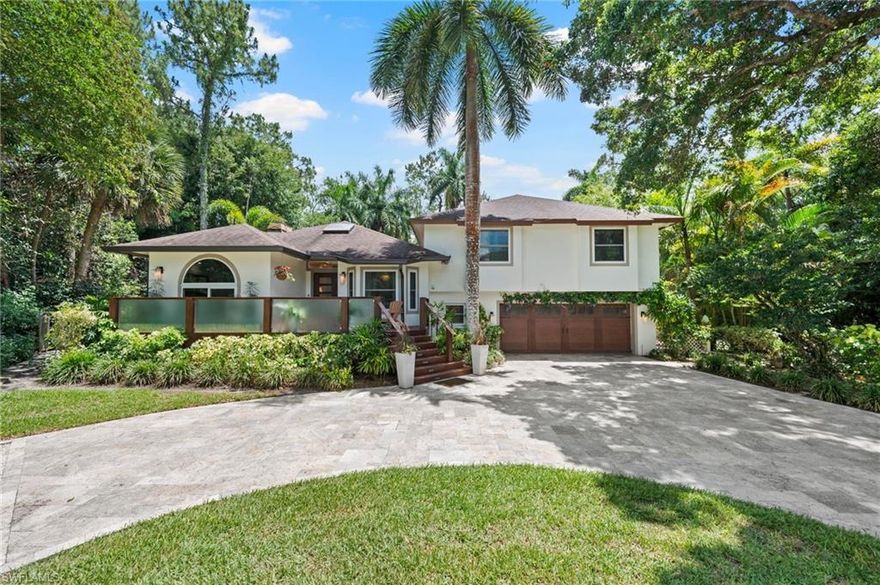
Welcome to an extraordinary gated and private sanctuary — a completely reimagined and masterfully renovated estate set on 2.34 lush acres in prestigious Logan Woods Estates. Surrounded by an exceptional collection of exotic trees and tropical landscaping, this gated retreat seamlessly blends natural beauty, privacy, and refined modern living.

Offering more than 2,300 square feet of beautifully finished air-conditioned living space and approximately 3,500 total square feet, the residence showcases quality craftsmanship and thoughtful design throughout. Engineered oak hardwood flooring flows seamlessly across the home, complemented by solid-core interior doors and upscale finishes at every turn.

Designed for both everyday living and entertaining, the gourmet kitchen features top-of-the-line appliances, custom cabinetry, and an elegant, functional layout ideal for everything from casual family mornings to sophisticated dinner gatherings.

The home offers four spacious bedrooms with generous accommodations for family and guests alike. An oversized three-car garage provides ample room for vehicles, storage, or the automotive enthusiast.

Additional premium features include hurricane-impact windows and doors throughout, a whole-home reverse osmosis water system, and an automated front entry gate for added convenience and peace of mind.

The grounds create a true resort-style setting, complete with a private tennis court, working greenhouse, and a dramatic oversized fire pit, all surrounded by meticulously curated tropical landscaping that delivers exceptional privacy and tranquility.

Located in FEMA Flood Zone X — no flood insurance required.
#226020550

NAPLES

5070 Tamarind Ridge DR

4 Beds

2 Baths

2,304 Sq.Ft.

$2,099,000

MLS#: 226020550

Experience the best of downtown Naples living in this beautifully appointed coastal-inspired residence in Naples Square. This 2-bedroom plus den, 2-bath courtyard-level condominium features a western exposure and an extended lanai that creates a seamless indoor-outdoor living experience—perfect for entertaining or relaxing in Naples’ sunshine. Thoughtfully designed with elegant finishes, the home showcases porcelain tile throughout and no carpeting, offering both sophistication and easy maintenance.
Residents of Naples Square enjoy an exceptional amenity package, including a resort-style pool and spa, a stylish Club Room, a gas fire pit, and a state-of-the-art fitness center. The community is also pet-friendly, welcoming dogs and cats with no weight restrictions—an uncommon and highly desirable feature in downtown Naples. The residence includes secure under-building parking with one deeded parking space and one unassigned spot.
Ideally located in the heart of the Naples Design District, this vibrant community is just steps from the renowned shopping and dining of Fifth Avenue South, the Gulfshore Playhouse, Baker Park, and many of Naples’ most exciting cultural and recreational destinations.
#226020359

NAPLES

1030 3rd AVE S 216

2 Beds

2 Baths

1,529 Sq.Ft.

$1,695,000

MLS#: 226020359
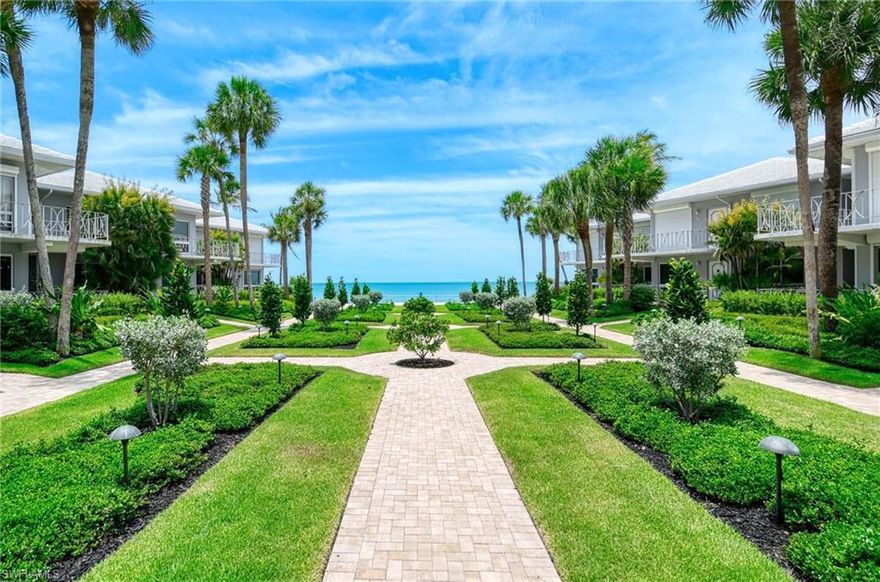
Experience the best of coastal living in this rarely available beachfront villa at La Tour Rivage in The Moorings. Located directly on Naples’ famous sugar sand beaches, this beautifully updated end-unit residence offers stunning views of the sparkling Gulf of Mexico and an unbeatable location just south of Mooring Line Drive near the new Four Seasons Resort Naples Beach Club.

Completely renovated in 2023, this 2-bedroom, 2-bath villa blends modern luxury with relaxed beachfront charm. The open-concept floor plan feels bright and spacious, while warm wood flooring flows throughout the residence. Impact-resistant glass windows and doors, motorized shades, plantation shutters, and tasteful designer finishes create a polished yet comfortable atmosphere.

One of the residence’s most unique features is its elevated walk-out villa setting, offering the convenience and ease of condominium living while feeling more like a private beachfront home. Surrounded by beautifully landscaped tropical gardens and lush greenery, the home enjoys a tranquil garden-to-beach lifestyle rarely found in beachfront condominiums. Multiple private terraces create seamless indoor-outdoor living and provide inviting spaces to relax, entertain, and enjoy the coastal breeze.

The designer kitchen is both stylish and functional, featuring quartz countertops, tile backsplash, custom pantry storage, pull-out drawers, and premium appliances including Sub-Zero refrigeration, Miele dishwasher, Sharp microwave, and Bertazzoni induction range. Counter seating with built-in storage adds extra convenience, while sliding glass doors open to the rear terrace for effortless entertaining.

The great room and dining area are ideal for gathering with family and guests, complete with a dry bar, Sub-Zero wine refrigerator and ice maker, and dual beverage drawers. The private front terrace and oversized rear terrace offer multiple outdoor living spaces with peaceful garden surroundings and Gulf breezes.

Both bedrooms offer ensuite baths for added comfort and privacy. The primary suite includes two double-door closets and a beautifully updated bath with dual vanities, quartz counters, and a large walk-in shower with multiple shower heads. Additional highlights include an updated laundry area with Electrolux front-load washer and dryer, assigned covered carport parking, and exterior storage.

With only 40 residences, La Tour Rivage, an exclusive boutique beachfront property offering chateau living, direct beach access, beachfront sun deck, community pool, BBQ area, guest suite, community room, on-site manager, and beautifully landscaped grounds. Furnishings are negotiable, and there is no land lease. This is a rare opportunity to own a completely move-in-ready Naples beachfront retreat that combines luxury renovation, effortless walk-out living, and one of the most desirable beachfront locations in Naples.
#226018568

NAPLES

1851 Gulf Shore BLVD N 4

2 Beds

2 Baths

1,126 Sq.Ft.

$2,499,000

MLS#: 226018568

 - property

Send a message

Message successfully sent.

Your message

What is 3 + 4 ?

Reason for contacting?

I agree to receive email communication and understand I can unsubscribe at any time.

I agree to be contacted by Julia McCabe via call, email, and text for real estate services. To opt out, you can reply 'stop' at any time or reply 'help' for assistance. You can also click the unsubscribe link in the emails. Message and data rates may apply. Message frequency may vary. Privacy Policy

Sign Out

Virtual Assistant

Would you like to take the next step with this property? We can help you schedule a showing or virtual tour, or send you more details.

Yes, I would like more information.

Thank You for Your Reply, One of Our Agents will contact you as soon as possible

No, maybe later.

Thank you, you can always contact me via email, phone number or through the contact form.

Realhub AI

Lucy - Your AI-Powered Realtor

Update Your Temporary Password

Personalize your search

Enter your email and we'll notify you immediately when new listings match what you're looking for.

or enter email address

Already have an account ? Login here

Continue your home search

I agree to receive communications and understand I can unsubscribe at any time.

I agree to be contacted by Julia McCabe via call, email, and text for real estate services. To opt out, you can reply 'stop' at any time or reply 'help' for assistance. You can also click the unsubscribe link in the emails. Message and data rates may apply. Message frequency may vary. Privacy Policy

Already have an account ? Login here

We use cookies

We use cookies primarily for analytics to enhance your experience. By accepting, you agree to our use of these cookies. You can manage your preferences or learn more about our cookies policy.