Low Rise (1-3)
9621 Spanish Moss WAY 3823
BONITA SPRINGS, FL 34135
MLS#: 226018965
$325,000
Property
Beds
2
Full Baths
2
1/2 Baths
None
Year Built
2007
Sq.Footage
1,504
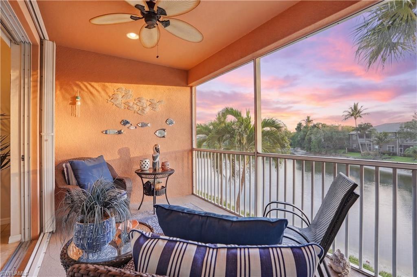
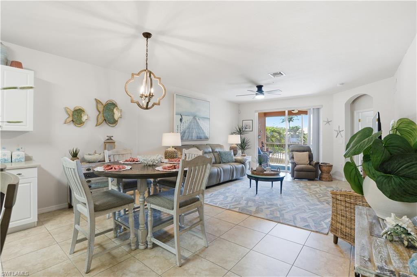
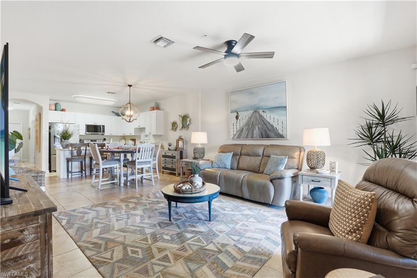
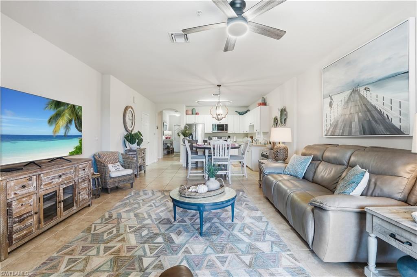
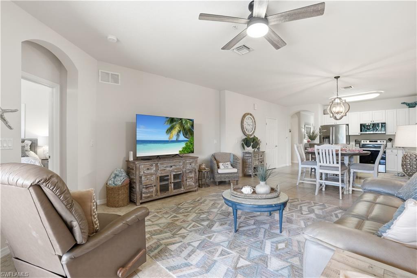
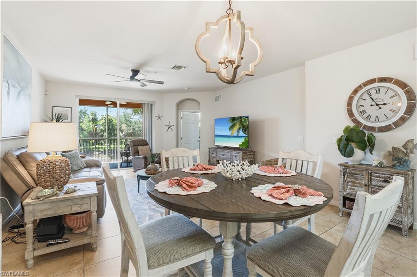
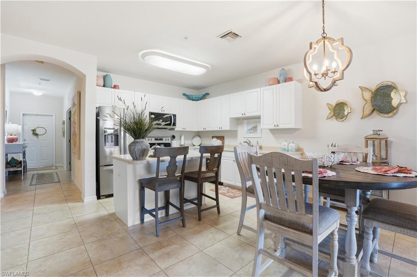
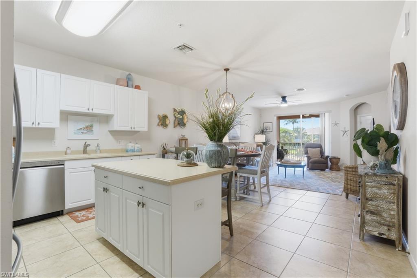
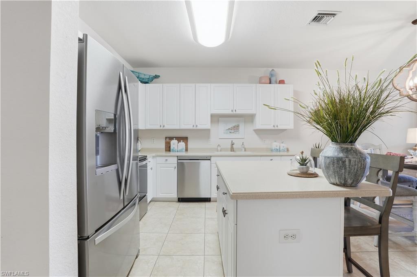
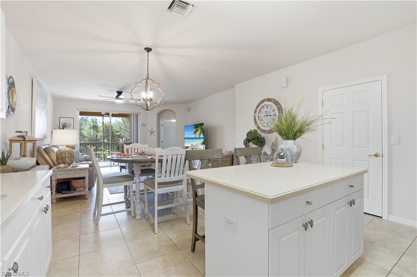
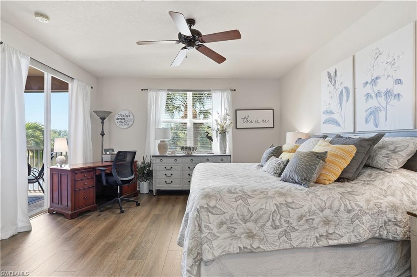
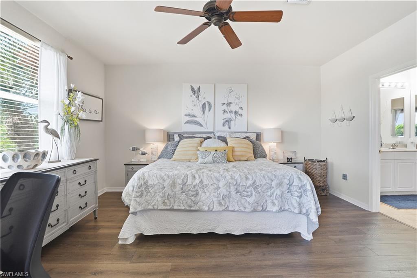
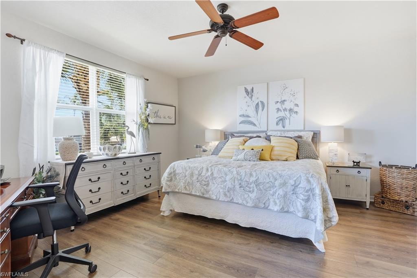
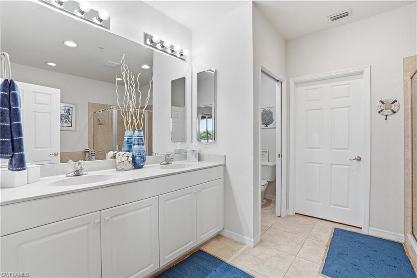
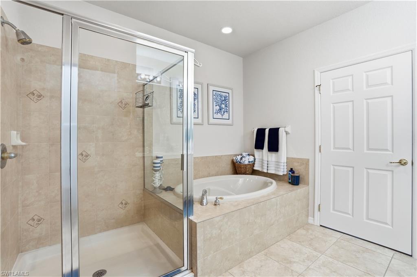
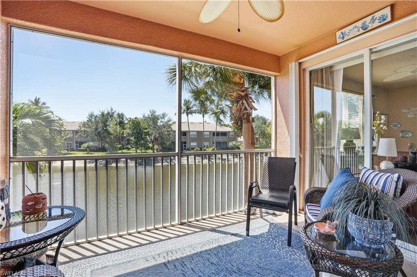
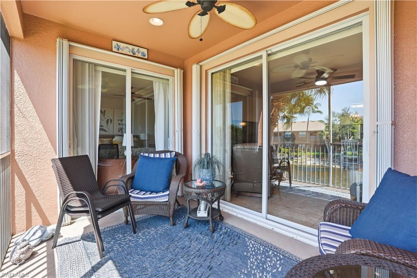
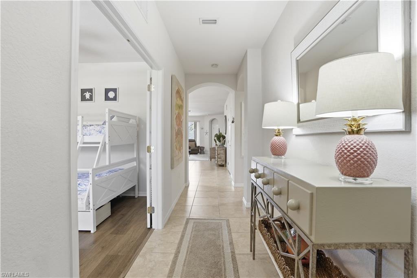
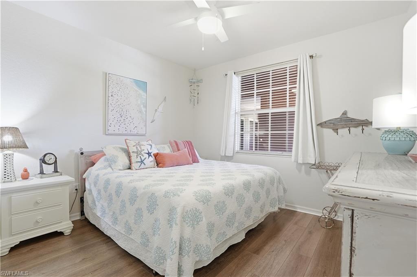
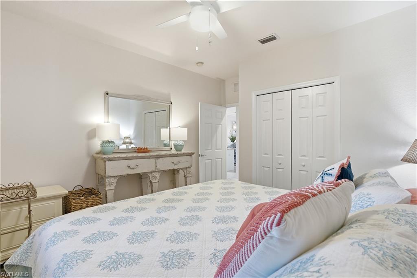
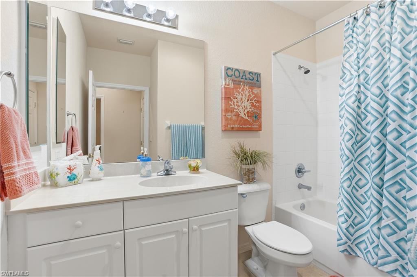
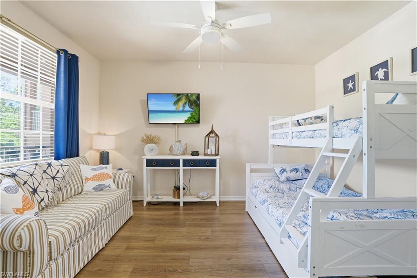
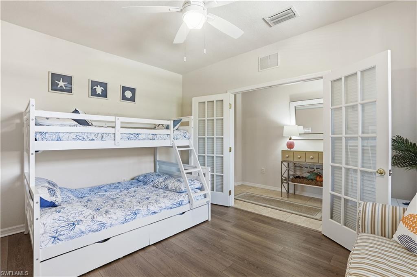
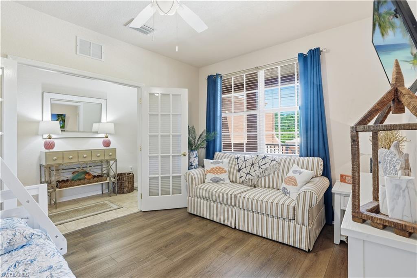
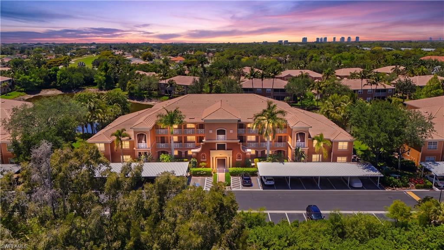
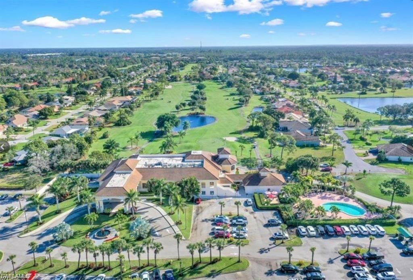
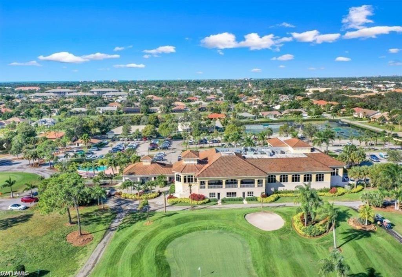
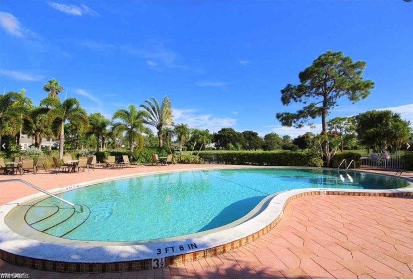
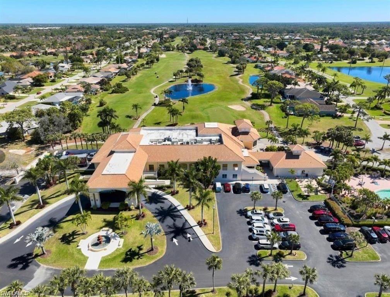
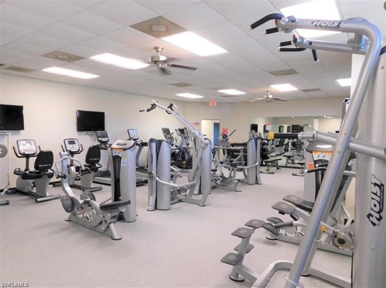
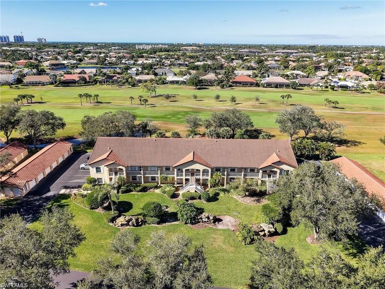
Welcome to this beautifully appointed 2-bedroom plus den, 2-bathroom condo nestled in the sought-after Spanish Wells Golf & Country Club community of Bonita Springs. Tranquil lake and fountain views set the tone from the moment you arrive, while the bright, open-concept layout seamlessly connects the living, dining, kitchen, and screened lanai — creating an effortless indoor-outdoor lifestyle. Tile flooring flows throughout the main living areas, and hurricane shutters provide year-round peace of mind. The modern kitchen impresses with a large island, ample cabinetry, generous counter space, a large pantry, and stainless steel appliances — equally suited for casual mornings and entertaining evenings. The spacious primary suite is a true retreat, offering direct lanai access, luxury vinyl flooring, a walk-in closet, and a spa-inspired ensuite with dual sinks, a soaking tub, and a walk-in shower. A thoughtfully designed split floor plan ensures privacy for guests, with a well-positioned guest bedroom featuring luxury vinyl flooring and a full bath nearby. The versatile den, enclosed by elegant French doors and finished with luxury vinyl flooring, currently serves as an additional guest space but adapts easily to a home office or flex room. For additional fees, residents can enjoy access to the Spanish Wells Golf & Country Club, including golf, pool, and fitness center. Spanish Wells is close to ALL that Southwest Florida has to offer - world-class dining and shopping, beaches, nature preserves, the burgeoning downtown Bonita Springs, downtown Naples, and so much more! And when it's time to leave town or pick up guests, it's a very SHORT drive to RSW International Airport! Whether you are searching for a winter retreat or a permanent residence, this home could be THE ONE!
Features & Amenities
Interior
-
Other Interior Features
Entrance Foyer, Elevator, Breakfast Bar, Pantry
-
Total Bedrooms
2
-
Bathrooms
2
-
Cooling YN
YES
-
Cooling
Ceiling Fan(s)
-
Fireplace YN
NO
-
Heating YN
YES
-
Heating
Central, Electric
-
Pet friendly
N/A
Exterior
-
Garage
No
-
Construction Materials
Block, Stucco
-
Other Exterior Features
Tennis Court(s), Storage
-
Parking
Garage Door Opener, Detached Carport
-
Patio and Porch Features
Screened
-
Pool
Yes
-
Pool Features
Community
-
Waterfront YN
YES
-
View
Lake, Water
Area & Lot
-
Lot Features
Waterfront, Zero Lot Line
-
Lot Size(acres)
0.3005
-
Lot Size(square feet)
13090.0
-
Property Type
Residential
-
Property Sub Type
Condominium
-
Architectural Style
Low Rise (1-3)
Price
-
Sales Price
$325,000
-
Tax Amount
$3,378.62
-
Sq. Footage
1, 504
-
Price/SqFt
$216
HOA
-
Association
Yes
-
Association Fee
$946
-
Association Fee Frequency
Monthly
-
Association Fee Includes
N/A
School District
-
Elementary School
N/A
-
Middle School
N/A
-
High School
N/A
Property Features
-
Stories
3
-
New Construction
NO
-
Association Amenities
Clubhouse, Pool, Fitness Center, Golf Course, Tennis Court(s)
-
Ownership
Condo
-
Senior Community YN
NO
Schedule a Showing
Showing scheduled successfully.
Mortgage calculator
Estimate your monthly mortgage payment, including the principal and interest, property taxes, and HOA. Adjust the values to generate a more accurate rate.
Your payment
Principal and Interest:
$
Property taxes:
$
HOA fees:
$
Total loan payment:
$
Total interest amount:
$
Location
County
Lee
Elementary School
Middle School
High School
Listing Courtesy of Angela Lutzi Dellatore , Dellatore Real Estate Company
RealHub Information is provided exclusively for consumers' personal, non-commercial use, and it may not be used for any purpose other than to identify prospective properties consumers may be interested in purchasing. All information deemed reliable but not guaranteed and should be independently verified. All properties are subject to prior sale, change or withdrawal. RealHub website owner shall not be responsible for any typographical errors, misinformation, misprints and shall be held totally harmless.

Agent | Realtor®
Julia McCabe
Call Julia today to schedule a private showing.

* Listings on this website come from the FMLS IDX Compilation and may be held by brokerage firms other than the owner of this website. The listing brokerage is identified in any listing details. Information is deemed reliable but is not guaranteed. If you believe any FMLS listing contains material that infringes your copyrighted work please click here to review our DMCA policy and learn how to submit a takedown request.© 2024 FMLS.
Related Properties
BONITA SPRINGS
28750 Trails Edge BLVD 205
3 Beds
2 Baths
1,577 Sq.Ft.
$325,000
MLS#: 226010373

BONITA SPRINGS
25711 Lake Amelia WAY 101
2 Beds
2 Baths
1,393 Sq.Ft.
$275,000
MLS#: 226021183
BONITA SPRINGS
26193 Palace LN 101
2 Beds
2 Baths
1,402 Sq.Ft.
$349,900
MLS#: 226021090

BONITA SPRINGS
10864 Alvara WAY
2 Beds
2 Baths
1,628 Sq.Ft.
$329,000
MLS#: 2026023078

BONITA SPRINGS
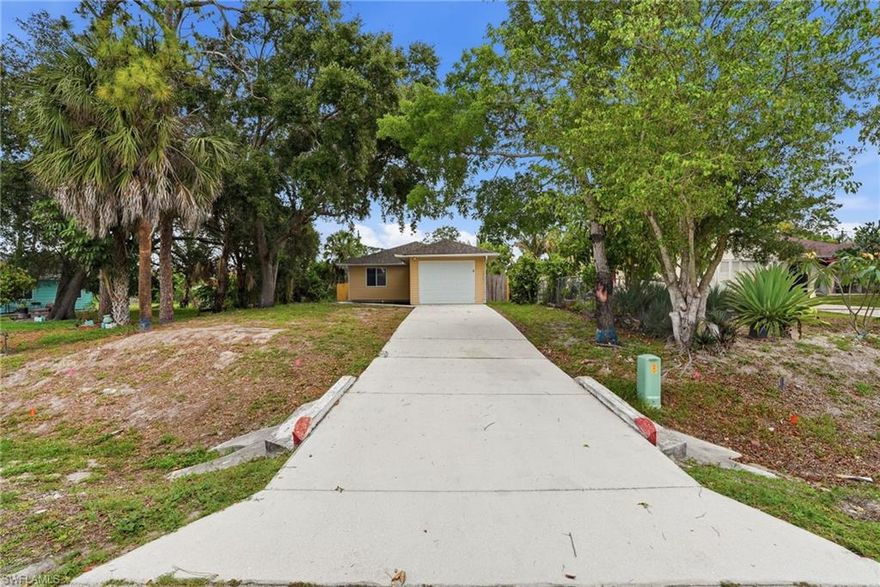
27876 Radiant CT
3 Beds
2 Baths
1,816 Sq.Ft.
$389,990
MLS#: 226020904
BONITA SPRINGS
26311 Coventry LN 313
3 Beds
2 Baths
1,107 Sq.Ft.
$379,900
MLS#: 226020432

BONITA SPRINGS
12340 Notting Hill LN 23
3 Beds
2 Baths
1,424 Sq.Ft.
$299,900
MLS#: 226020459

BONITA SPRINGS
8659 River Homes LN 1106
2 Beds
2 Baths
1,051 Sq.Ft.
$282,500
MLS#: 2026022732
BONITA SPRINGS
9851 Costa Mesa LN 302
2 Beds
2 Baths
1,146 Sq.Ft.
$285,000
MLS#: 226020254
