Features & Amenities

Interior

  • Other Interior Features

    Entrance Foyer, Elevator, Breakfast Bar, Bar, Pantry, Walk-In Closet(s), Wet Bar

  • Total Bedrooms

    6

  • Bathrooms

    6

  • 1/2 Bathrooms

    2

  • Cooling YN

    YES

  • Cooling

    Ceiling Fan(s)

  • Fireplace YN

    YES

  • Heating YN

    YES

  • Heating

    Central, Electric

  • Pet friendly

    N/A

Exterior

  • Garage

    Yes

  • Garage spaces

    2

  • Construction Materials

    Block, Stucco

  • Other Exterior Features

    Balcony, Tennis Court(s), Storage

  • Parking

    Garage Door Opener, Attached

  • Patio and Porch Features

    Deck, Patio

  • Pool

    Yes

  • Pool Features

    Community

  • Waterfront YN

    YES

  • View

    Water, City

Area & Lot

  • Lot Features

    Waterfront

  • Property Type

    Residential

  • Property Sub Type

    Condominium

  • Architectural Style

    Contemporary, Penthouse, High Rise (8+)

Price

  • Sales Price

    $7,785,000
  • Tax Amount

    $78,842.58

  • Sq. Footage

    13,528

  • Price/SqFt

    $575

HOA

  • Association

    No

Property Resources

  • Horse Property

    NO

School District

  • Elementary School

    N/A

  • Middle School

    N/A

  • High School

    N/A

Property Features

  • Stories

    25

  • New Construction

    NO

  • Accessibility Features

    Therapeutic Whirlpool

  • Association Amenities

    Barbecue, Beach Access, Pool, Fitness Center, Storage, Sauna, Tennis Court(s), Car Wash Area

  • Ownership

    Condo

  • Senior Community YN

    NO

Schedule a Showing

Showing scheduled successfully.

<
>
IN PERSON
VIA CHAT

What is 3 + 4 ?


Change time

Mortgage calculator

Estimate your monthly mortgage payment, including the principal and interest, property taxes, and HOA. Adjust the values to generate a more accurate rate.

Your payment

Principal and Interest:

$

Property taxes:

$

HOA fees:

$

Total loan payment:

$

Total interest amount:

$

Location

County

Collier

Elementary School

Middle School

High School

Listing Courtesy of Cathy Rogers, Premier Sotheby's Int'l Realty

RealHub Information is provided exclusively for consumers' personal, non-commercial use, and it may not be used for any purpose other than to identify prospective properties consumers may be interested in purchasing. All information deemed reliable but not guaranteed and should be independently verified. All properties are subject to prior sale, change or withdrawal. RealHub website owner shall not be responsible for any typographical errors, misinformation, misprints and shall be held totally harmless.

Agent Julia McCabe

Agent | Realtor®

Julia McCabe

Call Julia today to schedule a private showing.


* Listings on this website come from the FMLS IDX Compilation and may be held by brokerage firms other than the owner of this website. The listing brokerage is identified in any listing details. Information is deemed reliable but is not guaranteed. If you believe any FMLS listing contains material that infringes your copyrighted work please click here to review our DMCA policy and learn how to submit a takedown request.© 2024 FMLS.
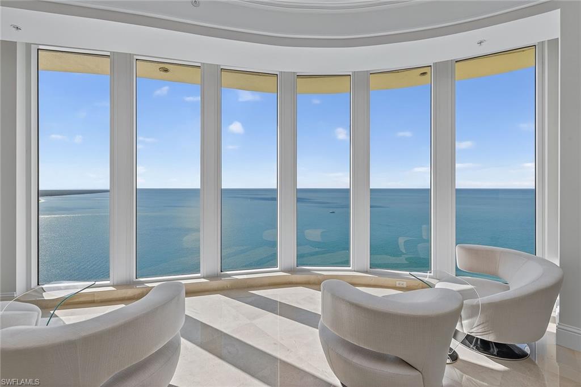
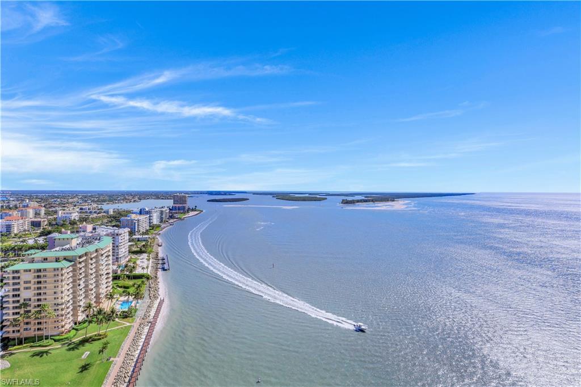
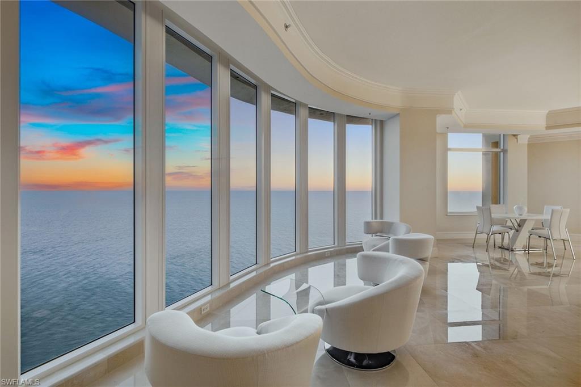
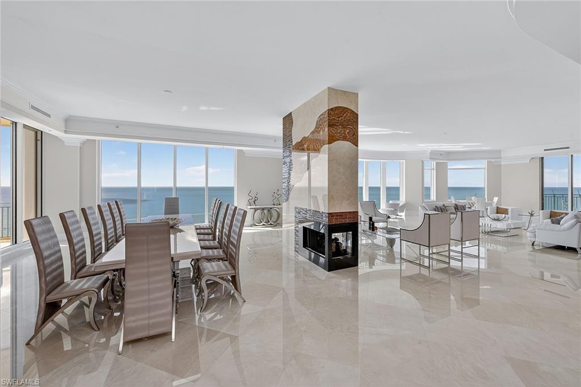
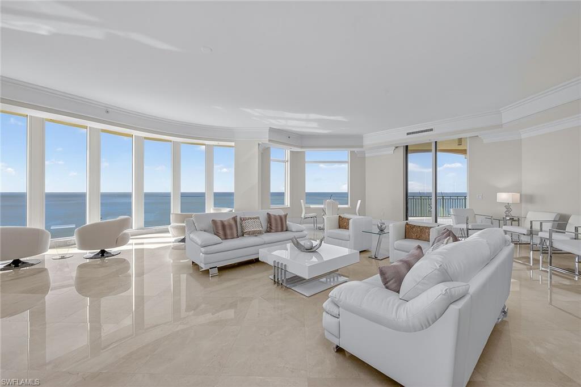
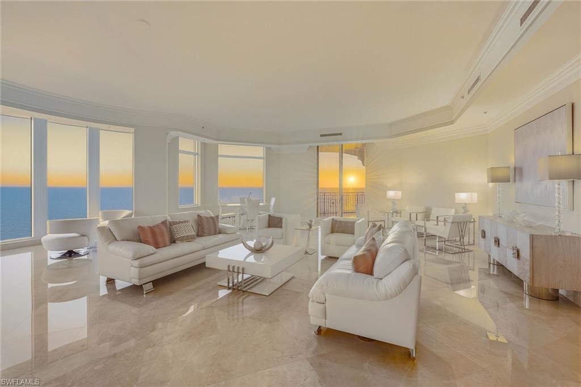
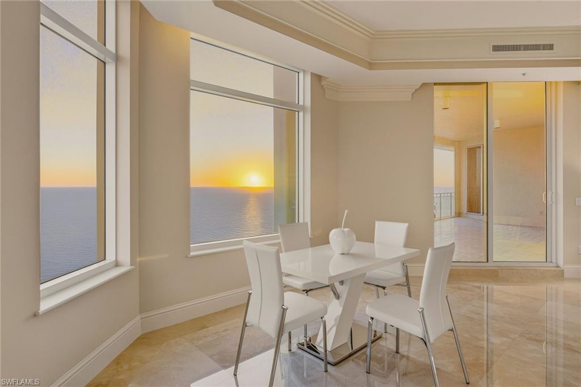
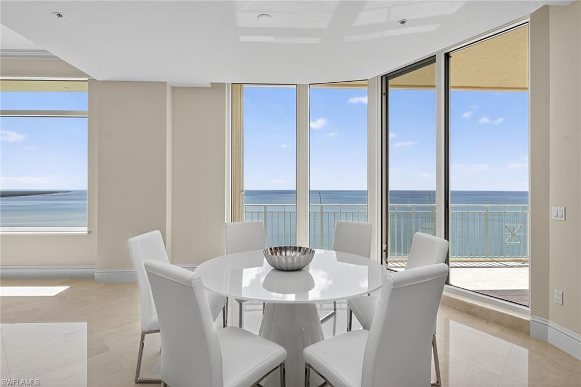
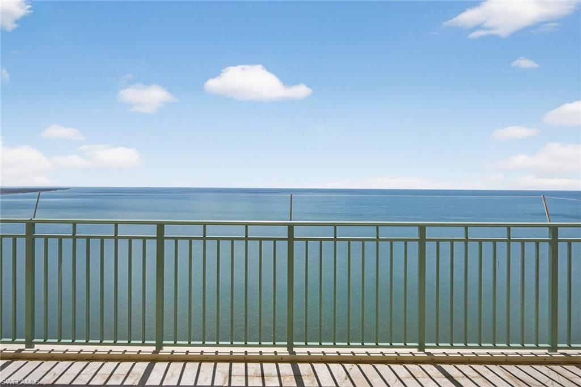
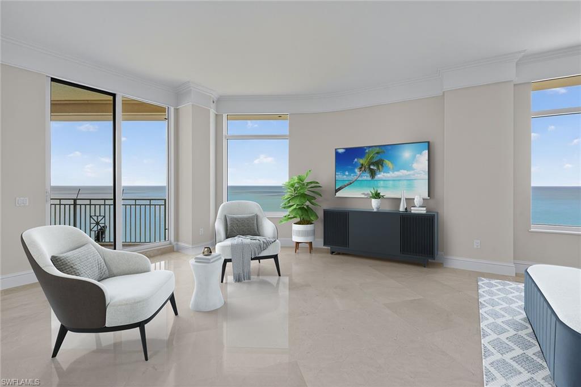
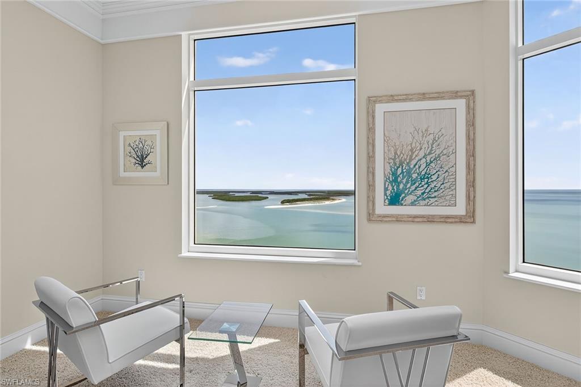
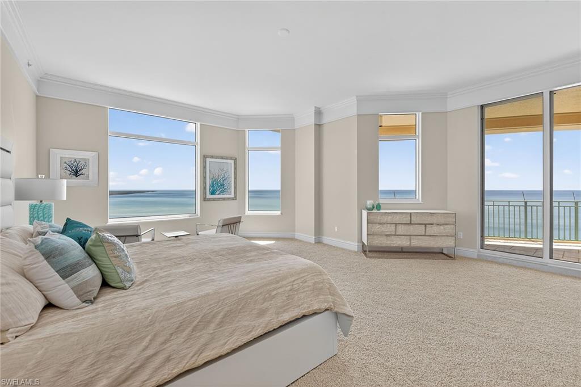
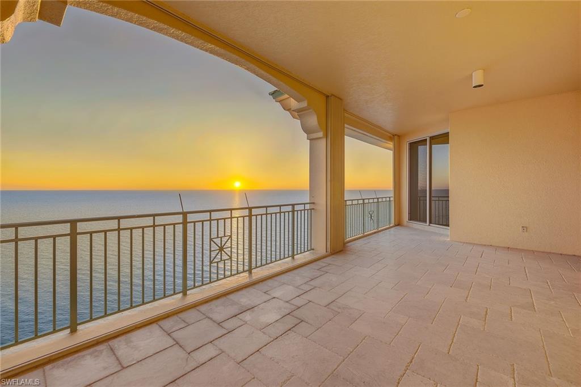
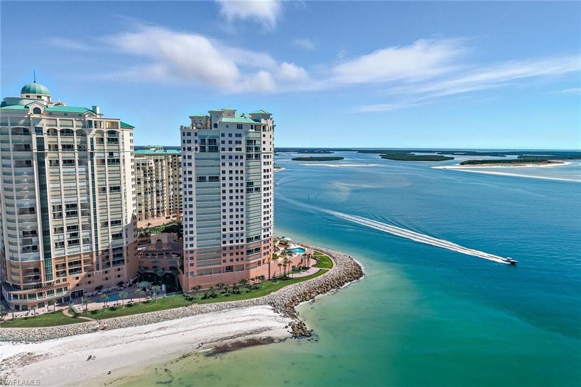
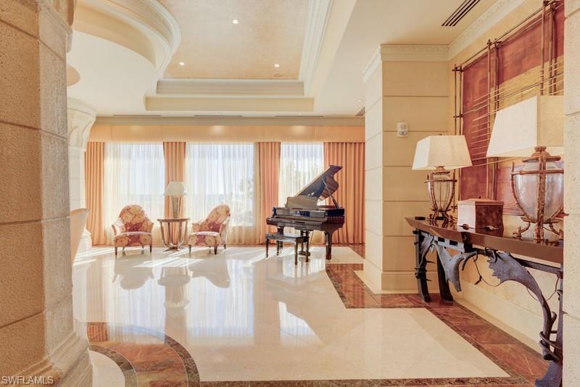
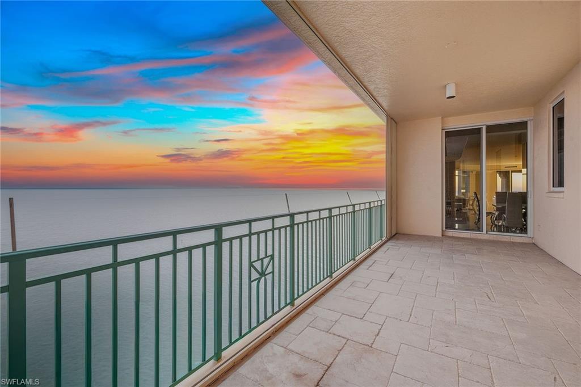
Experience the pinnacle of luxury living in this extraordinary one- of a kind, Mansion in the sky! This grand penthouse boasts breathtaking 360-degree views with spectacular sunrises and unforgettable sunsets over Marco Island and the Gulf!

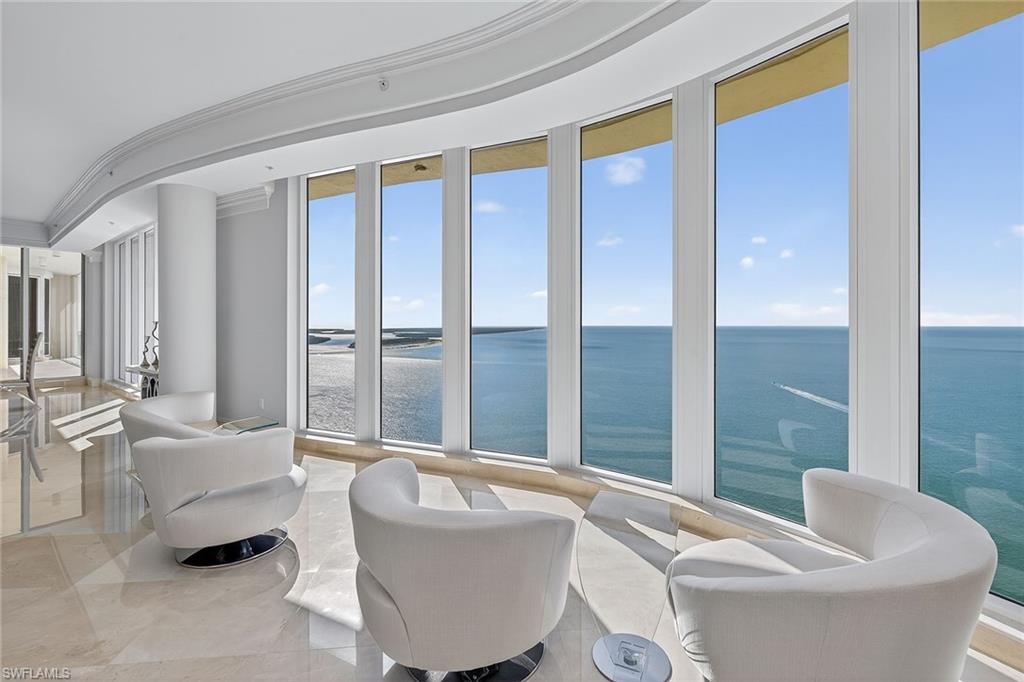
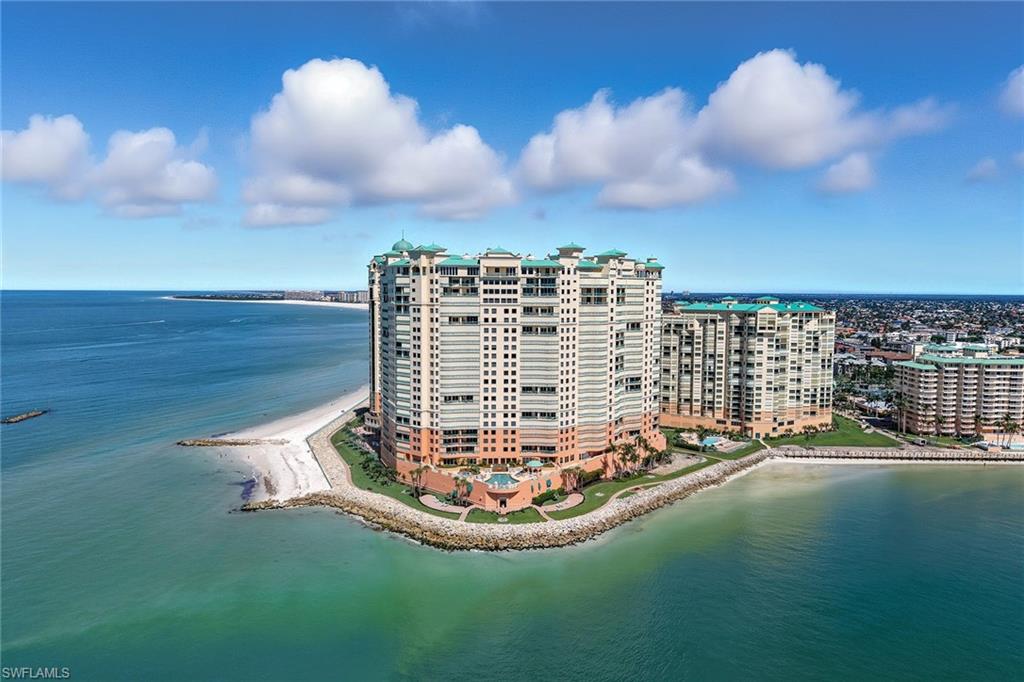
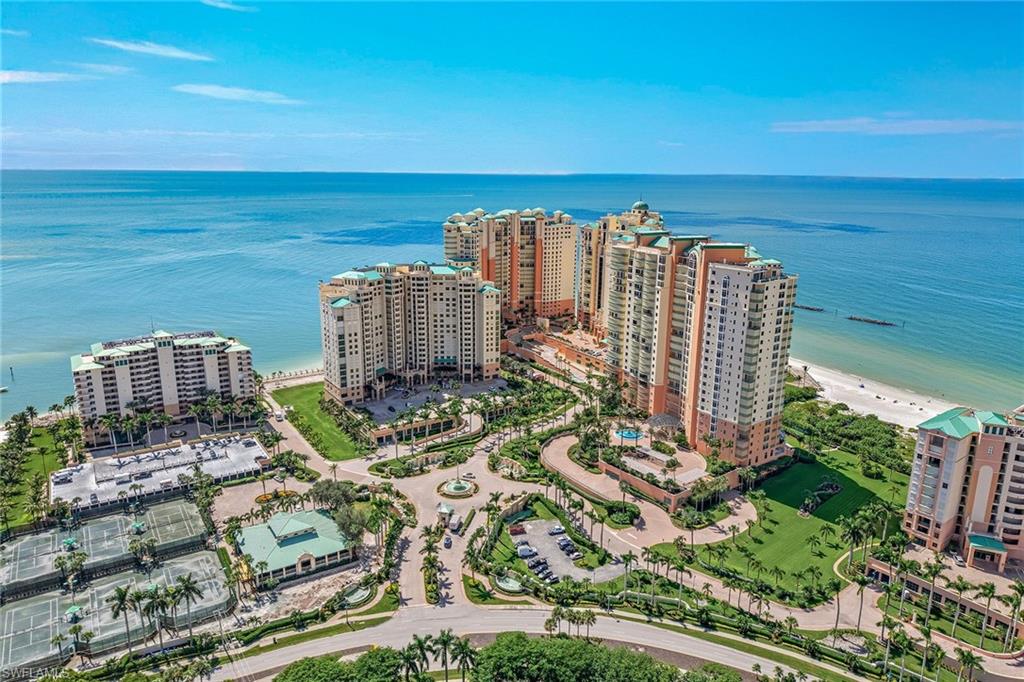
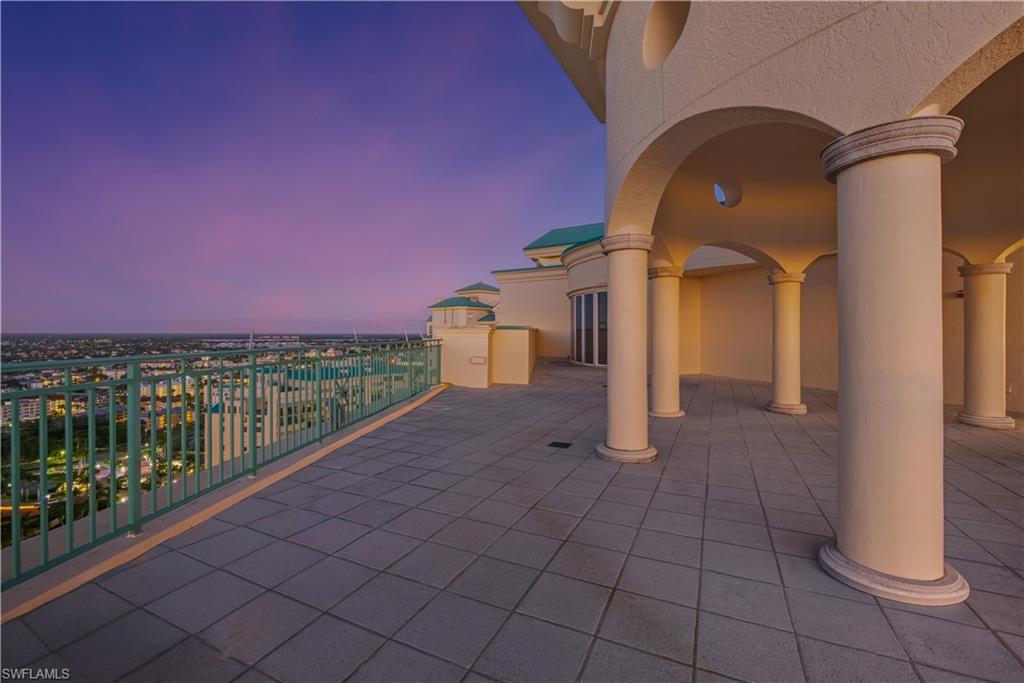
Perched atop the prestigious Belize building at Cape Marco, this one-of-a-kind residence occupies half of the entire top floor encompassing an astounding 13,528 square feet under air (16,893 total square feet), it is a showcase of exceptional craftsmanship, architectural distinction, and panoramic views of the Gulf, the beach, the Ten Thousand Islands, and Marco Island's pristine coastline.

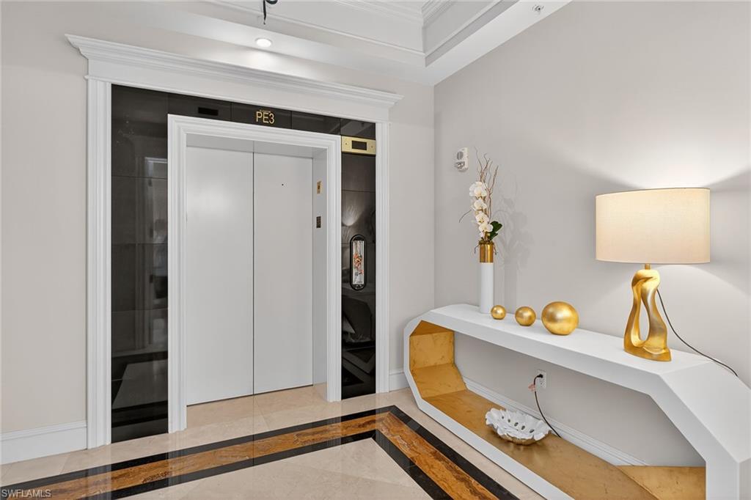
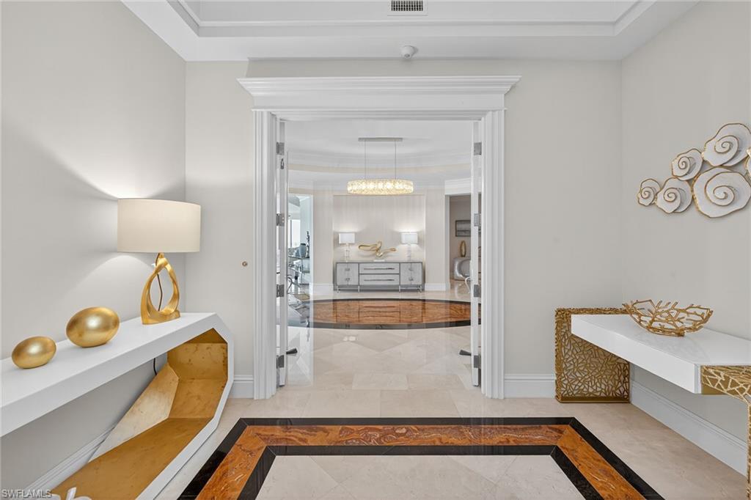
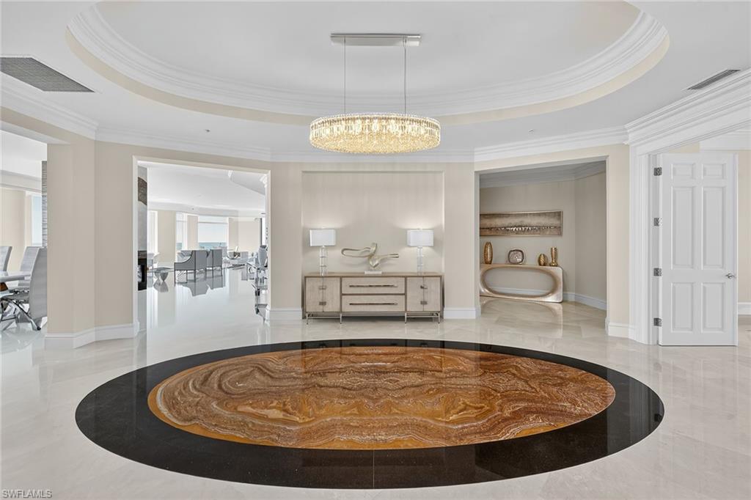
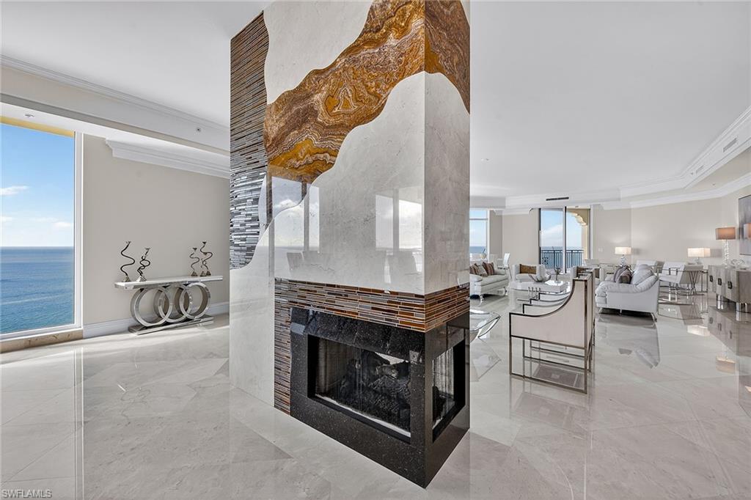
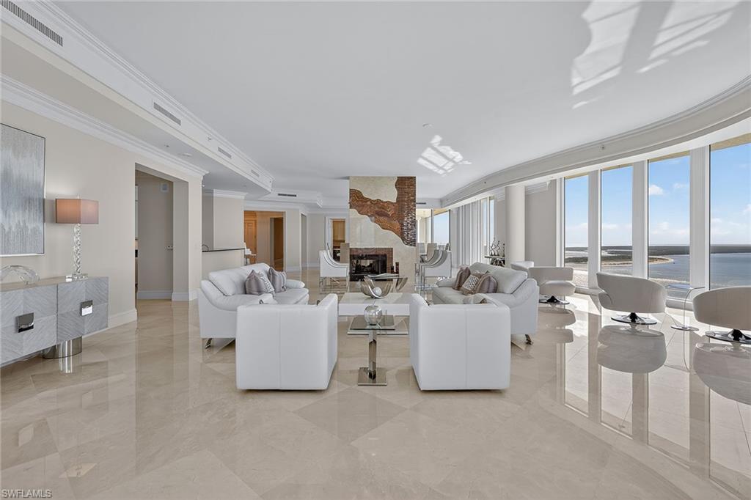
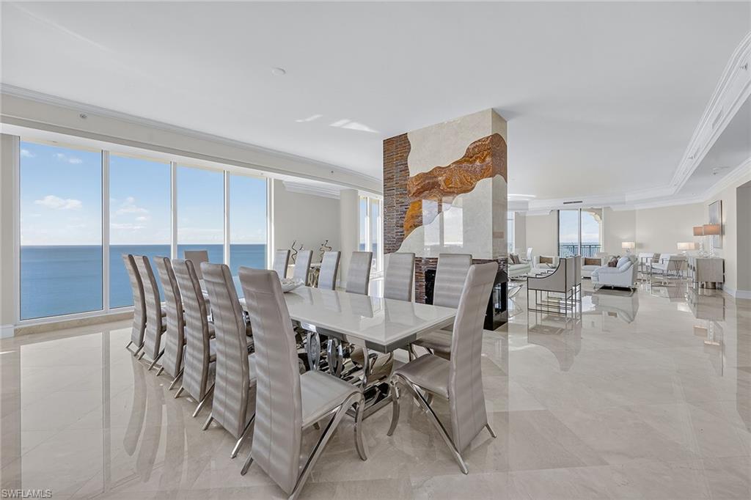
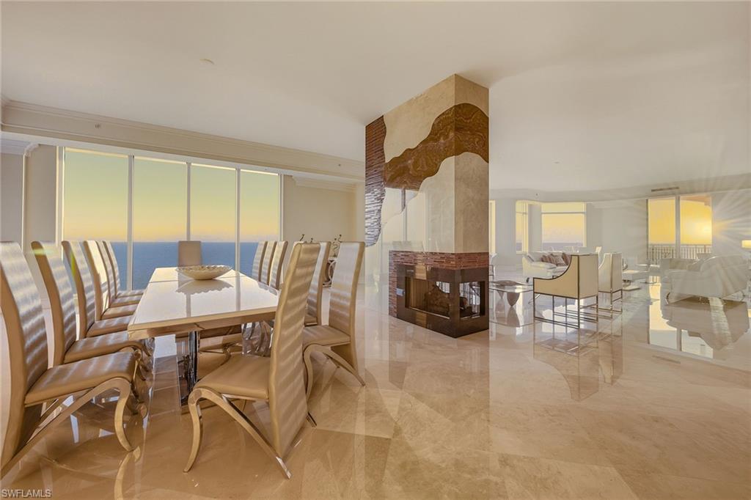
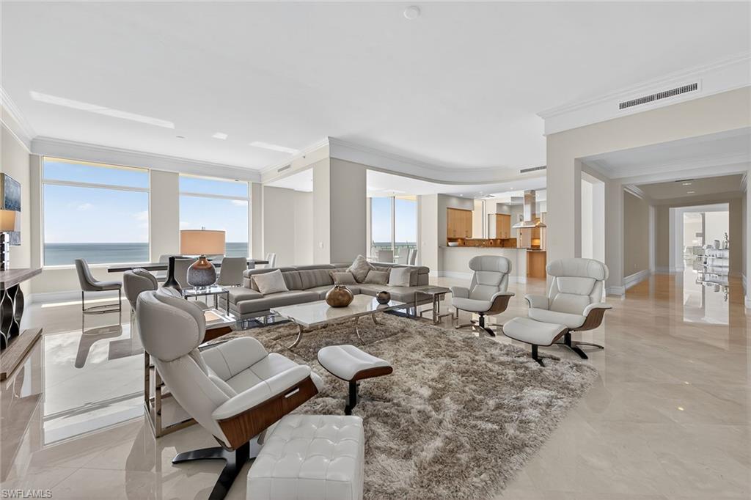
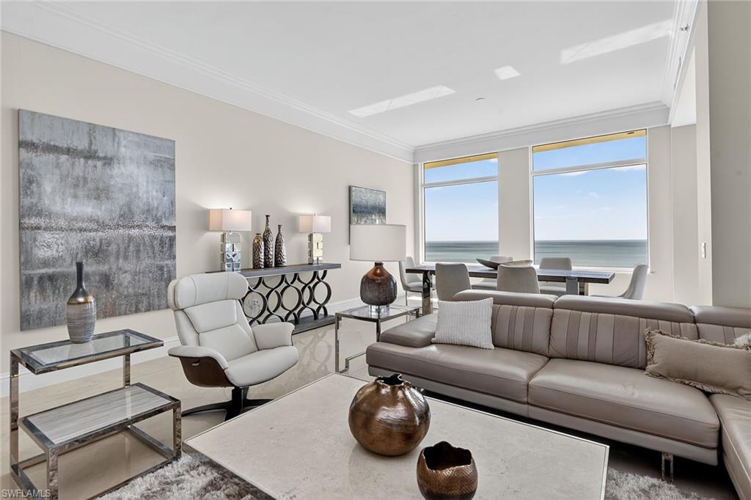
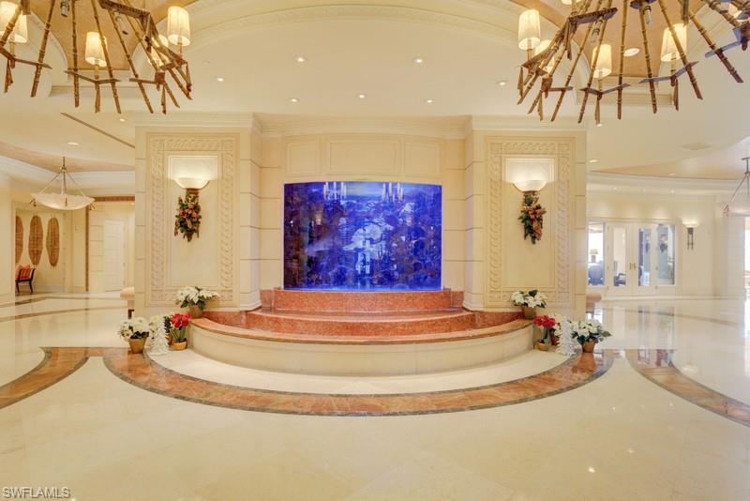
A private elevator opens into a magnificent grand foyer featuring exquisite alabaster, granite, and Crema Marfil marble inlays, setting the tone for the extraordinary residence beyond. The spectacular grand salon is surrounded by walls of glass and soaring ceilings, filling the home with natural light while framing mesmerizing Gulf sunsets. A dramatic floor-to-ceiling fireplace, masterfully crafted from marble, alabaster, and glass tile, serves as a stunning architectural centerpiece.

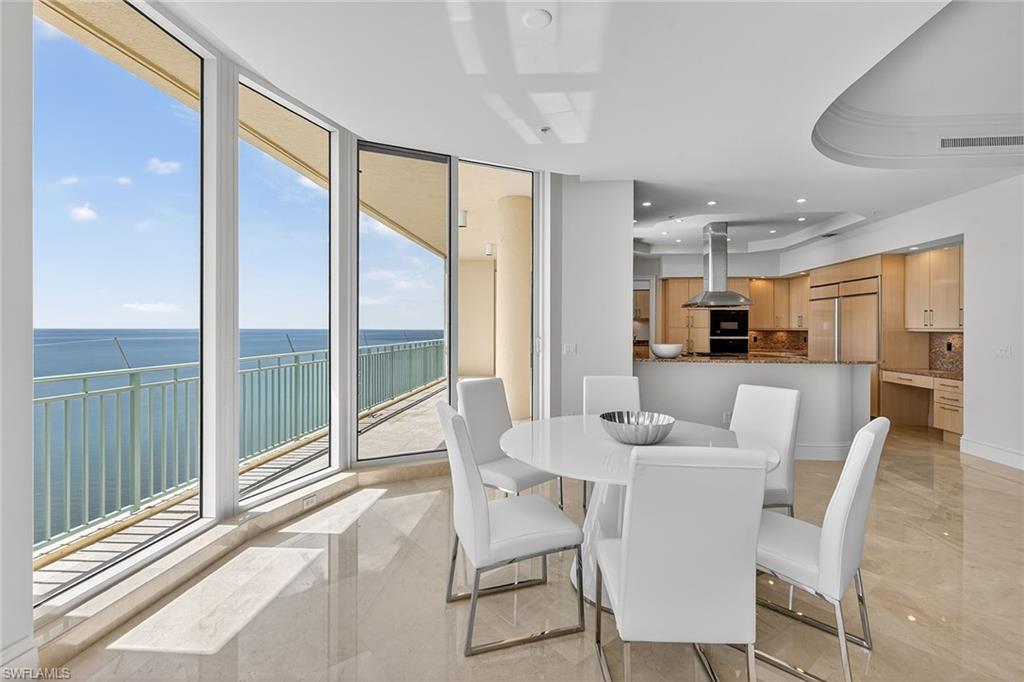
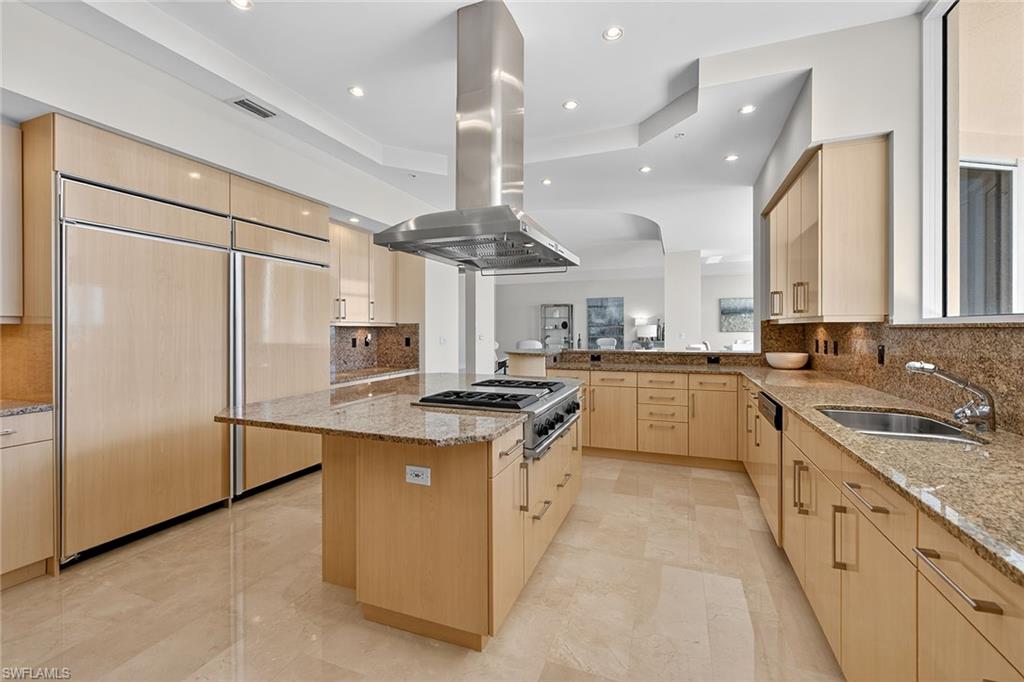
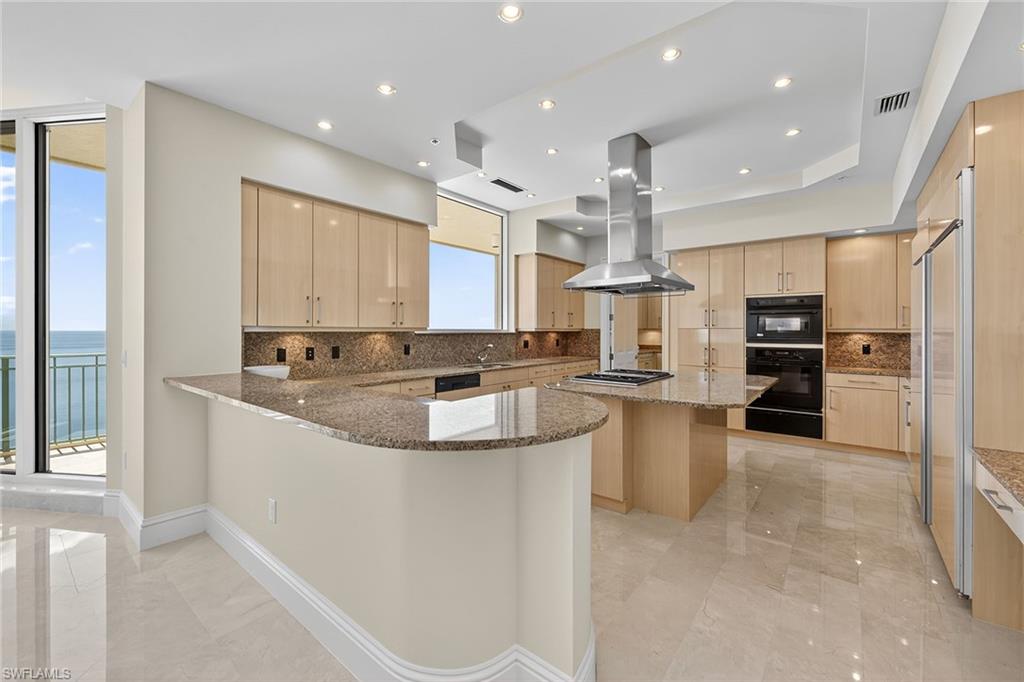
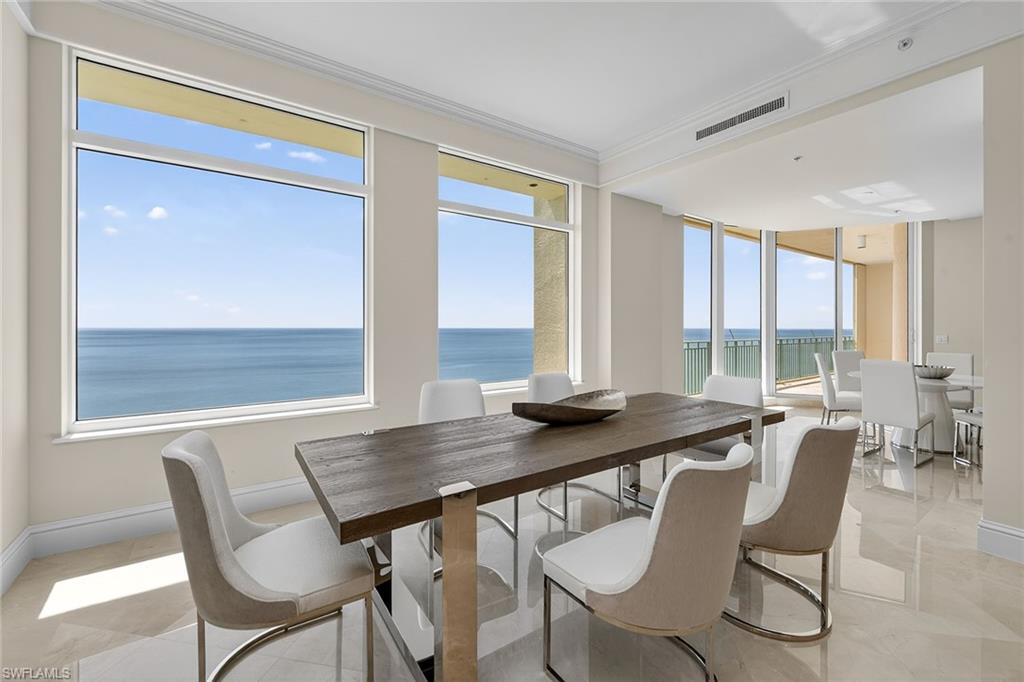
Designed for elegant entertaining, the formal dining room comfortably accommodates 12 or more guests while floor-to-ceiling windows showcase sweeping Gulf vistas. The gourmet chef's kitchen, complemented by a butler's pantry and expansive family room, enjoys western exposure where vibrant sunsets become part of your daily lifestyle.

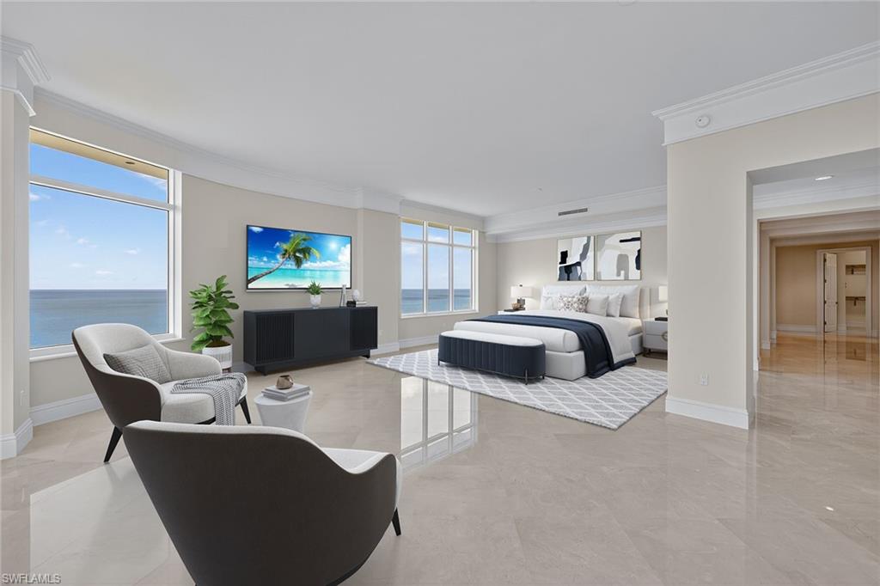
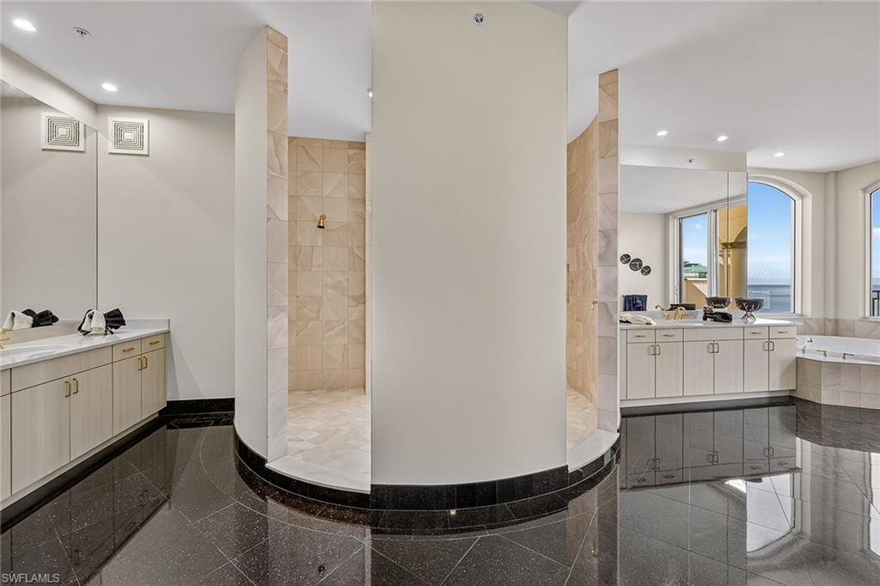
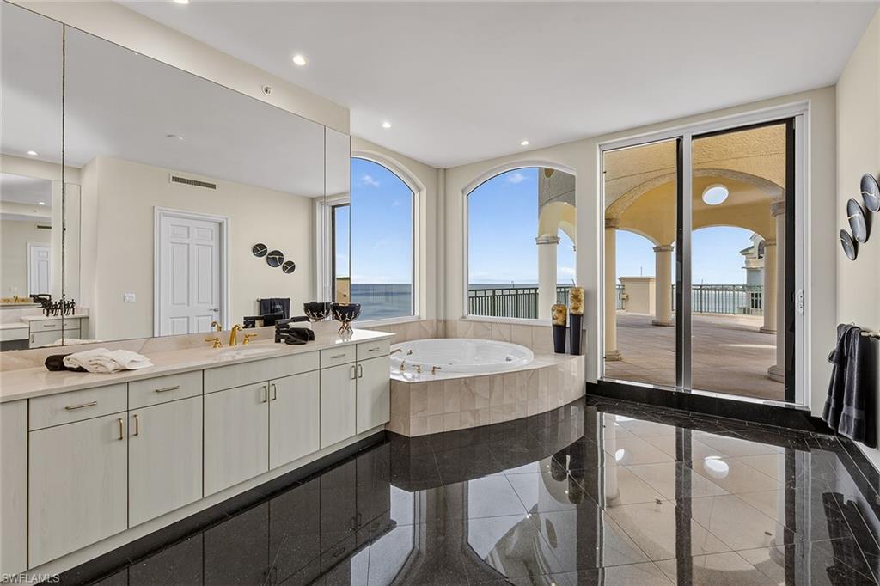
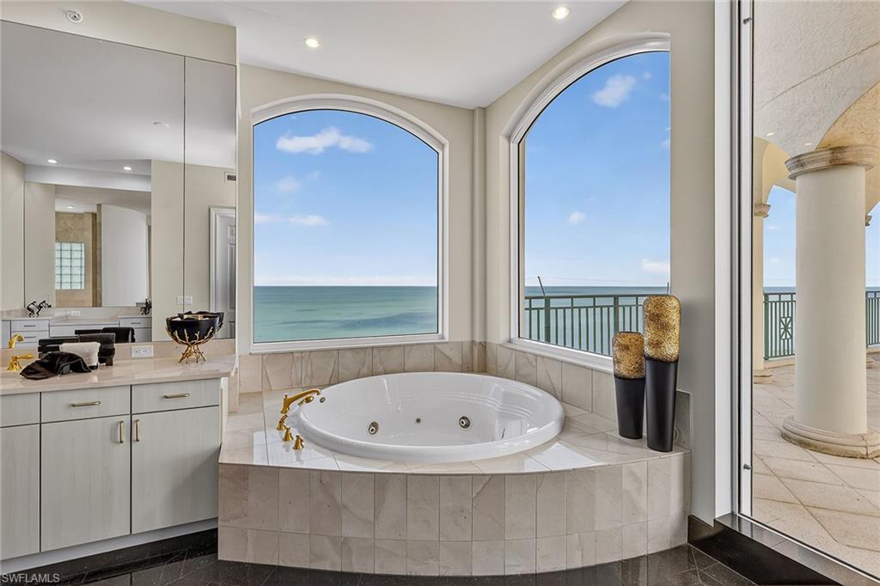
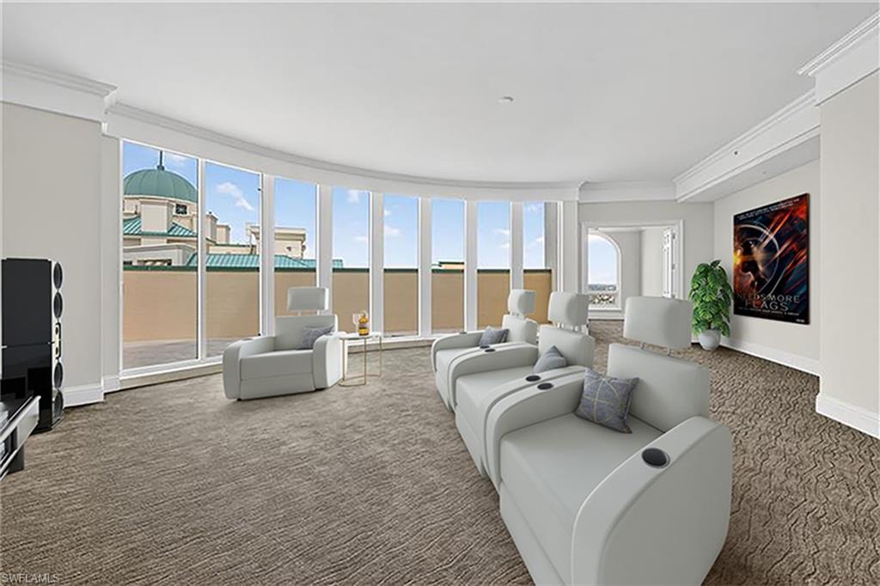
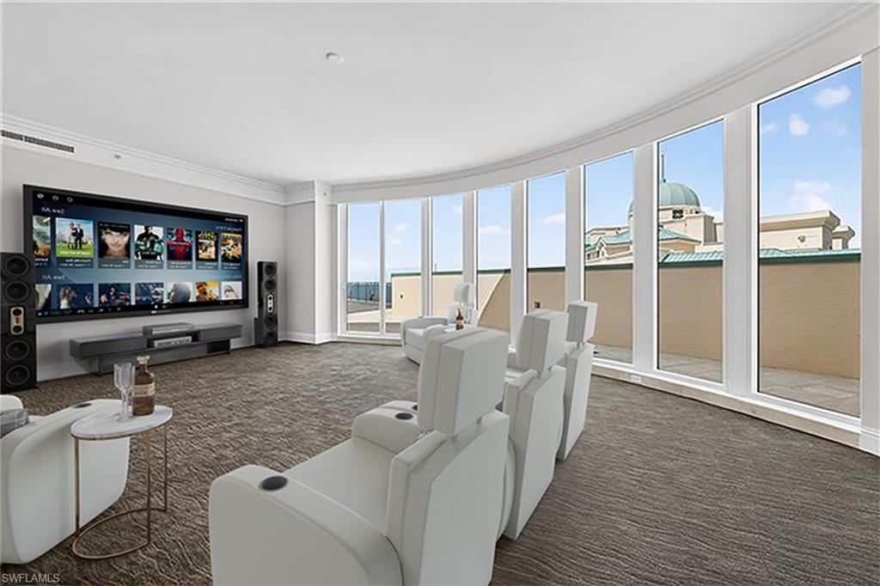
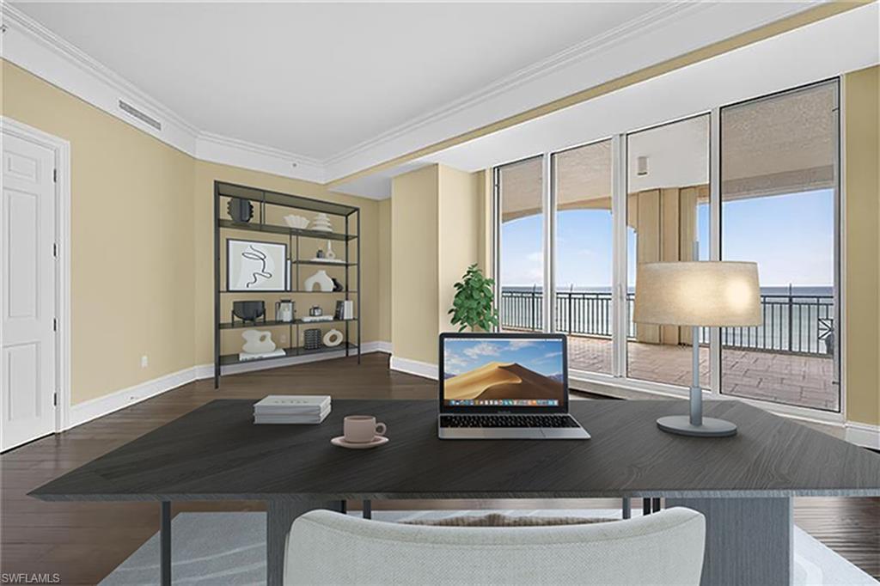
The residence offers six luxurious en-suite bedrooms, six full baths, two powder baths, a private executive office, media room, library, and separate staff quarters. Each room enjoys access to one of six expansive terraces, all showcasing spectacular 25th-floor views.

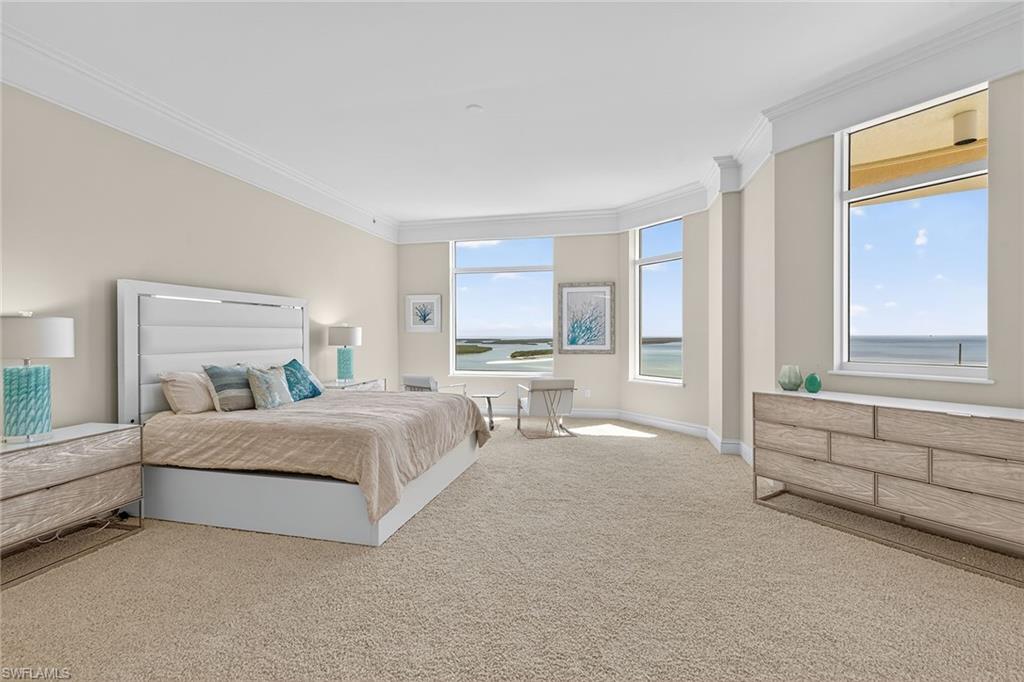
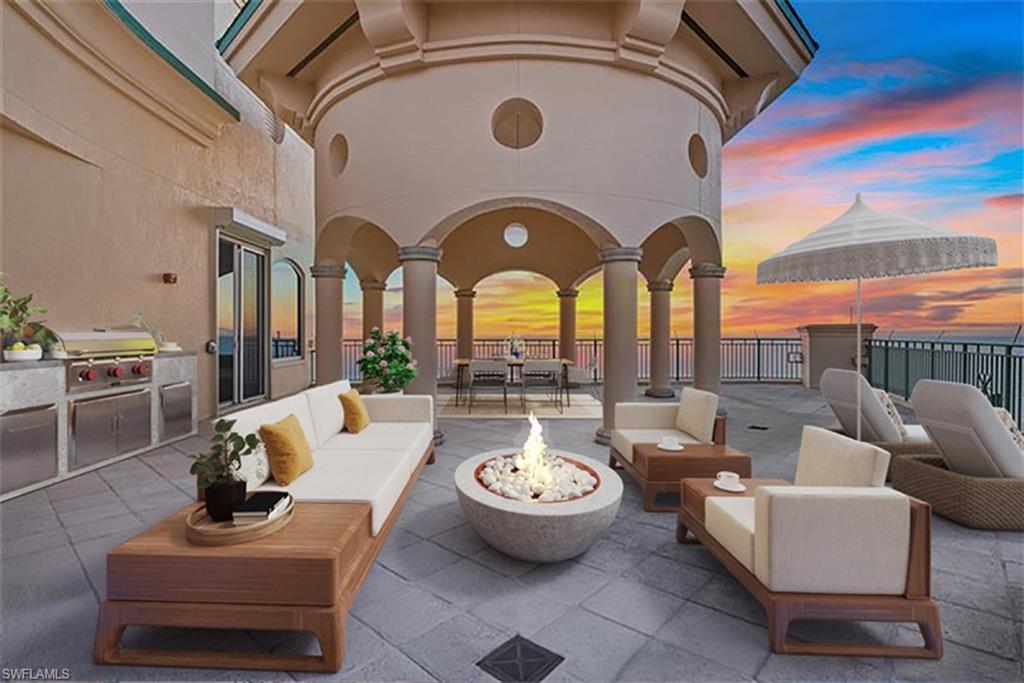
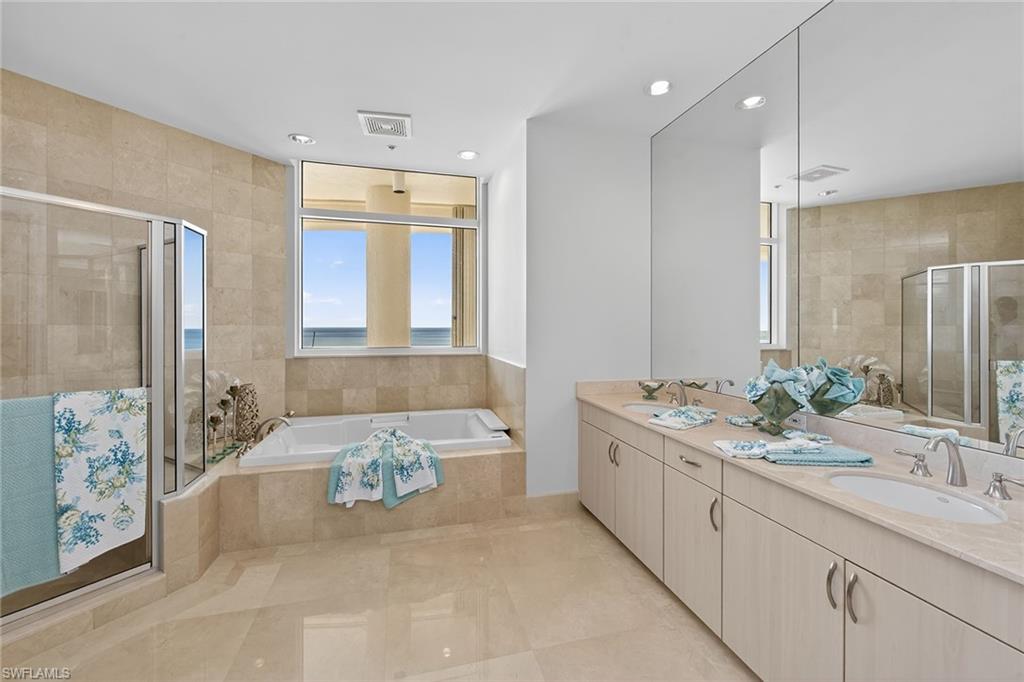
The primary suite is a private sanctuary featuring a cedar-lined walk-in closet, private sauna, spacious media room, and an oversized rooftop terrace that creates the ultimate retreat for relaxation and entertaining. Every element of this exceptional home reflects timeless elegance, meticulous attention to detail, and uncompromising quality.

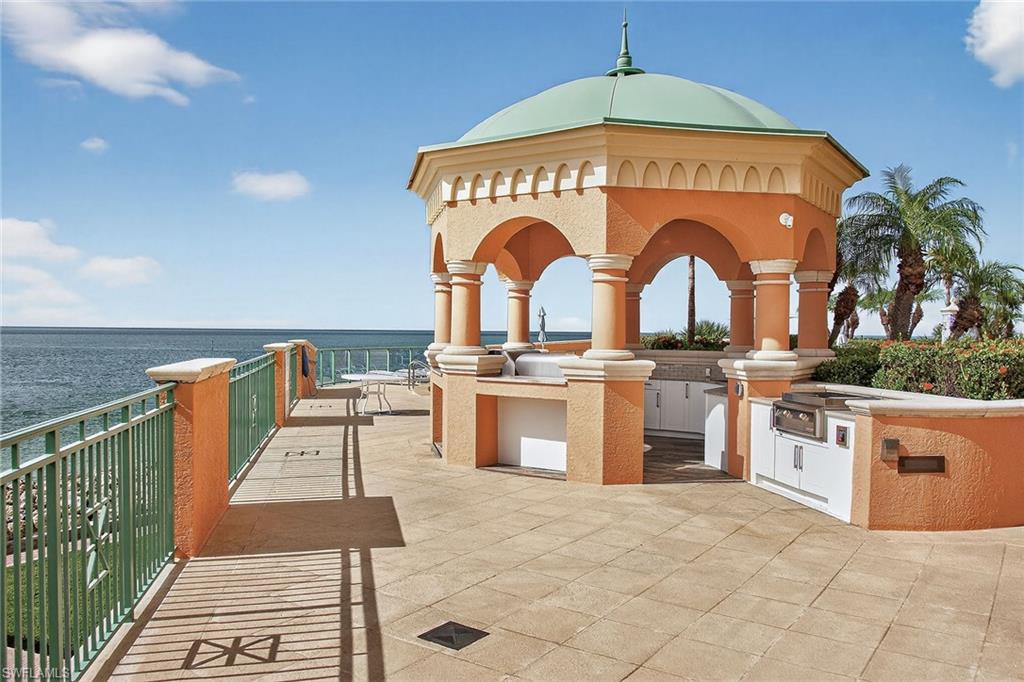
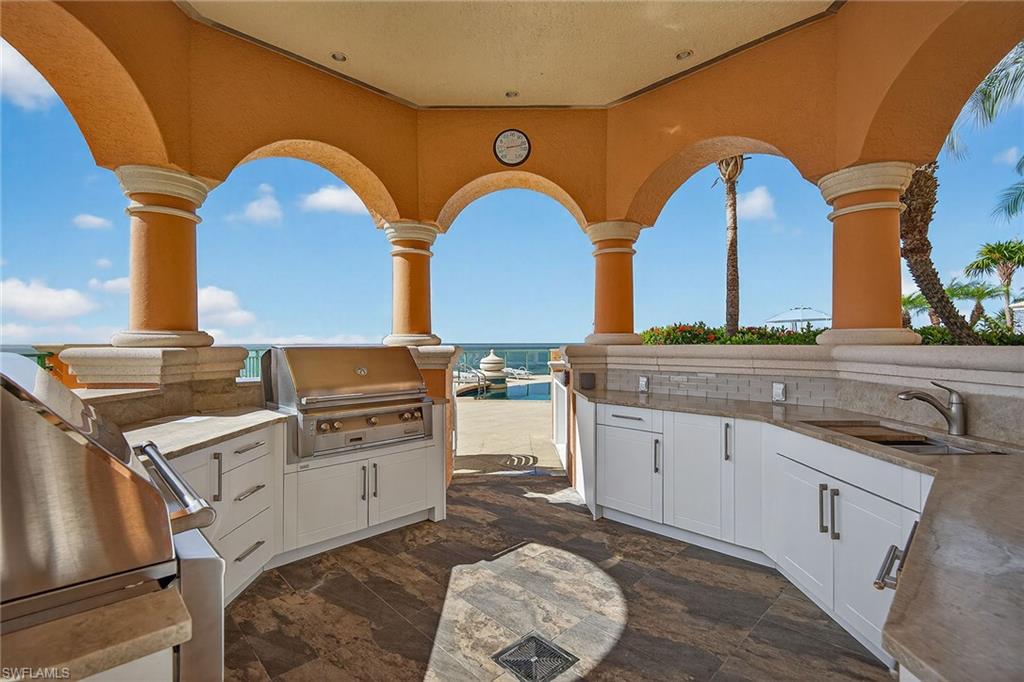
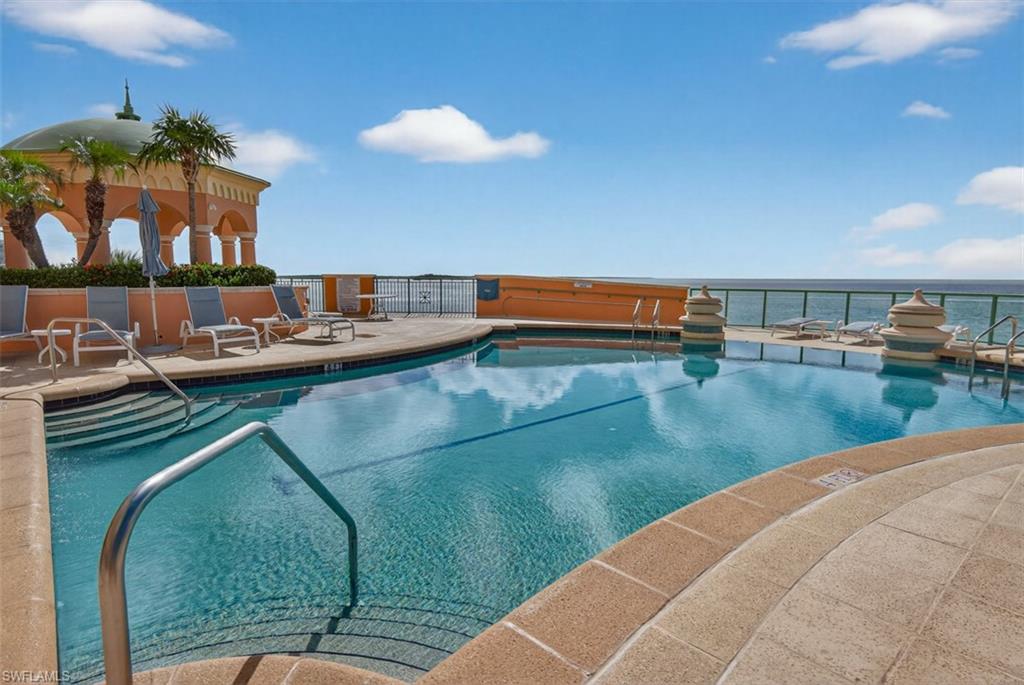
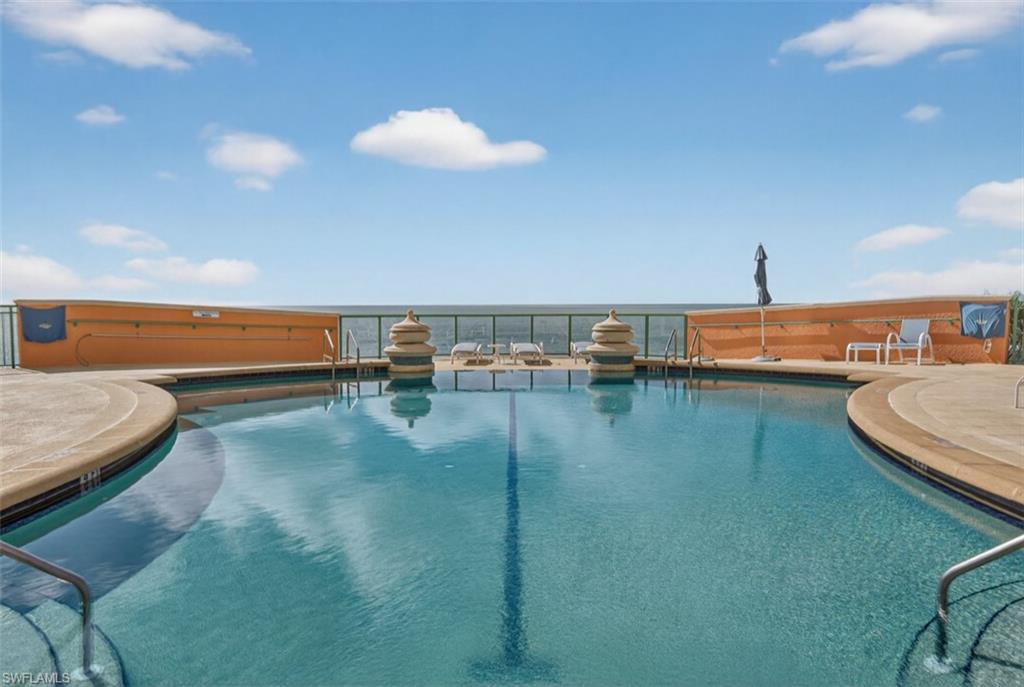
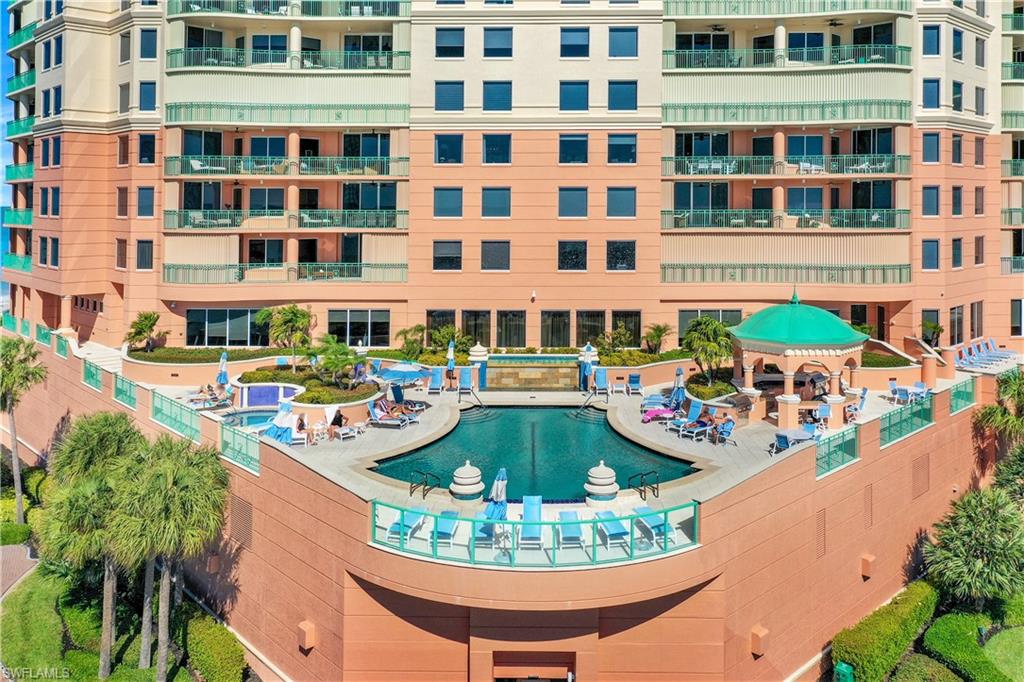
Completing this remarkable offering is a private, air-conditioned two-car garage and access to Cape Marco's exceptional resort-style amenities, including a beachfront pool, state-of-the-art fitness center, tennis courts, and 24-hour gated security.

Perhaps most remarkably, this Grand penthouse enjoys the same condominium fees as every other residence in the building--an extraordinary value for a property of this scale and significance.

A truly irreplaceable masterpiece, this iconic Penthouse represents one of Southwest Florida's most exceptional luxury offerings and redefines coastal living at its finest.

One or more photos have been virtually staged, AI-generated, or artistically rendered.

970 Cape Marco DR 2506

Message successfully sent.

What would you like to know?

What is 3 + 4 ?

I agree to receive email communication and understand I can unsubscribe at any time.

I agree to be contacted by Julia McCabe via call, email, and text for real estate services. To opt out, you can reply 'stop' at any time or reply 'help' for assistance. You can also click the unsubscribe link in the emails. Message and data rates may apply. Message frequency may vary. Privacy Policy

Related Properties

New on site 4 days ago
Move-in ready and fully furnished, this exceptional residence is nestled in the prestigious Estates of Marco Island. Custom built in 2021 by The Lykos Group, this home boats over 125 feet of dock frontage and direct access to the open Gulf waters in just minutes. This meticulously crafted home spans over 6,200 square feet under air with a total of more than 9,000 square feet overall. The gourmet kitchen is equipped with top-of-the-line appliances, including Sub-Zero - Wolf appliances with a 48" gas range, refrigerator, and two dishwashers. Complete Caterer’s kitchen with double ovens, a refrigerator, an ice machine, and a dishwasher. The large first floor laundry includes ample storage. Grand entry opens to a spacious living and dining area featuring a walnut built-in fireplace and custom walnut wet bar. The first floor includes a spacious Primary Bedroom with separate lanai access, custom closets, and a luxurious en-suite bathroom, along with a guest bedroom and private office with separate entrance. The second floor offers three additional en-suite bedrooms, a loft with wet bar and full bathroom, a family room, second-floor laundry, and two covered balconies.

The expansive lanai delivers true resort-style living with an oversized infinity pool and spa, pool enclosure, plus motorized screens, hurricane shutters, outdoor kitchen with built-in grill, bar with ample seating, fireplace and sitting area, and pool bathroom with storage.

The private dock area is equipped with electricity and water available, two Golden Sea Drive boat lifts—a 24,000 lb. lift with aluminum I-beam bunks to fit a 37' Invincible stepped cat hull and a 16,000 lb. lift—along with a paved fire pit area.

Additional features include a private three-floor elevator, metal roof, impact doors and windows, whole-house generator with a 1,000-gallon propane tank, tankless water heater, home automations, surround sound, and AI state-of-the-art security monitors. The oversized garage includes a two-car garage with two electric car chargers, custom cabinets and electric storage, plus a separate air-conditioned single garage with an electric car charger.

This home also offers private luxurious well-designed landscaping with courtyard and amazing lighting throughout the entire property. With unmatched craftsmanship this is an unparalleled opportunity to own a piece of paradise in Marco Island, combining luxurious waterfront living for your perfect sanctuary.
#226036302

MARCO ISLAND

1698 McIlvaine CT

5 Beds

6 Baths

6,227 Sq.Ft.

$8,800,000

MLS#: 226036302

Newly built in 2025 and immaculate, this exceptional Marco Island waterfront residence delivers a better-than-new experience without the hassle or wait of building. Direct Gulf access, spectacular western sunsets and resort-style outdoor living complement its quality construction, exquisite designer furniture, decorator furnishings and statement lighting. Sure to impress even the most discriminate homeowner, carefully coordinated interiors pair elegant furniture and distinctive lighting with refined materials and architectural detail, creating spaces that feel luxurious and exceptionally inviting. Across two thoughtfully designed levels, impact glass, engineered wood flooring, crown molding, tray and coffered ceilings and built-in speakers create a sophisticated coastal setting. The dramatic entry leads to an open-concept living room featuring a shiplap accent wall and sleek electric fireplace and flows into the dining area and chef’s kitchen. Custom white cabinetry with LED accent lighting, quartz countertops and a herringbone tile backsplash showcase premium Thermador appliances, including a six-burner range, refrigerator, dishwasher and drawer microwave. A spacious island with hidden electrical outlets, walk-in pantry and pot filler blend style and functionality. The primary suite offers custom wall detailing, a tray ceiling and dual walk-in closets. Its spa-inspired bath features quartz vanities, dual porcelain undermount sinks, a white lacquer soaking tub and a walk-in shower with matte porcelain tile. Guest suites span both levels, each with an en-suite bath featuring quartz vanities, walk-in showers and curated designer tile. Upstairs, a spacious family room with a built-in bar and balcony access provides another inviting retreat. The waterfront lanai features porcelain tile flooring, tray ceilings, recessed LED lighting, ceiling fans, built-in speakers, electric screens and shutters. A lap pool with sun shelf and spa creates a private resort atmosphere, while the outdoor kitchen with Lynx grill, sink and beverage refrigerator makes sunset dining effortless. A 20,000-pound boat lift, kayak lift and direct access to the Gulf and island waterways offer exceptional boating convenience. Additional highlights include a pool bath, well-appointed laundry room and epoxy-finished three-car garage with LED lighting, mini-split system and flood vents. Marco Island, named No. 1 Island in the United States and No. 4 in the world in Tripadvisor’s Travelers’ Choice Island awards, offers beautiful beaches, waterfront and beachfront restaurants, boutiques, golf, tennis, pickleball and kayaking, plus a history museum, art center, theater, quality schools and nearby executive airport. Beautifully crafted and impeccably finished, this residence brings together designer elegance, waterfront recreation and unforgettable sunsets, ready to enjoy from the moment you arrive. Imagine living the ideal island lifestyle this coming winter!
#226036351

MARCO ISLAND

920 Iris CT

4 Beds

5 Baths

3,280 Sq.Ft.

$6,700,000

MLS#: 226036351

Experience the pinnacle of waterfront luxury in this newly constructed 2023 estate, offering 4,212 square feet under air and 5,894 square feet of total living space. From the moment you step through the front door, you are greeted by breathtaking, unobstructed wide-water views of Sanctuary Sound and the Gulf of America that set the tone for the entire residence. The home is built at 10 feet of elevation and wrapped in PGT impact windows and doors, with soaring 12-foot ceilings in the principal living spaces and a layout designed for both grand entertaining and refined coastal living.
At the heart of the home, the chef’s kitchen is impeccably appointed with custom maple and walnut cabinetry, a Sub-Zero refrigerator, and a propane Wolf range, complemented by a walk-in pantry. A floor-to-ceiling wine wall on a walnut backdrop anchors the dining room, with an undercounter wine cooler alongside. French oak flooring and a matching beamed ceiling flow through these rooms, giving the interior a cohesive, luxurious finish. An elevator connects both levels with ease.
The first-floor primary suite is a private retreat, featuring water views, a spa-inspired bath, and two generously sized walk-in closets. A ground-level study opens to the lanai and offers breathtaking views of the water—an elegant workspace set directly on the Sound.
Upstairs are three bedrooms and two full bathrooms, including a private suite with its own bath and direct access to the second-floor porch. A family room also opens onto that porch—perfect for enjoying sweeping, unobstructed views and coastal breezes.
Outdoor living is equally impressive, showcasing an infinity pool and spa set against the backdrop of open water. Nearly 780 square feet of first-floor lanai and a fully equipped outdoor kitchen create the ideal setting for effortless entertaining along the waterfront. With 160 feet of seawall, the property presents a true waterfront estate on Sanctuary Sound and the Gulf of America. A whole-home generator, 1,000-gallon propane tank, and reverse-osmosis water treatment system complete this exceptional island residence.
Minutes from shopping and dining by car, with waterfront restaurants just a ten-minute boat ride away.
#226029843

MARCO ISLAND

1890 Cascade CT

4 Beds

3 Baths

4,212 Sq.Ft.

$8,500,000

MLS#: 226029843

Welcome to 919 Sundrop Court, an exceptional waterfront residence on a rare tip lot in Marco Island, surrounded by water on three sides and featuring about 244 feet of seawall. Rebuilt in 2012, this beautifully updated home offers gracious living, extensive outdoor spaces, and extraordinary boating access.

This two-story residence includes four bedrooms and three-and-a-half baths, along with several versatile living areas. The lush tropical landscaping and well-maintained grounds provide a sense of privacy. Inside, you’ll find travertine stone flooring, warm hardwood floors upstairs, a crafted wood staircase, and remote-operated window treatments that add comfort and style.

The main floor features two-bedroom suites. The primary suite is a private retreat with a spa-like bath, a jetted tub, an oversized shower, and a spacious walk-in closet. Sliding glass doors lead to the outdoor living area, while an adjoining office offers a quiet workspace. The second bedroom has access to a sauna room for relaxation.

At the heart of the home is a stunning kitchen with Montoro countertops, Wolf appliances, Sub-Zero refrigeration, a wine cooler, Miele coffee station, and a water-filtration system. 

Upstairs, a spacious loft provides additional gathering space and panoramic views of Marco Island, including the Gulf of America and the Marco Island Bridge. Two more bedrooms and a shared bath complete this level, with one bedroom opening to a private balcony overlooking the pool and waterways.

The expansive outdoor area features a heated saltwater pool and spa, offering ample space for relaxation, dining, and entertaining. A gazebo and outdoor grill enhance the setting for enjoying Marco Island’s outdoor lifestyle, while automatic hurricane screens provide additional safety.

The home includes a 30 kW Kohler generator and separate tanks for both the pool heater and indoor fireplace. Boating enthusiasts will love the extensive dockage, accommodating a yacht of 100 feet or more, with a 20,000-lb boat lift and a 12,000-lb boat lift. Located just a minute from the Marco River, the property offers direct, no-bridge access to the Gulf of America.

Near the dock, you'll find a custom live well and multiple freshwater hoses, as well as an air-conditioned room suitable for boating gear, fitness, or additional storage. The garage features epoxy flooring and extensive cabinetry for functional storage.

919 Sundrop Court combines a rare tip-lot setting, water on three sides, exceptional dockage, and direct Gulf access, all within beautifully landscaped grounds. This thoughtfully designed home is perfect for both everyday living and entertaining, making it a unique waterfront opportunity on Marco Island. Experience the best of waterfront living in this exceptional residence.
#226033667

MARCO ISLAND

919 Sundrop CT

4 Beds

3 Baths

3,899 Sq.Ft.

$6,350,000

MLS#: 226033667

WOW!  LOOK AT THIS SPRAWLING RANCH POSITIONED ON A OVERSIZED LOT BOOSTING APPROXIMATELY 270 FEET OF DIRECT ACCESS WATER FRONTAGE.  THIS ISLAND RETREAT IS LOCATED IN THE ESTATE SECTION OF MARCO ISLAND ON THE DISTINGUISHED HEIGHTS COURT.  THE ESTATE IS TUCKED AWAY DEEP ON THE LOT OFFERING A NICE FRONT YARD PROVIDING LUSH PRIVACY.  THIS PRIVATE SECLUDED RESORT STYLE RESIDENCE IS LOCATED AT THE END OF THE COURT ON A TIP LOT OFFERING ENORMOUS WATER FRONTAGE AND WATER VIEWS WITH TROPICAL SPLENDOR.  THIS PINNACLE OF LUXURY SHOWCASES A LARGE OPEN LIVING AREA, SPACIOUS LANAI WITH AN INFINITY EDGE POOL, SPRAWLING COVERED AREA PERFECT FOR RELAXING, A LARGE AIR CONDITIONED 3 CAR GARAGE, WHOLE HOME GENERATOR, IMPACT GLASS, AND ELECTRIC SHUTTERS, HOTEL INSPIRED PRIMARY SUITE, LARGE GUEST SUITES WITH LANAI ACCESS, A FABULOUS  DEN, AND A CHEF INSPIRED KITCHEN PERFECTLY DESIGNED FOR ENTERTAINING.  THIS HOME WAS PROFESSIONALLY DECORATED, AND IS BEING OFFERED FULLY FURNISHED, AND READY TO MOVE IN.  SCHEDULE YOUR PRIVATE SHOWING TODAY AND SEE WHAT ONLY A FEW CAN CALL THEIR "MARCO ISLAND SANCTUARY".
#226026964

MARCO ISLAND

1680 Heights CT

3 Beds

3 Baths

3,810 Sq.Ft.

$6,900,000

MLS#: 226026964

Welcome to a masterfully designed Marco Island Estate where European elegance meets Gulf Coast serenity. This newly completed five-bedroom, six-bath residence offers over 6,300 square feet under air, exceptional craftsmanship and spectacular waterfront lifestyle. A hurricane-impact metal and glass pivot door opens to a soaring 24-foot grand foyer, with wide-plank European white oak flooring, custom millwork and an elevator connecting all levels. Stunning water views from the moment you enter! Sophisticated open floor plan on main level, boasts great room with fireplace and beamed ceilings, stunning chef's kitchen, dining room and family room. The chef's kitchen features honed Italian Arabescato marble, custom cabinetry, a 48-inch ILVE Nostalgie dual-fuel range and paneled Miele appliances, complemented by a beautifully appointed English-inspired scullery. The adjoining family room features a custom wet bar with wine refrigerator and ice maker. The main-level primary suite is a private retreat with 12-foot ceilings, custom paneling, dual California Closets and a spa-inspired bath finished in Dolomite marble, natural limestone and polished brass fixtures. Upstairs are four additional en-suite bedrooms, a media room with a second wet bar, opening to a travertine-clad balcony overlooking the pool, lanai and water. A poured-concrete upper-level slab provides enhanced soundproofing and exceptional privacy for multigenerational living. The sophisticated interiors showcase Italian natural stone, custom white oak, warm unlacquered brass, designer lighting and premium European fixtures and appliances. Outdoor living is resort-caliber, featuring a salt-system pool, infinity-edge spa, cool shell stone decking and full summer kitchen with gas grill, side burners, refrigerator and beer tap. A vintage cast-iron cabana sink and dedicated cabana bath complete the outdoor setting. Boaters will appreciate the 70-foot dock with deepwater access, no bridges and direct open-water access to the Gulf. Hurricane-impact windows and doors, custom white oak millwork, designer lighting, whole home audio and climate control integration, and hand-selected European fixtures complete this extraordinary residence. Bring the entire family as there is room for everyone. A rare combination of timeless European design, modern performance, resort-style outdoor living and exceptional boating access, just minutes from the open Gulf.
#226031509

MARCO ISLAND

839 Chestnut CT

5 Beds

6 Baths

6,303 Sq.Ft.

$6,299,950

MLS#: 226031509

One or more photo(s) has been virtually staged, AI generated or rendered.  Welcome to an exceptional waterfront estate on Marco Island, ideally positioned on a quiet estate street and set on an expansive over half-acre key lot with approximately 240 feet of deep-water, direct Gulf access along Frederick's Bay. This rare waterfront setting offers wide-open water views and an unparalleled boating lifestyle. The newly completed 2025 dock extends over 100 feet and benefits from a grandfathered 15-foot setback, maximizing the property's waterfront footprint. Boaters will appreciate three lifts, including a 25,000-pound large vessel lift, a dedicated pontoon platform lift, and a jet ski lift accommodating two personal watercraft. A second dock provides additional flexibility and can accommodate vessels up to 20,000 pounds. Fresh landscaping enhances the property's lush tropical setting, while the wide-view lanai creates an ideal space to enjoy breathtaking sunrises over the water. As the day winds down, dine and entertain outdoors in the evening when the lanai becomes a comfortable retreat from the southern sun. With its generous lot size, exceptional water frontage, extensive dockage, multiple lifts, and peaceful estate setting, 1650 Caxambas offers a rare opportunity to experience the very best of waterfront living on Marco Island.
#226032318

MARCO ISLAND

1650 Caxambas CT

5 Beds

5 Baths

4,070 Sq.Ft.

$7,897,000

MLS#: 226032318

The most prestigious condominium residence available on Marco Island at this time, this extraordinary Belize Penthouse crowns Cape Marco with forever views of the beach, the Gulf, Caxambas Pass and the island beyond. From the moment the elevator opens into the private foyer, the setting is breathtaking: walls of windows fill the residence with sunlight while framing turquoise waters, dolphins at play, passing boats and magnificent Gulf sunsets. Magazine-worthy interiors are beautifully reimagined with Italian porcelain flooring, refined coastal design and sophisticated finishes that complement the exceptional views. The grand salon creates a spectacular setting for entertaining, surrounded by glass and seemingly endless water vistas. The chef’s kitchen features abundant white cabinetry, counter space, an expansive island, a stainless double-wall oven, and seamless connection to the casual and formal living areas. Nearby, the Gulf-front den with a fireplace offers an intimate waterside retreat, while a separate media room with its fireplace and dramatic picture windows provides an inviting retreat. A beautifully appointed office with a wet bar, wine cooler and lanai access offers an inspiring setting for work and cocktails. The primary suite is a private sanctuary in the sky, highlighted by a full wall of glass showcasing the endless horizon. Dual walk-in closets, including cedar-lined, accompany a private sauna and spa-inspired bath with a soaking tub, frameless glass shower, dual water closets and bidet. Exceptional guest accommodations include a spacious en-suite bedroom with a private open-air lanai overlooking the island, a two-room suite with a sitting room and wine cooler, and a distinctive bunk room with eight full-size beds, providing remarkable flexibility for family and friends. Thoughtful conveniences include a spacious laundry room and direct access to a discreet service corridor connecting to the trash chute, utilities, service elevator and stairs. Offered fully furnished, this remarkable residence is ready for its next owner to immediately enjoy the Penthouse lifestyle. Belize residents enjoy premier resort amenities, including a waterside pool and hot tub, covered grilling area, Gulf-front fitness center, theatre and billiards room, plus tennis and pickleball at Cape Marco. Private beach access leads directly to Marco Island’s renowned shoreline, while guest suites, EV charging, two prime garage spaces near the elevator and bicycle storage complete the offering. Beyond Cape Marco, enjoy everything that makes Marco Island one of Southwest Florida’s desired destinations with an award-winning, postcard-perfect crescent-shaped beach, charming boutiques, exceptional fine and casual restaurants, yachting and water recreation, and an executive airport. This is a rare opportunity to own an exceptional penthouse where sophisticated design, world-class amenities and unforgettable views come together high above paradise.
#226031590

MARCO ISLAND

970 Cape Marco DR 2408

4 Beds

4 Baths

7,905 Sq.Ft.

$6,495,000
MLS#: 226031590

One or more photo(s) has been virtually staged, AI generated or rendered.  Makena is a one-of-one original home conceived and built by Gregory Pascale for a singular waterfront setting on Marco Island. Across two stories, 4,250 square feet of air-conditioned living space includes five bedrooms, five full baths, and one half bath. Expansive glass, natural materials, and clean architectural lines create a home shaped by its relationship to the water. 1,100 square feet of covered lanai opens to a waterfront pool and spa. Beyond, a broad waterside deck spans the full width of the lanai and integrates the private boat dock, boat lift, and WaveRunner platform into one continuous waterfront experience. The property includes a two-car garage with two lifts for a capacity of 4 vehicles. From arrival to the water’s edge, Makena expresses what its setting makes possible: a home that could exist nowhere else. Designed and built to the Pascale standard: the highest expression of what a place could be.
#226030752

MARCO ISLAND

1235 Shenandoah CT

5 Beds

5 Baths

4,272 Sq.Ft.

$7,100,000
MLS#: 226030752

Experience the magic of sunrise over Barfield Bay, where coastal elegance meets island living. This exquisite custom home in the prestigious Marco Island Estates, is perfectly positioned on high elevation (no flood insurance required) and captures the essence of refined living with wide water views and luxurious upgrades throughout. Step inside and take in the stunning bay panorama that greets you from nearly every room. The open living area is bright and inviting, designed for both relaxed comfort and effortless entertaining. The newly remodeled kitchen is a dream for any cook, featuring quartz countertops, custom cabinetry, Sub-Zero refrigerator, Wolf cooktop, double ovens, a beverage and wine cooler, and even an extra ice maker for those perfect sunset cocktails. An elegant dining area sits just beyond, where family and guests can enjoy the views while dining in style. The first-floor primary suite has been completely transformed into a serene retreat, offering a generous sitting area, two walk-in custom closets, and a spa-like bath with a large walk-in shower, soaking tub, and double vanities. Also on the main level is a private guest suite with its own full bath—ideal for visitors or as a home office—along with a convenient half bath off the main living space. Upstairs, two additional guest suites each feature their own private baths, along with a loft that opens to a wraparound terrace—perfect for morning coffee or evening stargazing. Step outside to the expansive screened lanai and you’ll find a resort-style setting designed to make the most of Marco Island’s endless sunshine. A sparkling pool and spa are framed by an outdoor kitchen and a separate pool bath, creating a seamless flow between indoor and outdoor living. The home is equipped with electric hurricane shutters, including upstairs, with several windows replaced with impact glass and a hurricane-rated garage door for added peace of mind. Additional highlights include three zoned air-conditioning units, a brand new washer and dryer, new luxury flooring, updated lighting and fixtures, electric window shades, a newer roof (2018), whole house water softener and water filter at kitchen sink, new electric blinds upstairs, and beautifully updated landscaping with a brick paver driveway leading to an oversized two-car garage. Boaters will love the private dock with a lift that easily accommodates a 30-foot boat, plus two jet ski lifts, with only a short two-hour window at low tide where access is limited. There’s even a storage area beneath the pool deck, perfect for kayaks and paddleboards. Enjoy quick direct boating access to Caxambas Pass and the Gulf of Mexico from your backyard, and soak in the tranquil beauty of Barfield Bay each day. This is more than a home—it’s a lifestyle of sunrises, open water, and pure island serenity. And for the ultimate in privacy, the adjoining lot is also available for purchase.
#226028555

MARCO ISLAND

831 Caxambas DR

4 Beds

4 Baths

4,622 Sq.Ft.

$6,799,000
MLS#: 226028555

Send a message

Message successfully sent.

Your message

What is 3 + 4 ?

Reason for contacting?

I agree to receive email communication and understand I can unsubscribe at any time.

I agree to be contacted by Julia McCabe via call, email, and text for real estate services. To opt out, you can reply 'stop' at any time or reply 'help' for assistance. You can also click the unsubscribe link in the emails. Message and data rates may apply. Message frequency may vary. Privacy Policy

Sign Out

Virtual Assistant

Would you like to take the next step with this property? We can help you schedule a showing or virtual tour, or send you more details.

Yes, I would like more information.

Thank You for Your Reply, One of Our Agents will contact you as soon as possible

No, maybe later.

Thank you, you can always contact me via email, phone number or through the contact form.

Realhub AI

Lucy - Your AI-Powered Realtor

Update Your Temporary Password

Personalize your search

Enter your email and we'll notify you immediately when new listings match what you're looking for.

or enter email address

Already have an account ? Login here

Continue your home search

I agree to receive communications and understand I can unsubscribe at any time.

I agree to be contacted by Julia McCabe via call, email, and text for real estate services. To opt out, you can reply 'stop' at any time or reply 'help' for assistance. You can also click the unsubscribe link in the emails. Message and data rates may apply. Message frequency may vary. Privacy Policy

Already have an account ? Login here

We use cookies

We use cookies primarily for analytics to enhance your experience. By accepting, you agree to our use of these cookies. You can manage your preferences or learn more about our cookies policy.