Property
Beds
3
Full Baths
2
1/2 Baths
None
Year Built
1984
Sq.Footage
1,581
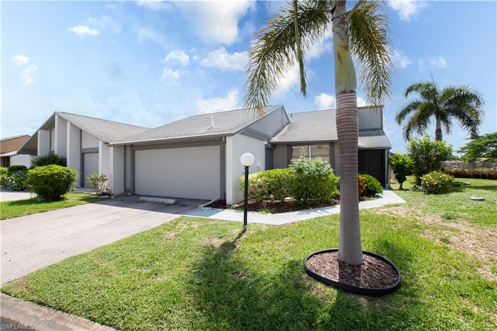
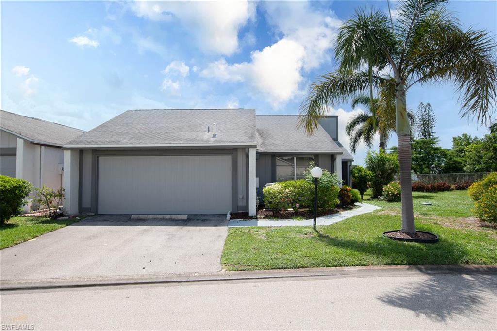
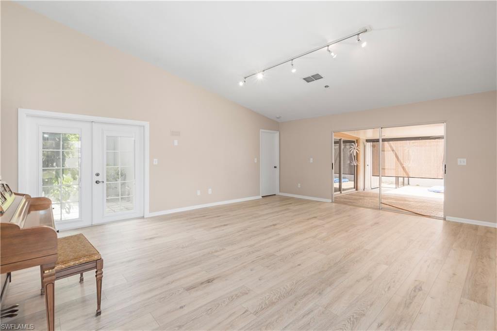
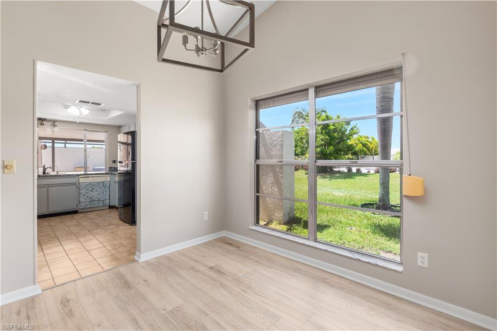
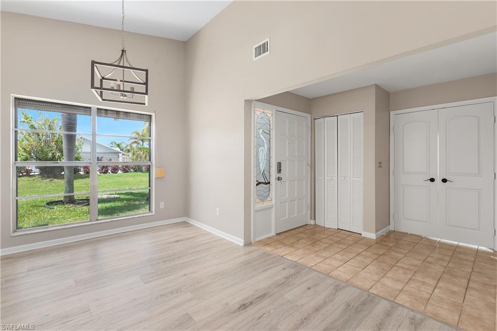
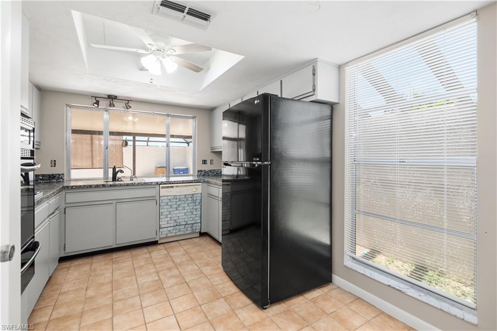
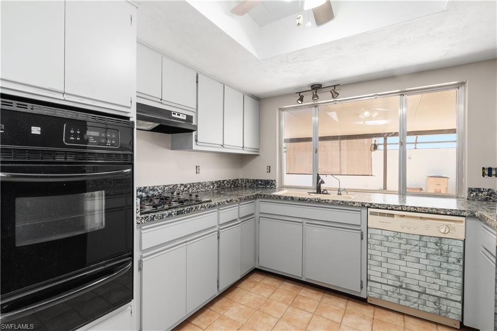
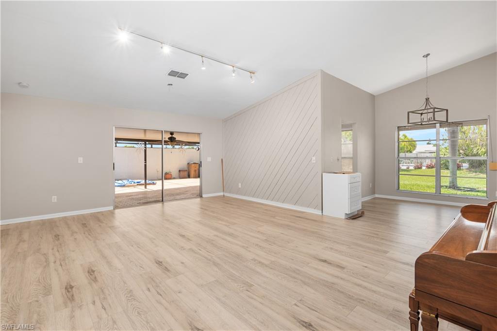
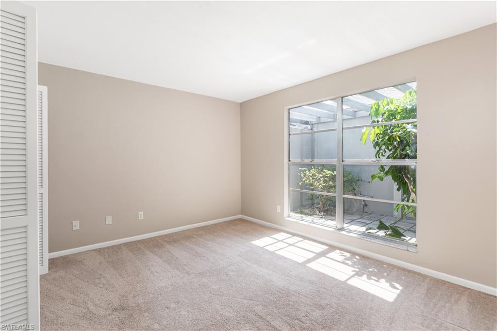
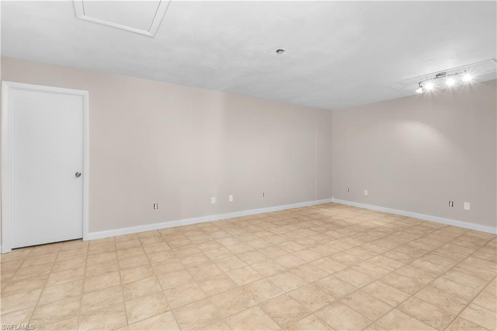
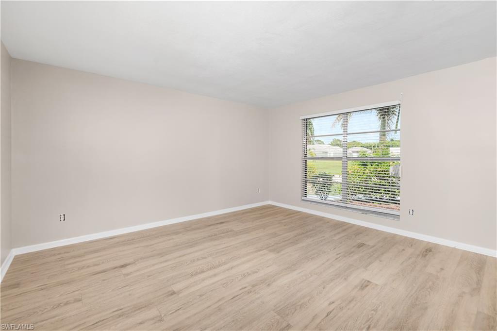
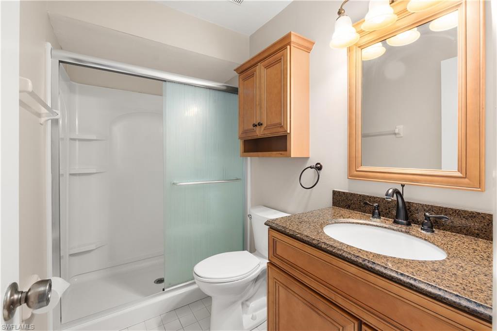
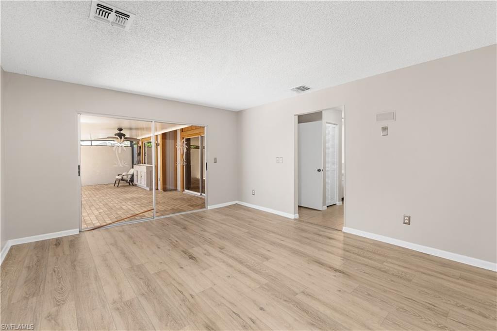
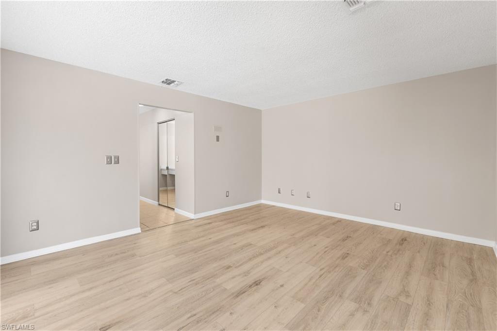
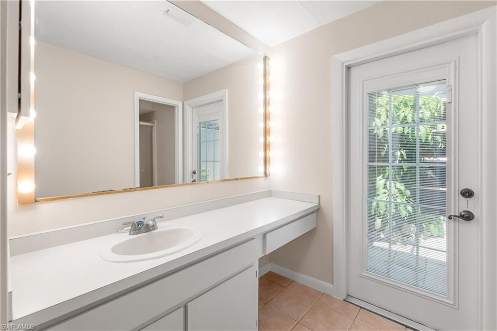
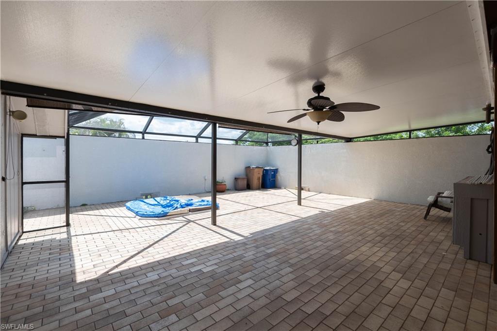
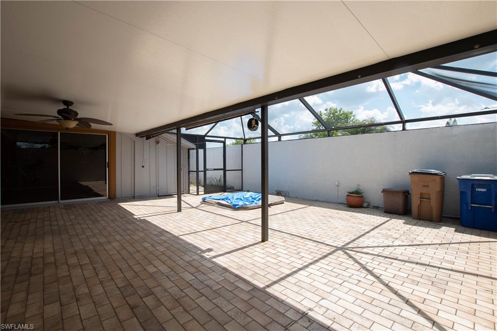
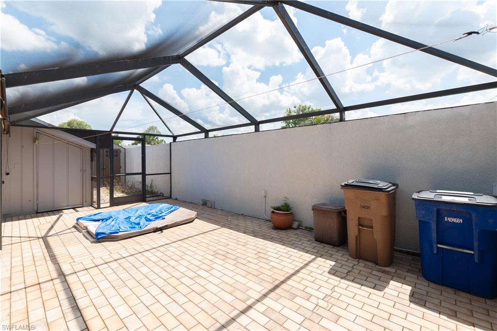
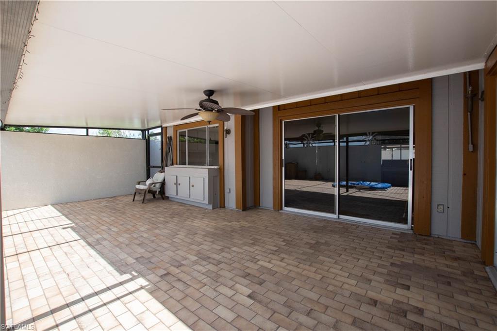
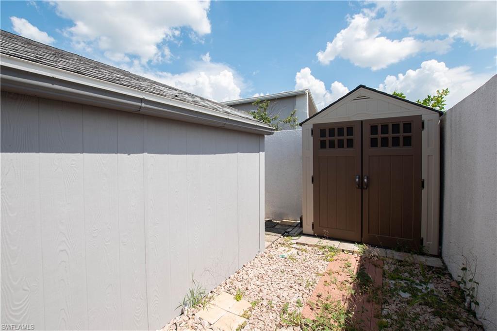
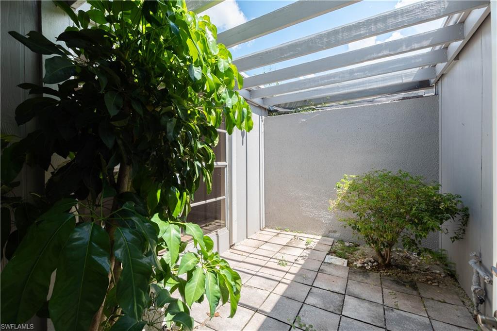
Step inside to discover three spacious bedrooms, a welcoming living room, and a formal dining area with views of the community pool. Whether you're entertaining guests, pursuing hobbies, working on crafts, or simply relaxing with a good book, you'll appreciate the generous layout and abundant living space. The kitchen is designed for both functionality and convenience, featuring a gas cooktop and wall oven, and a pantry. One of the home's most unique features is the additional living area created from the original garage conversion. As the original model home for the community, this expanded floor plan offers valuable extra space rarely found in Woodcrest Village. Outdoor living is just as impressive. Enjoy your private screened lanai with both covered and open-air sections, perfect for morning coffee, evening cocktails, or year-round enjoyment of Southwest Florida's beautiful weather. Just off the living room, you'll find a charming outdoor atrium, ideal for tropical landscaping, a butterfly garden, or a peaceful sitting area. Storage is plentiful with two outdoor sheds, a dedicated tool room, and an indoor laundry area. Woodcrest Village is a pet-friendly 55+ community conveniently located near shopping, restaurants, medical facilities, and the post office, making everyday living both easy and enjoyable.
Features & Amenities
Interior
-
Other Interior Features
Cathedral Ceiling(s), Pantry, Walk-In Closet(s)
-
Total Bedrooms
3
-
Bathrooms
2
-
Cooling YN
YES
-
Cooling
N/A
-
Fireplace YN
NO
-
Heating YN
YES
-
Heating
Central, Electric
-
Pet friendly
N/A
Exterior
-
Garage
No
-
Construction Materials
Stucco
-
Other Exterior Features
Courtyard, Storage
-
Patio and Porch Features
Screened, Patio
-
Pool
Yes
-
Pool Features
Community
-
Waterfront YN
NO
Area & Lot
-
Lot Features
Irregular Lot
-
Lot Size(acres)
0.097
-
Lot Size(square feet)
4,225
-
Property Type
Residential
-
Property Sub Type
Single Family Residence
-
Architectural Style
Ranch, Single Family
Price
-
Sales Price
$230,000
-
Tax Amount
$1,186.4
-
Sq. Footage
1,581
-
Price/SqFt
$145
HOA
-
Association
YES
-
Association Fee
$1,800
-
Association Fee Frequency
Quarterly
-
Association Fee Includes
N/A
Property Resources
-
Horse Property
NO
School District
-
Elementary School
N/A
-
Middle School
N/A
-
High School
N/A
Property Features
-
Stories
1
-
New Construction
NO
-
Association Amenities
Pool
-
Ownership
Single Family
-
Senior Community YN
YES
Schedule a Showing
Showing scheduled successfully.
Mortgage calculator
Estimate your monthly mortgage payment, including the principal and interest, property taxes, and HOA. Adjust the values to generate a more accurate rate.
Your payment
Principal and Interest:
$
Property taxes:
$
HOA fees:
$
Total loan payment:
$
Total interest amount:
$
Location
County
Lee
Elementary School
Middle School
High School
Listing Courtesy of Leonor Enguita , Equity Realty
RealHub Information is provided exclusively for consumers' personal, non-commercial use, and it may not be used for any purpose other than to identify prospective properties consumers may be interested in purchasing. All information deemed reliable but not guaranteed and should be independently verified. All properties are subject to prior sale, change or withdrawal. RealHub website owner shall not be responsible for any typographical errors, misinformation, misprints and shall be held totally harmless.

Agent | Realtor®
Julia McCabe
Call Julia today to schedule a private showing.

* Listings on this website come from the FMLS IDX Compilation and may be held by brokerage firms other than the owner of this website. The listing brokerage is identified in any listing details. Information is deemed reliable but is not guaranteed. If you believe any FMLS listing contains material that infringes your copyrighted work please click here to review our DMCA policy and learn how to submit a takedown request.© 2024 FMLS.
Related Properties
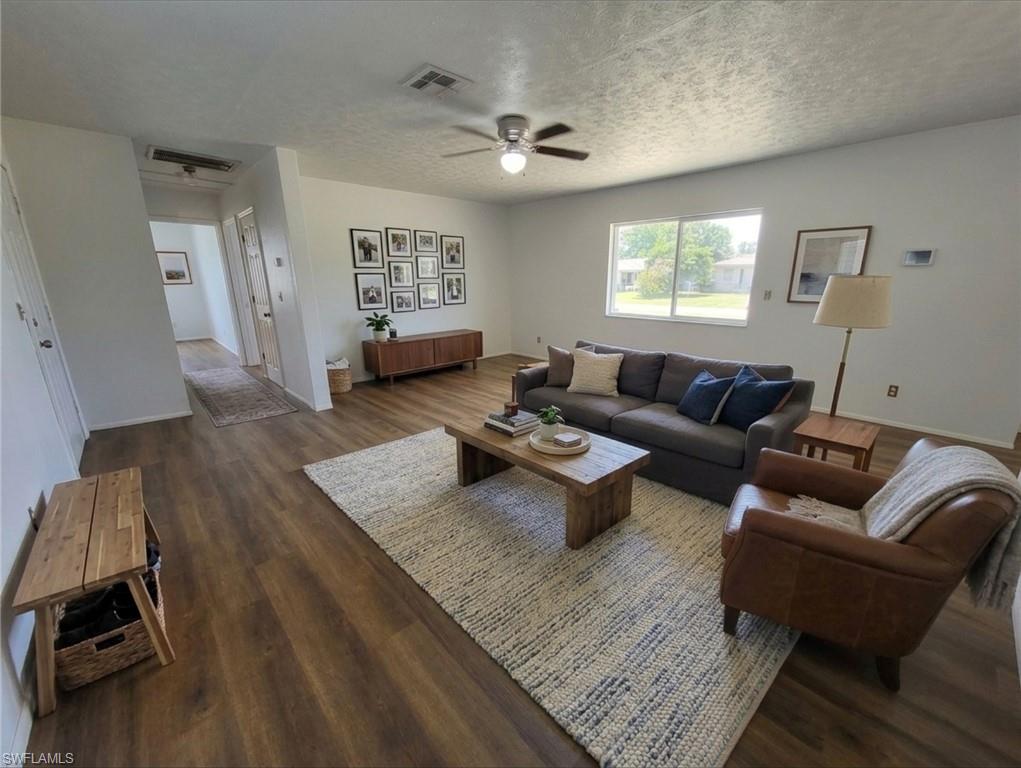
LEHIGH ACRES
4112 2nd ST W
3 Beds
2 Baths
1,750 Sq.Ft.
$229,000
MLS#: 226018015
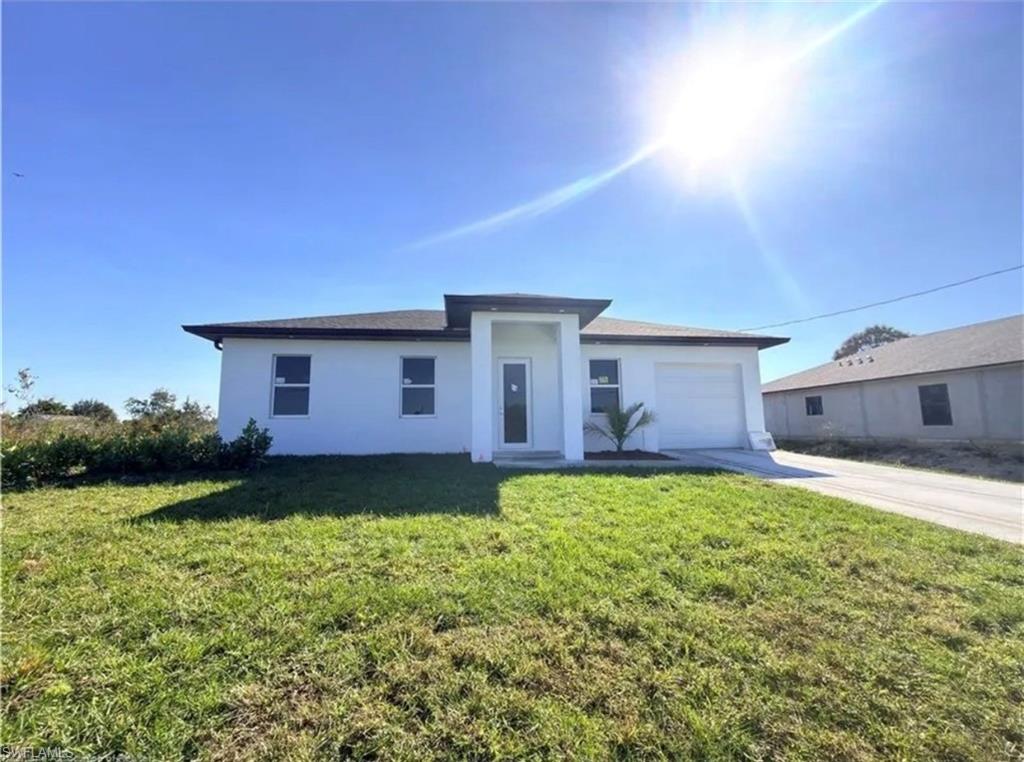
LEHIGH ACRES
2504 71st ST W
3 Beds
3 Baths
1,355 Sq.Ft.
$265,000
MLS#: 226025739
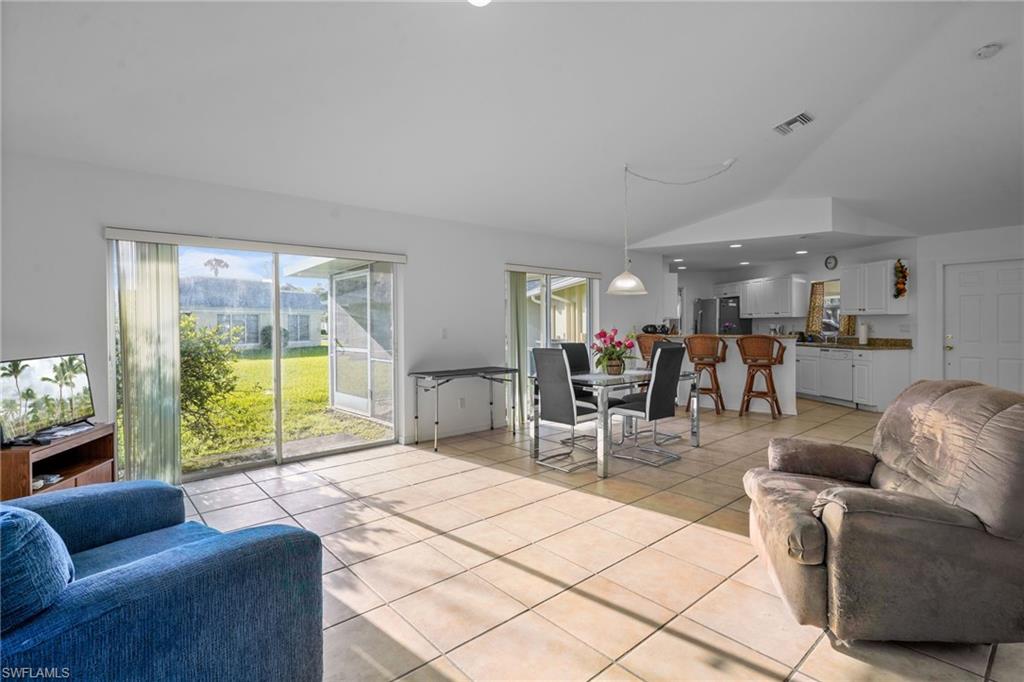
LEHIGH ACRES
2 E Greens CIR
2 Beds
2 Baths
1,263 Sq.Ft.
$200,000
MLS#: 226025601
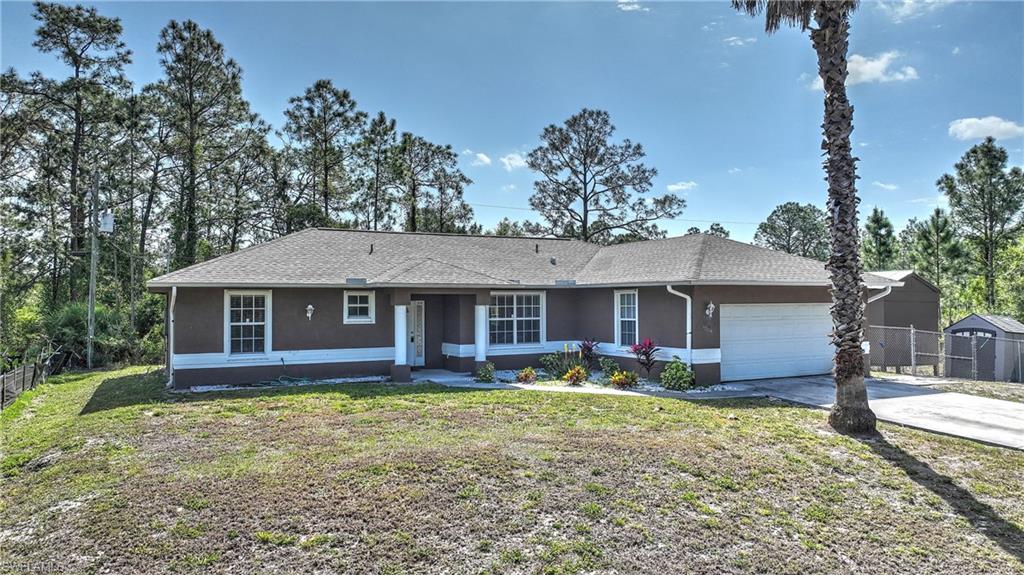
LEHIGH ACRES
1708 Hibiscus AVE
3 Beds
2 Baths
1,495 Sq.Ft.
$268,000
MLS#: 2026029380
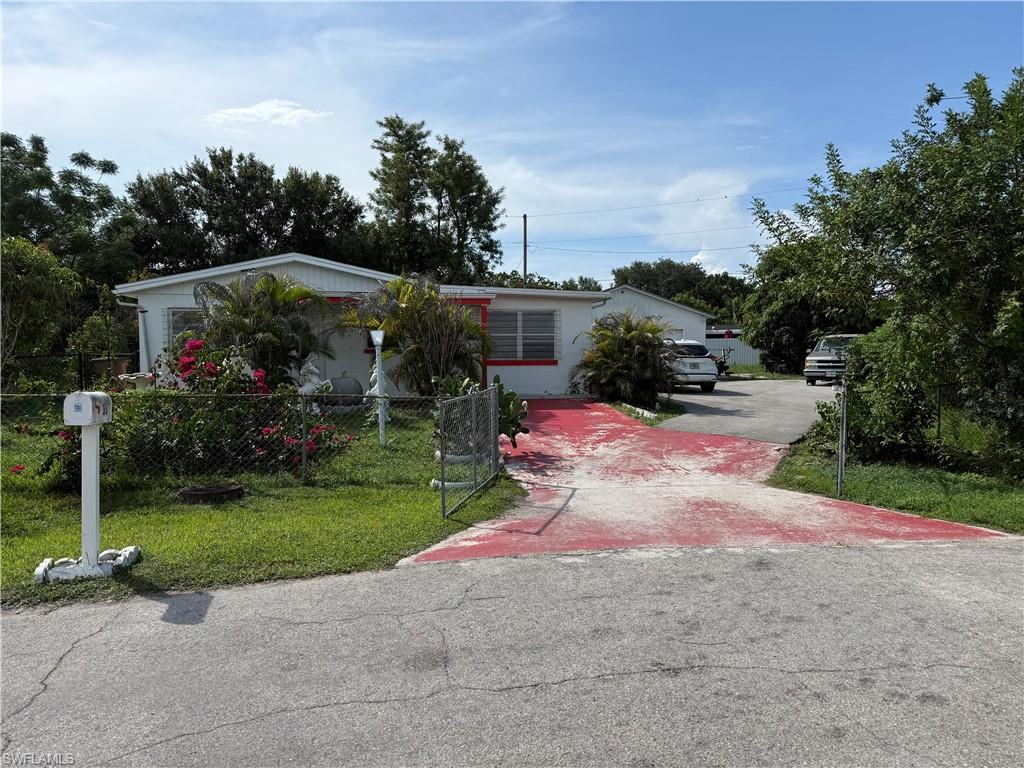
LEHIGH ACRES
35 Andora ST
3 Beds
1 Baths
1,316 Sq.Ft.
$235,000
MLS#: 2026029692
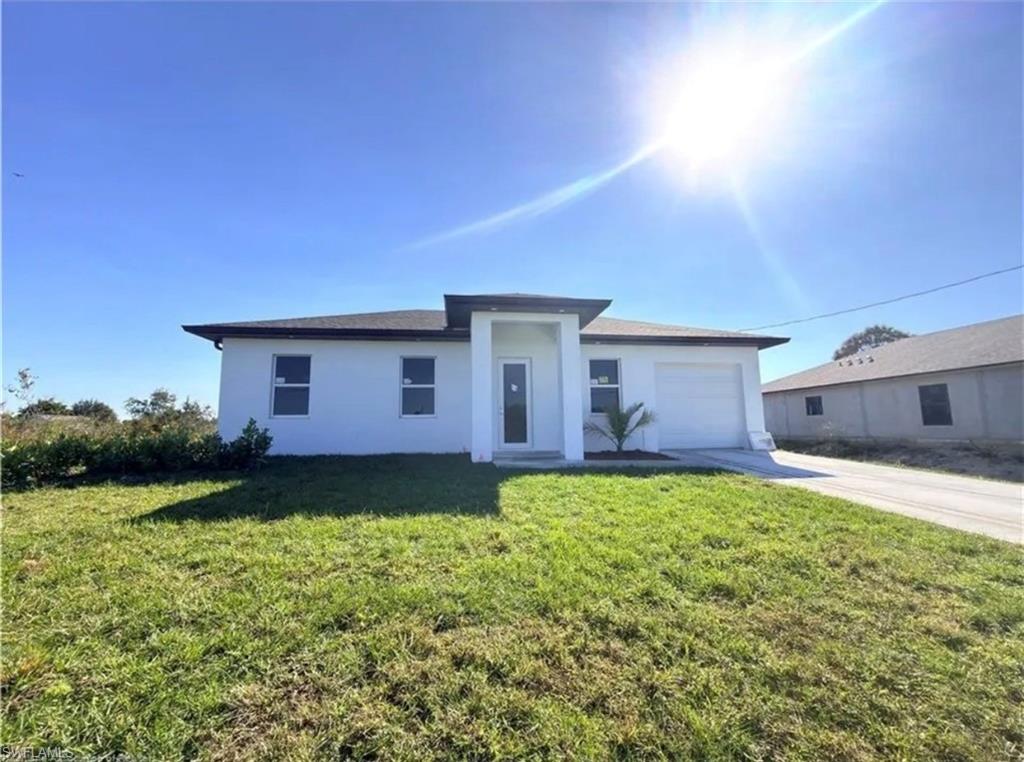
LEHIGH ACRES
2803 68th ST W
3 Beds
3 Baths
1,355 Sq.Ft.
$265,000
MLS#: 226025731
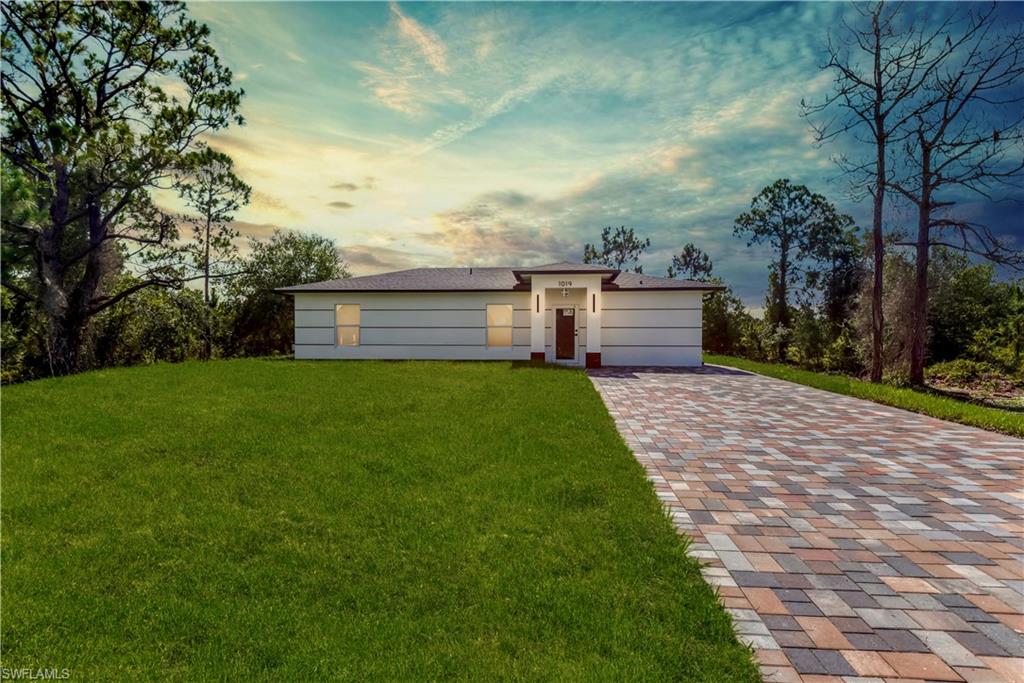
LEHIGH ACRES
1019 Columbus BLVD S
3 Beds
2 Baths
1,058 Sq.Ft.
$244,900
MLS#: 2026029759
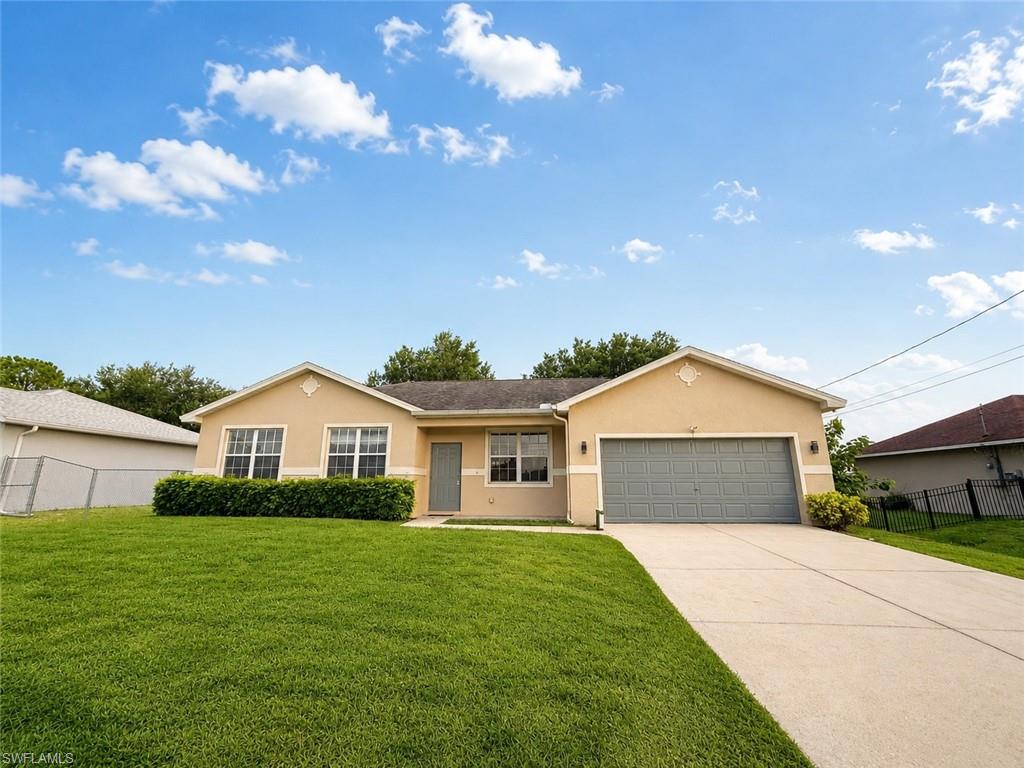
LEHIGH ACRES
3813 19th ST SW
3 Beds
2 Baths
1,376 Sq.Ft.
$259,900
MLS#: 2026029578
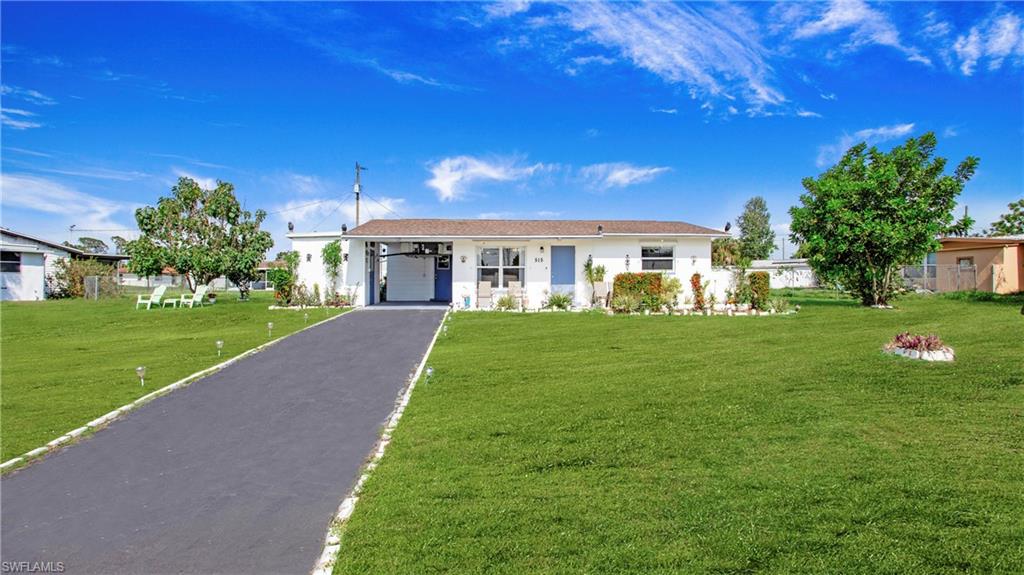
LEHIGH ACRES
515 York RD
3 Beds
1 Baths
832 Sq.Ft.
$240,000
MLS#: 2026029601
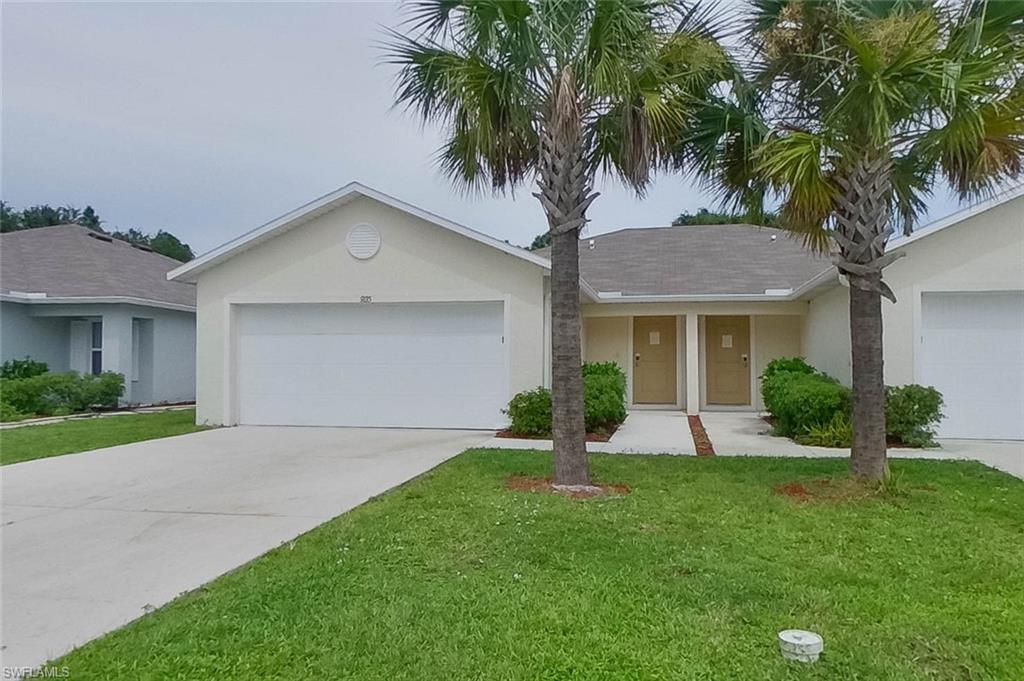
LEHIGH ACRES
9135 Aegean CIR
2 Beds
2 Baths
1,120 Sq.Ft.
$215,000
MLS#: 2026028257
