Property
Beds
3
Full Baths
2
1/2 Baths
None
Year Built
2003
Sq.Footage
2,349
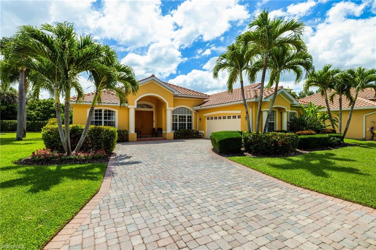
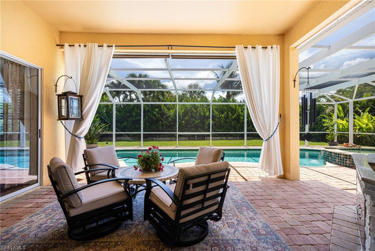
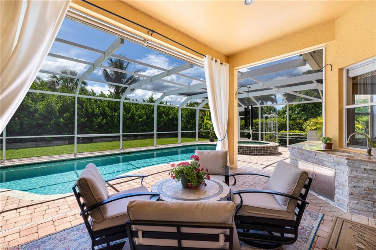
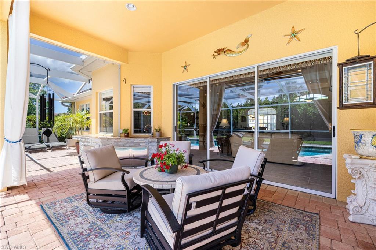
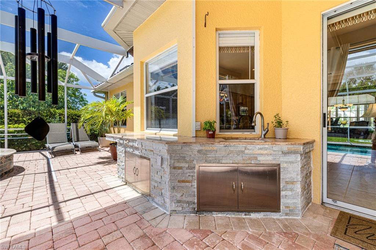
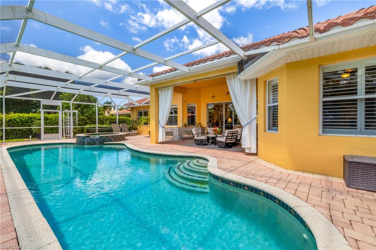
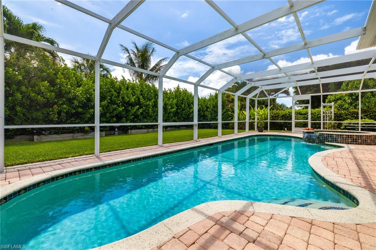
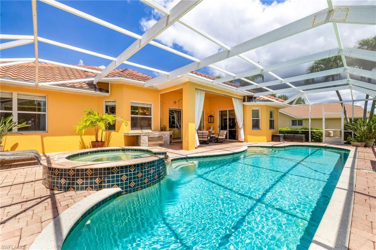
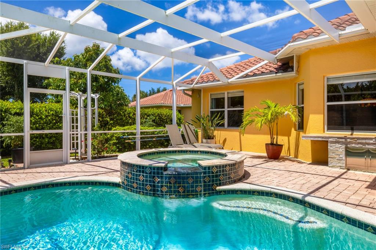
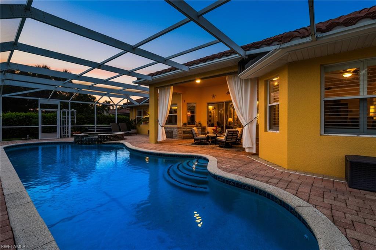
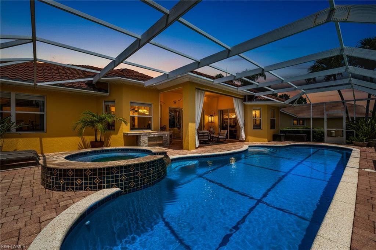
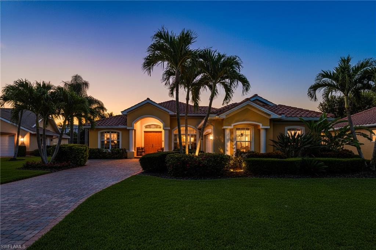
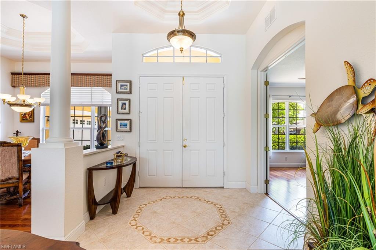
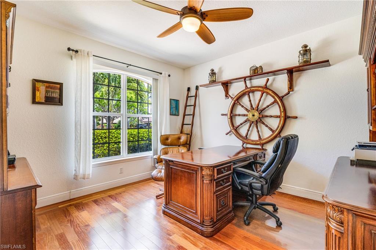
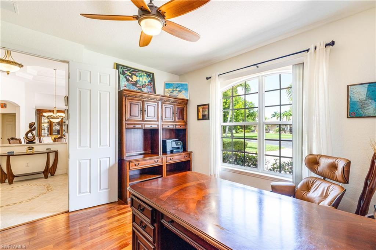
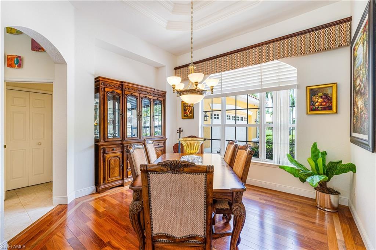
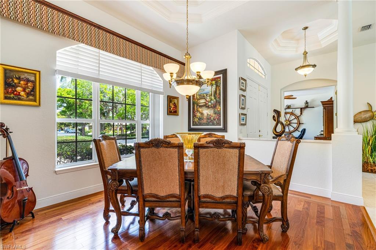
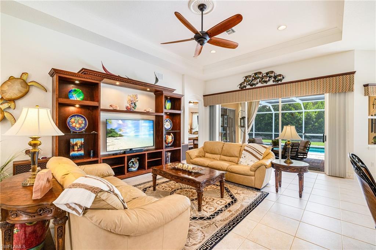
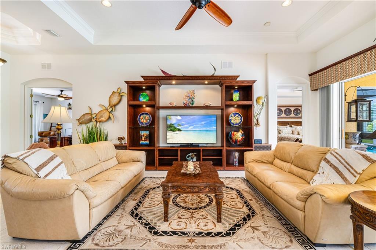
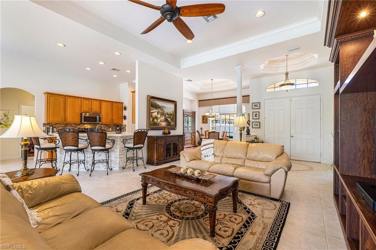
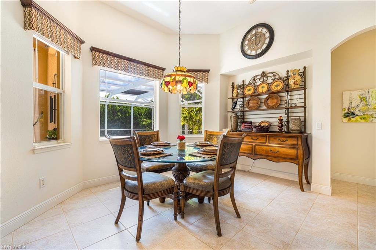
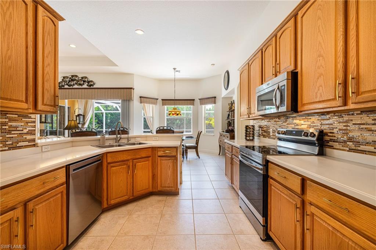
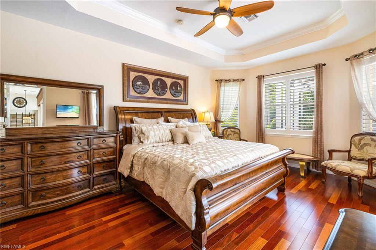
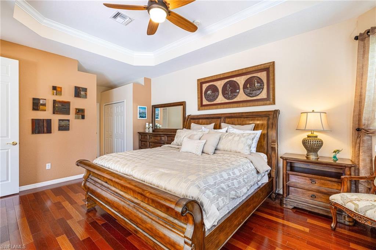
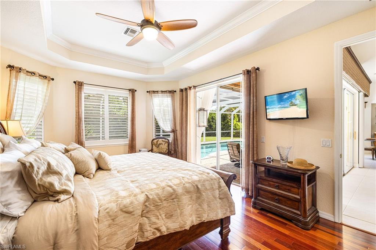
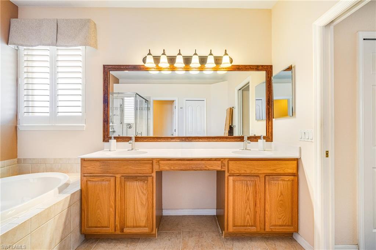
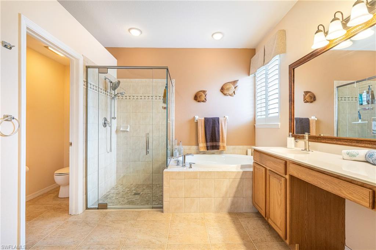
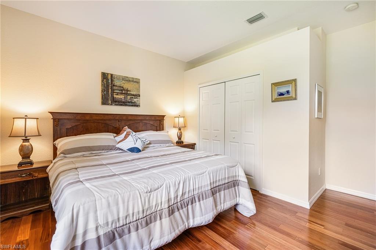
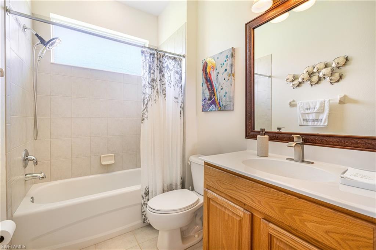
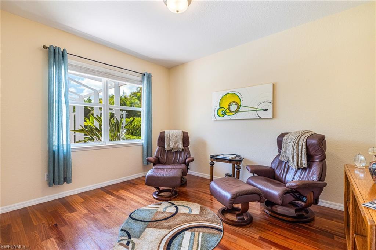
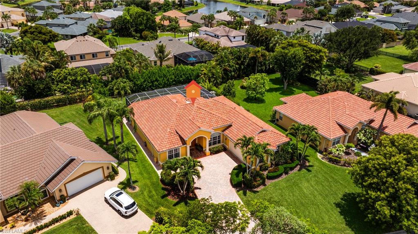
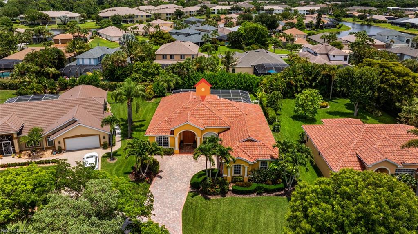
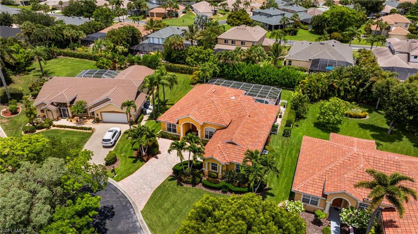
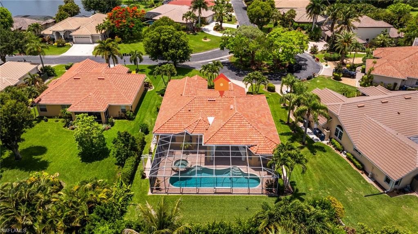
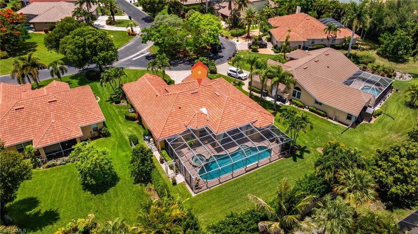
Welcome to this gorgeous estate home in the gated and peaceful community of Venetian Village. Nestled on a quiet cul-de-sac lot, this exceptional residence offers beautiful landscaping, a paver driveway, and an attractive side-entry garage that enhances its curb appeal. Inside, you'll find three generously sized bedrooms, a private den, and a spacious great room with stunning views of the backyard retreat. Designed for both relaxation and entertaining, the outdoor living area features a large swimming pool, inviting hot tub, outdoor kitchen, and exceptional privacy provided by lush surrounding vegetation. Whether you're hosting family and friends or enjoying a quiet evening at home, this backyard oasis delivers the perfect setting. Ideally located just minutes from beaches, shopping, dining, and everyday conveniences, this home combines luxury, comfort, and convenience. Numerous upgrades have been completed throughout the property, including a new roof installed in 2024, as well as recently updated air conditioning and water heater systems. This is Florida living at its finest.
Features & Amenities
Interior
-
Other Interior Features
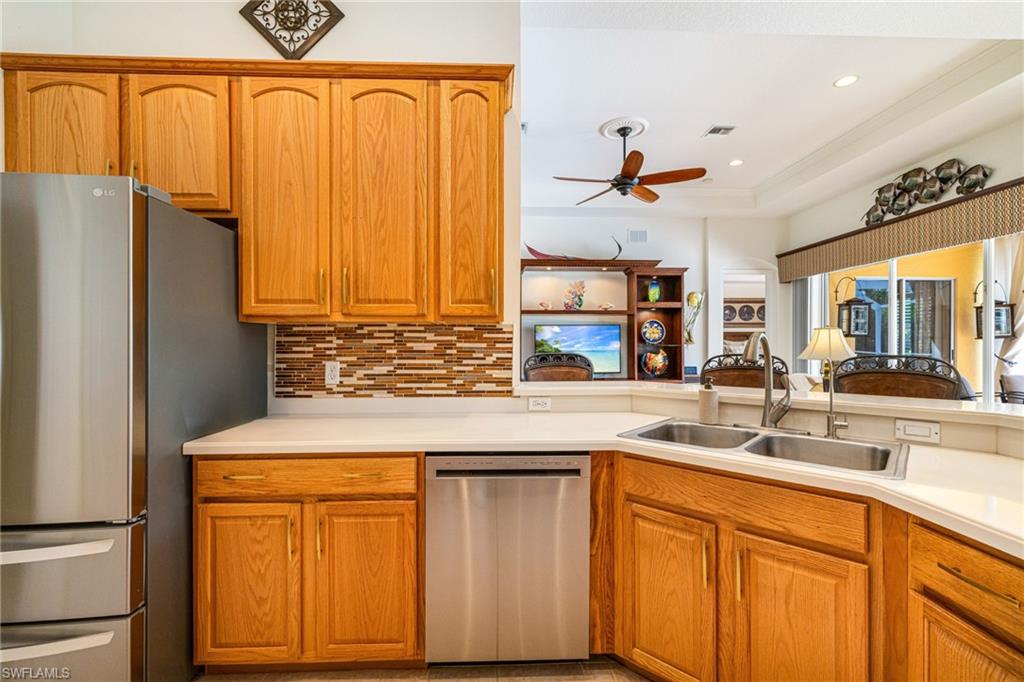
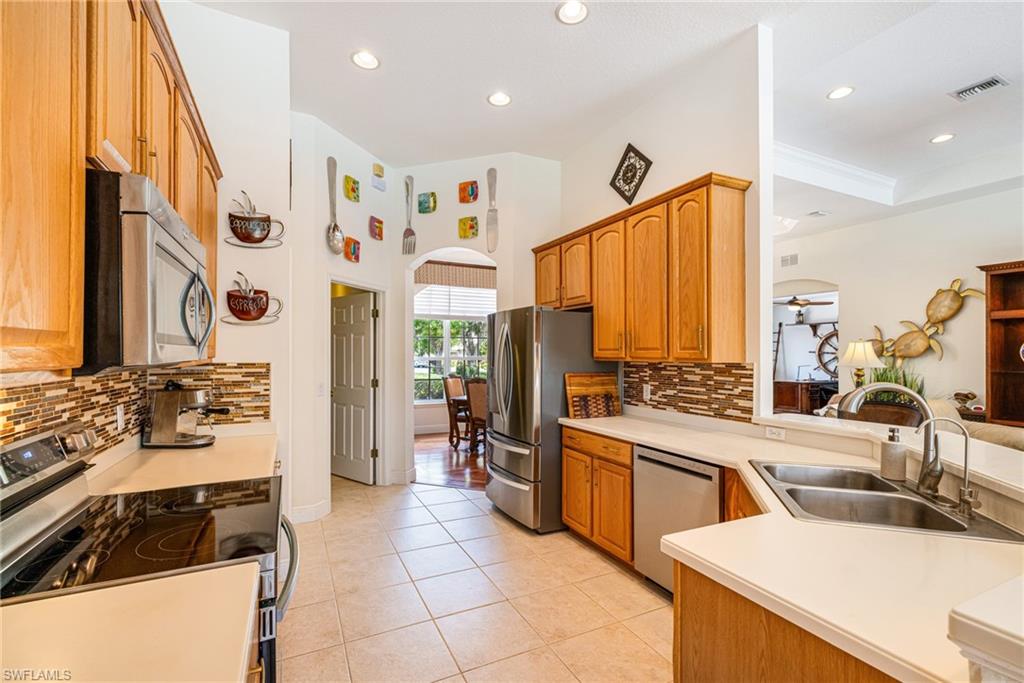
Breakfast Bar, Eat-in Kitchen, Bar, Tray Ceiling(s), Walk-In Closet(s)
-
Total Bedrooms
3
-
Bathrooms
2
-
Cooling YN
YES
-
Cooling
Ceiling Fan(s)
-
Fireplace YN
NO
-
Heating YN
YES
-
Heating
Central, Electric
-
Pet friendly
Yes
Exterior
-
Garage
Yes
-
Garage spaces
2
-
Construction Materials
Block, Stucco
-
Other Exterior Features
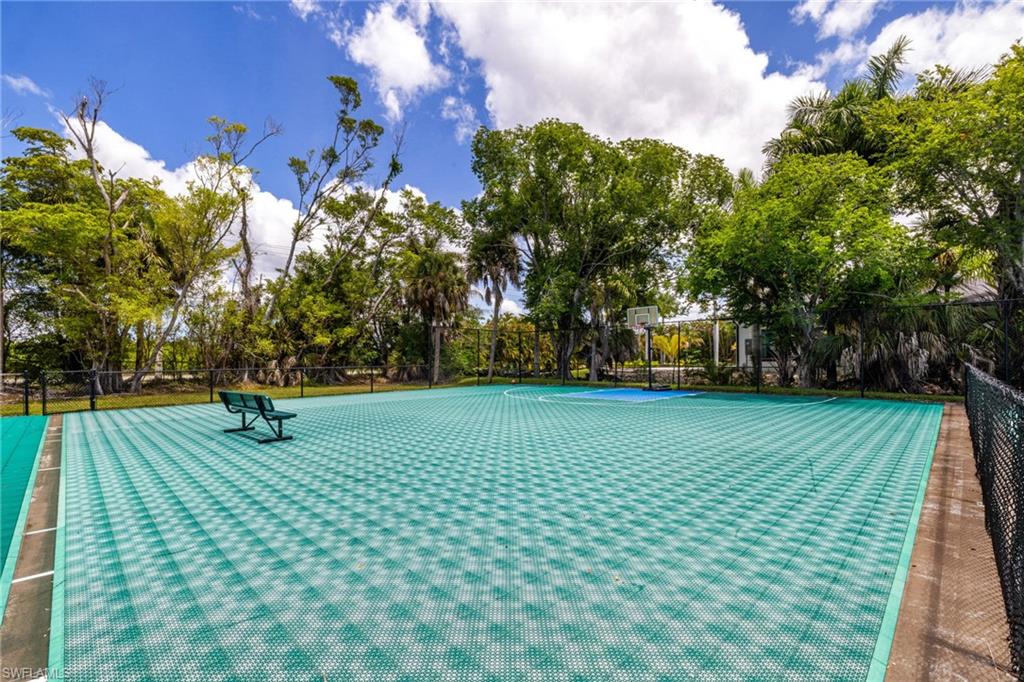
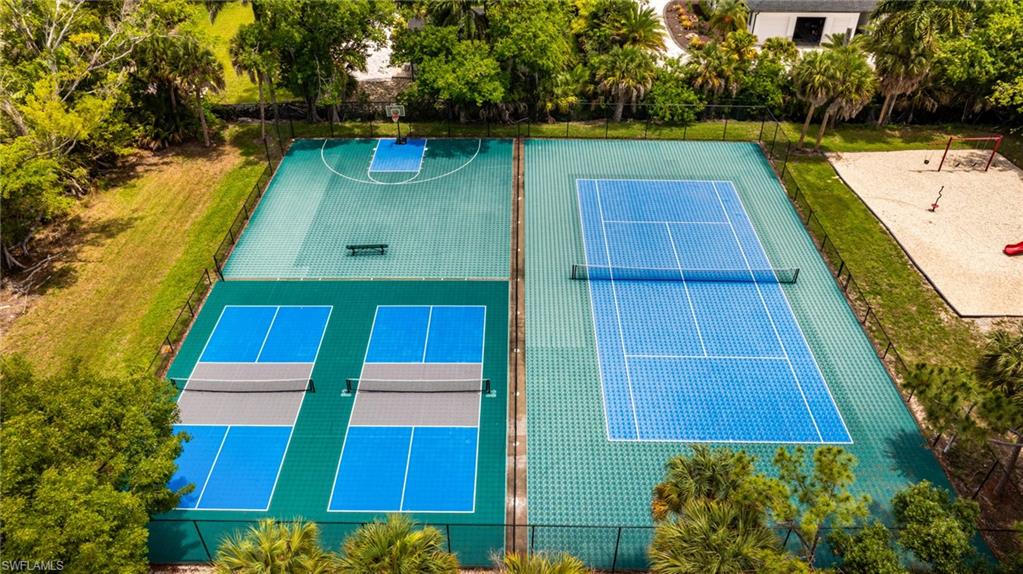
Tennis Court(s), Outdoor Kitchen
-
Parking
Garage Door Opener, Paved, Attached
-
Patio and Porch Features
Screened
-
Pool
Yes
-
Pool Features
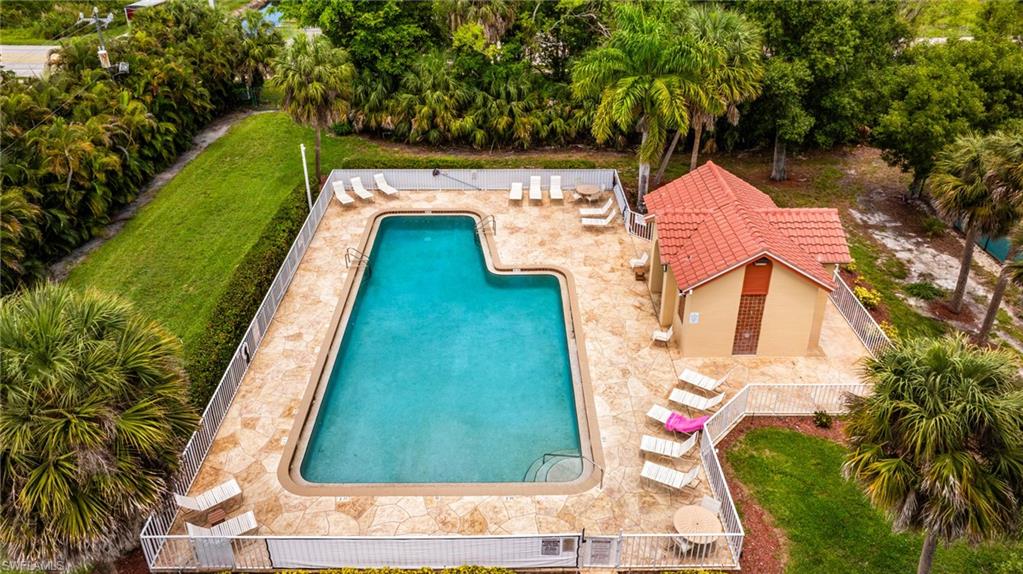
Heated, Community, Electric Heat, Screen Enclosure, Private
-
Waterfront YN
NO
Area & Lot
-
Lot Features
Cul-De-Sac
-
Lot Size(acres)
0.265
-
Lot Size(square feet)
11543.0
-
Property Type
Residential
-
Property Sub Type
Single Family Residence
-
Architectural Style
Ranch, Single Family
Price
-
Sales Price
$799,000
-
Tax Amount
$3,547.06
-
Sq. Footage
2, 349
-
Price/SqFt
$340
HOA
-
Association
YES
-
Association Fee
$338.5
-
Association Fee Frequency
Quarterly
-
Association Fee Includes
N/A
School District
-
Elementary School
SCHOOL CHOICE
-
Middle School
SCHOOL CHOICE
-
High School
SCHOOL CHOICE
Property Features
-
Stories
1
-
New Construction
NO
-
Association Amenities
Pool, Tennis Court(s)
-
Ownership
Single Family
-
Senior Community YN
NO
-
Water Source
Private, Well
Schedule a Showing
Showing scheduled successfully.
Mortgage calculator
Estimate your monthly mortgage payment, including the principal and interest, property taxes, and HOA. Adjust the values to generate a more accurate rate.
Your payment
Principal and Interest:
$
Property taxes:
$
HOA fees:
$
Total loan payment:
$
Total interest amount:
$
Location
County
Lee
Elementary School
SCHOOL CHOICE
Middle School
SCHOOL CHOICE
High School
SCHOOL CHOICE
Listing Courtesy of Kathleen Burch , John R. Wood Properties
RealHub Information is provided exclusively for consumers' personal, non-commercial use, and it may not be used for any purpose other than to identify prospective properties consumers may be interested in purchasing. All information deemed reliable but not guaranteed and should be independently verified. All properties are subject to prior sale, change or withdrawal. RealHub website owner shall not be responsible for any typographical errors, misinformation, misprints and shall be held totally harmless.

Agent | Realtor®
Julia McCabe
Call Julia today to schedule a private showing.

* Listings on this website come from the FMLS IDX Compilation and may be held by brokerage firms other than the owner of this website. The listing brokerage is identified in any listing details. Information is deemed reliable but is not guaranteed. If you believe any FMLS listing contains material that infringes your copyrighted work please click here to review our DMCA policy and learn how to submit a takedown request.© 2024 FMLS.
Related Properties
FORT MYERS
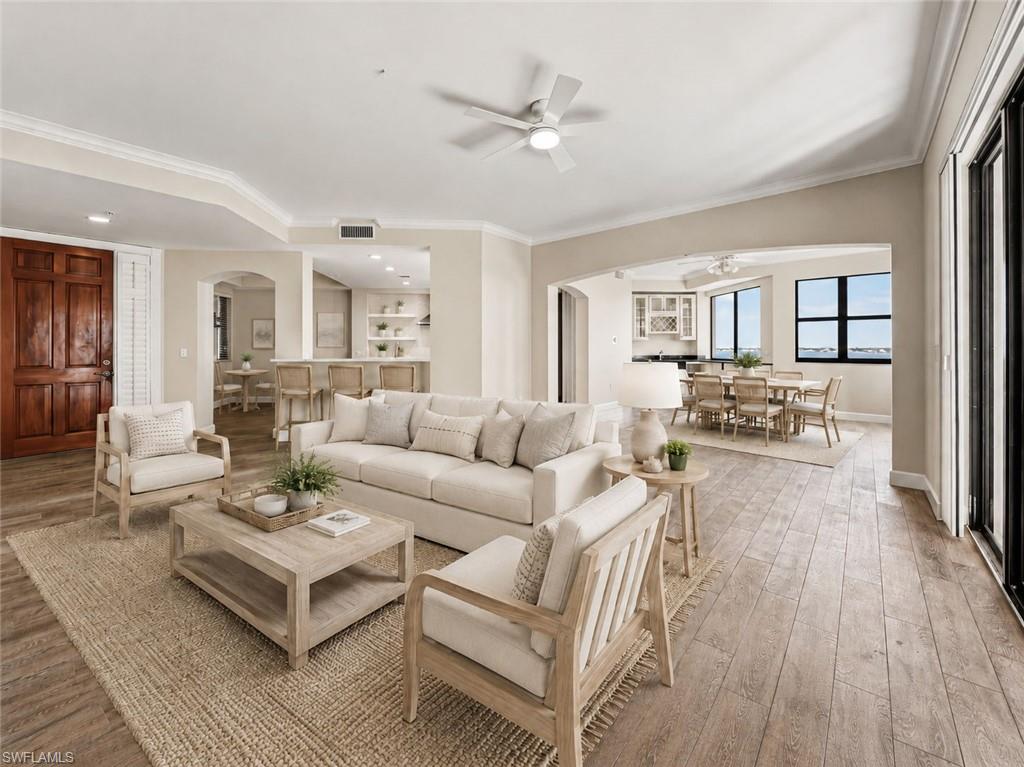
11640 Court Of Palms 304
3 Beds
2 Baths
2,395 Sq.Ft.
$725,000
MLS#: 2026028979
FORT MYERS
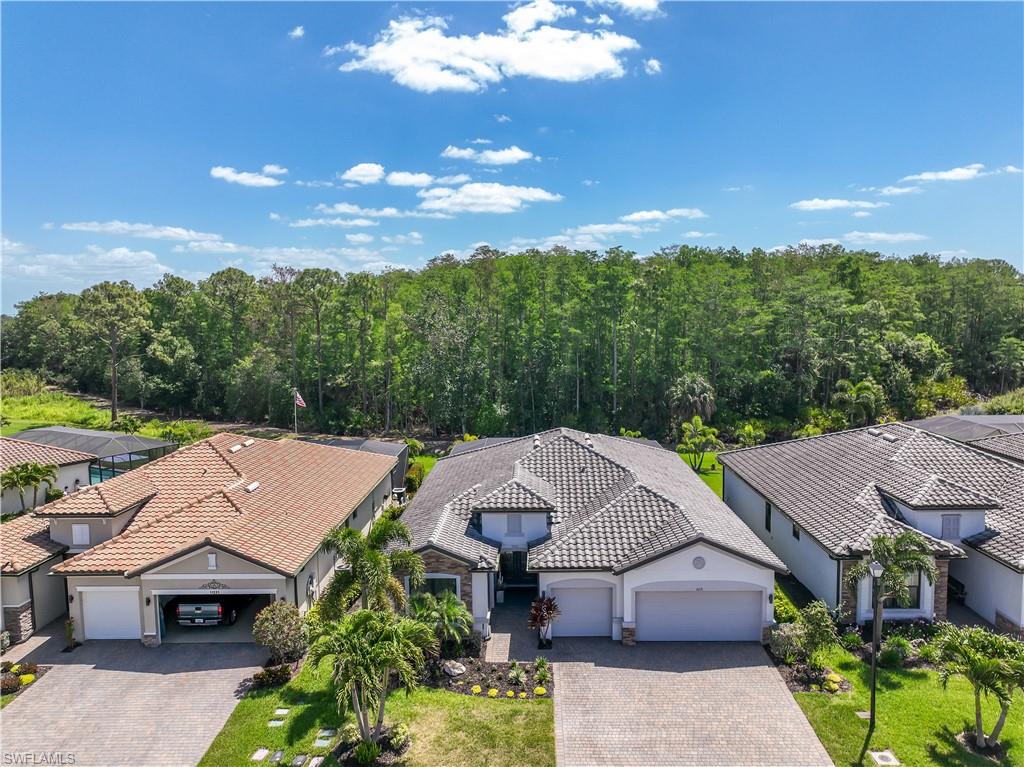
11231 Shady Lake RUN
3 Beds
3 Baths
2,445 Sq.Ft.
$700,000
MLS#: 226025237
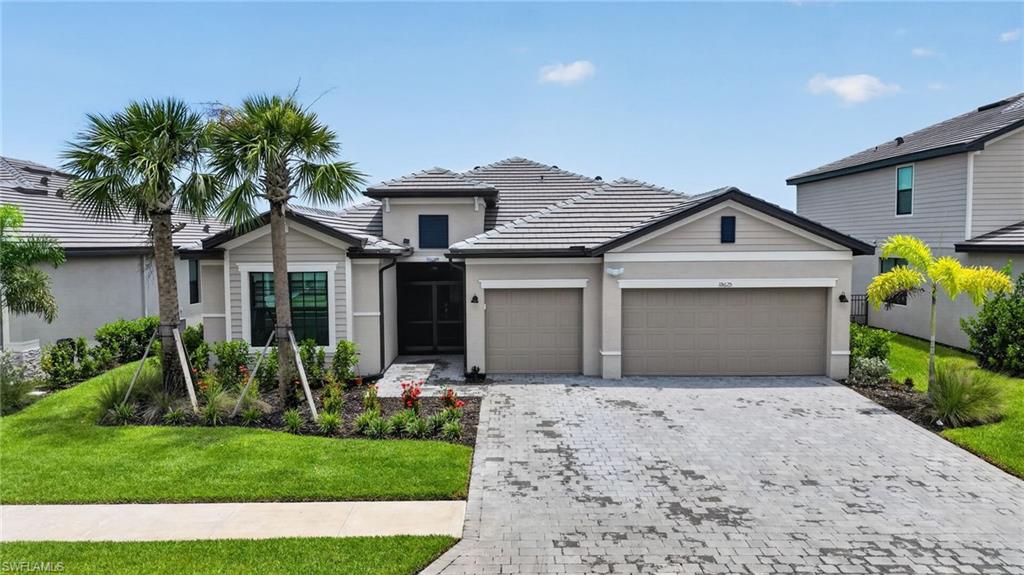
FORT MYERS
10625 Timber Creek DR
3 Beds
3 Baths
2,434 Sq.Ft.
$643,000
MLS#: 2026028881
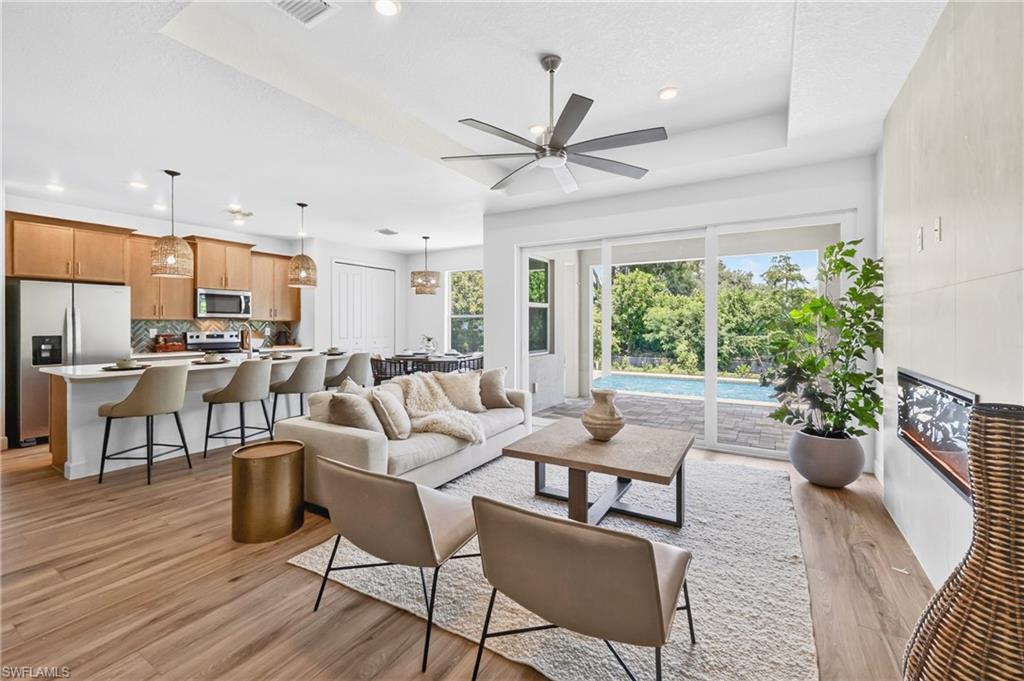
FORT MYERS
1333 Carlene AVE
3 Beds
2 Baths
1,796 Sq.Ft.
$749,900
MLS#: 2026028798
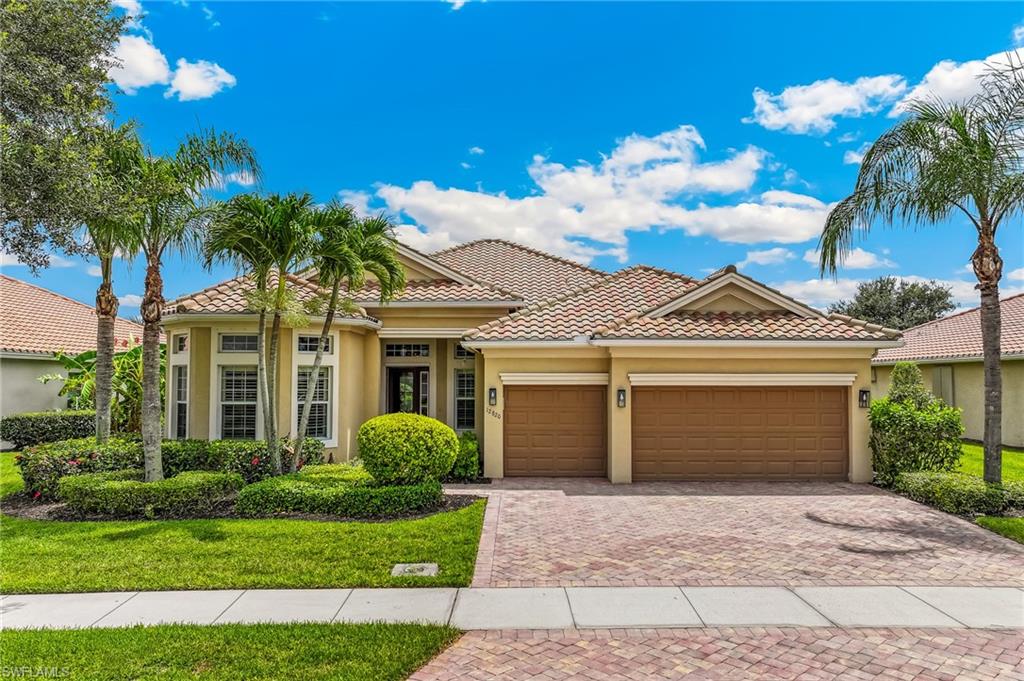
FORT MYERS
12820 Kingsmill WAY
3 Beds
3 Baths
2,563 Sq.Ft.
$750,000
MLS#: 2026027584
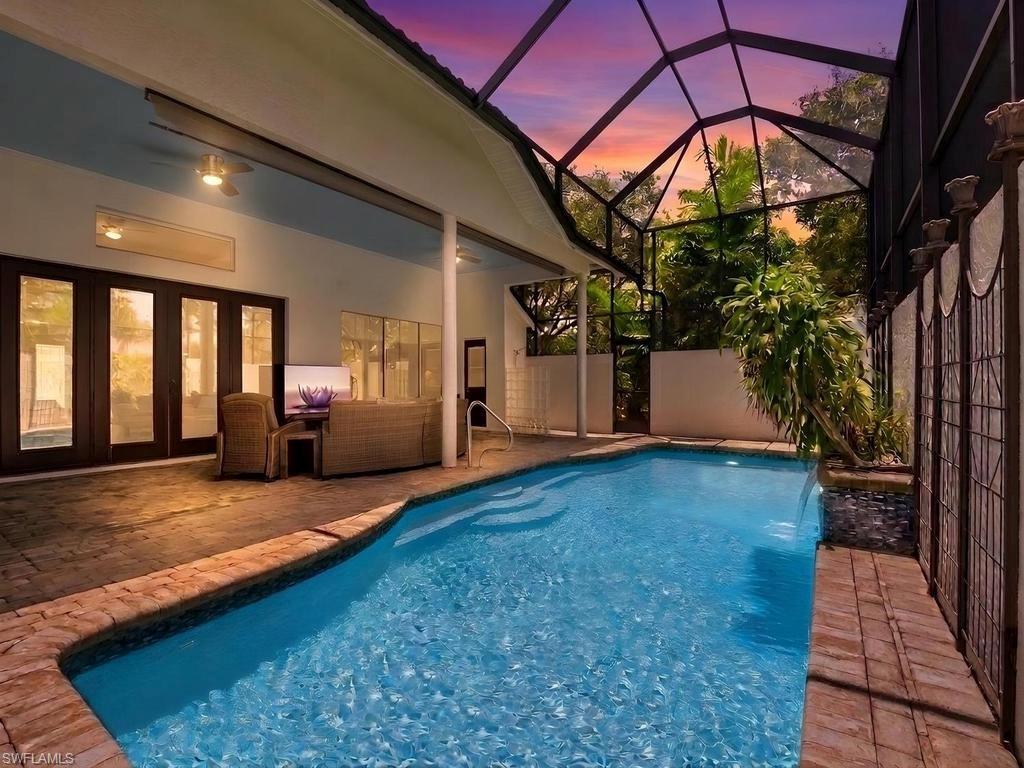
FORT MYERS
11570 Hampton Greens DR
3 Beds
2 Baths
2,579 Sq.Ft.
$835,000
MLS#: 2026028110
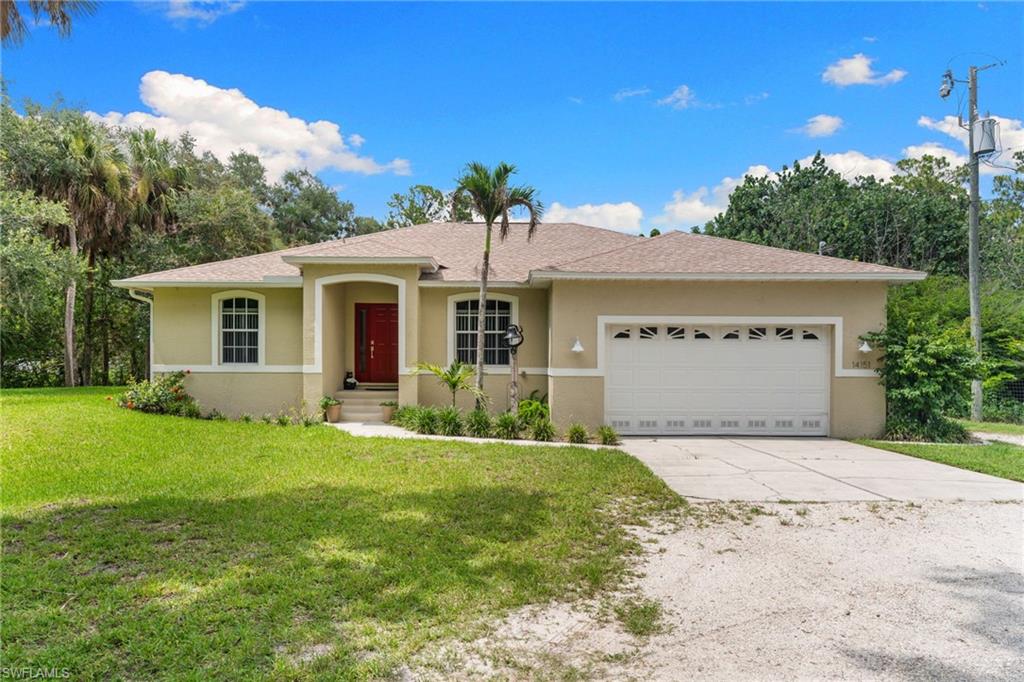
FORT MYERS
14151 Cemetery RD
3 Beds
2 Baths
1,721 Sq.Ft.
$690,000
MLS#: 2026027892
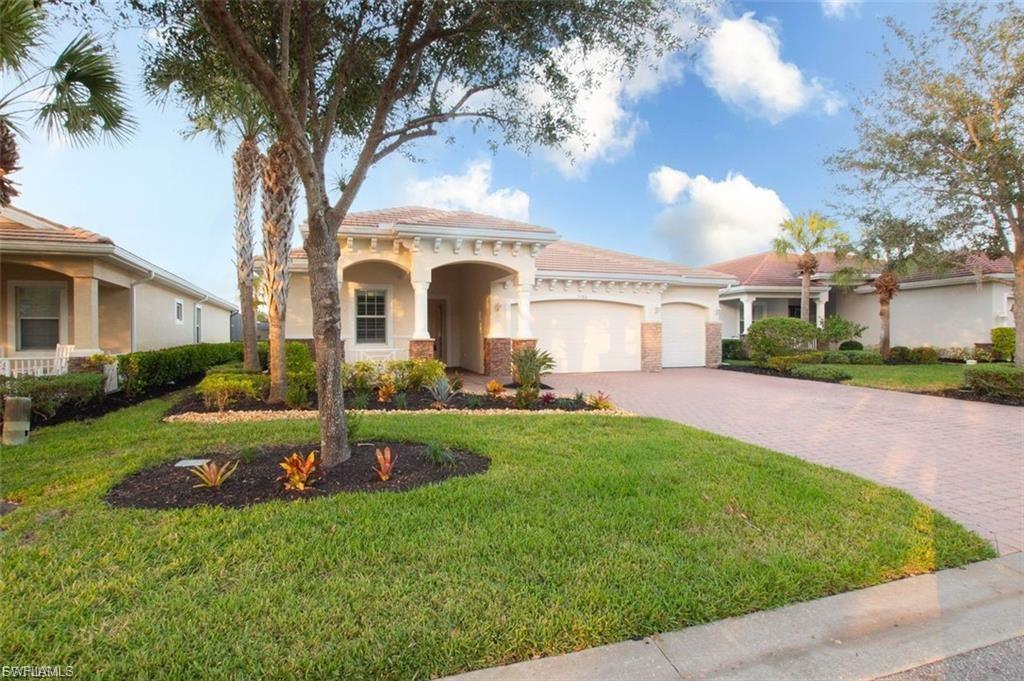
FORT MYERS
3980 Otter Bend CIR
3 Beds
3 Baths
2,583 Sq.Ft.
$699,000
MLS#: 2026028125
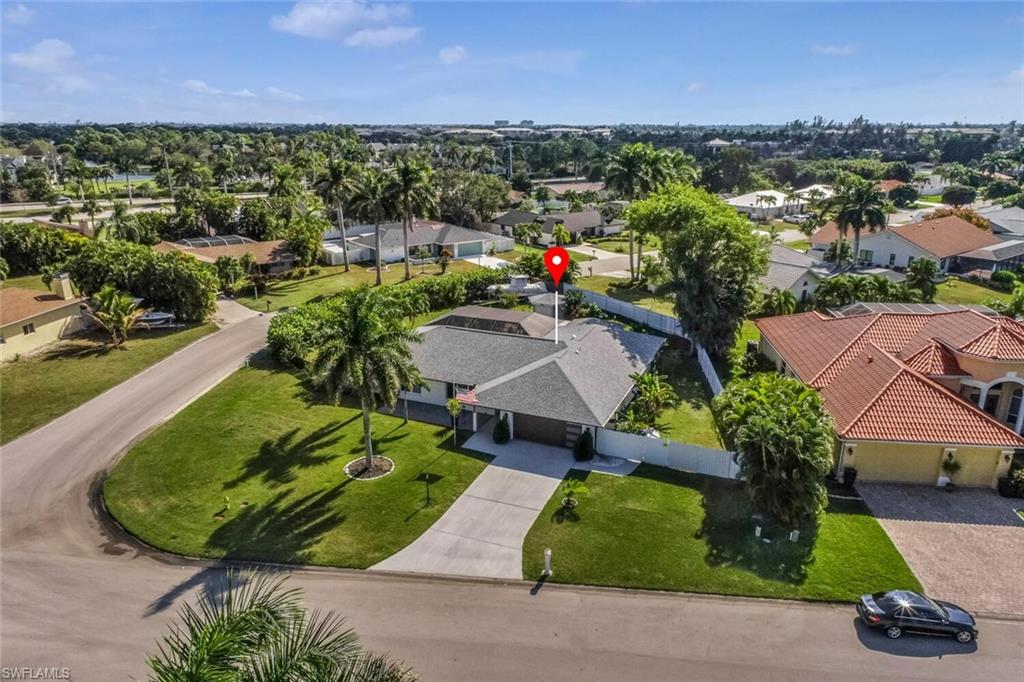
FORT MYERS
1026 S Town And River DR
3 Beds
2 Baths
2,107 Sq.Ft.
$729,000
MLS#: 2026028368
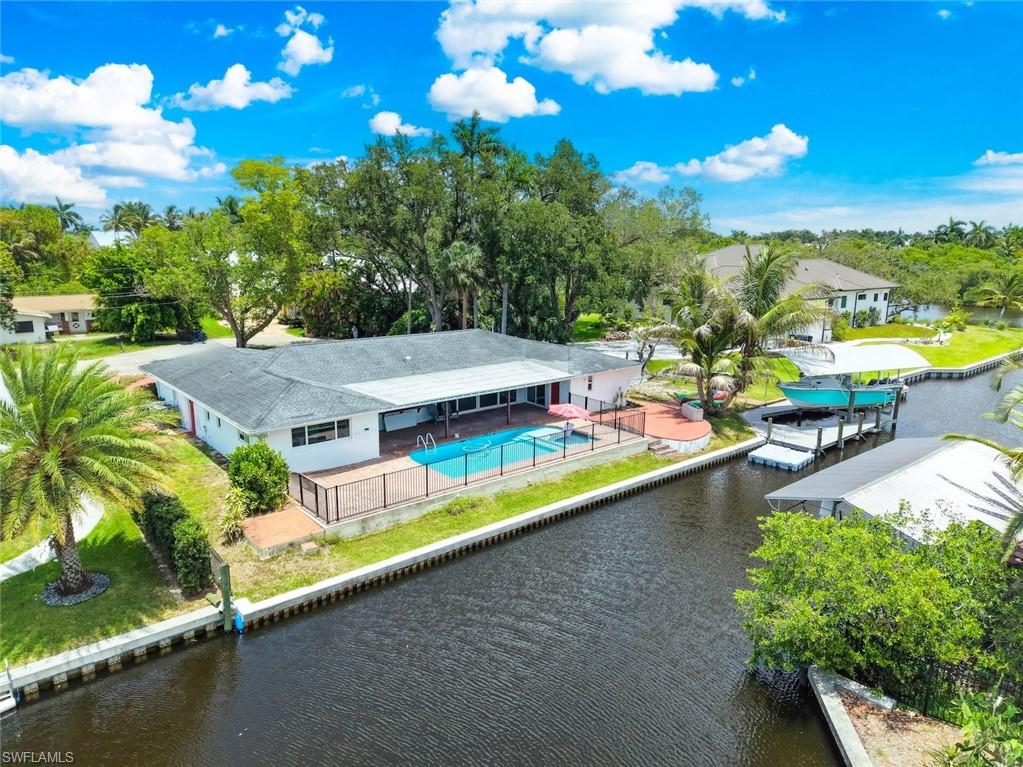
FORT MYERS
1040 Edgemere DR
5 Beds
3 Baths
2,260 Sq.Ft.
$695,000
MLS#: 2026027879
