Features & Amenities

Interior

  • Other Interior Features

    Breakfast Bar, Pantry

  • Total Bedrooms

    3

  • Bathrooms

    2

  • Cooling YN

    YES

  • Cooling

    N/A

  • Heating YN

    YES

  • Heating

    Central, Electric

  • Pet friendly

    N/A

Exterior

  • Garage

    Yes

  • Garage spaces

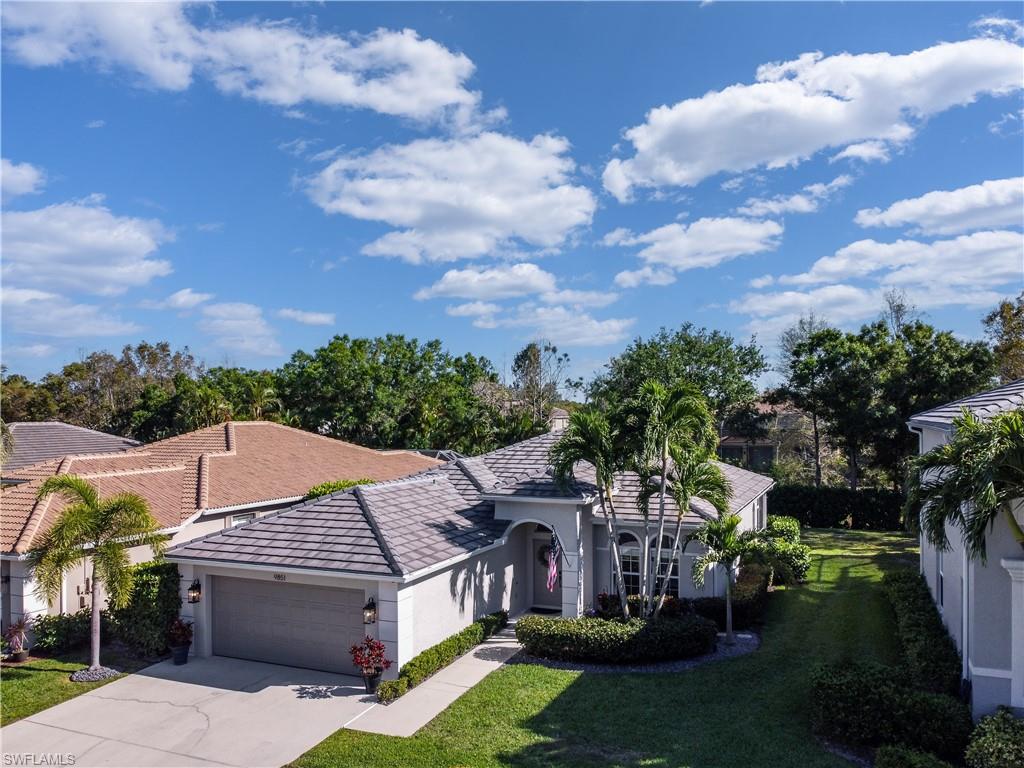
    2

  • Construction Materials

    Block, Stucco

  • Parking

    Attached, Attached Carport

  • Patio and Porch Features

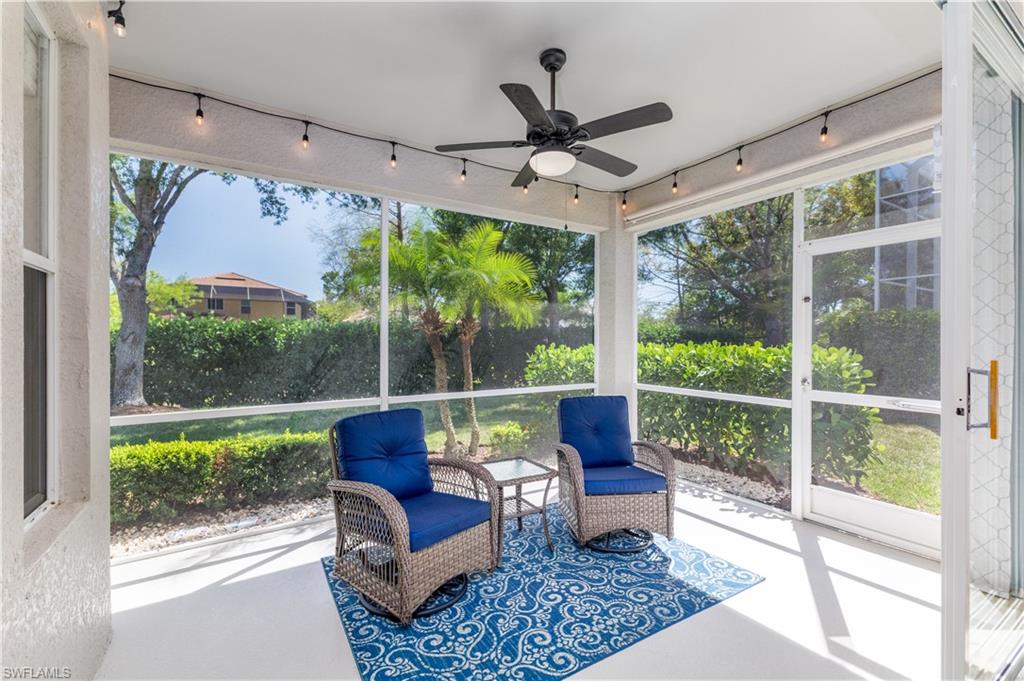
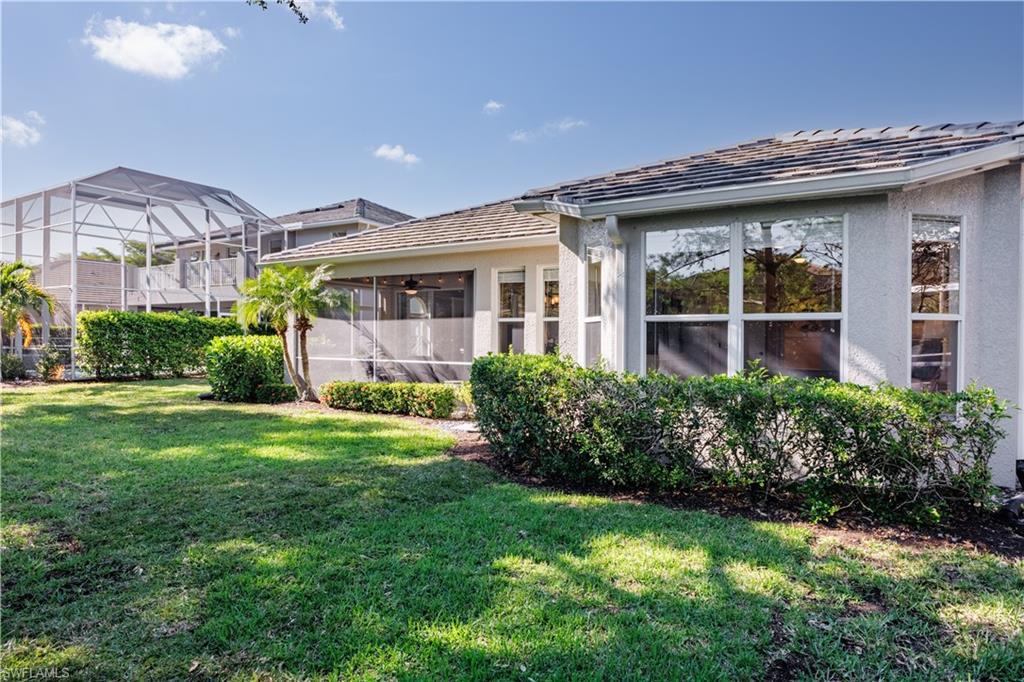
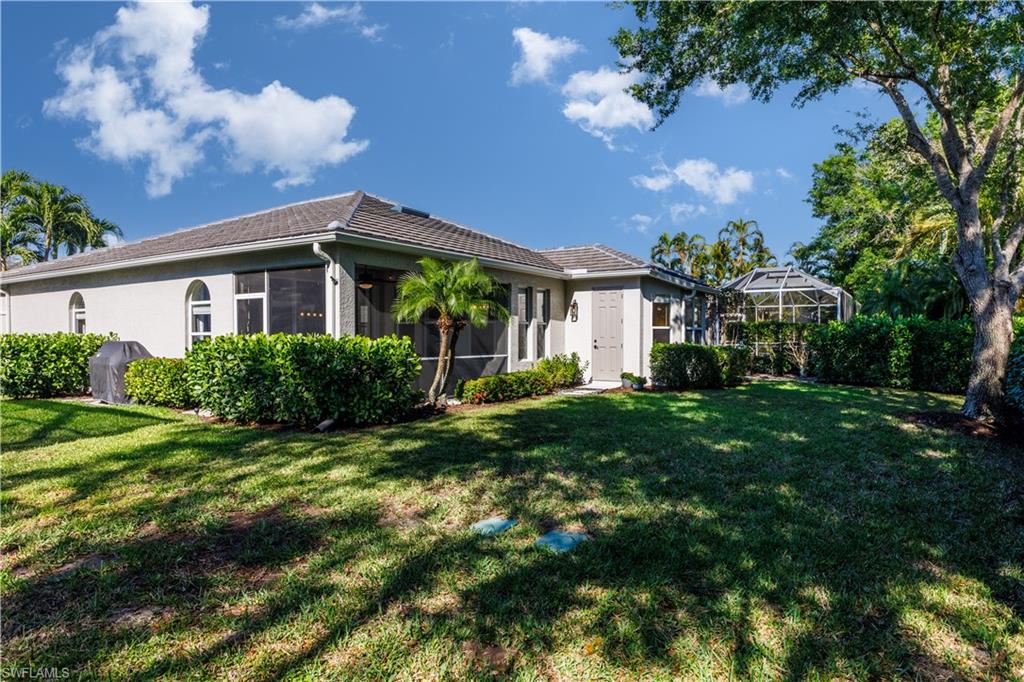
    Screened

  • Pool

    Yes

  • Pool Features

    Community

Area & Lot

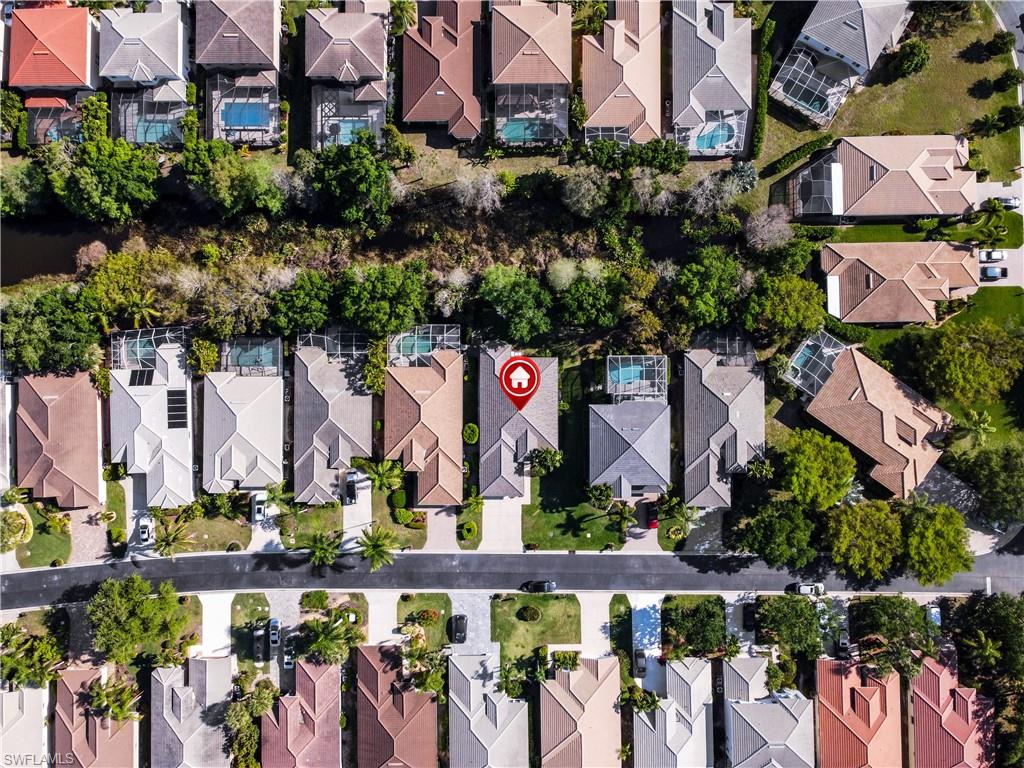
  • Lot Size(acres)

    0.172

  • Lot Size(square feet)

    7,492

  • Property Type

    Residential

  • Property Sub Type

    Single Family Residence

  • Architectural Style

    Ranch, Single Family

Price

  • Sales Price

    $599,000

  • Tax Amount

    $3,461.72

  • Zoning

    RPD

  • Sq. Footage

    2,006

  • Price/SqFt

    $298

HOA

  • Association

    N/A

School District

  • Elementary School

    N/A

  • Middle School

    N/A

  • High School

    N/A

Property Features

  • Stories

    1

  • Association Amenities

    Basketball Court, Pool

  • Ownership

    Single Family

Schedule a Showing

Showing scheduled successfully.

<
>
IN PERSON
VIA CHAT

What is 3 + 4 ?


Change time

Mortgage calculator

Estimate your monthly mortgage payment, including the principal and interest, property taxes, and HOA. Adjust the values to generate a more accurate rate.

Your payment

Principal and Interest:

$

Property taxes:

$

HOA fees:

$

Total loan payment:

$

Total interest amount:

$

Location

County

Lee

Elementary School

Middle School

High School

Listing Courtesy of Delia Kahn , Realty World J. PAVICH R.E.

RealHub Information is provided exclusively for consumers' personal, non-commercial use, and it may not be used for any purpose other than to identify prospective properties consumers may be interested in purchasing. All information deemed reliable but not guaranteed and should be independently verified. All properties are subject to prior sale, change or withdrawal. RealHub website owner shall not be responsible for any typographical errors, misinformation, misprints and shall be held totally harmless.

Agent Julia McCabe

Agent | Realtor®

Julia McCabe

Call Julia today to schedule a private showing.


* Listings on this website come from the FMLS IDX Compilation and may be held by brokerage firms other than the owner of this website. The listing brokerage is identified in any listing details. Information is deemed reliable but is not guaranteed. If you believe any FMLS listing contains material that infringes your copyrighted work please click here to review our DMCA policy and learn how to submit a takedown request.© 2024 FMLS.
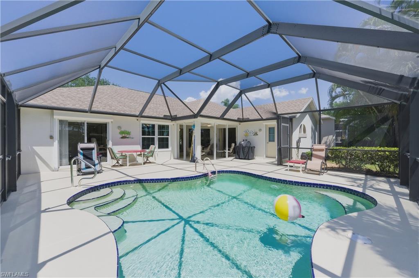
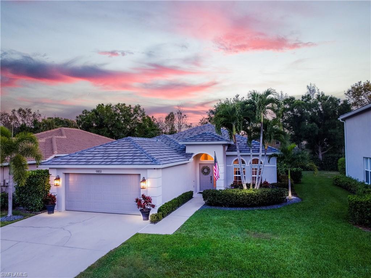
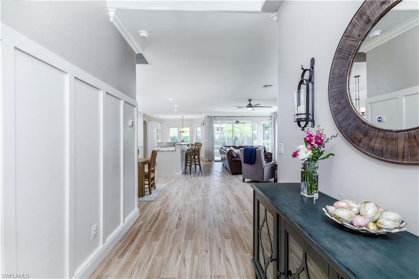
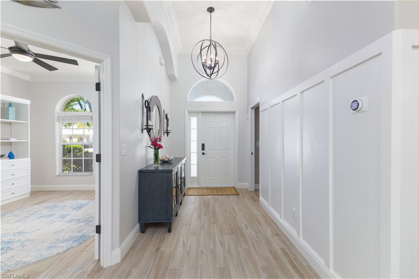
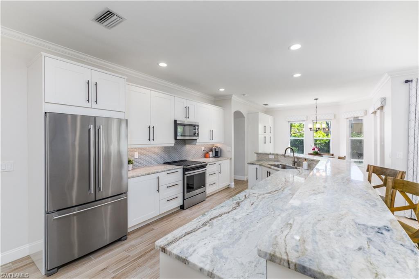
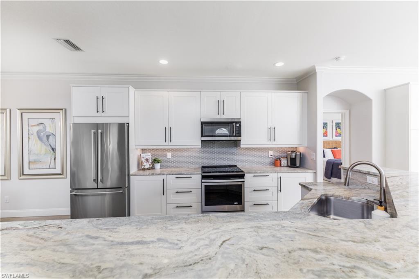
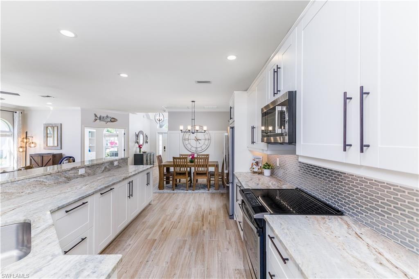
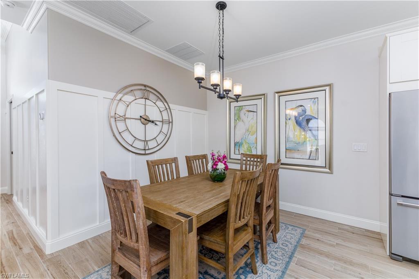
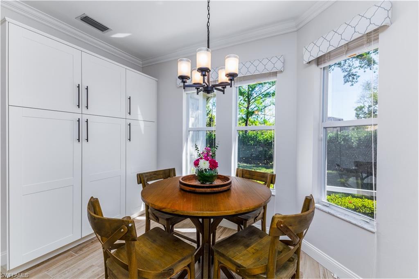
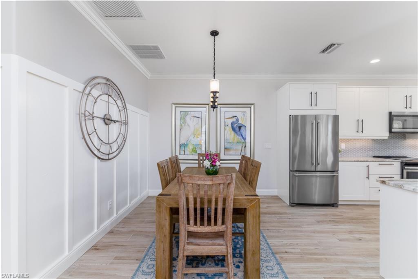
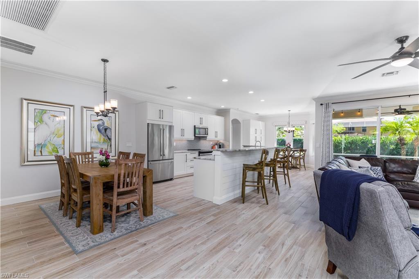
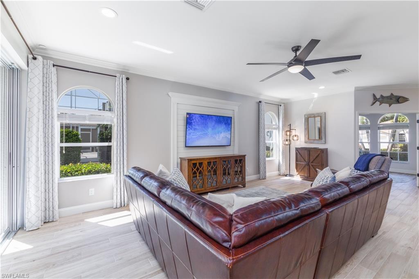
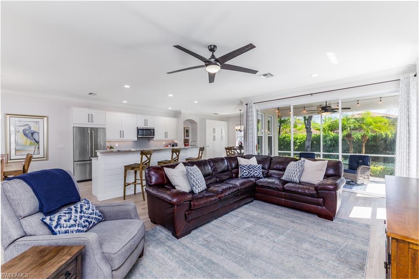
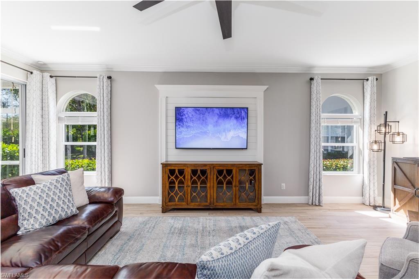
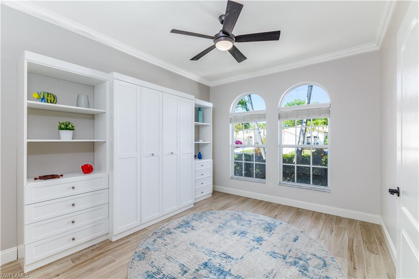
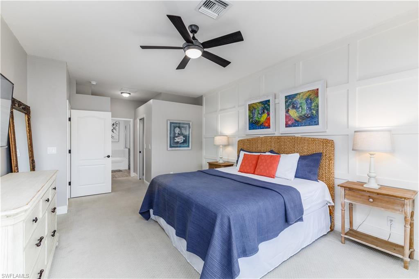
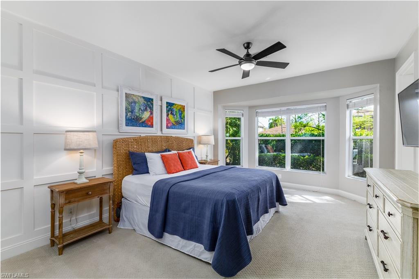
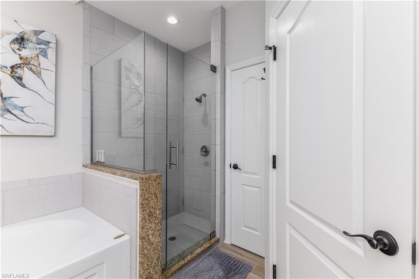
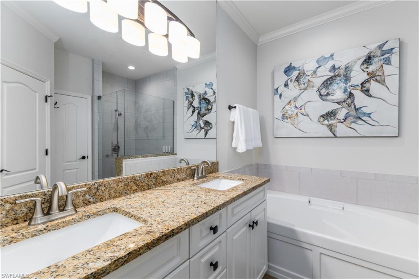
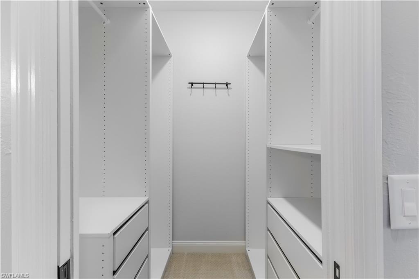
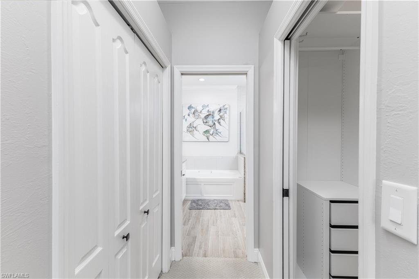
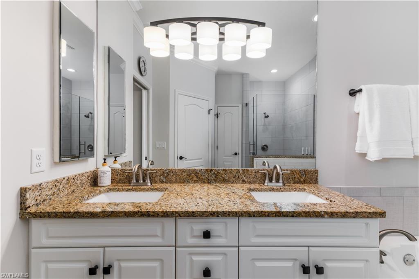
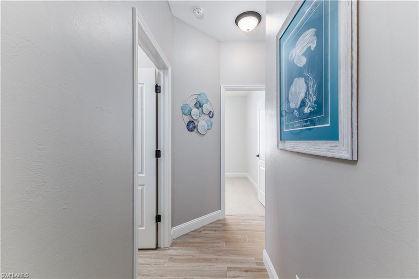
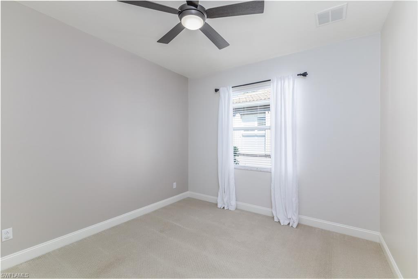
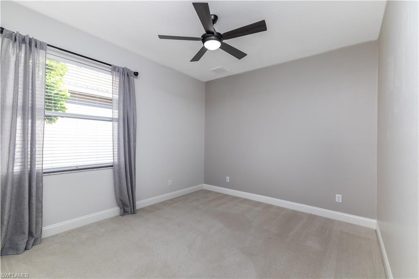
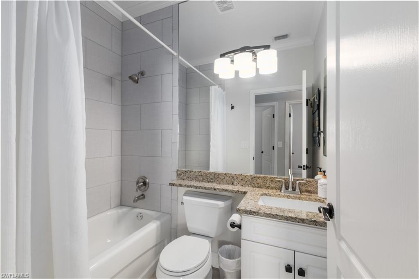
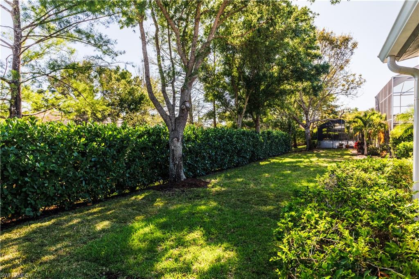
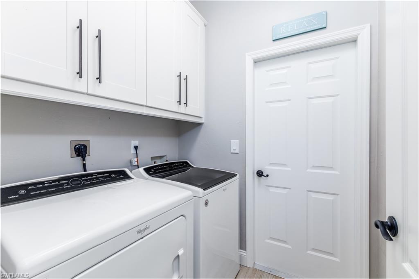
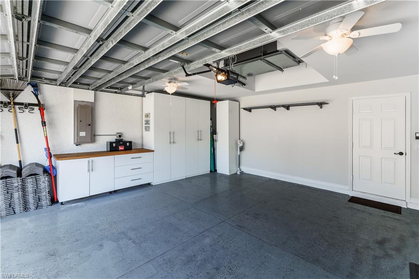
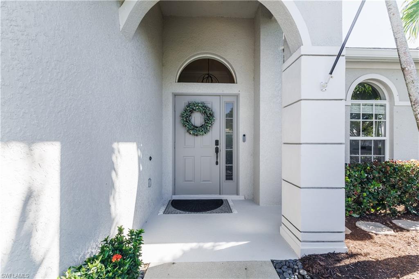
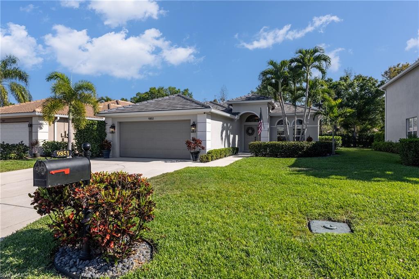
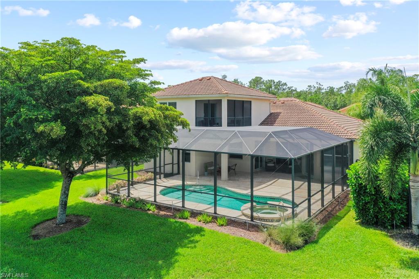
Welcome to your dream home in the gated community of Colonial Oaks. Located in Estero, Florida between hwy 41 and I-75, this stunning residence showcases a contemporary coastal design and has been renovated with meticulous attention to detail.  With three bedrooms, two full baths, office/den with a built-in Murphy bed, open-concept kitchen, dining area, separate breakfast nook, and large family room, this home offers both comfort and functionality. Recent additions include a new tile roof with gutters (2022), upgraded heating and A/C (2020), white cabinetry, wood plank tile flooring, upgraded electric, plumbing and paint. The kitchen boasts 40-inch soft close cabinets, designer granite countertops, and stainless steel appliances. The master bedroom suite features a frameless shower glass door, dual sinks with granite countertops, and two custom built-in closets. Equipped with a video doorbell and smart thermostat, this smart home offers enhanced security and comfort. The beautifully landscaped yard includes a variety of bushes and a charming front entry garden. Relax on the southern-facing lanai and enjoy your own piece of paradise. Don't miss the chance to make this remarkable home yours. Schedule a viewing today.

9851 Colonial N WALK

Message successfully sent.

What would you like to know?

What is 3 + 4 ?

I agree to receive email communication and understand I can unsubscribe at any time.

I agree to be contacted by Julia McCabe via call, email, and text for real estate services. To opt out, you can reply 'stop' at any time or reply 'help' for assistance. You can also click the unsubscribe link in the emails. Message and data rates may apply. Message frequency may vary. Privacy Policy

Related Properties

Tucked away on a quiet cul-de-sac in the desirable Country Creek community, this beautifully maintained 3-bedroom, 2-bath home with GOLF MEMBERSHIP INCLUDED offers the perfect blend of privacy, comfort, and effortless Florida living. Ideally positioned on the 12th hole, the home enjoys a stunning golf course view from the backyard, creating a serene and picturesque setting.

Step inside to a light and airy open floor plan featuring vaulted ceilings and stylish LVP flooring, enhancing the home’s bright, coastal feel. The spacious eat-in kitchen flows seamlessly into the main living area, making it perfect for both everyday living and entertaining.

The oversized primary suite is a true retreat, complete with sliding glass doors that open directly to the pool area which is perfect for enjoying peaceful mornings or evening relaxation. Outside, the expansive pool deck offers plenty of room to lounge and entertain, featuring a sparkling pool and beautiful views that make every day feel like a getaway.

Additional highlights include a newer roof (2023), hurricane impact windows, electric storm shutters for peace of mind, and a covered, enclosed front entry that adds both charm and functionality.

Ideally situated in the heart of Estero, you’re just a short drive from Coconut Point, Miromar Outlets, and the area’s stunning Gulf beaches, along with an abundance of shopping, dining, and entertainment options. Southwest Florida International Airport is easily accessible, and everyday conveniences like the local post office and Estero Community Park are just minutes away.
#226017674

ESTERO

20721 Country Walk WAY

3 Beds

2 Baths

1,655 Sq.Ft.

$489,000

MLS#: 226017674
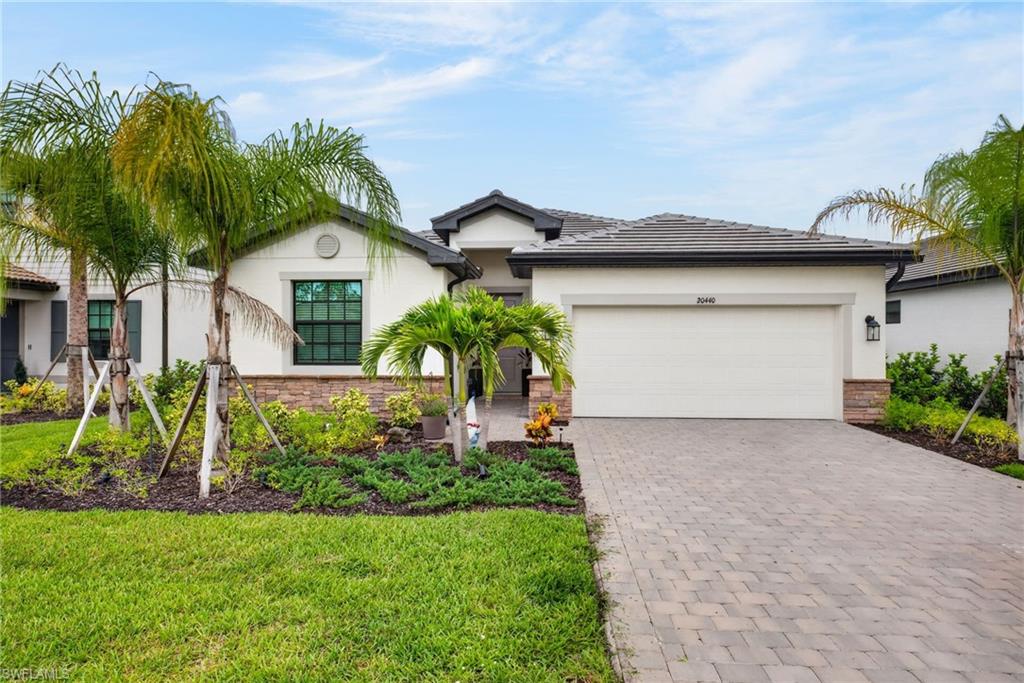
New on site 1 day ago
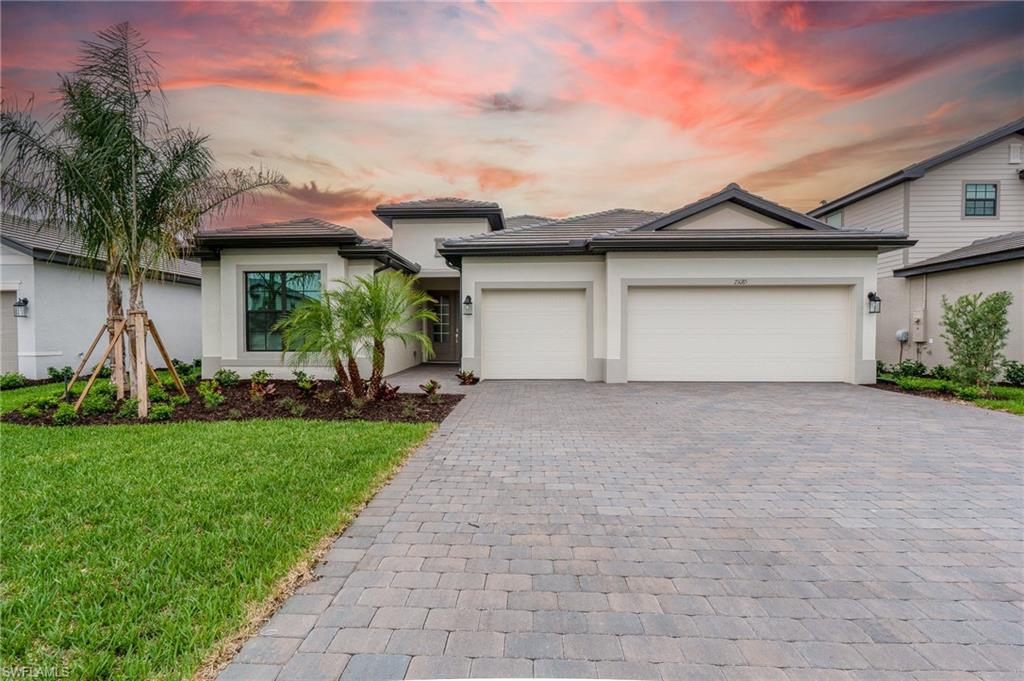
Welcome to your new home in Verdana Village! This "Trevi" layout offers 4 bedrooms, 3 bathrooms, a 2-car garage and just over 2,000 square feet of indoor living space. As you pull up the brick-paver driveway, you are instantly greeted by striking curb appeal and tropical landscaping. Walk through your front door and into an open-concept foyer highlighted by wood-look tile and updated paint schemes stretching throughout the entire home. The foyer first guides you towards the dining area, which is anchored by a custom leaf-shaped light fixture and connects to the spacious living room - which features an updated, modern ceiling fan and also transitions effortlessly into a gourmet kitchen. This chef's space centers around a quartz island and plenty of breakfast bar seating, all framed by white shaker cabinetry, quartz countertops, and stainless-steel appliances, including a gas cooktop and updated fridge! Giving ample privacy to everyone residing, the split-bedroom layout tucks the primary suite off the main living areas and features an upgraded ceiling fixture with an en-suite bathroom and walk-in closet. Towards the front of the home, three additional bedrooms provide plenty of versatility for family or a home office, sharing access to two beautifully appointed guest bathrooms. Off in one hallway, the indoor laundry room features a washer and dryer along with direct garage access. Epoxy flooring and additional storage racks have also been added out there. Lastly, slide open the glass doors from the great room area and step out to the screened-in lanai. This space features a custom saltwater pool (with upgraded pavers, tile & gas heater), a deck space for lounging, and a shaded covered patio area. The sellers even added a ceiling fan and extra privacy landscaping! Beyond the walls of this home offers a resort-style experience that feels like a permanent vacation. Verdana Village features world-class amenities, highlighted by a massive wellness-focused sports complex with indoor pickleball and tennis courts, bocce courts, basketball, alongside a fitness center, movement studio, and full-service café. You can also lounge by the resort-style pool and spa, enjoy a drink at the signature Craft Lounge or outdoor pool bar, dine at the full-service restaurant, bring the kids to the playground or even your pups to the dog park! That's not even all of it because the "East Village" of Verdana, where this home is located, will have its own amenity center to be completed in 2027! Not to mention, daily errands are a breeze thanks to the Shoppes at Verdana Village, located right at the community entrance and featuring a Publix, banking, local shops, and casual dining. This community, being perfectly situated off Corkscrew Road between Fort Myers and Naples, provides easy access to I-75, the Airport (RSW), and shopping and dining corridors. Combined with proximity to top-rated schools, Florida Gulf Coast University, and the beaches, this property is hard to beat!
#2026030866

ESTERO

20440 Verawood LOOP

4 Beds

3 Baths

2,032 Sq.Ft.

$619,900

MLS#: 2026030866
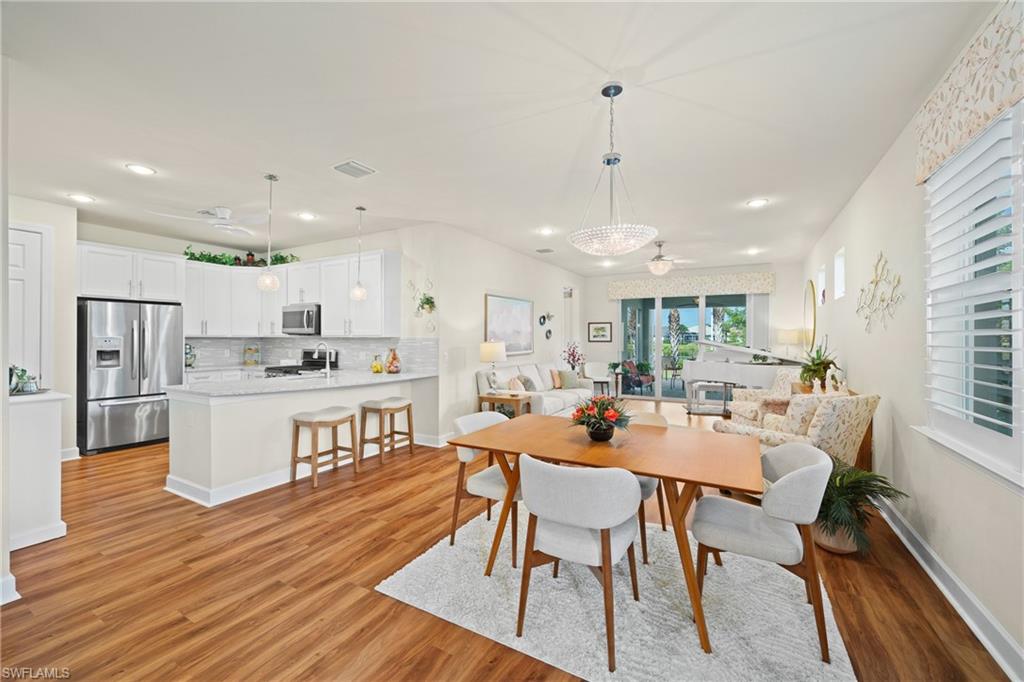
New on site 1 day ago
Welcome to effortless Florida living in Tidewater by Del Webb, one of Estero's most sought-after 55+ gated communities. Meticulously maintained and beautifully updated, this lakefront villa offers 2 bedrooms plus an open den, providing the perfect space for a home office, hobby room, or additional guest accommodations.
The open-concept floor plan is designed for both everyday living and entertaining, featuring a spacious kitchen with stainless steel appliances, a gas range, ample cabinetry, and a large island overlooking the dining and living areas. Hurricane sliding glass doors open to the extended screened lanai, where you'll enjoy peaceful lake views and stunning SWFL sunsets. Thoughtfully upgraded throughout, this move-in-ready home features HURRICANE IMPACT WINDOWS AND DOORS, luxury vinyl plank flooring (2025) throughout the main living areas, new carpet in both bedrooms, PLANTATION SHUTTERS (2025), new ceiling fans, a NEW DISHWASHER (2025), and a brand NEW WATER HEATER (2026). The epoxy-coated garage floor and built-in shelving provide exceptional functionality and storage, completing this meticulously cared-for home. Residents of Tidewater enjoy an exceptional resort-style lifestyle with a clubhouse, fitness center, resort-style pool and spa, tennis, pickleball, bocce, walking paths, and a vibrant social calendar. Ideally located just minutes from Coconut Point, Gulf Coast Town Center, RSW International Airport, world-class dining, shopping, and Southwest Florida's beautiful beaches, this impeccably maintained villa offers the perfect blend of comfort, convenience, and low-maintenance living.
#226026597

ESTERO

20128 Torch Key WAY

2 Beds

2 Baths

1,544 Sq.Ft.

$489,900

MLS#: 226026597
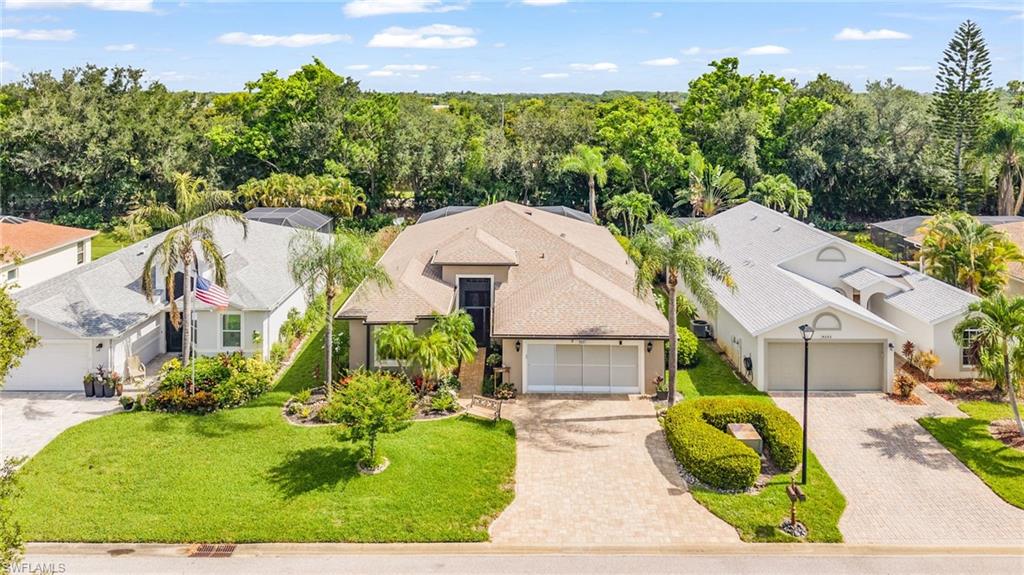
New on site 2 days ago
Completely remodeled and in fabulous condition, this 2001-built 3-bedroom, 2-bath, 2-car garage pool home offers 2,045 sq ft under air and sits in the highly sought-after bundled golf community of Country Creek in Estero. FURNITURE NEGOTIABLE—just bring your suitcase! Amazing curb appeal welcomes you with an extra-wide paver driveway and lush landscaping full of palm and flowering trees. Inside, luxury vinyl flooring flows throughout the main living area and guest bedrooms. The stunning kitchen features refinished cabinets, granite countertops, updated backsplash, stainless steel appliances, and a pantry. Enjoy a formal dining area plus a breakfast table set in a bay window overlooking the pool and preserve. The spacious master suite has a slider to the lanai and a fully remodeled bath with walk-in shower and dual vanities. One guest bedroom is a comfortable office/den with day bed; the other is a welcoming guest suite. The updated guest bath boasts a new vanity, shower tile, and glass.
Step outside to your private north-facing oasis: a large pool—perfect for lap swimming—surrounded by a paver deck and generous covered, shaded lanai with plenty of room for seating and outdoor dining. A serene preserve view, mature privacy hedges, and a nice-size backyard deliver peace and privacy. Recent updates include NEW 2026 A/C, impact/hurricane windows and slider (2021), and a new front door (2020). The 2-car garage features both a standard door and a screen door, and the laundry room offers cabinets and a sink. Country Creek is a friendly, amenity-rich community known for its active lifestyle and exceptional value. This home INCLUDES A GOLF MEMBERSHIP with immediate access to the newly renovated 18-hole, par-61 executive course (Gordon Lewis design) with low cart fees. Residents enjoy five clay/hard tennis courts, bocce, horseshoes, cornhole, five pools, water aerobics, a 24/7 fitness center, and a vibrant clubhouse with the acclaimed Creekside Restaurant, bar, card rooms, and endless social clubs. A $6.2M clubhouse and restaurant renovation is underway (completion expected 2026/early 2027)—and the seller has already PAID the assessment! Ideally located between Naples and Fort Myers, you're just minutes from I-75, RSW International Airport, FGCU, Coconut Point, Miromar Outlets, Gulf Coast Town Center, dining, and the white-sand beaches of Bonita Springs and Fort Myers Beach. Whether you're seeking a seasonal retreat or full-time residence, this Country Creek home checks every box. Come discover why so many love calling Country Creek home!
#2026030788

ESTERO

9237 Lanthorn WAY

3 Beds

2 Baths

2,045 Sq.Ft.

$525,000

MLS#: 2026030788
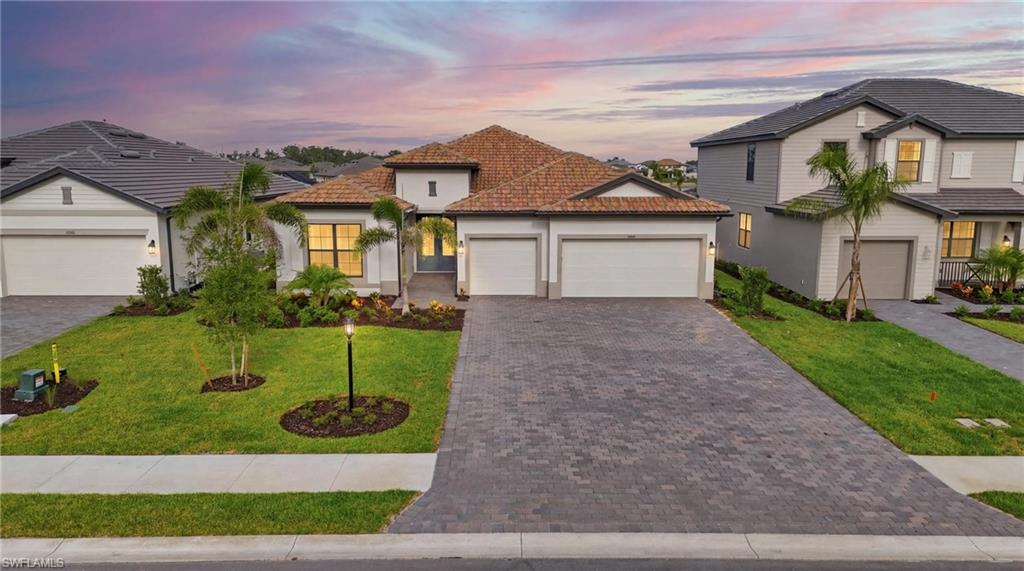
New on site 4 days ago
Why wait months to build when this stunning, never-lived-in home is ready now? The seller is offering closing cost assistance on this never-lived-in Summerville plan home. Situated in the highly desirable Verdana Village community, 19697 Fox Grove Drive showcases the popular Summerville floor plan with more than $100,000 in carefully selected upgrades. This beautifully appointed residence features 3 bedrooms, 3 full bathrooms, a dedicated office/den, and a spacious 3-car garage. 

A striking custom double-glass front door welcomes you into a bright, open interior, where crown molding throughout and tongue-and-groove wood ceilings at the entry and lanai create a warm, upscale atmosphere. The spacious great room is enhanced by a custom-built entertainment wall featuring a fireplace, mounted TV, built-in cabinetry, and accent lighting, making it the perfect space for relaxing or entertaining. The gourmet kitchen is designed to impress with premium cabinetry, a custom backsplash, upgraded tile details, designer fixtures, under- and over-cabinet lighting, and illuminated accent lighting beneath the island. Just off the main living area, the den has been upgraded with custom built-in cabinetry, shelving, and lighting, creating an ideal home office or flexible living space. Every detail has been thoughtfully upgraded, from the frameless glass shower enclosures and custom bathroom mirrors to the designer lighting, ceiling fans, and decorative entry feature wall. The laundry room is fully outfitted with additional cabinetry and shelving for extra storage, while the epoxy-finished 3-car garage includes overhead storage racks for added functionality. Step outside to the oversized, east-facing lanai and enjoy tranquil preserve views in complete privacy. 

Designed for effortless outdoor living, the lanai features a fully equipped outdoor kitchen with a beverage refrigerator and a beautiful tongue-and-groove ceiling, providing the perfect setting for year-round entertaining. Best of all, the property is located in a no-flood zone. 

Living in Verdana Village means enjoying an exceptional lifestyle with world-class amenities, including 18 indoor and outdoor pickleball courts, 8 tennis courts, a resort-style pool with an outdoor bar, a state-of-the-art fitness center, Drift Restaurant & Craft Lounge, indoor basketball and sports facilities, a playground, and a dog park. Residents also appreciate the convenience of golf cart access to nearby shopping and services, including Publix, Dunkin’, The UPS Store, and Fifth Third Bank. Ideally located near Southwest Florida International Airport (RSW), beautiful Gulf beaches, shopping, and dining, this move-in-ready home offers the luxury of brand-new construction with premium upgrades already completed. With the seller offering closing cost assistance, this is an exceptional opportunity to own one of Verdana Village’s finest homes.
#226026109

ESTERO

19697 Fox Grove DR

3 Beds

3 Baths

2,444 Sq.Ft.

$669,777

MLS#: 226026109
New on site 4 days ago
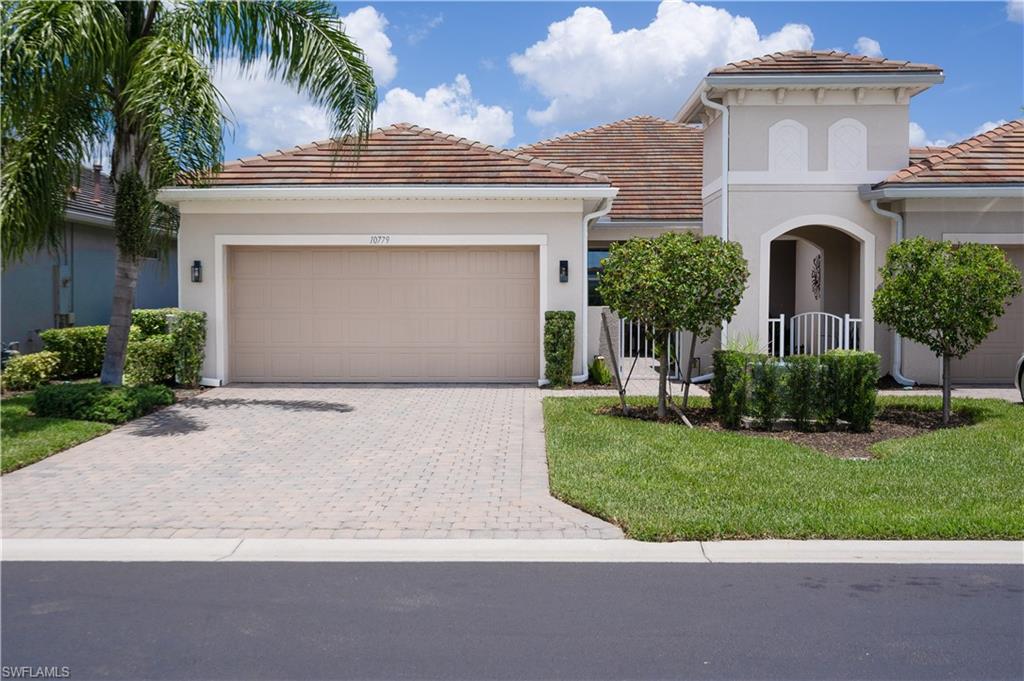
Tons of Upgrades—Don’t Wait to Build! Seller Pays Closing Costs on This Never-Lived-In Home! Welcome to 19701 Foxgrove Drive, a pristine Summerville floor plan in the highly sought-after community of Verdana Village. Thoughtfully customized with over $100,000 in premium upgrades, this elegant single-story residence offers three bedrooms, three full bathrooms, a versatile den, and a three-car garage. 

Custom double-glass entry doors open to a welcoming foyer highlighted by tongue-and-groove wood ceilings that continue through the front entry and extended lanai. Crown molding flows throughout the home, enhancing the open-concept design. The spacious living area features a custom-built entertainment center with a fireplace, mounted TV, and accent lighting, creating a refined yet comfortable gathering space. The gourmet kitchen showcases designer finishes, including under- and over-cabinet lighting, a custom backsplash, upgraded tilework, accent lighting beneath the island, and high-end fixtures. The adjacent den has been fully customized as a built-in office with cabinetry, shelving, and integrated lighting, providing an ideal work-from-home environment. 

Additional interior features include upgraded bathrooms with frameless glass shower doors, custom mirrors, designer lighting and ceiling fans throughout, a fully equipped laundry room with cabinetry and shelving, and a decorative mirrored feature wall in the entry. The three-car garage is finished with durable epoxy flooring and overhead storage racks. Outdoor living is equally impressive, with an expansive east-facing lanai overlooking a serene preserve. The lanai includes a fully equipped outdoor kitchen with a beverage refrigerator and tongue-and-groove ceiling detail, providing an ideal setting for year-round entertaining. The home is located in a no-flood zone for added peace of mind. 

Residents enjoy Verdana Village’s resort-style amenities, including 18 indoor and outdoor pickleball courts, eight tennis courts, a fitness center, a resort-style pool with an outdoor bar, on-site dining at Drift Restaurant & Craft Lounge, indoor sports facilities, a playground, and a dog park. Golf cart access to on-site businesses, including Publix, Dunkin’, The UPS Store, and Fifth Third Bank, adds everyday convenience. Ideally located near shopping, dining, Gulf beaches, and Southwest Florida International Airport (RSW). This move-in-ready, fully upgraded home with preserve views presents a rare opportunity to own in one of Southwest Florida’s premier lifestyle communities—without the wait to build.
#226026115

ESTERO

19701 Fox Grove DR

3 Beds

3 Baths

2,444 Sq.Ft.

$669,777

MLS#: 226026115
Welcome to Tidewater of Estero – Where you will find your very own Private Oasis!
 In addition to the photos click on the 3 D tour of the residence 
This wonderfully maintained attached villa offers the perfect blend of luxury, comfort, and low-maintenance living. Featuring a private heated pool, this Pulte-built 2020 home delivers just under 1,600 sq. ft. of air-conditioned space with 2 bedrooms + a den, 2 baths, and a 2-car garage.
Step inside the foyer to an inviting open-concept floor plan with a fluid layout that’s ideal for both everyday living and entertaining. The main living areas and den showcase elegant tile flooring, while the primary and guest bedrooms feature durable luxury vinyl plank. The chef-friendly kitchen is a standout with quartz countertops, stainless steel appliances, a stylish backsplash, and gas cooking. Custom ceiling fans throughout add the perfect finishing touch.
Notable features include:
•  Spacious primary en-suite with dual vanities and a large walk-in closet featuring custom built-in cabinetry
•   Epoxy-finished garage floor
•  Paver driveway and pool area
•  Durable tile roof
Best of all: No CDD, no flood insurance required, and very reasonable HOA fees.

Residents enjoy a first-class amenity center complete with a full-time Activities Director. Stay active with pickleball, tennis, bocce, and a well-equipped fitness center. Unwind at the resort-style pool with lap lanes and hot tub, or enjoy the community library and dedicated dog park.
Located in the heart of Estero, you’re just minutes from Miromar Outlets, Coconut Point Mall, and Hertz Arena. Easy access to SWFL International Airport (RSW) and Southwest Florida’s world-class beaches.
This is more than a home — it’s an exceptional lifestyle opportunity in one of Estero’s most desirable communities. Don’t miss your chance to make this villa yours!
#2026025491

ESTERO

10779 Manatee Key LN

2 Beds

2 Baths

1,582 Sq.Ft.

$500,000

MLS#: 2026025491
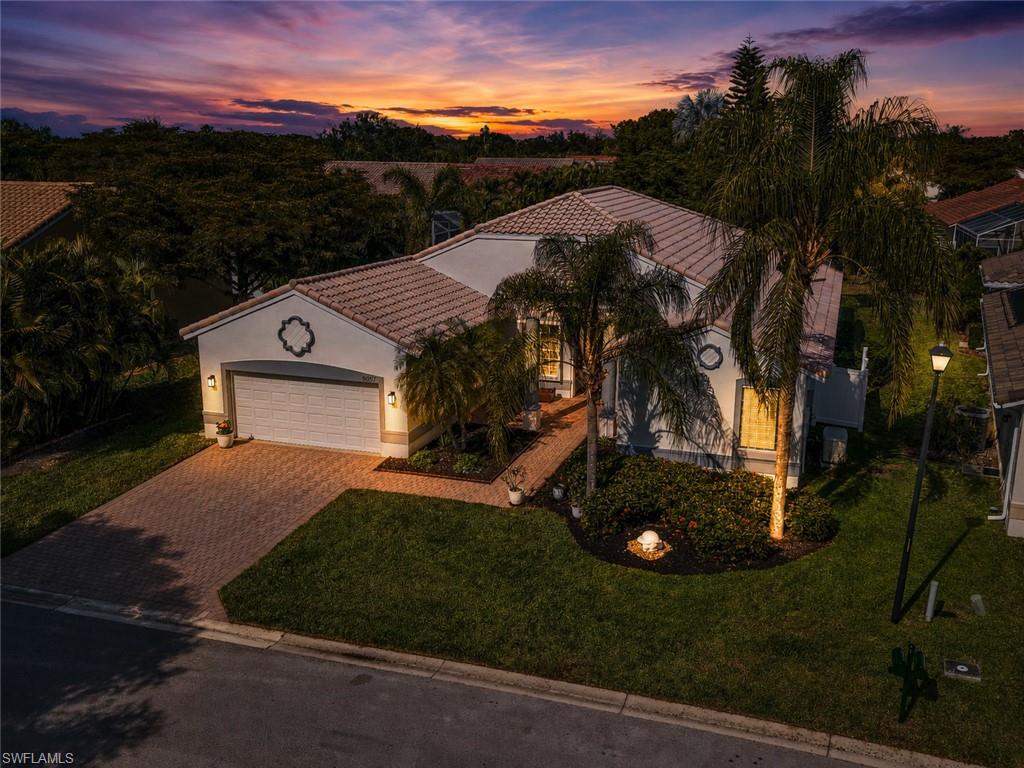
Welcome to this luxurious, meticulously maintained home in the highly sought-after 55+ gated community of Cascades at Estero, offering over 2,600 square feet of thoughtfully designed living space. This highly desirable floor plan is considered the Queen of the community for its spacious layout, versatility, and exceptional value compared to similar homes in neighboring luxury communities. Rarely available and truly move-in ready, this residence is ideal for buyers seeking resort-style Southwest Florida living with premium upgrades, low-maintenance convenience, and complete hurricane protection already in place. A standout feature is the private tropical outdoor oasis showcasing a heated saltwater in-ground pool and relaxing spa with spillover, all enclosed within an expansive covered screened lanai designed for year-round Florida living. The oversized outdoor living area offers multiple entertaining and lounging spaces perfect for outdoor dining, hosting guests, or relaxing in privacy. This beautifully upgraded home features 3 spacious bedrooms, 2.5 baths, and a versatile bonus room adjoining the primary suite—ideal for a home office, fitness room, media room, or private retreat—with custom built-in cabinetry and drawer storage. Mature tropical landscaping and exceptional curb appeal create a stunning first impression. Inside, the bright open-concept layout showcases designer updates throughout including plantation shutters, crown molding, newer interior and exterior paint, tile flooring in the main living areas, luxury vinyl plank flooring in the bedrooms, updated lighting fixtures, energy-efficient ceiling fans, and upgraded hardware throughout. The chef-inspired kitchen has been beautifully updated with refaced cabinetry featuring crown molding, soft-close doors, quartz countertops, designer backsplash, updated faucets and sinks, newer stainless steel appliances, and pull-out drawers with pull-out pantry shelving for exceptional organization and convenience. The spacious primary suite offers two oversized walk-in closets and a renovated spa-like bathroom with dual floating vanities, quartz countertops, custom mirrored cabinetry, updated tile, upgraded sinks and faucets, and an oversized walk-in shower. Additional bathrooms have also been stylishly updated. Additional highlights include a whole-house generator with above ground propane tank, electric roll-down hurricane shutters on the front and rear of the home, accordion hurricane shutters on the windows, 2020 A/C system, 2023 water heater, spacious laundry room with utility sink, hanging garage storage, and attached two-car garage. Residents of Cascades at Estero enjoy resort-style amenities including a grand clubhouse, pool and spa, fitness center, tennis, pickleball, bocce, social clubs, and a full calendar of activities. Conveniently located near beaches, Malls, dining, golf, and SWFL Intl Airport, this exceptional property offers luxury, location, lifestyle, and true pride of ownership.
#226025695

ESTERO

9057 Whitfield DR

3 Beds

2 Baths

2,613 Sq.Ft.

$599,900

MLS#: 226025695
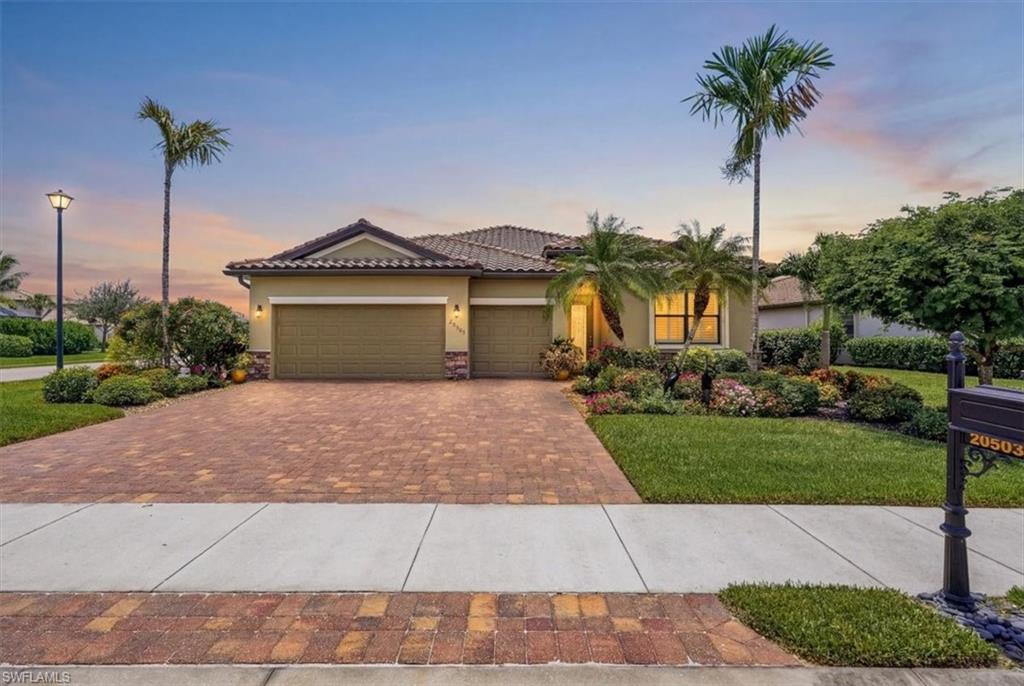
VERY LOW HOA FEES! 4 BEDROOMS, 3 BATHS, RARE THREE-CAR INSULATED GARAGE, OVERSIZED LOT WITH ROOM FOR A POOL & EXTENSIVE HURRICANE PROTECTION! This immaculate, beautifully upgraded Southwest Florida home delivers the space, storage, protection, and lifestyle today's buyers are searching for.

Situated on an expansive oversized homesite, this pristine residence features accordion hurricane shutters, an electric hurricane screen on the extended lanai, a newer HVAC system, newer hot water heater, whole-house water filtration system, and numerous thoughtful upgrades throughout.

Inside, you'll find a spacious, beautifully appointed interior featuring a large kitchen with designer granite countertops, crown molding throughout, custom window treatments, plantation shutters, a Phantom screen door, newer carpeting, and newer refrigerator and dishwasher. The luxurious primary bath is enhanced by a sleek frameless glass shower.

The rare three-car garage provides exceptional storage and features newly finished garage flooring, while the extended lanai creates the perfect setting for morning coffee, sunset cocktails, entertaining, and enjoying Florida's year-round indoor-outdoor lifestyle.

With very low HOA fees, four bedrooms, three full baths, a coveted three-car garage, extensive hurricane protection, impressive upgrades, and plenty of room to create your own private pool oasis, this exceptional move-in-ready home is a rare opportunity you won't want to miss!
#226025537

ESTERO

20503 Black Tree LN

4 Beds

3 Baths

2,271 Sq.Ft.

$624,900

MLS#: 226025537
The ease of one-story living with the flexibility of bonus space when you need it…this is the best of both worlds.

Proudly offered by its original owners, this exceptional Bella Terra home was thoughtfully designed so that nearly everything you need for everyday living is located on the first floor. The spacious primary suite, main living areas, kitchen, and outdoor living space are all downstairs, allowing you to enjoy the convenience of one-story living while still having the added flexibility of an expansive second-floor bonus room.

Whether you envision a private guest retreat, home office, media room, fitness studio, playroom, or hobby space, the upstairs level adapts as your lifestyle changes without impacting how you live every day.

Designed for comfort and peace of mind, the home features impact-resistant windows and doors throughout along with a whole-house Generac generator, providing security and confidence year-round and we are not located in a flood zone.

Step outside to one of the largest screened lanais in Bella Terra, where stunning lake and preserve views create the perfect setting for morning coffee, outdoor dining, or relaxing with family and friends. This exceptional outdoor space is every bit as impressive as the home’s interior.

Bella Terra is one of Estero’s most desirable gated communities, offering something many newer neighborhoods simply can’t replicate: mature landscaping, towering trees, over 500 acres of lakes and preserves, and a true sense of community. Residents enjoy resort-style amenities including a clubhouse, resort-style pool and spa, fitness center, tennis, pickleball, basketball, volleyball, inline skating rink, playground, soccer and baseball fields, and miles of walking paths, all with HOA fees that remain remarkably competitive.

Conveniently located near RSW International Airport, FGCU, Coconut Point, Miromar Outlets, Gulf beaches, and I-75, this home offers an exceptional combination of flexibility, security, and the established beauty that has made Bella Terra one of Estero’s most sought-after communities.
#226024946

ESTERO

20480 Torre Del Lago ST

3 Beds

2 Baths

2,618 Sq.Ft.

$660,000

MLS#: 226024946

 - property

Send a message

Message successfully sent.

Your message

What is 3 + 4 ?

Reason for contacting?

I agree to receive email communication and understand I can unsubscribe at any time.

I agree to be contacted by Julia McCabe via call, email, and text for real estate services. To opt out, you can reply 'stop' at any time or reply 'help' for assistance. You can also click the unsubscribe link in the emails. Message and data rates may apply. Message frequency may vary. Privacy Policy

Sign Out

Virtual Assistant

Would you like to take the next step with this property? We can help you schedule a showing or virtual tour, or send you more details.

Yes, I would like more information.

Thank You for Your Reply, One of Our Agents will contact you as soon as possible

No, maybe later.

Thank you, you can always contact me via email, phone number or through the contact form.

Realhub AI

Lucy - Your AI-Powered Realtor

Update Your Temporary Password

Personalize your search

Enter your email and we'll notify you immediately when new listings match what you're looking for.

or enter email address

Already have an account ? Login here

Continue your home search

I agree to receive communications and understand I can unsubscribe at any time.

I agree to be contacted by Julia McCabe via call, email, and text for real estate services. To opt out, you can reply 'stop' at any time or reply 'help' for assistance. You can also click the unsubscribe link in the emails. Message and data rates may apply. Message frequency may vary. Privacy Policy

Already have an account ? Login here

We use cookies

We use cookies primarily for analytics to enhance your experience. By accepting, you agree to our use of these cookies. You can manage your preferences or learn more about our cookies policy.