Features & Amenities

Interior

  • Other Interior Features

    Entrance Foyer, Breakfast Bar, Eat-in Kitchen, Walk-In Closet(s)

  • Total Bedrooms

    3

  • Bathrooms

    2

  • Cooling YN

    YES

  • Cooling

    Ceiling Fan(s)

  • Fireplace YN

    NO

  • Heating YN

    YES

  • Heating

    Central, Electric

  • Pet friendly

    N/A

Exterior

  • Garage

    Yes

  • Garage spaces

    2

  • Construction Materials

    Block, Stucco

  • Parking

    Garage Door Opener, Attached

  • Patio and Porch Features

    Screened, Patio

  • Pool

    Yes

  • Pool Features

    Screen Enclosure, Private

  • Waterfront YN

    NO

  • View

    Trees/Woods

Area & Lot

  • Lot Size(acres)

    0.184

  • Lot Size(square feet)

    8,015

  • Property Type

    Residential

  • Property Sub Type

    Single Family Residence

  • Architectural Style

    Ranch, Single Family

Price

  • Sales Price

    $429,900

  • Tax Amount

    $5,422.66

  • Sq. Footage

    1,696

  • Price/SqFt

    $253

HOA

  • Association

    YES

  • Association Fee 2

    $589

  • Association Fee

    $423

  • Association Fee Frequency

    Quarterly

  • Association Fee 2 Frequency

    Annually

  • Association Fee Includes

    N/A

Property Resources

  • Horse Property

    NO

School District

  • Elementary School

    N/A

  • Middle School

    N/A

  • High School

    N/A

Property Features

  • Stories

    1

  • New Construction

    NO

  • Ownership

    Single Family

  • Senior Community YN

    NO

Schedule a Showing

Showing scheduled successfully.

<
>
IN PERSON
VIA CHAT

What is 3 + 4 ?


Change time

Mortgage calculator

Estimate your monthly mortgage payment, including the principal and interest, property taxes, and HOA. Adjust the values to generate a more accurate rate.

Your payment

Principal and Interest:

$

Property taxes:

$

HOA fees:

$

Total loan payment:

$

Total interest amount:

$

Location

County

Lee

Elementary School

Middle School

High School

Listing Courtesy of Joe R Pavich, Realty World J. PAVICH R.E.

RealHub Information is provided exclusively for consumers' personal, non-commercial use, and it may not be used for any purpose other than to identify prospective properties consumers may be interested in purchasing. All information deemed reliable but not guaranteed and should be independently verified. All properties are subject to prior sale, change or withdrawal. RealHub website owner shall not be responsible for any typographical errors, misinformation, misprints and shall be held totally harmless.

Agent Julia McCabe

Agent | Realtor®

Julia McCabe

Call Julia today to schedule a private showing.


* Listings on this website come from the FMLS IDX Compilation and may be held by brokerage firms other than the owner of this website. The listing brokerage is identified in any listing details. Information is deemed reliable but is not guaranteed. If you believe any FMLS listing contains material that infringes your copyrighted work please click here to review our DMCA policy and learn how to submit a takedown request.© 2024 FMLS.
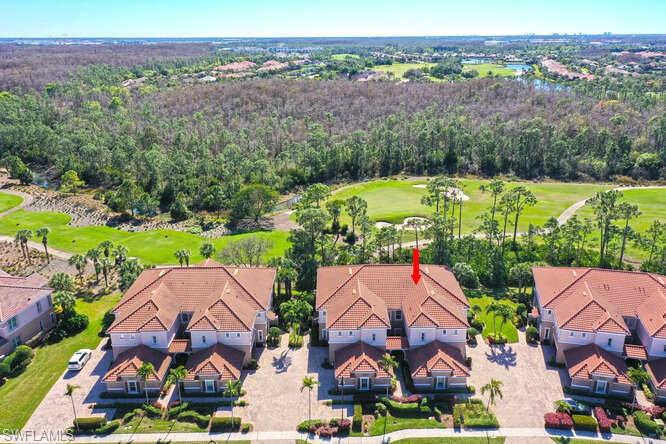
Tucked inside the gated community of Promenade East at The Forum, this inviting single-story pool home offers nearly 1,700 square feet of comfortable living space with three bedrooms, two baths, a formal dining room and an easy-flowing great-room layout designed for both everyday living and entertaining. Crown molding, wainscoting, recessed lighting and neutral tones add character throughout the main living areas, while tile and wood flooring provide easy-maintenance surfaces throughout the home. The formal dining room gives the home a more defined entertaining space, while the open kitchen and family room keep the heart of the home connected and casual. The kitchen features granite countertops, an island with seating, stainless steel appliances, abundant cabinetry, pantry storage and a refrigerator replaced in 2026, with views into the breakfast area and main living space. Plantation shutters add a polished finishing touch, and the split-bedroom floor plan provides privacy for both owners and guests. The spacious primary suite includes a walk-in closet and bath with dual sinks, separate tub and walk-in shower. The real standout is the private outdoor setting. Sliding glass doors open to a screened lanai with a covered dining area, generous pool deck space and a private in-ground pool, creating a true extension of the living area and an ideal setup for entertaining, relaxing, sunbathing or spending long Florida afternoons outside. Mature landscaping and a wooded backdrop provide exceptional privacy around the pool and lanai, helping the outdoor space feel tucked away from neighboring homes. There is plenty of room for poolside seating, grilling, dining and gathering with friends while still maintaining a peaceful, secluded atmosphere. Additional features include an attached two-car garage and interior laundry. Promenade East offers gated entry, sidewalks, streetlights and underground utilities with low HOA fees. Conveniently located within The Forum, the home is close to shopping, dining and everyday necessities, with quick access to I-75, RSW International Airport and JetBlue Park.

9918 Via San Marco LOOP

Message successfully sent.

What would you like to know?

What is 3 + 4 ?

I agree to receive email communication and understand I can unsubscribe at any time.

I agree to be contacted by Julia McCabe via call, email, and text for real estate services. To opt out, you can reply 'stop' at any time or reply 'help' for assistance. You can also click the unsubscribe link in the emails. Message and data rates may apply. Message frequency may vary. Privacy Policy

Related Properties

Enjoy peaceful lakefront living in this beautifully updated 2 bedroom plus den, 2 bath quad villa located in the desirable Gateway community. This well maintained home offers a bright and open floor plan with soaring ceilings, tile and hardwood flooring, abundant natural light and spacious living areas designed for comfortable everyday living and entertaining. The updated kitchen features granite countertops, wood cabinetry, stainless steel appliances and generous workspace while opening seamlessly to the dining and living areas. The primary suite offers a private retreat with an updated bathroom, while the den provides flexible space for a home office, sitting room or additional guest area. Large sliding glass doors lead to the screened lanai overlooking the lake where you can relax and enjoy peaceful water and golf course views. Additional features include a 2 car garage, interior laundry, mature tropical landscaping and the convenience of low maintenance quad villa living. Best of all, this property is being offered turnkey, giving you the opportunity to move right in and start enjoying the Southwest Florida lifestyle from day one. Just bring your clothes and begin enjoying your new home. Gateway residents enjoy access to the community pool as well as parks, playgrounds and walking areas throughout the community. Optional membership at The Club at Gateway provides additional access to golf, tennis, pickleball, fitness facilities, club pool, dining, restaurant and social amenities depending on membership level. Conveniently located near shopping, dining, Southwest Florida International Airport and all that Fort Myers has to offer, this lakefront villa combines an updated interior, beautiful views and the relaxed Southwest Florida lifestyle in one exceptional property. Come experience the view, the lifestyle and the opportunity to make Gateway home.
#226036187

FORT MYERS

12224 Championship CIR

2 Beds

2 Baths

1,665 Sq.Ft.

$349,900

MLS#: 226036187

Welcome to this beautifully maintained two-bedroom, two-bath home built in 2017 in the desirable Bridgetown community! Refreshed and sealed pavers, new landscaping, and a screened-in front entry create an inviting first impression. Inside, thoughtful upgrades make organization easy, with custom shelving in the primary closet, custom storage shelving in the two-car garage, and additional linen closets. A new microwave and washer were recently purchased, and all major systems date to 2017 and were found to be in good working condition during the pre-listing inspection. A screened-in lanai offers a comfortable space to enjoy your morning coffee or unwind at the end of the day. The home is offered partially furnished, including living room furniture. Enjoy amenities that Bridgetown has to offer, including Tennis Courts, A community pool/spa, clubhouse, pickleball, and so much more! A pre-listing home inspection was completed ahead of bringing the home to market, available upon request. With generous storage and carefully maintained spaces, this Bridgetown home is ready for its next chapter!
#226035921

FORT MYERS

10897 Glenhurst ST

2 Beds

2 Baths

1,355 Sq.Ft.

$365,000

MLS#: 226035921
Discover elevated golf course living in this beautifully appointed move-in ready, turnkey coach home, ideally positioned along the picturesque eighth fairway in the highly desirable Somerset neighborhood within The Plantation in Fort Myers. Offering 3 bedrooms plus a den, 2.5 baths, and a private two-car garage, this impeccably maintained residence combines sophisticated style, comfort, and effortless Florida living.
Freshly painted in 2025, the spacious open-concept floor plan features an inviting great room and elegant formal dining area, creating the perfect setting for both everyday living and entertaining. The light-filled kitchen showcases light cabinetry, granite countertops, stainless steel appliances, a pantry, and a charming breakfast nook for casual dining.
The expansive owner's suite is a private retreat overlooking the golf course, complete with dual walk-in closets and a luxurious en-suite bath featuring dual vanities, a soaking tub, and a separate walk-in shower. Two additional guest bedrooms and a versatile den provide exceptional flexibility for visiting family, a home office, or hobby space.
Step outside to the screened lanai and enjoy peaceful fairway views while relaxing or entertaining. For added peace of mind, the home is equipped with an electric Kevlar hurricane screen on the lanai and storm shutters for all windows. Additional conveniences include a dedicated laundry room with washer, dryer, and utility sink.
Residents of Somerset at The Plantation enjoy an exceptional resort-style lifestyle with access to an impressive collection of amenities. Optional Social and Golf Memberships are available, providing access to the acclaimed 18-hole Hurdzan-Fry Championship Golf Course. The beautifully renovated Amenities Center, completed in 2022, features an elegant clubhouse, two resort-style pools, spa, state-of-the-art 24-hour fitness center, group fitness classes, full-service spa, library, tennis, pickleball, bocce, and nearly 30 resident clubs, offering endless opportunities for recreation, wellness, and social engagement.
Please Note: The den sofa shown in the photographs has been replaced and will convey with a comparable sofa.
#226026565

FORT MYERS

10351 Glastonbury CIR 202

3 Beds

2 Baths

2,297 Sq.Ft.

$459,900

MLS#: 226026565

New on site today
Welcome to 19173 Coconut Rd, where modern upgrades meet total peace of mind! This beautifully updated home offers a seamless blend of contemporary style, comfort, and top-tier structural updates.

At the heart of the home is a fully renovated kitchen, meticulously modern and equipped for cooking and entertaining. Crisp cabinetry, quality finishes, and an open layout make this space an absolute focal point.

The master suite has been completely transformed, newly renovated master bedroom and indulge in the luxurious, fully renovated primary bath featuring sleek fixtures and stylish finishes.

Key Features & Modern Upgrades
Fully Renovated Kitchen: Updated with sleek finishes and modern functionality.

Renovated Primary Suite & Bath: high-end modern updates.

Impact Windows Throughout: Enjoy enhanced security, noise reduction, and maximum storm protection.

Fairly New Roof: Added structural confidence and lower maintenance worries for years to come.

Exterior Refresh: Freshly updated exterior stucco and modern exterior paint for exceptional curb appeal.

Location & Lifestyle
Situated in a prime Fort Myers location, this property offers incredible convenience to top-rated dining, shopping, major roadways, Airport just 15 Minutes away and everything Southwest Florida has to offer. Whether you are looking for a personal sanctuary or a move-in ready home with zero projects left on the list, 19173 Coconut Rd is ready to welcome you!
#226037732

FORT MYERS

19173 Coconut RD

3 Beds

2 Baths

1,250 Sq.Ft.

$349,000

MLS#: 226037732

New on site today
Your search ends here. Tucked inside the gated community of Coves of Estero Bay, this 2023-built home has been meticulously maintained and sits on a quiet lot with nothing but preserve behind it. With four bedrooms, two bathrooms, 2,301 square feet of living space, and a three-car garage, this home checks every box. Sitting high and dry with no flood history and no CDD, this is the kind of purchase that brings peace of mind from day one. The open floor plan connects the kitchen, dining, and living areas in a way that actually works for everyday life. The kitchen features a large island, pantry, KitchenAid stainless steel appliances, and warm wood cabinetry. Tray ceilings add height to the primary suite, which includes dual sinks and a walk-in shower. Out back, the screened lanai overlooks a wide open yard with preserve views and western exposure. The oversized paver driveway and three-car garage provide plenty of storage and parking for the whole family. Situated just off Alico Road in Fort Myers, you are minutes from RSW International Airport, Gulf Coast Town Center, Florida Gulf Coast University, Coconut Point Mall, and some of the best dining and shopping the area has to offer. Top-rated schools, major medical facilities, and quick access to I-75 make this address one that is hard to beat whether you are commuting, traveling, or simply enjoying everything Southwest Florida has to offer!
#226037763

FORT MYERS

6688 Estero Bay DR

4 Beds

2 Baths

2,301 Sq.Ft.

$465,000

MLS#: 226037763

New on site today
Buckingham Park is one of the most established family neighborhoods in all of Fort Myers and is highly sought after, especially having no HOA, rules or regulations.  This 2023-Custom Built home sits on one of the best lots in the entire neighborhood overlooking a Private Preserve and a Canal that is such peaceful and private setting, which is why the owners built an approximately 500 sqft Extended Rear Lanai Screen Enclosure with a Picture Window and Brick Pavers to enjoy the peaceful setting.  Additional Exterior highlights include an expansive Brick Paver Driveway with a Brick Paver walkway to the rear of the property, a Custom Tiled Front Foyer, a Fully Fenced Backyard with a Detached Rear Shed that replicates the home style and even has an attached Chicken Coop, there is a Dimensional Shingle Roof, a nice sized Under Truss Lanai with Wood Tile Floors and an oversized Modern Fan, Hurricane Impact Windows and Doors, a full Water treatment system, an auto irrigation system and even Wood Plank Tiles installed in the 2-Car Garage.  Step inside and find a Custom Built 12 Foot High Double Tray Ceiling with over 14 LED Recess Lights and 2 Oversized Fanamation Fans spanning the Living Room and Kitchen, Large Plank Porcelain Tile Floors thru out the Main Living and Baths with Wide Plank Vinyl Floors in the Beds, 5 ¼” Baseboards thru out, a Custom Tray Ceiling in the Dining, 8FT Tall Modern Interior and Exterior Doors, and Custom Built Wood Window Sills thru out.  The Modern Open Kitchen features White Shaker Soft Close Wood Cabinets with Crown Molding including a Free Standing Pantry, Quartzite Counters including a Free Standing Island and up the backsplash, Stainless Steel Appliances included a fully Functional Ventilation Hood with a Large Sink overlooking the private backyard.  The Primary Suite has 12FT Ceilings, a Large Walk-in Closet with Built-ins, a Expansive White Shaker Vanity with Dual Sinks and a Drawer Base with Quartzite Counters, Modern Mirrors and Large Walk-in Tiled Shower with Porcelain Tile up the Ceiling with a complimenting Rock Floor and Frameless Shower Glass .  Both Guest Beds share the Guest Bath that has a large White Shaker Vanity with Quartzite Counters, and a matching porcelain Tile Guest Shower/Tub Combo.  The Walk-in Laundry Room has White Shaker Cabinets, a Custom Built Storage Closet with Washer and Dryer, which are included.  Buckingham Park is a very special neighborhood that you have to experience to understand.  Do not miss out on this opportunity.
#2026043800

FORT MYERS

14060 Chancellor ST

3 Beds

2 Baths

1,816 Sq.Ft.

$415,000

MLS#: 2026043800

New on site 1 day ago
Welcome to our beautiful home located at 164 Coral Drive in Fort Myers.  Remodeled property in 2023 to include all new flooring, appliances, windows and lighting.  Roof was replaced in 2019, new air conditioning system installed in 2023 and new hot water tank installed in 2023.  Over-sized lot, nearly 1/3 acre in total, perfect for adding a pool and decking.  Ideal location with only minutes to I-75 and a 15 minute drive to down town Fort Myers.  With all the major upgrades to this 3/2 home, you will have years of enjoyment without major replacement cost.  No HOA to contend with and paying for unused amenities.  The price / value on this home makes it a must see!  Property is easy to show with short notice okay.
#2026036172

FORT MYERS

164 Coral DR

3 Beds

2 Baths

1,170 Sq.Ft.

$345,000

MLS#: 2026036172

New on site 1 day ago
Welcome to this beautifully maintained residence in the highly desirable Whiskey Creek community, where comfort, location, and relaxed Florida living come together in one inviting tropical retreat. Step inside and enjoy immediate views of the sparkling pool and expansive screened lanai, thoughtfully designed to create an effortless blend of indoor and outdoor living. Three-panel pocket sliding glass doors in the living room open to extend the living space, while additional sliding doors from the family room provide direct access to the pool and lanai. The spacious paver pool deck features a covered retreat area ideal for outdoor dining, entertaining, or simply unwinding. Beyond the oversized lanai, the generous backyard and lush tropical landscaping offer abundant green space and a private setting to enjoy the Florida lifestyle year-round. Meticulously cared for over the years, this inviting home offers numerous updates and thoughtful features, including an updated kitchen with classic cabinetry, a large pantry, Silestone countertops, a NEW ROOF and dryer in 2025, new microwave in 2026 and paver pool deck, among other additions. The spacious floor plan includes 3 bedrooms, 2 full baths, a den, formal living and dining rooms, and customized closets in every room, providing plenty of space for comfortable everyday living and entertaining. Location is everything, and this home positions you close to some of the area’s best amenities. Enjoy convenient access to Downtown Fort Myers’ vibrant River District, the Barbara B. Mann Performing Arts Hall, healthcare facilities, shopping, dining, and the beautiful Gulf beaches just minutes away. Nearby Whiskey Creek Country Club offers golf memberships and a newly renovated restaurant open to the public. Known for its attractive surroundings and pedestrian- and pet-friendly atmosphere, Whiskey Creek provides a welcoming community setting. With a voluntary Whiskey Creek Civic Association fee of just $125 annually and a desirable Flood Zone X location, this exceptional property offers even more value. Beautifully maintained, ideally located, and designed for relaxed Florida living, this Whiskey Creek gem is a wonderful place to call home.
#2026042956

FORT MYERS

1435 Claret CT

3 Beds

2 Baths

1,715 Sq.Ft.

$489,000

MLS#: 2026042956

New on site 1 day ago
Rarely available second-floor end-unit Veranda condo in the prestigious, gated community of Olde Hickory Golf & Country Club. Flooded with natural light and capturing beautiful, elevated cross-breezes, this exceptionally spacious 2-bedroom plus den, 2-bathroom residence features a highly desirable split-bedroom floor plan for ultimate guest privacy. As a coveted end-unit, this model delivers a larger, upgraded kitchen with abundant counter space and significantly more square footage throughout the main living areas. High-end custom tile spans the main living spaces for effortless luxury, while the bedrooms feature plush carpeting.
Embrace the ultimate Southwest Florida indoor-outdoor lifestyle with two separate oversized lanais. The spectacular East-facing rear lanai offers sweeping, elevated views of the pristine golf course and the majestic clubhouse—the ultimate backdrop for morning coffee, evening cocktails, or seamless alfresco entertaining.
Ownership comes complete with a fully bundled golf membership to the championship Ron Garl-designed 18-hole course, meticulously engineered to challenge low-handicap golfers while remaining immensely fun for beginners. Olde Hickory is an intimate, member-driven community of only 561 homes, ensuring excellent tee-time availability compared to larger clubs. The recently modernized clubhouse boasts 35 years of perfection, offering exquisite fine dining, private card rooms, a state-of-the-art fitness center, a resort pool, and a high-energy social calendar featuring legendary pickleball events, tennis matches, and seasonal tournaments. Located just minutes from RSW Airport, pristine white-sand beaches, and premium dining. Come for the luxury property, stay for the lifelong friends!
#2026041801

FORT MYERS

14541 Hickory Hill CT 226

2 Beds

2 Baths

1,661 Sq.Ft.

$359,000

MLS#: 2026041801

New on site 1 day ago
TURNKEY FURNISHED, ESCONDIDO CASITA with water and preserve views! Only multi family floorplan featuring 3 bedrooms and an additional loft/den area, WITH A MAIN FLOOR MASTER BEDROOM. Upstairs features 2 guest bedrooms, loft and full bath. Put your guests up and you stay down! Tons of upgrades, from high end cabinetry with soft close drawers, crown molding, large tile laid on diagonal. Great outdoor space enjoy a cocktail from your screened lanai with private, preserve and partial water views. This one will not disappoint. PASEO VOTED COMMUNITY OF THE YEAR 9 YEARS IN A ROW!! Come relax by the RESORT STYLE POOL or enjoy a beverage at the TIKI BAR. Watch a game at the PUB or enjoy brunch at the BISTRO. Grab a friend and watch a movie in the cinema or work out in the fully equipped fitness center including a spin/yoga studio. New lighted bike path will connect you to Lee County bike trail system. Enjoy a game of doubles on the 6 har tru TENNIS COURTS or join in the fun at the PICKLE BALL COURTS!! Minutes from the airport and both the Twins and Red Sox Spring Training Stadiums. Nestled in between downtown Fort Myers and the beach. Come enjoy the PASEO LIFESTYLE!
#2026043615

FORT MYERS

11879 Nalda ST 12106

3 Beds

2 Baths

2,005 Sq.Ft.

$499,000

MLS#: 2026043615

Send a message

Message successfully sent.

Your message

What is 3 + 4 ?

Reason for contacting?

I agree to receive email communication and understand I can unsubscribe at any time.

I agree to be contacted by Julia McCabe via call, email, and text for real estate services. To opt out, you can reply 'stop' at any time or reply 'help' for assistance. You can also click the unsubscribe link in the emails. Message and data rates may apply. Message frequency may vary. Privacy Policy

Sign Out

Virtual Assistant

Would you like to take the next step with this property? We can help you schedule a showing or virtual tour, or send you more details.

Yes, I would like more information.

Thank You for Your Reply, One of Our Agents will contact you as soon as possible

No, maybe later.

Thank you, you can always contact me via email, phone number or through the contact form.

Realhub AI

Lucy - Your AI-Powered Realtor

Update Your Temporary Password

Personalize your search

Enter your email and we'll notify you immediately when new listings match what you're looking for.

or enter email address

Already have an account ? Login here

Continue your home search

I agree to receive communications and understand I can unsubscribe at any time.

I agree to be contacted by Julia McCabe via call, email, and text for real estate services. To opt out, you can reply 'stop' at any time or reply 'help' for assistance. You can also click the unsubscribe link in the emails. Message and data rates may apply. Message frequency may vary. Privacy Policy

Already have an account ? Login here

We use cookies

We use cookies primarily for analytics to enhance your experience. By accepting, you agree to our use of these cookies. You can manage your preferences or learn more about our cookies policy.