


Property
Beds
None
Full Baths
None
1/2 Baths
None
Year Built
2026
Sq.Footage
59,000
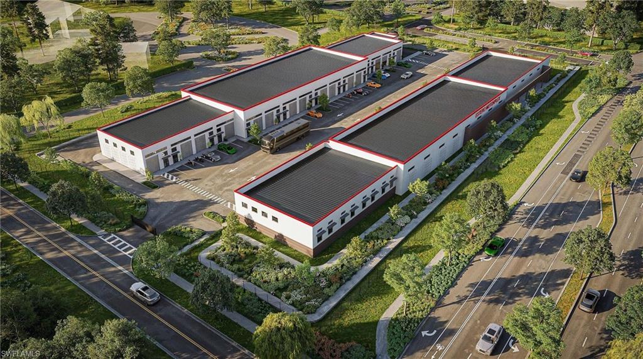
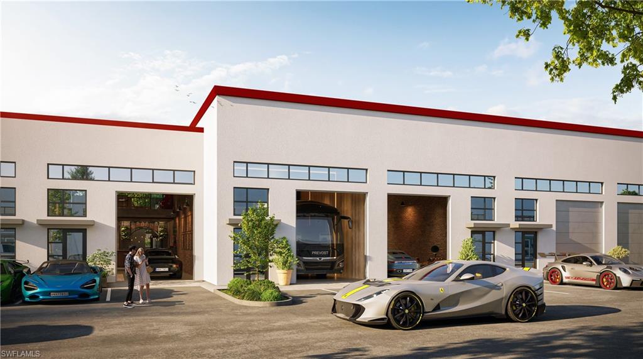
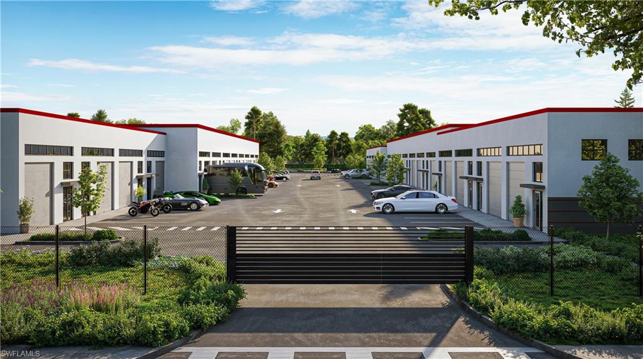
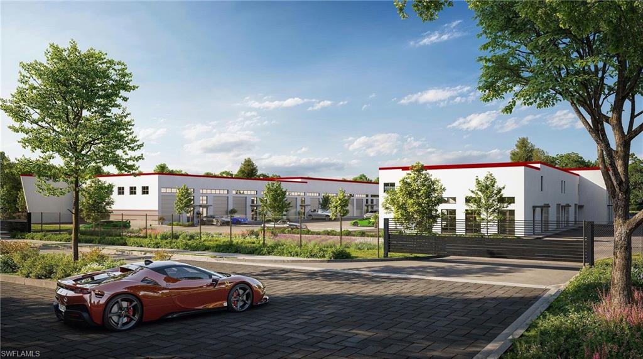
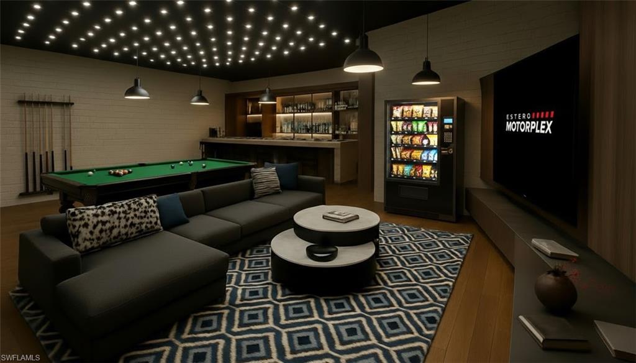
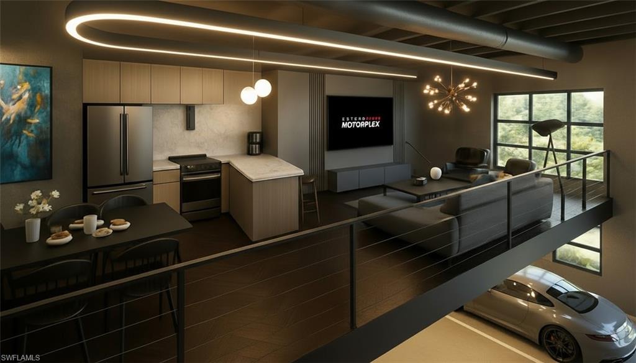
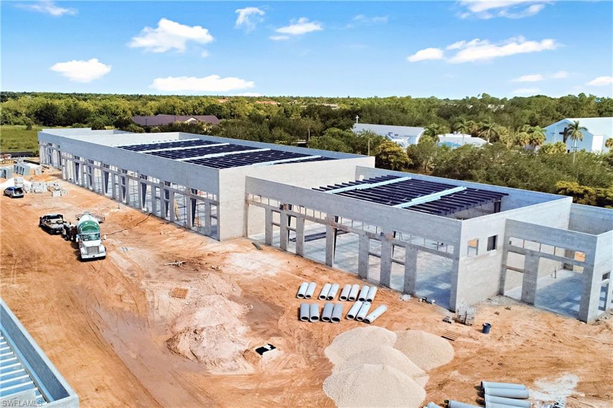
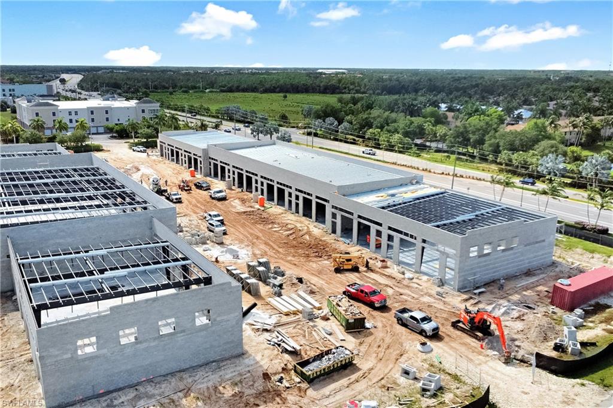
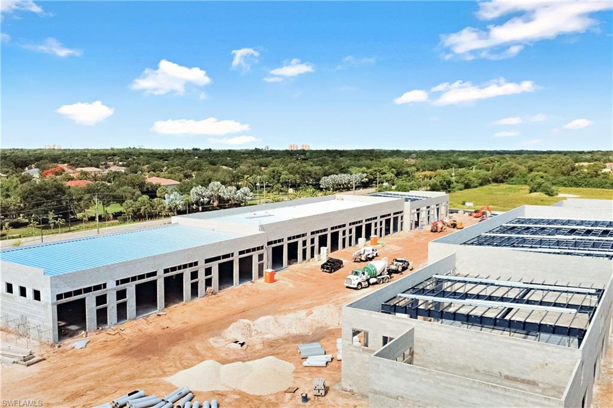
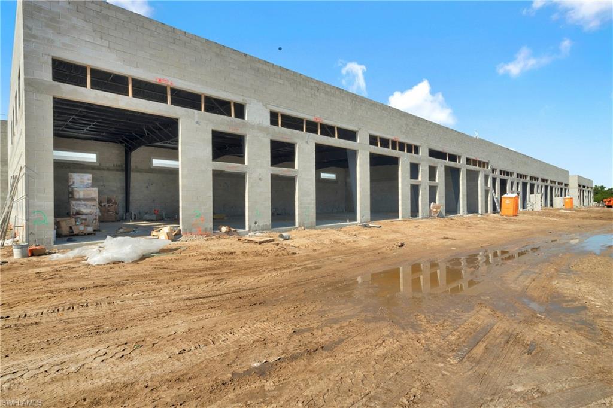
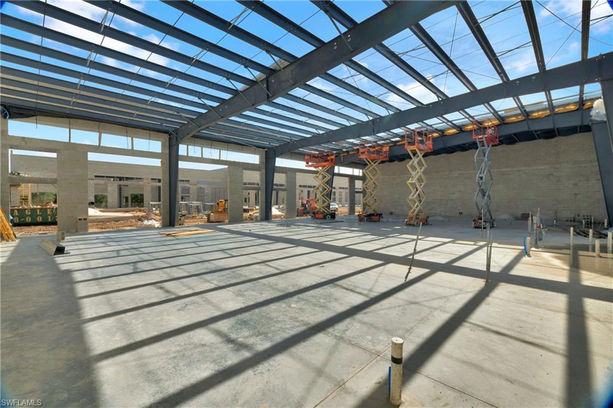
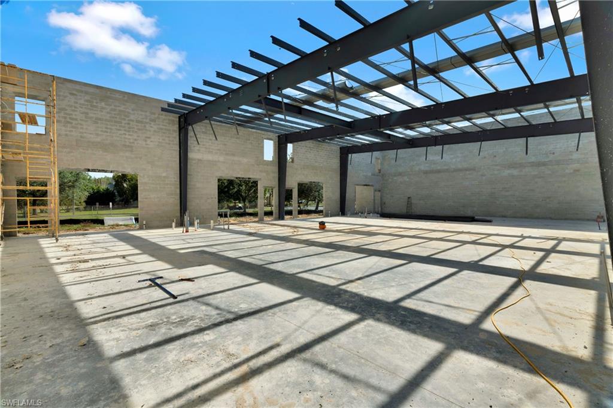
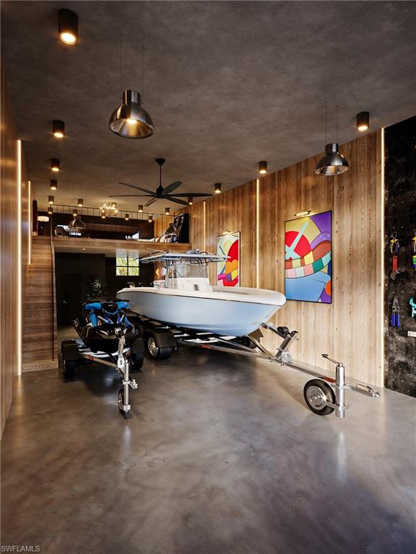
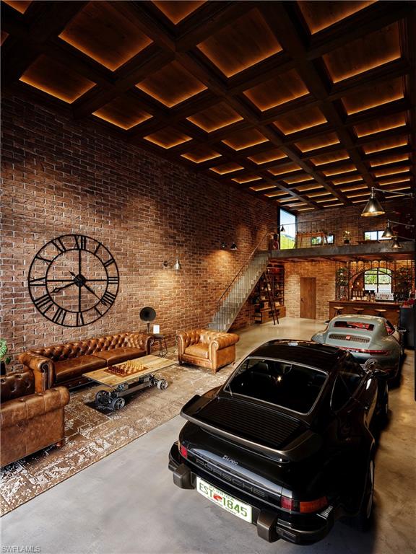
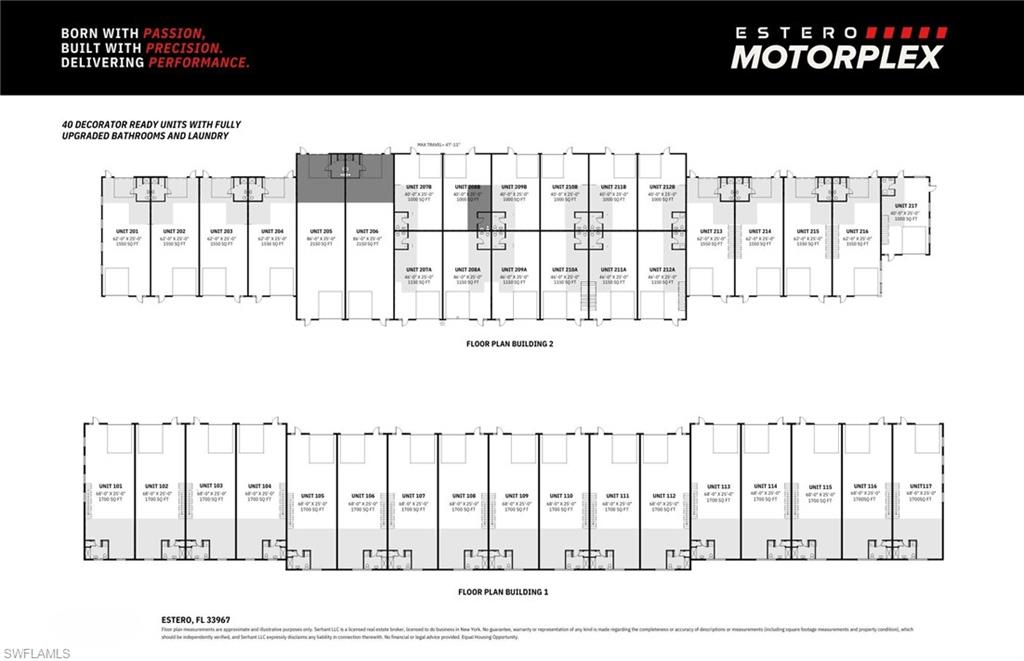
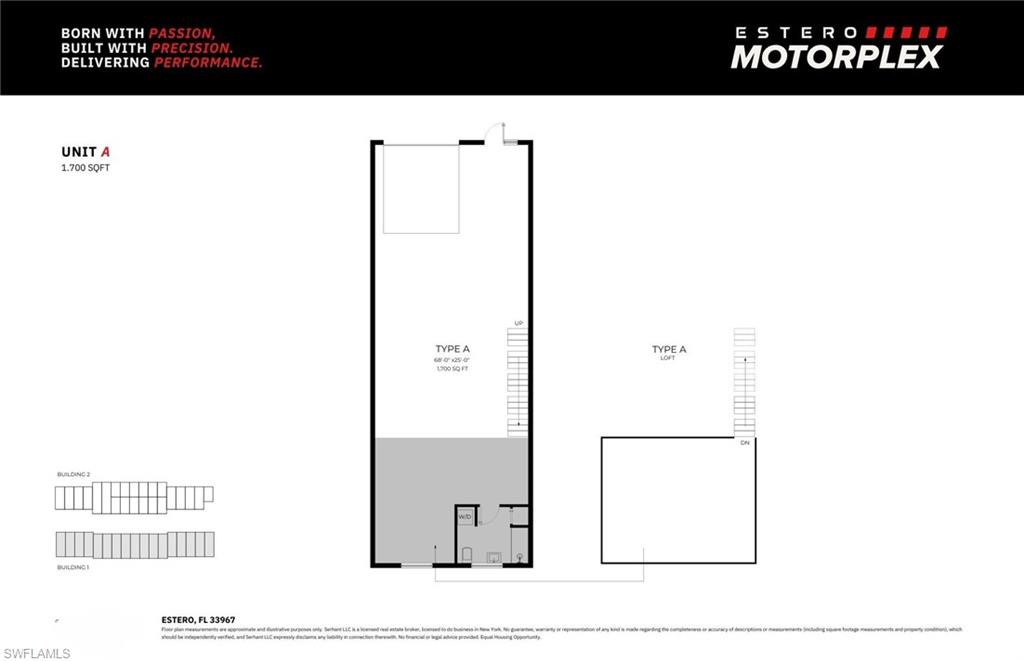
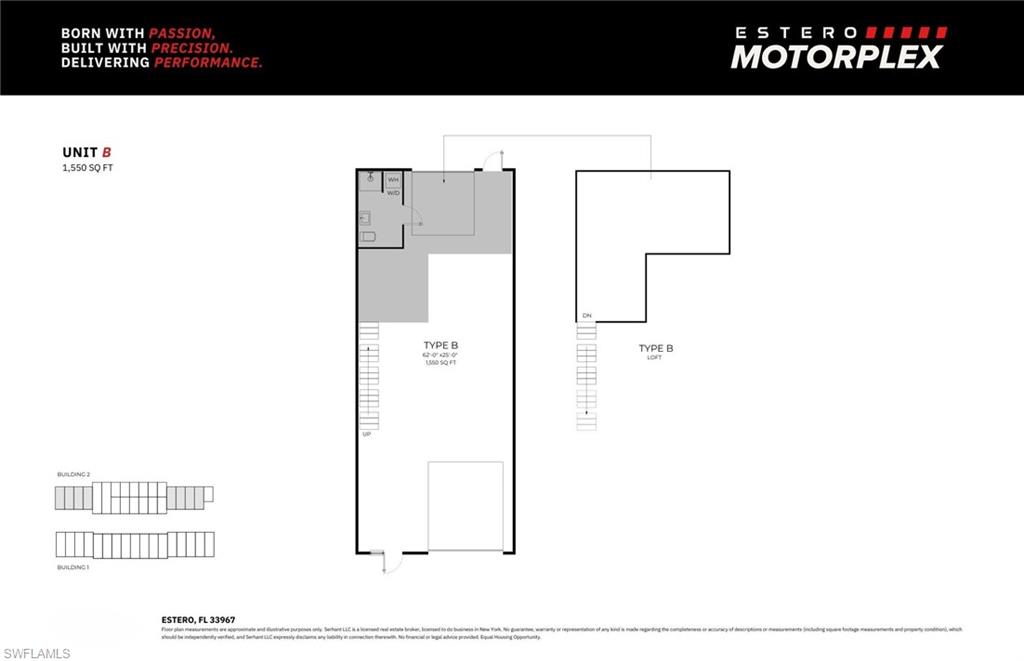
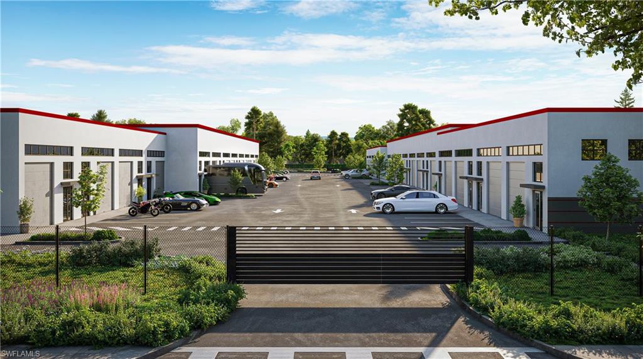
Introducing ESTERO MOTORPLEX, Southwest Florida's premier luxury car condo and storage condominium community, ideally located just west of I-75 on Estero Parkway. Designed for automotive enthusiasts, collectors, RV owners, boat owners, and investors alike, this exclusive development features 40 premium units built with precision, passion, and performance. Unit B offers approximately 1,550 square feet (62' x 25') and features one of the most sought-after floorplans in the community. Designed with garage doors on both ends, this unique drive-through configuration provides exceptional convenience for motorcoaches, RVs, boats, trailers, and oversized vehicles. The dual-access layout allows owners to pull through with ease, eliminating difficult backing and maneuvering while maximizing functionality and accessibility. A spacious mezzanine loft expands the usable space and is ideal for a private owner's lounge, office, entertainment area, simulator room, or showcase overlooking your collection. The open-span interior offers flexibility for luxury vehicles, collector cars, boats, motorcoaches, recreational vehicles, and hobby storage. Each unit includes a private bathroom, laundry hookups, climate control, premium construction, and extensive customization options. Owners enjoy access to dedicated wash and detailing areas, 24/7 security, controlled access, and a community built around a shared passion for automotive excellence. Whether you're seeking a luxury car condo, RV storage solution, boat storage facility, hobby space, investment property, or private retreat, Estero Motorplex offers the ultimate combination of security, convenience, flexibility, and lifestyle. This listing is for Unit B (1,550 SF), featuring a mezzanine loft and dual-garage-door drive-through access. Virtual renderings are for illustrative purposes only.
Features & Amenities
Interior
-
Total Bedrooms
N/A
-
Bathrooms
N/A
-
Cooling YN
NO
-
Cooling
None
-
Fireplace YN
NO
-
Heating YN
NO
-
Heating
None
-
Pet friendly
N/A
Exterior
-
Garage
No
-
Pool
No
-
Waterfront YN
NO
Area & Lot
-
Lot Size(acres)
4.75
-
Lot Size(square feet)
206,910
-
Property Type
Commercial Sale
Price
-
Sales Price
$807,000
-
Tax Amount
$48
-
Sq. Footage
59,000
-
Price/SqFt
$13
HOA
-
Association
No
Property Resources
-
Horse Property
NO
School District
-
Elementary School
N/A
-
Middle School
N/A
-
High School
N/A
Property Features
-
Stories
1
-
New Construction
YES
-
Senior Community YN
NO
Schedule a Showing
Showing scheduled successfully.
Mortgage calculator
Estimate your monthly mortgage payment, including the principal and interest, property taxes, and HOA. Adjust the values to generate a more accurate rate.
Your payment
Principal and Interest:
$
Property taxes:
$
HOA fees:
$
Total loan payment:
$
Total interest amount:
$
Location
County
Lee
Elementary School
Middle School
High School
Listing Courtesy of Megan Chionis, Serhant-Naples
RealHub Information is provided exclusively for consumers' personal, non-commercial use, and it may not be used for any purpose other than to identify prospective properties consumers may be interested in purchasing. All information deemed reliable but not guaranteed and should be independently verified. All properties are subject to prior sale, change or withdrawal. RealHub website owner shall not be responsible for any typographical errors, misinformation, misprints and shall be held totally harmless.

Agent | Realtor®
Julia McCabe
Call Julia today to schedule a private showing.

* Listings on this website come from the FMLS IDX Compilation and may be held by brokerage firms other than the owner of this website. The listing brokerage is identified in any listing details. Information is deemed reliable but is not guaranteed. If you believe any FMLS listing contains material that infringes your copyrighted work please click here to review our DMCA policy and learn how to submit a takedown request.© 2024 FMLS.
Related Properties
ESTERO
9946 Tuscany 112
None Beds
None Baths
59,000 Sq.Ft.
$879,000
MLS#: 225079525
