REALHUB is on fire today

Properties

Browse or get in touch to schedule a walkthrough.

  • Nearby me
Price range

Popular Features

Community Features

Association

Property Features

Waterfront

View

Exterior Features

Interior Features

Style

10000 properties match your criteria

Updated 1 minute ago

E-Alert name

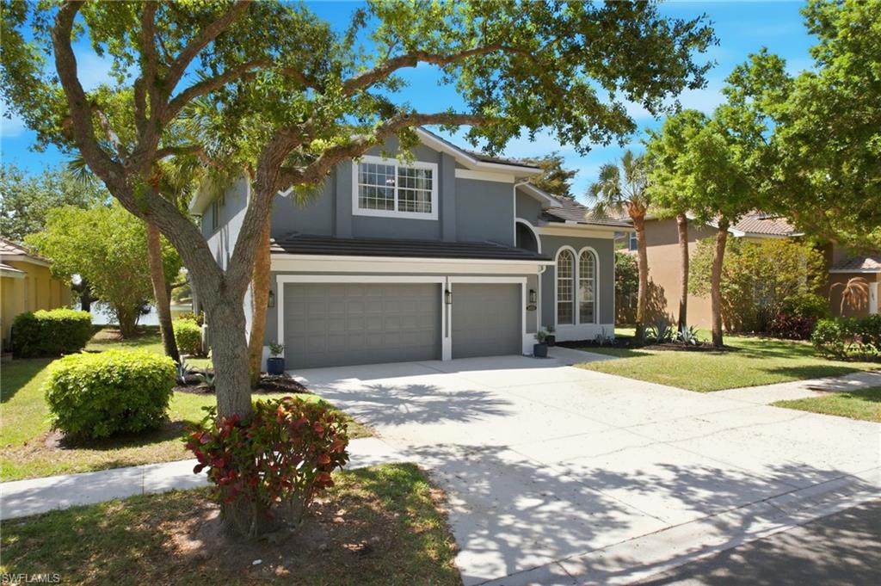
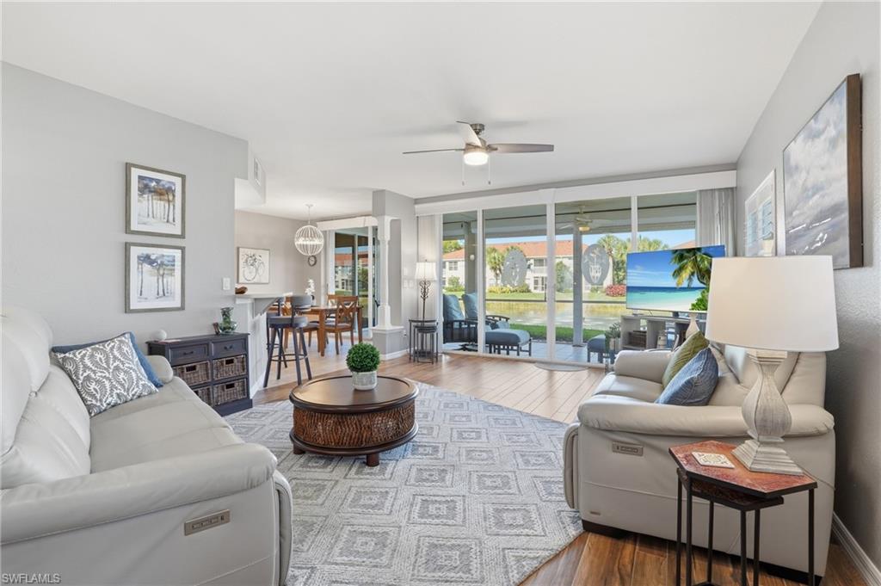
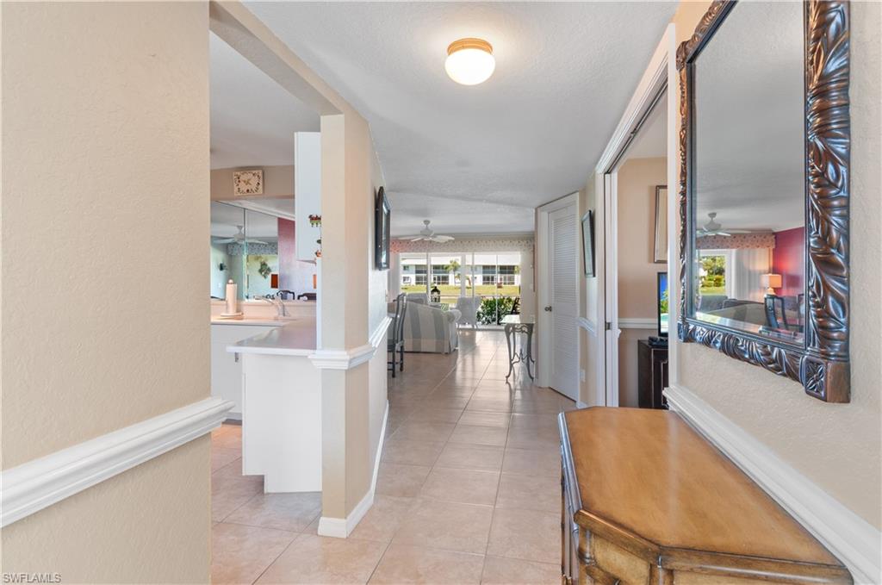
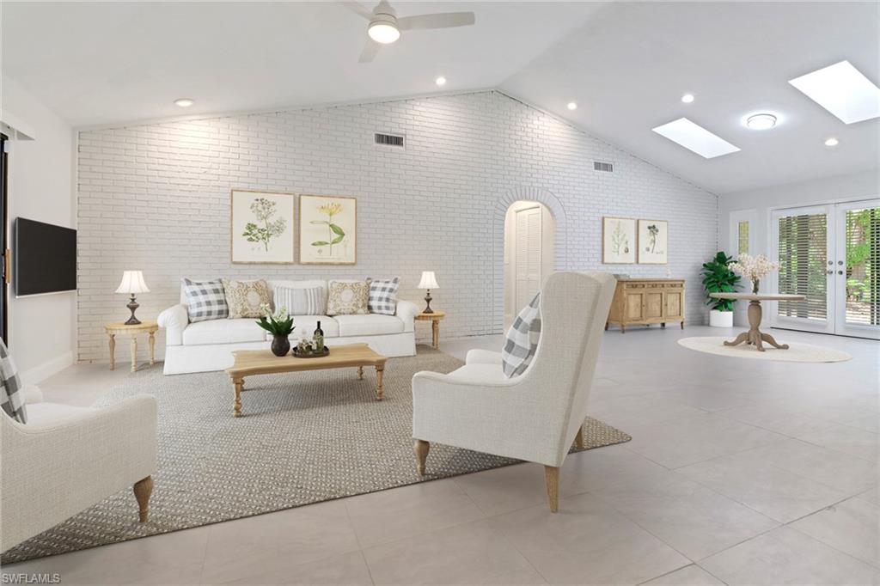
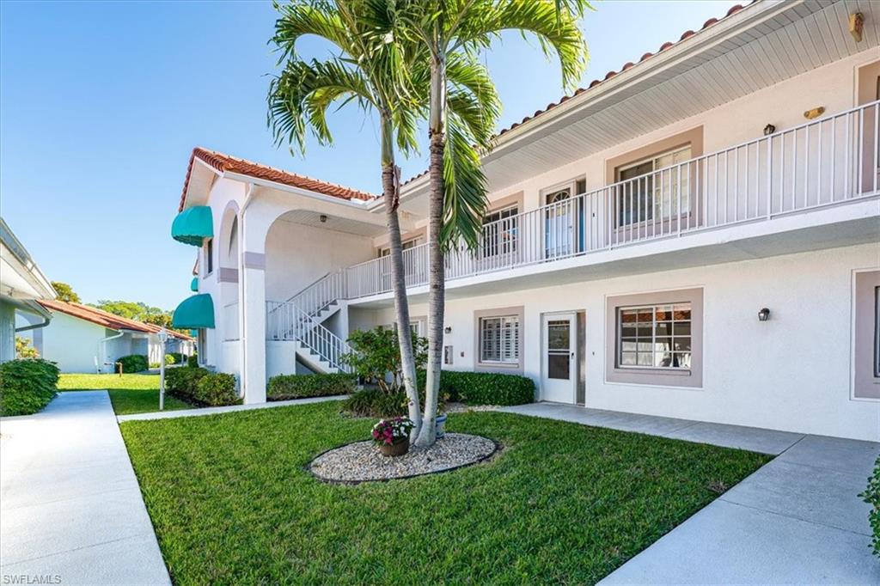
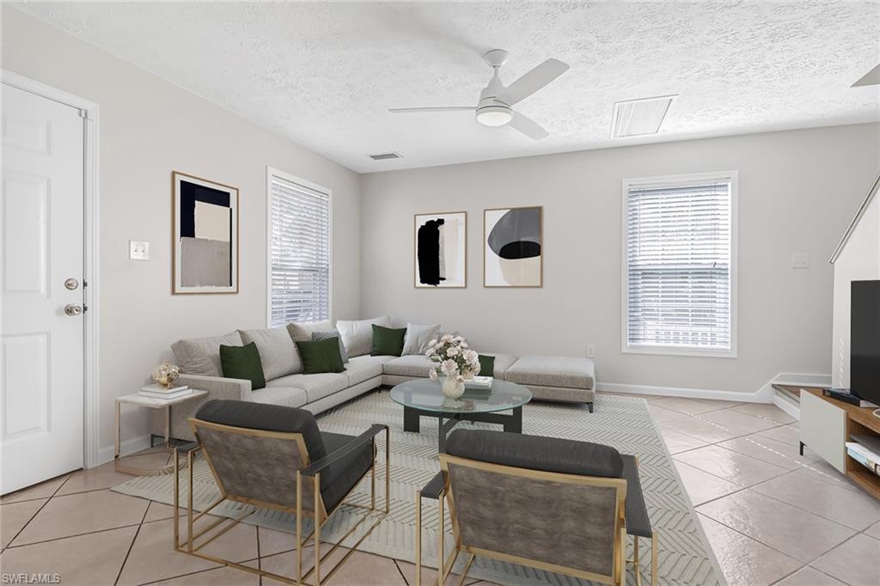
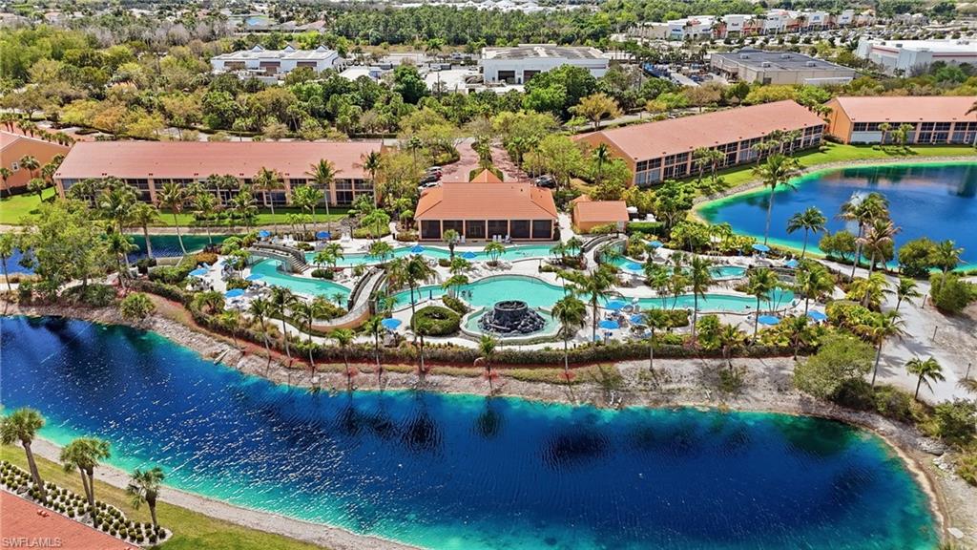
One or more photo(s) has been virtually staged, AI generated or rendered.  960 Partridge CIR Unit #102 in Naples, FL 34104 is a spacious 1,401-square-foot condo in the Partridge Pointe community within the desirable Berkshire Lakes area, featuring 2 bedrooms and 2 full bathrooms with vaulted ceilings, in-unit laundry, laminate and tile flooring, built-in cabinets, walk-in closets, and a screened lanai — offered furnished and available for rent (recently listed around $5,300/mo). The residence includes an attached covered parking/garage and access to community amenities like a clubhouse, pool, tennis courts and scenic walking paths, all just minutes from shopping, dining, and Gulf beaches in Southwest Florida.
#226001353

NAPLES

960 Partridge CIR 102

2 Beds

2 Baths

1,340 Sq.Ft.

$299,900

MLS#: 226001353

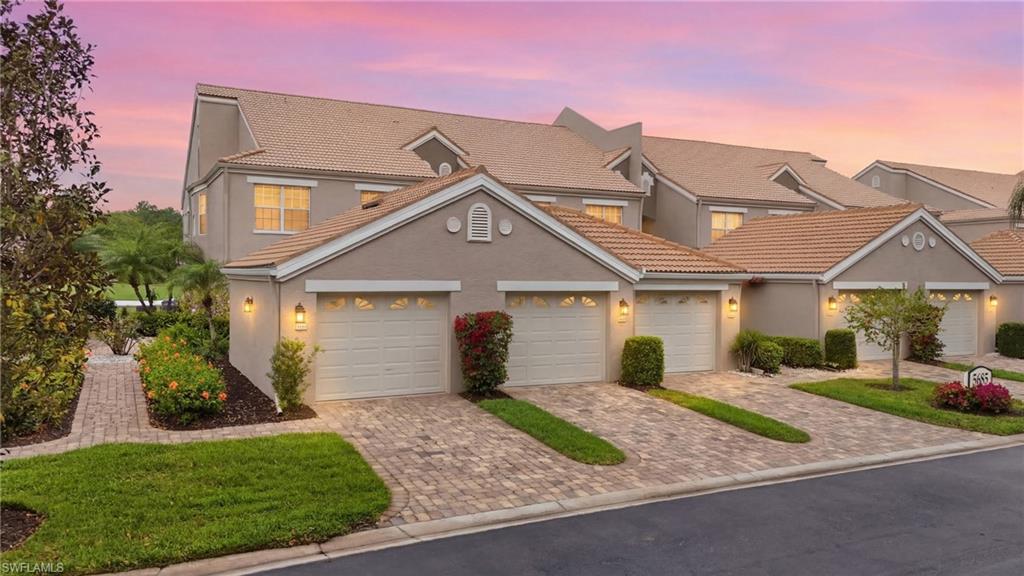
Enjoy peaceful lake views and effortless Naples living in this beautifully updated attached villa in the rarely available Palomino Village at Lely Resort. Offering 2 bedrooms plus a den, a 2-car garage, and a screened lanai overlooking the water, this residence is ideal as a full-time home or seasonal retreat. The updated kitchen features quartz countertops, white shaker cabinetry, and stainless steel appliances, blending timeless style with everyday functionality. The open layout flows seamlessly to the spacious lanai, creating the perfect setting for indoor-outdoor living and entertaining.The primary suite overlooks the lake and includes French doors opening to the lanai, a walk-in closet, and an updated ensuite bath with dual sinks and a glass-enclosed walk-in shower. The guest bathroom has also been tastefully updated and features a glass walk-in shower, providing comfort and privacy for visitors. Palomino Village is a charming community tucked along a peaceful cul-de-sac street, complete with a private pool for residents to enjoy. The self-managed HOA keeps annual fees remarkably low at just $1,000, covering upkeep of the community’s shared spaces and amenities for effortless living. Residents also enjoy an active and welcoming community with vibrant social opportunities throughout the year. For those seeking more amenities, an optional membership to the renowned Players Club & Spa is available. Lely Resort offers two top rated public golf courses, as well as an exclusive private membership course. Palomino Village is perfectly situated just a short drive from Downtown Naples and the white sand beaches of Marco Island, offering the best of Southwest Florida living. Whether you’re looking for a full-time residence or a winter getaway, this villa checks all the boxes.
#226007793

NAPLES

8006 Palomino DR 56

2 Beds

2 Baths

1,470 Sq.Ft.

$469,000

MLS#: 226007793

Fully Remodeled 4 Bedroom, 3 Bathroom home in Sun City Center, just minutes from I-75! This move-in ready property features a bright open floor plan, modern open-concept kitchen with upgraded finishes, and beautifully renovated bathrooms throughout. Filled with natural light and designed for comfort and style.
Conveniently located near shopping centers, schools, and hospitals. Perfect for retirement or anyone seeking a low-maintenance Florida lifestyle.
Priced to sell fast — schedule your showing today!
#226006451

SUN CITY

9612 Lemon Drop LOOP

4 Beds

2 Baths

1,914 Sq.Ft.

$335,000

MLS#: 226006451

Welcome to this inviting annual rental in the heart of Naples, offering comfort, convenience, and the relaxed Southwest Florida lifestyle. Located at 194 Santa Clara Drive #194-3, this well-maintained residence provides a bright and functional living space designed for easy everyday living.

The home features a thoughtfully arranged layout with spacious living areas, abundant natural light, and a warm, welcoming atmosphere throughout. The kitchen offers ample cabinetry and workspace, flowing seamlessly into the main living and dining areas—ideal for both quiet evenings at home and casual entertaining. Generously sized bedrooms provide comfortable retreats, while the overall design emphasizes practicality and livability.

Enjoy a desirable location close to shopping, dining, major roadways, and all that Naples has to offer, including beautiful beaches, golf, parks, and vibrant local attractions. This property presents an excellent opportunity for tenants seeking a well-situated, long-term rental in a sought-after area.
#226008248

NAPLES

194 Santa Clara DR 194

1 Beds

1 Baths

833 Sq.Ft.

$1,600

MLS#: 226008248

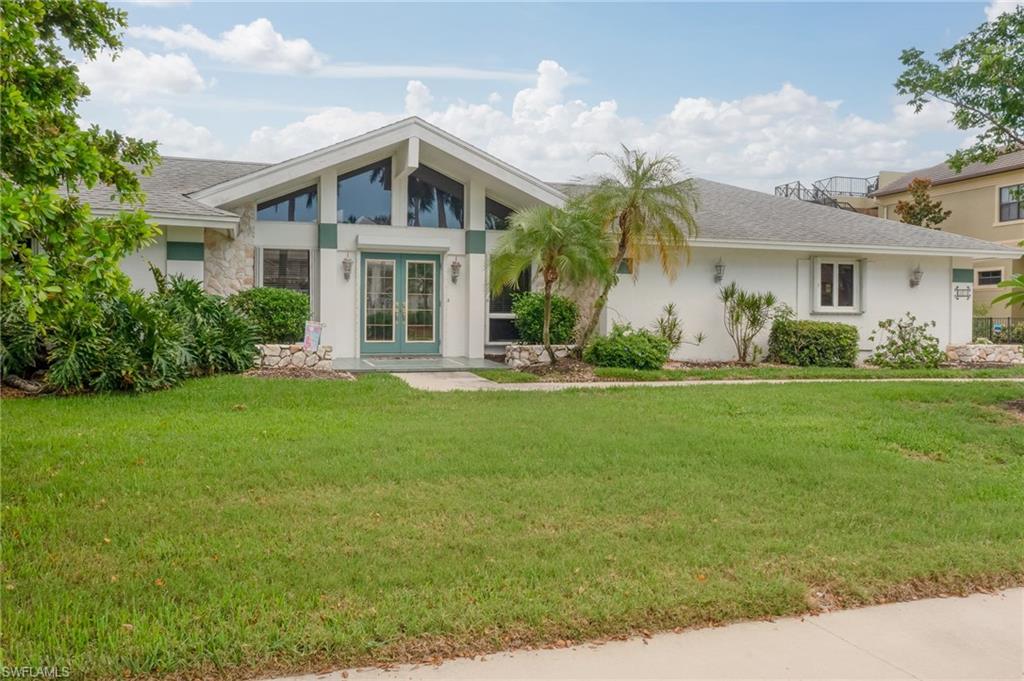
Designed as a forever home, this fully renovated modern farmhouse in Spanish Wells blends impeccable craftsmanship, elevated finishes, and inviting indoor–outdoor living. From the book matched waterfall quartzite island and custom walnut bar to the spa-like primary wet room and serene lake and golf course views, every detail was intentionally curated for both beauty and function. This single-story 3-bedroom, 3-bath home in Spanish Wells Golf & Country Club offers 2,372 sq ft under air and was completely reimagined with openness, flow, and high-end finishes throughout. There are expansive entertaining spaces, featuring cathedral ceilings in the great room, vaulted beams in the secondary living area, and layered LED lighting—all on dimmers for a warm, refined ambiance. The chef’s kitchen and custom bar anchor the home, showcasing semi-custom cabinetry with soft-close doors and under cabinet lighting, rollouts, hidden trash, and a panel-ready dishwasher. Quartz and honed quartzite countertops elevate the space, while the oversized island provides ample prep space and area to gather. Appliances include a GE Café range and refrigerator, Bosch dishwasher, Wolf microwave drawer, and a standout custom walnut bar with floating LED-lit shelves, a Thermador 58-bottle wine fridge, concealed refrigerator drawers, and wood burning fireplace to compliment the mood. All bathrooms feature walk-in showers with porcelain tile and custom niches. The primary suite is a true spa retreat with a custom wet room, dual shower heads, freestanding soaking tub, large-format 4’x4’ tile, handheld, and backlit mirrors. 12" porcelain wood-plank tile runs throughout the home, complemented by 8” baseboards, single panel shaker doors, and thoughtful design details at every turn. Outdoor living shines with a covered lanai, full outdoor bar with sink and refrigerator drawers, new pavers and tile (2024), custom water feature, and brand-new pool heater (2026). Enjoy tranquil lake and golf course views of the 5th hole on the North Course, surrounded by upgraded landscaping. Built-in hurricane shutters—including electric sliders and windows—make storm prep effortless. Additional highlights include whole-home Sonos surround sound, smart thermostat, full plumbing re-pipe to PEX (2019), new AC (2024) relocated to the garage, and an oversized two-car garage with epoxy floors and newly installed hurricane impact garage door (2026). HOA dues under $250/month include cable, internet, sewer, and trash. Centrally located just minutes from beaches, dining, shopping, downtown Bonita Springs, and RSW Airport, this home offers a rare blend of design-forward style and everyday functionality—perfect for entertaining and refined Florida living. Skip the dust, decisions, and disruption. Every detail of this completely 
reimagined residence has been carefully renovated so you don’t have to. Just turn the key and step into your beautifully finished home designed for modern living.
#226006996

BONITA SPRINGS

9956 Treasure Cay LN

3 Beds

3 Baths

2,372 Sq.Ft.

$1,199,000

MLS#: 226006996

Discover the perfect canvas for your next project in the established community of Lehigh Acres. This residential lot offers a prime opportunity to build your custom dream home or secure a smart investment property in one of Southwest Florida’s steadily growing areas. With no HOA fees, you have the freedom and flexibility to design and build according to your vision without restrictive community regulations.

Situated on a generously sized homesite, the property provides ample space for a spacious residence, outdoor living areas, a pool, or additional storage for boats and recreational vehicles. Utilities are available in the area, making the building process even more convenient. Whether you’re a builder, investor, or future homeowner, this lot presents excellent potential in a developing neighborhood surrounded by new construction and well-maintained homes.

Lehigh Acres continues to experience ongoing growth and community development, with expanding infrastructure, new retail centers, restaurants, and service providers enhancing everyday convenience. Residents enjoy proximity to local parks, walking trails, and golf courses, as well as easy access to schools, medical facilities, and shopping plazas.

The location offers convenient access to Fort Myers, Southwest Florida International Airport, and the beautiful Gulf Coast beaches. Spend weekends exploring nearby nature preserves, boating along area waterways, or enjoying the vibrant dining and entertainment options in downtown Fort Myers. Baseball fans will appreciate the nearby spring training facilities, while outdoor enthusiasts can take advantage of fishing, kayaking, and year-round sunshine.

Whether you’re looking to build now or hold for future appreciation, this property represents an excellent opportunity in a growing Southwest Florida market. Secure your piece of paradise and bring your vision to life with no HOA fees and endless possibilities.
#226006912

LEHIGH ACRES

813 Canton AVE

None Beds

None Baths

0.5001 acres

$24,000

MLS#: 226006912

Available for annual rent — move-in ready now in Orange Blossom Ranch! Live the resort lifestyle in this bright and stylish 2-bedroom + den, 2-bath attached villa located in the highly sought-after gated community of Orange Blossom Ranch. Designed for comfortable, low-maintenance living, this home features an open-concept layout, white shaker cabinetry, granite countertops, and updated lighting that gives the space a fresh, modern feel. The spacious primary suite offers dual vanities, a walk-in closet, and sliding glass doors to the screened lanai. A versatile den provides the perfect flex space for a home office, guest room, or hobby area. An attached two-car garage adds everyday convenience. Enjoy access to exceptional community amenities, including two resort-style pools and spas, a fitness center, tennis courts, basketball and volleyball courts, and playgrounds. Ideally located near dining, shopping, healthcare, the Collier County Fairgrounds, Regional Park, and Aquatic Center, all within a highly regarded school district. Now available! schedule your showing and secure your place in one of Naples’ fastest-growing communities.
#226006801

NAPLES

1751 Alameda DR

2 Beds

2 Baths

1,544 Sq.Ft.

$2,100

MLS#: 226006801

Welcome to this beautifully maintained first-floor, end-unit residence offering modern upgrades, abundant natural light, and an unbeatable Naples location. The spacious Great Room features expansive hurricane-impact sliding glass doors, creating a bright and airy space ideal for relaxing or entertaining. The modern kitchen shines with quartz countertops and sleek contemporary cabinetry, while the screened, covered lanai provides the perfect spot to enjoy Florida living year-round. Additional highlights include an Ecobee smart thermostat and an attached 2-car garage with an epoxy-coated floor. Located in a gated community with resort-style amenities including a pool, hot tub, fitness center, fire pit, and dog park. Just 1.5 miles from the marina and less than 4 miles from downtown 5th Avenue’s dining and shopping. Outside of a flood zone—no flood insurance required. Schedule your showing today!
#226006612

NAPLES

4688 Arboretum CIR 101

2 Beds

2 Baths

1,406 Sq.Ft.

$510,000

MLS#: 226006612

Set on a quiet cul-de-sac along Isla de Palma Circle, this beautifully positioned home offers long, picturesque views and tranquil lake scenery from the rear of the property. The primary suite enjoys serene water views and opens to a private deck, an ideal spot to enjoy morning coffee while soaking in the southern exposure and shimmering reflections across the lake.

The expansive backyard, oversized driveway, and three-car garage provide plenty of space for parking, storage, and everyday convenience. Inside, the GL Homes Flamingo floor plan delivers a grand yet welcoming entry, with a layout designed for both comfortable daily living and effortless entertaining. Freshly painted interiors are complemented by warm, neutral 24x24 tile flooring throughout the main living areas.

A first-floor bedroom offers flexibility as a guest suite, in-law space, or home office. Natural light fills the home, enhanced by newly added recessed lighting throughout. Major updates include a new roof (2018), A/C system (2019), and hot water heater (2021), providing peace of mind for years to come.

Residents enjoy access to the exceptional amenities of Saturnia Lakes, featuring a 12,000-square-foot clubhouse with grand ballroom, fitness center, arts and crafts studio, card room, billiards and sports room, dance studio, and internet café. Outdoor amenities include a lap pool, resort-style pool, children’s splash area, sandy beach, fitness park, playground, lakefront putting green, and scenic walking and jogging paths. Sports enthusiasts will appreciate four lighted Har-Tru tennis courts with onsite pro, as well as basketball and pickleball courts. Spa-style locker rooms with saunas and massage rooms complete the experience. All of this is set within an A-rated school district.
#226005346

NAPLES

1945 Isla De Palma CIR

5 Beds

3 Baths

2,982 Sq.Ft.

$789,013

MLS#: 226005346

Enjoy the rare combination of space, privacy, and convenience. Situated on nearly 3 acres of 100% upland land with no HOA or restrictions. Whether you need room to park trucks, trailers, RVs, or work vehicles, keep horses or other animals, or simply want the freedom to use your property your way, this beautifully remodeled 3-bedroom, 2-bath home, fully updated in 2024, delivers the flexibility today’s homeowners are looking for.

Recent upgrades include a 2021 roof, brand-new A/C system, impact-resistant windows and doors, reverse osmosis water system, tankless water heater, and a newly paved asphalt driveway. The property is partially fenced and features a new front porch with ramp along with a new screened back porch, offering comfortable spaces to relax and unwind.

Inside, the open-concept kitchen and dining area showcase new cabinetry, granite countertops, tile backsplash, new stainless-steel appliances, and luxury vinyl plank (LVP) flooring throughout, creating a modern and functional space for everyday living and entertaining. Both bathrooms have been tastefully updated with high-end finishes.

Ideally located on Randall Blvd near Everglades Blvd, this home is minutes from the rapidly developing Immokalee Rd corridor, top-rated schools, and less than 5 minutes from Publix, CVS, local dining, shopping, and Big Corkscrew Island Regional Park. With new commercial development underway, this area continues to grow, making it a smart place to invest.

Schedule your private tour today and experience the freedom, space, and convenience this property offers.
#226006239

NAPLES

3783 Randall BLVD

3 Beds

2 Baths

1,104 Sq.Ft.

$449,000

MLS#: 226006239

Vaulted ceilings and natural light immediately give the home an open, comfortable feel. The layout is both practical and inviting, with a central living area that flows naturally into the dining space and kitchen, making it well suited for both quiet nights at home and casual gatherings.

The split-bedroom floor plan offers the privacy many buyers prefer, placing the primary suite on its own side of the home. Complete with a walk-in closet and an ensuite bath featuring a soaking tub and separate shower, it provides a true retreat at the end of the day. Two additional bedrooms offer flexibility for guests, a home office, or growing households.

Situated on nearly a quarter-acre, the fenced backyard gives you space to enjoy the outdoors and appreciate the level of privacy that is increasingly hard to find. With no HOA, you have fewer restrictions and more control over how you use your property.

Built with concrete block construction and located in a rapidly expanding area of North Port, this home presents a strong opportunity for buyers seeking long-term value. Well-positioned near shopping, dining, parks, and just a drive from Southwest Florida’s Gulf beaches, the location offers a balance of everyday convenience and the lifestyle that draws buyers to Southwest Florida.

Whether you are purchasing your first home, investing, or simply looking for a property with solid fundamentals, this residence delivers space, flexibility, and lasting appeal at a price point that is becoming increasingly difficult to replace.
#226003276

NORTH PORT

1562 Jakway RD

3 Beds

2 Baths

1,457 Sq.Ft.

$265,000

MLS#: 226003276

Welcome to a truly exceptional Toll Brothers residence in the heart of Bonita Springs—an upgraded, design-forward home that stands well apart from typical new-build offerings. At the center of the outdoor experience is a dramatic 17,000-gallon saltwater infinity-edge pool with four sheer descents, framed by a 1,500 SqFt hurricane-rated panoramic pool enclosure that captures sweeping northwest views. The expansive lanai is an entertainer’s retreat, featuring two illuminated marble water-wall installations, natural-gas hookup, stainless utility sink with hot and cold water, TV and hard-wired internet connections, and abundant power access—ideal for seamless indoor-outdoor living. The grounds are meticulously curated with mature, illuminated palms—including towering Royal, Christmas, and Foxtail varieties—creating a private, resort-like ambiance after sunset. Inside, the home reveals a chef’s kitchen rarely found at this price point, appointed with a Sub-Zero glass-front refrigerator / freezer, Wolf six-burner gas cooktop and hood, KitchenAid double ovens, Viking dishwasher, and an oversized 5’ x 10’ island wrapped in Snow White quartz, complemented by matching quartz countertops, backsplash, and the extensive UltraCraft cabinetry.

Architectural details include 13-foot coffered ceilings with crown molding in the main living areas, 10-foot ceilings throughout, and engineered hickory hardwood flooring in the primary suite and main living spaces. The residence is climate-controlled by a premium Bosch HVAC system with blue-light purification. The great room is outfitted with a built-in five-speaker surround system with additional speakers extending the experience to the lanai. The primary suite is a private sanctuary featuring lanai access, dual walk-in closets, and a spa-inspired bath clad in Bianco Bello and Carrara marble, complete with rain shower, built-in seating, and a soaking tub. A Carrara-marble powder room offers refined elegance for guests. Two additional bedrooms, a private office, full guest bath, and laundry room complete the floor plan.

Every window and opening is impact-rated, including sliders, garage door, and front entry. A 2022 wind mitigation inspection earned an “A” rating, and the property is not located in a flood or FEMA zone. Plantation shutters by Sunburst (lifetime warranty) add both beauty and durability throughout. Located just five miles from Barefoot Beach and Vanderbilt Beach, this home offers rare peace of mind, exceptional craftsmanship, and true resort-style living—meticulously maintained and presented in pristine condition.
#226005098

BONITA SPRINGS

28404 San Amaro DR

3 Beds

2 Baths

2,310 Sq.Ft.

$919,000

MLS#: 226005098

Widely regarded as one of the premier residences within Park Plaza, this pristine #01 end-unit offers breathtaking 180-degree Gulf views, with sweeping sightlines stretching west over the shimmering Gulf and northeast toward Sanibel Island and Fort Myers Beach. Perched on the 18th floor, Residence 1801 delivers unforgettable sunsets, white-sand beaches, and sparkling coastal panoramas year-round.

From the moment you enter, the residence evokes a true take-your-breath-away arrival experience. Walls of glass frame endless water views, filling the home with natural light and a seamless connection to the Gulf. Thoughtfully renovated, the residence showcases refined craftsmanship throughout, including custom millwork and moldings, elevated ceiling heights, and a spacious layout designed to maximize both flow and views. A sunken living room adds architectural interest while enhancing the dramatic coastal backdrop. Offered turnkey furnished, the residence allows for an effortless transition into luxury beachfront living.

Park Plaza itself offers a first-class, full-service beachfront lifestyle. The building has been thoughtfully reimagined, featuring a fully renovated resort-style pool and spa, complemented by convenient outdoor grilling areas ideal for relaxed beachfront entertaining. Residents enjoy concierge services, a private theater room, and a beautifully appointed social and entertaining space designed for gatherings both large and small. Additional amenities include tennis and pickleball courts, along with a rooftop entertaining area that provides yet another stunning vantage point to take in sweeping coastal views.

Ideally located in the heart of Park Shore, Park Plaza offers direct beach access and proximity to upscale shopping, dining, and all that Naples’ coastal lifestyle has to offer. This is a rare opportunity to own a premier end-residence in one of Park Shore’s most sought-after beachfront buildings.
#226003863

NAPLES

4301 Gulf Shore BLVD N 1801

3 Beds

3 Baths

3,575 Sq.Ft.

$4,590,000

MLS#: 226003863

Welcome to your Naples retreat at 4290 Gulfstream Drive, #5 — an inviting annual rental offering comfort, convenience, and the laid-back Florida lifestyle. Nestled in a desirable location just minutes from Naples’ world-renowned beaches, shopping, dining, and entertainment, this residence provides the perfect balance of tranquility and accessibility. Enjoy a bright and airy interior filled with natural light, complemented by an open and functional layout ideal for both everyday living and entertaining. The home features well-proportioned living spaces, comfortable bedrooms, and a thoughtfully designed kitchen ready for your culinary needs. Step outside and take advantage of the community’s peaceful surroundings, perfect for relaxing after a day exploring all that Naples has to offer. Whether you're looking for a long-term home base or a comfortable coastal escape, this annual rental delivers exceptional value in one of Southwest Florida’s most sought-after destinations.
#226005331

NAPLES

4290 Gulfstream DR 5

2 Beds

2 Baths

956 Sq.Ft.

$1,600

MLS#: 226005331

In a community where many homes feature private pools, this beautifully maintained ranch-style residence offers a refreshing alternative—no pool to maintain, more usable lanai space, making outdoor living the highlight and full access to the community’s resort-style amenities just moments away. Ideal for buyers who prefer a low-maintenance lifestyle while still enjoying the Esplanade experience.

This North Naples home offers 2 bedrooms plus a den, 2 bathrooms, and an open-concept layout designed for everyday living and entertaining. Luxury vinyl flooring runs throughout the home, complemented by plantation shutters and abundant natural light. Situated on a quiet cul-de-sac, the lakefront setting provides peaceful water views and added privacy.

The spacious kitchen features ample cabinetry, quartz countertops, white stone backsplash, and a five-burner NATURAL GAS range. A large center island provides additional prep space and seating, flowing seamlessly into the living and dining areas. The primary suite includes two walk-in closets, bay windows overlooking the lake, and an updated ensuite bath with extended vanity space and a large walk-in shower.

Additional highlights include French doors at the den, a natural gas WHOLE-HOME GENERATOR, storm shutters for year-round protection, and a two-car garage with epoxy flooring and overhead hanging storage. The expansive screened lanai is designed for relaxed outdoor living and entertaining, complete with a cozy outdoor fireplace and fully equipped outdoor kitchen.

This property includes a Club Membership, providing access to Esplanade’s exceptional amenities and limited golf opportunities throughout the year. Residents enjoy a resort-style pool, Koquina Day Spa, fitness center, 18-hole championship golf course, tennis, pickleball, bocce, dog park, and miles of walking trails. Dining options include a café, The Barrel House Bistro, and the poolside Bahama Bar, along with a vibrant social calendar of events and activities.

Planned community updates include renovations to the poolside bar, expanded outdoor dining areas, improvements to the driving range, and a new air-conditioned pickleball facility. Conveniently located near beaches, shopping, dining, and I-75 for easy access to Southwest Florida International Airport and beyond.
#226004533

NAPLES

8665 Dilillo CT

2 Beds

2 Baths

1,886 Sq.Ft.

$1,075,000

MLS#: 226004533

1 ... 8 9 10 11 12 ... 666
* Listings identified with the FMLS IDX logo come from FMLS and are held by brokerage firms other than the owner of this website. The listing brokerage is identified in any listing details. Information is deemed reliable but is not guaranteed. If you believe any FMLS listing contains material that infringes your copyrighted work please click here to review our DMCA policy and learn how to submit a takedown request. © 2024. First Multiple Listing Service, Inc.
 - property

Send a message

Message successfully sent.

Your message

What is 3 + 4 ?

Reason for contacting?

I agree to receive email communication and understand I can unsubscribe at any time.

I agree to be contacted by Julia McCabe via call, email, and text for real estate services. To opt out, you can reply 'stop' at any time or reply 'help' for assistance. You can also click the unsubscribe link in the emails. Message and data rates may apply. Message frequency may vary. Privacy Policy

Sign Out

Virtual Assistant

Would you like to take the next step with this property? We can help you schedule a showing or virtual tour, or send you more details.

Yes, I would like more information.

Thank You for Your Reply, One of Our Agents will contact you as soon as possible

No, maybe later.

Thank you, you can always contact me via email, phone number or through the contact form.

Realhub AI

Lucy - Your AI-Powered Realtor

Update Your Temporary Password

Personalize your search

Enter your email and we'll notify you immediately when new listings match what you're looking for.

or enter email address

Already have an account ? Login here

Continue your home search

I agree to receive communications and understand I can unsubscribe at any time.

I agree to be contacted by Julia McCabe via call, email, and text for real estate services. To opt out, you can reply 'stop' at any time or reply 'help' for assistance. You can also click the unsubscribe link in the emails. Message and data rates may apply. Message frequency may vary. Privacy Policy

Already have an account ? Login here

We use cookies

We use cookies primarily for analytics to enhance your experience. By accepting, you agree to our use of these cookies. You can manage your preferences or learn more about our cookies policy.