
REALHUB is on fire today

Properties

Browse or get in touch to schedule a walkthrough.

  • Nearby me
Price range

Popular Features

Community Features

Association

Property Features

Waterfront

View

Exterior Features

Interior Features

Style

10000 properties match your criteria

Updated 1 minute ago

E-Alert name
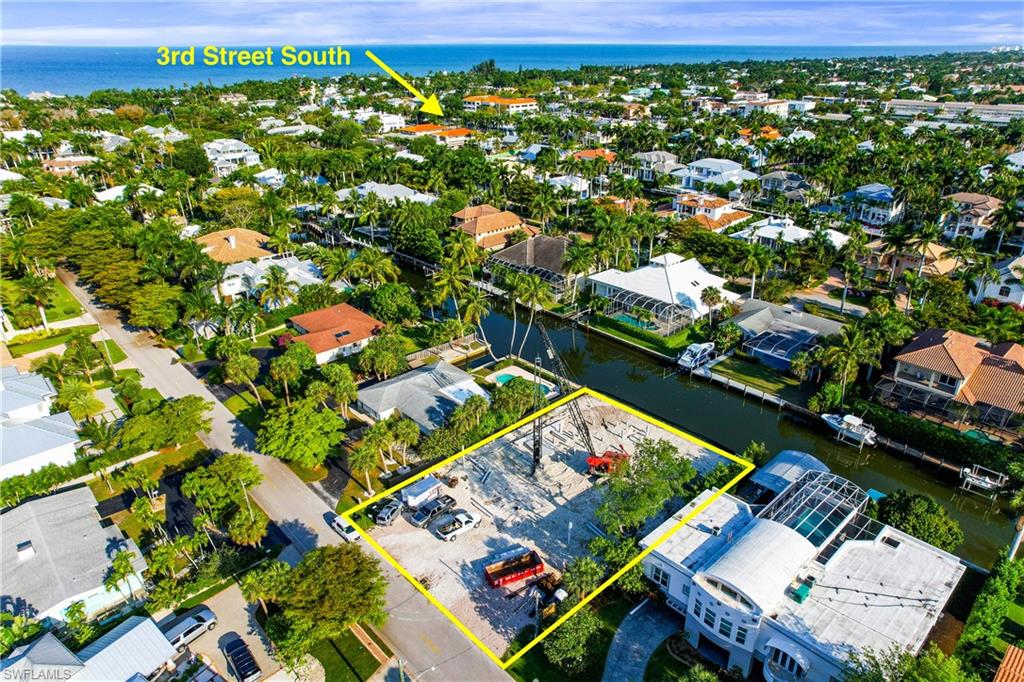
This beautiful Coastal Contemporary waterfront home invites you to the Aqualane Shores neighborhood of Old Naples. With over 8100 total Sq.Ft. of living space, this home open floor plan offers incredible indoor/outdoor living spaces as well as 5 bedrooms with en-suite bathrooms, pool and powder baths, and a private elevator. The first floor features 2 master suites with walk-in showers, free-standing soaking tub, dual sinks, and a vanity area. This ideal location offers a very short walk to the beach and to the shops/dining of historic Third Street South while providing a quiet, non-thru traffic street. Modern design and décor can be found throughout the home, showcasing floor-to-ceiling windows, pocketing sliders, a 2nd-floor wet bar and a true chef’s kitchen with top-of-the-line appliances. Entertaining is a breeze with expansive outdoor living which encompasses a full kitchen with a gas grill, bar seating, dining area, and living area with an outdoor fireplace. Just minutes to Naples Bay with no-bridge, deep water access to the Gulf of Mexico.
#221032237

NAPLES

525 16th S AVE

5 Beds

6 Baths

5,509 Sq.Ft.

$8,499,000

MLS#: 221032237
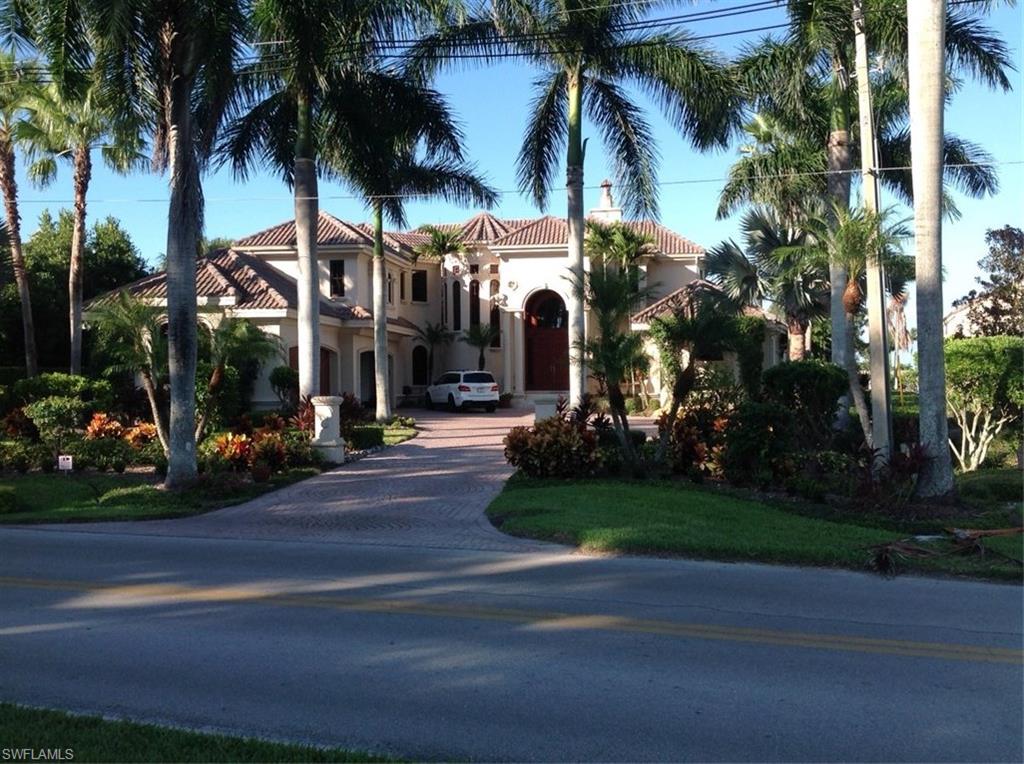
One of Port Royal's finest luxury Waterfront  Estates!143 FEET ON WATER!!5 Bedrooms! Spectacular views of the Bay!! Entertain  your guests  on a wonderful 1200 s/f Sundeck! HUGE LANAI  with outdoor kitchen!Great Boating!80ft Dock too! No bridges to Gulf! Billiards rm, Wine rm, Elevator!Marble & Mahogany floors !cherry millwork & cabinetryVenetian Plaster!.Lutron lighting!!Media room! !Cherry panelled study!!Over 7900 S/F Living area ! Vanishing edge pool!!4 Car Garage with 6 Car Capacity!Port Royal Club eligibility! LUXURY LIVING AT ITS FINEST! Come see the VIEW! WOW!One of the most prestigious neighborhoods in Florida!Too many upgrades to mention-Come see this GORGEOUS HOUSE!
#216065679

NAPLES

775 Galleon DR

5 Beds

6 Baths

7,955 Sq.Ft.

$8,495,000

MLS#: 216065679
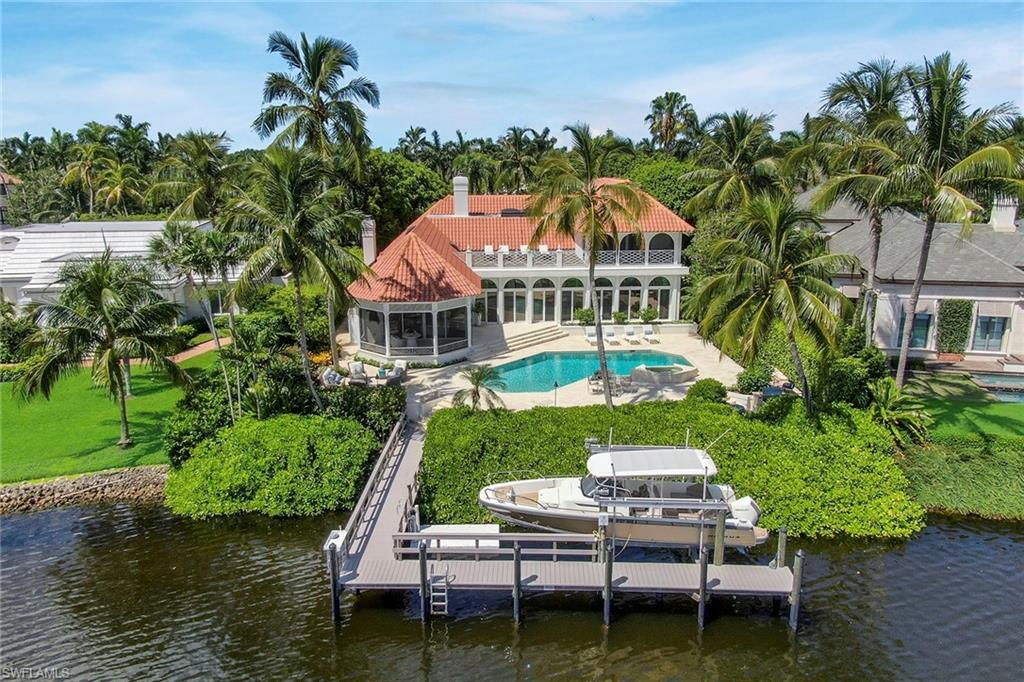
Enjoy panoramic views of Treasure Cove from this renovated four-bedroom plus den home. Featuring over 7,800 total square feet, this Kasimir Korybut design and AVA built property features a timeless appeal with an open floor plan connecting the indoor and outdoor living spaces. With light-filled interiors, attention to detail is highlighted throughout featuring stone flooring, floor to ceiling doors, and exquisite finishes. The main level highlights include a welcoming entryway, gourmet eat-in kitchen with top of the line appliances, formal dining room with water feature views, living room with gas fireplace, private study with folding glass doors adjacent to a comfortable gathering room, and two guest ensuites. The second level includes a stunning and spacious master ensuite with access to a covered balcony, open sundeck overlooking expansive water vistas, and the third bedroom with dual walk-in closets. This spectacular waterfront property, complete with pool, new grill cooking area, covered lanai, boat dock with 16,000 lb lift, create the most gracious setting for a classic and elegant Port Royal retreat.
#220036748

NAPLES

777 Kings Town DR

4 Beds

4 Baths

6,498 Sq.Ft.

$8,495,000

MLS#: 220036748
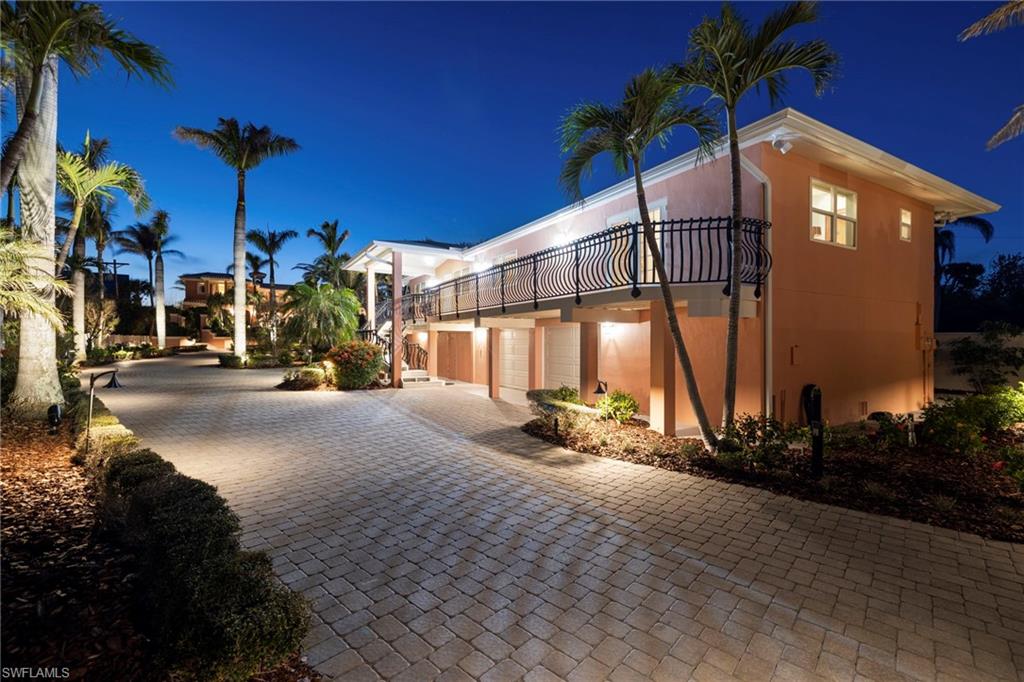
Discover the pinnacle of private Gulf-front living along Captiva Island’s exclusive Gold Coast. This magnificent gated estate is a rare and extraordinary beachfront sanctuary, offering a seamless blend of seclusion, sophistication, and breathtaking natural beauty. Set on a one-of-a-kind parcel with direct access to Captiva’s pristine sugar-sand beaches, this remarkable family compound delivers an unrivaled connection to the turquoise waters of the Gulf of Mexico and awe-inspiring sunsets. The grand main residence boasts six bedrooms and six-and-a-half baths, each crafted with exquisite architectural details and unparalleled craftsmanship. A two-story great room with soaring coffered ceilings, a gas fireplace, and panoramic Gulf views creates a dramatic yet inviting atmosphere. The formal dining room is elegantly appointed, while the gourmet kitchen is a chef’s dream, fully equipped with top-tier appliances and custom finishes. A one-of-a-kind, hand-painted private elevator adds an artistic touch to this coastal masterpiece. Designed for both privacy and indulgence, each bedroom suite features private balconies and screened lanais, providing serene Gulf breezes and unobstructed sunset views. The primary retreat is a sanctuary unto itself, offering his-and-her spa-inspired baths, a soaking tub, dual showers, double vanities, a morning bar, and expansive walk-in closets. Step onto your private screened lanai and take in the breathtaking ocean vistas as the waves roll onto the shore. An expansive coquina stone veranda surrounds the heated saltwater pool and spa, creating the perfect setting for luxurious outdoor living and entertaining. Six conveniently placed laundry rooms add to the home’s seamless functionality. The oversized two-car garage offers massive storage beneath the home for added convenience. A charming guest cottage enhances the estate, featuring two en-suite bedrooms, a full kitchen with breakfast bar, a spacious living area, and a private covered terrace. Additional amenities include two garages at the guest house, a large workshop, and ample storage space for all your island essentials. This exclusive beachfront oasis embodies the epitome of island luxury. Whether you seek a private sanctuary or an entertainer’s dream retreat, this Captiva estate is truly a rare gem that exceeds expectations....your paradise awaits. PROPERTY CAN BE PURCHASED WITH 16475 CAPTIVA DRIVE FOR A RARE GULF TO BAY OPPORTUNITY!
#225008480

CAPTIVA

16486/488 Captiva DR

6 Beds

8 Baths

9,026 Sq.Ft.

$8,495,000

MLS#: 225008480
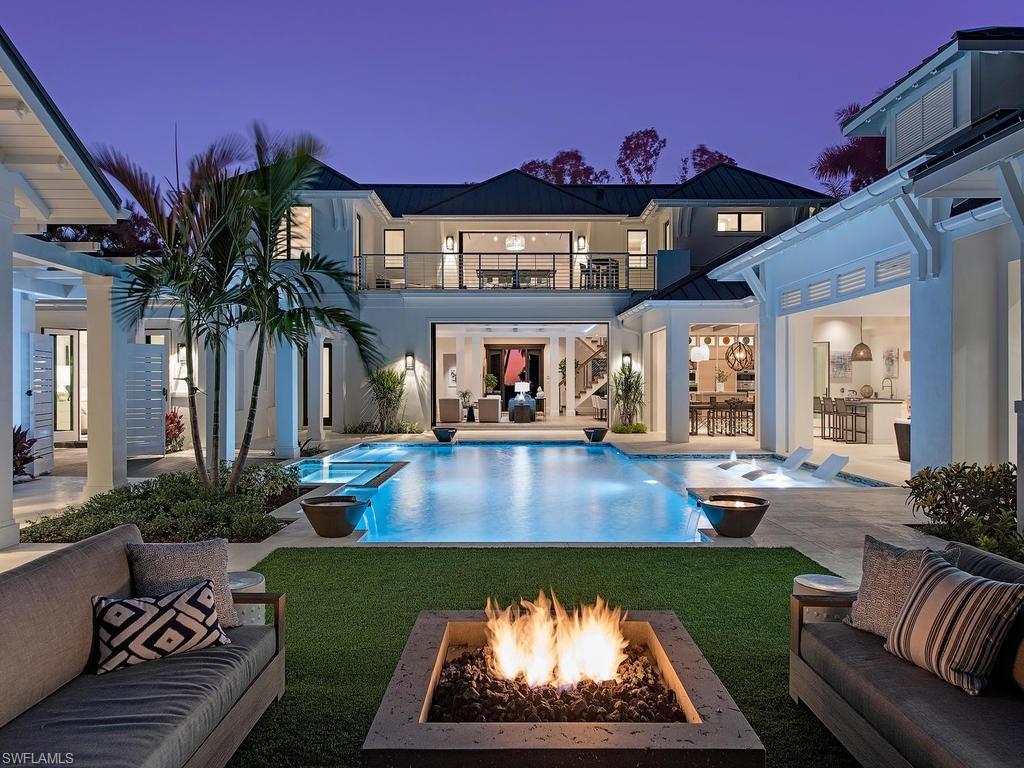
Offering soothing Gulf vistas from the front steps, foyer, great room, study, second level lounge, terrace and guest suite, this home is truly a special creation. The comfortable Great Room design blends seamlessly into the finely appointed Kitchen and brilliant Prep-Kitchen featuring Wolf, Sub-zero and Asko appliances. There is a stunning, glass paneled Wine Room that flanks the Kitchen. The Legno Bastone floors, generous and thoughtfully positioned windows and doors provide for an abundance of warmth and natural light that are perfectly supplemented by a fantastic lighting plan. This ideal MHK plan creates a great, comfortable feel, and the finishes by Linda Sonders Design are cool, crisp and yet classic for a sense of harmony and classic design. The outdoor spaces afforded here are outstanding; massive pool, sun shelf, spa and fire pit are all surrounded by generous hardscape for a true resort feel. The spacious, covered, outdoor living areas are without equal in this segment. Separate Guest Cabana is an excellent touch. Offering a short stroll to the beach, and the dining/shopping of 3rd St. S., this latest masterpiece by Waterside Builders Inc. is now ready to be enjoyed.
#218038300

NAPLES

1601 Gordon DR

5 Beds

6 Baths

5,734 Sq.Ft.

$8,495,000

MLS#: 218038300
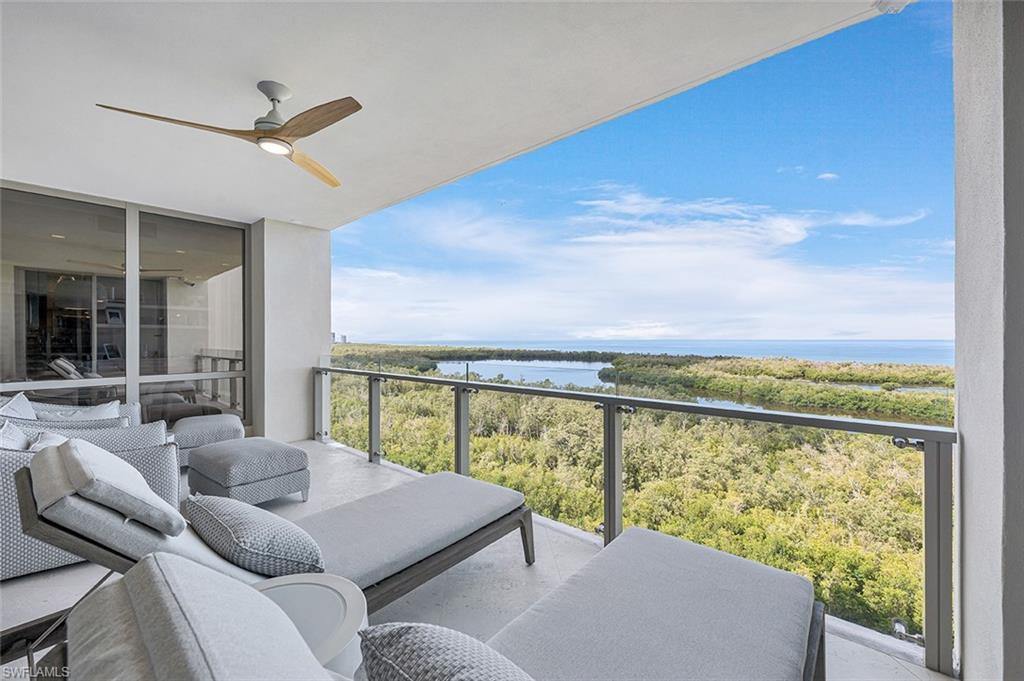
Welcome to your fabulous home in the sky! Rarely available, this 10th-floor unit in Pelican Bay is the epitome of the best in new construction high-rise living! Mystique offers incredible Gulf of Mexico views, sunsets to the west, and city views with breathtaking light to the east! Arriving through your private elevator, luxury awaits you. This reimagined unit with unsurpassed finishes was recently completed by Ford's Custom Tailored Construction in early 2024. Offered fully furnished, this home boasts European Oak Legno Bastone flooring throughout, with upgrades that are too many to list here but outlined in the broker's notes. The floor-to-ceiling glass allows the maximum amount of natural light to flow from east to west in this stunning home! Featuring three bedrooms and four baths, the primary suite offers a sizeable additional office/seating area with access to the balcony as the Gulf of Mexico beckons. The additional guest bedrooms are both en suite and offer the exemplary finishes and textures carried through the residence. The den can double as an extra bedroom with a hidden queen Murphy bed or just provide added privacy with a touch of a switch. The impressive chef's kitchen with natural gas and an oversized island complete this stunning move-in-ready home! The two parking spaces are conveniently located close to the building entrance on the second level of the secured garage with controlled access. The amenities at Mystique include a 24-hour front desk concierge, beautiful common areas including a library, billiards room, movie theatre, resort-style pool and spa, tennis courts, and guest suites when needed. The community of Pelican Bay offers all the lifestyle features one could want, with full beachfront amenities, restaurants, a fitness center and commons, and endless stretches of white sandy beaches! Come see this outstanding property today and begin living the best of the Naples lifestyle!
#224067350

NAPLES

6897 Grenadier BLVD 1002

3 Beds

3 Baths

4,013 Sq.Ft.

$8,495,000

MLS#: 224067350
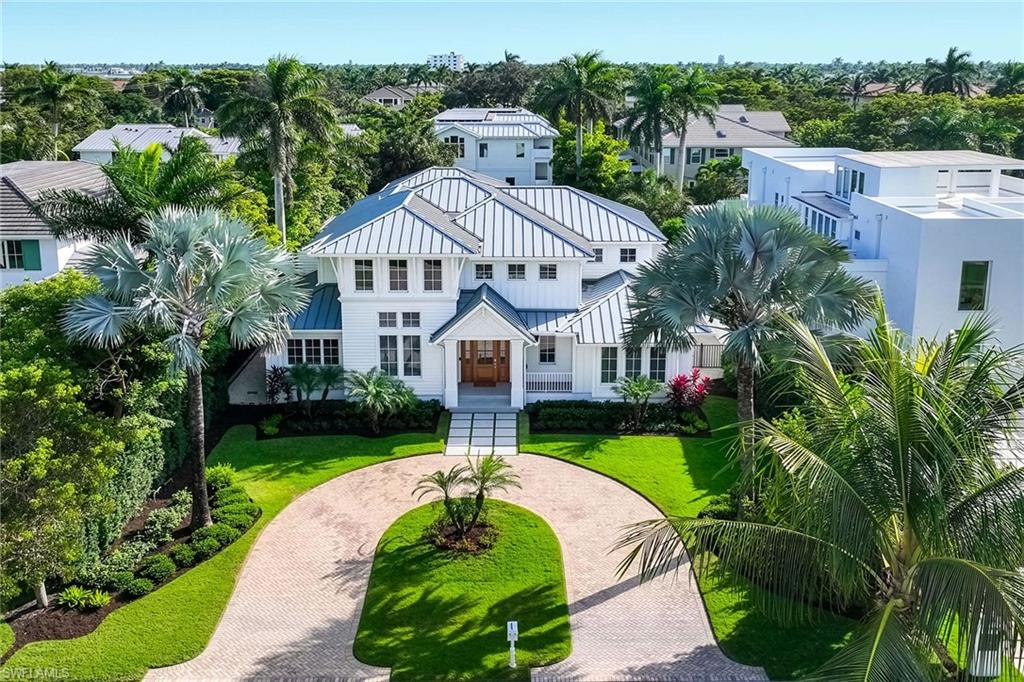
Embodying timeless coastal elegance, Seaglass Cottage emerges as an architectural masterpiece in the heart of Old Naples, a short distance from paradise, just seven blocks to the pristine Gulf Shores, four blocks to the vibrant shopping and dining on 5th Avenue and 3rd Street, epitomizing the pinnacle of Old Naples lifestyle. Celebrated as Home & Design Magazine's Signature Home of the Year and masterfully designed by MHK Architecture, this residence, completed in 2017 features a convenient first-floor main suite plus four additional en suites, totaling 6 1/2 baths. Desirable southern exposure for ultimate refined living. The chef-inspired kitchen boasts premium finishes such as Cristallo quartzite countertops, Ruffino cabinetry and top-tier Sub-Zero/Wolf appliances. As one of the select homes in Old Naples, upgraded from a traditional propane tank to continuous natural gas service. The outdoor oasis rivals a luxury resort, complete with a saltwater pool featuring a sun shelf, spa and waterfall, alongside an outdoor kitchen and fireplace.
#225079530

NAPLES

730 9th AVE S

5 Beds

6 Baths

4,883 Sq.Ft.

$8,495,000

MLS#: 225079530
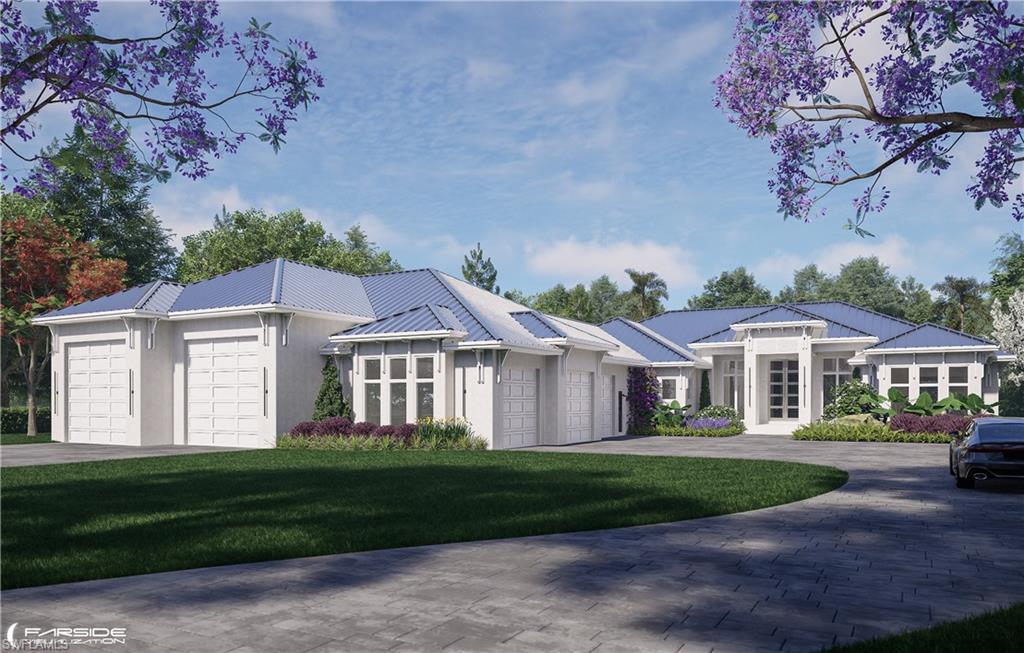
Never be bored at 6824 Sable Ridge Lane, a custom-built Toy Vault estate home where scale, craftsmanship, and resort-style amenities define everyday living. Offering 4,759 sq ft of refined interior space, this residence is set on 2.73 fully landscaped and irrigated acres with coveted southern exposure, delivering privacy, flexibility, and an exceptional entertaining environment. Attached you will be amazed at the nearly 3,000 sq ft toy (Cars, Boats, RV's) vault fully permitted climate control garage space with two insulated 14x14 foot doors and 16 foot ceilings that can occupancy approximately 27+ cars with lifts. This is all joined by a separate 1,571 square foot side-load garage. Dual automated gates allow easy access for boats or recreational vehicles or large gatherings. The living area is centered around a fireplace and expansive pocketing sliding glass doors that open effortlessly to the outdoors. The kitchen pairs striking design with function, featuring ten-foot cabinetry, bespoke millwork, and seamless connection to the dining space, highlighted by a 128 bottle glass wine display. 4 en suite bedrooms with fully built walk-in closets 5 1/2 bathrooms and also a discreetly enclosed private outdoor shower are complemented by a dedicated movie theater with seating for 9.  Outdoor living rivals a private resort, anchored by a pool with integrated infinity-edge spa, sunken fire pit, and additional fire features that create evening ambiance. The covered lanai offers a fireplace, television, hibachi dining table, and generous entertaining space, all protected by custom white hurricane shades. Another seating area off the theater overseas the putting green and bocce court which extends the lifestyle beyond the lanai.  Enhanced with Lutron lighting and shades throughout, integrated audio, camera security, a whole-home generator, and extensive water and power infrastructure, this estate delivers refined Naples living without compromise. A gravel driveway to the back open 1 acre can be a clean slate for future expansion--a guest house, tennis/pickleball court, horse stable etc or just be left for your tranquility. Livingston Woods offers ample acreage that allows for horses and is in one of Naples best private and public school districts in Collier County.
#226003298

NAPLES

6824 Sable Ridge LN

4 Beds

5 Baths

7,658 Sq.Ft.

$8,495,000

MLS#: 226003298
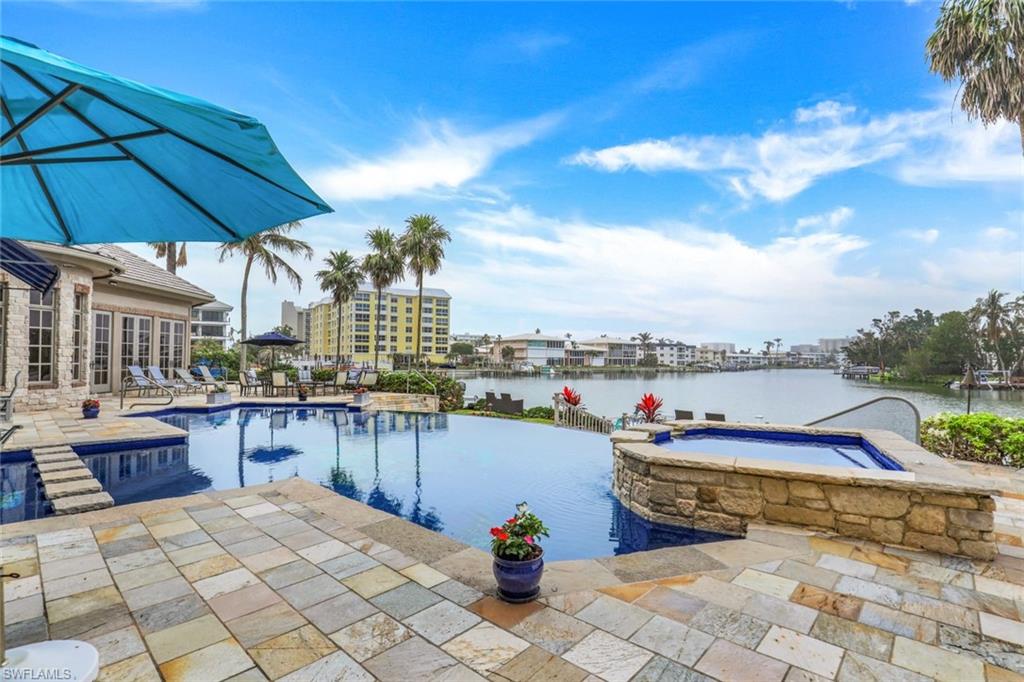
This stunning bayfront estate spans over 5,300 square feet and offers a luxurious & spacious living experience. Situated on a sprawling lot with over 180 feet of water frontage, the property includes a boat dock with lift for easy access to the Gulf. Upon entering the impressive two-story foyer, you are greeted by an elegant & sophisticated interior. The formal living room & dining room provide a perfect space for hosting guests, while the cozy family room & eat-in kitchen with top-of-the-line appliances and generous counter space offer a more casual atmosphere for everyday living. The house also features an office & a den, providing ample space for work or relaxation. A spacious first-floor primary suite & 2 guest bedrooms, each with their own en-suite bathrooms & balconies overlooking the bay, provide breathtaking views of the water & surrounding landscape. Additional features of this magnificent property include a sparkling pool & spa, powder room & full pool bath for added convenience, 2 laundry rooms and a 5 car garage. A luxurious & peaceful retreat, with plenty of space for hosting large gatherings both inside & out while enjoying the natural beauty of the surrounding area.
#223029729

NAPLES

1839 Hurricane Harbor LN

3 Beds

4 Baths

5,375 Sq.Ft.

$8,495,000

MLS#: 223029729
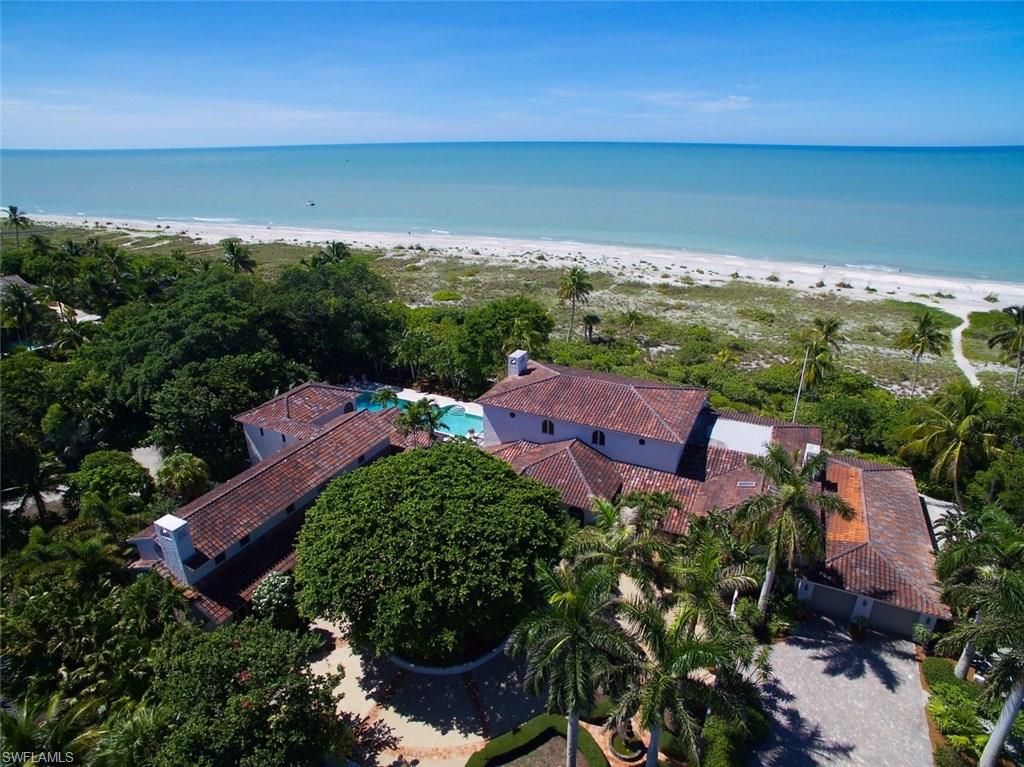
A spectacular trophy compound setting on over 4 acres w/315 ft of unspoiled beach frontage.The Property sits on 3 single beach front lots with the ability to subdivide if ever desired.This sprawling,"Old World Mediterranean Style" Estate was totally remodeled in yr 2000 and features 6 bdrms of true comfort all the while being surrounded by unprecedented natural beauty.Grand in every detail and perfectly scaled,this estate offers private guest retreats,spacious informal & formal gathering areas,sweeping lanais that capture endless sunset views, guest house,4 fireplaces,marble flooring,hi tech elect and security system,covered porte-cochere,incredible pool &tennis areas & more.
#216052313

SANIBEL

3869 W Gulf DR

6 Beds

7 Baths

10,450 Sq.Ft.

$8,495,000

MLS#: 216052313
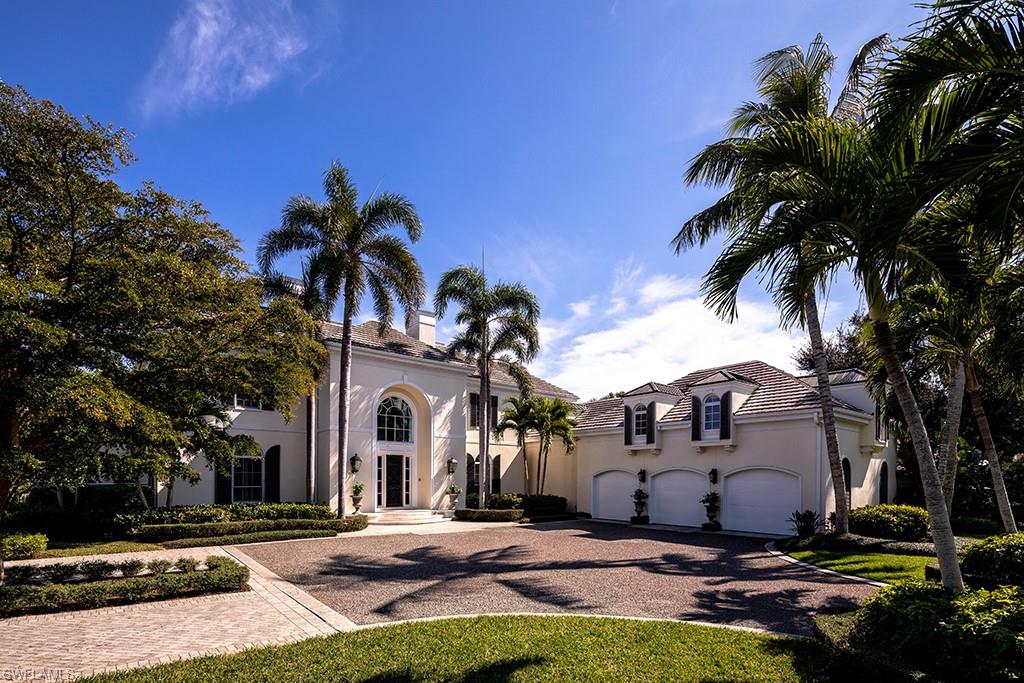
Perfect location for the yachtsman or for those who want close proximity to the Port Royal Club's amenities. Classically designed Port Royal home, appropriate for elegant entertaining or casual occasions. Large master suite assures the owner's complete privacy and comfort. Multiple bedrooms and gracious living spaces assure guests or family equal enjoyment. Port Royal Club membership eligibility.
#219012286

NAPLES

3295 Fort Charles DR

5 Beds

6 Baths

7,074 Sq.Ft.

$8,495,000

MLS#: 219012286

Commanding the 20th floor of Salerno at Bay Colony, this extraordinary penthouse residence offers approximately 5,285 square feet of grand-scale living with sweeping Gulf, bay and mangrove views from one of Naples’ most coveted beachfront communities. With 4 bedrooms, 4.5 baths, a private elevator and two-car garage, the residence combines exceptional space, privacy and an elevated coastal setting.

A gracious gallery-style entry introduces expansive interiors defined by polished stone and marble finishes, impressive ceiling height and walls of glass framing the surrounding water and preserve views. The home is designed for both elegant entertaining and comfortable everyday living, with multiple seating areas, a formal dining room, spacious family room and a grand salon anchored by a fireplace.

The kitchen and breakfast area enjoy abundant natural light and open views, while the oversized primary suite offers a serene retreat with wood flooring, generous proportions and direct access to the surrounding scenery. The primary bath is equally substantial, with dual vanities and separate bathing areas. Three additional guest suites provide excellent privacy and flexibility for family and visitors.

Outdoor living is equally compelling. A large covered lanai provides a front-row seat to the ever-changing colors of the Gulf and western sky, creating an exceptional setting for morning coffee, sunset cocktails or simply enjoying the peaceful coastal panorama.

Salerno offers an intimate luxury high-rise experience with only 69 residences, private elevator access, concierge services, community pool and spa, fitness facilities, guest accommodations, extra storage and secured parking.

Bay Colony residents also enjoy the exceptional lifestyle of Pelican Bay, including access to nearly three miles of white-sand beach, beach attendants, chair and umbrella service, beachfront dining at North and South Beach, scenic walking and biking opportunities, kayaking and canoeing along Clam Bay, and a 25,000+ square-foot Community Center offering fitness, wellness, spa, social and recreational programming. Pelican Bay is also home to one of Southwest Florida’s most active tennis communities, with 18 courts and a full calendar of leagues, instruction and events.

For golf enthusiasts, nearby Club Pelican Bay offers a separate private membership featuring 27 holes of championship golf, a 50,000-square-foot clubhouse, multiple dining venues, spa and fitness facilities, and a full calendar of social and recreational activities.

Ideally located near Waterside Shops, Artis—Naples, Mercato and some of Naples’ finest dining and entertainment, this remarkable penthouse combines extraordinary scale, privacy, panoramic views and access to one of Southwest Florida’s most complete luxury coastal lifestyles.
#226034192

NAPLES

8930 Bay Colony DR 2002

4 Beds

4 Baths

5,285 Sq.Ft.

$8,495,000

MLS#: 226034192
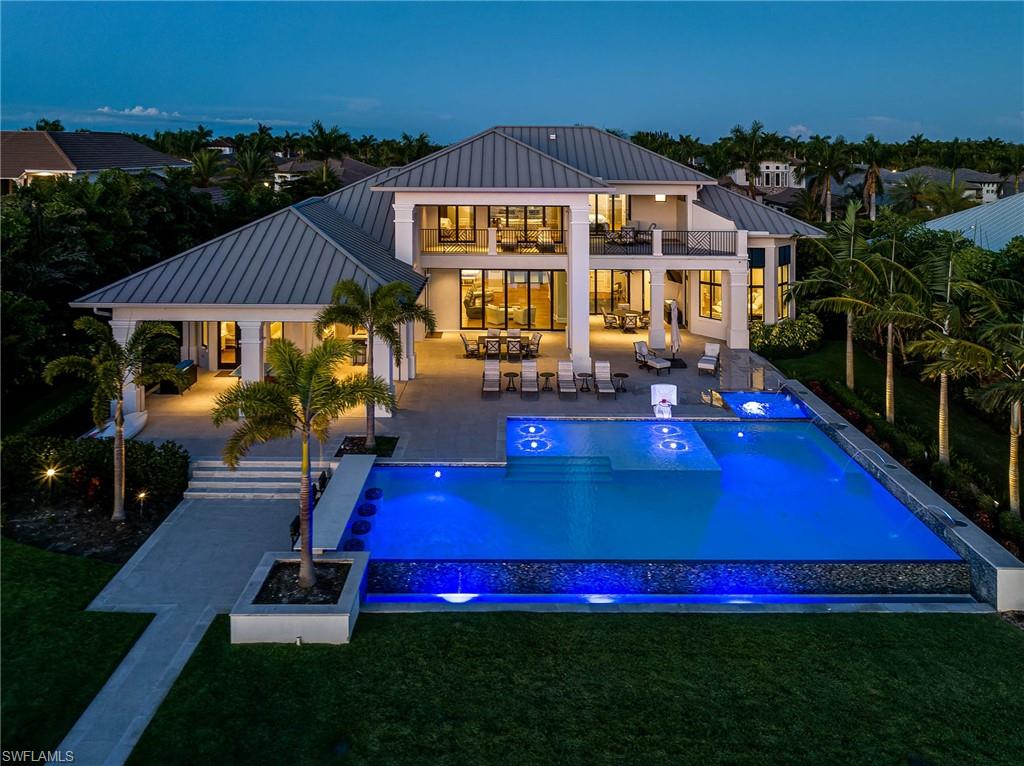
Unveiling a masterpiece of luxury and exclusivity in the prestigious Miromar Lakes community. This single-owner jewel, constructed in 2019, offers unparalleled sophistication and comfort, spread across nearly 6,000 sqft.
Five lavish bedrooms, a private study, and 6.5 elegantly appointed bathrooms define this grand residence. State-of-the-art appliances and a gourmet chef's kitchen create an ambiance of modern luxury. A beautiful simulated fireplace enhances the inviting main living area.
The exterior showcases exquisite craftsmanship with concrete block/stucco construction and a metal sheeting roof. The highlight is the infinity-edge pool and spa, providing unobstructed lake views. An expansive outdoor deck and private lakefront beach amplify the home's exclusivity.
Located on a spacious 0.64-acre lot, the residence is within reach of exclusive community amenities, the Miromar Outlets, the Florida Gulf Coast Town Center, and stunning Florida beaches.
Seize this unique opportunity to own an elegant piece of paradise. Schedule a private viewing today.
#223042237

MIROMAR LAKES

17416 Via Lugano CT

5 Beds

6 Baths

5,861 Sq.Ft.

$8,495,000

MLS#: 223042237
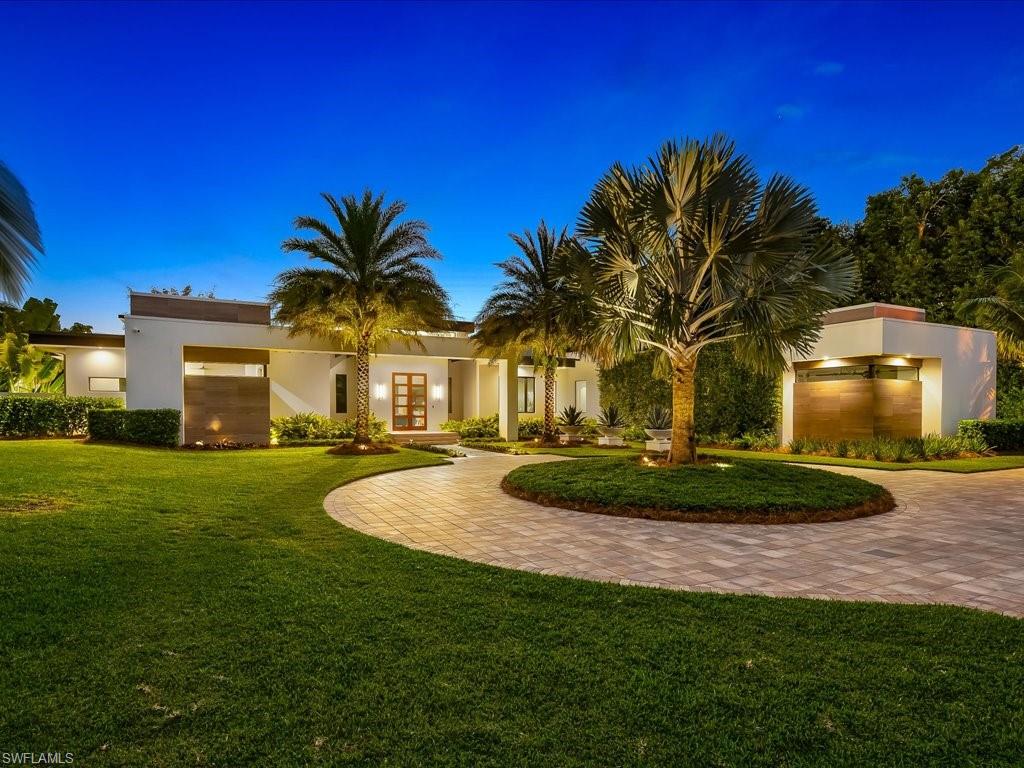
High-end finishes, modern features, and impeccably designed living spaces have transformed this Pine Ridge Estates residence into a contemporary haven! Crafted for the avid entertainer, an open-concept layout with stunning main gathering areas awaits your lucky guests. Host get-togethers in the living room, where verdant sceneries will have you basking in sheer serenity. Clerestory windows allow natural light to reach the high ceilings in the great room. The expansive kitchen comes equipped with stainless steel appliances, quartzite countertops with a matching backsplash, and flush panel cabinetry. While the home chef whips up signature dishes, visitors can enjoy appetizers at the 3-seater island. A butler's pantry and wine room are also at your disposal. Two suites and two secondary bedrooms ensure you and overnight visitors get a good night's rest. Surpassing the others is the well-sized primary retreat complemented by a spa-inspired 5-piece ensuite. Hosting alfresco celebrations is bliss in the backyard oasis featuring an outdoor kitchen and large lanai. Relish south-facing vistas while relaxing in the pool and spa overlooking a private lake. Come for a tour today.
#223022625

NAPLES

172 Center ST

5 Beds

5 Baths

6,310 Sq.Ft.

$8,495,000

MLS#: 223022625
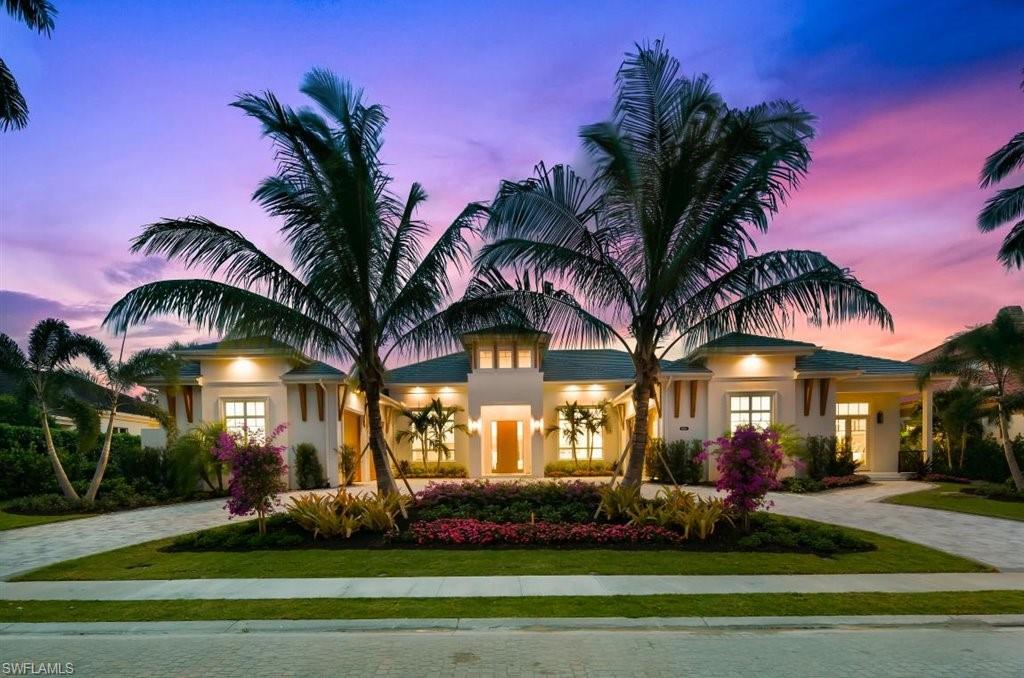
Welcome to this West Indies inspired residence by Riverview Homes that combines both a traditional feel with modern finishes. Offering unrivaled lake views, this newly constructed home features remarkable details and finishes throughout. The expansive great room, anchored by the chef inspired kitchen with Wolf & Sub-Zero appliances, walk-in butler’s pantry & wet bar with dual Sub-Zero wine columns, flows effortlessly to the gorgeous outdoor living area, highlighted by the custom pool and spa with water/fire bowl features. Artfully designed and crafted, this residence features five-bedrooms, a guest wing with private entry, a study, & a bonus room with wet bar offering today’s sophisticated buyer the ultimate in luxury living. Additional attributes include Custom Mahogany front door, Trustile interior doors, ES sliding doors, Andersen windows, roll down screens/shutters, generator, Lutron lighting system, & Sonos audio. The exclusive gated community of Bay Colony offers first-class amenities to its residents including the newly remodeled, Bay Colony Beach Club offering casual & formal dining, tennis club, concierge service program & optional golf membership at Bay Colony Golf Club.
#220065419

NAPLES

7223 Tory LN

5 Beds

5 Baths

6,089 Sq.Ft.

$8,495,000

MLS#: 220065419

1 ... 234 235 236 237 238 ... 666
* Listings identified with the FMLS IDX logo come from FMLS and are held by brokerage firms other than the owner of this website. The listing brokerage is identified in any listing details. Information is deemed reliable but is not guaranteed. If you believe any FMLS listing contains material that infringes your copyrighted work please click here to review our DMCA policy and learn how to submit a takedown request. © 2024. First Multiple Listing Service, Inc.

Send a message

Message successfully sent.

Your message

What is 3 + 4 ?

Reason for contacting?

I agree to receive email communication and understand I can unsubscribe at any time.

I agree to be contacted by Julia McCabe via call, email, and text for real estate services. To opt out, you can reply 'stop' at any time or reply 'help' for assistance. You can also click the unsubscribe link in the emails. Message and data rates may apply. Message frequency may vary. Privacy Policy

Sign Out

Virtual Assistant

Would you like to take the next step with this property? We can help you schedule a showing or virtual tour, or send you more details.

Yes, I would like more information.

Thank You for Your Reply, One of Our Agents will contact you as soon as possible

No, maybe later.

Thank you, you can always contact me via email, phone number or through the contact form.

Realhub AI

Lucy - Your AI-Powered Realtor

Update Your Temporary Password

Personalize your search

Enter your email and we'll notify you immediately when new listings match what you're looking for.

or enter email address

Already have an account ? Login here

Continue your home search

I agree to receive communications and understand I can unsubscribe at any time.

I agree to be contacted by Julia McCabe via call, email, and text for real estate services. To opt out, you can reply 'stop' at any time or reply 'help' for assistance. You can also click the unsubscribe link in the emails. Message and data rates may apply. Message frequency may vary. Privacy Policy

Already have an account ? Login here

We use cookies

We use cookies primarily for analytics to enhance your experience. By accepting, you agree to our use of these cookies. You can manage your preferences or learn more about our cookies policy.





