REALHUB is on fire today

Properties

Browse or get in touch to schedule a walkthrough.

  • Nearby me
Price range

Popular Features

Community Features

Association

Property Features

Waterfront

View

Exterior Features

Interior Features

Style

10000 properties match your criteria

Updated 1 minute ago

E-Alert name
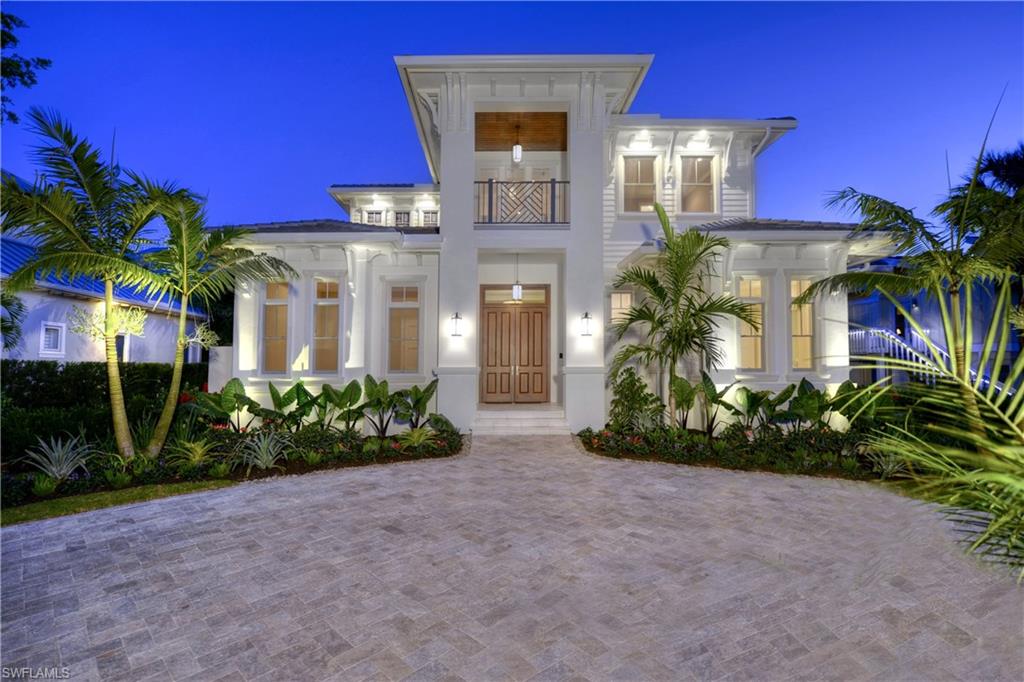
This extraordinary, completely remodeled Aruba Model Villa has been reimagined into a timeless coastal masterpiece situated with some of the most sought after golf course views Naples has to offer. Every detail has been transformed, blending sophisticated elegance with unparalleled craftsmanship and luxury. The result is a one-of-a-kind home that is truly breathtaking.
Upon entering, you are greeted by stunning high end hardwood floors and walls in warm, inviting tones. Soaring ceilings with dramatic beams create an expansive, open atmosphere throughout this luminous, airy home. Custom chandeliers add a touch of glamour, while the thoughtfully designed ensuite bathrooms feature exquisite counters and high-end plumbing fixtures.
The chef’s gourmet kitchen is a culinary dream, with custom white shaker-style cabinetry, designer appliances, and a premium gas stove—ideal for preparing meals in style. The outdoor covered courtyard is equally impressive.
Uniquely positioned on the Pelican Bay Golf Course, this rare villa offers a southern exposure with unmatched privacy, thanks to its lush bougainvillea-covered trellises and beautifully landscaped patios. From the serene backyard, enjoy sweeping views of the golf course and serene lake beyond—just a short iron shot from the green. .
This exceptional residence presents a once-in-a-lifetime opportunity to own one of the most coveted villas in Naples, offering unmatched luxury, beauty, and privacy in a truly enviable location.
#224103748

NAPLES

7980 Grand Bay DR 4

4 Beds

4 Baths

3,270 Sq.Ft.

$4,500,000

MLS#: 224103748

Welcome to residence 404 at Quattro which showcases the elegant “Bianca” open floor plan, featuring 4 bedrooms, a den, and 4.5 baths. Rarely lived in, this residence is the largest available, offering 3,437 square feet of air-conditioned space, a 438-square-foot balcony, and soaring 10-foot ceilings. The expansive 36-foot balcony faces east, providing stunning views of the meticulously landscaped courtyard and resort-style pool. Furnished with custom high-end pieces and designer lighting curated by a New York interior designer, no detail has been overlooked. The home boasts rich wide-plank hardwood floors, impact-resistant doors and windows, and a chef’s dream kitchen complete with a large quartz island, wet bar with wine cooler, and professional-grade Sub-Zero, Miele, and Wolf appliances, including natural gas cooking. Additional features include two deeded parking spaces in the gated garage, EV charging capabilities, and a climate-controlled storage unit. Quattro’s amenities are second to none, with a heated pool and spa, fire pit, outdoor pavilion with gas grills, a state-of-the-art fitness center, and a stylish clubroom equipped with a bar, terrace, large-screen TV, and billiards room. Located in the heart of Naples’ Design District, Quattro offers unparalleled access to Fifth Avenue South, Third Street South, and the pristine sugar-sand beaches. The vibrant Bayfront area with its restaurants and shops is just across the street, and the upcoming Gulfshore Playhouse is within walking distance. A masterpiece of British West Indies and Coastal Contemporary architecture, designed by the renowned MHK Architecture & Planning, Quattro is the crown jewel of Naples Square.
#225010195

NAPLES

1130 3rd AVE S 404

4 Beds

4 Baths

3,437 Sq.Ft.

$4,500,000

MLS#: 225010195

Some homes impress. Others inspire.
This one transcends.

Quietly positioned along 110 feet of Caloosahatchee River frontage, this architectural masterpiece invites you into a life lived boldly. From the travertine entry to the 10-ft iron doors, the sense of arrival is instant—and unforgettable. Step inside and the view steals the moment: a moving canvas of river and sky framed by walls of glass.

The interiors flow with intention. The great room leads into a chef’s kitchen designed to perform—dual Cambria quartz islands, a full Miele suite, Sub-Zero refrigeration, walk-in cooler, coffee bar, and butler’s pantry. Every detail is elevated, from the stacked-stone accents to the counter-to-ceiling backsplash.

When it’s time to gather, the home transforms into a riverfront resort. Picture sunset dinners beside fire bowls, a 40-ft negative-edge spa glowing at dusk, and ten seats lining the alfresco kitchen bar. Here, entertaining becomes an experience.

The primary suite delivers pure calm with California Closets, private laundry, and a mirror-integrated TV. The air-conditioned, double-stack-ready 4-car garage—with porcelain floors and diamond-plate cabinetry—lives like a gallery for machines.

And behind the beauty is true strength: hurricane impact glass, Kevlar screens, full-home generator, pesticide misting system, Control4 automation, and a private dock. No HOA. Full freedom.

12484 Riverside Drive isn’t just a home—
it’s your private chapter of waterfront paradise.
#225081201

FORT MYERS

12484 Riverside DR

4 Beds

4 Baths

4,065 Sq.Ft.

$4,500,000

MLS#: 225081201

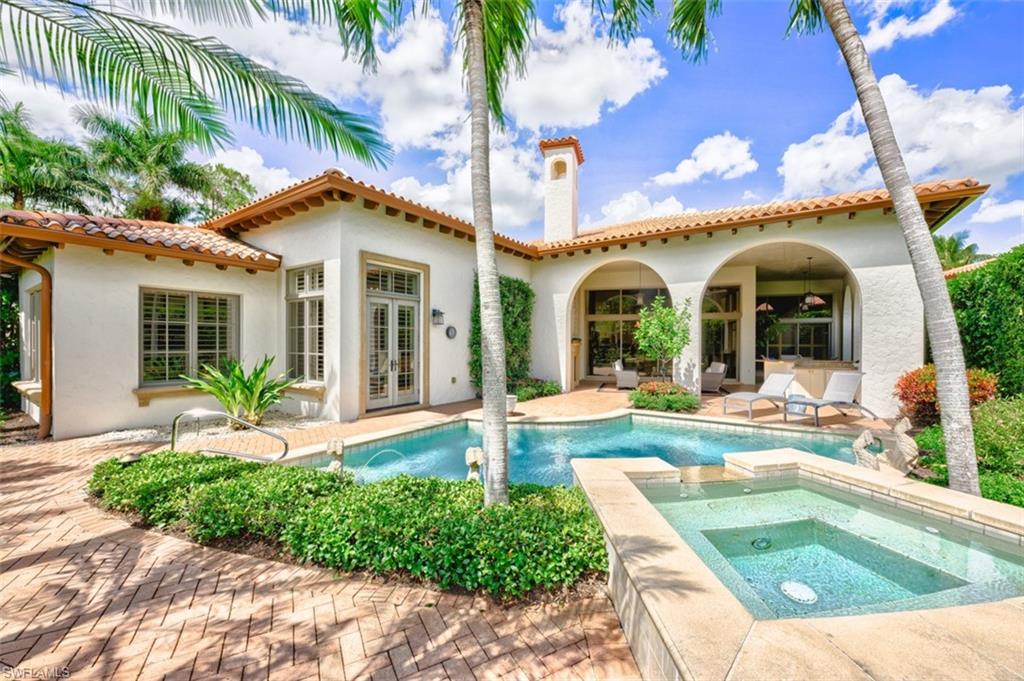
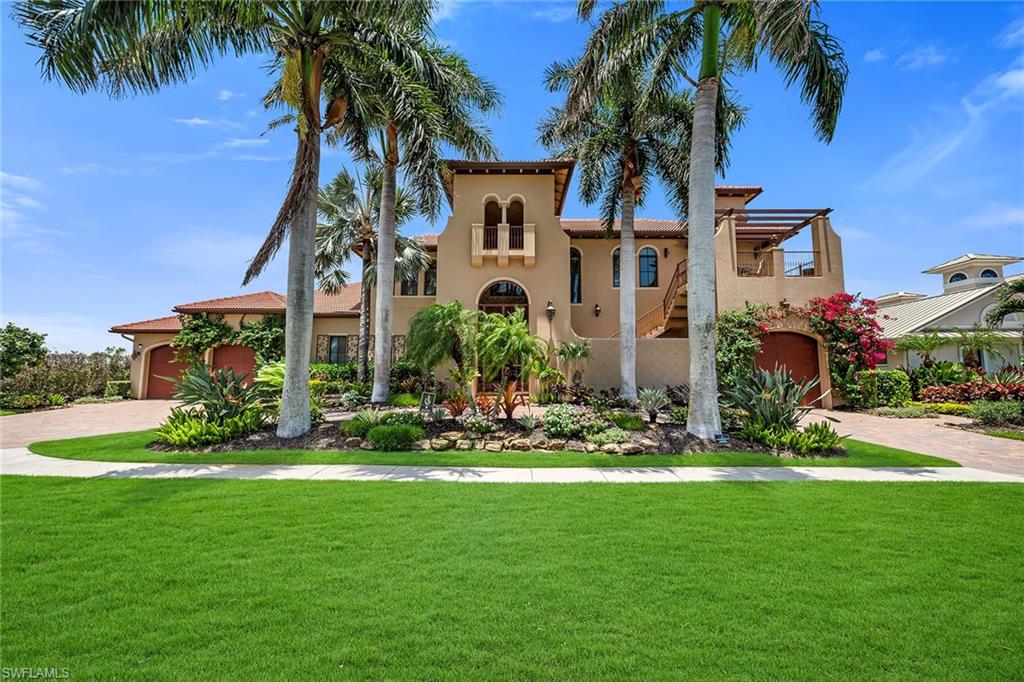
Considered. Designed. Intentional. Tucked within the gates of Mediterra, this extraordinary Mediterranean estate is a masterclass in elevated design, privacy, and modern luxury. Offering four bedrooms plus a den, four full baths, and one half bath, the residence sits on an oversized, impeccably curated lot that feels worlds away from a neighborhood—more like your own secluded botanical retreat.

Since the purchase, the seller has invested over $3 million in thoughtful, high-level improvements, including $1 million in landscaping alone. Mature trees, lush florals, and layered plantings envelop the property, creating a sense of serenity and scale rarely found. The exterior has been extensively reimagined: a new roof and gutters, replaced lanai ceiling woodwork, extended fencing for enhanced privacy and usability, and refined architectural details throughout.

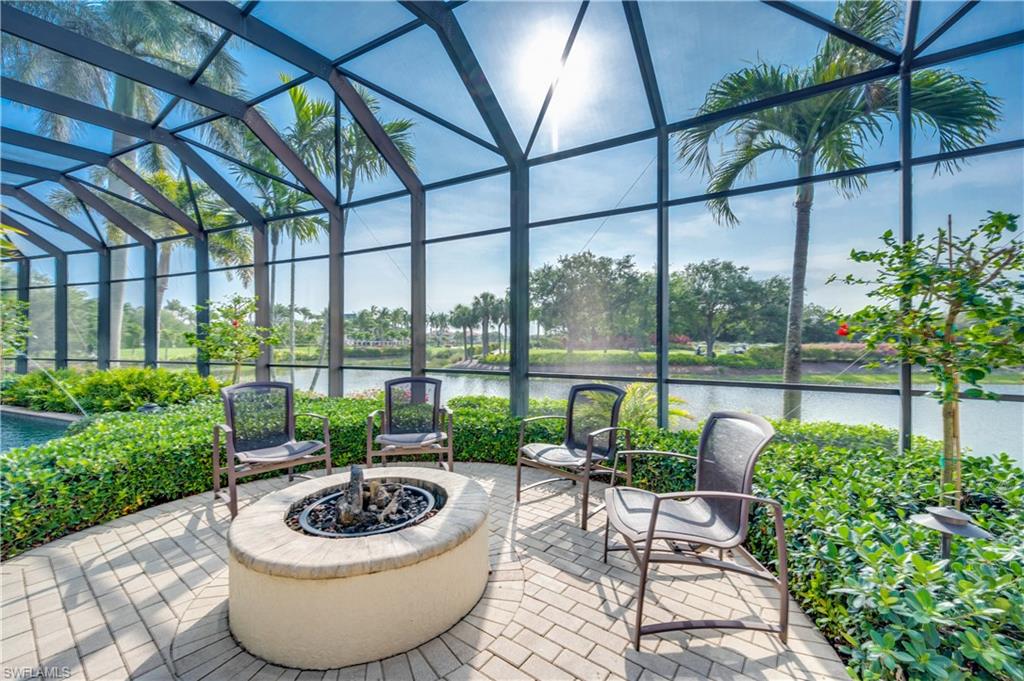
Outdoor living is exceptional. The pool and spa have been fully resurfaced and redesigned with all-new equipment, complemented by new pavers and a brand-new outdoor kitchen, transforming the backyard into a resort-style oasis ideal for both intimate evenings and elegant entertaining.

Inside, the home is equally refined. A custom-designed front door, flooded with natural light, sets the tone upon entry. The garage has been completely reimagined to house and showcase luxury automobiles properly. Every bathroom has been intentionally curated using the finest materials, including rare and exquisite marble, while the interior has been freshly repainted and enhanced with new flooring in select areas. All HVAC systems are updated, ensuring comfort with modern efficiency.

This is a rare opportunity to own a meticulously upgraded, design-forward estate where no detail has been overlooked—an exceptional offering for the most discerning buyer seeking privacy, artistry, and enduring value in one of Naples’ most coveted communities.

Mediterra pairs resort-level amenities with a true private-club lifestyle—two Tom Fazio championship golf courses, an active racquet and social scene with tennis, pickleball and bocce, a well-equipped fitness center, and miles of scenic trails for biking or morning runs. And when you want the Gulf, the Mediterra Beach Club delivers: a beautifully appointed, two-story beachfront retreat with dining and bar service indoors or out, a heated pool and sun deck, and full cabana-style beach service for chairs, umbrellas, and refreshments—your own effortless escape on the sand.
#2026003130

NAPLES

16469 Celebrita CT

4 Beds

4 Baths

4,591 Sq.Ft.

$4,500,000

MLS#: 2026003130

A Gulf-Front Residence for the Buyer Who Has Seen It All

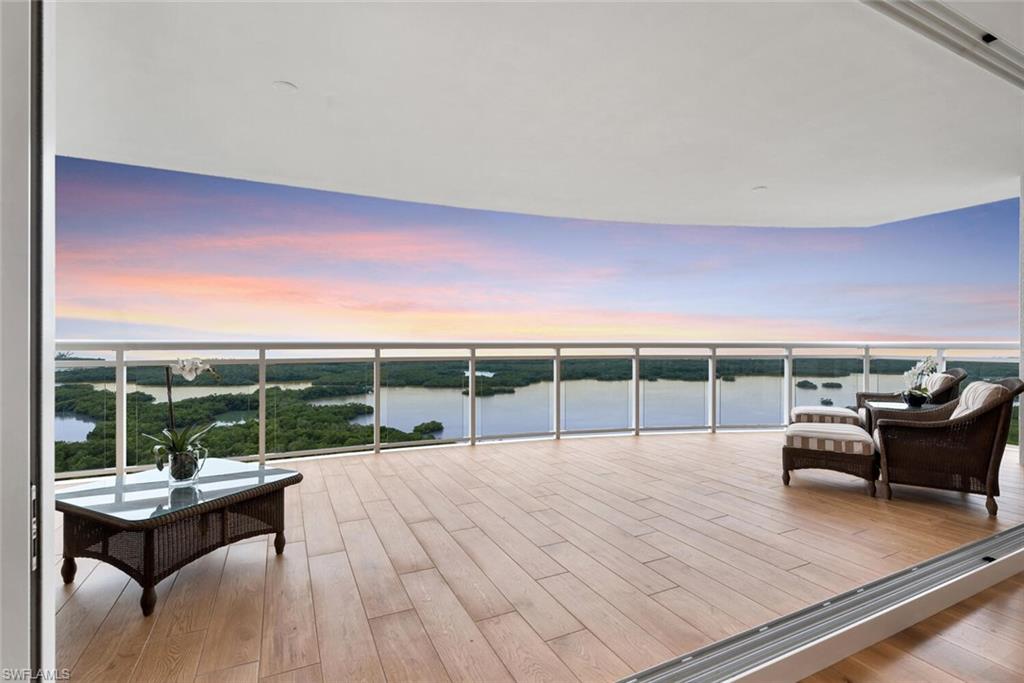
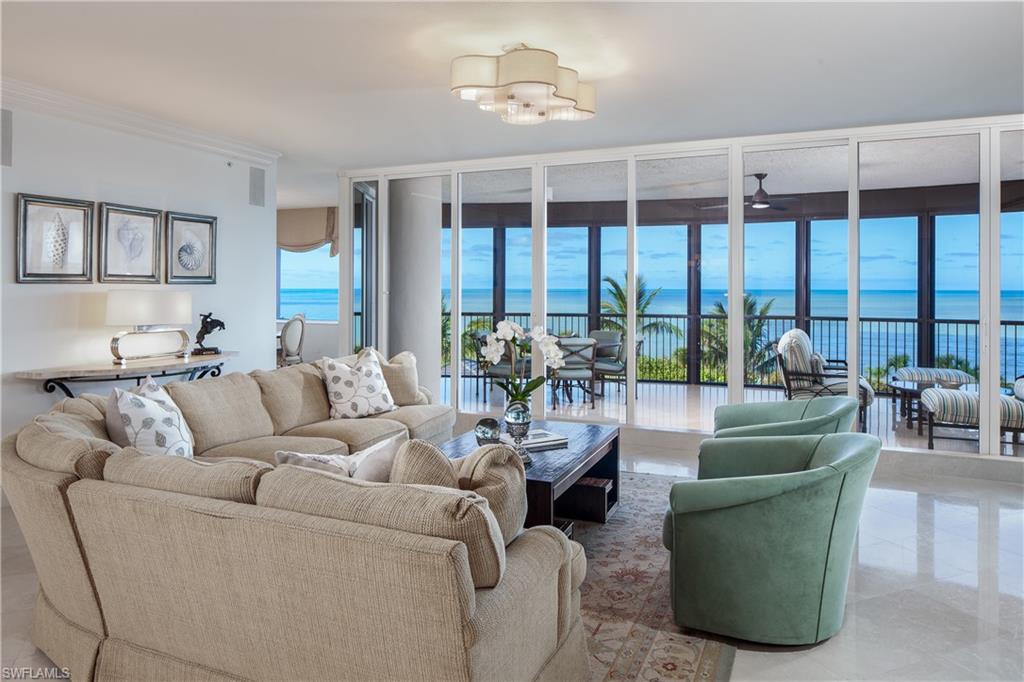
Commanding a premier position in the coveted 02 stack of the Carlysle at Bay Colony, this elevated coastal residence offers uninterrupted, sweeping views of the Gulf from nearly every room. The interiors are shaped by a quiet sense of luxury, where warm textures, curated finishes, and soft coastal tones create a space that feels sophisticated, timeless, and effortless. The open-concept layout leads to an expansive beachfront terrace that functions as an outdoor living room—ideal for morning coffee, sunset gatherings, or simply watching the shoreline stretch endlessly in both directions.

This home speaks directly to a discerning buyer who appreciates privacy, service, and an elevated lifestyle. Here, you’re not giving up the refinement you’re accustomed to—you’re enhancing it. Bay Colony offers a level of exclusivity rarely seen in Naples: a private Gulf-front Beach Club, beachfront dining, full-service attendants, a resort-style pool experience, and the quiet security of a gated enclave known for its discretion.

Residents of the Carlysle enjoy direct beach access, a beachfront pool, a well-appointed fitness center, and exclusive membership privileges at the Bay Colony Beach Club and Bay Colony Tennis. They also benefit from the full suite of lifestyle amenities within Pelican Bay, including miles of private beach, two additional beachfront restaurants, a state-of-the-art fitness center, sailing, canoeing, miles of walking trails, and an active cultural and community scene.

Opportunities to own this Gulf-front floorplan—one of the most sought-after in Bay Colony—are rare. This residence blends elegance, privacy, and panoramic beauty in a way that feels perfectly aligned with the expectations of someone who already lives well.

If you’re ready to exchange winter winds for warm breezes, and city congestion for barefoot luxury on the sand, this home delivers it without compromise.
#225033653

NAPLES

8171 Bay Colony DR 1902

3 Beds

3 Baths

2,604 Sq.Ft.

$4,500,000

MLS#: 225033653

RARE OPPORTUNITY FOR THE DISCERNING BUYER - SENSATIONAL CALOOSAHATCHEE RIVERFRONT
"GATED" ESTATE! BOATERS-RV'ERS-CAR COLLECTORS THIS IS A MUST SEE! $1,000,000+ RIVER VIEWS, NEWER BUILT MASTER RESIDENCE (2003) WITH THREE (3) ADDITIONAL BUILDINGS INCLUDING A 1300 SQUARE FOOT GUESTHOUSE. THIS 5 BEDROOM, 5-1/2 BATH, POOL-SPA AND 14+ CAR COLLECTOR GARAGES HAS OVER $600,000 IN BUILDER/OWNER UPGRADES AND ADDITIONS. Walk in to 20" soaring volume ceilings in entry area, all finished with CROWN MOLDING ACCENT, all bedrooms have 10' volume ceilings. All tile floors throughout the entire first floor and all wood flooring on the second level halls and bedrooms. "CHEFS" Kitchen with custom finished mahogany wood cabinets, level 5 granite tops, all GE Monogram stainless steel appliances and Gas cooktop. Master bedroom is huge with fantastic RIVER VIEWS (nearly 500 feet of river frontage), his & hers separate walk-in closets, dual granite vanities and sinks, roman soaking tub and huge all tile and glass walk-in & thru shower. BEAUTIFUL POOL AREA WITH ZERO-EDGE CUSTOM POOL WITH COMPLETE "SUMMER KITCHEN" FOR THOSE FAMILY AND FRIENDS OUTDOOR ENTERTAINING. These grounds are all landscaped with dozens of
OLD OAK TREES, SOME UP TO 300 YEARS OLD! FOR CAR COLLECTORS, BRING YOUR BEST THERE IS PLENTY OF ROOM IN HIS AIR CONDITIONED CAR COLLECTOR FITTED GARAGE UP TO 14 CAR CAPACITY. FOR BOATERS, WELL YOU GOT THE RIVER IN YOUR BACK YARD FOR FISHING AND THE GULF AND OPEN WATER IS A SHORT JOURNEY WEST AND IF YOU ARE ALL OF THIS AND ADDITIONALLY AN RV'ER, LOTS OF ROOM FOR STORAGE. Home comes with "ONE YEAR HOME WARRANTY" for total buyer comfort. IF YOU’RE LOOKING FOR A ONE-OF-KIND FAMILY ESTATE AND COMPOUND, LOOK NO FURTHER!
#226020201

ALVA

1964 Rialto WAY

5 Beds

5 Baths

4,406 Sq.Ft.

$4,500,000

MLS#: 226020201

In the Moorings neighborhood, this prestige home offers a premier location with beautiful curb appeal. As you enter the front door, you’ll love the inviting open and airy feeling. Its chic style and desirable floor plan represent a refined atmosphere. The spacious first-floor owner’s suite opens up to the pool and lanai. Take the elevator or stairs to the second floor where you have three bedrooms and a den or 4 bedroom. Enjoy private living in this roomy home. The gourmet kitchen has a Wolf gas top stove, center Island, breakfast area, built-in bar and beverage refrigerator that complements the adjoining family room. Also, it’s equipped with a large butler pantry/laundry area with a half bath that opens up to the outdoor kitchen space and pool. Relax in comfort of the expansive covered lanai ideal for entertaining family and guests. Car enthusiasts can take advantage of the four-car garage. See for yourself.
#225035095

NAPLES

3140 Leeward LN

5 Beds

4 Baths

4,102 Sq.Ft.

$4,500,000

MLS#: 225035095

Stunning single story estate home caters to large families and entertaining.  Built in 2007 by Imperial Homes, it has been impeccably maintained and updated to make it comparable to newer homes.  (See special improvements and updates in attachments)  Westerly facing, you will enjoy incredible sunsets from your spacious and beautifully appointed lanai and pool area with outdoor kitchen, fireplace, infinity edge pool and spa, and double picture window screen to enhance the views.  The property is surrounded by fencing to keep pets safe. More than 7,900 SF of indoor and outdoor living space features 5 bedrooms plus den, 2 master bedroom suites, 4.5 baths, gourmet kitchen with Wolf and Sub-Zero appliances, and 4-car garage on oversized lot.  Rear of property overlooks the 10th hole of the Lakes Course.  Recently repainted exterior, new roof in 2019, 3 A/C systems all new within the last few years, whole house generator and the list goes on.  Quail West is a crown jewel community in Southwest Florida with 2 golf courses, beach club, a 70,000 SF state-of-the-art clubhouse with tennis, pickleball, fully-staffed fitness center, spa, hair salon, elegant dining and social opportunities throughout the year.  Minimum of house membership is required at every Quail West address. OPTIONAL TRANSFERRABLE FULL GOLF MEMBERSHIP AVAILABLE.
#224030867

NAPLES

6189 Freemont DR

5 Beds

4 Baths

5,035 Sq.Ft.

$4,500,000

MLS#: 224030867

Welcome to 16999 Cortile Drive, located in the highly coveted Cortile neighborhood located in the center of Mediterra making it one of the most private and sought after neighborhoods in the gated community. This stunning 4 bedroom / 4.5 bathroom home has over 4,300 square feet of total living space, comes with a full golf membership and has been thoughtfully redesigned and renovated. Enter into a dramatic rotunda foyer opening to a spacious open-concept living space with soaring ceilings and wide plank light oak floors. A true chef's eat-in kitchen replete with custom shaker cabinetry, miter-edged quartz counters and an oversized 13 ft island ideal for daily dining and entertaining.  Sub-Zero/Wolf/Fisher & Paykel appliances including a 147-bottle Sub-Zero wine storage unit. The fantastic living room with custom built-ins and wall-to-wall ballistic glass sliders opens up to the lanai for seamless indoor & outdoor living. The indoor dining area opens out to a 550 square foot courtyard dining room featuring a gorgeous fountain and hand laid stone Tuscan wall feature. The very private, resort inspired backyard was completely renovated in 2021 and features a Turkish travertine stone patio creating the perfect venue for entertaining and relaxation. The property backs onto a lake & preserve with stunning west facing sunset views. Top of the line built-in custom outdoor kitchen. Pool and spa, pergola and even a putting green! The master suite is an oasis with a spacious bedroom and a sitting/office area that overlooks the backyard, and a spa-like en-suite bathroom with separate vanities, walk-in shower, freestanding soaking tub, separate water closet, and a large walk-in closet with custom built-ins. 2 additional guest suites, with one currently set up as a media room plus a very desirable attached casita with its own private entrance is perfect for guests, private office or staff quarters.  2-car attached air conditioned garage with EV charger.  Truly exceptional move-in ready home in a premier location of this prestigious community.
#224086707

NAPLES

16999 Cortile DR

4 Beds

4 Baths

3,646 Sq.Ft.

$4,500,000

MLS#: 224086707

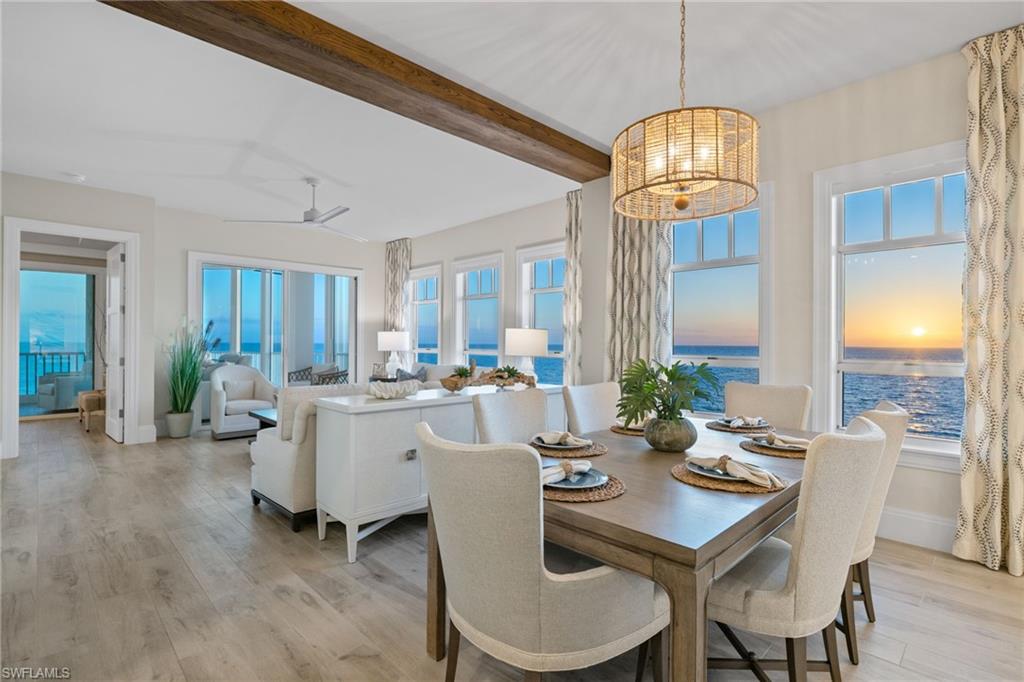
Poised in what is undeniably the desired position with the premier luxury address on Sanibel Island, this rare western penthouse at Sedgemoor claims a breathtaking vantage point where sky, sea and shoreline come together in cinematic harmony. From its privileged perch atop the westernmost building, the world opens in a sweeping arc of Gulf waters and unending beach, an uninterrupted panorama protected by the coastal construction control line and the natural curvature of the island, ensuring these commanding views remain eternally yours. Rarely available, this is a once-in-a-lifetime opportunity to claim one of Sanibel’s most prized coastal sanctuaries. Enveloped in sunlight from windows spanning three sides, the nearly 4,000 square feet under air lives as a private, meticulously crafted home in the sky, recently and exquisitely reimagined to embody the finest in elevated coastal design. Your arrival is met with utmost exclusivity such as a private, secure-access elevator, added for penthouse residences, which whisks you directly into your dedicated entrance lobby, ensuring a sense of privacy and elegance. Inside, artistry is evident in every curated detail. Wide-plank white oak flooring has been carefully selected for flawless continuity of tone and texture, forming a tranquil foundation throughout the residence. Bespoke craftsmanship elevates beauty and function exemplified by a custom entertainment center, engineered in Canada with precision and assembled onsite as an architectural centerpiece. The kitchen is a statement in elegance and culinary performance, outfitted with Wolf cooking appliances and Sub-Zero refrigerator, all set within masterfully designed custom cabinetry adorned with refined honey-bronze hardware, each piece substantial to the touch yet visually delicate. A glass-enclosed lanai expands your living experience to the edge of the horizon, offering the ability to enjoy Gulf breezes through screens or create an additional climate-controlled retreat equally ideal as a tranquil sitting room, sunset dining terrace or stylish entertaining lounge complete with cabana bar. The expansive primary suite is a haven of serenity, offering stunning Gulf views. Dual walk-in closets feature custom systems designed to maximize storage. The en-suite bath evokes the calm of a private spa, its uniform materials and thoughtful minimalism eliminating visual clutter to elevate clarity, relaxation and pure rejuvenation. Dual vanities, a frameless glass shower with dual showerheads and deep soaking tub, ensure luxury is never compromised. Equally gracious, the guest suites offer expansive comfort. A beautifully enclosed media room or den continues this theme of versatility ready to transform into a fourth bedroom should need arise, without sacrificing elegance or scale. Wrapped in sophistication, engineered for convenience and positioned at the edge of infinity, Sedgemoor Penthouse 206 transcends the definition of coastal luxury.
#2025022143

SANIBEL

2549 W Gulf DR 206

3 Beds

3 Baths

3,801 Sq.Ft.

$4,500,000

MLS#: 2025022143

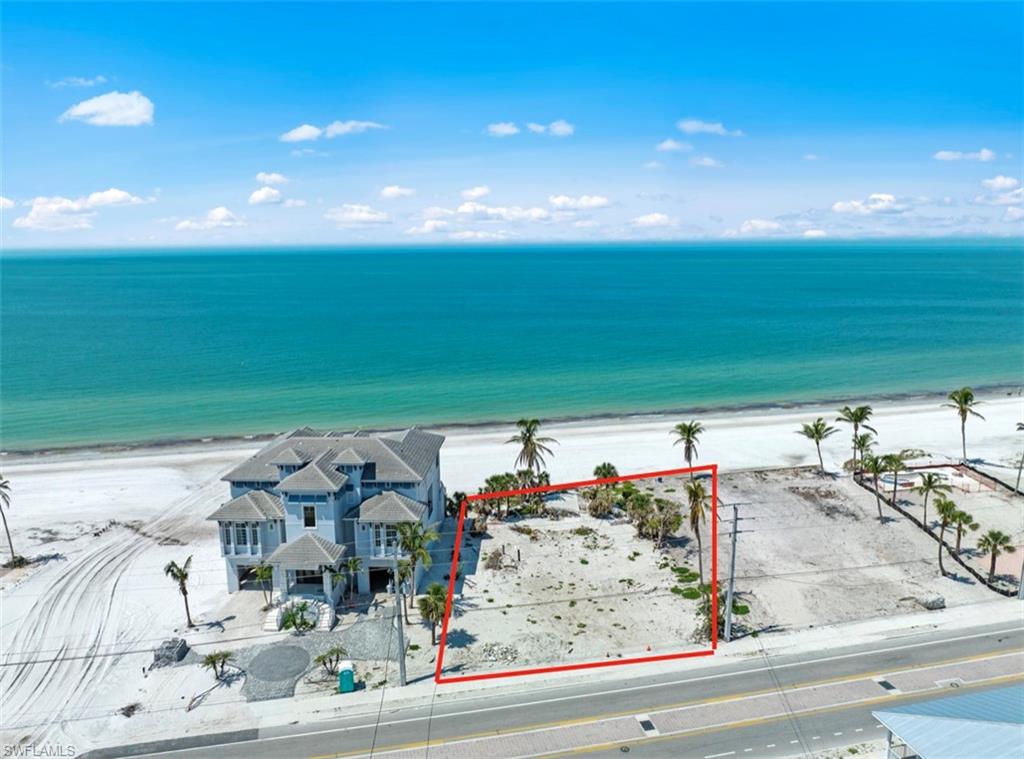
Walk to the beach and keep your boat in the backyard at 112 Seabreeze Avenue. This cleared waterfront lot in Conners Vanderbilt offers one of the most desirable lifestyle combinations in Naples. Enjoy true southern exposure, water views, direct Gulf access, and a raised seawall already in place. The property can accommodate a boat up to forty two feet, creating the perfect setup for anyone who loves both boating and the beach.

The seller has fully engineered building plans that have already been signed for this specific lot. This gives you a valuable head start on design and permitting and saves both time and money.

Best of all, the white sand of Vanderbilt Beach is only a few steps away, and the exciting new Parosio Beach Club is underway nearby, bringing an elevated coastal experience with exceptional dining, amenities, and beachfront lifestyle that will further enhance this already premier location.

You are also minutes from Mercato, Waterside, The Ritz Carlton, and the shopping and dining of Old Naples.

This is an exceptional opportunity to create a stunning new coastal home in one of Naples most sought after waterfront communities.
#225081980

NAPLES

112 Seabreeze AVE

None Beds

None Baths

0.22 acres

$4,500,000

MLS#: 225081980

Tropical ambiance is abundant in this one-of-a-kind, completely renovated home in the heart of the prestigious beachfront community of Pelican Bay. Design selections curated by Collins DuPont effortlessly blend timeless Floridian charm with modern luxury. Step outside to your private oasis, where an expansive pool area, surrounded by lush landscaping, creates a backdrop for relaxation and entertaining - Complete with an outdoor kitchen and a spacious covered living area, inclusive of remote-controlled retractable screens. Light-filled and breezy, the home features all new high-impact glass, a chef's kitchen with Thermador appliances and a Sonos sound system throughout. The generously sized lot, private fenced yard and mature landscaping, along with secluded outdoor sitting areas, all enhance the feeling of privacy. Pelican Bay offers resort-style amenities with private access to three miles of white-sand beaches, sailing, kayaking, beachfront dining, a robust tennis program, a state-of-the-art fitness center, as well as recreational trails and parks across 88 acres of nature preserve.
#225036299

NAPLES

6608 Ridgewood DR

3 Beds

3 Baths

2,552 Sq.Ft.

$4,500,000

MLS#: 225036299

*New Build Currently under construction* 
This beautiful tropical property with Hawaiian flare includes a luxurious private casita separate from the home that overlooks a sparkling pool and spa, creating a perfect oasis for relaxation and entertainment. The residence offers a seamless blend of indoor and outdoor living with spacious interiors, modern amenities which is ideal for those seeking a refined and tranquil lifestyle.
#224008929

MARCO ISLAND

1021 W Inlet DR

4 Beds

4 Baths

4,178 Sq.Ft.

$4,500,000

MLS#: 224008929

Former De Lasalle Academy private school site in which classes were held in portable units. The site is improved, and high and dry, with all infrastructure available and is built-in. The Property is currently zoned Apaloosa Lane CPD (Commercial Planned Development) which allows a 140-room hotel and 30,000 SF Office/Retail Use. Alternatively, the site can be used for 60,000 SF Office/Retail use with no hotel use. The northern three five-acre, zoned AG-2 lots, may also be available.
#222066141

FORT MYERS

8870/8891 De LaSalle Academy WAY

None Beds

None Baths

5.17 acres

$4,500,000

MLS#: 222066141

Leave your keys behind, as you are centrally located on the berm with easy access to the beaches, trams and tennis. Pelican Bay offers two private beach clubs with miles of white sandy beach, two beach restaurants, a community center with workout facilities and 18 Har-Tru tennis courts. The amenities and active lifestyle of Pelican Bay cannot be beat. This is luxury, indoor/outdoor living at its finest!
#224017552

NAPLES

7575 Pelican Bay BLVD 1707

3 Beds

3 Baths

2,870 Sq.Ft.

$4,500,000

MLS#: 224017552

1 ... 426 427 428 429 430 ... 666
* Listings identified with the FMLS IDX logo come from FMLS and are held by brokerage firms other than the owner of this website. The listing brokerage is identified in any listing details. Information is deemed reliable but is not guaranteed. If you believe any FMLS listing contains material that infringes your copyrighted work please click here to review our DMCA policy and learn how to submit a takedown request. © 2024. First Multiple Listing Service, Inc.
 - property

Send a message

Message successfully sent.

Your message

What is 3 + 4 ?

Reason for contacting?

I agree to receive email communication and understand I can unsubscribe at any time.

I agree to be contacted by Julia McCabe via call, email, and text for real estate services. To opt out, you can reply 'stop' at any time or reply 'help' for assistance. You can also click the unsubscribe link in the emails. Message and data rates may apply. Message frequency may vary. Privacy Policy

Sign Out

Virtual Assistant

Would you like to take the next step with this property? We can help you schedule a showing or virtual tour, or send you more details.

Yes, I would like more information.

Thank You for Your Reply, One of Our Agents will contact you as soon as possible

No, maybe later.

Thank you, you can always contact me via email, phone number or through the contact form.

Realhub AI

Lucy - Your AI-Powered Realtor

Update Your Temporary Password

Personalize your search

Enter your email and we'll notify you immediately when new listings match what you're looking for.

or enter email address

Already have an account ? Login here

Continue your home search

I agree to receive communications and understand I can unsubscribe at any time.

I agree to be contacted by Julia McCabe via call, email, and text for real estate services. To opt out, you can reply 'stop' at any time or reply 'help' for assistance. You can also click the unsubscribe link in the emails. Message and data rates may apply. Message frequency may vary. Privacy Policy

Already have an account ? Login here

We use cookies

We use cookies primarily for analytics to enhance your experience. By accepting, you agree to our use of these cookies. You can manage your preferences or learn more about our cookies policy.