REALHUB is on fire today

Properties

Browse or get in touch to schedule a walkthrough.

  • Nearby me
Price range

Popular Features

Community Features

Association

Property Features

Waterfront

View

Exterior Features

Interior Features

Style

10000 properties match your criteria

Updated 1 minute ago

E-Alert name
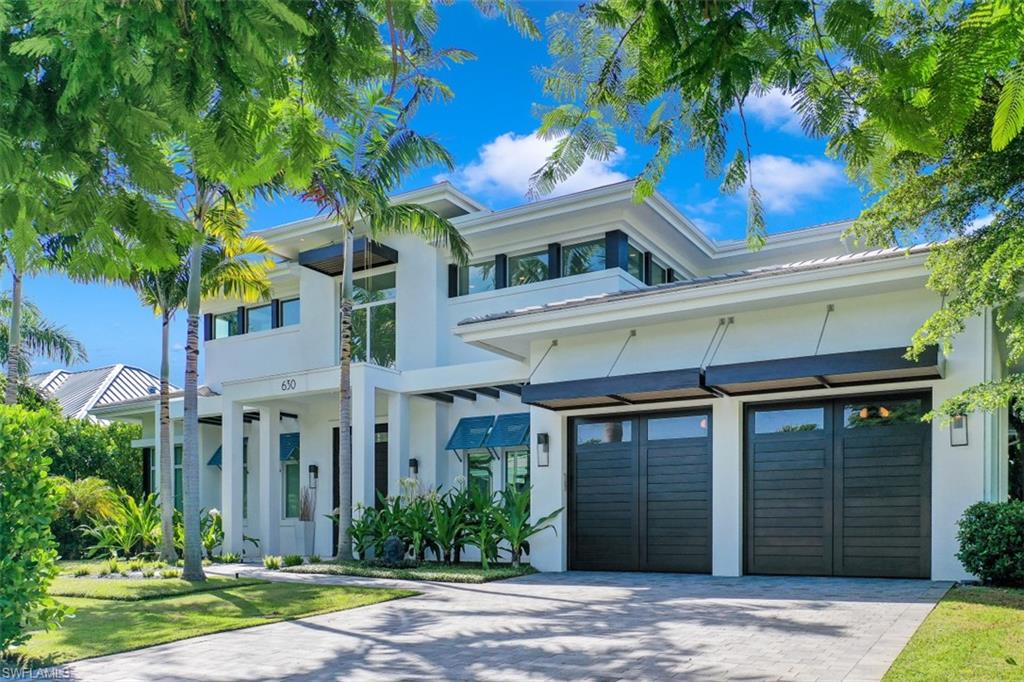
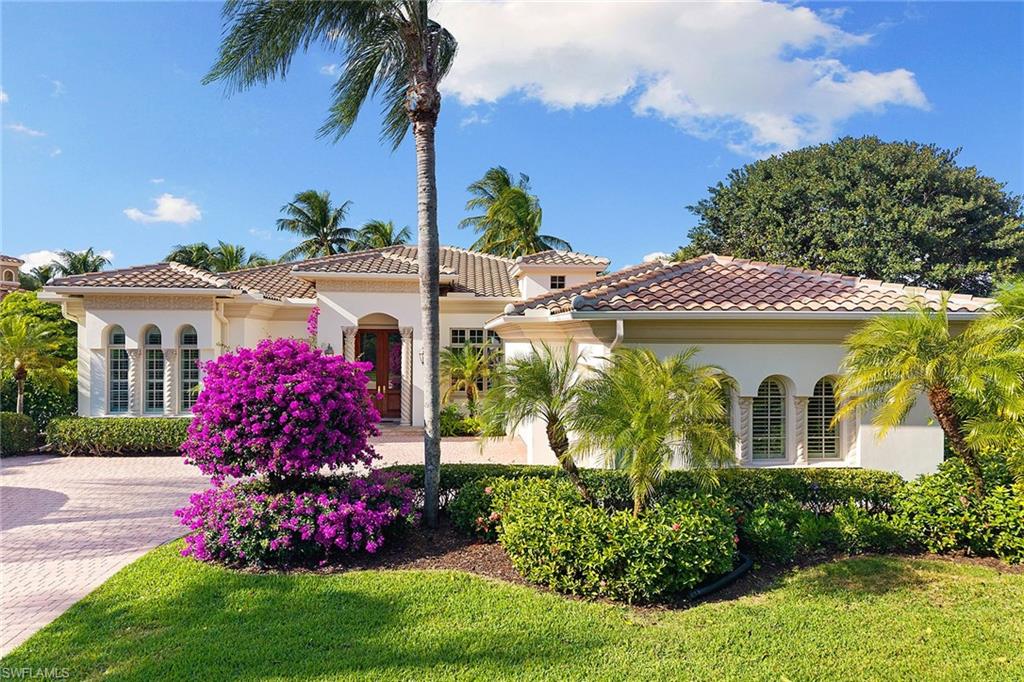
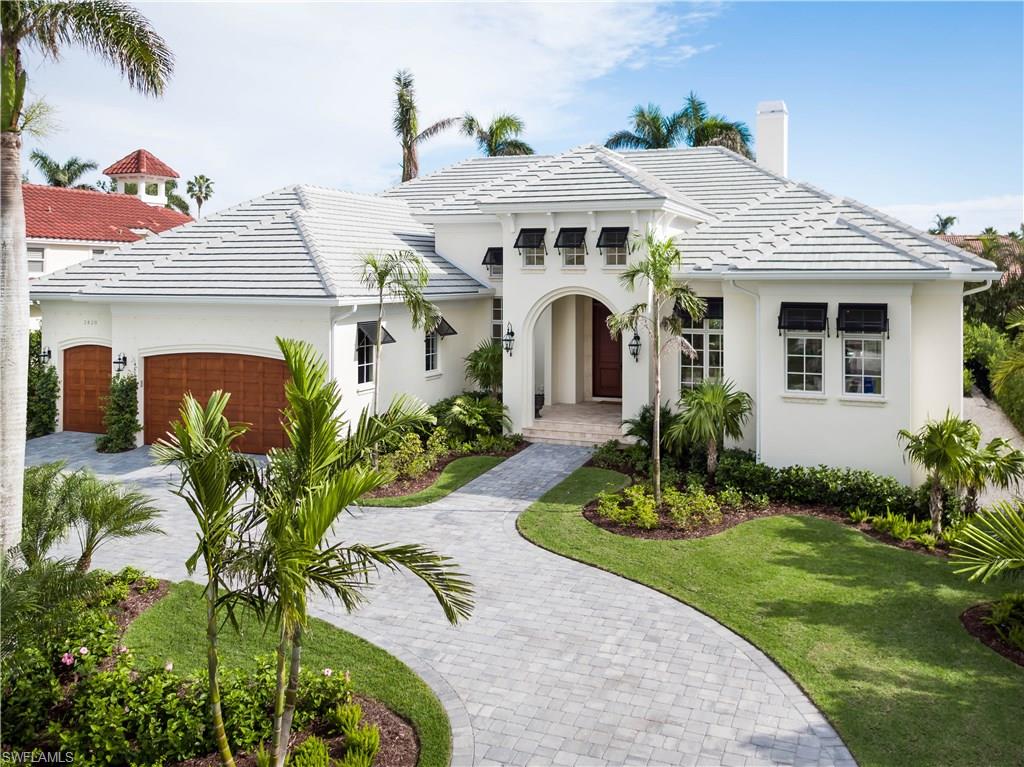
Slated for occupancy in April 2022, this is a rare opportunity for you to own a new home in the much sought-after Bonita Bay community.  It now includes an optional furniture package offered through Victory Designs, enabling the buyer to move in completely furnished!  This coastal estate home will offer just over 4,500 sq. ft. of living space under air and 6,600 sq. ft. of combined indoor/outdoor living space. Designed and built by The Lykos Group, a trusted and respected Naples name since 1991, it features either 4 bedrooms plus den, or 5 bedrooms all en suite, a 3 car side entry garage, pool and spa, outdoor kitchen, Andersen windows, Quartz countertops, Miele appliances and other features too numerous to mention here, but detailed on the Features and Construction Spec’s sheet. Amazing long lake views from the main areas of the house, elegant master suite, kitchen, etc. Enjoy the total lifestyle that not only this home offers, but Bonita Bay w/5 golf courses, private beach, marina, sports/racquet center w/ resort-style pool, lifestyle center w/ state-of-the-art fitness facility, luxury spa and salon, plus miles of walking & biking trails, & 3 parks.
#221036251

BONITA SPRINGS

3954 Woodlake DR

5 Beds

5 Baths

4,511 Sq.Ft.

$3,995,000

MLS#: 221036251

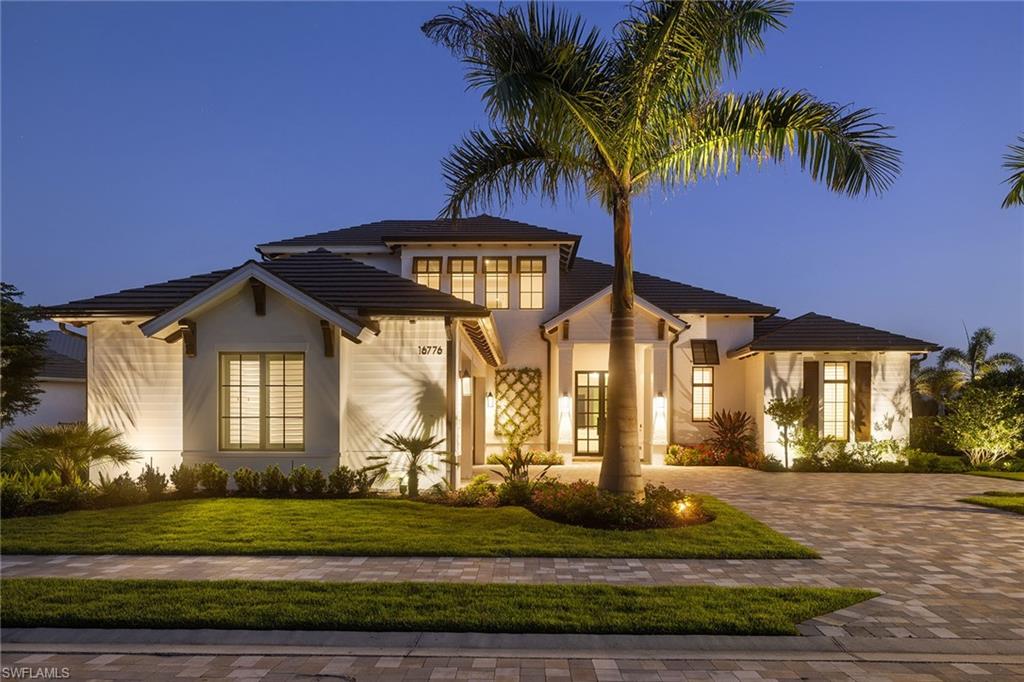
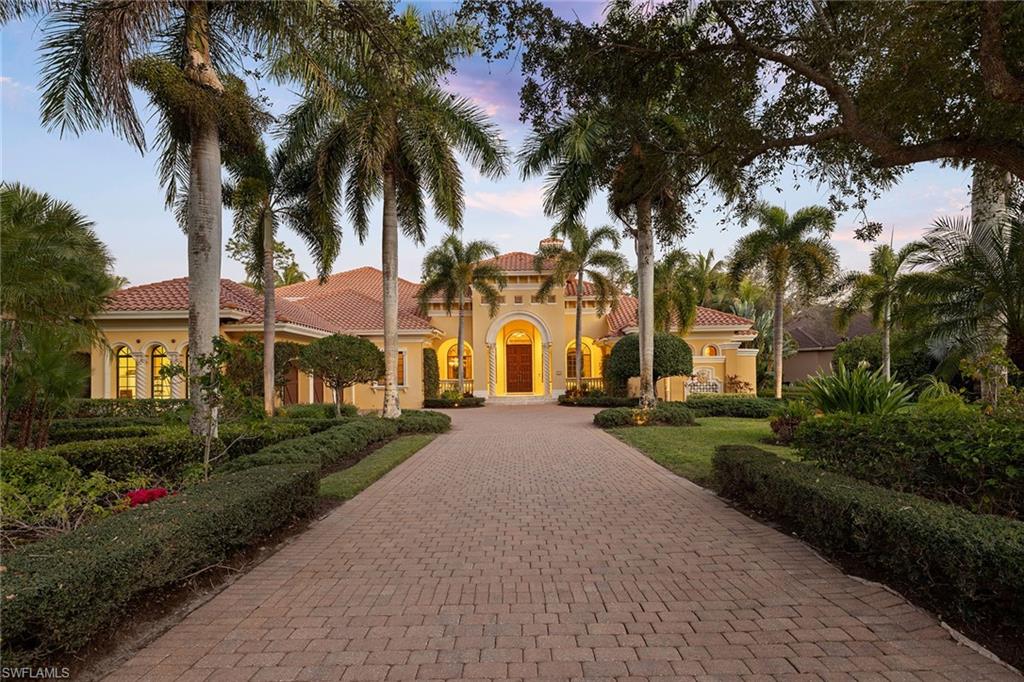
Enter this breathtaking two-story estate via the custom paver drive surrounded by lush tropical landscaping. Gorgeous views of the 15th fairway surround this magnificent estate, spilling into the home through abundant windows. Soaring tray ceilings and expansive seamless windows punctuate the elegant formal living room. The spacious open kitchen features custom cabinetry, top of the line built in appliances and a large center island. Enjoy cocktails from the full-service wet bar while hosting guests in the formal dining room. Wood coffered ceilings add warmth to the family room with 90 degree disappearing sliders allowing tropical views to flood the space. The home office features brilliant wood flooring & handsome built ins. Abundant natural light fills the  master suite through tall windows & French doors leading to the outdoor retreat. A second story loft is the ideal space for hosting guests with two spacious bedrooms & a delightful terrace overlooking the golf course. Rich wood ceilings highlight the loggia covering the summer kitchen, outdoor fireplace and endless outdoor dining and lounging spaces. Beautiful palm trees punctuate the expansive sparkling pool & spillover spa.
#221009381

NAPLES

14908 Celle WAY

4 Beds

4 Baths

5,625 Sq.Ft.

$3,995,000

MLS#: 221009381

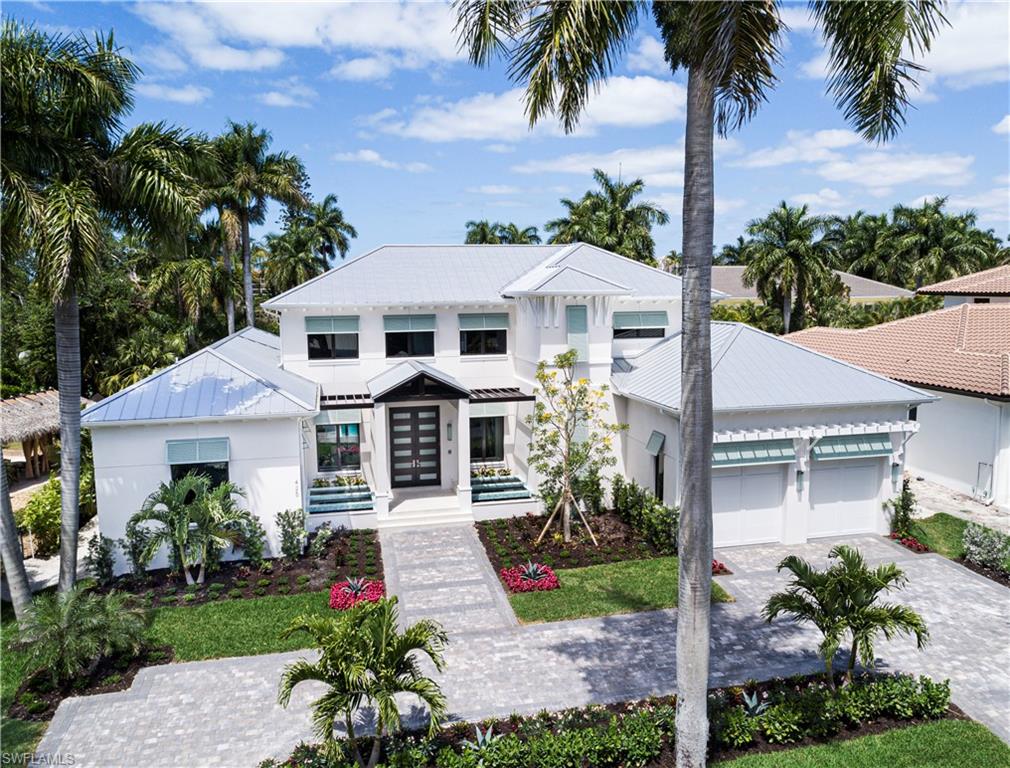
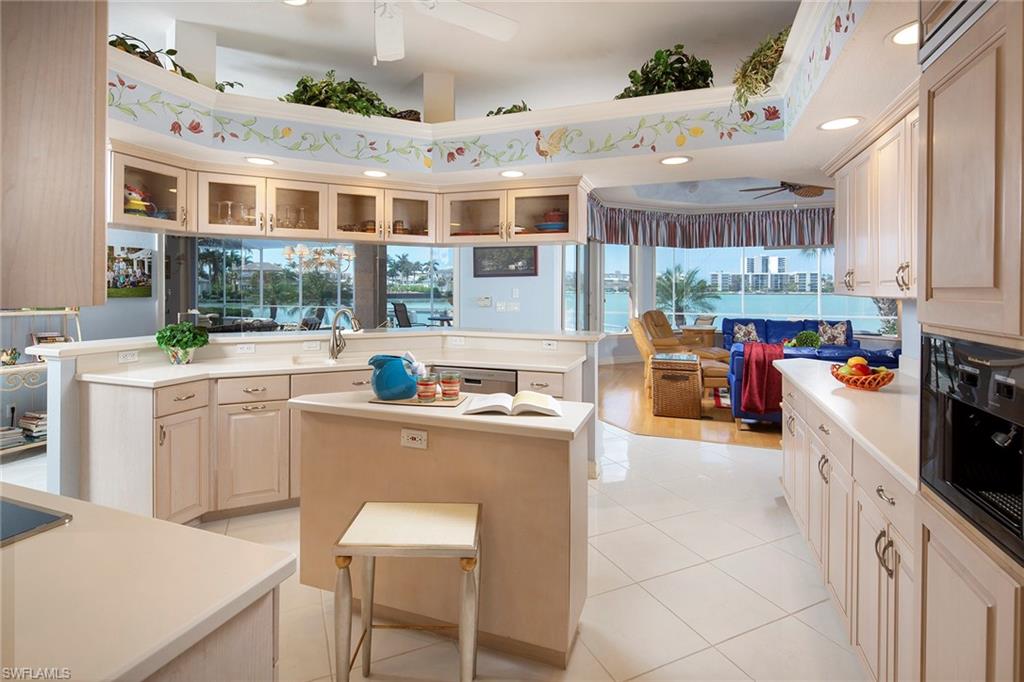
New to the market in Windward Isles, 6892 Leeward Way is a custom Seagate Development estate positioned on an oversized south facing homesite with expansive lake views and rare privacy. Thoughtfully designed with elevated craftsmanship and high end finishes, the residence welcomes you through a 10 foot solid entry door into a marble accented foyer highlighted by a striking floating staircase with glass panels and substantial wood treads, while wide plank wood flooring, detailed ceilings, crown molding, plantation shutters, and Bahama shutters enhance the interiors. The gourmet kitchen is outfitted with a 48 inch Wolf gas dual oven range, Sub Zero refrigeration and wine storage, two Bosch dishwashers, and a generous custom walk in pantry, opening seamlessly to spacious living and dining areas protected by hurricane impact glass, motorized bug screens, and hurricane shutters. The first floor primary suite serves as a private retreat with three large walk in closets featuring custom built ins and a spa style bath offering dual water closets with bidets, a freestanding soaking tub, an oversized multi head shower, and marble flooring, while a den or fourth bedroom and an elegant powder bath complete the main level. Upstairs, a large loft and dedicated media or family room with U Line under counter refrigerator complement two well appointed guest suites with walk in closets and beautifully finished en suite baths, one enjoying a private balcony with panoramic lake views. Outdoor living is equally impressive with a custom pool and spa accented by dual waterfall bowls, lush landscaping with artificial turf, a fully equipped summer kitchen, linear fireplace, and expansive covered seating areas designed for entertaining. Additional features include a 500 gallon buried propane tank, whole home generator, Control4 smart home integration, Somfy motorized blackout shades, dedicated AV rack, and a conditioned three car garage, all set within one of Naples’ most desirable and centrally located communities.
#226008245

NAPLES

6892 Leeward WAY

4 Beds

3 Baths

4,317 Sq.Ft.

$3,995,000

MLS#: 226008245

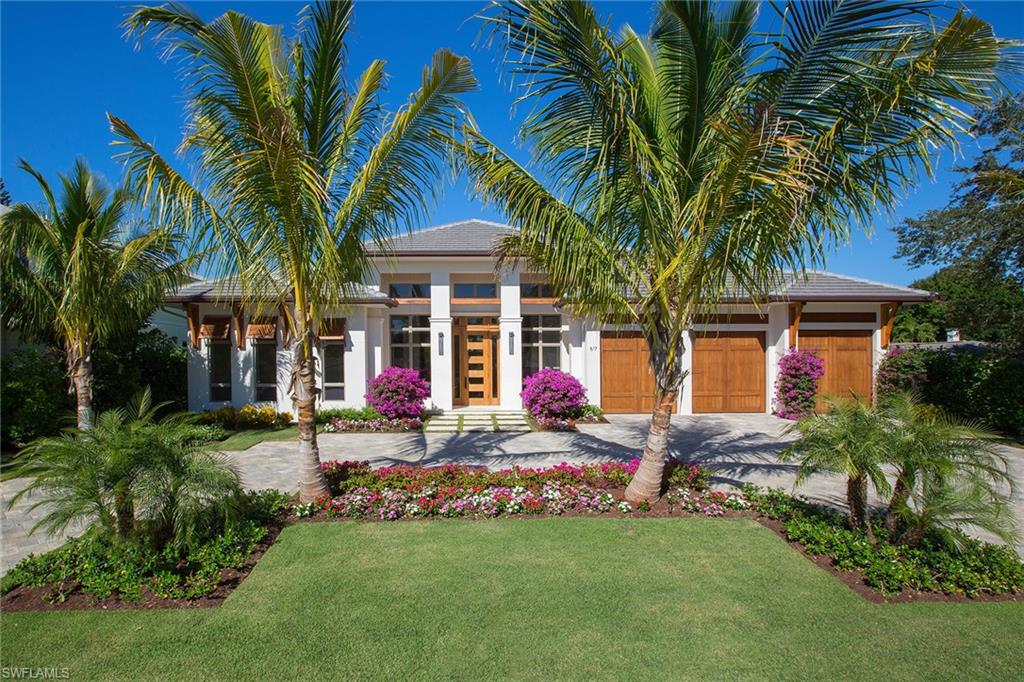
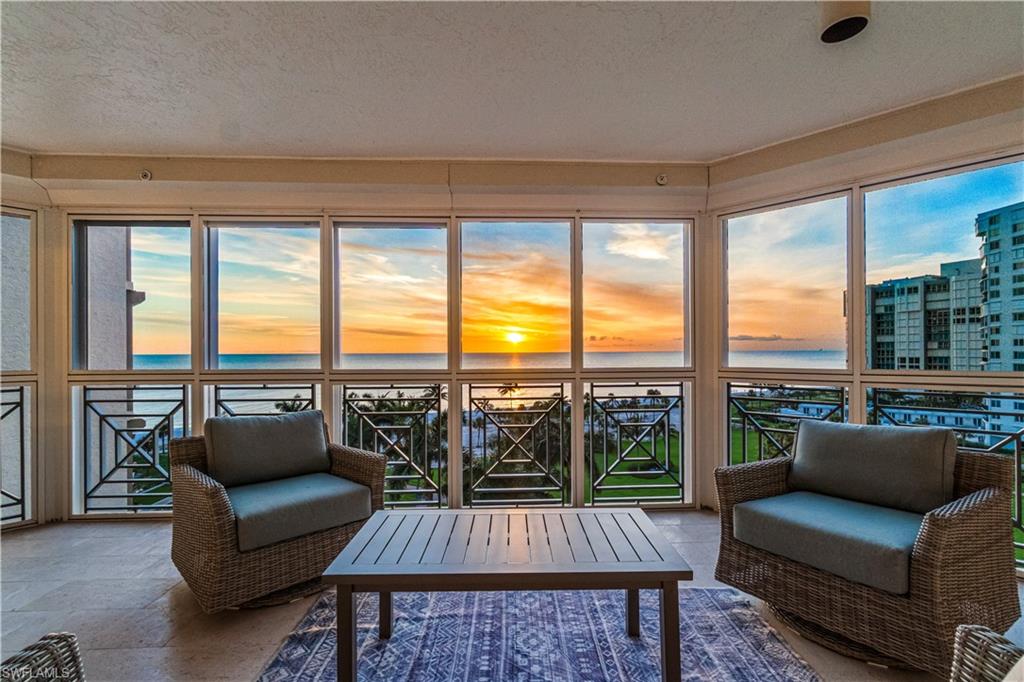
SPECTACULAR in EVERY WAY! Brand NEW Design from AQUA CUSTOM HOMES! situated on a picture perfect lot in the coveted Collier Bay area.. Very rare opportunity to have SW Exposure, Direct boating access, Wide Water panoramic views and Did we mention the SUNSETS? one of the few locations you can view the Chrismas Boat parade right from your own Lanai! This custom home will WOW you from the minute you step inside- views straight back to the water from the entry- solid mahogany 9 ft entry door, open great room floor plan, 2 story foyer and a true custom staircase are just some of the fine details this home offers.. The coastal designed of the kitchen features white shaker perimeter cabinets, large center island, Quartz countertops, Thermadore Appliances, and a walk in pantry. First Floor Master suite with dual walk in closets, Soaking tub, oversized shower and dual vanities- wake up to beautiful water views! If the inside of this home wasn't spectacular enough, the OUTSIDE LIVING is over the top! A large covered lanai with cypress ceilings, shellstone flooring, outdoor kitchen and fireplace, pool - spa - rolldown shutters and screens.
#221009806

MARCO ISLAND

721 Rockport CT

4 Beds

4 Baths

3,944 Sq.Ft.

$3,995,000

MLS#: 221009806

Selected northern exposure and just 800 feet to Naples Bay is 1539 Marlin drive! Developed by Source Construction and Development, this beautiful coastal contemporary waterfront home in the Royal Harbor neighborhood is walking  distance to Fifth Avenue South and historic Old Naples! The Stofft Cooney design features a new seawall with direct waterfront access to Naples Bay and the Gulf of Mexico. This home boasts an open floor plan that offers incredible indoor - outdoor living areas. The chefs kitchen features Wolf and Sub Zero appliances and Oak flooring throughout this beautiful home. A well proportioned outdoor living space and outdoor built-in grill accentuate the Naples lifestyle with the pool and spa beckoning beyond. The second level of living space and lounge area creates another area for entertaining or family fun! The Royal Harbor neighborhood offers a fantastic direct gulf access boating community and great value for new construction property. Just a short drive, bike or walk to Fifth Avenue shops and restaurants, as well as our beautiful white sand beaches of the Gulf of Mexico.
#220051454

NAPLES

1539 Marlin DR

5 Beds

5 Baths

4,079 Sq.Ft.

$3,995,000

MLS#: 220051454

Discover the meaning of luxury living in the heart of Old Naples. This newly constructed residence offered fully furnished, just steps from the sugar sand beach, offers an impressive level of finish and design. The home, designed by renowned architect Jerry De Gennaro, merges both an open and formal concept with wide plank wood floors, custom trim work, and many other refined custom interior features. Built for entertaining, the kitchen includes Sub-Zero and Wolf appliances, and a large custom island and table. An oversized family room, with fireplace, looks out to a sublime tropical retreat that features a large pool and spa. The outdoor living oasis includes  a summer kitchen, an open-air dining area and lounge, and hidden motorized screens. The main level master suite has a private spa view, a spacious master bath finished with natural stone and a private zen garden, and an oversized walk-in closet with custom shelving. On the second level, the generous sized guest rooms have en-suite bathrooms and walk-in closets. Located on one of the most beautiful streets in Old Naples, and just a short stroll from the renowned 5th Avenue South, this home is a must-see!
#219074889

NAPLES

477 2nd N AVE

4 Beds

4 Baths

3,377 Sq.Ft.

$3,995,000

MLS#: 219074889

Steps away from Naples’ renowned sugar sand beaches, this coastal contemporary and elegant new construction home by Kaye Lifestyle Homes can be yours today! Just completed, it features an open yet formal concept with wide plank Legno Bastone floors, whole house generator, custom kitchen, exquisite custom trim, and ceiling detail. The floor plan is designed for Florida living, with an oversized first-floor master suite featuring 3 walk-in closets and a luxuriously-finished master bath, with tub, dual sinks, and an oversized mother-of-pearl-lined shower. There's a generous study with a large private bath. Upstairs, there’s a second master bedroom with a loft and balcony overlooking the tropical pool and spa, and 2 more guest bedrooms with a generous and luxuriously-finished bath. The pool area exudes tropical ambiance, with outdoor kitchen and seating area and gas fireplace surrounded by lush landscaping. On one of the most beautiful streets in Old Naples, this home offers a 2-car garage off alley, and another one-car garage at the front! And it's just minutes from the cultural district of "Fifth Avenue South." This is coastal elegance by Kaye Lifestyle Homes. Make it yours today!
#219066308

NAPLES

150 6th N ST

4 Beds

5 Baths

3,903 Sq.Ft.

$3,995,000

MLS#: 219066308

This luxurious resort style residence offers an impressive level of finishes & design. Perfect location for the boating enthusiast with its deep water canal & direct access to Naples Bay & Gulf. This new waterfront home focuses on quality craftsmanship with an array of natural stone & wood elements. This timeless beauty offers white oak wide plank flooring, smart home w/ whole house multi-room audio system, in house elevator & linear slot AC diffusers.  The exquisite main floor master suite has picturesque views & an outstanding bathroom with a free standing tub & custom shower with multiple body sprays. The second level offers a study with wet bar & balcony & three spacious en-suite bedrooms. The customized kitchen is a wow factor with Carrara 3 D tile to the ceiling, custom cabinetry, Quartz counter tops & Wolf appliances. Adjacent is a gathering room with a wine cellar & is enclosed with sliding glass doors. The magnificent outdoor living setup is complete with a saltwater infinity edge pool/spa, sunken sitting area w/gas fire pit, pool bathroom & an outdoor kitchen w/ automated screens. Dock is being installed to complete this boating paradise & can be sold without furniture..
#220024588

NAPLES

1501 Bluefin CT

4 Beds

4 Baths

4,102 Sq.Ft.

$3,995,000

MLS#: 220024588

Gorgeous Pine Ridge custom estate just completed. Expansive open floor plan with 5-bedrooms, 5 1/2-baths – all on one level. Featuring timeless classic architecture and exquisite designer finishes throughout. Fully-fenced, double-gated entrance and circular drive with motor court are flanked by two separate 2-car garages making an impressive approach. Light and bright great room with 14' coffered ceilings and intricate trim work is open to large dining space and stunning kitchen. Custom solid wood cabinetry, double island, gas Wolf range, Sub-Zero refrigeration, wine cooler, walk-in pantry, and more. European white oak flooring throughout with designer tile in bathrooms. Master suite with luxurious soaking tub, walk-through shower, double vanities, separate makeup vanity, and dual walk-in closets. Four guest suites all with en-suite baths and custom closets outfitted throughout. Hurricane-impact glass throughout, including automatic, full pocket, sliding doors that lead to expansive outdoor living area with retractable screens, gas fireplace, outdoor kitchen with built-in grill, gas fire pit, plus outdoor bath. Stunning pool with spa framed by gas fire bowls and water feature.
#220034138

NAPLES

145 Ridge DR

5 Beds

5 Baths

4,860 Sq.Ft.

$3,995,000

MLS#: 220034138

H.11007 When you open the door to "Coastal View" you will be swept away by the spectacular wide-water panorama of Haldeman Creek and the natural beauty of the mangroves beyond. Created and built by Foresite Homes and designed by premier architectural firm Stofft Cooney, this beautiful new coastal styled home encompasses over 4600 square feet of interior living area. The home was designed to take in the beautiful water views from the great room, kitchen and breakfast rooms as well as the master bedroom. The spacious first floor master suite has an elegant bath with his and her vanities, and a luxurious make-up desk with dressing room and huge walk-in closet. Upstairs are three large bedroom suites each with great views and expansive covered balconies. Outside living areas include a lanai with gas fireplace and outdoor kitchen adjacent to the infinity edge pool and spa. A dock with boat lift await your watercraft.  This beautiful home offers the best of coastal living in Royal Harbor.
#216053877

NAPLES

2281 SNOOK DR

4 Beds

4 Baths

4,663 Sq.Ft.

$3,995,000

MLS#: 216053877

Experience luxury living in this brand-new, fully furnished home in the desirable Big Cypress Golf & Country Club — a centrally located, rapidly growing neighborhood in the heart of Naples. Built by Borelli Construction of Naples, a respected third-generation family builder, and designed and furnished by Studio Sea Bee, this residence offers timeless style and modern comfort with sweeping western golf course views and sunsets that fill the home with golden light. The thoughtful floor plan features four private en-suite bedrooms, each positioned for comfort and privacy, plus a three-car garage. The open great room design is ideal for entertaining, with a wet bar, large walk-in pantry, and dining area that flows seamlessly to the expansive covered lanai equipped with electric screens and hurricane shutters. Outside, enjoy a 45-foot heated pool with sun shelf and spa, perfectly oriented for afternoon sun and glowing evening skies. The primary suite showcases serene golf course views, dual custom closets, and a luxurious spa-like bath. Throughout the home, every detail has been meticulously crafted — white oak flooring, LED recessed lighting, designer fixtures, Wolf and Sub-Zero appliances, custom trim and millwork, and built-in Sonos speakers for whole-home sound. Additional features include a whole-house generator with a 1,000-gallon underground propane tank, hardwired automated window shades, and custom closet systems throughout. Enjoy modern luxury and relaxed golf course living in one of Naples’ most convenient locations — just minutes from beaches, dining, and shopping.
#225076802

NAPLES

339 Mel Jen DR

3 Beds

4 Baths

3,188 Sq.Ft.

$3,995,000

MLS#: 225076802

H.8382 When you open the door to "Coastal View" you will be swept away by the spectacular wide-water panorama of Haldeman Creek and the natural beauty of the mangroves beyond. Created and built by Foresite Homes and designed by premier architectural firm Stofft Cooney, this beautiful new coastal styled home encompasses over 4600 square feet of interior living area. The home was designed to take in the
beautiful water views from the great room, kitchen and breakfast rooms as well as the master bedroom. The spacious first floor master suite has an elegant bath with his and her vanities, and a luxurious make-up desk with dressing room and huge walk-in closet. Upstairs are three large bedroom suites each with great views and expansive covered balconies. Outside living areas include a lanai with gas fireplace and outdoor kitchen adjacent to the infinity edge pool and spa. A dock with boat lift await your watercraft. This beautiful home
offers the best of coastal living in Royal Harbor.
#214032551

NAPLES

2281 SNOOK DR

4 Beds

4 Baths

4,663 Sq.Ft.

$3,995,000

MLS#: 214032551

Nestled in the heart of the vibrant downtown Olde Naples area is this stunning new construction home. Just a few short blocks to the beach and one block to 3rd Street's famous shopping and dining. A stunning example of MHK's extraordinary architecture and state of the art design, this home includes five bedroom suites with a first floor master and offers the ultimate Florida lifestyle. Exquisite interior finishes abound, complimented with designer lighting and white oak wide plank flooring. The gourmet kitchen and family room are truly exceptional where natural light floods through dramatic folding glass walls. Open and expand your living space to include a pool/spa, outdoor kitchen and fireplace. Come experience high style luxurious living at its best while still preserving the warmth and charm of Olde Florida. Truly a masterpiece, this most magical home is being offered completely furnished and is turn key ready.
#217043316

NAPLES

1263 4th S ST

5 Beds

5 Baths

3,557 Sq.Ft.

$3,995,000

MLS#: 217043316

Welcome to 3914 W Riverside Drive. This stunning Caloosahatchee riverfront estate, originally designed by W.A. Bud Lawrence has been completely reimagined for today's discerning buyer. Offering a bright and open concept floor plan with 5 bedrooms which includes 2 master suites (one upstairs and one downstairs), a waterfront office, a detached guest house, 5.5 bathrooms, a large 3 car garage, and over 5,200 square feet of living space, this home lives very comfortably. The redesigned chef's kitchen includes an expansive island, custom made Captiva Design cabinets, a Wolf range, 2 Subzero refrigerator/freezers, a built-in Miele coffee bar, and a walk-in pantry. Other features/updates throughout include a brand-new roof (2023), 5 new AC units, new sea wall cap (2023), impact windows/doors, a wine cellar, elevator, Lutron lighting, enclosed atrium with a butterfly garden & Koi pond, and so much more. Outside you're offered a completely redesigned and expansive living space, a brand-new infinity edge pool with an oversized spa (2023), a fireplace, and an outdoor kitchen. The oversized boat dock includes a 10K pound lift, and a large seating area. With over a million dollars spent in recent renovations and improvements, this home is better than ever before. The interior of the home was safely above all past hurricane flooding with the finished floor elevation at 9.5’. Currently in place is an assumable flood insurance policy at just $1,686/year! Located in one of the most desirable neighborhoods off of historic McGregor Blvd, just minutes from downtown Fort Myers and our world-famous beaches, you’ll love the lifestyle offered here. With the perfect blend of old-world design and modern amenities, you’re truly able to have it all with this once in a lifetime property.
#2025014442

FORT MYERS

3914 W Riverside DR

5 Beds

5 Baths

5,257 Sq.Ft.

$3,995,000

MLS#: 2025014442

The ultimate bay front home is now available for immediate purchase and move in.  This 3 story 4 bedroom + den home sits on over a half an acre bayfront lot with water on 3 sides with western exposure and south and west sun on the swimming pool and spa and the covered boat dock with lift provides premier boating with easy access to the Gulf both through the north and south passes and a very short walk to the beach! A new seawall, that was substantially raised, was installed when the home was being constructed.  The home was built in 2018 by Damon Custom Structures (DCS), plans by RG Designs and with just under 4,000 AC sq ft and 9,144 total sq ft of living space the emphasis was on views, quality and living on one level.  The features include: open floor plan with wide bay views form the great room, dining room, kitchen and bar which all open to the screened and electric shuttered oversized covered lanai with seating area, fireplace & tv, summer kitchen with gas grill and sit at bar all overlooking the swimming pool, spa and bay.  The sliders pocket all the way to allow the indoor and outdoor areas to merge into one for the best in entertaining. The amenities include 12’ ceilings with incredible ceiling details  throughout, wide plank wood floors, custom kitchen cabinets to the ceiling, gas cooktop, large sit at kitchen island, best in appliances including full size cabinet built in refrigerator at the bar, custom millwork and doors.  The main floor master bedroom has sliding glass doors to a private lanai area with long water views, beautiful built-in closets,  an en suite bath with his and her areas, walk around shower and top of the line Toto toilet.  The guest bedroom on the main level is currently being used as a craft room with desk area.  The office with custom built in desk & cabinetry, laundry and powder bath complete the mail level.  The 3rd level features the two other guest bedrooms with large en suite baths both with water views and access to the covered lanai and the most amazing views and sunsets. The swimming pool, spa and deck sit right on the bay with walkways to the home and dock providing ample room for a great pool party.  The fenced in yard is large enough for kids, grandkids or your pets to play.  The garage level offers room for 4 cars plus all the toys you can think of and a large storage area. A private elevator, control 4 electronics audio video with ceiling speaker system, security system with cameras, all concrete construction, Anderson impact windows, impact doors and garage doors, epoxy floors, standing seam metal roof with secondary water resistance and a whole house generator complete this incredible opportunity.  Best of all this home shows as new and comes furnished and ready to move in.
#225080082

BONITA SPRINGS

27695 Bay Point LN

4 Beds

3 Baths

3,929 Sq.Ft.

$3,995,000

MLS#: 225080082

1 ... 502 503 504 505 506 ... 666
* Listings identified with the FMLS IDX logo come from FMLS and are held by brokerage firms other than the owner of this website. The listing brokerage is identified in any listing details. Information is deemed reliable but is not guaranteed. If you believe any FMLS listing contains material that infringes your copyrighted work please click here to review our DMCA policy and learn how to submit a takedown request. © 2024. First Multiple Listing Service, Inc.
 - property

Send a message

Message successfully sent.

Your message

What is 3 + 4 ?

Reason for contacting?

I agree to receive email communication and understand I can unsubscribe at any time.

I agree to be contacted by Julia McCabe via call, email, and text for real estate services. To opt out, you can reply 'stop' at any time or reply 'help' for assistance. You can also click the unsubscribe link in the emails. Message and data rates may apply. Message frequency may vary. Privacy Policy

Sign Out

Virtual Assistant

Would you like to take the next step with this property? We can help you schedule a showing or virtual tour, or send you more details.

Yes, I would like more information.

Thank You for Your Reply, One of Our Agents will contact you as soon as possible

No, maybe later.

Thank you, you can always contact me via email, phone number or through the contact form.

Realhub AI

Lucy - Your AI-Powered Realtor

Update Your Temporary Password

Personalize your search

Enter your email and we'll notify you immediately when new listings match what you're looking for.

or enter email address

Already have an account ? Login here

Continue your home search

I agree to receive communications and understand I can unsubscribe at any time.

I agree to be contacted by Julia McCabe via call, email, and text for real estate services. To opt out, you can reply 'stop' at any time or reply 'help' for assistance. You can also click the unsubscribe link in the emails. Message and data rates may apply. Message frequency may vary. Privacy Policy

Already have an account ? Login here

We use cookies

We use cookies primarily for analytics to enhance your experience. By accepting, you agree to our use of these cookies. You can manage your preferences or learn more about our cookies policy.