Features & Amenities

Interior

  • Other Interior Features

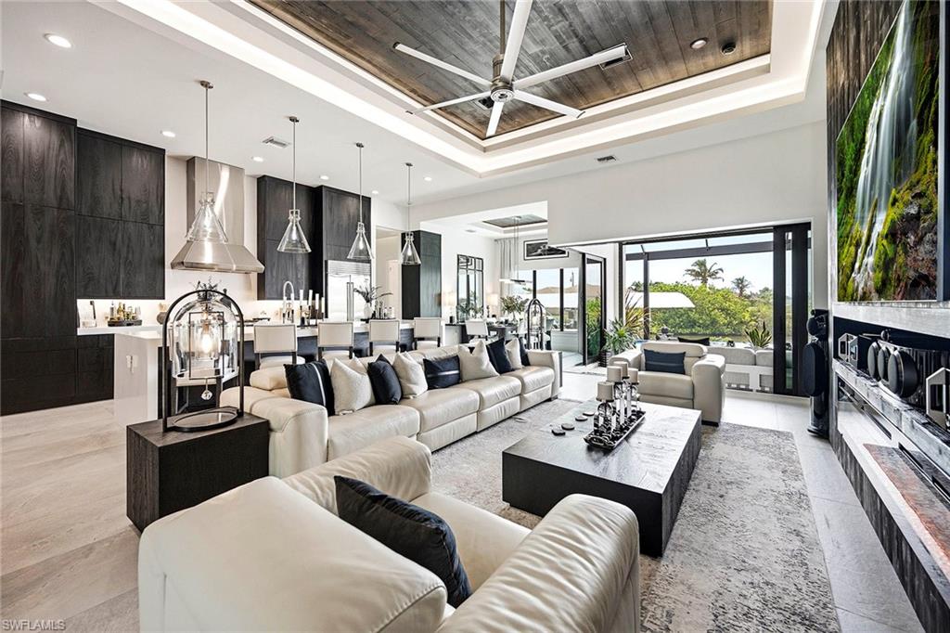
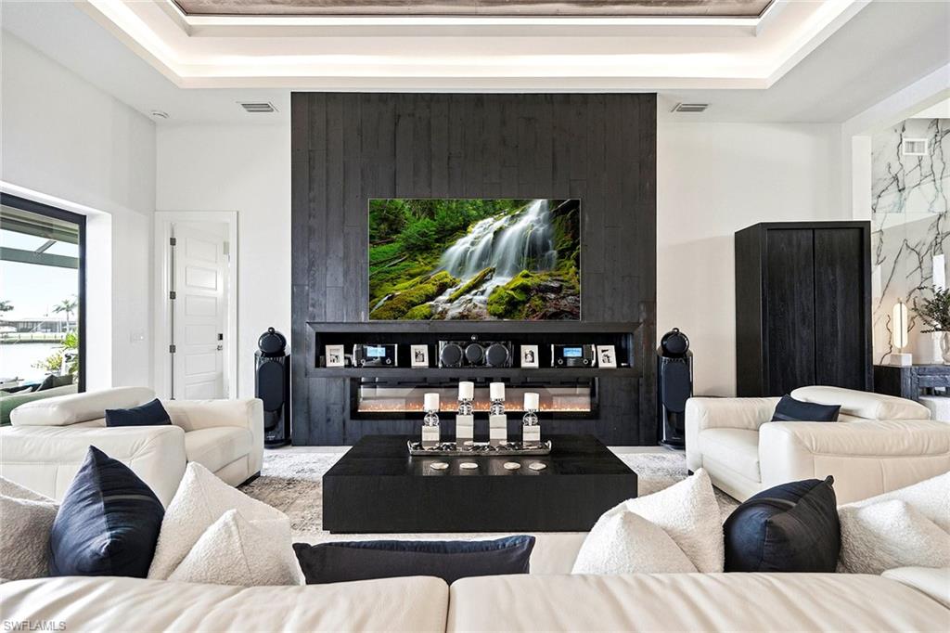
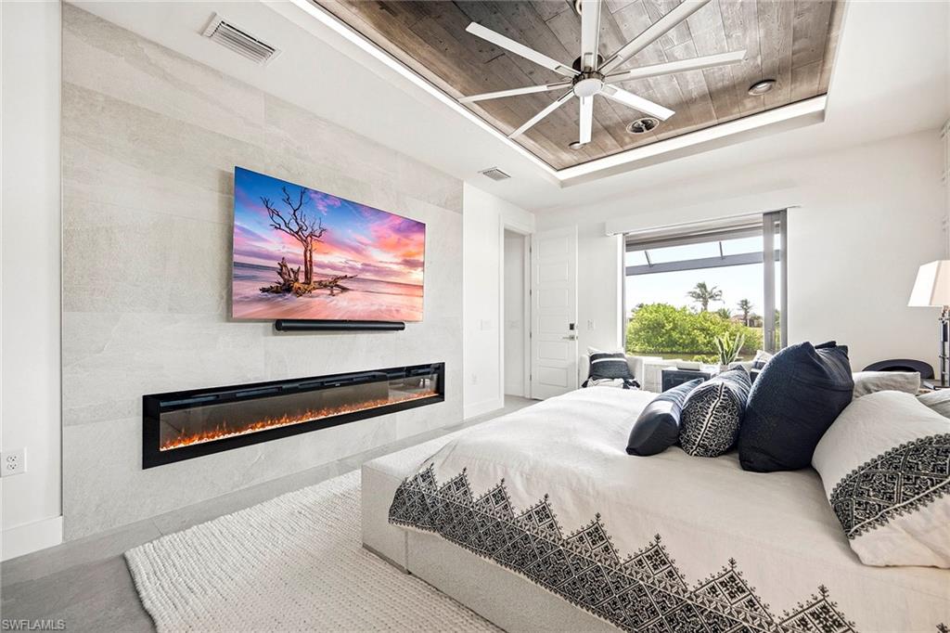
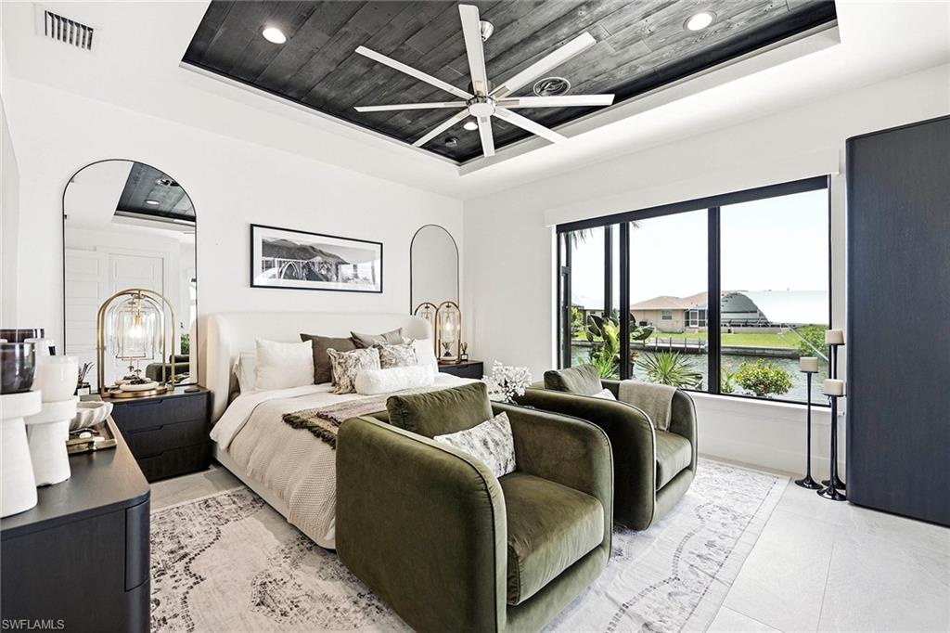
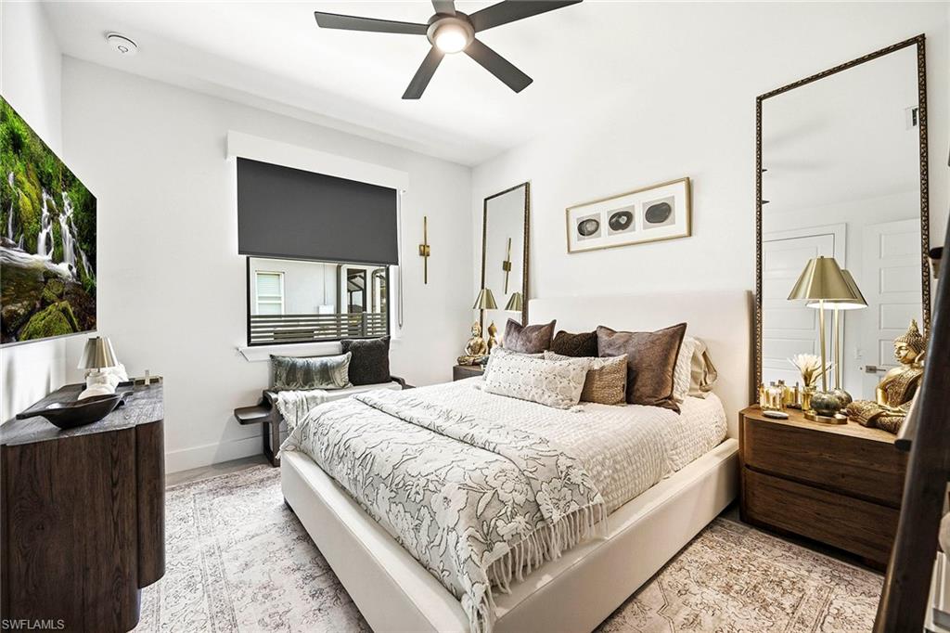
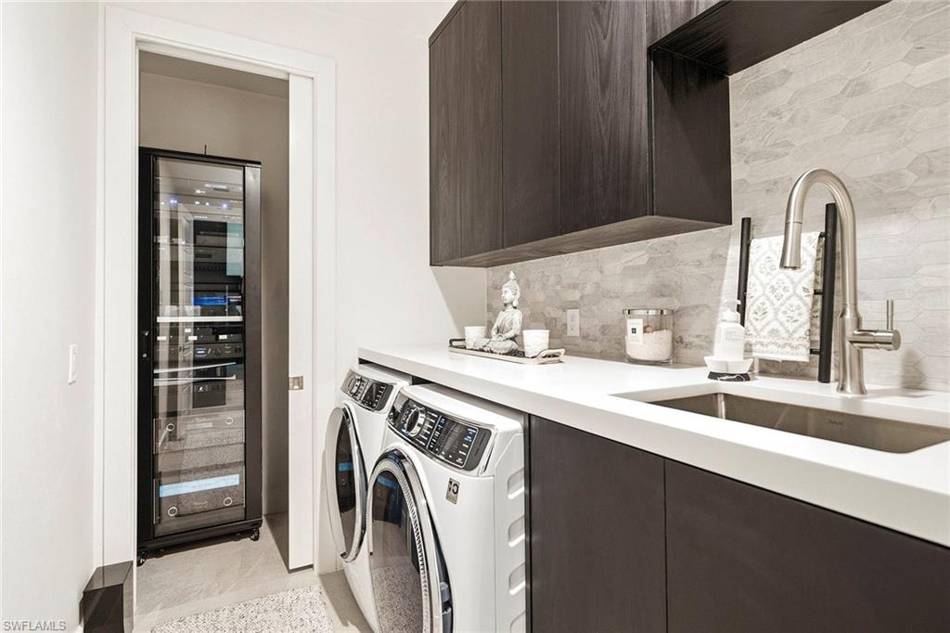
    Entrance Foyer, Breakfast Bar, Bar, Walk-In Closet(s), Wired for Sound, Tray Ceiling(s)

  • Total Bedrooms

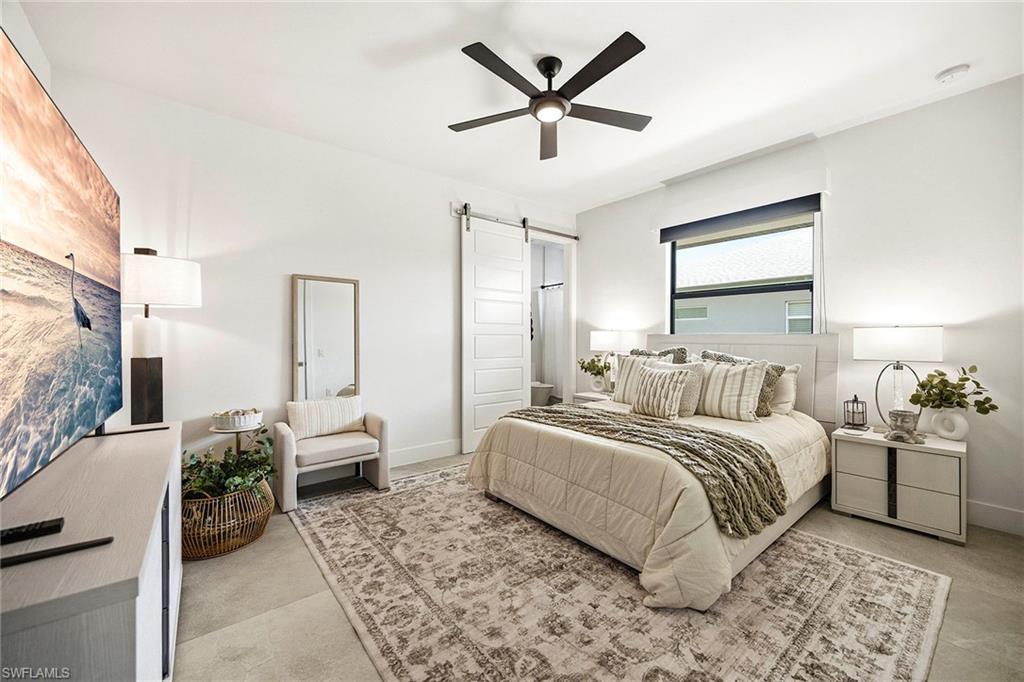
    4

  • Bathrooms

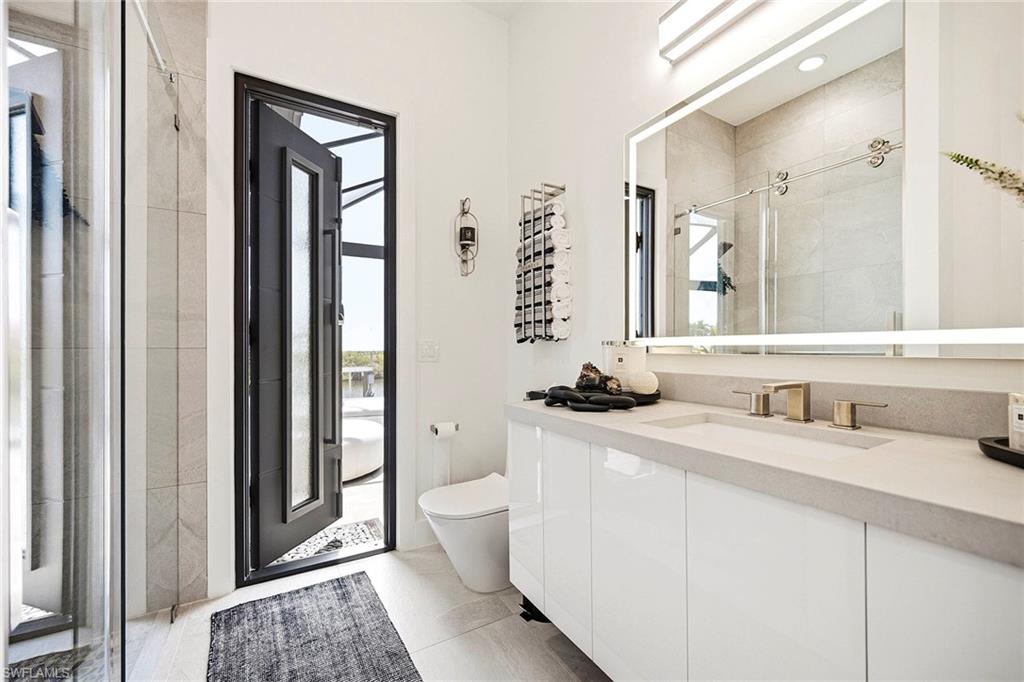
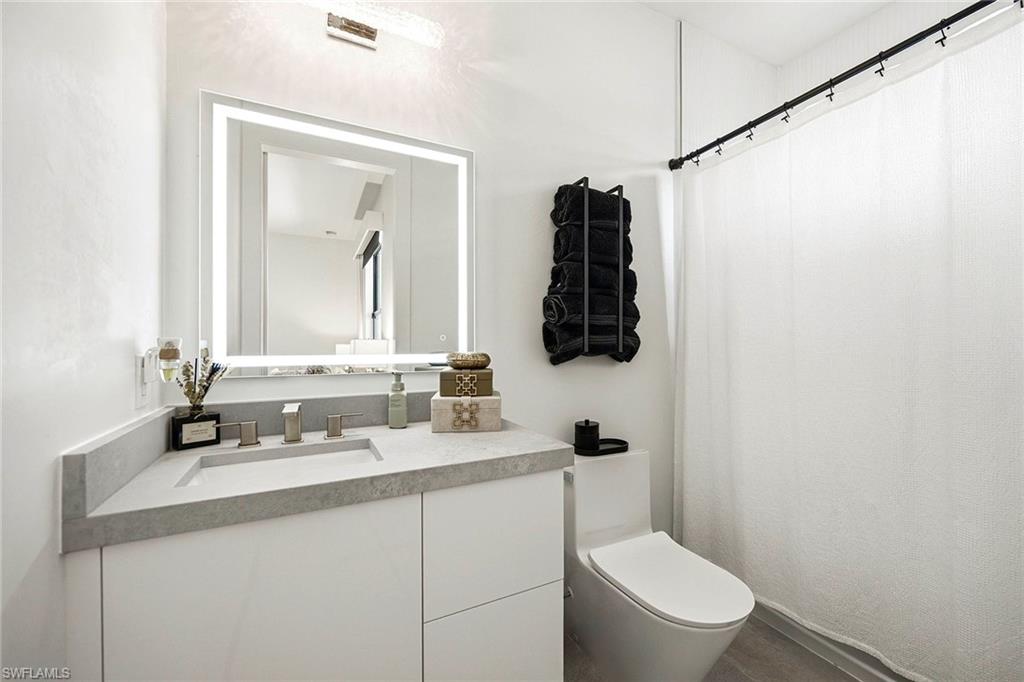
    3

  • Cooling YN

    YES

  • Cooling

    Ceiling Fan(s)

  • Fireplace YN

    YES

  • Heating YN

    YES

  • Heating

    Central, Electric, Propane

  • Pet friendly

    Yes

Exterior

  • Garage

    Yes

  • Garage spaces

    3

  • Construction Materials

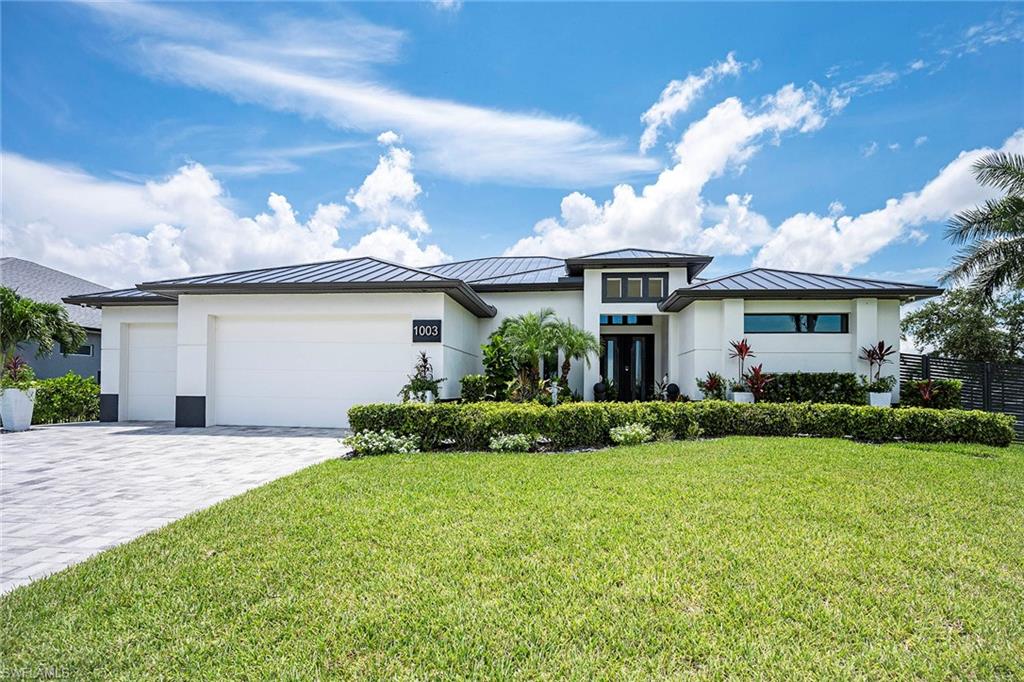
    Block, Stucco

  • Other Exterior Features

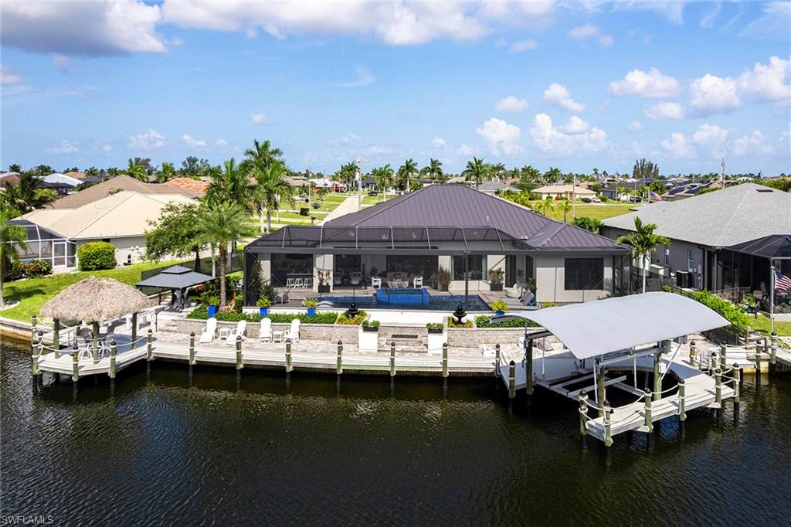
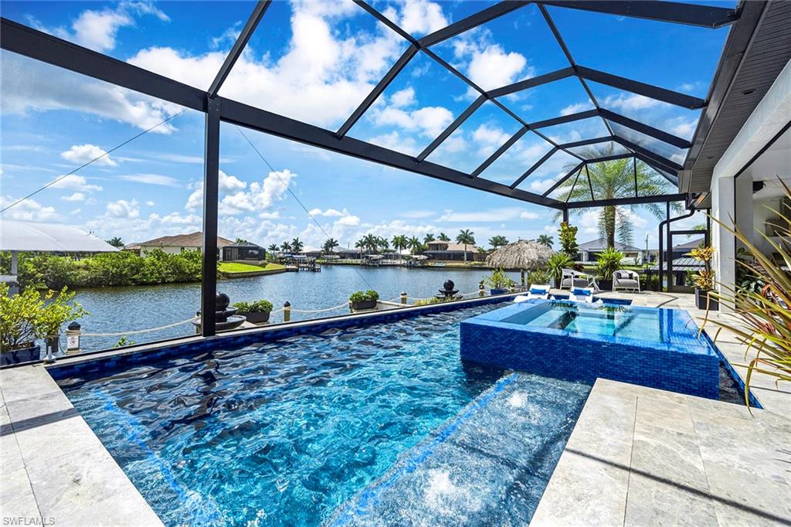
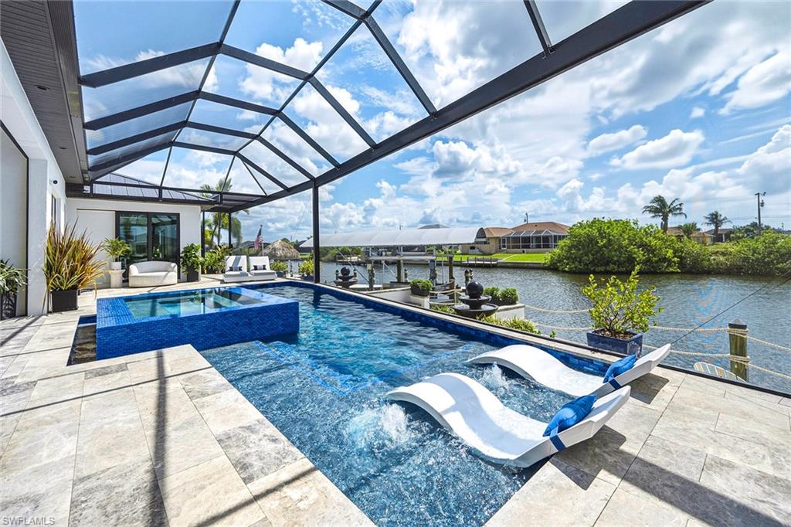
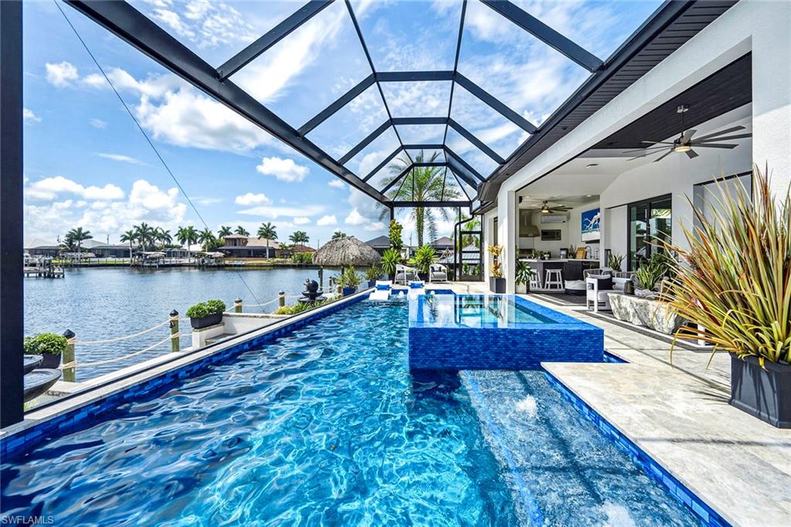
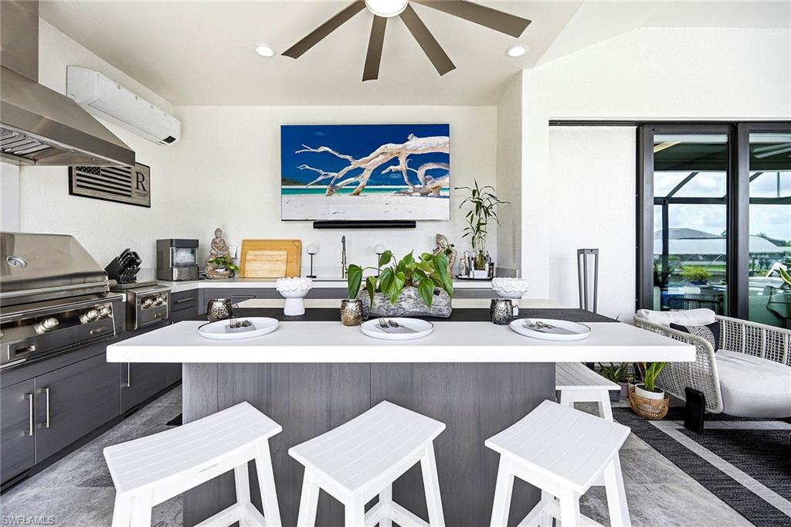
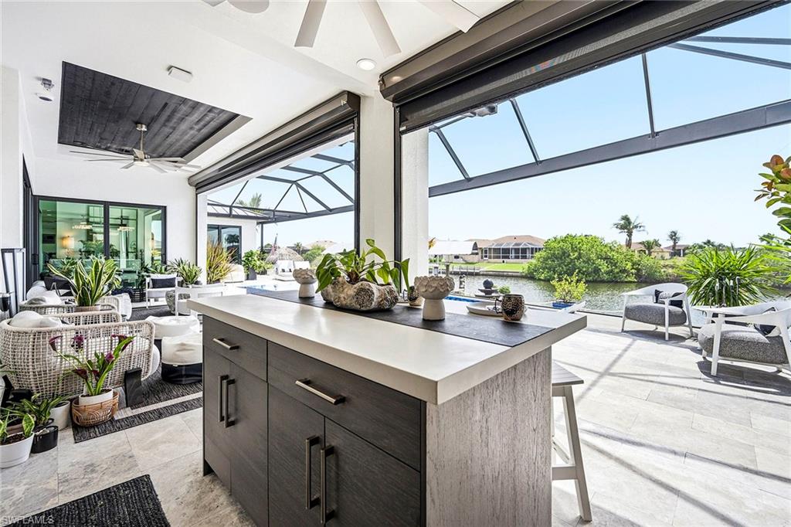
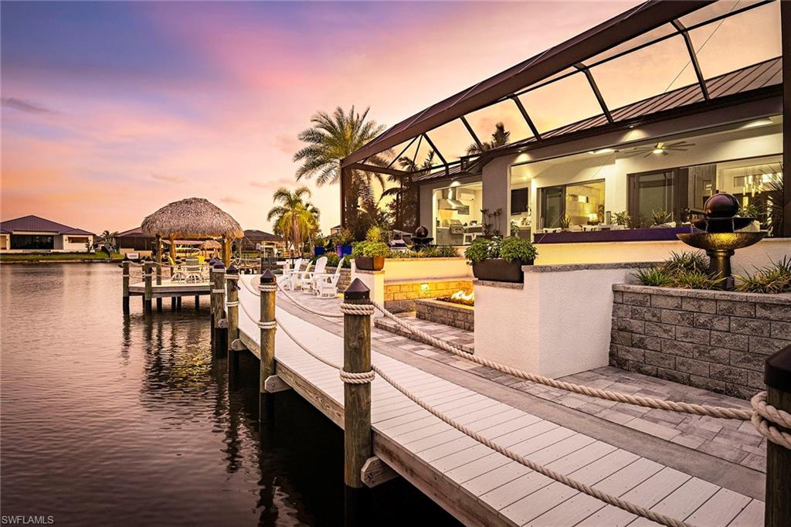
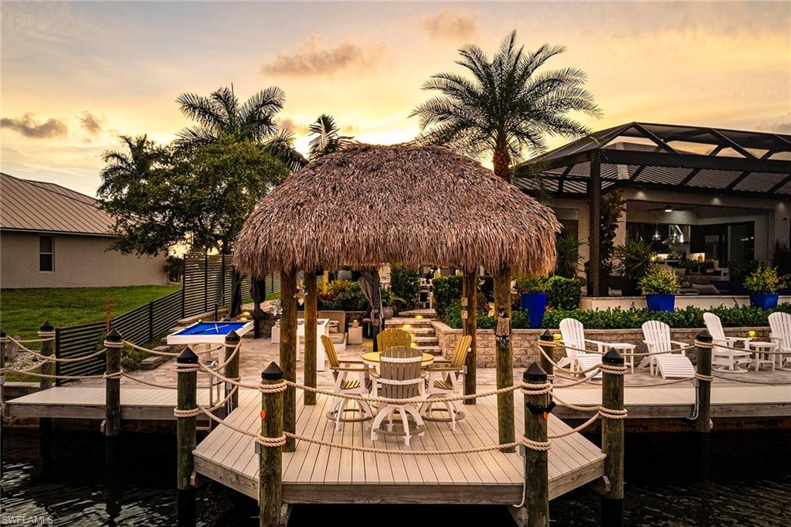
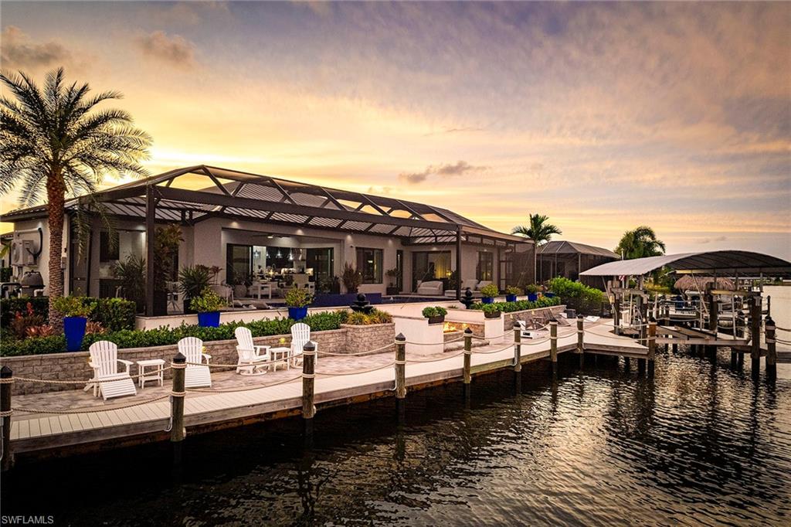
    Gas Grill, Dock, Outdoor Kitchen, Outdoor Shower

  • Parking

    Garage Door Opener, Paved, Guest, Attached

  • Patio and Porch Features

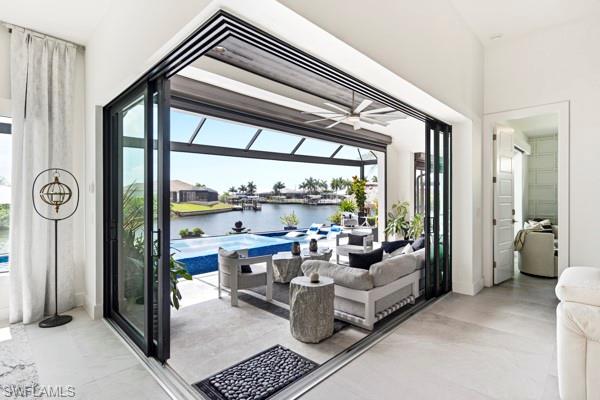
    Screened, Patio

  • Pool

    Yes

  • Pool Features

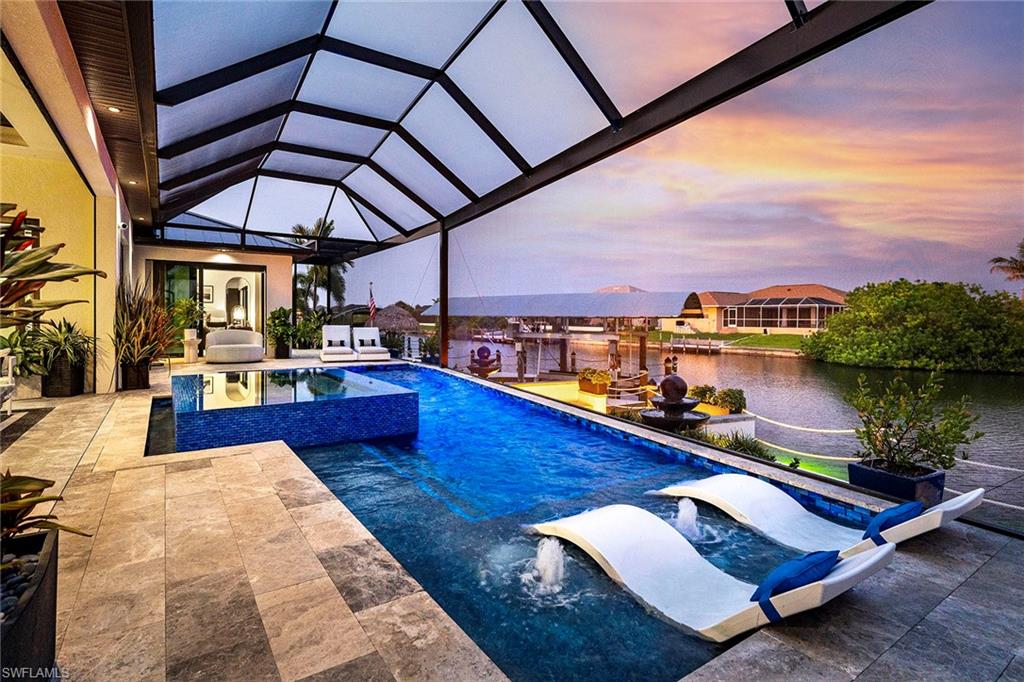
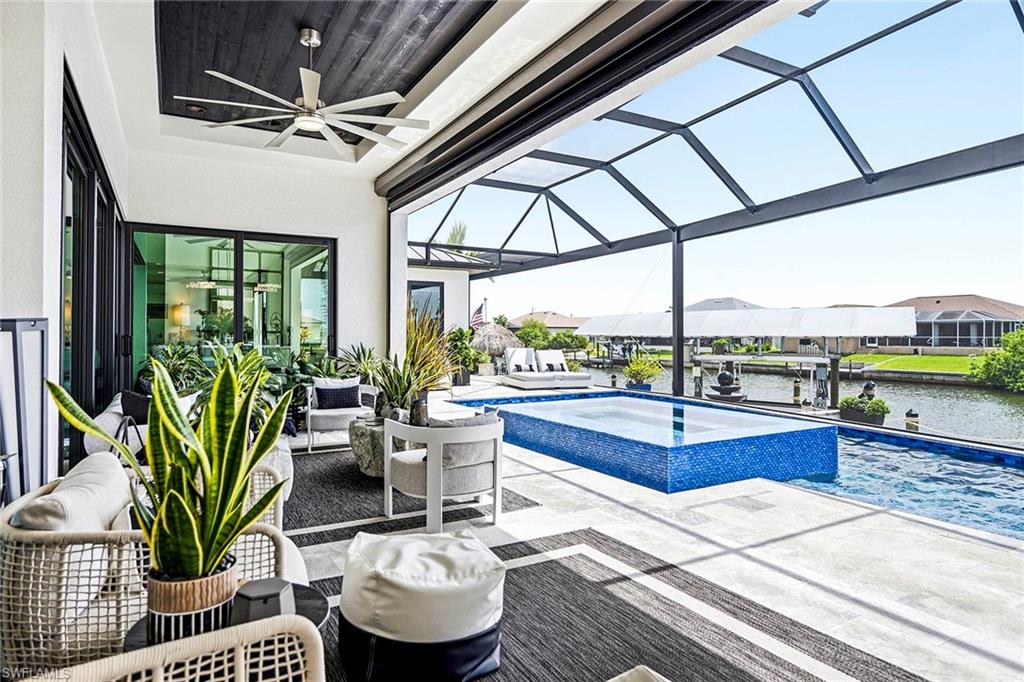
    Heated, Gas Heat, Salt Water, Private

  • Waterfront YN

    YES

  • View

    Canal, Water

Area & Lot

  • Lot Features

    Waterfront, Corner Lot, Irregular Lot

  • Lot Size(acres)

    0.28

  • Lot Size(square feet)

    12,197

  • Property Type

    Residential

  • Property Sub Type

    Single Family Residence

  • Architectural Style

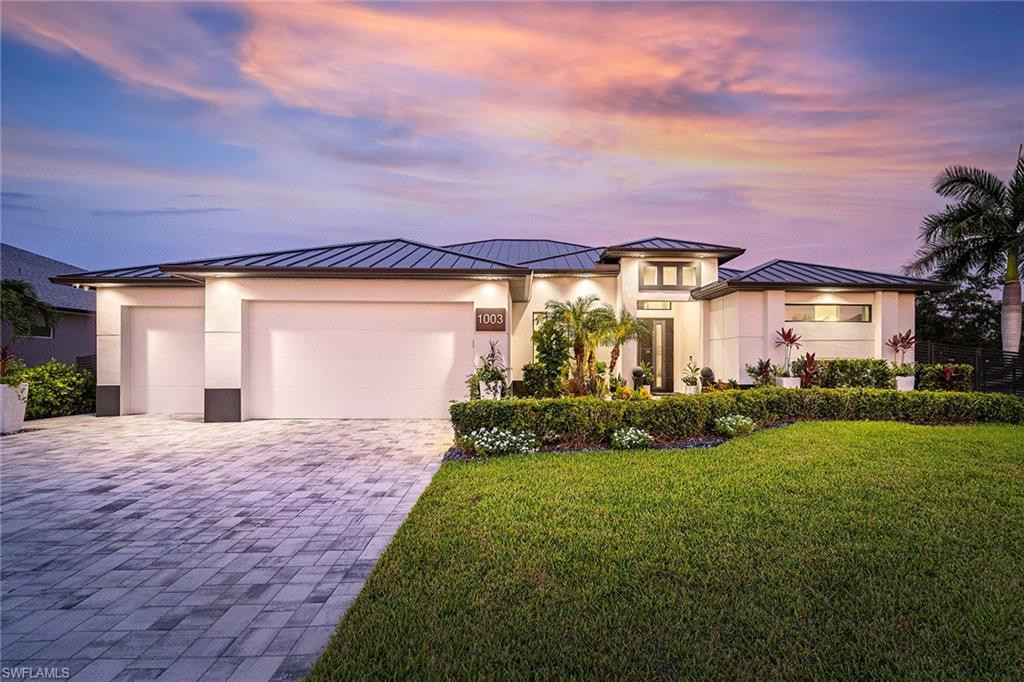
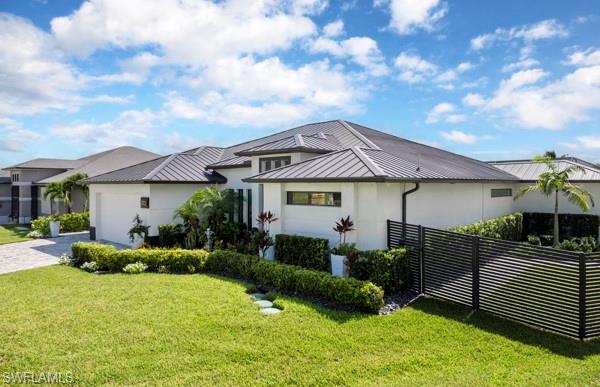
    Contemporary, Single Family

Price

  • Sales Price

    $2,299,000
  • Tax Amount

    $14,843.07

  • Sq. Footage

    2,825

  • Price/SqFt

    $813

HOA

  • Association

    No

Property Resources

  • Horse Property

    NO

School District

  • Elementary School

    N/A

  • Middle School

    N/A

  • High School

    N/A

Property Features

  • Stories

    1

  • New Construction

    NO

  • Association Amenities

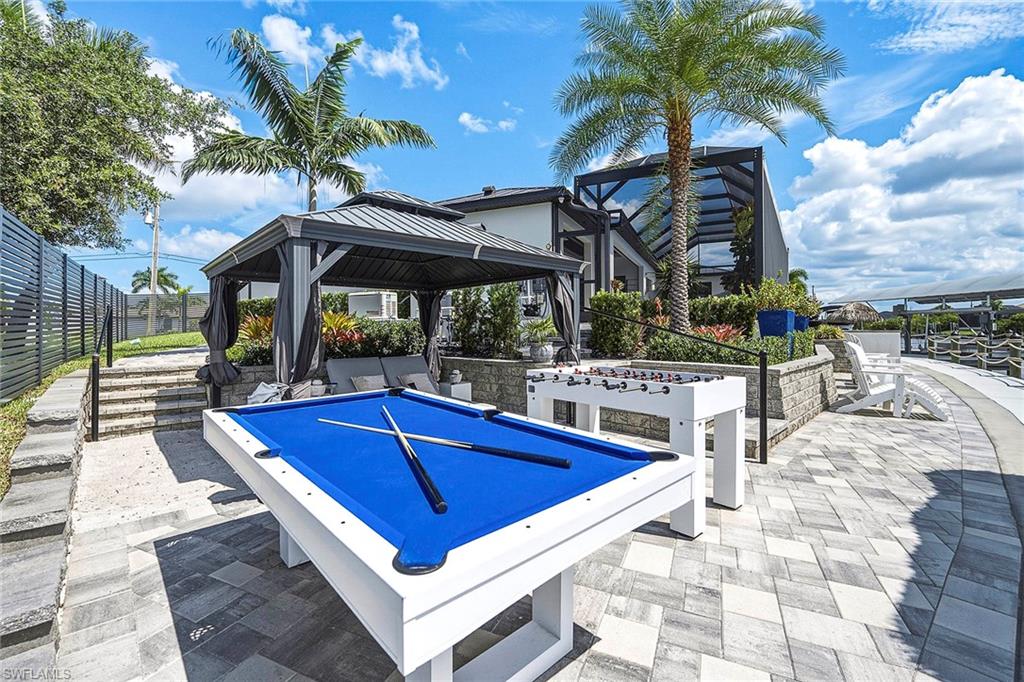
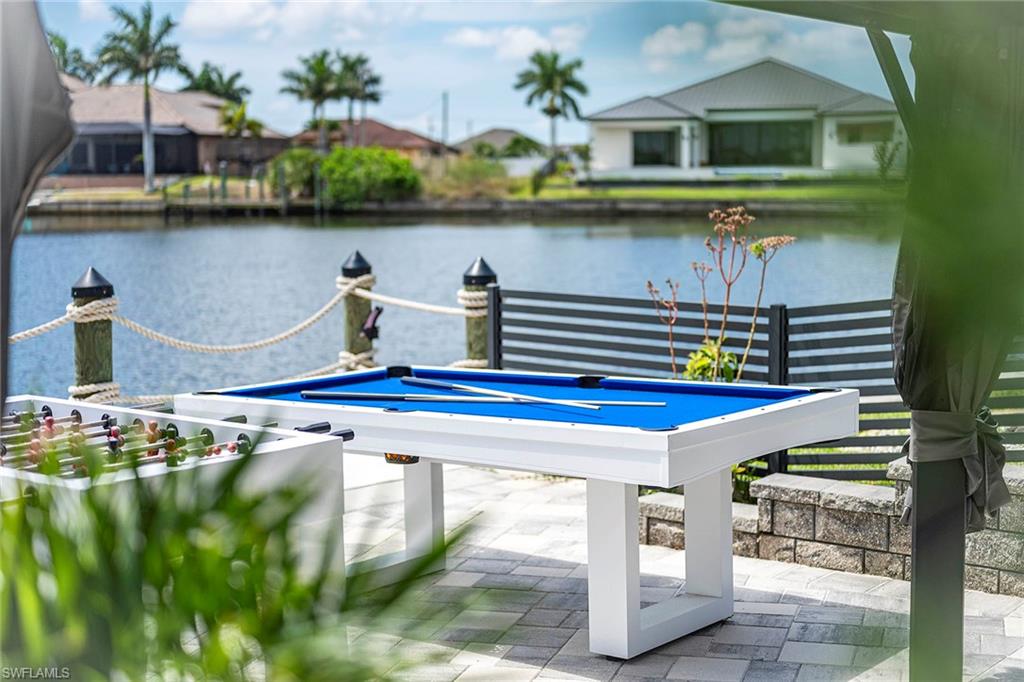
    Billiard Room, Cabana

  • Ownership

    Single Family

  • Senior Community YN

    NO

  • Sewer

    Septic Tank

  • Water Source

    Private, Well

Schedule a Showing

Showing scheduled successfully.

<
>
IN PERSON
VIA CHAT

What is 3 + 4 ?


Change time

Mortgage calculator

Estimate your monthly mortgage payment, including the principal and interest, property taxes, and HOA. Adjust the values to generate a more accurate rate.

Your payment

Principal and Interest:

$

Property taxes:

$

HOA fees:

$

Total loan payment:

$

Total interest amount:

$

Location

County

Lee

Elementary School

Middle School

High School

Listing Courtesy of Maxwell Thompson , Premier Sotheby's Int'l Realty

RealHub Information is provided exclusively for consumers' personal, non-commercial use, and it may not be used for any purpose other than to identify prospective properties consumers may be interested in purchasing. All information deemed reliable but not guaranteed and should be independently verified. All properties are subject to prior sale, change or withdrawal. RealHub website owner shall not be responsible for any typographical errors, misinformation, misprints and shall be held totally harmless.

Agent Julia McCabe

Agent | Realtor®

Julia McCabe

Call Julia today to schedule a private showing.


* Listings on this website come from the FMLS IDX Compilation and may be held by brokerage firms other than the owner of this website. The listing brokerage is identified in any listing details. Information is deemed reliable but is not guaranteed. If you believe any FMLS listing contains material that infringes your copyrighted work please click here to review our DMCA policy and learn how to submit a takedown request.© 2024 FMLS.
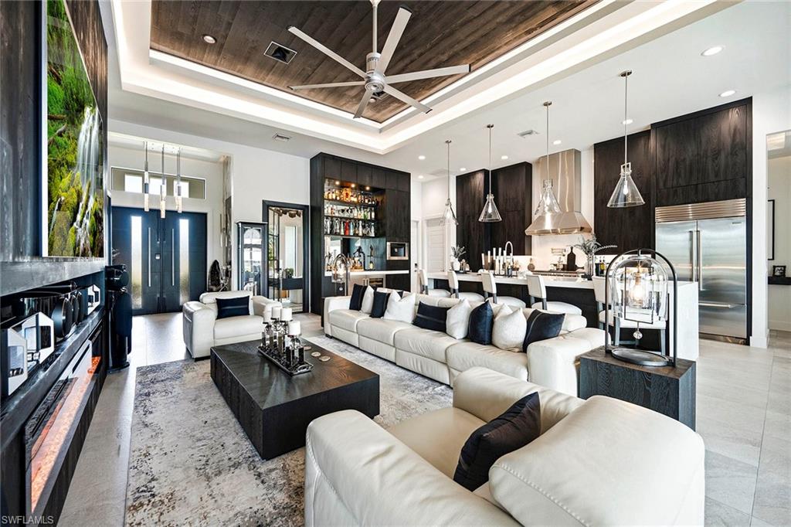
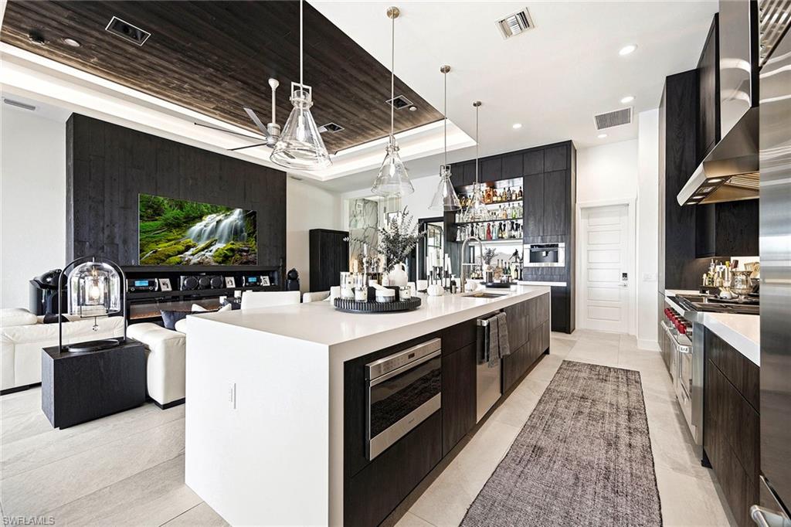
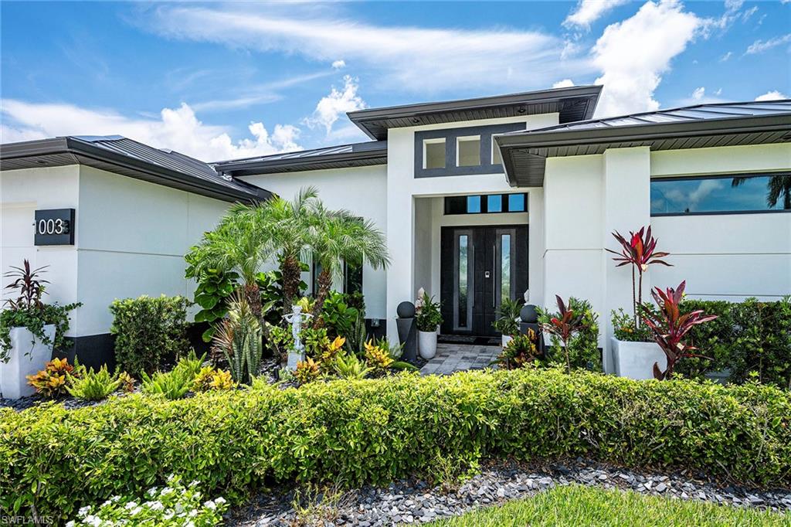
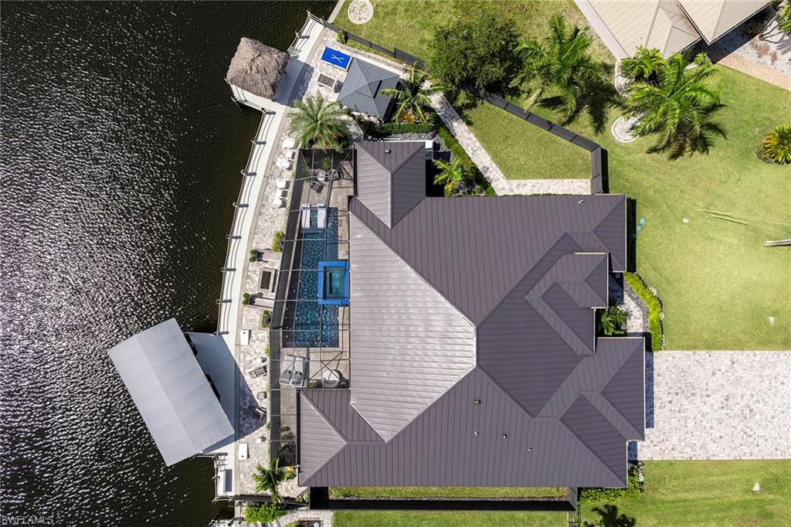
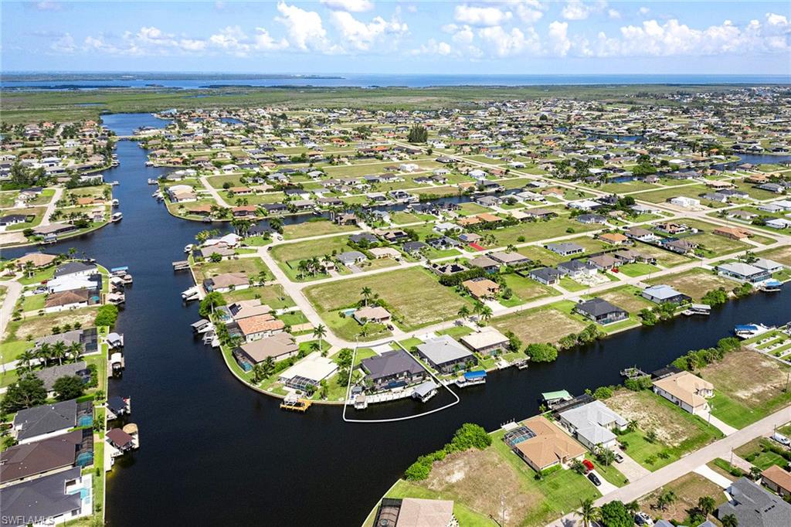
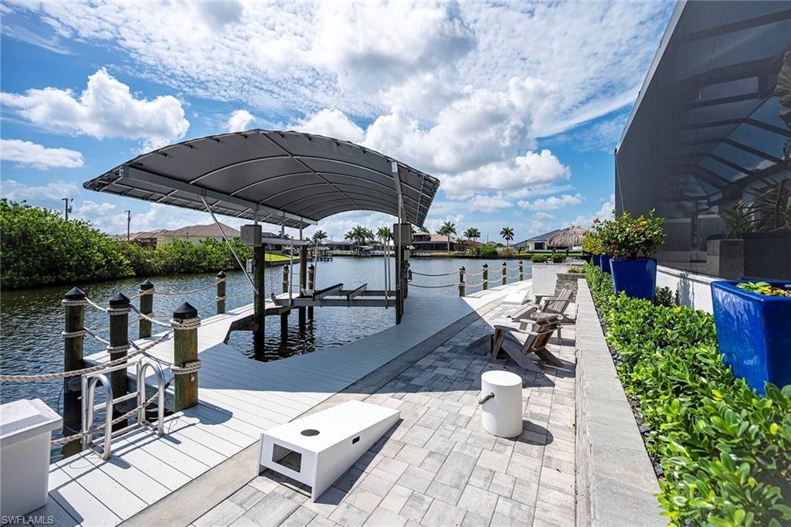
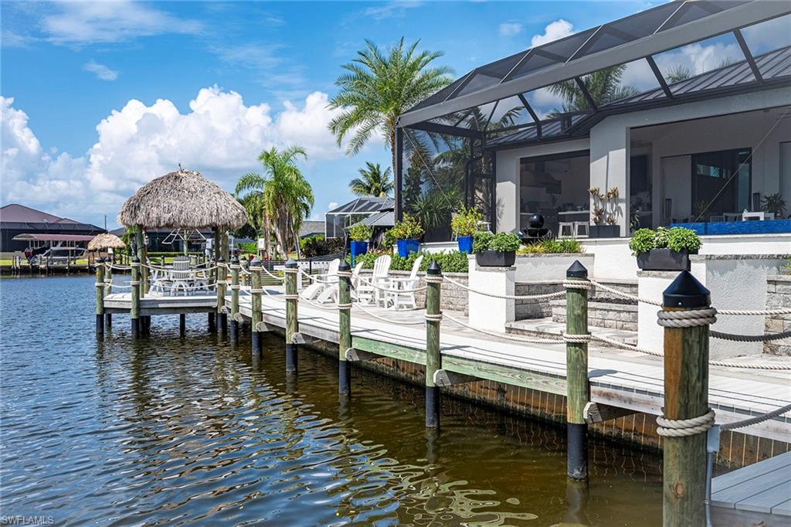
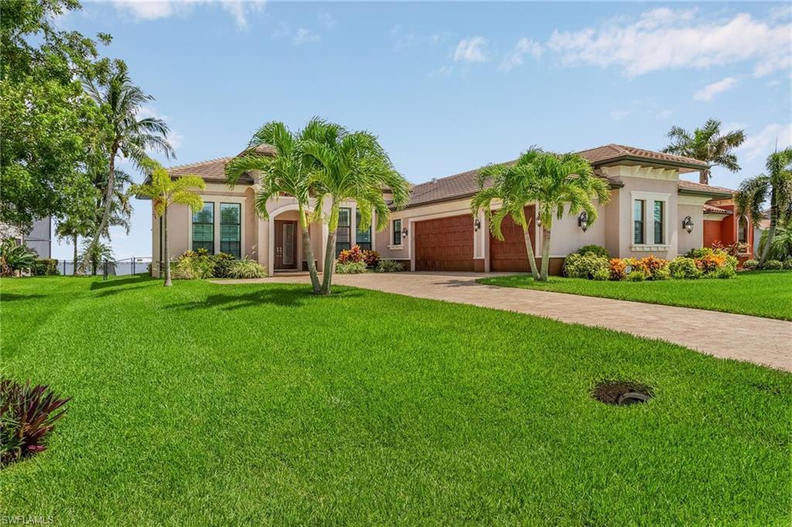
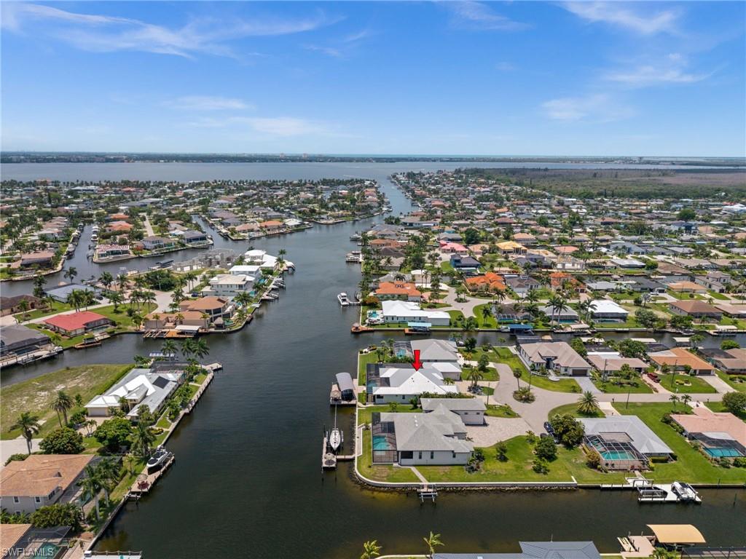
Award-winning 2023 custom Gulf-access estate featuring 153 feet of waterfront and recipient of 13 Parade of Homes Awards, showcasing exceptional craftsmanship, luxury finishes, and cutting-edge design. This one-of-a-kind residence was built for waterfront living and entertaining at the highest level.

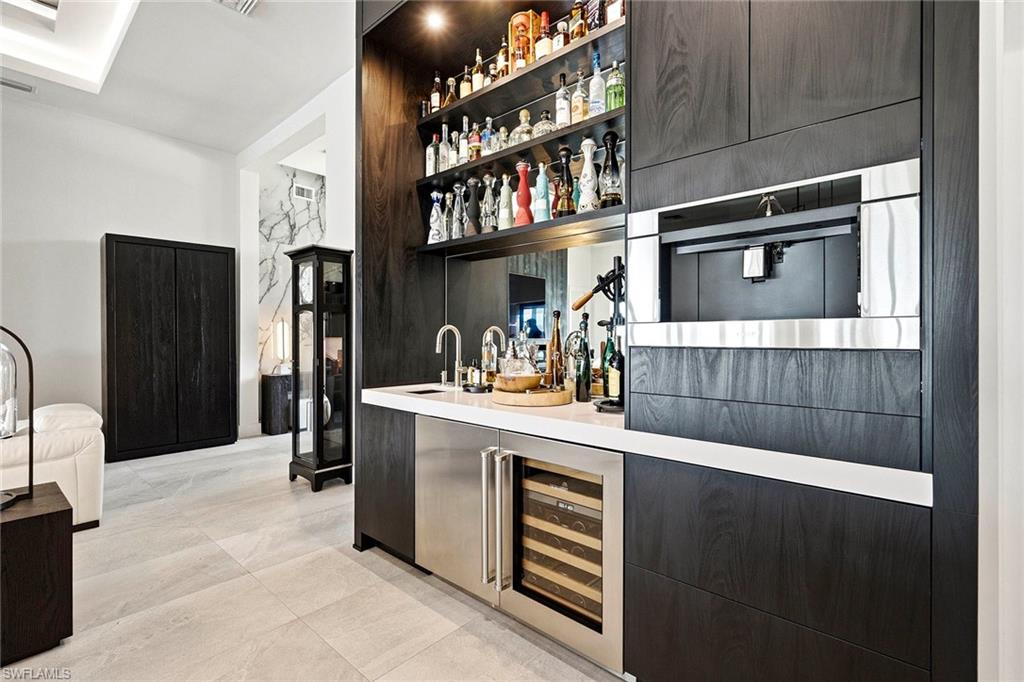
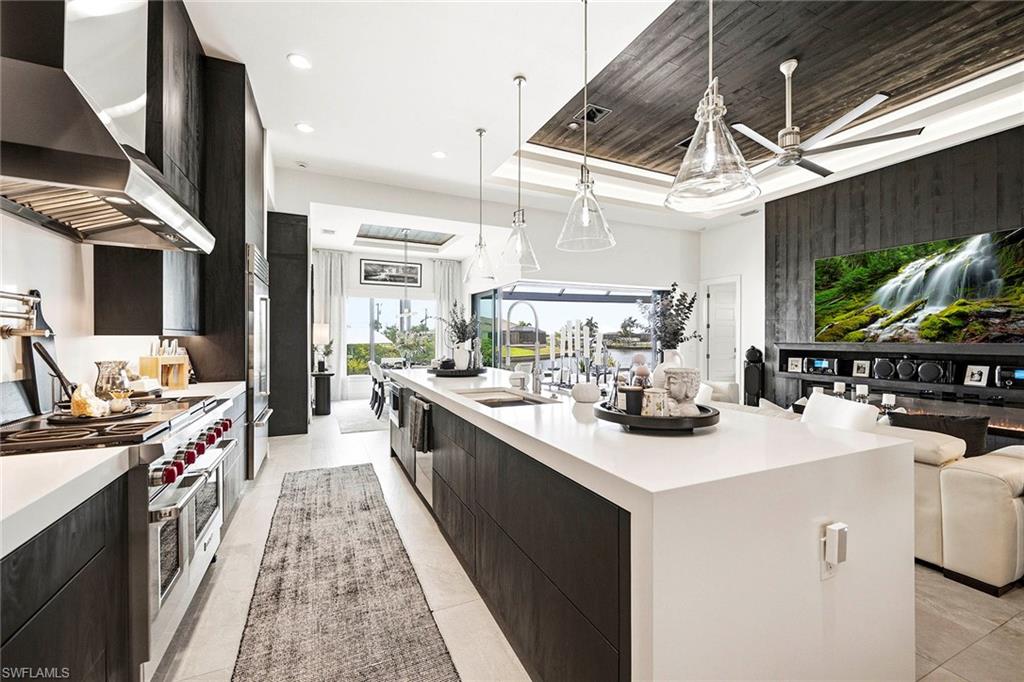
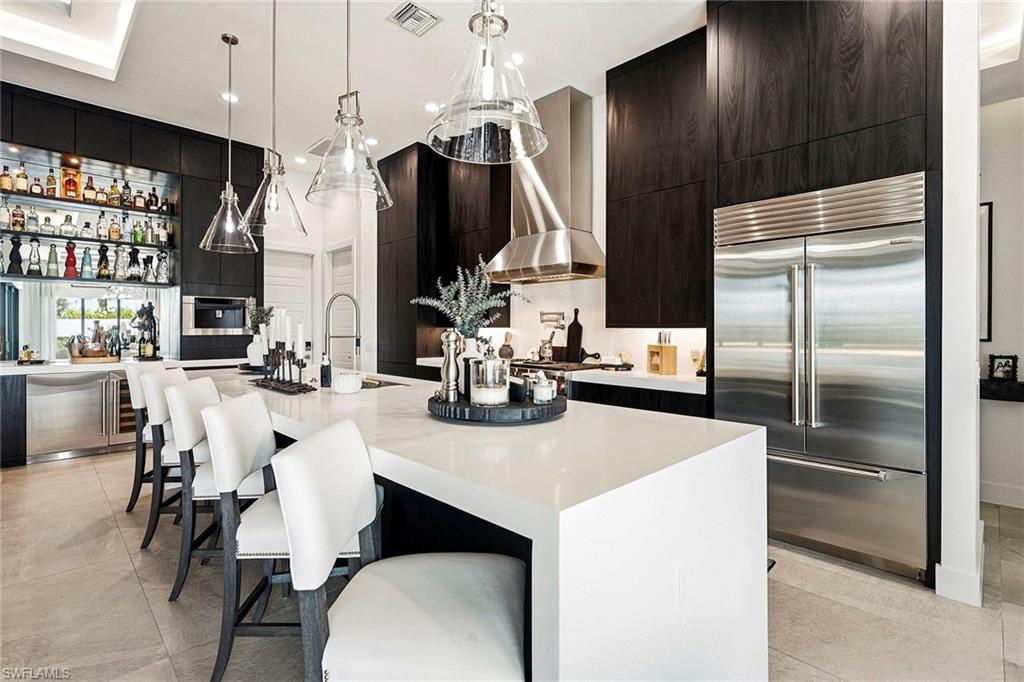
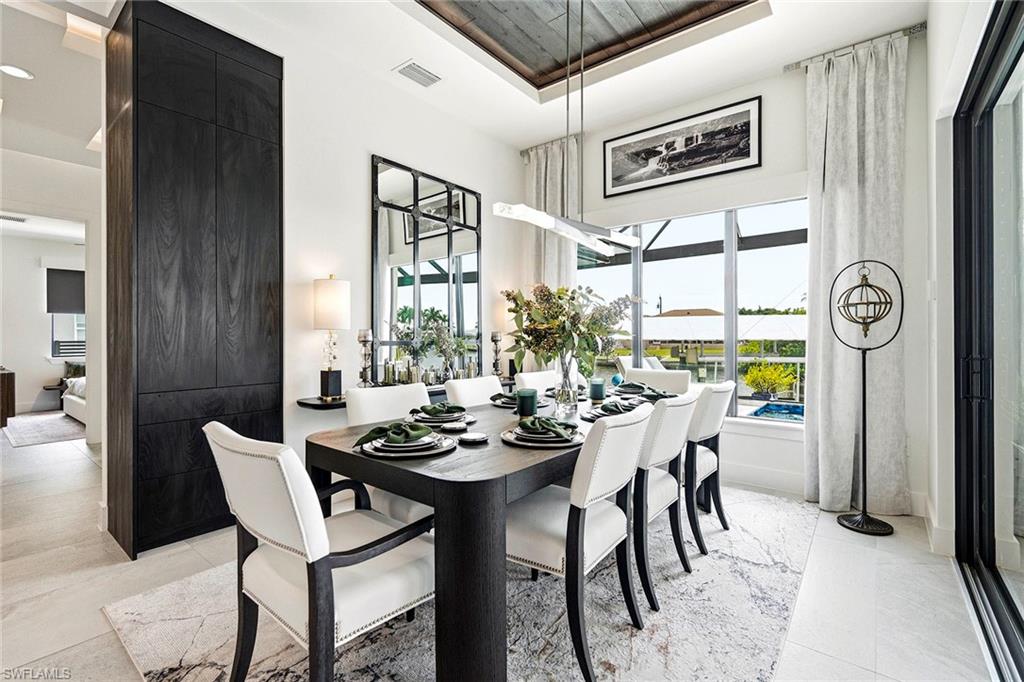
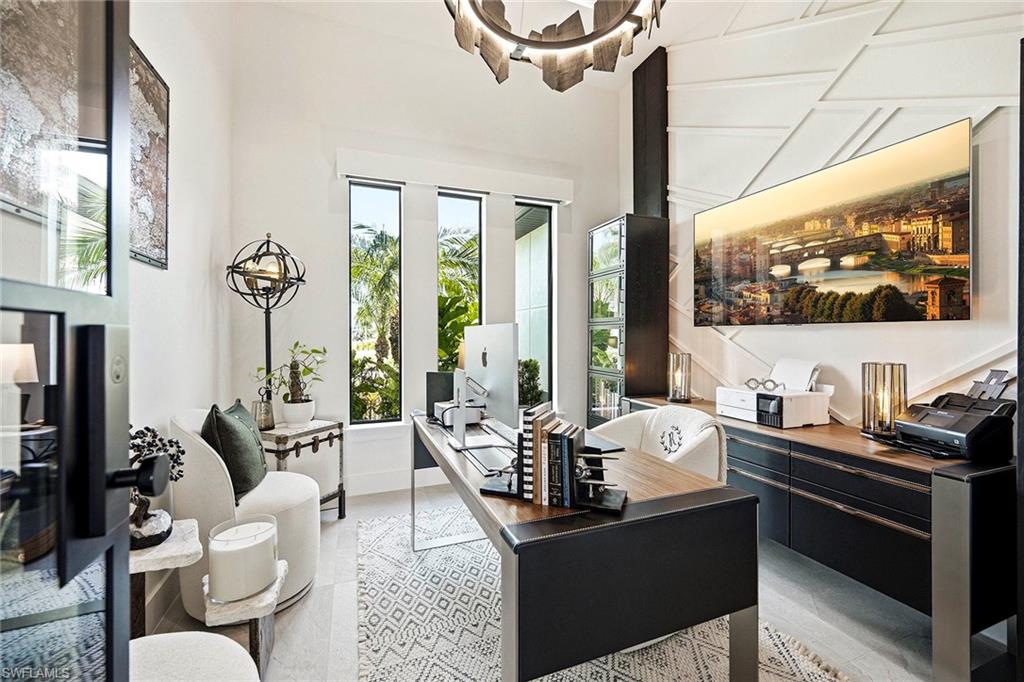
The chef’s kitchen is a showpiece, featuring Sub-Zero and Wolf appliances, a 13-foot island, floor-to-ceiling custom cabinetry, Caesarstone countertops, wine refrigeration, and a dedicated beverage center. Interior finishes include imported Italian porcelain flooring, Level 5 smooth walls, Montana oak ceiling accents, custom architectural ceilings, and designer lighting throughout.

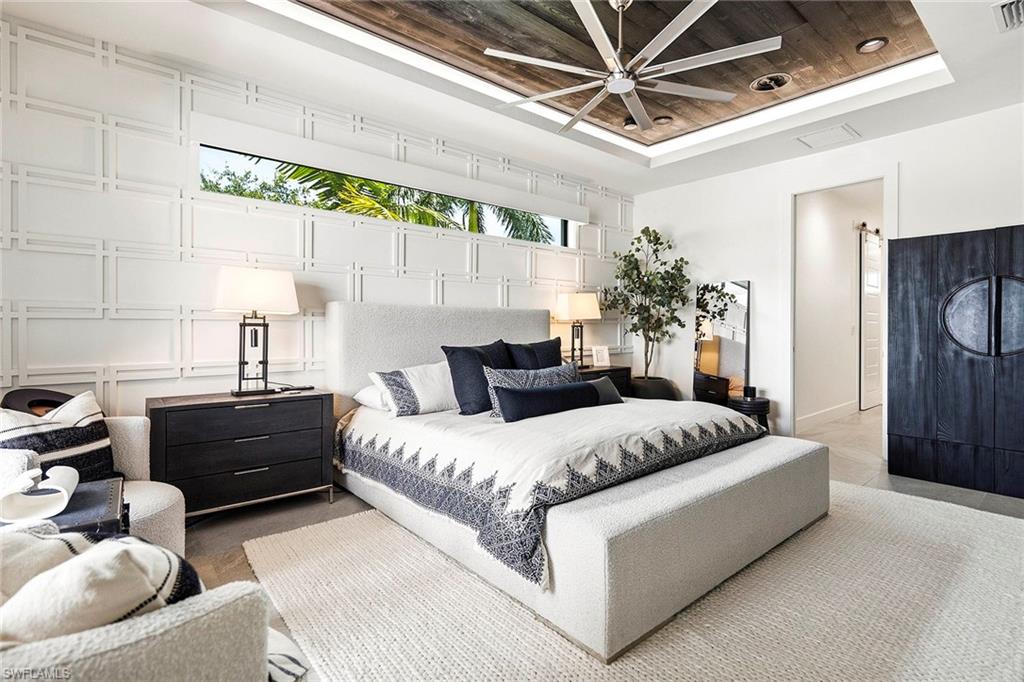
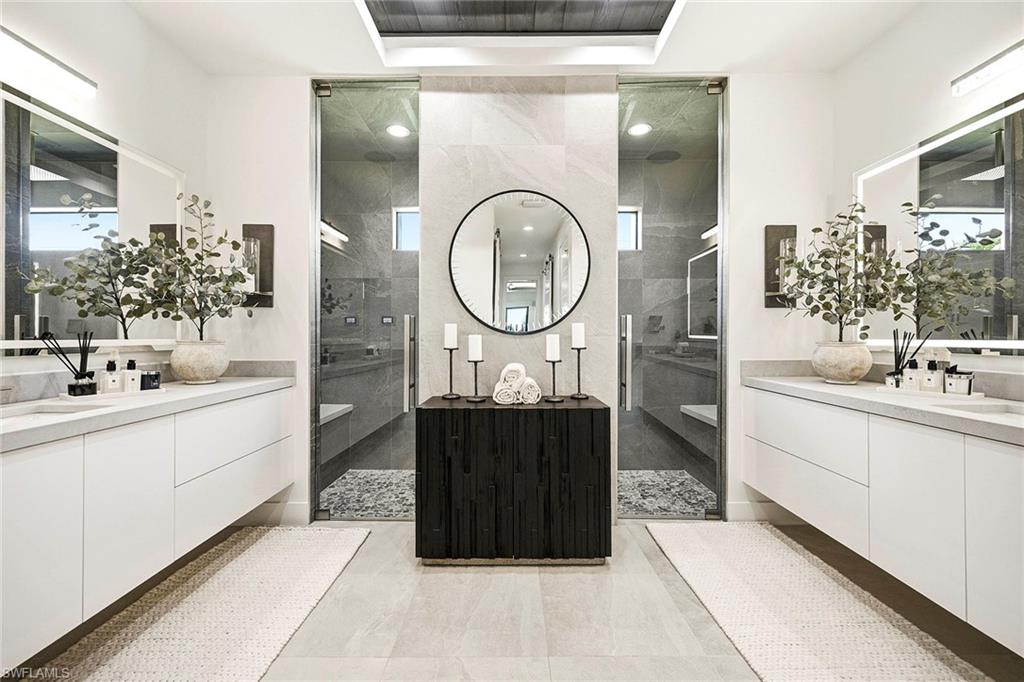
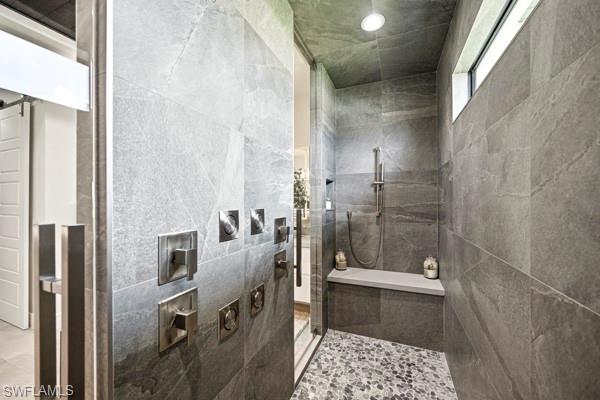
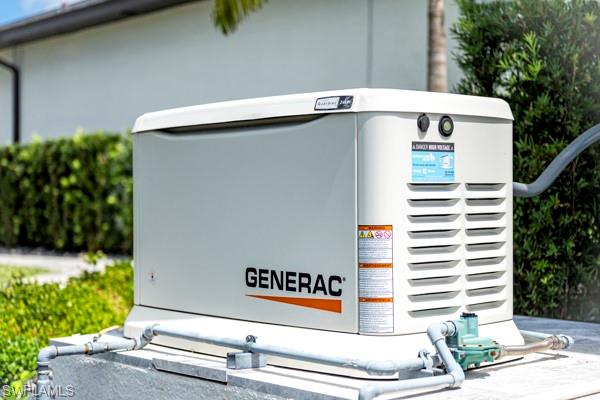
The luxurious primary suite offers a spa-inspired seven-head shower and custom Closet Factory organizers. Additional features include impact-resistant windows and doors, remote hurricane shutters, whole-home automation, a 24,000-watt Generac generator, and a 500-gallon buried propane tank.

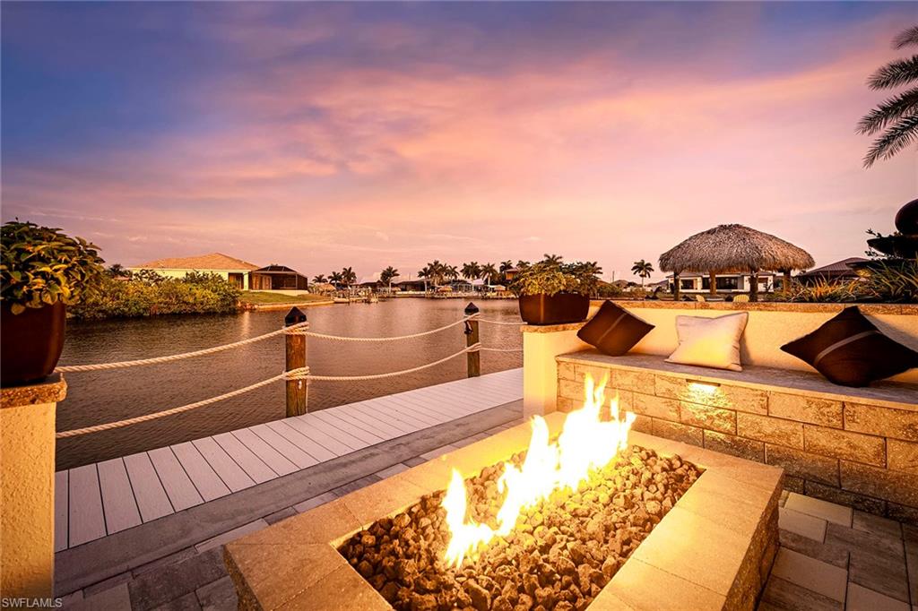
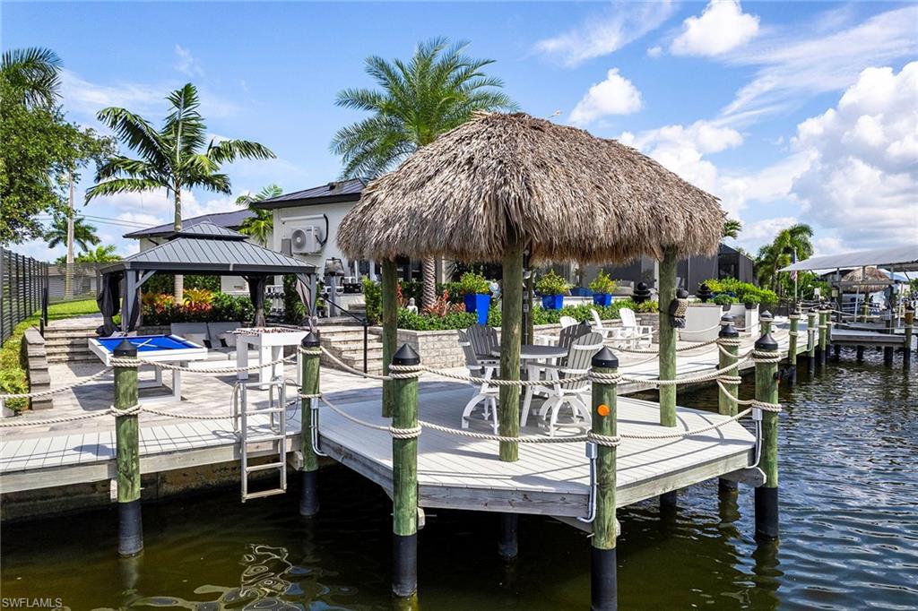
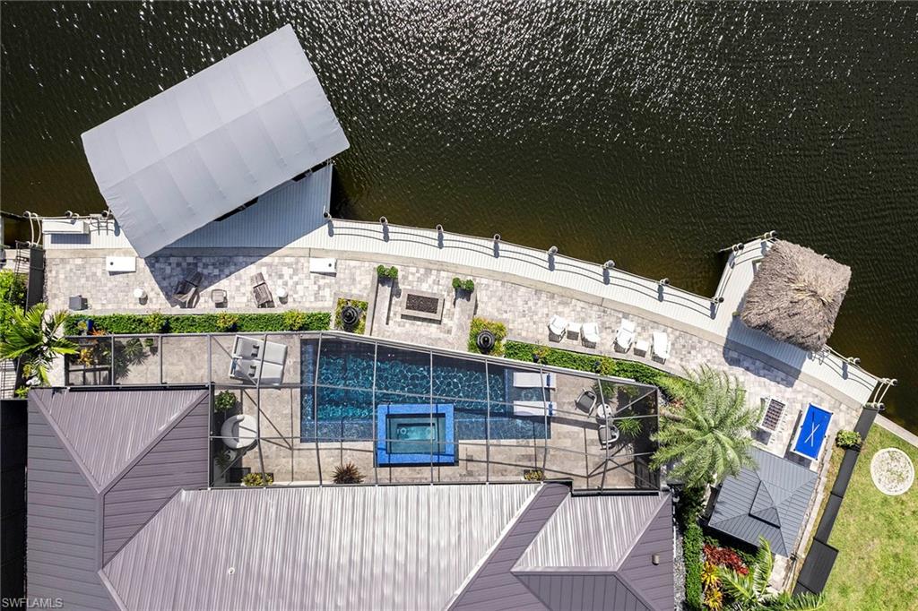
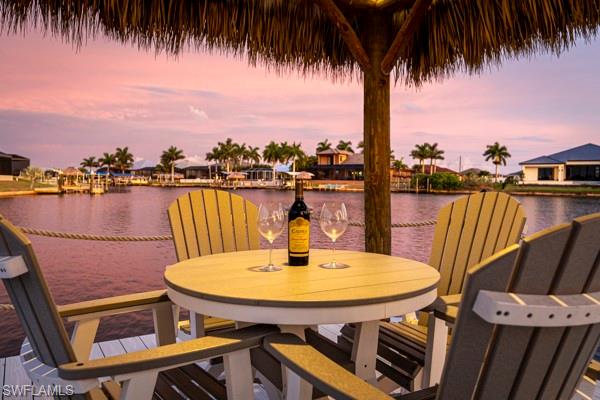
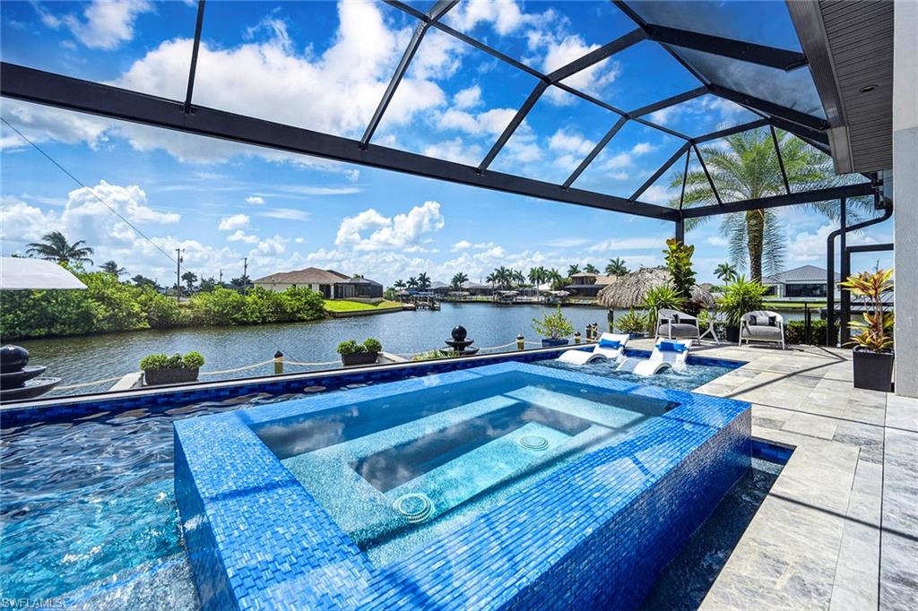
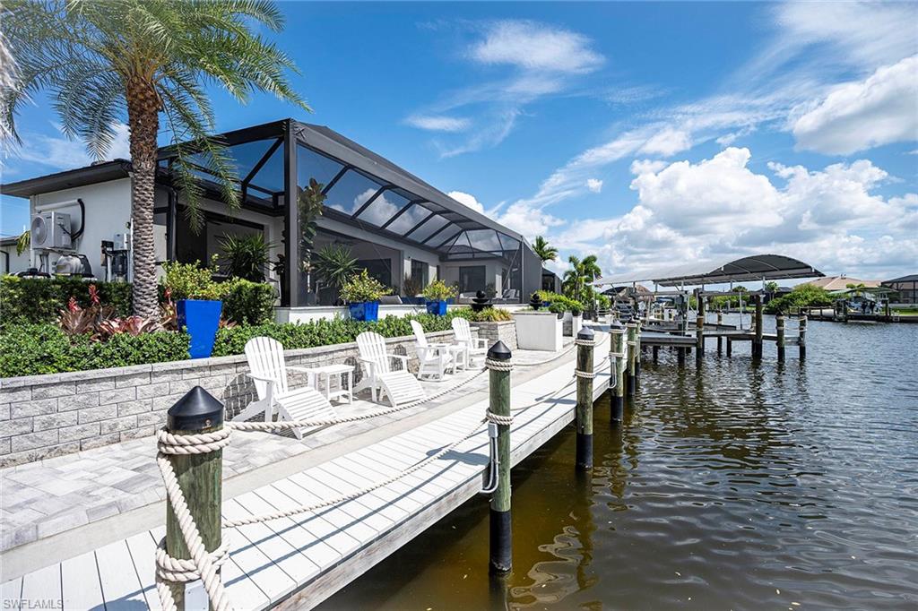
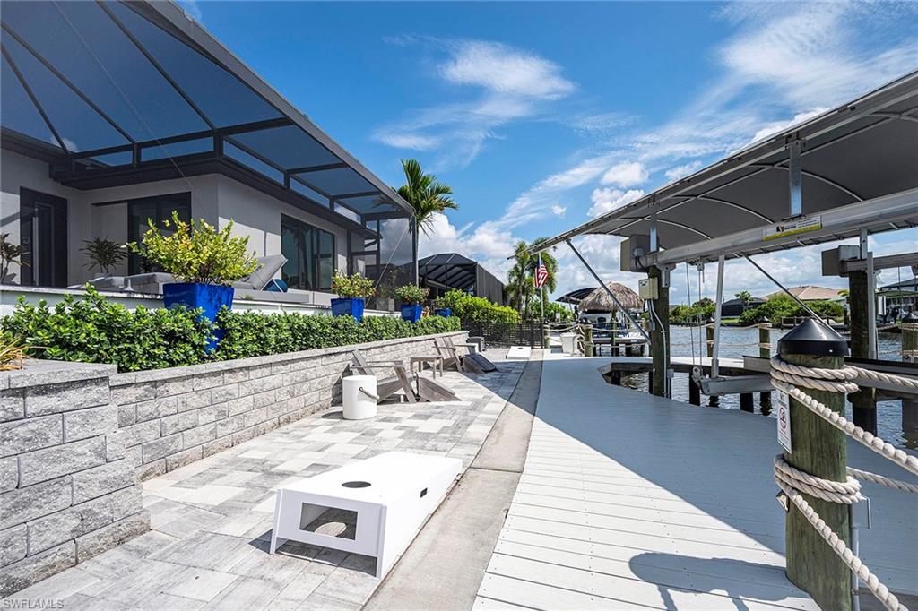
Outdoor living is truly unmatched, featuring an air-conditioned lanai, fully equipped outdoor kitchen, infinity-edge gas-heated pool and 12-person spa, fire pit, private tiki hut, beach area with gazebo, and a custom dock spanning the full width of the property with a 10,000-pound boat lift.

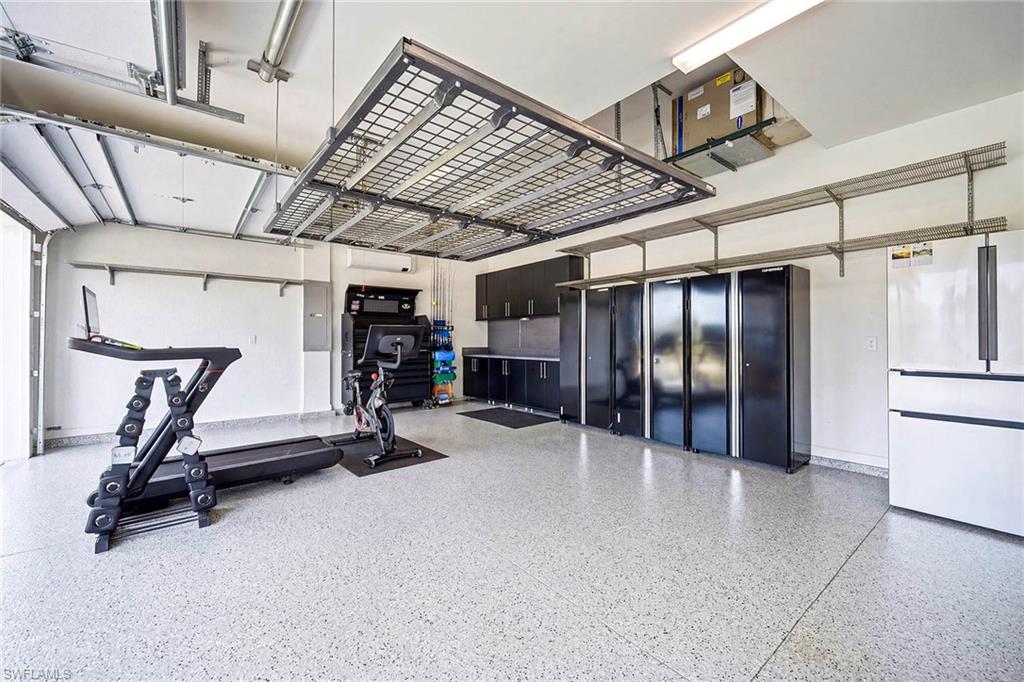
Completing this extraordinary waterfront estate is a climate-controlled garage with custom cabinetry and built-in storage. Offered turnkey at $2,499,000, this is a rare opportunity to own one of Cape Coral’s most celebrated luxury waterfront homes.

1003 NW 35th AVE

Message successfully sent.

What would you like to know?

What is 3 + 4 ?

I agree to receive email communication and understand I can unsubscribe at any time.

I agree to be contacted by Julia McCabe via call, email, and text for real estate services. To opt out, you can reply 'stop' at any time or reply 'help' for assistance. You can also click the unsubscribe link in the emails. Message and data rates may apply. Message frequency may vary. Privacy Policy

Related Properties

A TRUE WATERFRONT MASTERPIECE!! THIS IS WHERE LUXURY MEETS THE FLORIDA LIFESTYLE. Built in 2022 and offered furnished, this exceptional custom residence was designed to blur the lines between sophisticated indoor living and resort-style outdoor entertaining. Boasting 2,872 SF of air-conditioned living space, 700 SF of outdoor living, and 4,434 SF of total space. The residence features 3 bedrooms, a flexible office/flex room, and 3½ baths. A dramatic 12-foot custom iron entry door sets the tone for the extraordinary craftsmanship found throughout, including custom cabinetry, decorative ceilings, a stunning feature wall with electric fireplace, and a spectacular gourmet kitchen with panel-ready appliances, gas cooktop and custom hood. The outdoor living experience is equally impressive, featuring a beautifully appointed lanai with custom ceilings, built-in hurricane impact screens and roll-down bug screens, plus a private cabana with a full outdoor kitchen, grill, side burner, vent hood and mini refrigerator. Relax beside the propane heated pool and spa or step onto the private dock, complete with a 10,000-lb boat lift, captain's walk and drop-down kayak dock. A 2021 seawall provides additional peace of mind. Exceptional infrastructure includes a whole-home generator, 500 gallon buried propane tank, spray foam insulation, whole home water filtration system, under sink reverse osmosis water filtration, custom primary suite closets, and an air-  3-car garage with built-in cabinetry. This is more than a home, it is a meticulously crafted waterfront retreat offering the ultimate combination of luxury, comfort, boating and effortless Florida living.
#2026034460

CAPE CORAL

4949 Seville CT

3 Beds

3 Baths

2,872 Sq.Ft.

$2,575,000
MLS#: 2026034460

(More photos to come)  AMAZING! SOUTHERN EXPOSURE GULF ACCESS LAKEFRONT POOL HOME  Located in the Highly sought-after Eight Lakes Area. This stunning residence offers just under 4,000 sq ft of thoughtfully designed living space, featuring 4 bedrooms plus a den, 4.5 bathrooms, and a 3-car garage. Experience elevated southwest Florida living in this  luxurious two-story residence which showcases breathtaking water views and exceptional indoor-outdoor living that is designed for both entertaining and everyday comfort. The expansive second floor could be used as private living space for visiting guest. Prepare to be the envy of family and friends while you experience a residence where you have an impressive outdoor retreat along with timeless craftsmanship that meets effortless, resort-style living everyday!
#2026031981

CAPE CORAL

622 SW 52nd ST

4 Beds

4 Baths

3,770 Sq.Ft.

$1,862,500
MLS#: 2026031981

Welcome to an extraordinary custom waterfront estate where luxury, functionality, and an unparalleled boating lifestyle unite. Nestled on a .34-acre lot with DIRECT GULF ACCESS—NO BRIDGES or locks to open water—this stunning residence spans more than 6,500 square feet and features a rare 1,951-square-foot RV garage with room for a large boat, trailer, or up to 10 vehicles!
Step inside to discover thoughtfully designed living spaces showcasing high-end finishes, impact windows, and exceptional craftsmanship throughout. A dramatic courtyard entry welcomes you to a spectacular RESORT-STYLE POOL AND SPA, creating a seamless indoor-outdoor living experience. Just steps from the pool, the PRIVATE CABANA offers a full bath and a convenient Murphy bed, providing the perfect space for overnight guests, a private retreat, or poolside entertaining.

With five bedrooms—including a luxurious primary suite featuring a stunning copper soaking tub—and a PRIVATE IN-LAW SUITE/APARTMENT, this home is designed to accommodate family and guests in comfort and style. The GOURMET KITCHEN is a chef's dream, appointed with premium appliances and an expansive island that's perfect for gathering.

Additional highlights include a whole-house reverse osmosis system, a DEDICATED TACKLE ROOM with a half bath, and thoughtful amenities throughout, including multiple outdoor seating areas, nightscape lighting, and countless custom touches.

Outside, enjoy breathtaking sunrises from your private dock and tiki hut before heading out for a day on the Gulf. This one-of-a-kind waterfront estate offers an exceptional blend of elegance, versatility, and the ultimate Southwest Florida boating lifestyle.

Location is everything! Nestled in one of Northwest Cape Coral's fastest-growing areas, you'll be just minutes from Crystal Lake Park and the exciting Seven Islands waterfront development. With new parks, boating, dining, shopping, and incredible growth transforming the area, this is one of Cape Coral's most desirable places to live, invest, and enjoy the Southwest Florida lifestyle.

***Coming Soon*** A 10,000-pound covered boat lift and a fully equipped outdoor kitchen will make this exceptional property even more impressive.

This spectacular home truly has it all! Schedule your private showing today!
#2026032435

CAPE CORAL

2709 NW 41st AVE

5 Beds

5 Baths

4,635 Sq.Ft.

$1,997,000

MLS#: 2026032435

Price reduced
One or more photo(s) has been virtually staged, AI generated or rendered.  Introducing an exceptional new-construction waterfront residence in Cape Coral’s highly desirable Yacht Club area, offering western rear exposure and direct, no-bridge route only minutes to the Caloosahatchee River and open Gulf waters. Designed for effortless Florida living, the home offers approximately 2,780 square feet of air-conditioned living space and more than 4,000 total square feet, with five bedrooms, four full bathrooms and an additional powder room.

A dramatic double-height foyer opens to a light-filled great room featuring soaring ceilings, 90-degree corner sliding-glass doors, a striking porcelain fireplace feature wall, tall ceilings and refined designer finishes throughout. The indoor and outdoor living spaces connect seamlessly, creating an exceptional setting for entertaining while embracing the home’s spectacular waterfront setting.

The gourmet kitchen showcases ceiling-height custom cabinetry with illuminated glass upper cabinets, quartz countertops, an oversized island, designer tile backsplash, walk-in pantry and premium stainless-steel appliances, including a gas cooktop (easily converted to induction), wall oven and built-in microwave. The luxurious owner’s suite offers a private retreat with spacious his-and-hers walk-in closets and a spa-inspired bath featuring dual vanities, a freestanding soaking tub and an expansive walk-in shower.

The expansive screened lanai overlooks the canal and western sky. An infinity-edge heated pool with smart controls and integrated spa, two fire bowls and a fully equipped outdoor kitchen featuring a connected Blaze gas grill create a private resort-style setting for relaxing and entertaining while enjoying breathtaking sunset views.

Additional features include upgraded landscaping, impact-resistant windows and doors, a reinforced five-course stem wall foundation for enhanced elevation, structural integrity and flood resilience, a premium concrete seawall with a reinforced concrete tie-back anchoring system, an underground 250 gallon propane tank, Level 5 smooth-finish walls, wood-look plank tile flooring, and a spacious three-car garage with durable epoxy flooring and insulated ceilings for improved comfort and energy efficiency.

Located near waterfront dining, downtown Cape Coral and the Fort Myers riverfront, this newly built residence presents a rare opportunity to enjoy modern luxury, exceptional boating access and unforgettable Southwest Florida sunsets. Design services included! 3 guest bedrooms include Reality Staged images, design boards with click to purchase solutions for all items shown are available!
#226026701

CAPE CORAL

5314 Bayshore AVE

5 Beds

4 Baths

2,780 Sq.Ft.

$1,975,000

MLS#: 226026701

Seller’s representative must be present for showings. Modern home with durability in mind, concrete foundation and block, cement stucco on the exterior of the home, cement paver driveway with dual entrances, metal roof with impact windows and door ready to withstand the test of time. Some notable features on the interior are foam insulation for the entire house, custom built cabinets in kitchen, bathrooms and closets, top of the line appliances. Tile throughout the home with floor to ceiling bathroom wall tiles as well.
#226027024

CAPE CORAL

1829 Savona PKWY

4 Beds

4 Baths

2,789 Sq.Ft.

$2,490,000

MLS#: 226027024
A rare opportunity to own one of Cape Coral’s premier SOUTH-facing riverfront homes, where breathtaking panoramic views, endless sunshine, spectacular sunsets, and direct Gulf boating access create the ultimate Southwest Florida lifestyle. From the moment you step through the front door, you’ll be captivated by unobstructed open-water views that set the tone for this extraordinary waterfront retreat.

Designed with timeless elegance and modern comfort in mind, this light-filled open floor plan showcases soaring 17-foot coffered ceilings, exquisite custom woodwork, designer lighting, plantation shutters throughout, and impact-resistant pocket sliding glass doors that seamlessly connect indoor and outdoor living.

The chef’s kitchen is a showpiece featuring Level 5 granite countertops and backsplash, custom solid wood cabinetry, a hidden walk-in pantry, oversized center island, Sub-Zero refrigerator, JennAir cooktop and dishwasher, Café double convection oven and microwave, all perfectly positioned to enjoy stunning river views.

The thoughtfully designed split floor plan offers 3 spacious ensuite bedrooms, each with walk-in closets, a luxurious owner’s suite with soaking tub, a versatile den ideal for a home office, gym, or fourth bedroom, plus an oversized laundry/mudroom with utility sink, abundant cabinetry, and direct access to the immaculate 3-car garage with epoxy floors.

Step outside into your private waterfront oasis featuring a panoramic screened lanai, heated saltwater pool, outdoor kitchen with refrigerator, pool bath, and expansive covered living area—perfect for entertaining or simply relaxing while enjoying peaceful river breezes and unforgettable sunsets.

A true boater’s paradise, the composite Captain’s Walk dock is equipped with water, electric, a 15,000-pound boat lift, and offers quick, direct access to the Caloosahatchee River, the Gulf of Mexico, world-class fishing, waterfront restaurants, and Southwest Florida’s beautiful islands.

Additional premium features include all impact windows and doors, whole-house generator, 500-gallon buried propane tank, new roof (2022), paver driveway and lanai, transferable flood insurance, and absolutely no water intrusion—ever.

Luxury riverfront living simply doesn’t get any better. Every detail has been thoughtfully designed to create an exceptional waterfront residence that offers elegance, peace of mind, and the boating lifestyle you’ve been dreaming of. This is truly a one-of-a-kind opportunity to own your own piece of paradise.
#2026030477

CAPE CORAL

2262 SE 28th ST

4 Beds

3 Baths

3,500 Sq.Ft.

$2,395,000

MLS#: 2026030477
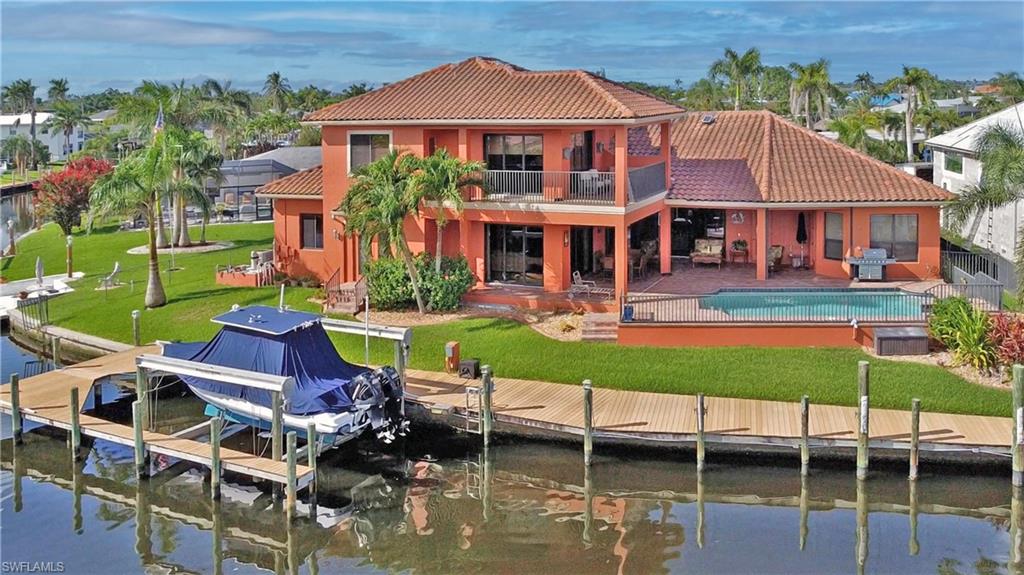
Boater and car enthusiast dream home!! 2010 built Arthur Rutenberg Direct sail-boat GULF ACCESS pool home with sweeping views of Bimini Basin in desirable Cape Coral's 'Yacht Club' neighborhood. This award-winning St Tropez III floor plan is customized to take full advantage of the gorgeous water views, which extend out 900+ feet across the Bimini Basin. This spacious 3738 square foot home features 3 bedrooms, 3.5 bathrooms, 1321 sq ft with two car lifts EIGHT (8)CAR GARAGE, formal dining room, office, second floor den/exercise/family room with wet bar, second floor wrap-around balcony. The master suite is on first floor. Gas stove top. Three AC units. Beautiful appointments through-out including crown molding, high coffered ceilings and doorways. Solar heated inground pool. Solid construction: second story is also concrete block, tile roof, and IMPACT WINDOWS and doors, home has never had any water intrusion, even from Ian. The house sits on the corner of the Basin and Tarpon Canal with 154 feet of waterfront on almost a 1/3 acre. Large composite boat dock with a Captain's walk and a 27,000 lb BOAT LIFT. By boat, the river is a straight ride down the Bimini Canal, no bridges. Cape Coral is transforming its downtown area, and this home will be in the heart of it. Only minutes away from the City's upcoming new 200 million dollar Yacht Club and the new restaurants and retail downtown. The Basin always has boat activity to watch, and provides a front row seat to the City's annual Holiday Boat along. On a dead end street, you'll see more boat's in the back yard than cars passing in the front. Short distance to the Yacht Club, restaurants, retail, and the exciting redevelopment of downtown Cape Coral.  Floor plan available.
#2026028425

CAPE CORAL

447 Avalon DR

3 Beds

3 Baths

3,738 Sq.Ft.

$1,949,900

MLS#: 2026028425
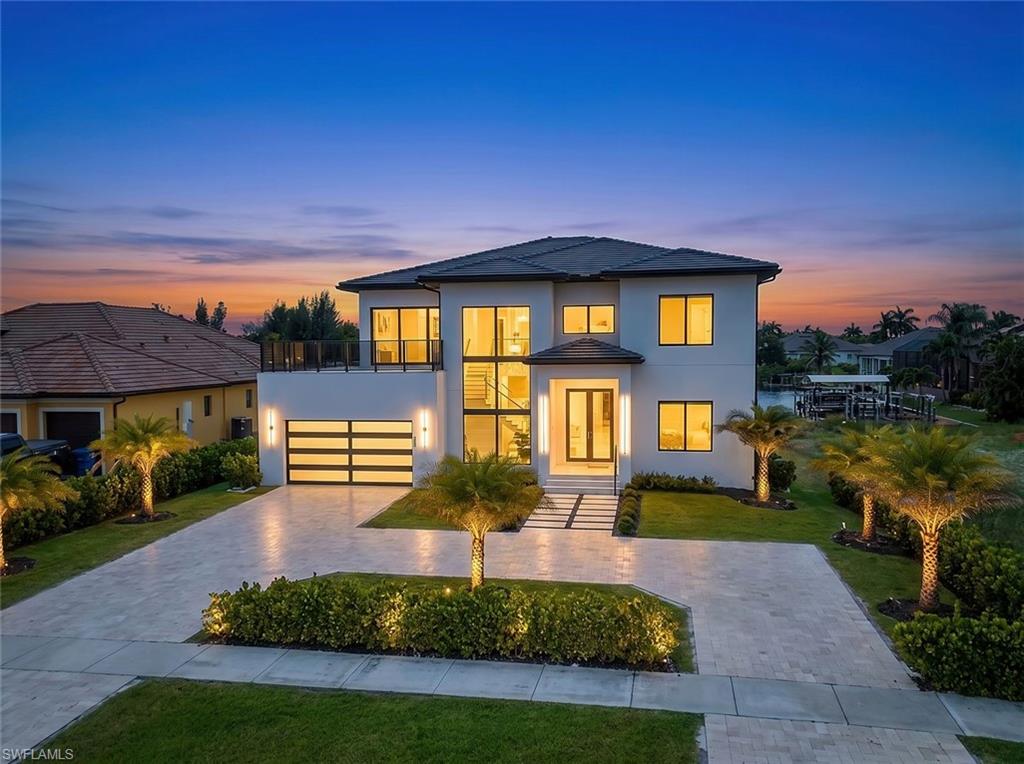
Welcome to one of Cape Coral’s most impressive newly constructed waterfront estates. Completed in 2026, this custom-designed two-story luxury residence showcases exceptional craftsmanship, breathtaking Gulf-access lake views, and quick boating access to Charlotte Harbor, placing world-class fishing, waterfront dining, and the Gulf of Mexico within easy reach.

Perfectly positioned on an oversized Gulf-access homesite, this extraordinary estate features 6 bedrooms plus a den, 6.5 bathrooms, and a thoughtfully designed floor plan that blends luxury, comfort, and functionality. Expansive water views provide a stunning backdrop throughout, while contemporary architecture and meticulous attention to detail create a lasting first impression.

Designed for everyday living and grand-scale entertaining, the resort-style outdoor living area rivals the finest luxury resorts. Enjoy spectacular sunsets from the infinity-edge saltwater pool with spa, sun shelf, bubblers, and panoramic waterfront views. The spacious covered lanai features a full outdoor kitchen with gas grill and refrigerator, pool bath, limestone pavers, professional landscaping, and a screened enclosure.

Inside, soaring ceilings, dramatic walls of glass, and expansive sliding doors flood the home with natural light while seamlessly connecting indoor and outdoor living. The open-concept great room is anchored by a chef’s kitchen featuring premium Thermador appliances, including a gas cooktop, double wall ovens, panel-ready refrigerator, dishwasher, built-in microwave, custom cabinetry, Taj Mahal quartzite countertops, designer lighting, a full-height wine display, walk-in pantry, and spacious laundry room.

Architectural highlights include a floating staircase with solid wood treads and glass railings, European-style interior doors, custom closets, Hansgrohe fixtures, smart toilets, and designer finishes throughout. The first-floor primary suite offers a spa-inspired bath with soaking tub, oversized walk-in shower, dual vanities, premium fixtures, bidet, and tranquil water views.

The generous bedroom count and flexible floor plan are ideal for multigenerational living, large families, executive retreats, or luxury vacation rentals. Guest suites and versatile living spaces provide privacy and comfort for family and visitors alike.

Additional features include an epoxied garage floor, circular driveway, modern coastal architecture, and exceptional curb appeal. Whether you're searching for a private luxury residence or premier investment opportunity, this newly completed waterfront estate delivers an unmatched combination of size, design, location, and boating lifestyle.

Enjoy quick boat access to Charlotte Harbor, Southwest Florida’s best fishing, barrier islands, waterfront restaurants, and pristine Gulf beaches. Opportunities to own a brand-new Gulf-access lakefront estate of this caliber are exceptionally rare.
#2026027647

CAPE CORAL

432 Burnt Store RD S

6 Beds

6 Baths

4,100 Sq.Ft.

$2,175,000

MLS#: 2026027647
Price reduced
DIRECT SAILBOAT GULF ACCESS | 200-FOOT-WIDE SAN CARLOS CANAL | 95 FEET OF WATERFRONT | TRIPLE LOT | 5+ CAR GARAGE

This is the waterfront property boaters dream about! At the end of a cul-de-sac on a .31-acre TRIPLE LOT, this custom 4-bedroom + OFFICE + EXERCISE ROOM, 3.5-bath home offers DIRECT SAILBOAT GULF ACCESS, spectacular INTERSECTING CANAL BASIN VIEWS, and 95 FEET OF WATERFRONT on the 200-foot-wide San Carlos Canal. With 2,650 sq ft, a HEATED SALTWATER POOL & SPA, and an exceptional 5+ CAR GARAGE/WORKSHOP, this home was designed for the Southwest Florida lifestyle.

Boaters, car enthusiasts, collectors, and hobbyists will love the garage setup. The attached 2-car garage is complemented by a separate 3+ CAR GARAGE/MANCAVE with 11-foot ceilings, custom overhead storage, workshop space, and glass French doors opening to the lanai. Plenty of room for vehicles, a lift, boats, motorcycles, golf carts, hobbies, and all the toys that come with Florida living.

The exterior features a paver driveway, front porch, walkways, and expansive pool deck. Double entry doors with transom glass welcome you inside, where 10-FOOT CEILINGS, 8-FOOT DOORS, TILE FLOORING, TRAY CEILINGS, and designer details create an upscale yet comfortable feel. A dramatic stacked-stone feature wall with linear electric fireplace anchors the living area, while whole-home and lanai surround sound and ZERO-CORNER SLIDERS bring the waterfront views inside.

The chef’s kitchen features soft-close cabinetry, a HUGE CENTER ISLAND, WALK-IN PANTRY, COFFEE BAR, KitchenAid wall oven and microwave, 42-inch refrigerator, and SIX-BURNER GAS RANGE supplied by an on-site buried propane tank.
The spacious primary suite captures canal views and offers direct lanai access, double tray ceiling, two walk-in closets, dual sinks, and a custom-tiled glass shower. A junior suite, poolside bedroom, fourth bedroom with French doors, office nook, separate exercise room/office, and well-equipped laundry room complete the interior.
The expansive screened lanai features covered living and dining areas plus an OUTDOOR KITCHEN WITH PROPANE GRILL AND BAR SEATING. The HEATED SALTWATER POOL includes a tanning shelf and spa with waterfall, framed by dramatic picture-window screens overlooking the wide canal and intersecting basin.
The composite dock features a TIKI HUT, CAPTAIN’S WALK, SEATING AREA, and COVERED 30,000-LB BOAT LIFT WITH GEM REMOTE. Enjoy DIRECT SAILBOAT ACCESS and a quick trip to open water.
Additional features include IMPACT WINDOWS & DOORS, METAL ROOF, BAHAMA SHUTTERS, and a custom security/camera system.

The home sits DIRECTLY ON THE CHRISTMAS BOAT PARADE ROUTE, just minutes to open water and close to the brand-new Bimini Basin restaurants and shopping, Tarpon Point, Cape Harbour, and downtown Cape Coral.

Exceptional waterfront, incredible boating access, unmatched garage space, resort-style outdoor living. This is Southwest Florida waterfront living at its best.
#2026023717

CAPE CORAL

105 SW 52nd ST

4 Beds

3 Baths

2,650 Sq.Ft.

$2,395,000

MLS#: 2026023717

 - property

Send a message

Message successfully sent.

Your message

What is 3 + 4 ?

Reason for contacting?

I agree to receive email communication and understand I can unsubscribe at any time.

I agree to be contacted by Julia McCabe via call, email, and text for real estate services. To opt out, you can reply 'stop' at any time or reply 'help' for assistance. You can also click the unsubscribe link in the emails. Message and data rates may apply. Message frequency may vary. Privacy Policy

Sign Out

Virtual Assistant

Would you like to take the next step with this property? We can help you schedule a showing or virtual tour, or send you more details.

Yes, I would like more information.

Thank You for Your Reply, One of Our Agents will contact you as soon as possible

No, maybe later.

Thank you, you can always contact me via email, phone number or through the contact form.

Realhub AI

Lucy - Your AI-Powered Realtor

Update Your Temporary Password

Personalize your search

Enter your email and we'll notify you immediately when new listings match what you're looking for.

or enter email address

Already have an account ? Login here

Continue your home search

I agree to receive communications and understand I can unsubscribe at any time.

I agree to be contacted by Julia McCabe via call, email, and text for real estate services. To opt out, you can reply 'stop' at any time or reply 'help' for assistance. You can also click the unsubscribe link in the emails. Message and data rates may apply. Message frequency may vary. Privacy Policy

Already have an account ? Login here

We use cookies

We use cookies primarily for analytics to enhance your experience. By accepting, you agree to our use of these cookies. You can manage your preferences or learn more about our cookies policy.