


Property
Beds
5
Full Baths
4
1/2 Baths
1
Year Built
2026
Sq.Footage
2,780
One or more photo(s) has been virtually staged, AI generated or rendered. Introducing an exceptional new-construction waterfront residence in Cape Coral’s highly desirable Yacht Club area, offering western rear exposure and direct, no-bridge route only minutes to the Caloosahatchee River and open Gulf waters. Designed for effortless Florida living, the home offers approximately 2,780 square feet of air-conditioned living space and more than 4,000 total square feet, with five bedrooms, four full bathrooms and an additional powder room. A dramatic double-height foyer opens to a light-filled great room featuring soaring ceilings, 90-degree corner sliding-glass doors, a striking porcelain fireplace feature wall, tall ceilings and refined designer finishes throughout. The indoor and outdoor living spaces connect seamlessly, creating an exceptional setting for entertaining while embracing the home’s spectacular waterfront setting. The gourmet kitchen showcases ceiling-height custom cabinetry with illuminated glass upper cabinets, quartz countertops, an oversized island, designer tile backsplash, walk-in pantry and premium stainless-steel appliances, including a gas cooktop (easily converted to induction), wall oven and built-in microwave. The luxurious owner’s suite offers a private retreat with spacious his-and-hers walk-in closets and a spa-inspired bath featuring dual vanities, a freestanding soaking tub and an expansive walk-in shower. The expansive screened lanai overlooks the canal and western sky. An infinity-edge heated pool with smart controls and integrated spa, two fire bowls and a fully equipped outdoor kitchen featuring a connected Blaze gas grill create a private resort-style setting for relaxing and entertaining while enjoying breathtaking sunset views. Additional features include upgraded landscaping, impact-resistant windows and doors, a reinforced five-course stem wall foundation for enhanced elevation, structural integrity and flood resilience, a premium concrete seawall with a reinforced concrete tie-back anchoring system, an underground 250 gallon propane tank, Level 5 smooth-finish walls, wood-look plank tile flooring, and a spacious three-car garage with durable epoxy flooring and insulated ceilings for improved comfort and energy efficiency. Located near waterfront dining, downtown Cape Coral and the Fort Myers riverfront, this newly built residence presents a rare opportunity to enjoy modern luxury, exceptional boating access and unforgettable Southwest Florida sunsets. Design services included! 3 guest bedrooms include Reality Staged images, design boards with click to purchase solutions for all items shown are available!
Features & Amenities
Interior
-
Other Interior Features
Breakfast Bar, Pantry, Tray Ceiling(s), Walk-In Closet(s)
-
Total Bedrooms
5
-
Bathrooms
4
-
1/2 Bathrooms
1
-
Cooling YN
YES
-
Cooling
Ceiling Fan(s)
-
Fireplace YN
YES
-
Heating YN
YES
-
Heating
Central, Electric
-
Pet friendly
Yes
Exterior
-
Garage
Yes
-
Garage spaces
3
-
Construction Materials
Block, Stucco
-
Other Exterior Features
Gas Grill, Outdoor Kitchen
-
Parking
Garage Door Opener, Paved, Attached
-
Patio and Porch Features
Screened
-
Pool
Yes
-
Pool Features
Pool/Spa Combo, Infinity, Screen Enclosure, Private
-
Waterfront YN
YES
-
View
Canal, Water
Area & Lot
-
Lot Features
Waterfront
-
Lot Size(acres)
0.23
-
Lot Size(square feet)
10,019
-
Property Type
Residential
-
Property Sub Type
Single Family Residence
-
Architectural Style
Ranch, Florida, Single Family
Price
-
Sales Price
$1,975,000
-
Tax Amount
$6,864.46
-
Sq. Footage
2,780
-
Price/SqFt
$710
HOA
-
Association
No
Property Resources
-
Horse Property
NO
School District
-
Elementary School
N/A
-
Middle School
N/A
-
High School
N/A
Property Features
-
Stories
1
-
New Construction
YES
-
Association Amenities
None
-
Ownership
Single Family
-
Senior Community YN
NO
Schedule a Showing
Showing scheduled successfully.
Mortgage calculator
Estimate your monthly mortgage payment, including the principal and interest, property taxes, and HOA. Adjust the values to generate a more accurate rate.
Your payment
Principal and Interest:
$
Property taxes:
$
HOA fees:
$
Total loan payment:
$
Total interest amount:
$
Location
County
Lee
Elementary School
Middle School
High School
Listing Courtesy of Heather Caine , KW Elevate Luxury
RealHub Information is provided exclusively for consumers' personal, non-commercial use, and it may not be used for any purpose other than to identify prospective properties consumers may be interested in purchasing. All information deemed reliable but not guaranteed and should be independently verified. All properties are subject to prior sale, change or withdrawal. RealHub website owner shall not be responsible for any typographical errors, misinformation, misprints and shall be held totally harmless.

Agent | Realtor®
Julia McCabe
Call Julia today to schedule a private showing.

* Listings on this website come from the FMLS IDX Compilation and may be held by brokerage firms other than the owner of this website. The listing brokerage is identified in any listing details. Information is deemed reliable but is not guaranteed. If you believe any FMLS listing contains material that infringes your copyrighted work please click here to review our DMCA policy and learn how to submit a takedown request.© 2024 FMLS.
Related Properties

CAPE CORAL
4122 SW 27th PL
4 Beds
3 Baths
2,813 Sq.Ft.
$1,690,000
MLS#: 226029042

CAPE CORAL
3709 SW 15th PL
4 Beds
4 Baths
3,112 Sq.Ft.
$1,599,000
MLS#: 2026033863

CAPE CORAL
622 SW 52nd ST
4 Beds
4 Baths
3,770 Sq.Ft.
$1,862,500
MLS#: 2026031981

CAPE CORAL
2709 NW 41st AVE
5 Beds
5 Baths
4,635 Sq.Ft.
$1,997,000
MLS#: 2026032435
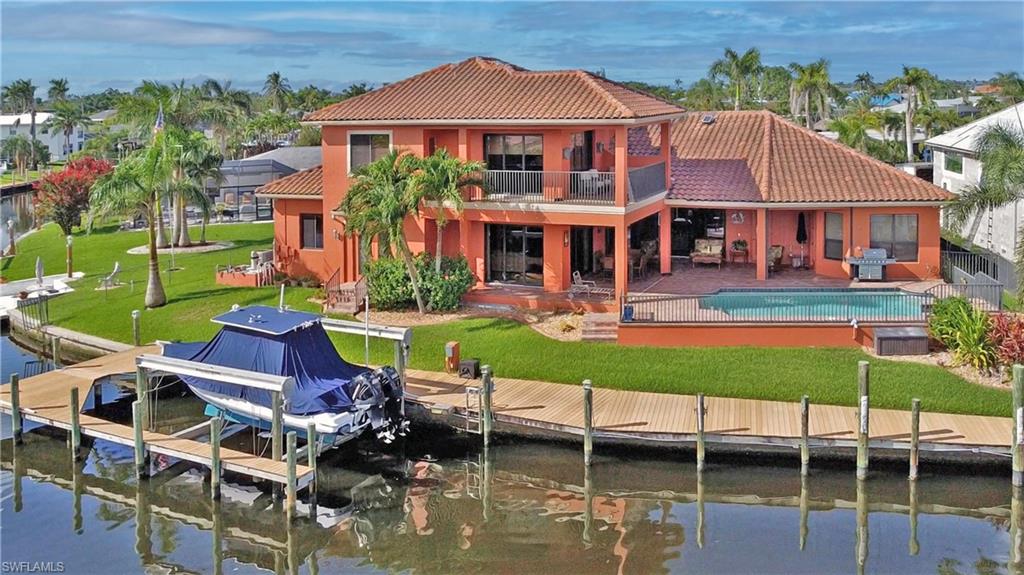
CAPE CORAL
447 Avalon DR
3 Beds
3 Baths
3,738 Sq.Ft.
$1,949,900
MLS#: 2026028425
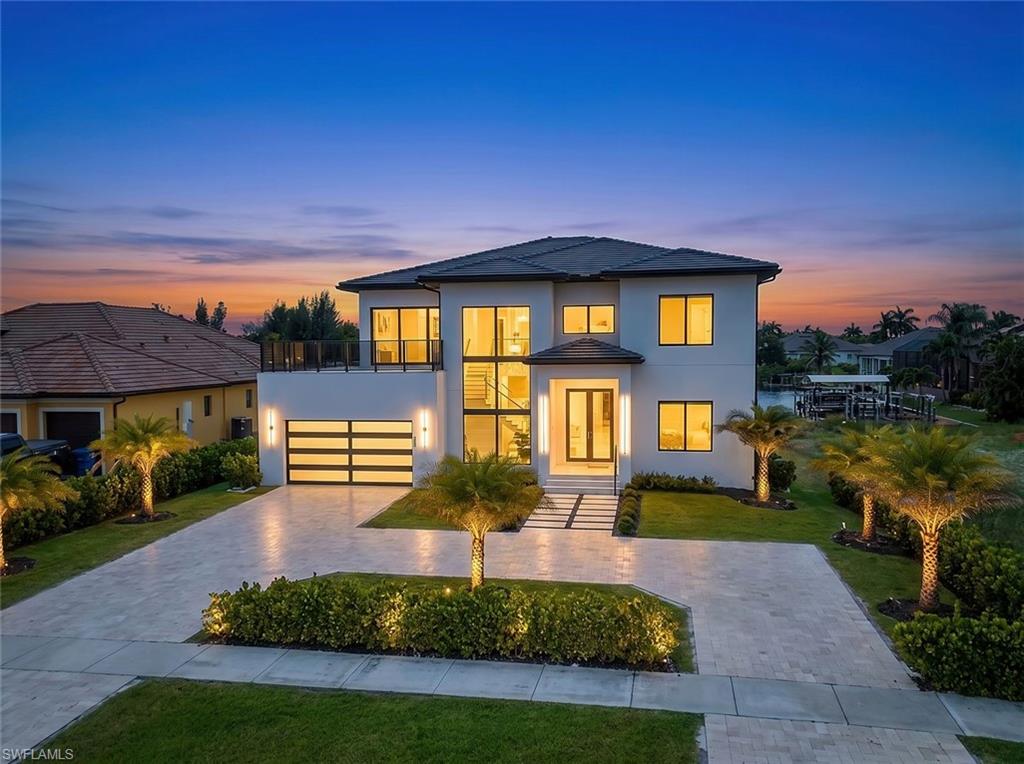
CAPE CORAL
432 Burnt Store RD S
6 Beds
6 Baths
4,100 Sq.Ft.
$2,175,000
MLS#: 2026027647
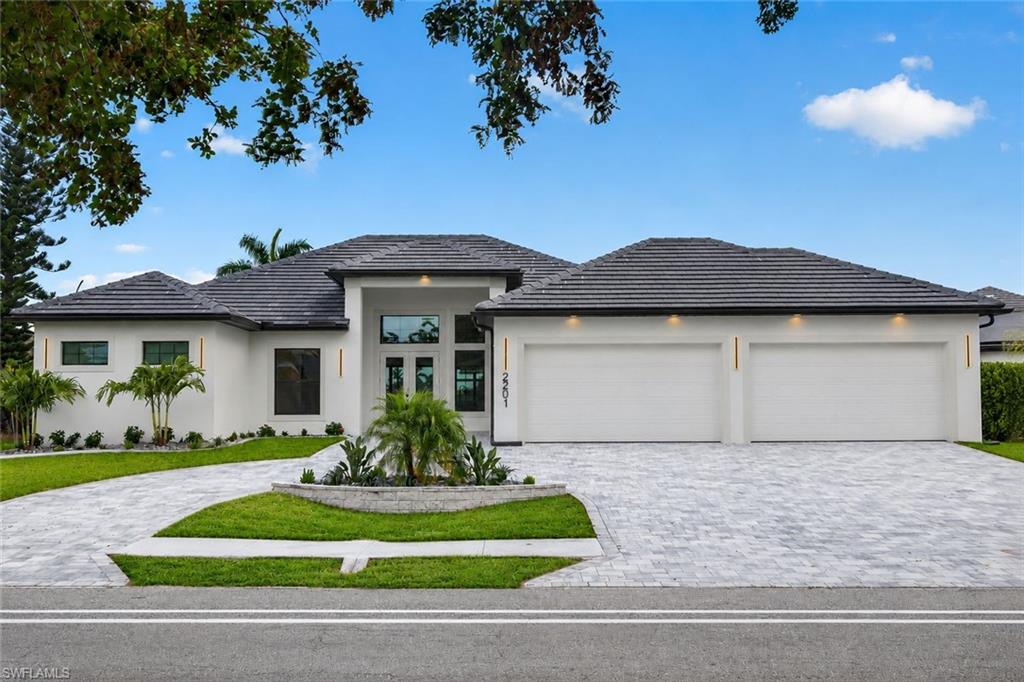
CAPE CORAL
2201 Beach PKWY W
5 Beds
4 Baths
2,630 Sq.Ft.
$1,599,000
MLS#: 2026027914
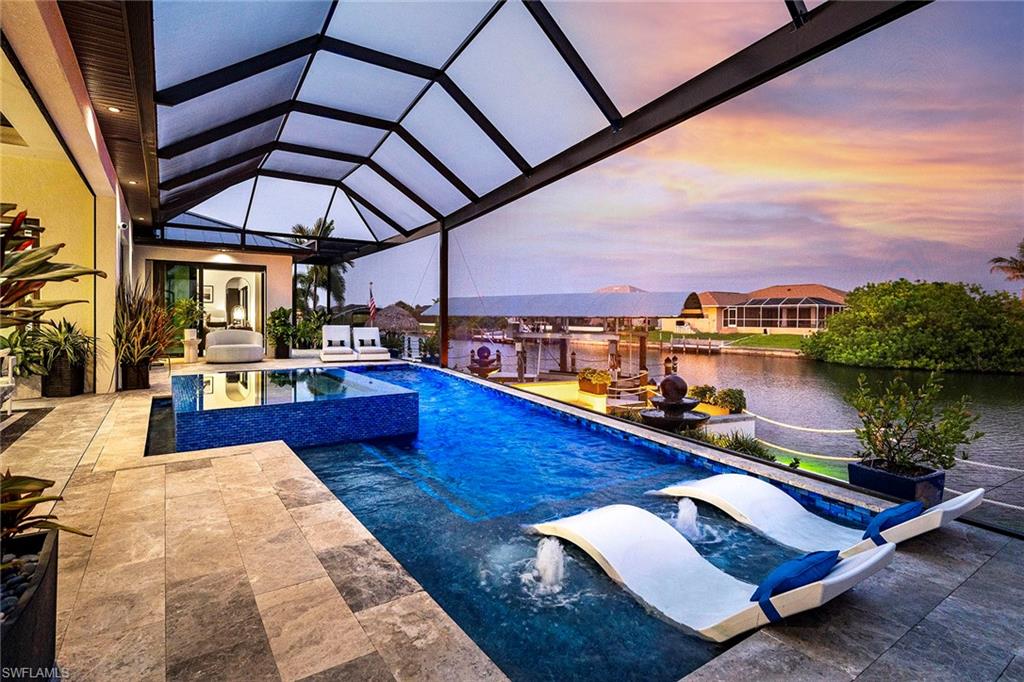
CAPE CORAL
1003 NW 35th AVE
4 Beds
3 Baths
2,825 Sq.Ft.
$2,299,000
MLS#: 2026026936

CAPE CORAL
2819 El Dorado PKWY W
4 Beds
3 Baths
3,469 Sq.Ft.
$1,825,000
MLS#: 2026026910
