Low Rise (1-3)
10245 Bismark Palm WAY 1426
FORT MYERS, FL 33966
MLS#: 2026042590
$419,900


Property
Beds
2
Full Baths
2
1/2 Baths
None
Year Built
2001
Sq.Footage
1,661
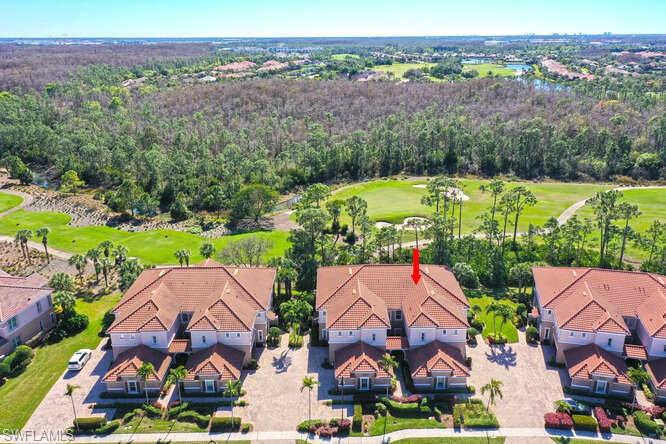
Discover this beautifully maintained, turnkey second-floor Abbey condo in Heritage Palms Golf & Country Club, featuring soaring vaulted ceilings and the largest condo floor plan in the community! Offering over 1,600 sq. ft. of living space, this spacious residence includes 2 bedrooms, 2 bathrooms, and a versatile den. Enjoy stunning lake and golf course views overlooking the fairway of hole #15 on the Royal Course, enhanced by desirable southern exposure that fills the home with natural light throughout the day. Both front and rear lanais feature acrylic sliders, creating additional climate-controlled living space to enjoy year-round. Tile flooring throughout the main living areas adds style and easy maintenance, while the kitchen shines with granite countertops and brand-new stainless-steel appliances. A private garage adds convenience and valuable storage. Heritage Palms offers an exceptional resort-style lifestyle with two championship 18-hole golf courses, tennis, pickleball and bocce ball courts, a state-of-the-art fitness and activity center, library, fishing pier, resort-style pools, and two full-service bar/restaurants, plus an array of social activities and amenities. Conveniently located near the Colonial and Daniels Parkway corridors, you’ll enjoy easy access to shopping, dining, entertainment, and Southwest Florida’s beautiful beaches. Whether you’re seeking a full-time residence, seasonal getaway, or investment opportunity, this turnkey condo offers an outstanding combination of space, views, comfort, and lifestyle. Opportunities like this are rare! Explore the virtual tour for additional photos and schedule your private showing today!
Features & Amenities
Interior
-
Other Interior Features
Eat-in Kitchen, Cathedral Ceiling(s), Pantry
-
Total Bedrooms
2
-
Bathrooms
2
-
Cooling YN
YES
-
Cooling
Ceiling Fan(s)
-
Fireplace YN
NO
-
Heating YN
YES
-
Heating
Central, Electric
-
Pet friendly
N/A
Exterior
-
Garage
Yes
-
Garage spaces
1
-
Construction Materials
Block, Stucco
-
Other Exterior Features
Tennis Court(s)
-
Parking
Guest, Paved, Detached
-
Patio and Porch Features
Screened, Patio
-
Pool
Yes
-
Pool Features
Community
-
Waterfront YN
YES
-
View
Golf Course, Lake
Area & Lot
-
Lot Features
On Golf Course, Waterfront
-
Lot Size(acres)
0.2542
-
Lot Size(square feet)
11,073
-
Property Type
Residential
-
Property Sub Type
Condominium
-
Architectural Style
Low Rise (1-3)
Price
-
Sales Price
$419,900
-
Tax Amount
$6,128.88
-
Sq. Footage
1,661
-
Price/SqFt
$252
HOA
-
Association
YES
-
Association Fee 2
$8,891
-
Association Fee 2 Frequency
Annually
-
Association Fee Includes
N/A
Property Resources
-
Horse Property
NO
School District
-
Elementary School
PROXIMITY
-
Middle School
N/A
-
High School
N/A
Property Features
-
Stories
1
-
New Construction
NO
-
Association Amenities
Basketball Court, Clubhouse, Pool, Fitness Center, Tennis Court(s)
-
Ownership
Condo
-
Senior Community YN
NO
Schedule a Showing
Showing scheduled successfully.
Mortgage calculator
Estimate your monthly mortgage payment, including the principal and interest, property taxes, and HOA. Adjust the values to generate a more accurate rate.
Your payment
Principal and Interest:
$
Property taxes:
$
HOA fees:
$
Total loan payment:
$
Total interest amount:
$
Location
County
Lee
Elementary School
PROXIMITY
Middle School
High School
Listing Courtesy of Keri Abed, Royal Shell Real Estate, Inc.
RealHub Information is provided exclusively for consumers' personal, non-commercial use, and it may not be used for any purpose other than to identify prospective properties consumers may be interested in purchasing. All information deemed reliable but not guaranteed and should be independently verified. All properties are subject to prior sale, change or withdrawal. RealHub website owner shall not be responsible for any typographical errors, misinformation, misprints and shall be held totally harmless.

Agent | Realtor®
Julia McCabe
Call Julia today to schedule a private showing.

* Listings on this website come from the FMLS IDX Compilation and may be held by brokerage firms other than the owner of this website. The listing brokerage is identified in any listing details. Information is deemed reliable but is not guaranteed. If you believe any FMLS listing contains material that infringes your copyrighted work please click here to review our DMCA policy and learn how to submit a takedown request.© 2024 FMLS.
Related Properties

FORT MYERS
12224 Championship CIR
2 Beds
2 Baths
1,665 Sq.Ft.
$349,900
MLS#: 226036187

FORT MYERS
10897 Glenhurst ST
2 Beds
2 Baths
1,355 Sq.Ft.
$365,000
MLS#: 226035921
FORT MYERS
10351 Glastonbury CIR 202
3 Beds
2 Baths
2,297 Sq.Ft.
$459,900
MLS#: 226026565

FORT MYERS
6661 Rolland CT
3 Beds
2 Baths
1,536 Sq.Ft.
$400,000
MLS#: 2026042828

FORT MYERS
1920 Virginia AVE 203
3 Beds
2 Baths
2,025 Sq.Ft.
$400,000
MLS#: 2026042808

FORT MYERS
1402 S Larkwood SQ
3 Beds
2 Baths
1,959 Sq.Ft.
$470,000
MLS#: 2026042851

FORT MYERS
17199 Malaga RD
3 Beds
2 Baths
1,519 Sq.Ft.
$420,000
MLS#: 2026042786

FORT MYERS
9481 Ruscello CT
4 Beds
3 Baths
2,032 Sq.Ft.
$498,000
MLS#: 226036735

FORT MYERS
6060 Jonathans Bay CIR 402
4 Beds
2 Baths
2,069 Sq.Ft.
$395,000
MLS#: 226035952

FORT MYERS
9521 Hemingway LN
2 Beds
2 Baths
1,692 Sq.Ft.
$415,000
MLS#: 2026042461
