


Property
Beds
3
Full Baths
2
1/2 Baths
None
Year Built
1986
Sq.Footage
1,536
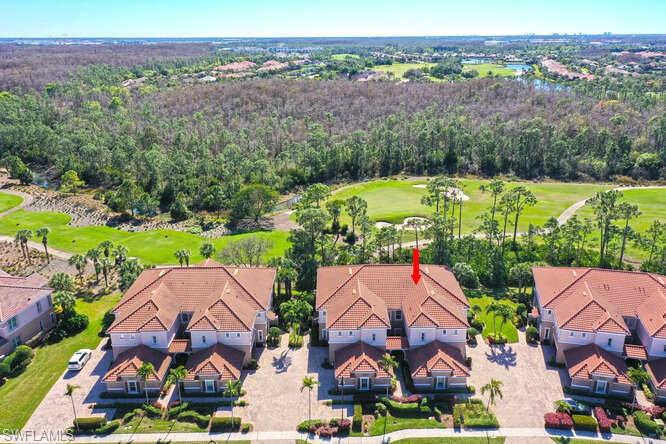
Welcome to 6661 Rolland Ct, where comfort, style, and peace of mind come together! This beautifully upgraded 3-bedroom, 2-bath home offers an open floor plan, inviting living spaces, and an exceptional outdoor retreat. One of the few pool homes in the entire community featuring coveted southern exposure, this property is a rare find! Step inside to discover a bright, airy interior with fresh paint, soaring vaulted ceilings, and tile flooring throughout. The spacious kitchen is designed for both everyday living and entertaining, featuring real wood cabinetry with soft-close technology, convenient pull-out drawers, quartz countertops, and newer stainless-steel appliances. Enjoy an open and airy layout where the kitchen overlooks the living room, allowing you to cook, entertain, and stay connected with family and guests. The roomy primary suite is your private sanctuary, complete with a large walk-in closet, and relaxing views overlooking the pool. The primary bathroom has been fully remodeled, offering a modern, clean feel that compliments the rest of the home. Two additional bedrooms and a second full bathroom provide plenty of room for family, guests, or a home office. You'll notice lots of windows as well as a skylight, offering ample natural light into every corner of the home. Outside, enjoy the expansive corner lot with lush landscaping (blocking the main road view), fresh exterior paint, and a private backyard oasis perfect for relaxing or entertaining. The lanai features super screen, keeping the no-see-ums away and even further protecting your investment. An oversized garage provides additional space and functionality, while the elevated living areas offer an added measure for peace of mind. Enjoy the convenience and value of a community where flood insurance, roof maintenance, exterior painting, and landscaping are included in the HOA fees! Having the master association covering this much means the owner can reduce expense of ownership and maintenance concerns. Residents also have access to an impressive lineup of amenities, including a pool, spa, game room, library, exercise room, tennis court, shuffleboard, pickleball, new social room/event space and observation deck overlooking the water. This section of the community is also NOT age restricted, so all interested buyers are encouraged to inquire. You won't find a single-family home this upgraded anywhere nearby. Island Park Village is perfectly located for access to everything SWFL has to offer. The beaches, Gulf Coast Town Center and Downtown Bonita are each only a 20 minute drive. Easy access to Hwy 41 and I75 makes commuting to the airport, Naples, and the local parks a breeze. With its extensive upgrades, desirable southern-exposure pool, spacious corner lot, and exceptional community amenities, this home offers the perfect blend of Florida living and low-maintenance convenience. Don't miss your opportunity to make this special property your own!
Features & Amenities
Interior
-
Other Interior Features
Breakfast Bar, Eat-in Kitchen, Vaulted Ceiling(s)
-
Total Bedrooms
3
-
Bathrooms
2
-
Cooling YN
YES
-
Cooling
N/A
-
Fireplace YN
NO
-
Heating YN
YES
-
Heating
Central, Electric
-
Pet friendly
N/A
Exterior
-
Garage
Yes
-
Garage spaces
2
-
Construction Materials
Block, Wood Siding
-
Other Exterior Features
Balcony, Tennis Court(s)
-
Parking
Garage Door Opener, Attached
-
Patio and Porch Features
Screened
-
Pool
Yes
-
Pool Features
Heated, Community, Electric Heat, Private
-
Waterfront YN
NO
Area & Lot
-
Lot Size(acres)
0.121
-
Lot Size(square feet)
5,271
-
Property Type
Residential
-
Property Sub Type
Single Family Residence
-
Architectural Style
Ranch, Single Family
Price
-
Sales Price
$400,000
-
Tax Amount
$3,318.95
-
Sq. Footage
1,536
-
Price/SqFt
$260
HOA
-
Association
YES
-
Association Fee 2
$690
-
Association Fee 2 Frequency
Monthly
-
Association Fee Includes
N/A
Property Resources
-
Horse Property
NO
School District
-
Elementary School
N/A
-
Middle School
N/A
-
High School
N/A
Property Features
-
Stories
1
-
New Construction
NO
-
Association Amenities
Billiard Room, Clubhouse, Pool, Fitness Center, Sauna, Tennis Court(s)
-
Ownership
Single Family
-
Senior Community YN
NO
Schedule a Showing
Showing scheduled successfully.
Mortgage calculator
Estimate your monthly mortgage payment, including the principal and interest, property taxes, and HOA. Adjust the values to generate a more accurate rate.
Your payment
Principal and Interest:
$
Property taxes:
$
HOA fees:
$
Total loan payment:
$
Total interest amount:
$
Location
County
Lee
Elementary School
Middle School
High School
Listing Courtesy of Lori Valenti, Palm Paradise Realty Group
RealHub Information is provided exclusively for consumers' personal, non-commercial use, and it may not be used for any purpose other than to identify prospective properties consumers may be interested in purchasing. All information deemed reliable but not guaranteed and should be independently verified. All properties are subject to prior sale, change or withdrawal. RealHub website owner shall not be responsible for any typographical errors, misinformation, misprints and shall be held totally harmless.

Agent | Realtor®
Julia McCabe
Call Julia today to schedule a private showing.

* Listings on this website come from the FMLS IDX Compilation and may be held by brokerage firms other than the owner of this website. The listing brokerage is identified in any listing details. Information is deemed reliable but is not guaranteed. If you believe any FMLS listing contains material that infringes your copyrighted work please click here to review our DMCA policy and learn how to submit a takedown request.© 2024 FMLS.
Related Properties

FORT MYERS
12224 Championship CIR
2 Beds
2 Baths
1,665 Sq.Ft.
$349,900
MLS#: 226036187

FORT MYERS
10897 Glenhurst ST
2 Beds
2 Baths
1,355 Sq.Ft.
$365,000
MLS#: 226035921
FORT MYERS
10351 Glastonbury CIR 202
3 Beds
2 Baths
2,297 Sq.Ft.
$459,900
MLS#: 226026565

FORT MYERS
1920 Virginia AVE 203
3 Beds
2 Baths
2,025 Sq.Ft.
$400,000
MLS#: 2026042808

FORT MYERS
1402 S Larkwood SQ
3 Beds
2 Baths
1,959 Sq.Ft.
$470,000
MLS#: 2026042851

FORT MYERS
17199 Malaga RD
3 Beds
2 Baths
1,519 Sq.Ft.
$420,000
MLS#: 2026042786

FORT MYERS
6060 Jonathans Bay CIR 402
4 Beds
2 Baths
2,069 Sq.Ft.
$395,000
MLS#: 226035952

FORT MYERS
9521 Hemingway LN
2 Beds
2 Baths
1,692 Sq.Ft.
$415,000
MLS#: 2026042461

FORT MYERS
10245 Bismark Palm WAY 1426
2 Beds
2 Baths
1,661 Sq.Ft.
$419,900
MLS#: 2026042590
