Property
Beds
3
Full Baths
2
1/2 Baths
None
Year Built
2011
Sq.Footage
1,861
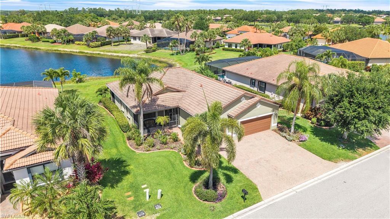
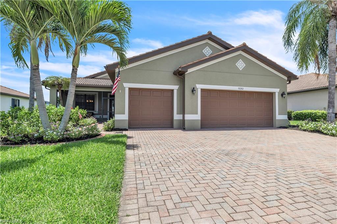
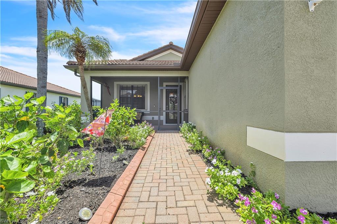
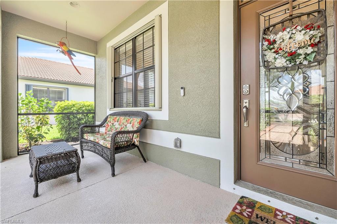
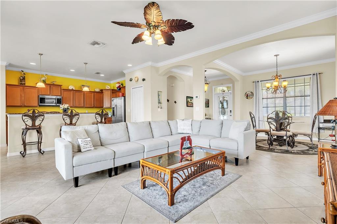
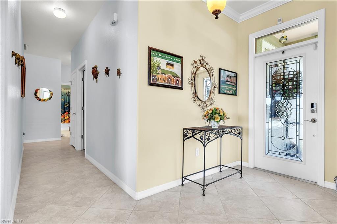
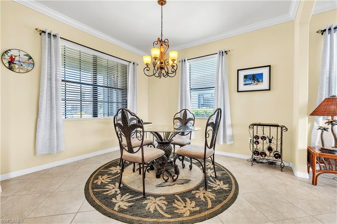
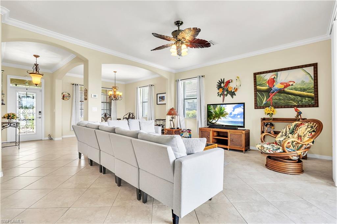
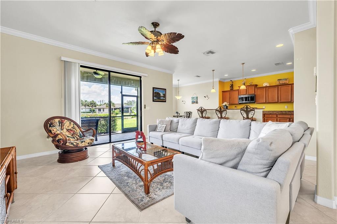
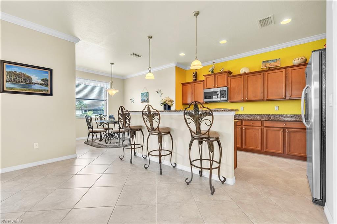
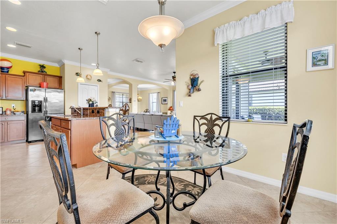
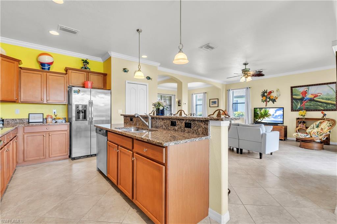
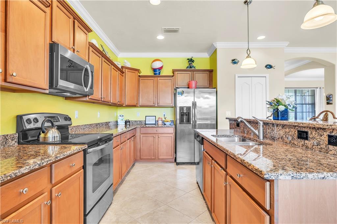
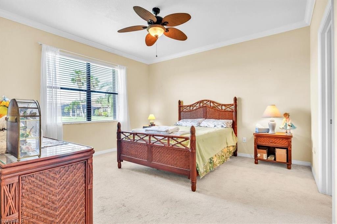
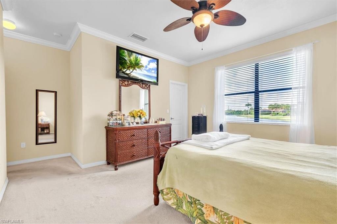
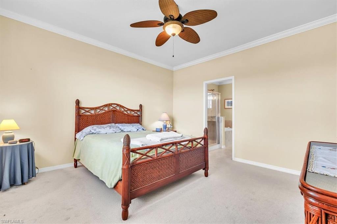
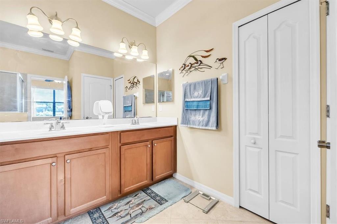
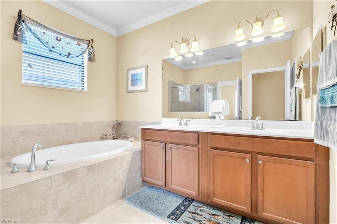
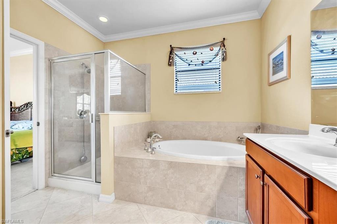
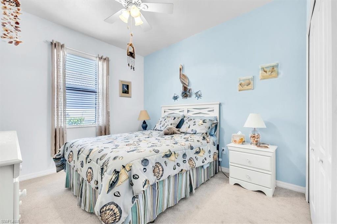
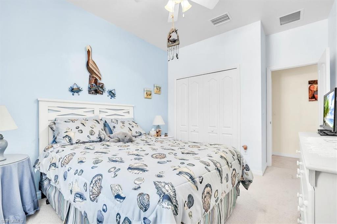
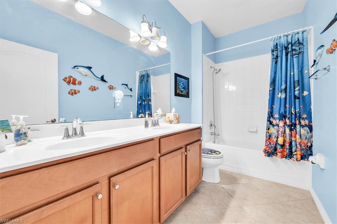
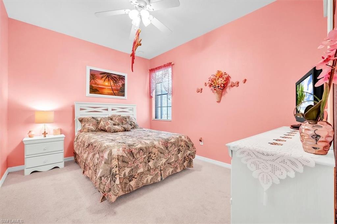
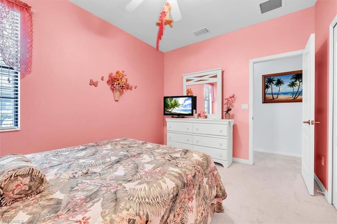
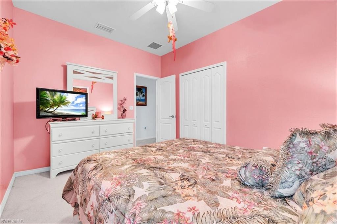
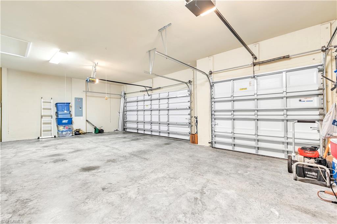
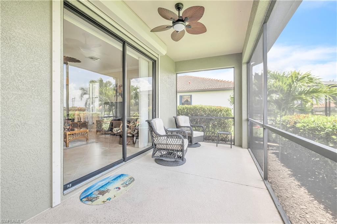
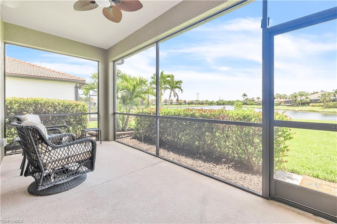
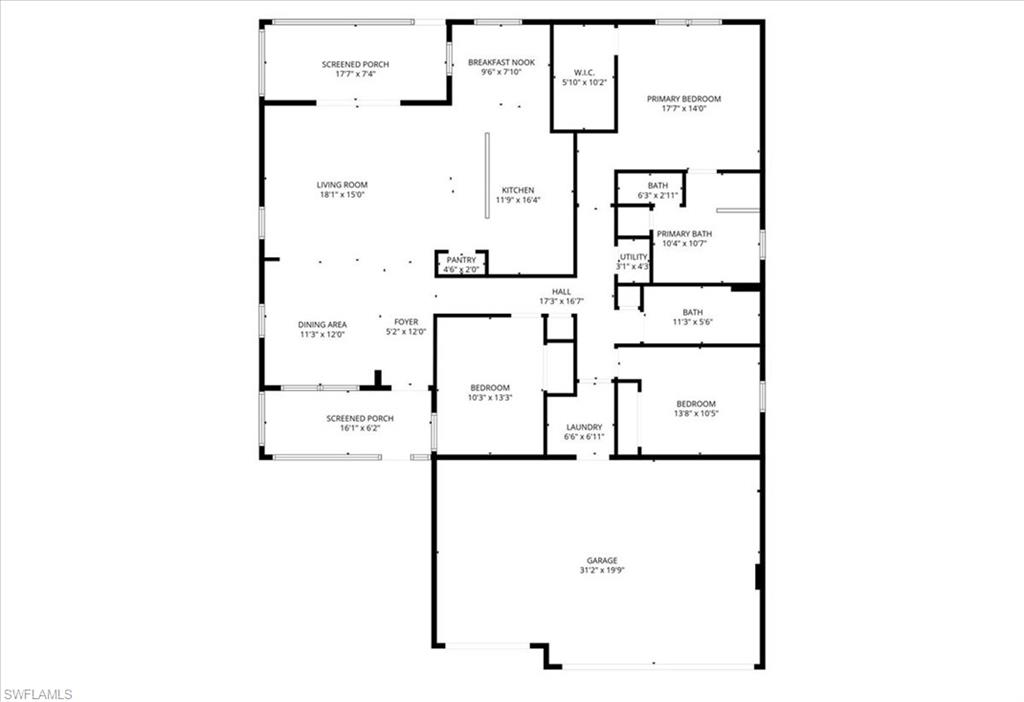
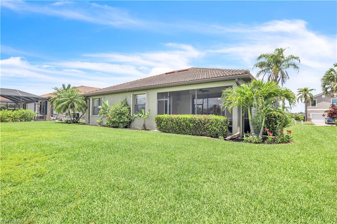
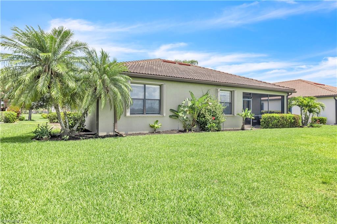
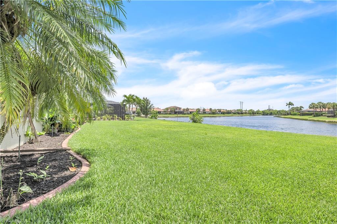
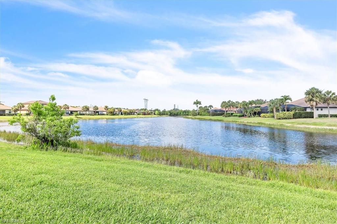
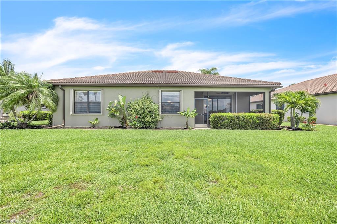
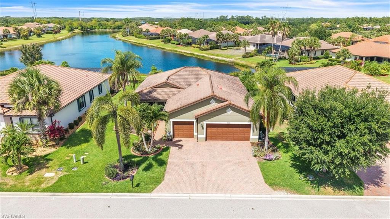
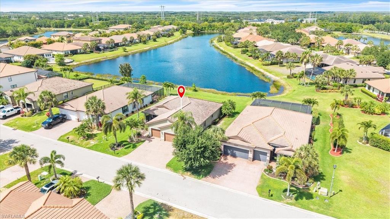
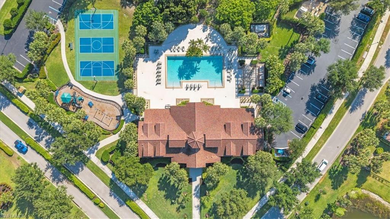
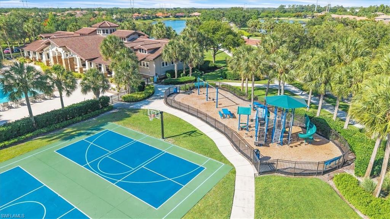
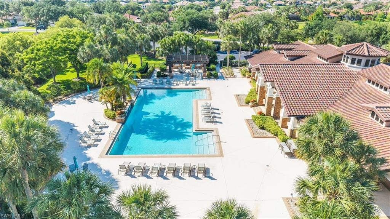
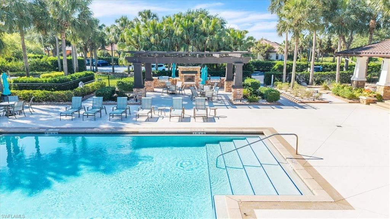
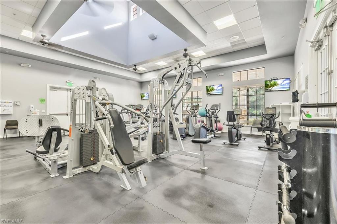
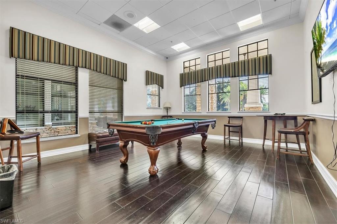
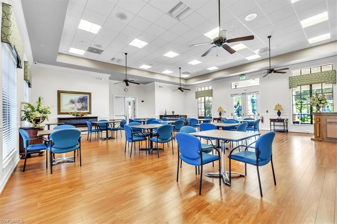
Welcome to Hampton Park at Gateway, where comfort, space, and serene lakefront living come together in this beautifully maintained 3-bedroom, 2-bath home with a 3-car garage. Perfectly situated on a waterfront lot with mature landscaping, this spacious open-concept residence offers the ideal blend of elegance and everyday Florida living. Inside, you’ll find crown molding, tile flooring throughout the main living areas, and an abundance of natural light that enhances the home’s airy, inviting feel. The well-appointed kitchen features granite countertops, stainless steel appliances, ample cabinetry, a dedicated pantry, breakfast bar seating, and a cozy dinette area overlooking the living space and peaceful water views beyond. The spacious primary suite serves as a relaxing retreat with tranquil lake views, a huge oversized walk-in closet, and an ensuite bath complete with dual vanities, a soaking tub, and a walk-in shower. Two additional bedrooms, positioned next to the additional full bathroom, provide flexibility for guests, a home office, or hobbies. Enjoy true indoor-outdoor Florida living from the screened rear lanai overlooking the lake and expansive backyard space, while the screened front entry porch offers yet another inviting spot to relax and enjoy the breeze. Located within the highly desirable gated community of Hampton Park at Gateway, residents enjoy resort-style amenities including a clubhouse, fitness center, community pool, playground, and sports courts, all conveniently located just a short walk from the home. Imagine evening strolls to the pool instead of hunting for parking keys and flip-flops in a rush. Conveniently located near shopping, dining, I-75, RSW International Airport, and Southwest Florida’s beautiful beaches, this home offers the perfect combination of peaceful living and everyday convenience. Schedule your showing today.
Features & Amenities
Interior
-
Other Interior Features
Pantry, Walk-In Closet(s)
-
Total Bedrooms
3
-
Bathrooms
2
-
Cooling YN
YES
-
Cooling
Ceiling Fan(s)
-
Fireplace YN
NO
-
Heating YN
YES
-
Heating
Central, Electric
-
Pet friendly
N/A
Exterior
-
Garage
Yes
-
Garage spaces
3
-
Construction Materials
Block, Stucco
-
Parking
Attached
-
Patio and Porch Features
Screened, Patio
-
Pool
Yes
-
Pool Features
Community
-
Waterfront YN
YES
-
View
Lake
Area & Lot
-
Lot Features
Waterfront
-
Lot Size(acres)
0.245
-
Lot Size(square feet)
10672.0
-
Property Type
Residential
-
Property Sub Type
Single Family Residence
-
Architectural Style
Ranch, Single Family
Price
-
Sales Price
$474,900
-
Tax Amount
$4,721.36
-
Sq. Footage
1, 861
-
Price/SqFt
$255
HOA
-
Association
Yes
-
Association Fee 2
$1,013
-
Association Fee 2 Frequency
Quarterly
-
Association Fee Includes
N/A
School District
-
Elementary School
N/A
-
Middle School
N/A
-
High School
N/A
Property Features
-
Stories
1
-
New Construction
NO
-
Association Amenities
Basketball Court, Billiard Room, Clubhouse, Pool, Fitness Center
-
Ownership
Single Family
-
Senior Community YN
NO
Schedule a Showing
Showing scheduled successfully.
Mortgage calculator
Estimate your monthly mortgage payment, including the principal and interest, property taxes, and HOA. Adjust the values to generate a more accurate rate.
Your payment
Principal and Interest:
$
Property taxes:
$
HOA fees:
$
Total loan payment:
$
Total interest amount:
$
Location
County
Lee
Elementary School
Middle School
High School
Listing Courtesy of Norine Walker , Coldwell Banker Realty
RealHub Information is provided exclusively for consumers' personal, non-commercial use, and it may not be used for any purpose other than to identify prospective properties consumers may be interested in purchasing. All information deemed reliable but not guaranteed and should be independently verified. All properties are subject to prior sale, change or withdrawal. RealHub website owner shall not be responsible for any typographical errors, misinformation, misprints and shall be held totally harmless.

Agent | Realtor®
Julia McCabe
Call Julia today to schedule a private showing.

* Listings on this website come from the FMLS IDX Compilation and may be held by brokerage firms other than the owner of this website. The listing brokerage is identified in any listing details. Information is deemed reliable but is not guaranteed. If you believe any FMLS listing contains material that infringes your copyrighted work please click here to review our DMCA policy and learn how to submit a takedown request.© 2024 FMLS.
Related Properties
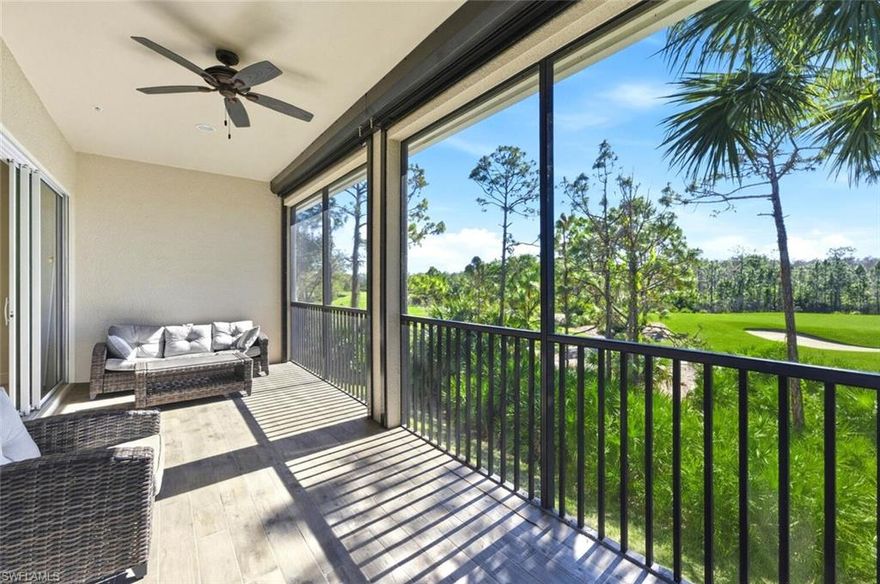
FORT MYERS
10351 Glastonbury CIR 202
3 Beds
2 Baths
2,297 Sq.Ft.
$470,000
MLS#: 226002553
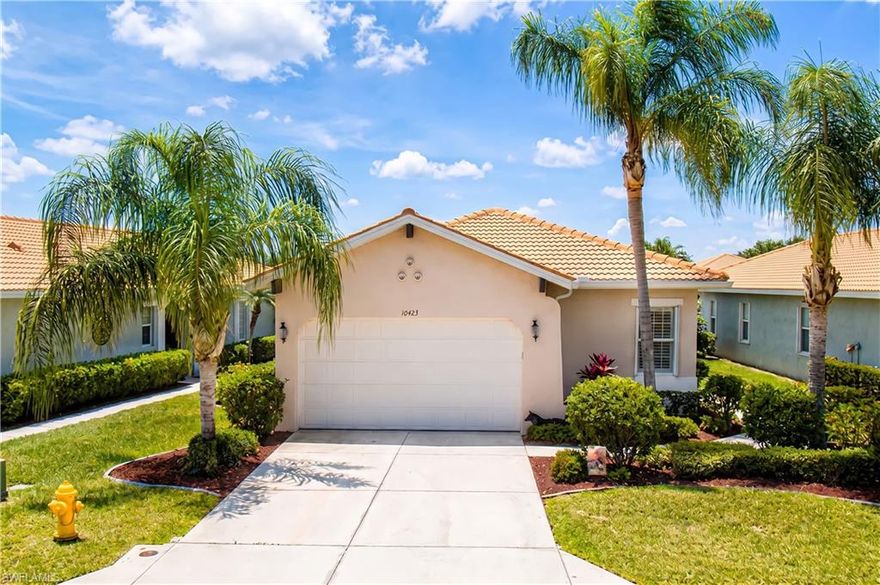
FORT MYERS
10423 Materita DR
3 Beds
2 Baths
1,807 Sq.Ft.
$470,000
MLS#: 2026022948
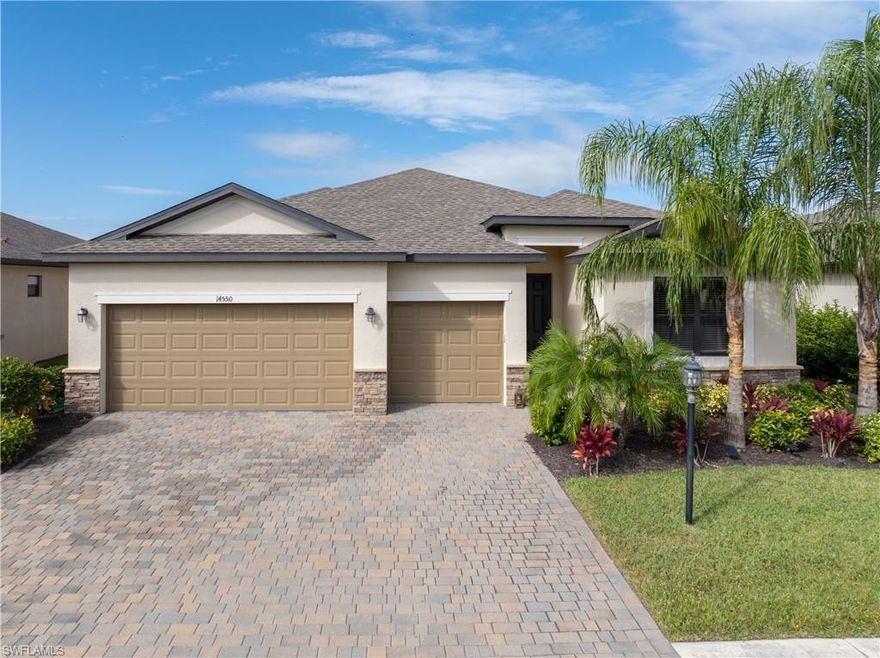
FORT MYERS
14550 Carva LN
4 Beds
3 Baths
2,271 Sq.Ft.
$385,990
MLS#: 2026023821

FORT MYERS
1335 Whiskey Creek DR
4 Beds
2 Baths
1,932 Sq.Ft.
$480,000
MLS#: 2026023518

FORT MYERS
11038 Iron Horse WAY
2 Beds
2 Baths
1,692 Sq.Ft.
$410,000
MLS#: 226021255
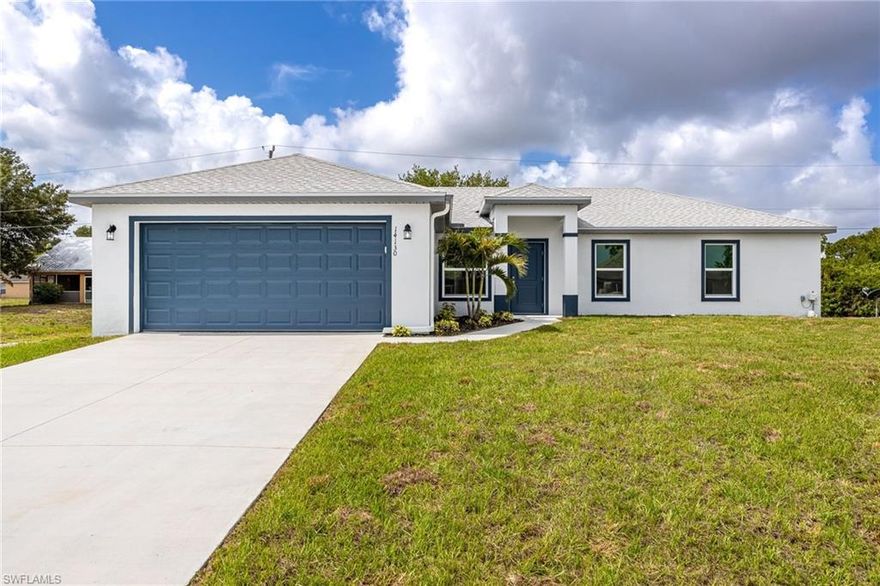
FORT MYERS
14130 Roof ST
3 Beds
2 Baths
1,577 Sq.Ft.
$399,000
MLS#: 2026023793
FORT MYERS
5480 Harbour Castle DR
3 Beds
2 Baths
1,863 Sq.Ft.
$480,000
MLS#: 2026023882
FORT MYERS
11481 Bent Pine DR
4 Beds
3 Baths
2,500 Sq.Ft.
$499,900
MLS#: 2026023745

FORT MYERS
13520 Island RD
3 Beds
2 Baths
1,831 Sq.Ft.
$509,900
MLS#: 2026023464
