





Property
Beds
3
Full Baths
2
1/2 Baths
None
Year Built
2013
Sq.Footage
1,807
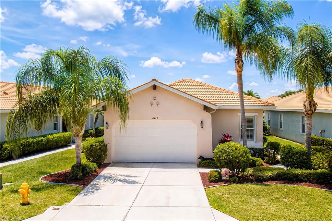
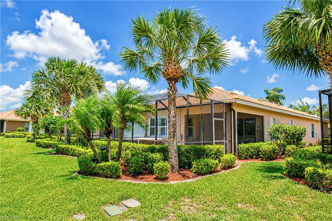
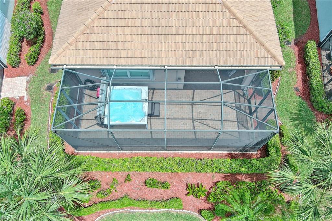
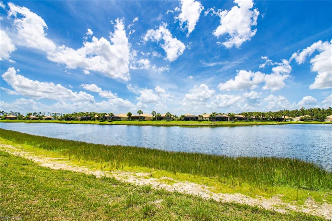
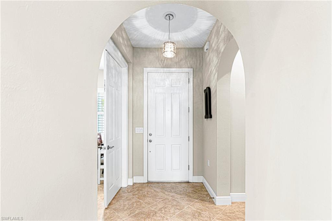
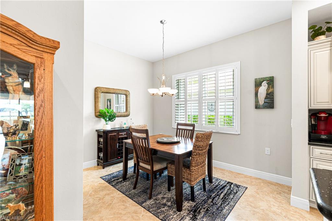
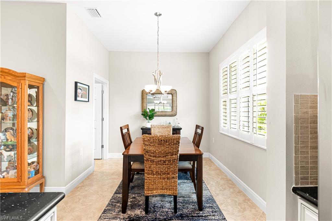
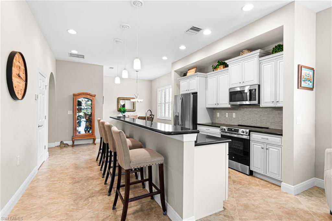
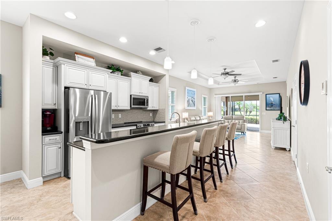
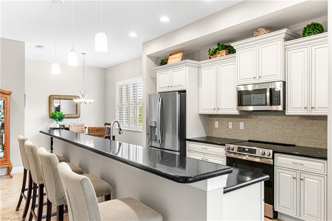
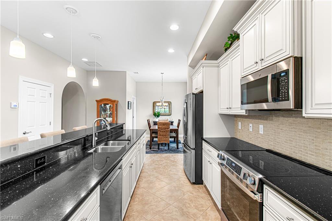
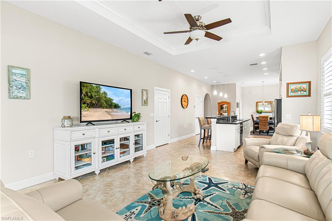
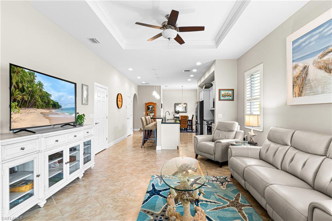
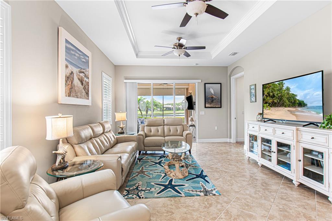
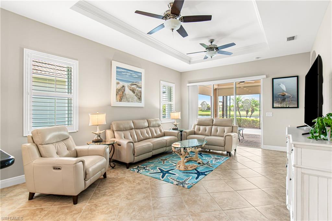
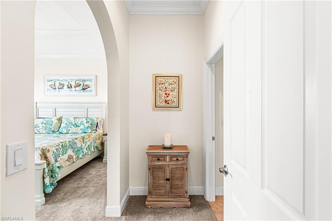
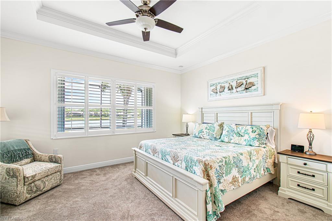
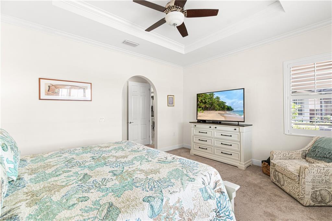
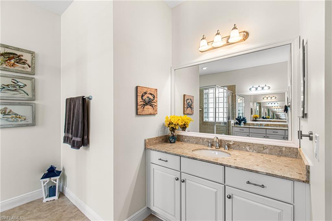
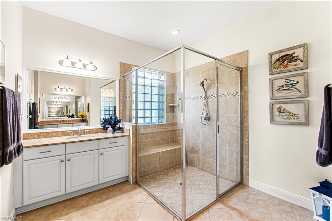
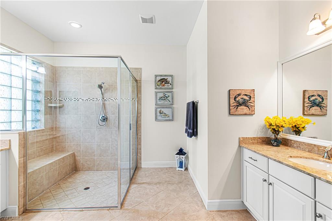
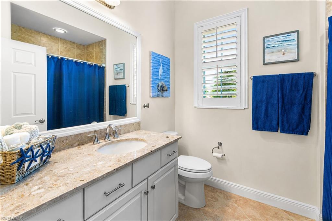
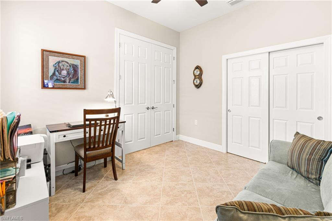
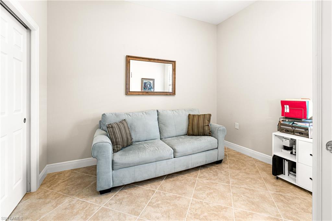
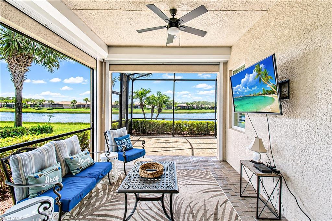
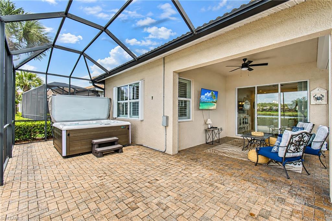
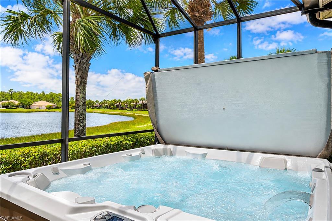
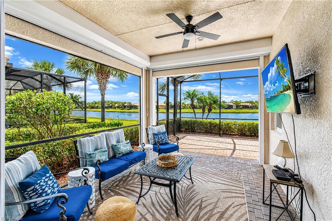
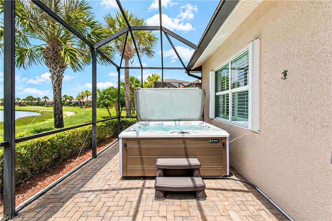
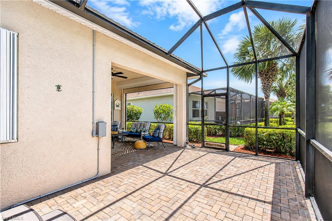
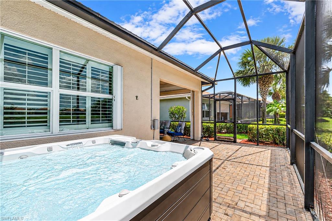
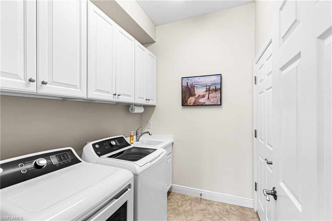
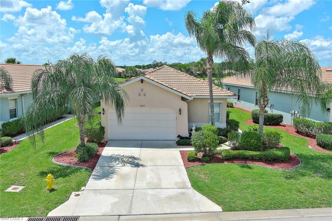
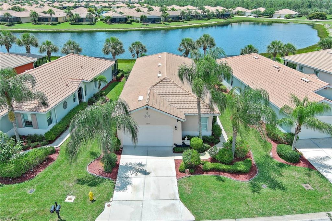
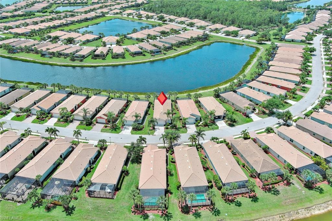
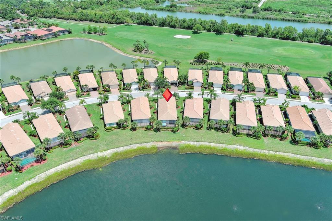
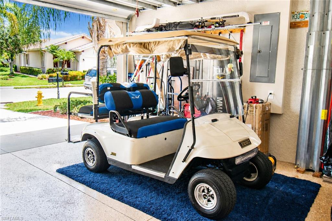
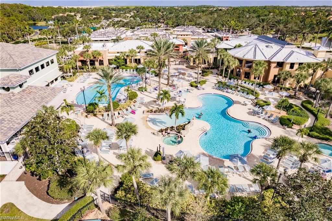
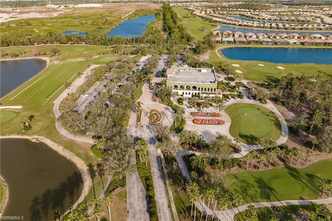
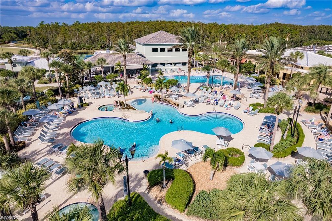
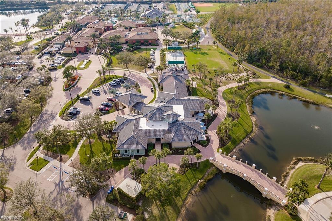
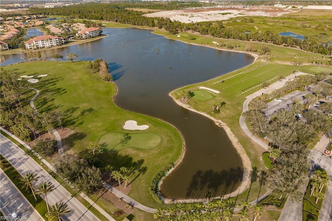
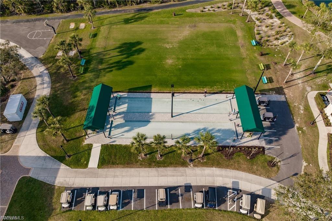
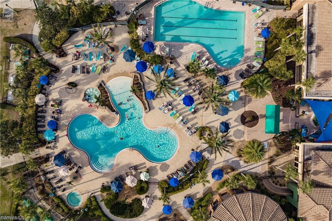
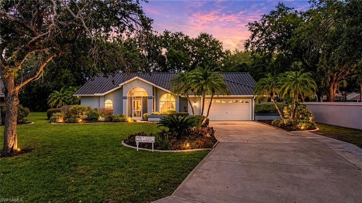
Meticulously maintained and beautifully appointed, this popular Carrara floor plan located in Materita at Pelican Preserve offers 3 bedrooms, 2 baths, and tranquil lake views in one of Fort Myers premier active adult communities. Designed for both comfort and entertaining, the home features granite countertops, custom cabinetry, stainless steel appliances, plantation shutters, and a whole-house water filtration system. Step outside to the extended screened lanai where you can relax and unwind in the large hot tub, new in 2025, while enjoying the peaceful waterfront setting. The spacious primary suite includes dual vanities and a walk-in shower with a built-in shower seat for added comfort and convenience. Additional upgrades include accordion and electric storm shutters, a new A/C (2024), and new hot water heater (2024). This move-in ready home also includes a golf cart plus some furniture, making your transition effortless. Enjoy the exceptional lifestyle and amenities that Pelican Preserve is known for, including golf, dining, fitness, tennis, pickleball, resort-style pools, and endless social activities. Pelican Preserve is conveniently located close to RSW Airport, shopping & the beaches!
Features & Amenities
Interior
-
Other Interior Features
Eat-in Kitchen
-
Total Bedrooms
3
-
Bathrooms
2
-
Cooling YN
YES
-
Cooling
Ceiling Fan(s)
-
Fireplace YN
NO
-
Heating YN
YES
-
Heating
Central, Electric
-
Pet friendly
N/A
Exterior
-
Garage
Yes
-
Garage spaces
2
-
Construction Materials
Block, Stucco
-
Other Exterior Features
Tennis Court(s)
-
Parking
Garage Door Opener, Attached
-
Patio and Porch Features
Screened, Patio
-
Pool
Yes
-
Pool Features
Community
-
Waterfront YN
YES
-
View
Lake
Area & Lot
-
Lot Features
Waterfront, Irregular Lot
-
Lot Size(acres)
0.164
-
Lot Size(square feet)
7144.0
-
Property Type
Residential
-
Property Sub Type
Single Family Residence
-
Architectural Style
Ranch, Single Family
Price
-
Sales Price
$470,000
-
Tax Amount
$8,146.97
-
Sq. Footage
1, 807
-
Price/SqFt
$260
HOA
-
Association
Yes
-
Association Fee 2
$413
-
Association Fee
$1,463
-
Association Fee Frequency
Quarterly
-
Association Fee 2 Frequency
Quarterly
-
Association Fee Includes
N/A
School District
-
Elementary School
N/A
-
Middle School
N/A
-
High School
N/A
Property Features
-
Stories
1
-
New Construction
NO
-
Association Amenities
Basketball Court, Billiard Room, Tennis Court(s), Sauna, Golf Course, Dog Park, Fitness Center, Storage, Clubhouse, Park, Pool, Spa/Hot Tub, Concierge
-
Ownership
Single Family
-
Senior Community YN
YES
Schedule a Showing
Showing scheduled successfully.
Mortgage calculator
Estimate your monthly mortgage payment, including the principal and interest, property taxes, and HOA. Adjust the values to generate a more accurate rate.
Your payment
Principal and Interest:
$
Property taxes:
$
HOA fees:
$
Total loan payment:
$
Total interest amount:
$
Location
County
Lee
Elementary School
Middle School
High School
Listing Courtesy of Tricia Kenney , Treeline Realty Corp
RealHub Information is provided exclusively for consumers' personal, non-commercial use, and it may not be used for any purpose other than to identify prospective properties consumers may be interested in purchasing. All information deemed reliable but not guaranteed and should be independently verified. All properties are subject to prior sale, change or withdrawal. RealHub website owner shall not be responsible for any typographical errors, misinformation, misprints and shall be held totally harmless.

Agent | Realtor®
Julia McCabe
Call Julia today to schedule a private showing.

* Listings on this website come from the FMLS IDX Compilation and may be held by brokerage firms other than the owner of this website. The listing brokerage is identified in any listing details. Information is deemed reliable but is not guaranteed. If you believe any FMLS listing contains material that infringes your copyrighted work please click here to review our DMCA policy and learn how to submit a takedown request.© 2024 FMLS.
Related Properties
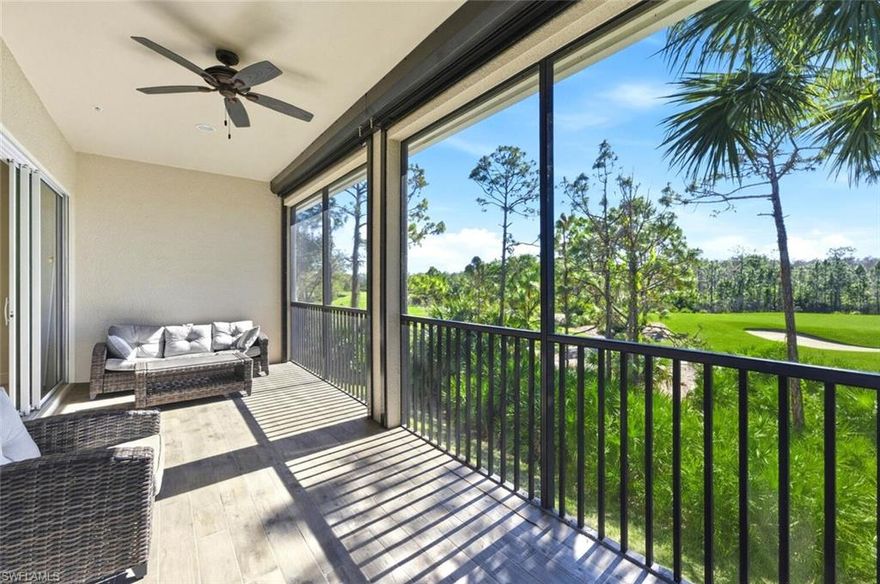
FORT MYERS
10351 Glastonbury CIR 202
3 Beds
2 Baths
2,297 Sq.Ft.
$470,000
MLS#: 226002553
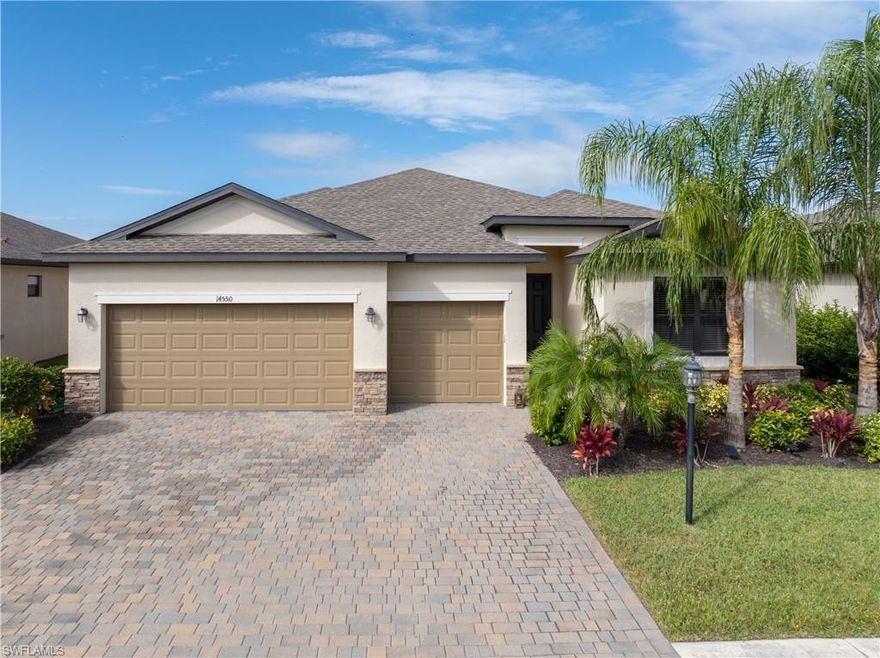
FORT MYERS
14550 Carva LN
4 Beds
3 Baths
2,271 Sq.Ft.
$385,990
MLS#: 2026023821

FORT MYERS
1335 Whiskey Creek DR
4 Beds
2 Baths
1,932 Sq.Ft.
$480,000
MLS#: 2026023518

FORT MYERS
11038 Iron Horse WAY
2 Beds
2 Baths
1,692 Sq.Ft.
$410,000
MLS#: 226021255
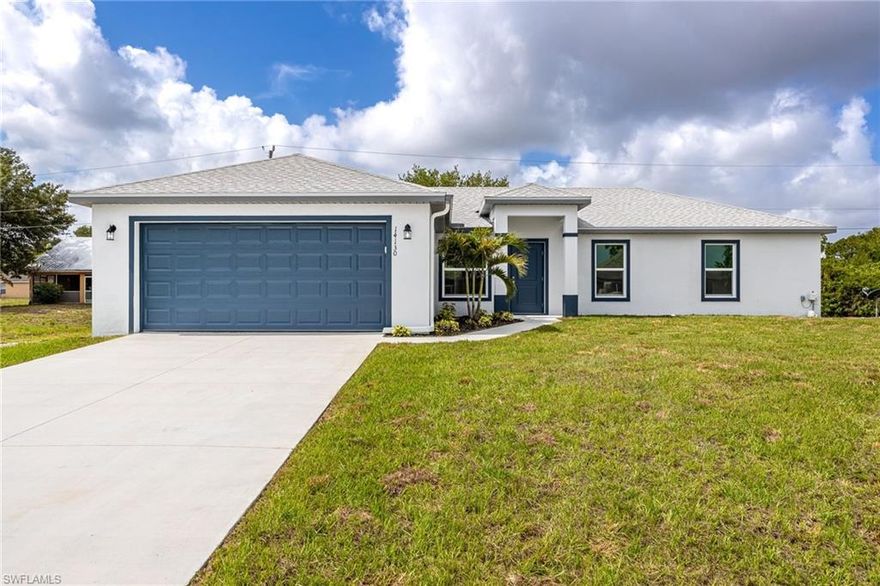
FORT MYERS
14130 Roof ST
3 Beds
2 Baths
1,577 Sq.Ft.
$399,000
MLS#: 2026023793
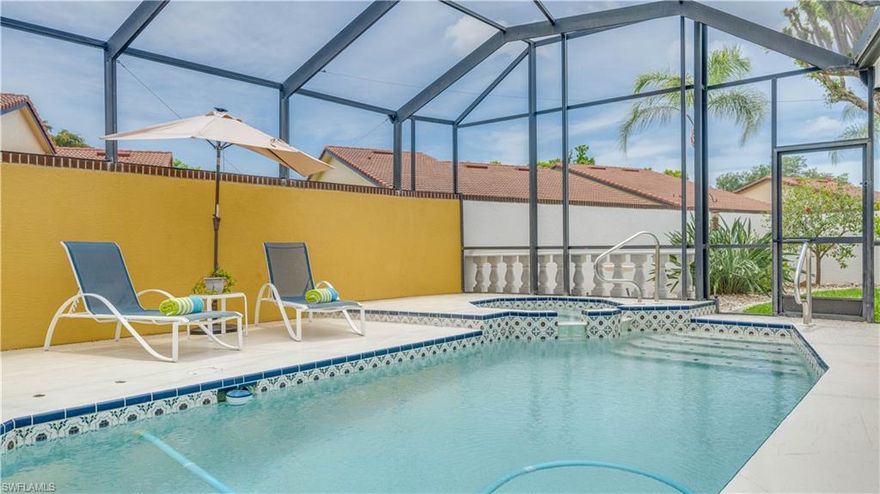
FORT MYERS
5480 Harbour Castle DR
3 Beds
2 Baths
1,863 Sq.Ft.
$480,000
MLS#: 2026023882
FORT MYERS
11481 Bent Pine DR
4 Beds
3 Baths
2,500 Sq.Ft.
$499,900
MLS#: 2026023745

FORT MYERS
10282 Templeton LN
3 Beds
2 Baths
1,861 Sq.Ft.
$474,900
MLS#: 226020530

FORT MYERS
13520 Island RD
3 Beds
2 Baths
1,831 Sq.Ft.
$509,900
MLS#: 2026023464
