Property
Beds
3
Full Baths
3
1/2 Baths
None
Year Built
2009
Sq.Footage
2,743
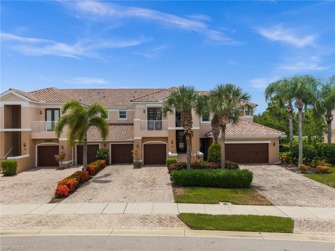
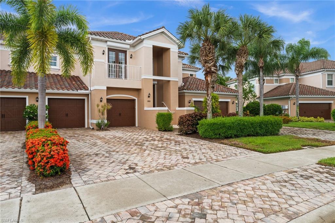
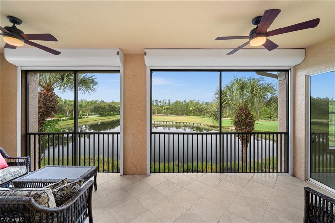
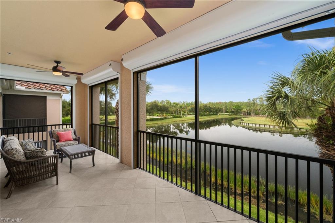
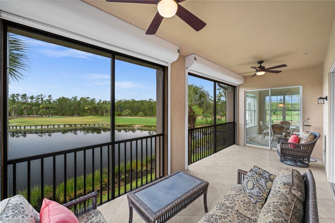
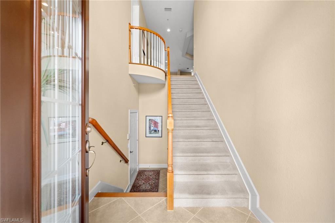
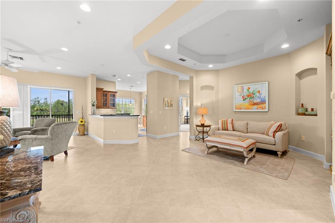
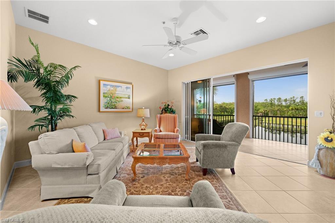
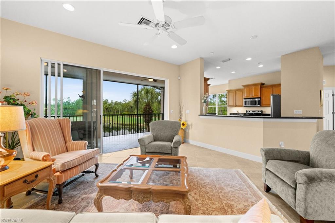
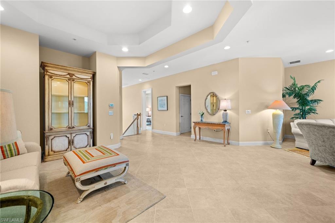
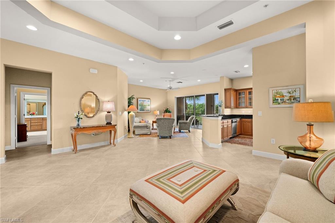
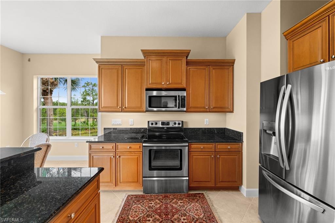
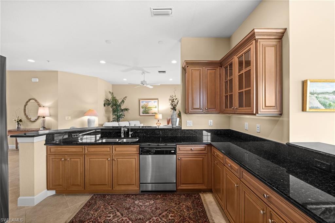
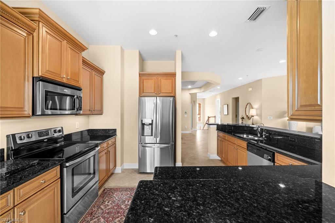
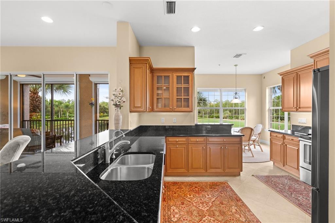
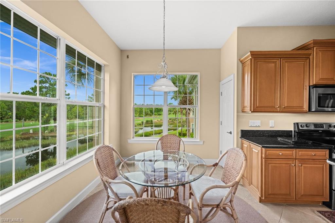
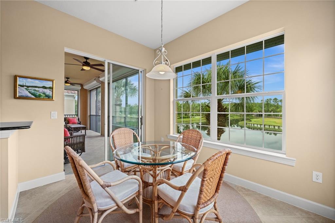
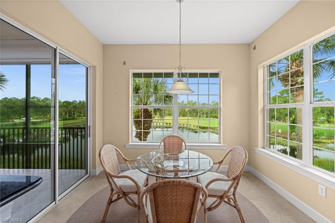
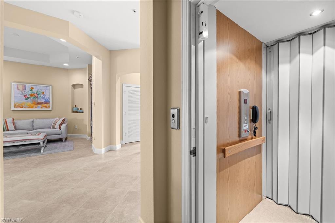
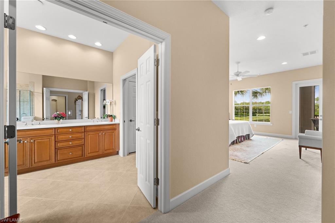
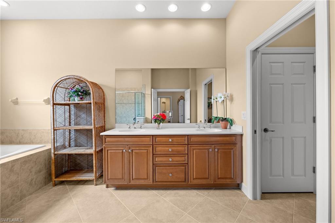
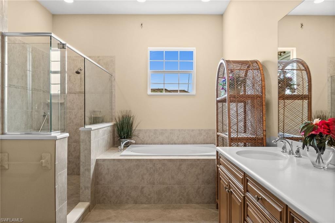
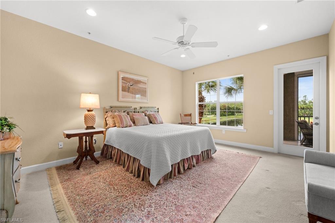
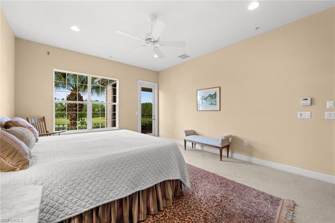
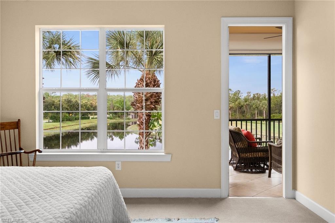
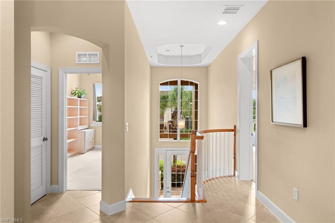
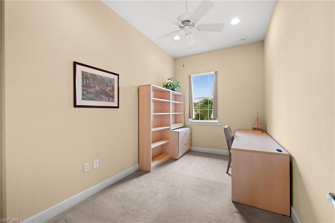
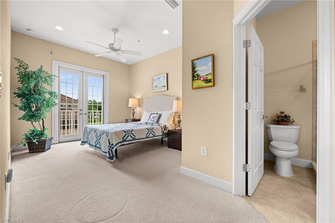
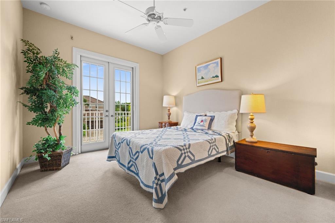
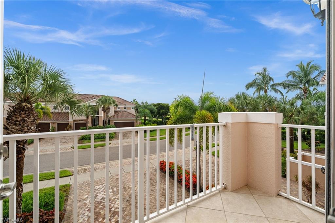
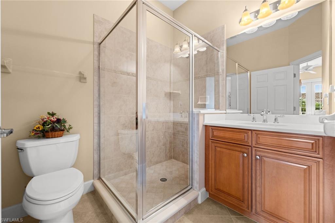
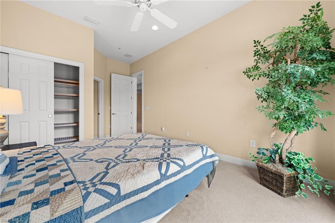
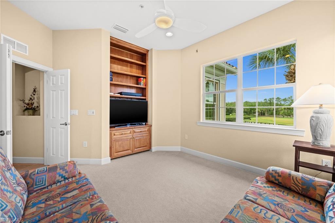
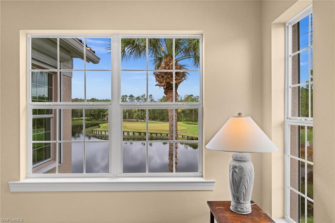
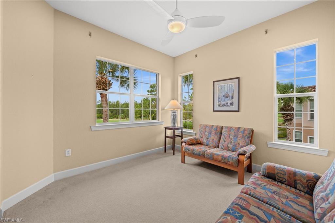
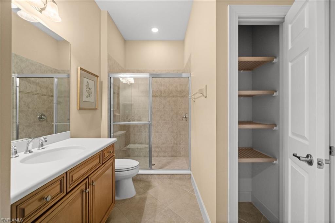
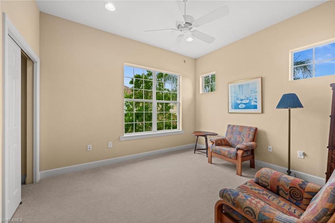
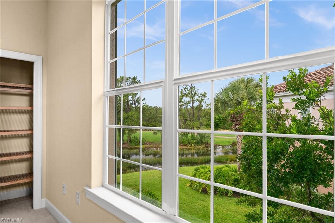
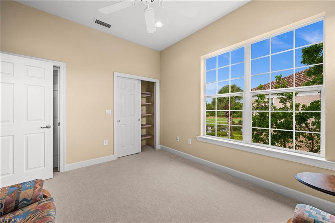
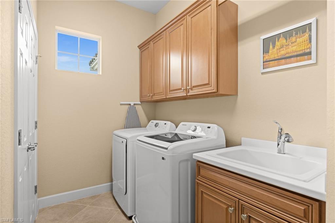
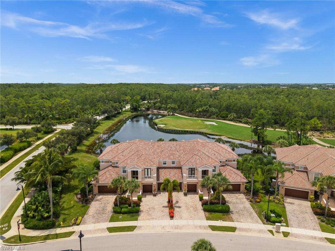
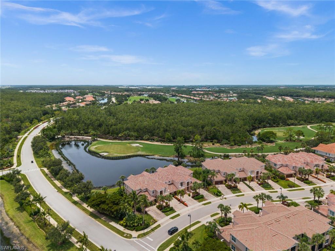
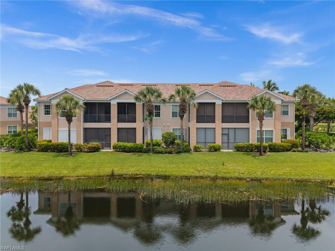
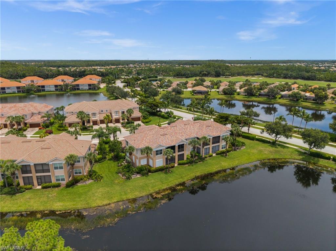
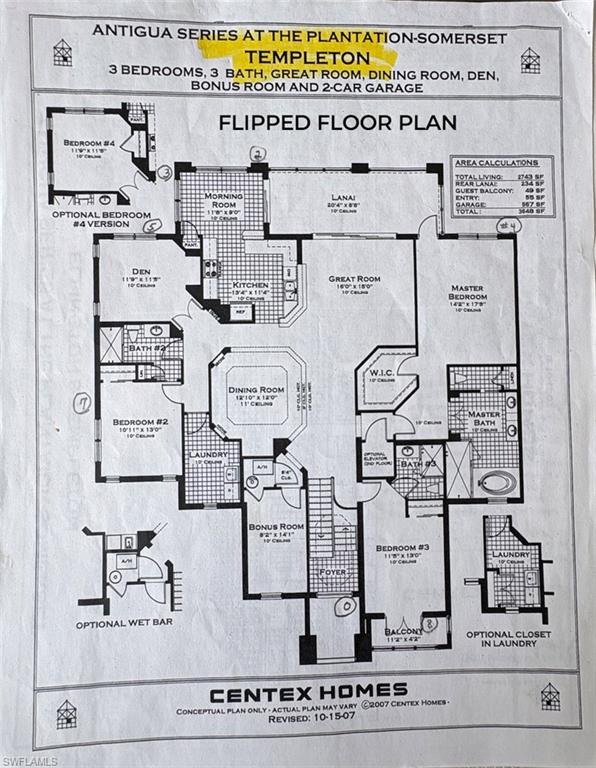
Welcome home to the elegance, comfort, and breathtaking views of this spacious second-floor coach home in Somerset at The Plantation. As you enter, a grand two-story foyer and private residential elevator create an impressive sense of arrival. Upstairs, soaring 10-foot ceilings, generous room sizes, and open sightlines immediately draw your attention to expansive southern views across the lake, the ninth hole of the Hurdzan-Fry championship golf course, and a peaceful preserve backdrop. The open-concept living area is designed for both comfortable everyday living and effortless entertaining. The well-appointed kitchen features custom cabinetry, granite countertops, a pantry, and an adjoining morning room perfectly positioned to enjoy the view. Fully extending glass sliders connect the spacious great room to a large covered and screened lanai with upgraded tile flooring, creating a seamless indoor-outdoor living experience. The generous primary suite offers direct access to the lanai, a custom-designed walk-in closet, and a spacious bath with dual vanities, a soaking tub, and an impressive double walk-in shower with an upgraded glass enclosure. One guest bedroom includes a private en-suite bathroom and access to a tiled front balcony. The additional bedroom and den share a nearby full bathroom, creating an ideal arrangement for guests or extended family. A versatile bonus room with a custom-designed office provides additional space for work or relaxation. Exceptional storage can be found throughout the home, including custom wood shelving in every closet, an oversized laundry-room closet, and a large storage area beneath the stairs.
Features & Amenities
Interior
-
Other Interior Features
Elevator, Breakfast Bar, Pantry, Tray Ceiling(s), Walk-In Closet(s)
-
Total Bedrooms
3
-
Bathrooms
3
-
Cooling YN
YES
-
Cooling
Ceiling Fan(s)
-
Fireplace YN
NO
-
Heating YN
YES
-
Heating
Central, Electric
-
Pet friendly
N/A
Exterior
-
Garage
Yes
-
Garage spaces
2
-
Construction Materials
Block, Stucco
-
Other Exterior Features
Balcony, Tennis Court(s)
-
Parking
Garage Door Opener, Paved, Deeded, Attached
-
Patio and Porch Features
Screened, Patio
-
Pool
Yes
-
Pool Features
Community
-
Waterfront YN
YES
-
View
Golf Course, Lake
Area & Lot
-
Lot Features
Waterfront
-
Lot Size(acres)
0.1671
-
Lot Size(square feet)
7,279
-
Property Type
Residential
-
Property Sub Type
Condominium
-
Architectural Style
Low Rise (1-3)
Price
-
Sales Price
$550,000
-
Tax Amount
$6,431.18
-
Sq. Footage
2,743
-
Price/SqFt
$200
HOA
-
Association
YES
-
Association Fee
$14,044
-
Association Fee Frequency
Quarterly
-
Association Fee Includes
N/A
Property Resources
-
Horse Property
NO
School District
-
Elementary School
SCHOOL CHOICE
-
Middle School
SCHOOL CHOICE
-
High School
SCHOOL CHOICE
Property Features
-
Stories
2
-
New Construction
NO
-
Association Amenities
Barbecue, Clubhouse, Pool, Sauna, Tennis Court(s), Fitness Center, Golf Course
-
Ownership
Condo
-
Senior Community YN
NO
Schedule a Showing
Showing scheduled successfully.
Mortgage calculator
Estimate your monthly mortgage payment, including the principal and interest, property taxes, and HOA. Adjust the values to generate a more accurate rate.
Your payment
Principal and Interest:
$
Property taxes:
$
HOA fees:
$
Total loan payment:
$
Total interest amount:
$
Location
County
Lee
Elementary School
SCHOOL CHOICE
Middle School
SCHOOL CHOICE
High School
SCHOOL CHOICE
Listing Courtesy of John Garuti , EXP Realty LLC
RealHub Information is provided exclusively for consumers' personal, non-commercial use, and it may not be used for any purpose other than to identify prospective properties consumers may be interested in purchasing. All information deemed reliable but not guaranteed and should be independently verified. All properties are subject to prior sale, change or withdrawal. RealHub website owner shall not be responsible for any typographical errors, misinformation, misprints and shall be held totally harmless.

Agent | Realtor®
Julia McCabe
Call Julia today to schedule a private showing.

* Listings on this website come from the FMLS IDX Compilation and may be held by brokerage firms other than the owner of this website. The listing brokerage is identified in any listing details. Information is deemed reliable but is not guaranteed. If you believe any FMLS listing contains material that infringes your copyrighted work please click here to review our DMCA policy and learn how to submit a takedown request.© 2024 FMLS.
Related Properties
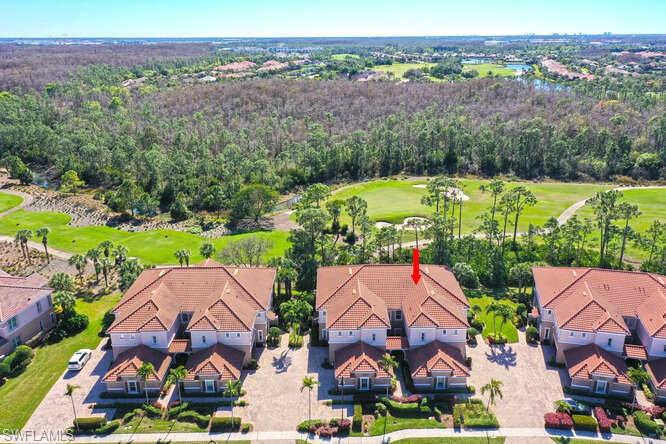
FORT MYERS
10351 Glastonbury CIR 202
3 Beds
2 Baths
2,297 Sq.Ft.
$465,000
MLS#: 226026565
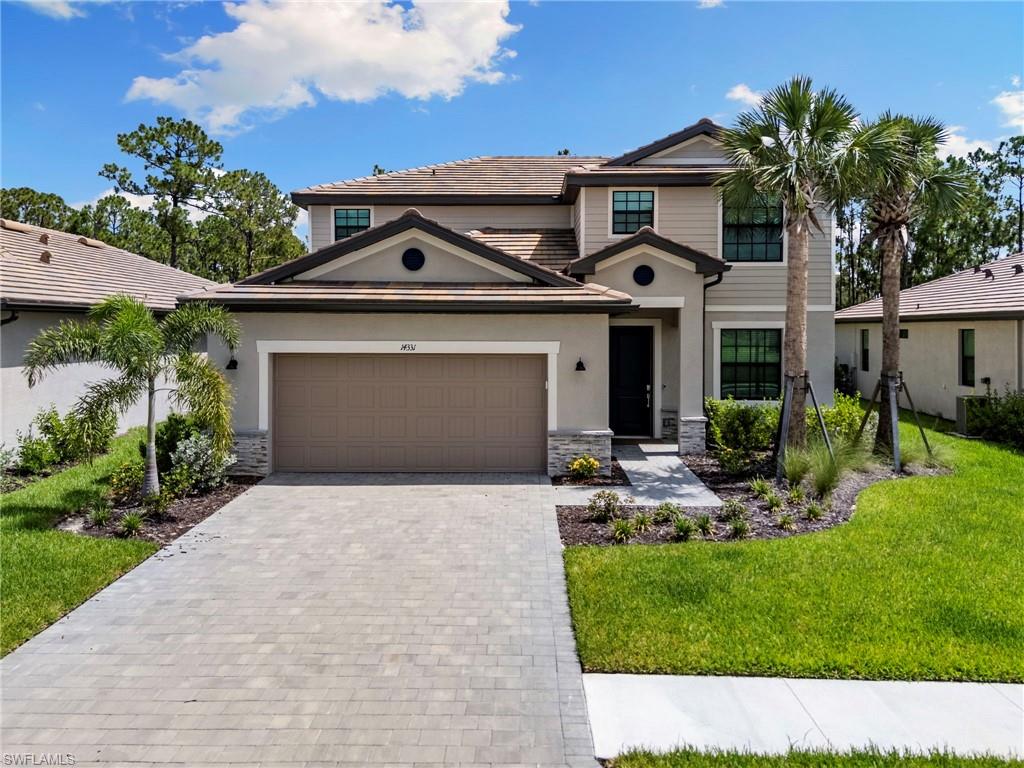
FORT MYERS
14331 Winding Cedar WAY
4 Beds
3 Baths
2,606 Sq.Ft.
$535,000
MLS#: 226026321
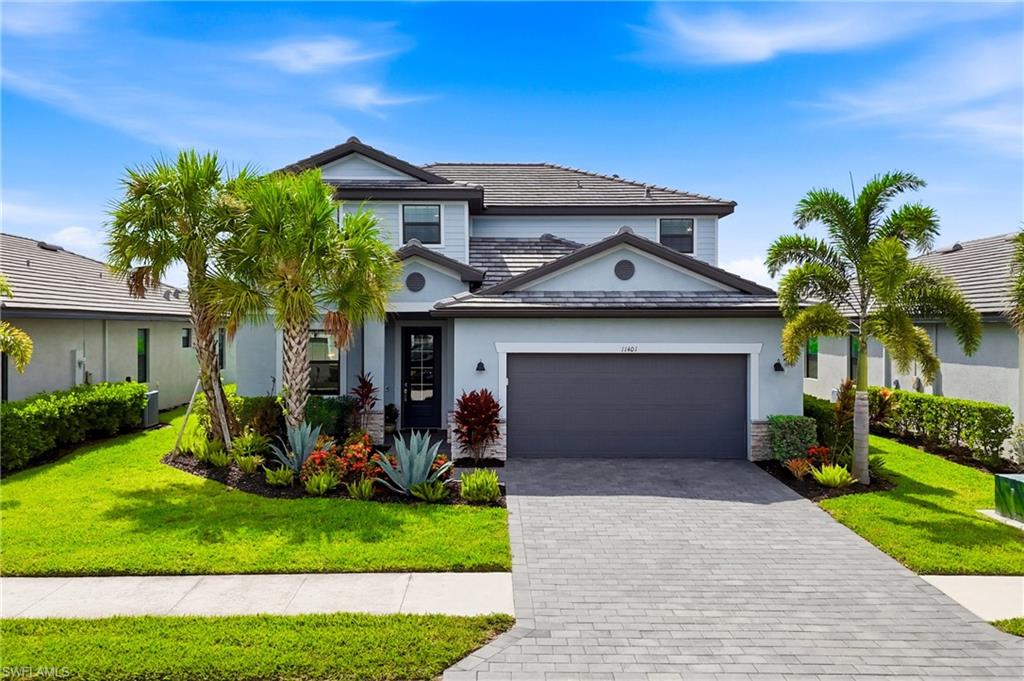
FORT MYERS
11401 Timber Creek DR
4 Beds
3 Baths
2,606 Sq.Ft.
$625,000
MLS#: 2026030995
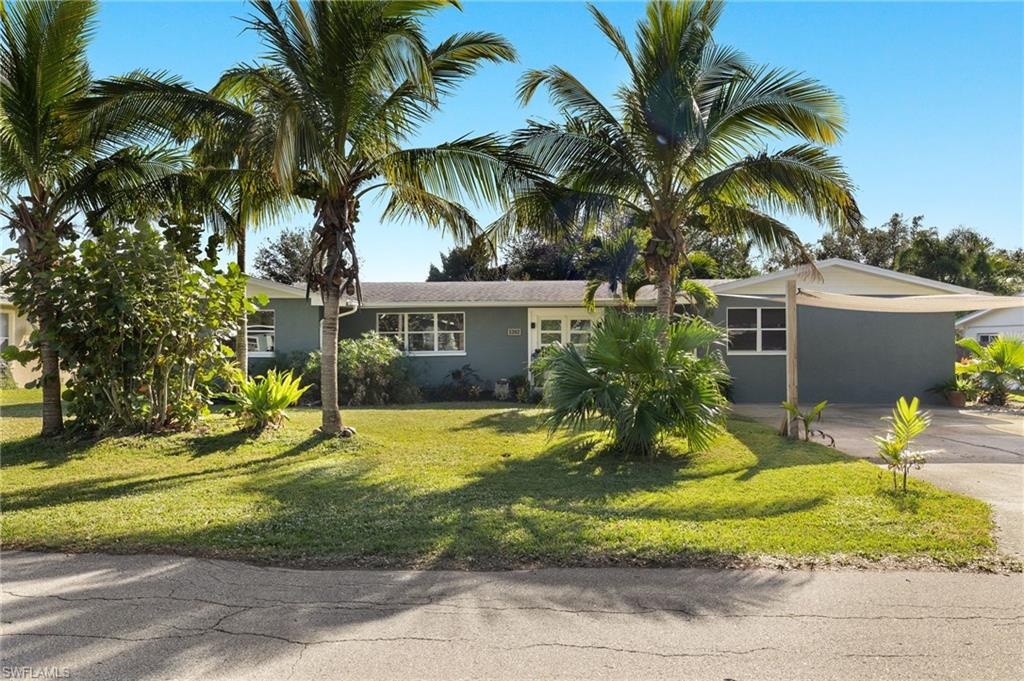
FORT MYERS
1262 Carlene AVE
3 Beds
2 Baths
2,004 Sq.Ft.
$555,000
MLS#: 2026031145
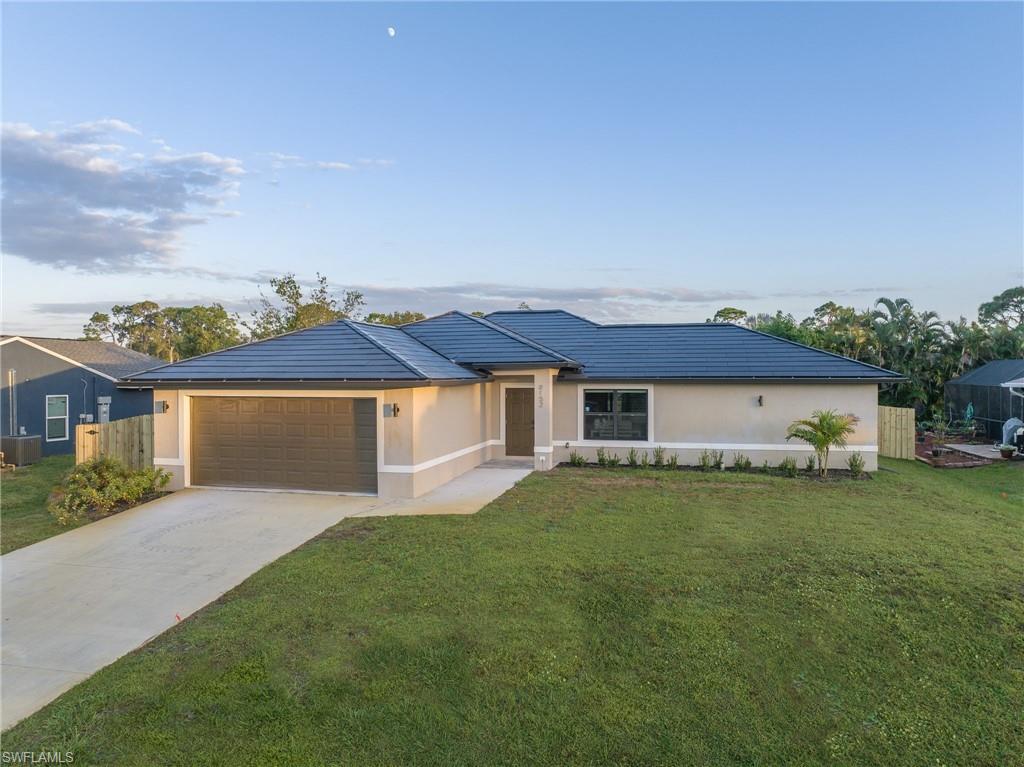
FORT MYERS
8152 Pelican RD
4 Beds
2 Baths
1,666 Sq.Ft.
$549,000
MLS#: 226026801
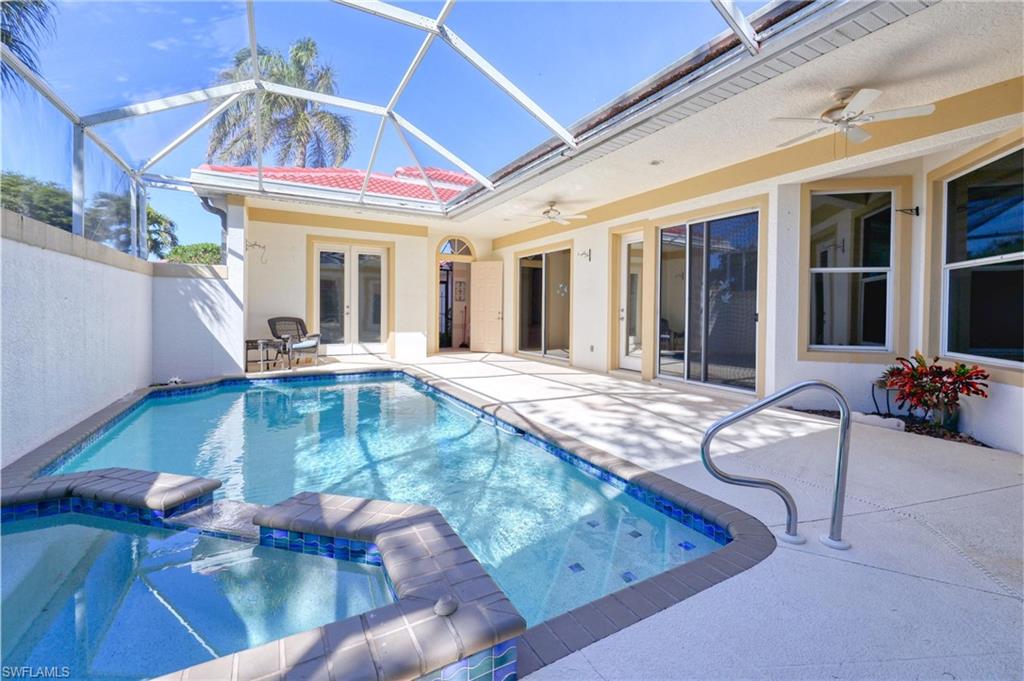
FORT MYERS
12357 Anglers CV
3 Beds
3 Baths
1,925 Sq.Ft.
$560,000
MLS#: 2026031122
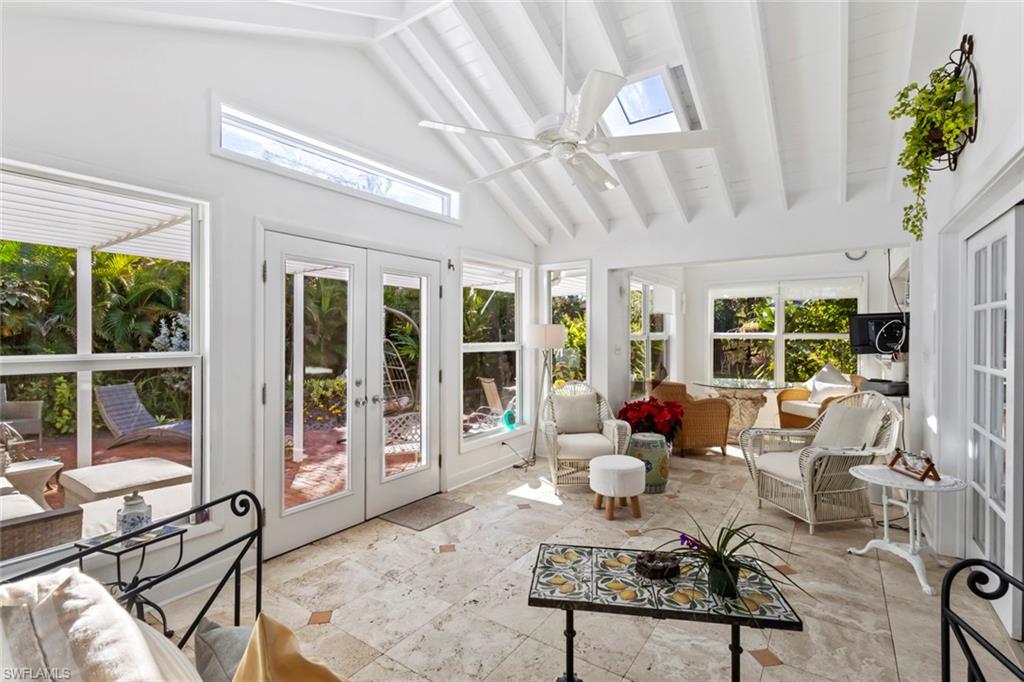
FORT MYERS
1348 Alcazar AVE
3 Beds
3 Baths
2,364 Sq.Ft.
$545,000
MLS#: 2026031029
FORT MYERS
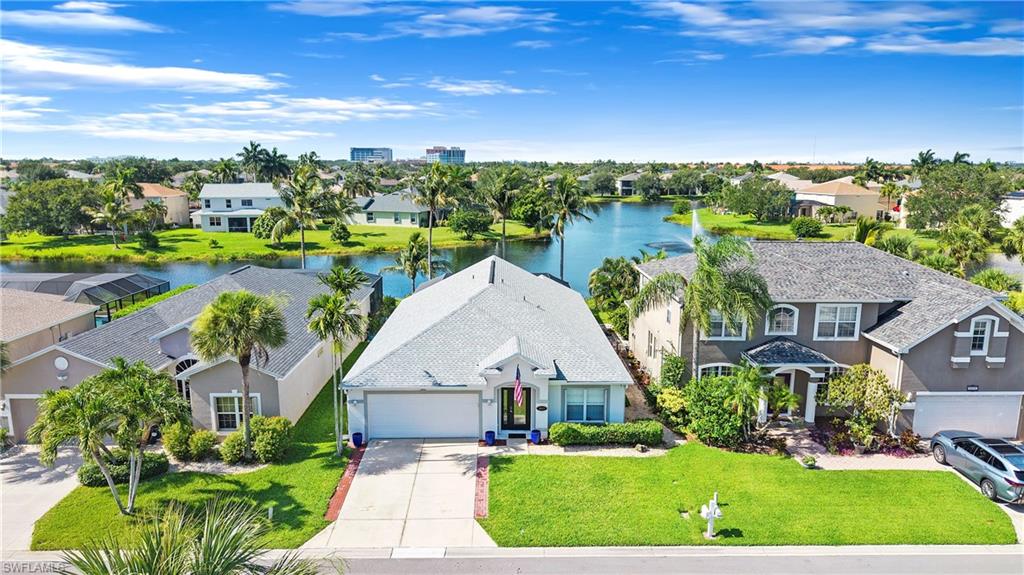
9629 Gladiolus Preserve CIR
4 Beds
2 Baths
1,937 Sq.Ft.
$525,000
MLS#: 226026175
FORT MYERS
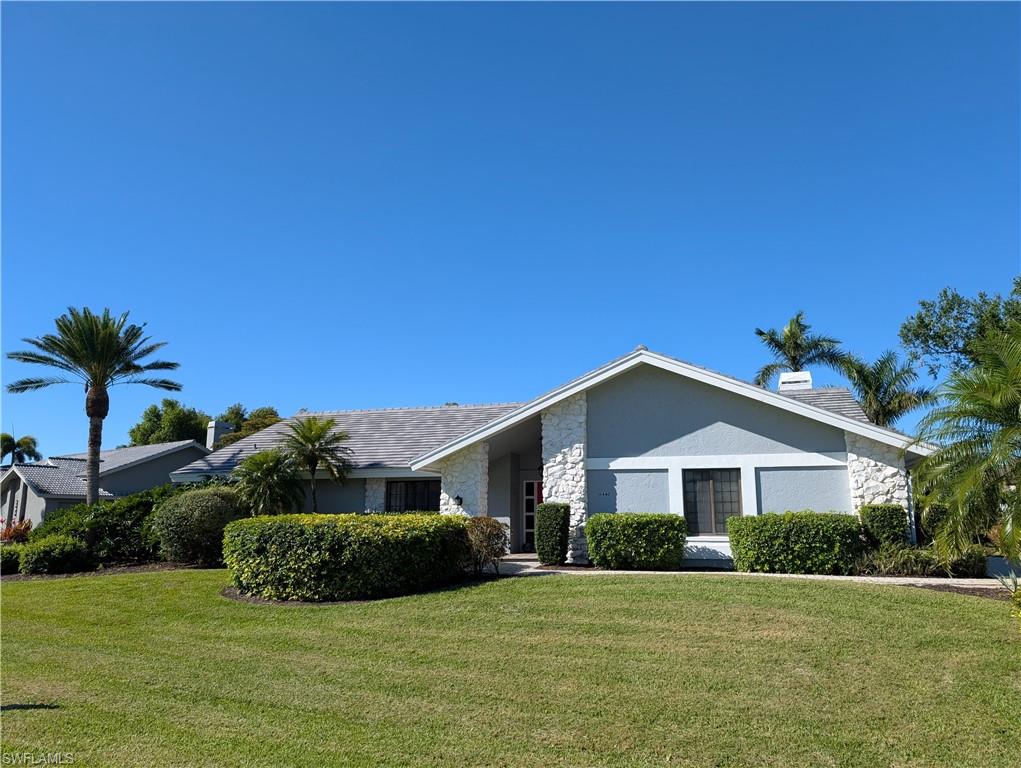
15440 Kilmarnock DR
3 Beds
2 Baths
2,916 Sq.Ft.
$624,900
MLS#: 2026030981
