Property
Beds
4
Full Baths
3
1/2 Baths
None
Year Built
2022
Sq.Footage
2,606
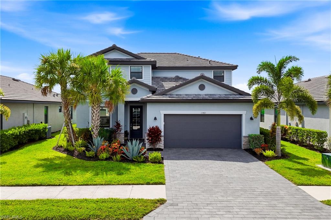
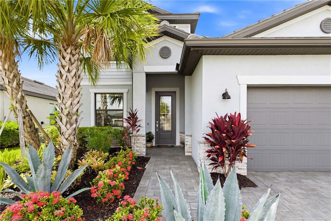
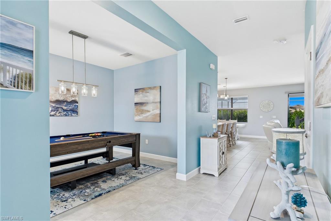
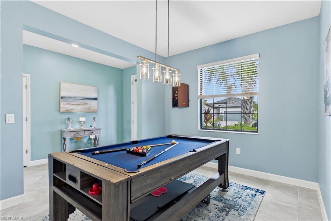
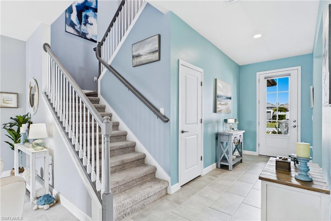
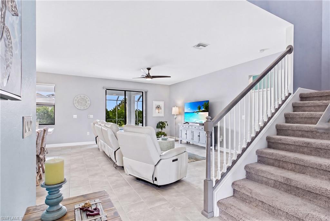
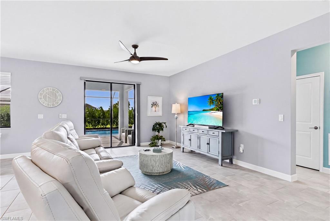
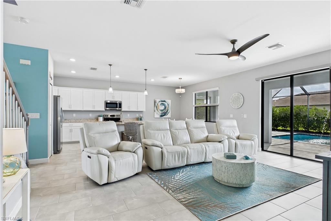
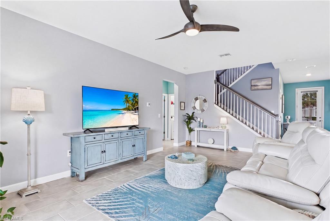
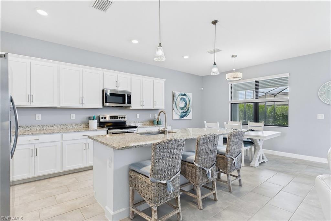
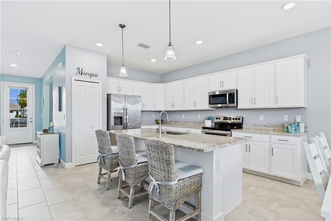
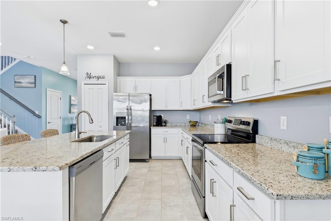
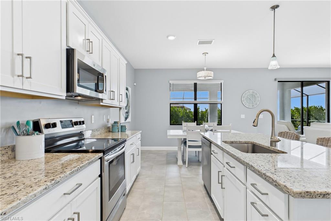
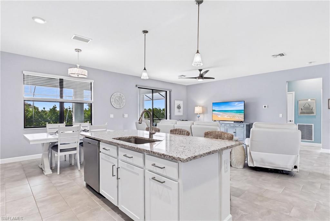
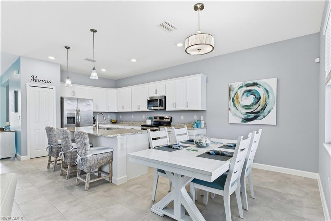
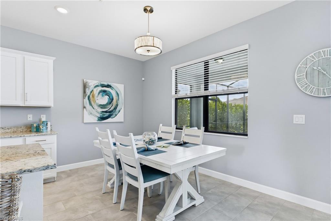
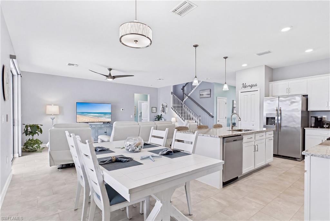
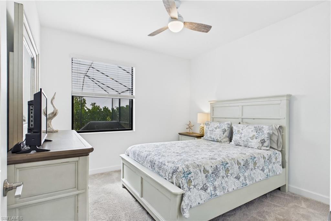
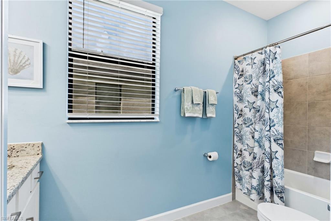
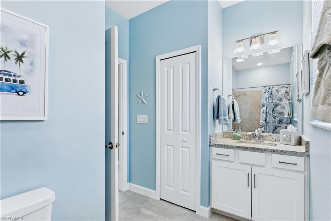
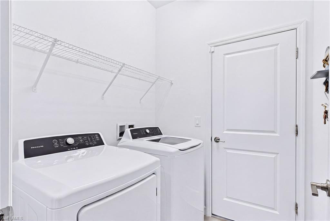
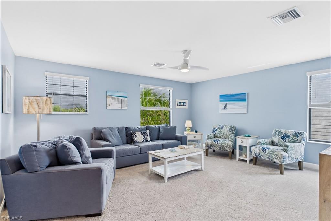
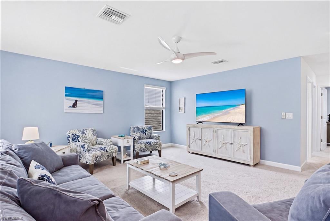
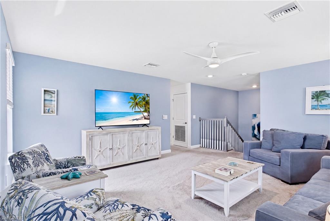
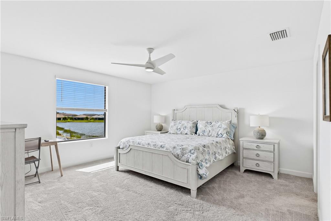
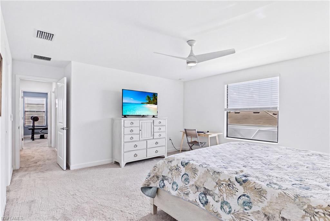
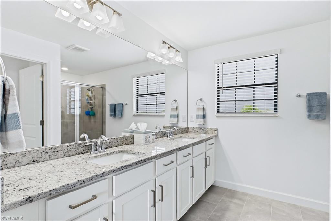
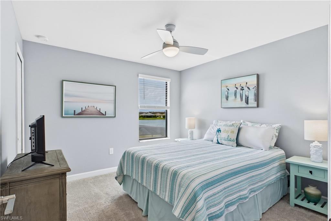
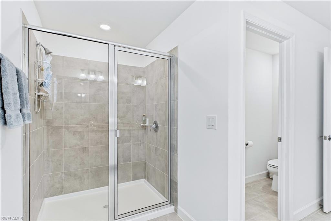
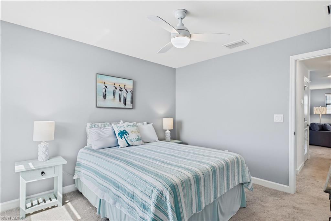
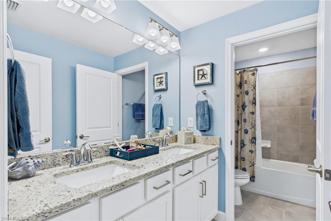
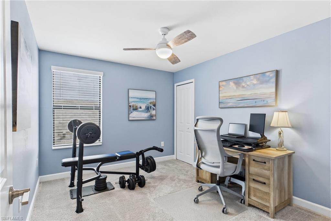
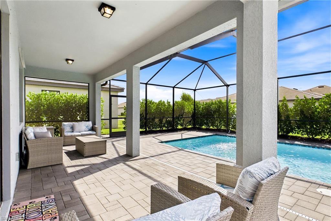
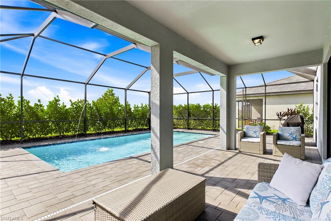
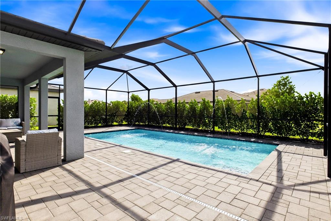
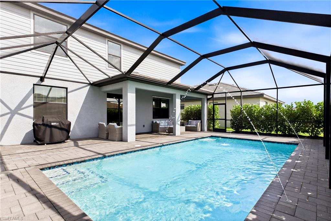
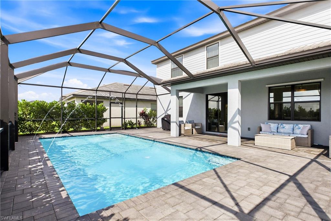
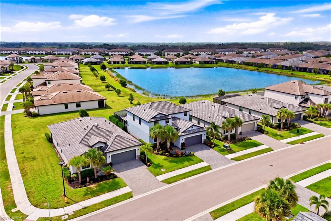
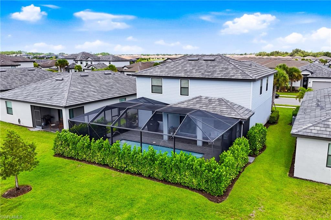
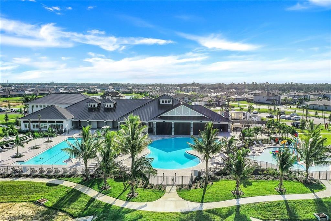
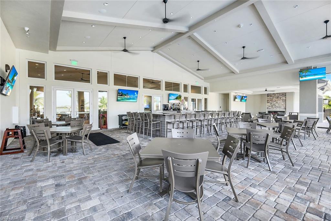
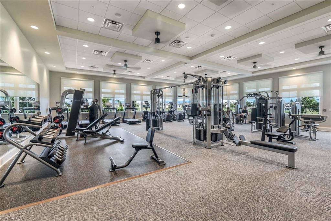
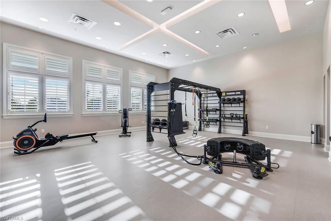
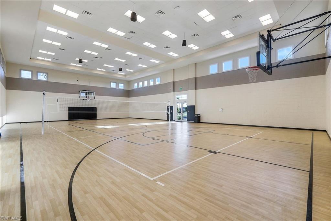
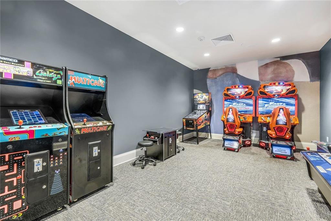
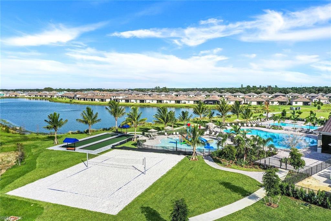
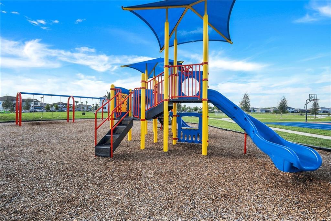
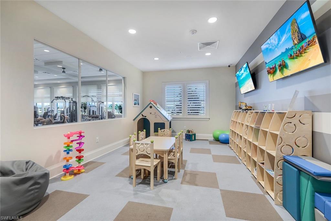
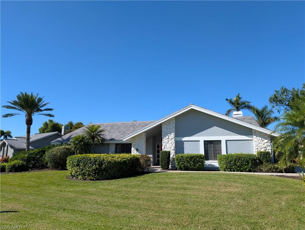
Don’t miss this rare opportunity to own one of Timber Creek’s most desirable locations—just steps from the Clubhouse and Town Center! This highly sought-after Amalfi floor plan offers exceptional space and flexibility with 4 true bedrooms, an expansive bonus loft, and a formal dining room that can easily serve as a home office or den. From the moment you arrive, you’ll appreciate the home’s inviting curb appeal, highlighted by lush, mature landscaping. Inside, the home is beautifully appointed with designer lighting and fixtures, plank tile flooring, granite countertops, and timeless white shaker cabinetry. Step outside to your private backyard retreat featuring a sparkling pool with elegant laminar water features. The Clusia privacy hedge can be maintained for complete seclusion or trimmed to maximize the breathtaking lake views and spectacular sunrise mornings. Living in Timber Creek feels like being on vacation every day. The award-winning amenity center features a full-service restaurant, bar & grill, resort-style pools, and a dedicated lifestyle director who keeps the community active with a year-round calendar of social events and activities. Additional amenities include: Two fitness centers, Saunas and locker rooms, Full-size indoor basketball and volleyball court, Pickleball and tennis courts, Arcade, Social hall, Playground, Splash pad, Putting green, Event lawn, Two bocce courts, Sand volleyball court, Fire pit and more! Conveniently located with quick access to I-75, Southwest Florida International Airport, JetBlue Park, Downtown Fort Myers, and the shopping, dining, and everyday conveniences along the Daniels Parkway and Colonial Boulevard corridors, this home offers the perfect combination of luxury, location, and lifestyle.
Features & Amenities
Interior
-
Other Interior Features
Breakfast Bar, Eat-in Kitchen, Pantry
-
Total Bedrooms
4
-
Bathrooms
3
-
Cooling YN
YES
-
Cooling
Ceiling Fan(s)
-
Fireplace YN
NO
-
Heating YN
YES
-
Heating
Central, Electric
-
Pet friendly
Yes
Exterior
-
Garage
Yes
-
Garage spaces
2
-
Construction Materials
Block, Stucco
-
Other Exterior Features
Tennis Court(s)
-
Parking
Garage Door Opener, Attached
-
Patio and Porch Features
Screened
-
Pool
Yes
-
Pool Features
Heated, Community, Electric Heat, Private
-
Waterfront YN
YES
-
View
Lake
Area & Lot
-
Lot Features
Waterfront
-
Lot Size(acres)
0.1658
-
Lot Size(square feet)
7,222
-
Property Type
Residential
-
Property Sub Type
Single Family Residence
-
Architectural Style
Two Story, Single Family
Price
-
Sales Price
$625,000
-
Tax Amount
$6,969.9
-
Sq. Footage
2,606
-
Price/SqFt
$239
HOA
-
Association
YES
-
Association Fee
$5,916
-
Association Fee Frequency
Quarterly
-
Association Fee Includes
N/A
Property Resources
-
Horse Property
NO
School District
-
Elementary School
N/A
-
Middle School
N/A
-
High School
N/A
Property Features
-
Stories
2
-
New Construction
NO
-
Association Amenities
Basketball Court, Clubhouse, Park, Pool, Tennis Court(s), Sauna, Fitness Center
-
Ownership
Single Family
-
Senior Community YN
NO
Schedule a Showing
Showing scheduled successfully.
Mortgage calculator
Estimate your monthly mortgage payment, including the principal and interest, property taxes, and HOA. Adjust the values to generate a more accurate rate.
Your payment
Principal and Interest:
$
Property taxes:
$
HOA fees:
$
Total loan payment:
$
Total interest amount:
$
Location
County
Lee
Elementary School
Middle School
High School
Listing Courtesy of Alicia Lee , DomainRealty.com LLC
RealHub Information is provided exclusively for consumers' personal, non-commercial use, and it may not be used for any purpose other than to identify prospective properties consumers may be interested in purchasing. All information deemed reliable but not guaranteed and should be independently verified. All properties are subject to prior sale, change or withdrawal. RealHub website owner shall not be responsible for any typographical errors, misinformation, misprints and shall be held totally harmless.

Agent | Realtor®
Julia McCabe
Call Julia today to schedule a private showing.

* Listings on this website come from the FMLS IDX Compilation and may be held by brokerage firms other than the owner of this website. The listing brokerage is identified in any listing details. Information is deemed reliable but is not guaranteed. If you believe any FMLS listing contains material that infringes your copyrighted work please click here to review our DMCA policy and learn how to submit a takedown request.© 2024 FMLS.
Related Properties
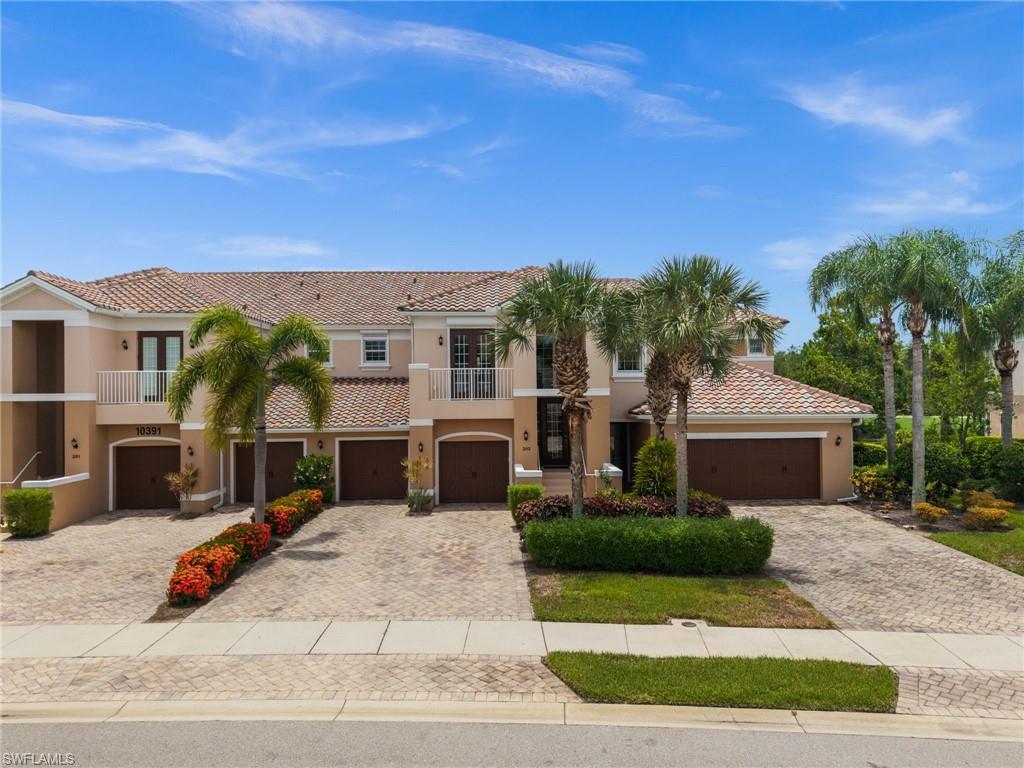
FORT MYERS
10391 Glastonbury CIR 202
3 Beds
3 Baths
2,743 Sq.Ft.
$550,000
MLS#: 2026030696
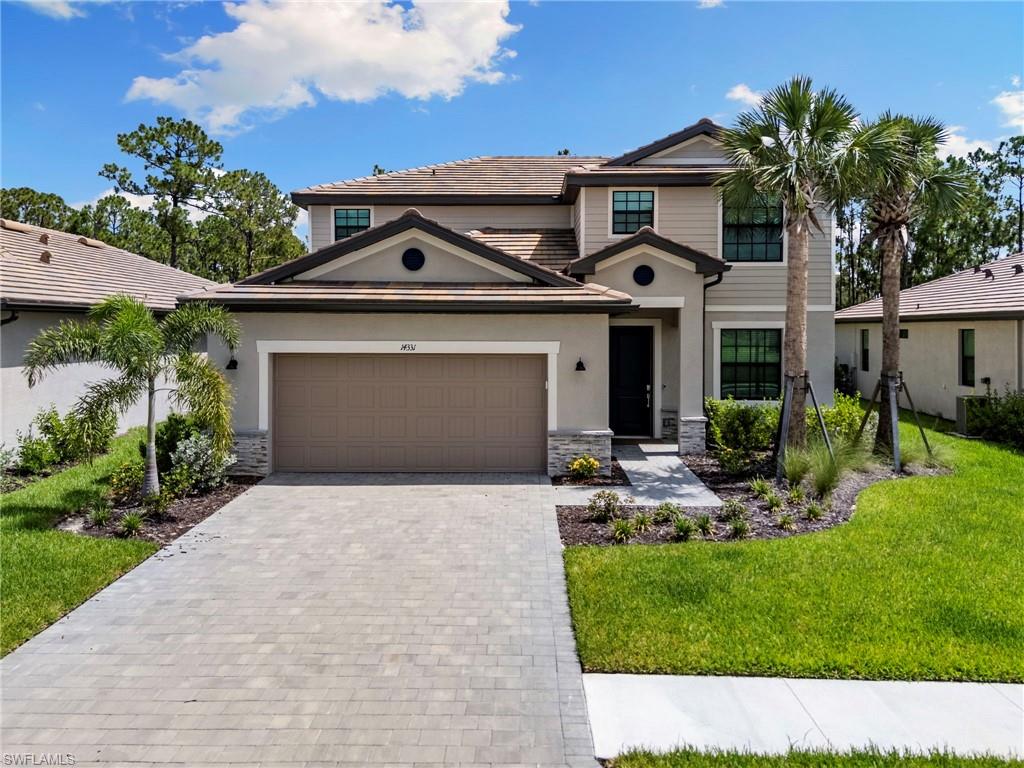
FORT MYERS
14331 Winding Cedar WAY
4 Beds
3 Baths
2,606 Sq.Ft.
$535,000
MLS#: 226026321
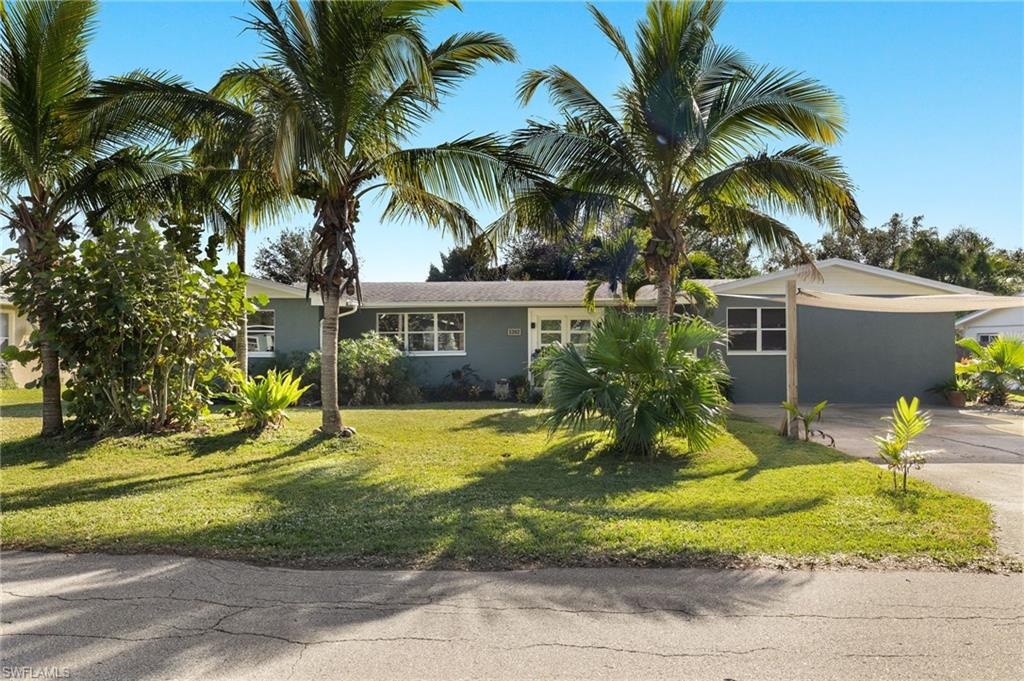
FORT MYERS
1262 Carlene AVE
3 Beds
2 Baths
2,004 Sq.Ft.
$555,000
MLS#: 2026031145
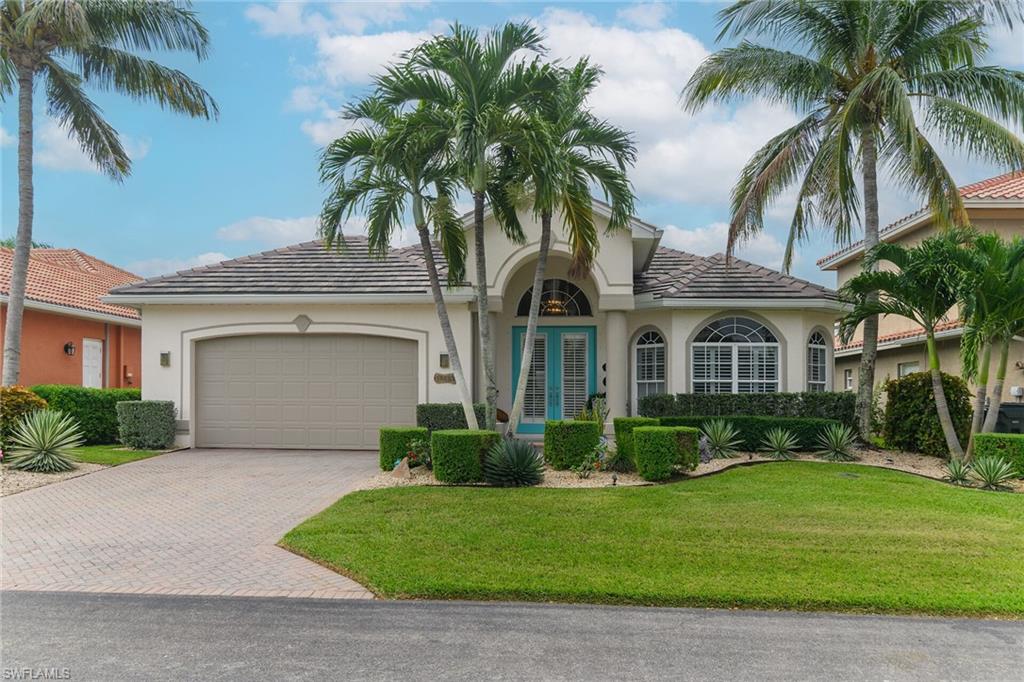
FORT MYERS
14610 Laguna DR
3 Beds
2 Baths
2,061 Sq.Ft.
$690,000
MLS#: 2026031000
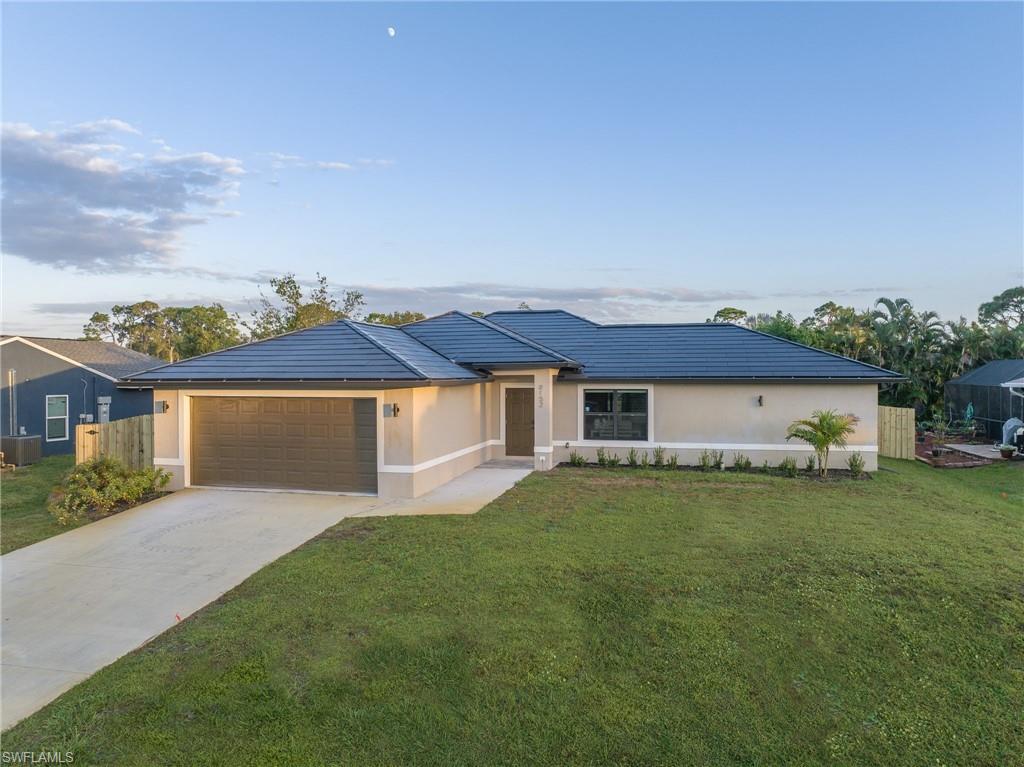
FORT MYERS
8152 Pelican RD
4 Beds
2 Baths
1,666 Sq.Ft.
$549,000
MLS#: 226026801
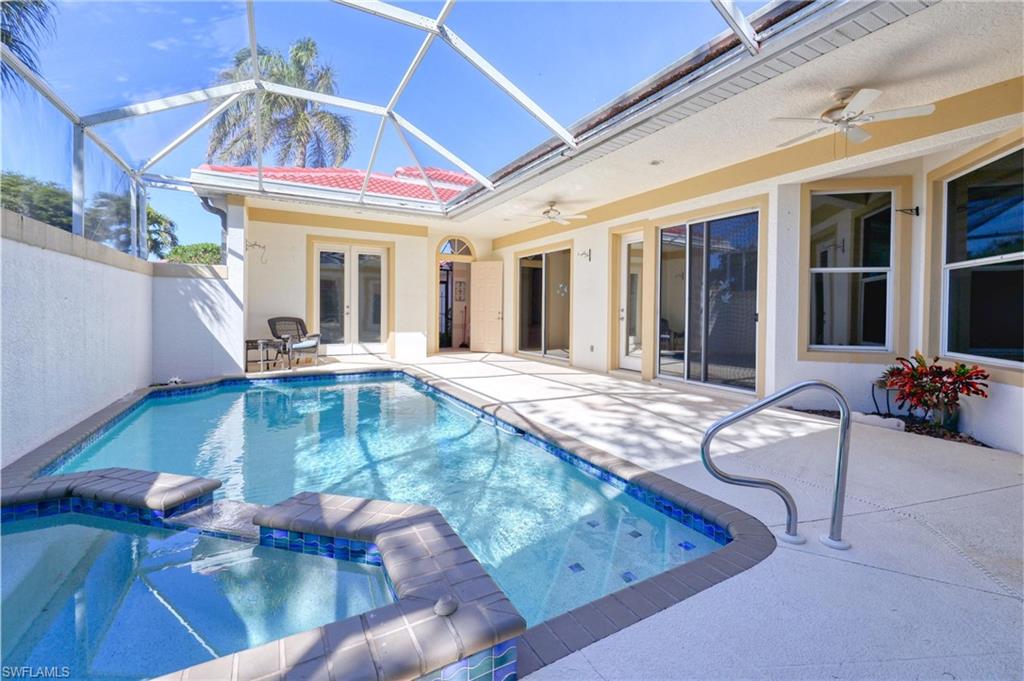
FORT MYERS
12357 Anglers CV
3 Beds
3 Baths
1,925 Sq.Ft.
$560,000
MLS#: 2026031122
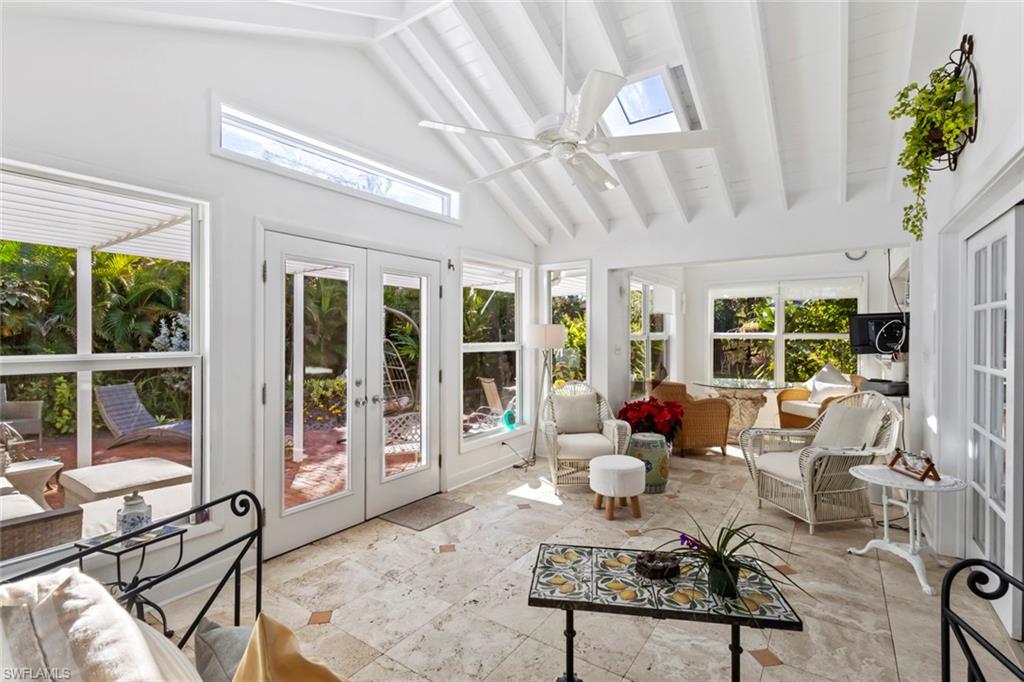
FORT MYERS
1348 Alcazar AVE
3 Beds
3 Baths
2,364 Sq.Ft.
$545,000
MLS#: 2026031029
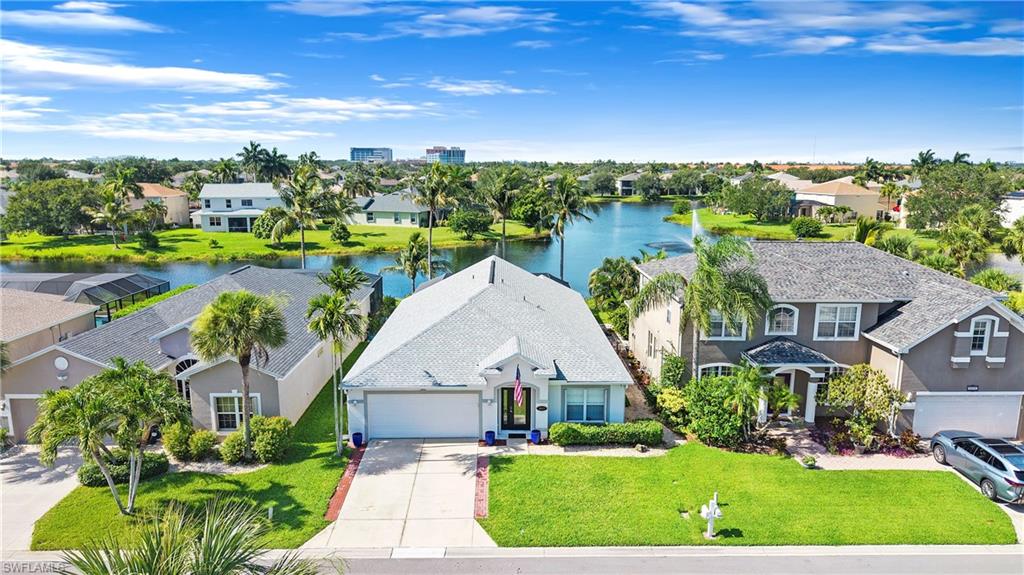
FORT MYERS
9629 Gladiolus Preserve CIR
4 Beds
2 Baths
1,937 Sq.Ft.
$525,000
MLS#: 226026175
FORT MYERS
15440 Kilmarnock DR
3 Beds
2 Baths
2,916 Sq.Ft.
$624,900
MLS#: 2026030981
