Ranch, Contemporary, Single Family
10531 Via Torino WAY
MIROMAR LAKES, FL 33913
MLS#: 226025448
$3,490,000
Property
Beds
4
Full Baths
4
1/2 Baths
1
Year Built
2019
Sq.Footage
3,298
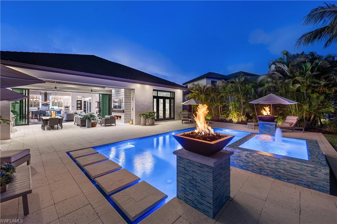
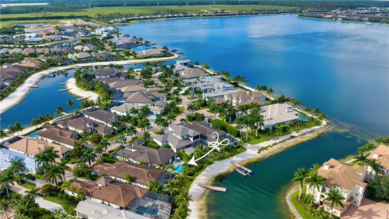
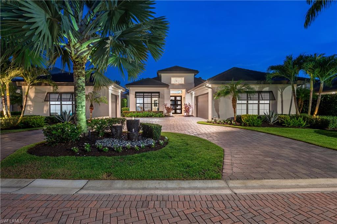
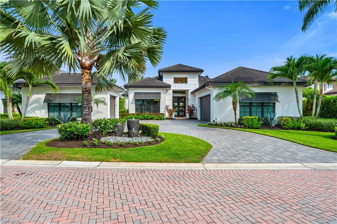
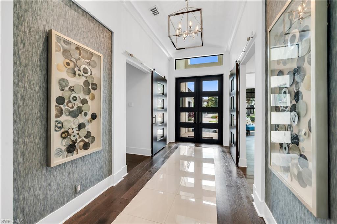
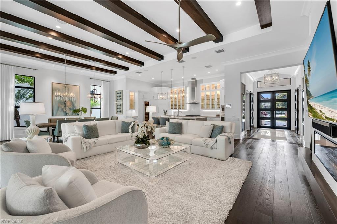
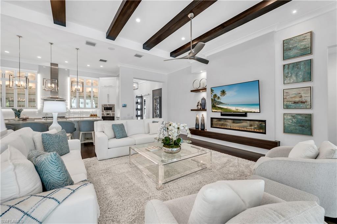
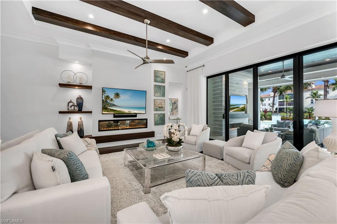
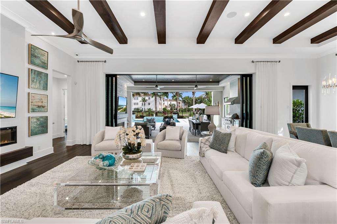
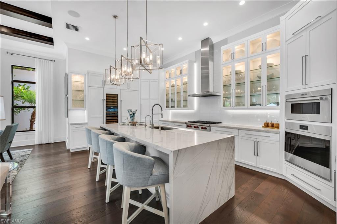
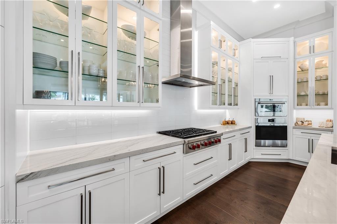
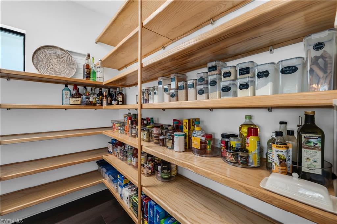
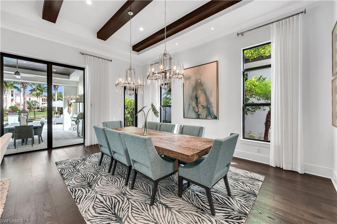
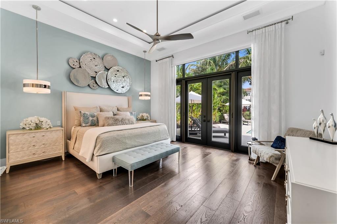
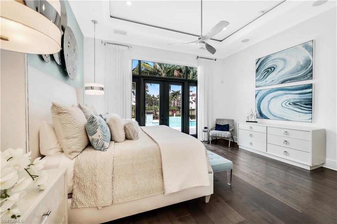
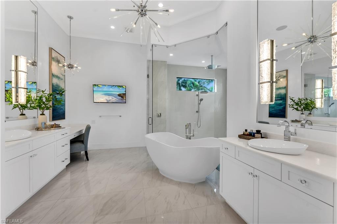
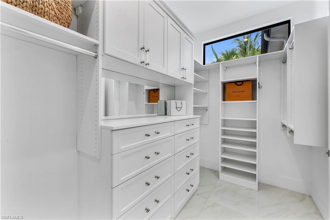
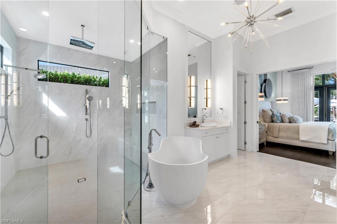
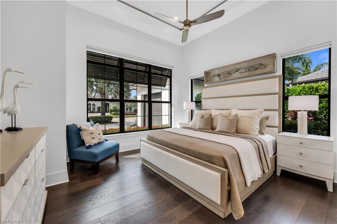
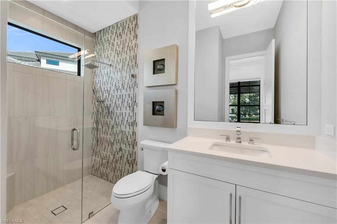
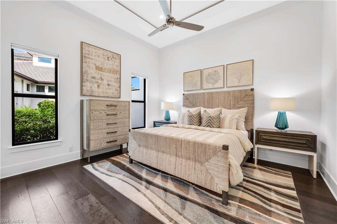
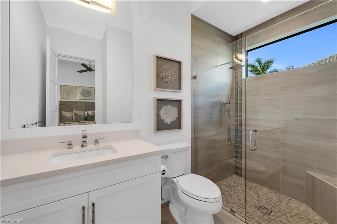
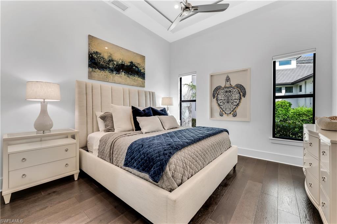
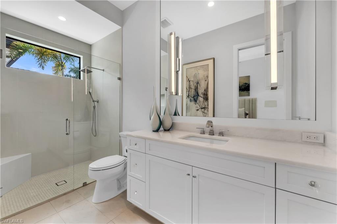
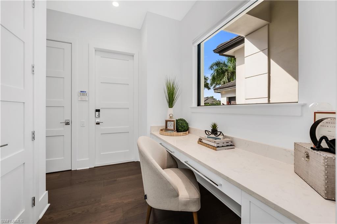
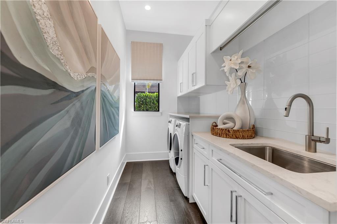
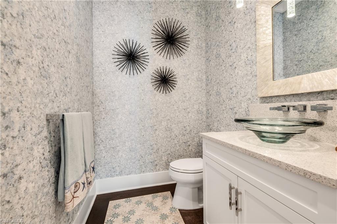
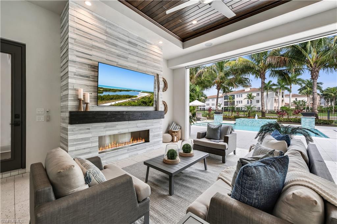
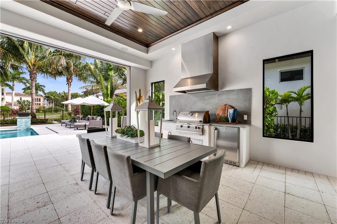
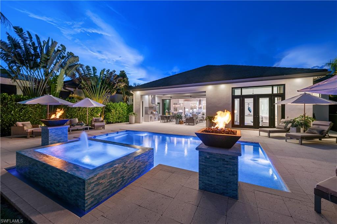
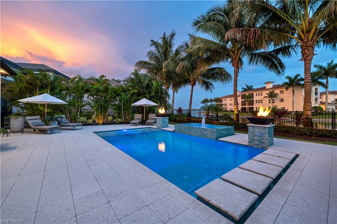
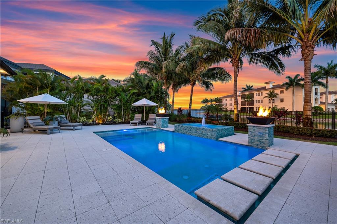
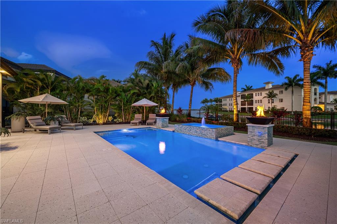
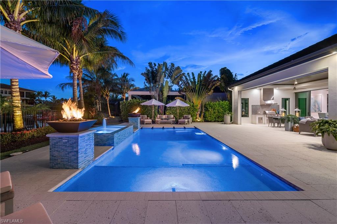
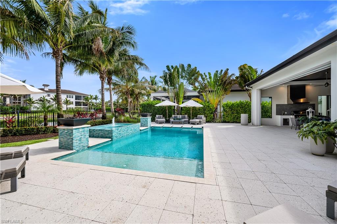
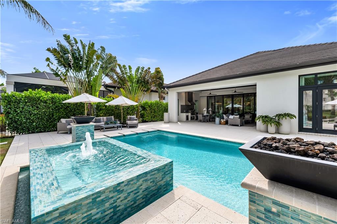
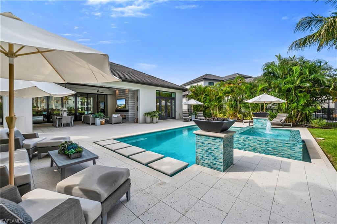
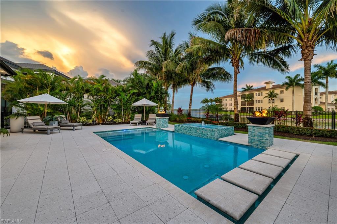
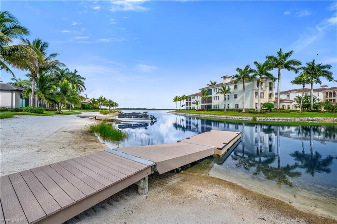
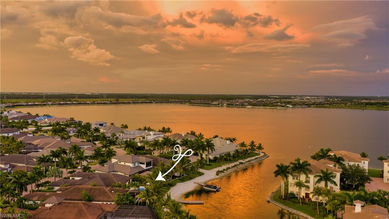
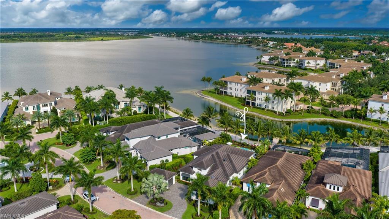
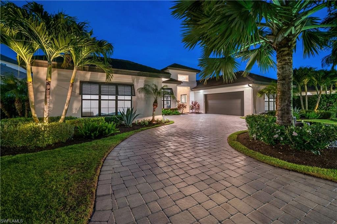
Discover unparalleled Florida resort-style living in this luxury residence with a beach and boat dock in your backyard! Located in the prestigious Miromar Lakes Beach & Golf Club, this spectacular southern exposure waterfront home boasts 13-foot ceilings, an abundance of natural light, and premium finishes throughout. The thoughtful design seamlessly blends indoor and outdoor living, creating an ideal setting for both entertaining and tranquil days on the water. The expansive lanai offers privacy and breathtaking sunrise-to-sunset views, featuring a custom pool, an eight-person spa, and a Baja shelf. The outdoor kitchen is adjacent to the covered living area with a linear gas fireplace, automated insect repellant system, motorized screens, and hurricane shutters. Beyond the lanai, walk the beach to your backyard boat dock for endless recreation boating, fishing, or water-skiing on Miromar’s 700 acres of contiguous freshwater lakes. The home's designer interiors feature a chef’s kitchen with suite of Wolf/SubZero appliances, natural gas, temperature-controlled wine storage, expansive walk-in pantry, and 10-foot waterfall-edge island with quartzite countertops. 4-fully en-suite bedrooms are each well appointed providing luxury and privacy for guests. The primary suite features floor-to-ceiling glass doors leading to the lanai, a spa-like bath with dual sinks, vanities, sculptural free-standing soaking tub and shower multiple heads and rainfall system. Additional upgrades include custom closets, smart-home technology, automated window coverings, Sonos surround-sound, split 3-car garage spaces, designer tile selections and custom lighting integration. Furniture package available- this property allows for immediate enjoyment of the ultimate Miromar Lakes waterfront lifestyle.
Features & Amenities
Interior
-
Other Interior Features
Entrance Foyer, Central Vacuum, Breakfast Bar, Bar, Cathedral Ceiling(s), Coffered Ceiling(s), Pantry, Tray Ceiling(s), Walk-In Closet(s)
-
Total Bedrooms
4
-
Bathrooms
4
-
1/2 Bathrooms
1
-
Cooling YN
YES
-
Cooling
Zoned
-
Fireplace YN
YES
-
Heating YN
YES
-
Heating
Central, Electric, Zoned
-
Pet friendly
N/A
Exterior
-
Garage
Yes
-
Garage spaces
3
-
Construction Materials
Block, Stucco
-
Other Exterior Features
Gas Grill, Tennis Court(s), Outdoor Kitchen
-
Parking
Garage Door Opener, Attached
-
Pool
Yes
-
Pool Features
Heated, Community, Pool/Spa Combo, Gas Heat, Salt Water, See Remarks, Private
-
Waterfront YN
YES
-
View
Lake
Area & Lot
-
Lot Features
Waterfront, Cul-De-Sac
-
Lot Size(acres)
0.3278
-
Lot Size(square feet)
14,279
-
Property Type
Residential
-
Property Sub Type
Single Family Residence
-
Architectural Style
Ranch, Contemporary, Single Family
Price
-
Sales Price
$3,490,000
-
Tax Amount
$34,288.72
-
Sq. Footage
3,298
-
Price/SqFt
$1,058
HOA
-
Association
YES
-
Association Fee 2
$2,300
-
Association Fee
$1,574
-
Association Fee Frequency
Quarterly
-
Association Fee 2 Frequency
Quarterly
-
Association Fee Includes
N/A
Property Resources
-
Horse Property
NO
School District
-
Elementary School
N/A
-
Middle School
N/A
-
High School
N/A
Property Features
-
Stories
1
-
New Construction
NO
-
Association Amenities
Basketball Court, Billiard Room, Cabana, Clubhouse, Pool, Concierge, Fitness Center, Golf Course, Marina, Sauna, Tennis Court(s)
-
Ownership
Single Family
-
Senior Community YN
NO
Schedule a Showing
Showing scheduled successfully.
Mortgage calculator
Estimate your monthly mortgage payment, including the principal and interest, property taxes, and HOA. Adjust the values to generate a more accurate rate.
Your payment
Principal and Interest:
$
Property taxes:
$
HOA fees:
$
Total loan payment:
$
Total interest amount:
$
Location
County
Lee
Elementary School
Middle School
High School
Listing Courtesy of Lisa Mishler LLC, John R Wood Properties
RealHub Information is provided exclusively for consumers' personal, non-commercial use, and it may not be used for any purpose other than to identify prospective properties consumers may be interested in purchasing. All information deemed reliable but not guaranteed and should be independently verified. All properties are subject to prior sale, change or withdrawal. RealHub website owner shall not be responsible for any typographical errors, misinformation, misprints and shall be held totally harmless.

Agent | Realtor®
Julia McCabe
Call Julia today to schedule a private showing.

* Listings on this website come from the FMLS IDX Compilation and may be held by brokerage firms other than the owner of this website. The listing brokerage is identified in any listing details. Information is deemed reliable but is not guaranteed. If you believe any FMLS listing contains material that infringes your copyrighted work please click here to review our DMCA policy and learn how to submit a takedown request.© 2024 FMLS.
Related Properties

MIROMAR LAKES
19044 Via Messina WAY
3 Beds
3 Baths
3,523 Sq.Ft.
$2,995,000
MLS#: 226035889

MIROMAR LAKES
19062 Via Messina WAY
3 Beds
3 Baths
3,667 Sq.Ft.
$3,495,000
MLS#: 226036177

MIROMAR LAKES
18124 Via Portofino WAY
4 Beds
4 Baths
3,102 Sq.Ft.
$2,975,000
MLS#: 226032246

MIROMAR LAKES
18516 Miromar Lakes BLVD W
4 Beds
5 Baths
3,911 Sq.Ft.
$3,245,000
MLS#: 226028952

MIROMAR LAKES
18341 Vicenza WAY
3 Beds
4 Baths
3,758 Sq.Ft.
$3,390,000
MLS#: 2026029854
MIROMAR LAKES
19117 Via Messina WAY
4 Beds
3 Baths
3,090 Sq.Ft.
$3,225,910
MLS#: 226010827
MIROMAR LAKES
19135 Via Messina WAY
4 Beds
4 Baths
3,136 Sq.Ft.
$3,250,000
MLS#: 226010834
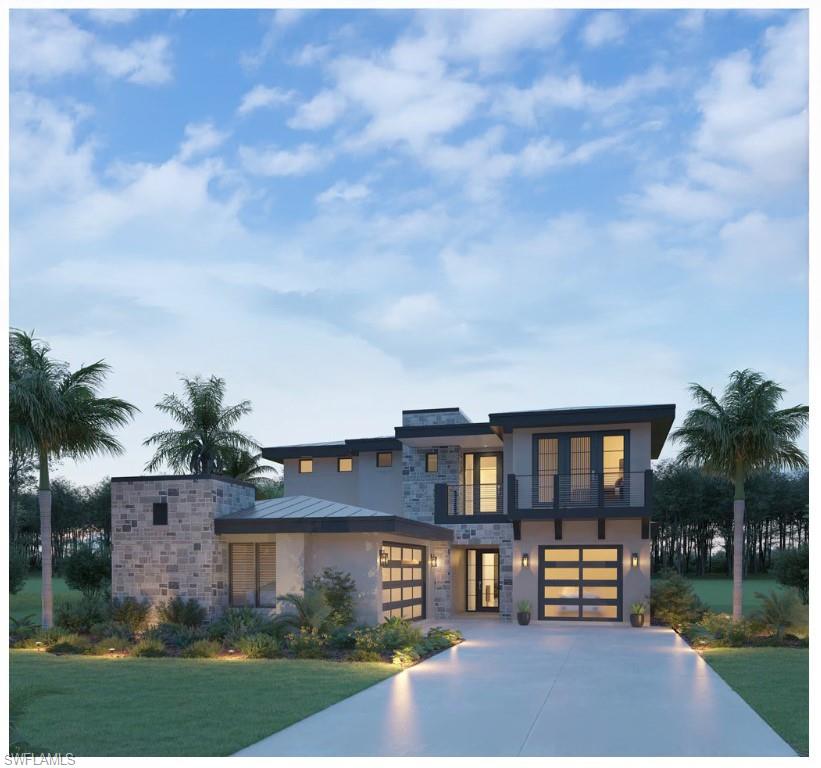
MIROMAR LAKES
19090 Via Messina WAY
4 Beds
4 Baths
3,864 Sq.Ft.
$3,825,688
MLS#: 226010828

MIROMAR LAKES
19056 Via Messina WAY
3 Beds
3 Baths
2,767 Sq.Ft.
$2,895,990
MLS#: 226010577
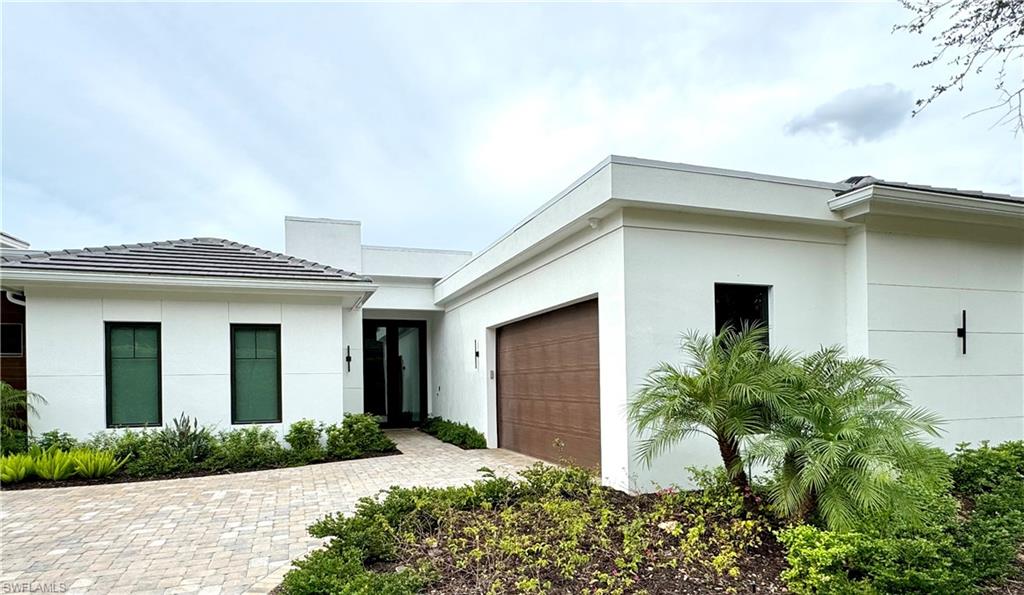
MIROMAR LAKES
18512 Miromar Lakes BLVD W
5 Beds
4 Baths
3,252 Sq.Ft.
$2,999,900
MLS#: 226001241
