Property
Beds
4
Full Baths
3
1/2 Baths
None
Year Built
2005
Sq.Footage
3,019
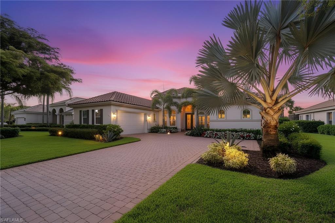
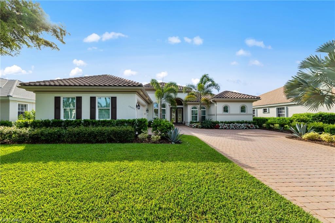
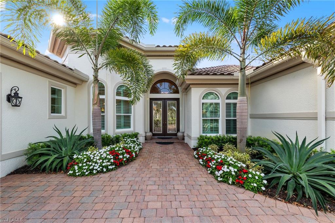
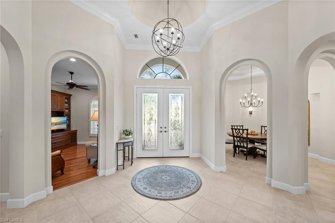
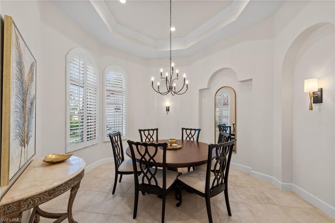
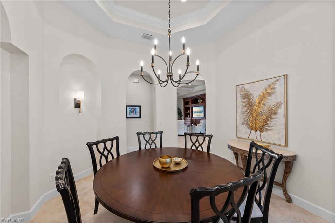
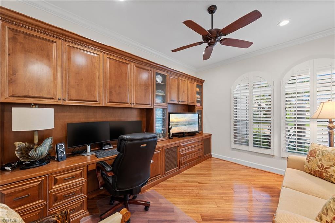
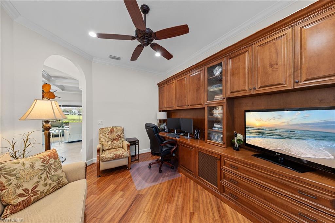
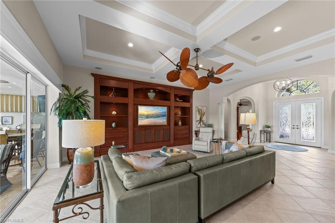
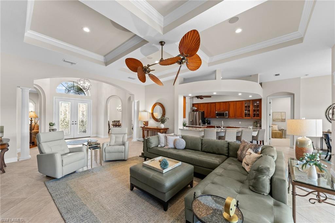
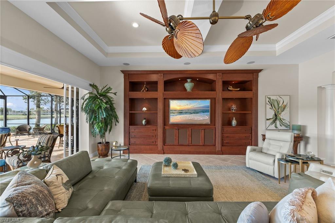
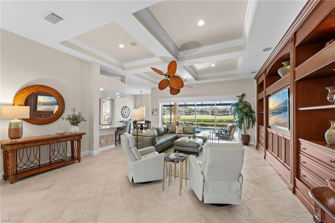
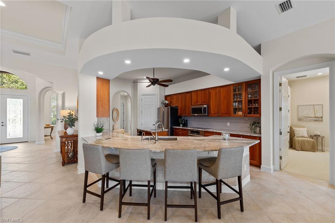
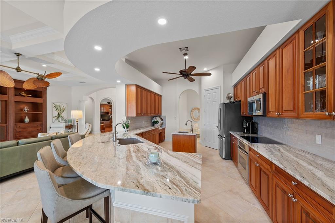
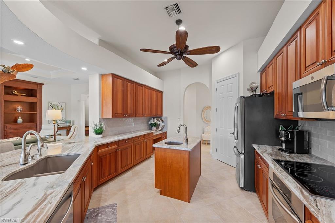
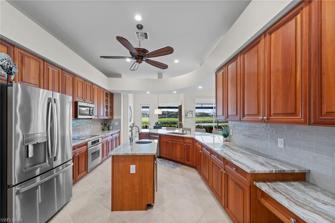
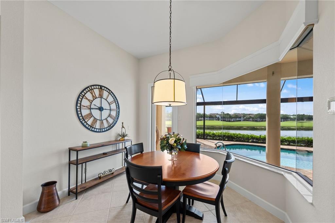
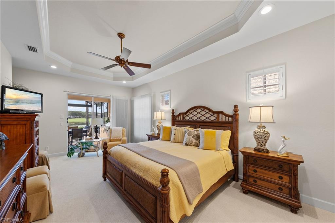
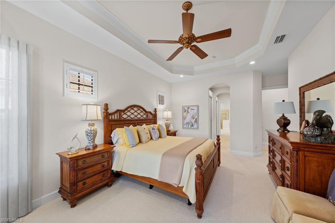
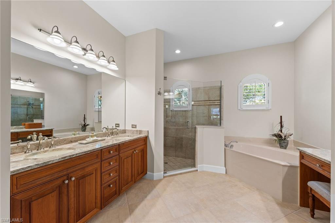
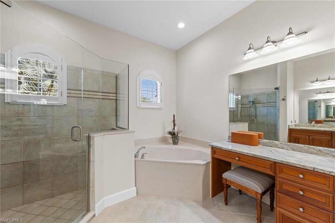
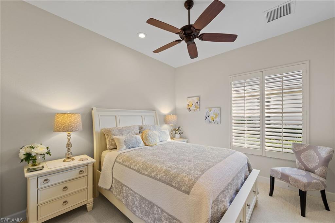
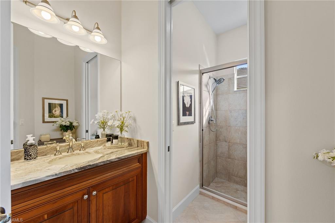
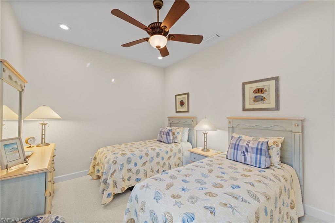
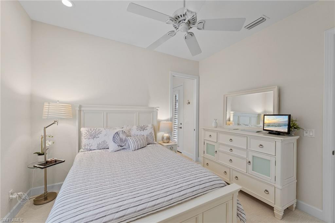
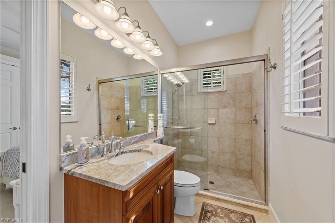
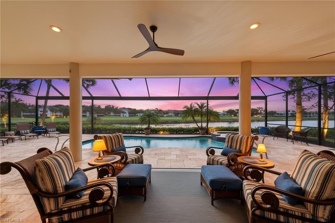
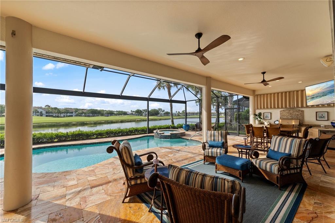
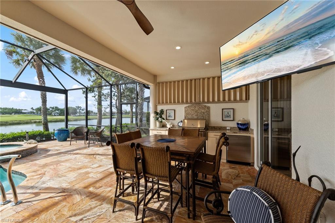
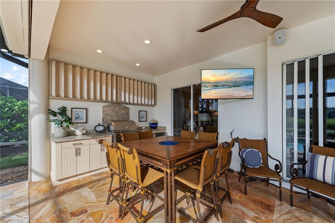
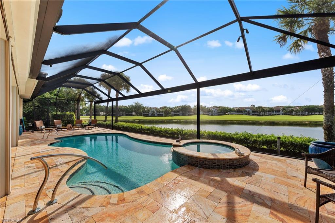
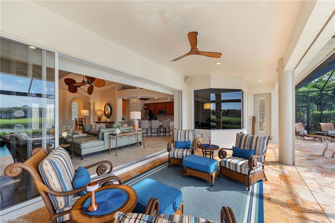
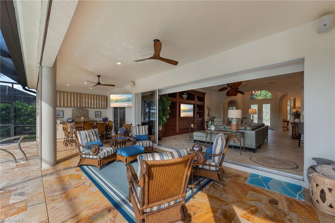
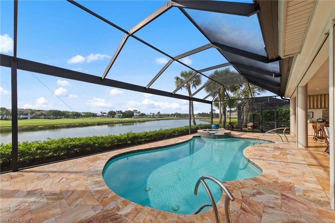
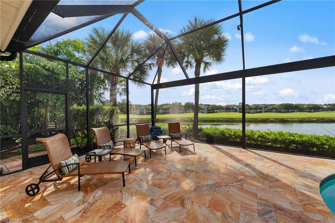
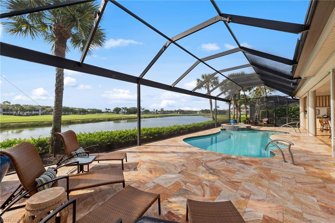
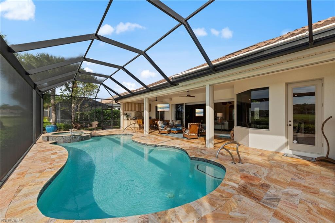
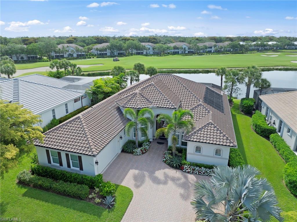
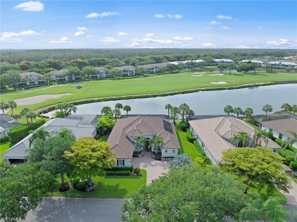
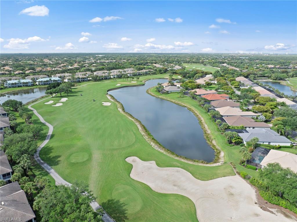
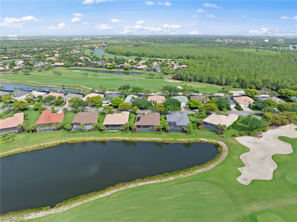
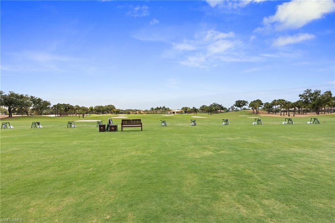
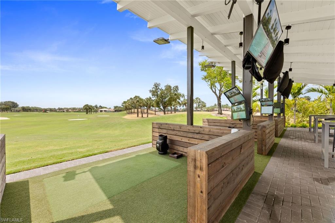
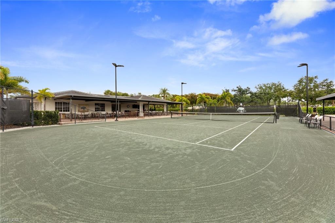
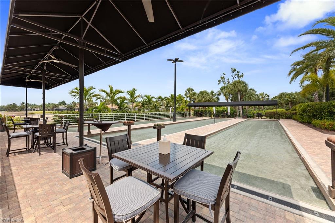
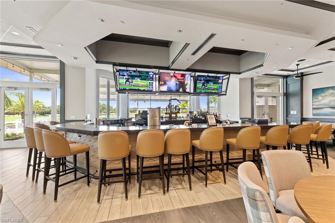
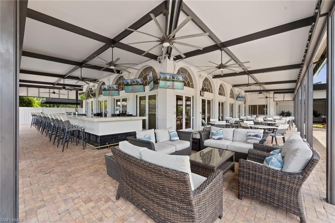
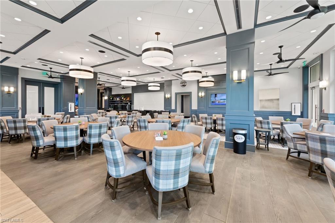
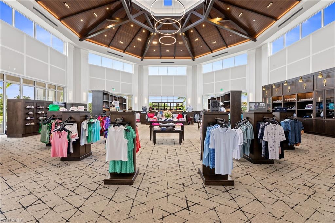
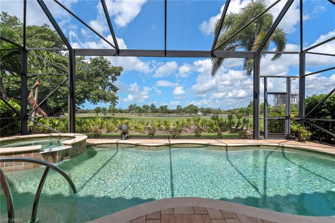
Wake up every morning to stunning lake views in this beautifully updated 4-bedroom plus den, 3-bathroom, highly sought-after Covington model in the prestigious Shadow Wood at The Brooks community. From the moment you arrive, the quality of the updates and the care that has gone into this home are immediately obvious. Inside, the expansive kitchen was beautifully updated in 2024 with most appliances replaced. Also included is a wine refrigerator and an Instahot water dispenser. The bathrooms were elevated with gorgeous marble countertops, making every space feel like a true retreat. The entire interior was repainted in 2022, all carpet was replaced in 2024, and the tile floors and grout were professionally refurbished in 2026. Adding to the warmth and character of this home are oversized solid wood built-ins in the family room, den, and master bedroom, a rare touch you simply don't find in most homes. Storm protection here is as good as it gets. Electric hurricane screens protect both the front entry and the lanai, new hurricane impact windows were installed on the front of the home in 2024, and hurricane shutters cover all side windows. The roof was replaced in 2022, the A/C system with full air purification was replaced in 2019, and the water filtration system was replaced in 2022. Outside, the lanai and pool were completely rebuilt in 2018, and the pool is equipped with both an electric heater and a newer solar heating system so you are swimming in comfort year-round. Fire up the outdoor kitchen and enjoy everything Southwest Florida living is all about, whether it's a quiet dinner under the stars or entertaining friends on a beautiful Florida evening. The exterior was freshly painted in 2024 and the landscaping was completely redesigned in 2025. Shadow Wood at The Brooks is one of Southwest Florida's most sought-after communities. A brand new Lifestyle Center is opening soon with a resort-style pool, zero-entry access, poolside dining, six indoor pickleball courts, and a Grab and Go Café. Optional memberships open the door to three championship 18-hole golf courses, nine Har-Tru tennis courts, bocce, and miles of landscaped paths. The Commons Club adds private beach access, a fully staffed fitness center, spa services, and a members-only restaurant. You are just minutes from Coconut Point, Miromar Outlets, Gulf Coast Town Center, premier medical facilities, the white sand beaches of Southwest Florida, and RSW International Airport. Homes with this combination of updates, views, storm protection, and lifestyle simply do not come available often.
Features & Amenities
Interior
-
Other Interior Features
Coffered Ceiling(s), Pantry
-
Total Bedrooms
4
-
Bathrooms
3
-
Cooling YN
YES
-
Cooling
Ceiling Fan(s)
-
Fireplace YN
NO
-
Heating YN
YES
-
Heating
Central, Electric
-
Pet friendly
Yes
Exterior
-
Garage
Yes
-
Garage spaces
2
-
Construction Materials
Block, Stucco
-
Other Exterior Features
Gas Grill, Tennis Court(s), Outdoor Kitchen
-
Parking
Garage Door Opener, Paved, Attached
-
Patio and Porch Features
Screened
-
Pool
Yes
-
Pool Features
Community, Private
-
Waterfront YN
YES
-
View
Water
Area & Lot
-
Lot Features
Waterfront
-
Lot Size(acres)
0.301
-
Lot Size(square feet)
13112.0
-
Property Type
Residential
-
Property Sub Type
Single Family Residence
-
Architectural Style
Ranch, Single Family
Price
-
Sales Price
$1,749,000
-
Tax Amount
$16,078.94
-
Sq. Footage
3, 019
-
Price/SqFt
$579
HOA
-
Association
Yes
-
Association Fee 2
$1,755
-
Association Fee
$4,617
-
Association Fee Frequency
Annually
-
Association Fee 2 Frequency
Quarterly
-
Association Fee Includes
N/A
School District
-
Elementary School
N/A
-
Middle School
N/A
-
High School
N/A
Property Features
-
Stories
1
-
New Construction
NO
-
Association Amenities
Clubhouse, Pool, Spa/Hot Tub, Fitness Center, Golf Course, Tennis Court(s)
-
Ownership
Single Family
-
Senior Community YN
NO
Schedule a Showing
Showing scheduled successfully.
Mortgage calculator
Estimate your monthly mortgage payment, including the principal and interest, property taxes, and HOA. Adjust the values to generate a more accurate rate.
Your payment
Principal and Interest:
$
Property taxes:
$
HOA fees:
$
Total loan payment:
$
Total interest amount:
$
Location
County
Lee
Elementary School
Middle School
High School
Listing Courtesy of D.Michael Burke PA , Realty One Group MVP
RealHub Information is provided exclusively for consumers' personal, non-commercial use, and it may not be used for any purpose other than to identify prospective properties consumers may be interested in purchasing. All information deemed reliable but not guaranteed and should be independently verified. All properties are subject to prior sale, change or withdrawal. RealHub website owner shall not be responsible for any typographical errors, misinformation, misprints and shall be held totally harmless.

Agent | Realtor®
Julia McCabe
Call Julia today to schedule a private showing.

* Listings on this website come from the FMLS IDX Compilation and may be held by brokerage firms other than the owner of this website. The listing brokerage is identified in any listing details. Information is deemed reliable but is not guaranteed. If you believe any FMLS listing contains material that infringes your copyrighted work please click here to review our DMCA policy and learn how to submit a takedown request.© 2024 FMLS.
Related Properties
ESTERO
22098 Natures Cove CT
4 Beds
3 Baths
2,967 Sq.Ft.
$1,749,000
MLS#: 226020320
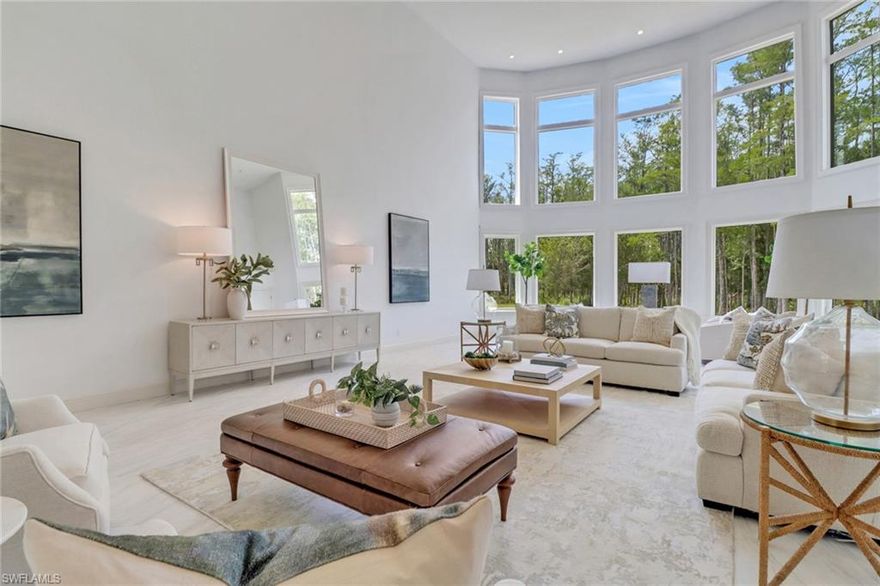
ESTERO
19640 Burgundy Farms RD
3 Beds
4 Baths
5,046 Sq.Ft.
$1,700,000
MLS#: 226019149
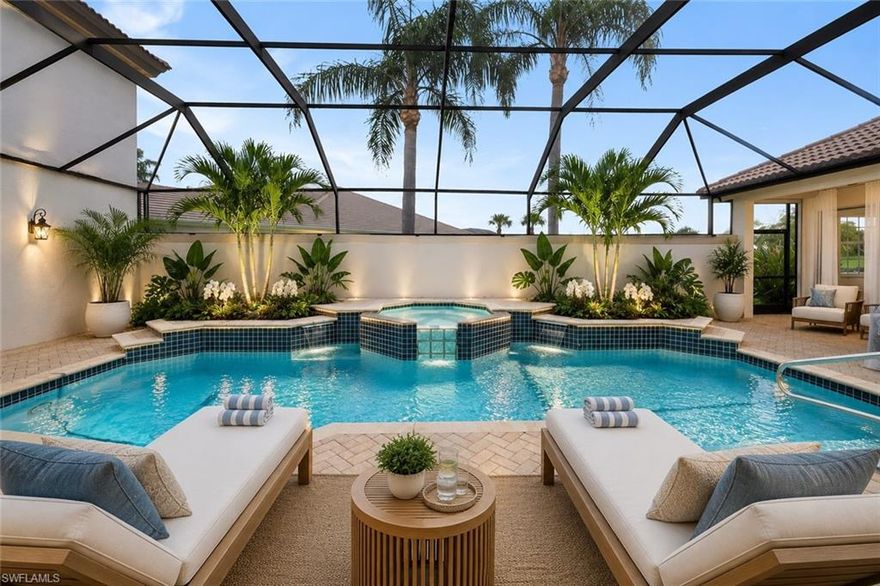
ESTERO
22660 Fairlawn CT
5 Beds
4 Baths
3,590 Sq.Ft.
$1,797,000
MLS#: 226018173
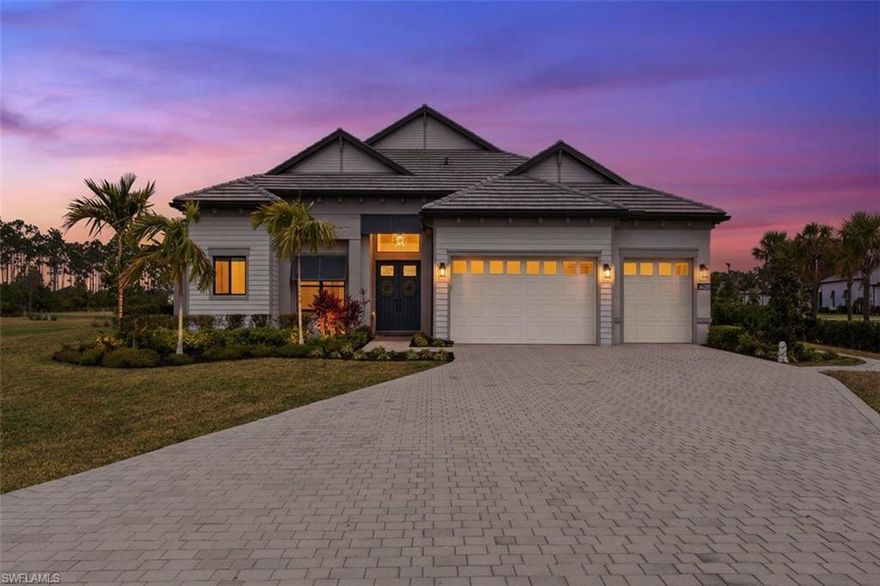
ESTERO
14120 Calaveras CT
4 Beds
3 Baths
3,297 Sq.Ft.
$1,729,000
MLS#: 226013543

ESTERO
20888 Napa LOOP
6 Beds
5 Baths
5,336 Sq.Ft.
$1,699,000
MLS#: 226011557
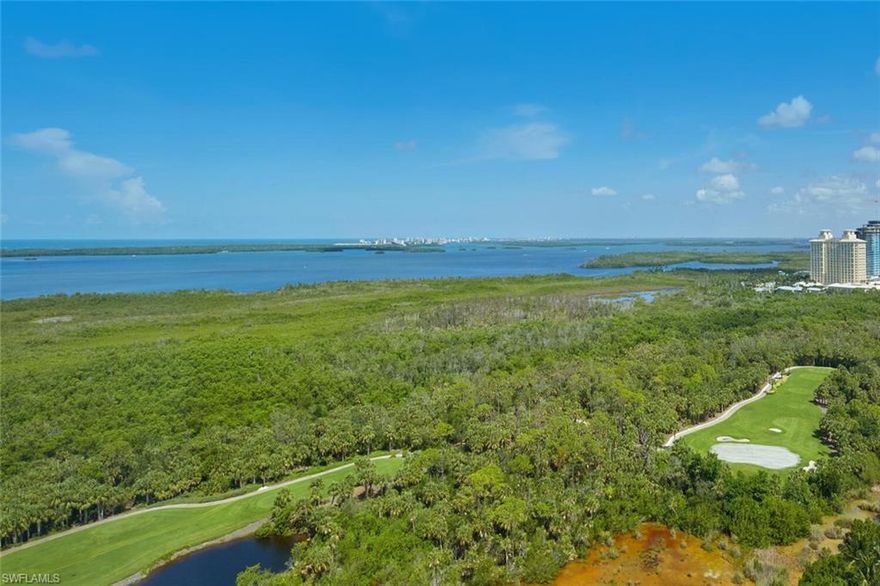
ESTERO
23850 Via Italia CIR 2006
3 Beds
3 Baths
2,661 Sq.Ft.
$1,999,000
MLS#: 226011846
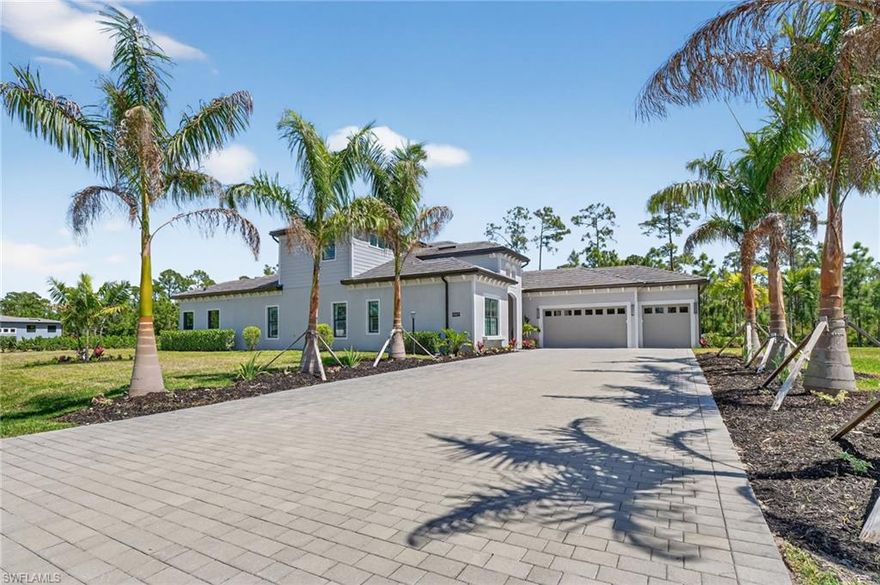
ESTERO
19679 Panther Island BLVD
6 Beds
5 Baths
3,895 Sq.Ft.
$1,599,000
MLS#: 226012005
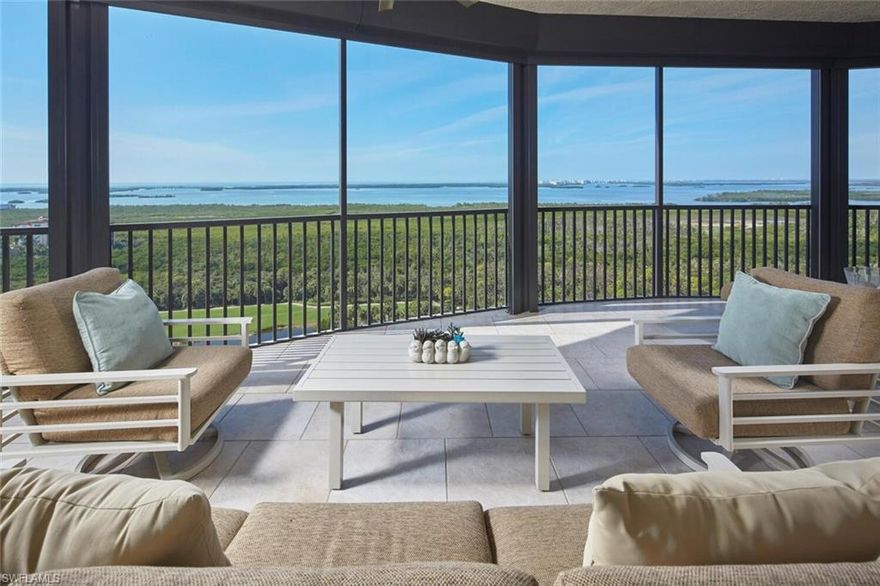
ESTERO
23750 Via Trevi WAY 1801
3 Beds
3 Baths
3,099 Sq.Ft.
$1,875,000
MLS#: 226010785
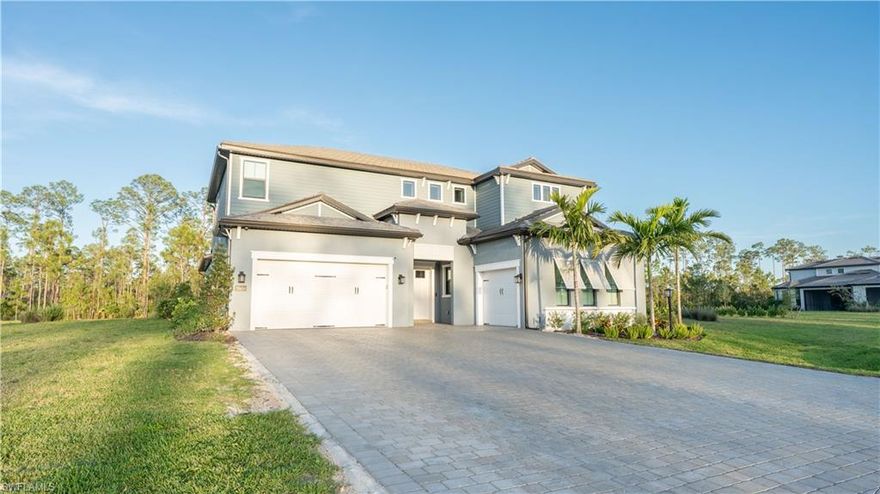
ESTERO
19659 Panther Island BLVD
5 Beds
6 Baths
5,250 Sq.Ft.
$1,699,900
MLS#: 2026011509
