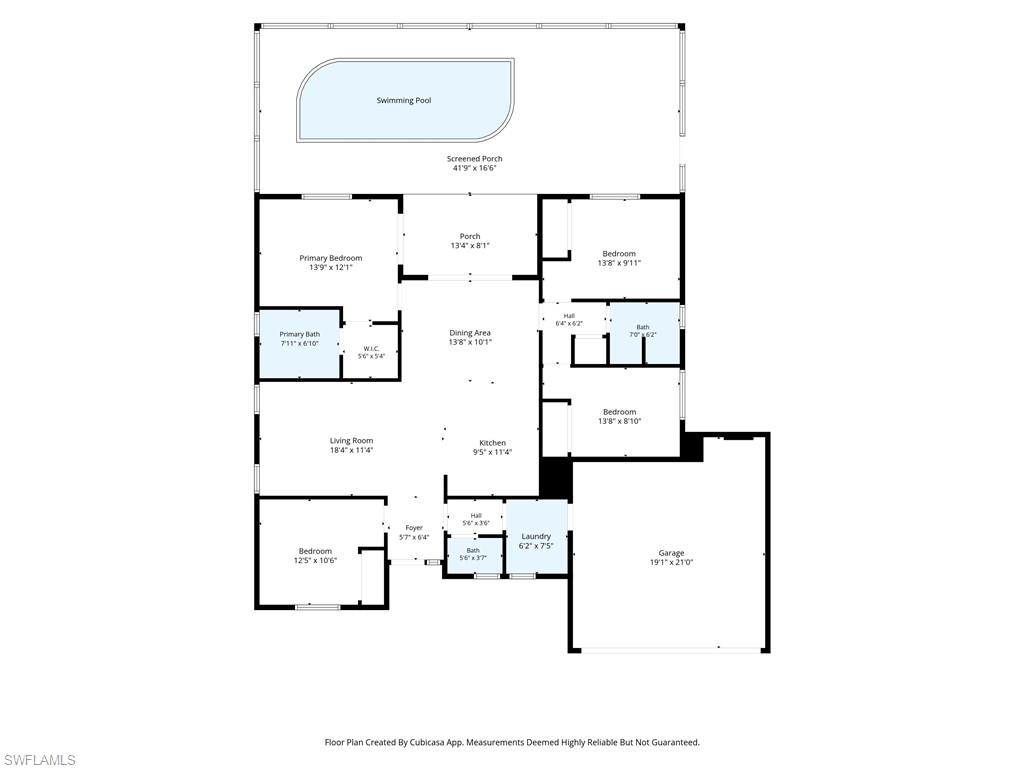
Property
Beds
4
Full Baths
2
1/2 Baths
1
Year Built
2016
Sq.Footage
1,507
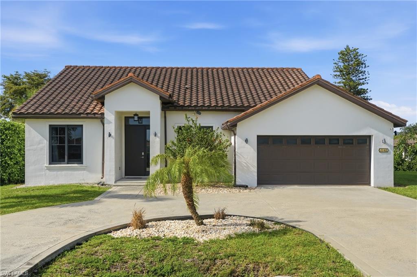
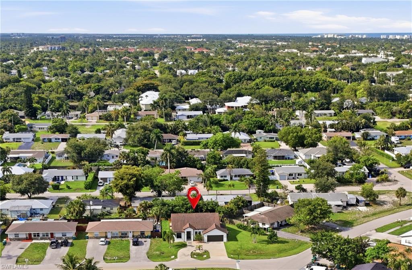
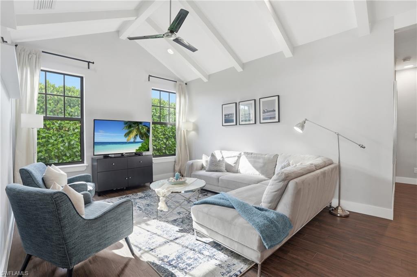
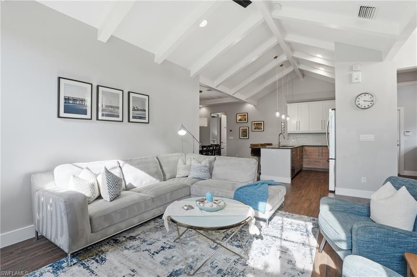
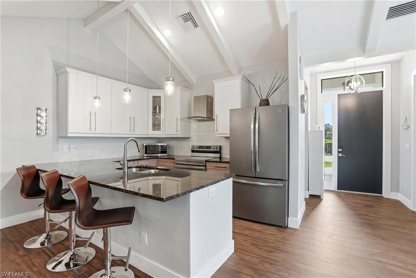
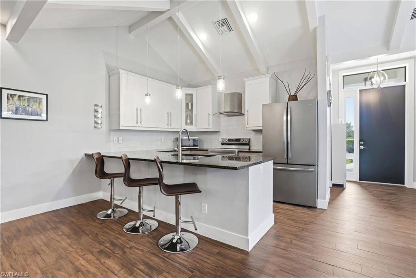
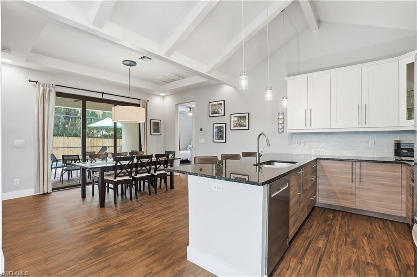
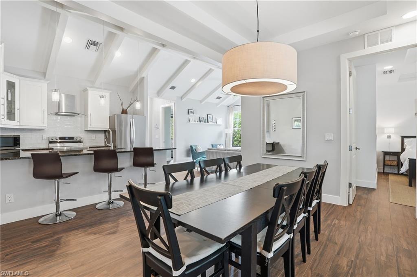
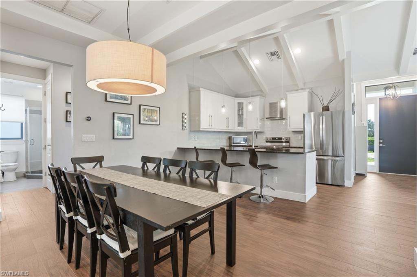
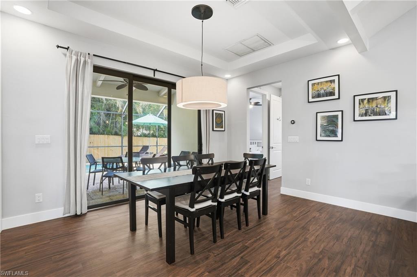
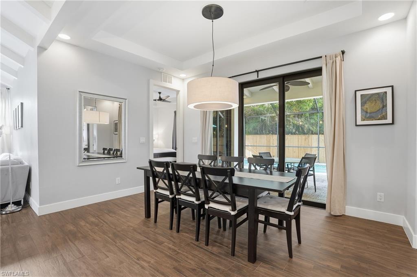
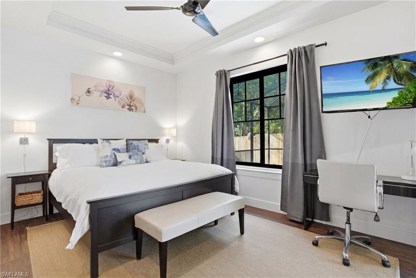
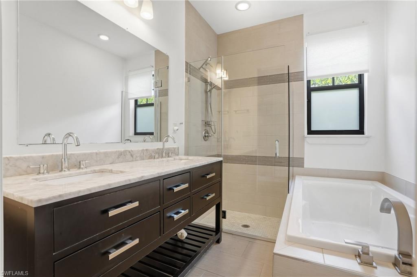
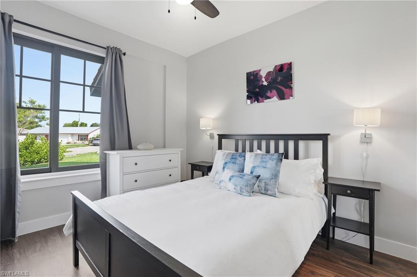
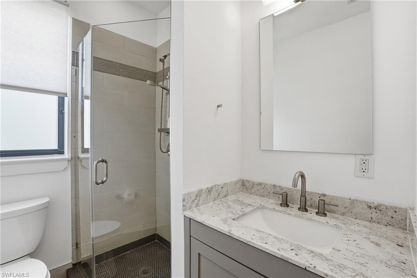
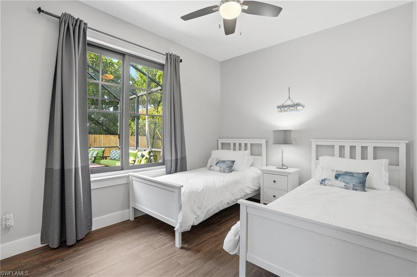
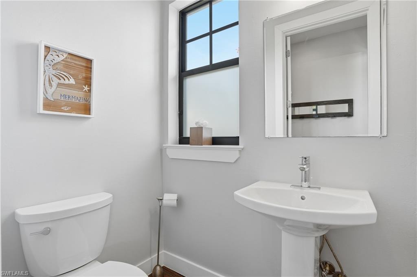
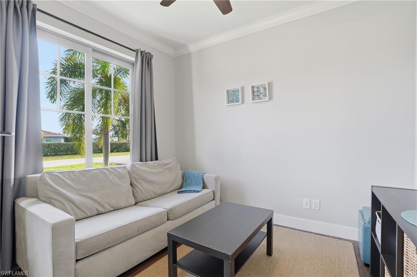
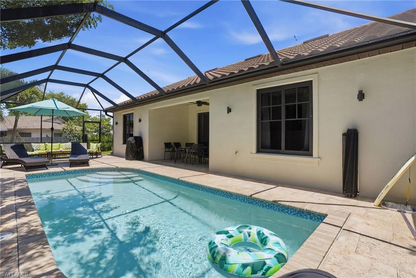
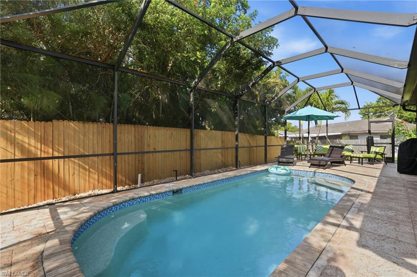
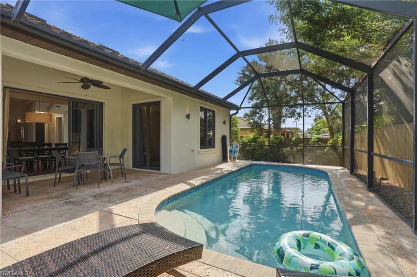
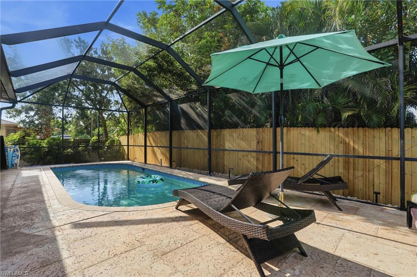
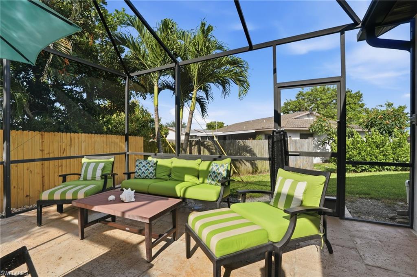
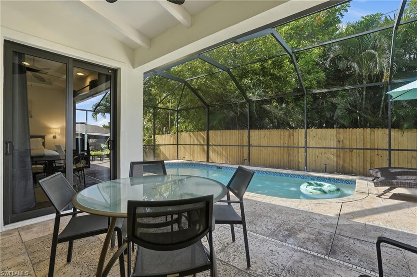
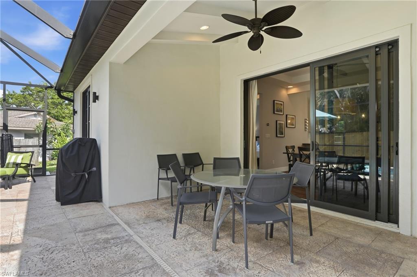
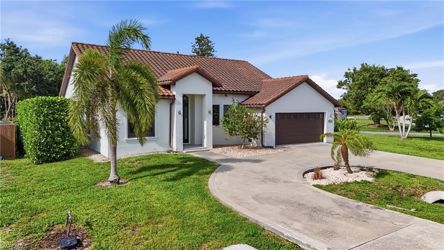
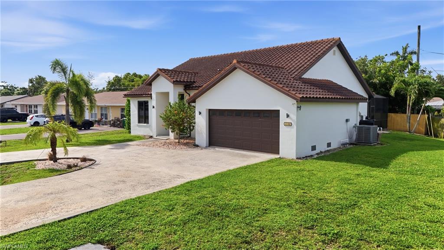
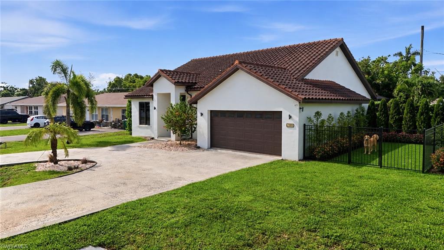
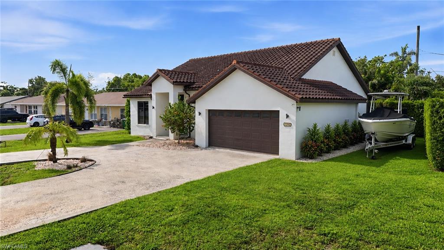
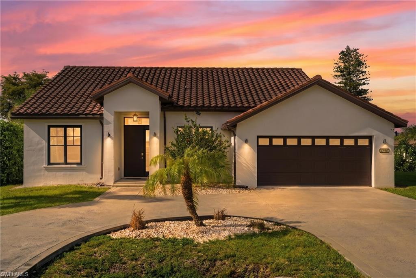
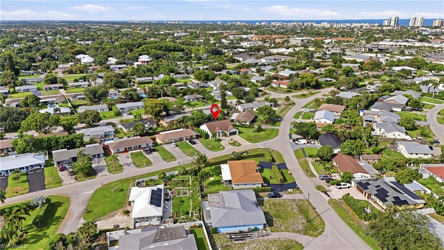
Perfectly positioned in the heart of Naples, this newer-construction single-family home, built in 2016, offers 4 bedrooms, 2.5 baths, and sits on an oversized corner lot in the desirable Naples Twin Lakes neighborhood. A convenient circular driveway, private corner setting, and extended side yard provide exceptional curb appeal and plenty of space for outdoor enjoyment. Designed with families in mind, the open-concept floor plan features soaring 12-foot vaulted ceilings, creating a bright and spacious living environment filled with natural light and seamless indoor-outdoor living. Enjoy Florida living at its finest with a private screened-in pool, spacious lanai, expansive outdoor entertaining area, and plenty of room for children and four-legged family members to play. Added peace of mind comes with impact-resistant windows and doors providing complete hurricane protection throughout the home. Enjoy the benefits of NO HOA fees or restrictions, along with a prime central location, west of I75 and right off of 41, it is just minutes from Naples' world-famous beaches, premier shopping, dining, parks, and everyday conveniences. A brand-new Publix is opening just around the corner, making grocery shopping and daily errands easier than ever. Zoned for highly rated A+ schools, including Sea Gate Elementary, Pine Ridge Middle School, and Naples High School, this home offers an exceptional opportunity for families seeking space, convenience, and modern living at an affordable price in one of Naples' most desirable areas. For investors, this property also presents an outstanding opportunity, with a proven history of strong rental income and revenue-generating potential. Its desirable location, modern construction, private pool, and proximity to Naples' top attractions make it highly appealing to both seasonal and long-term renters.
Features & Amenities
Interior
-
Other Interior Features
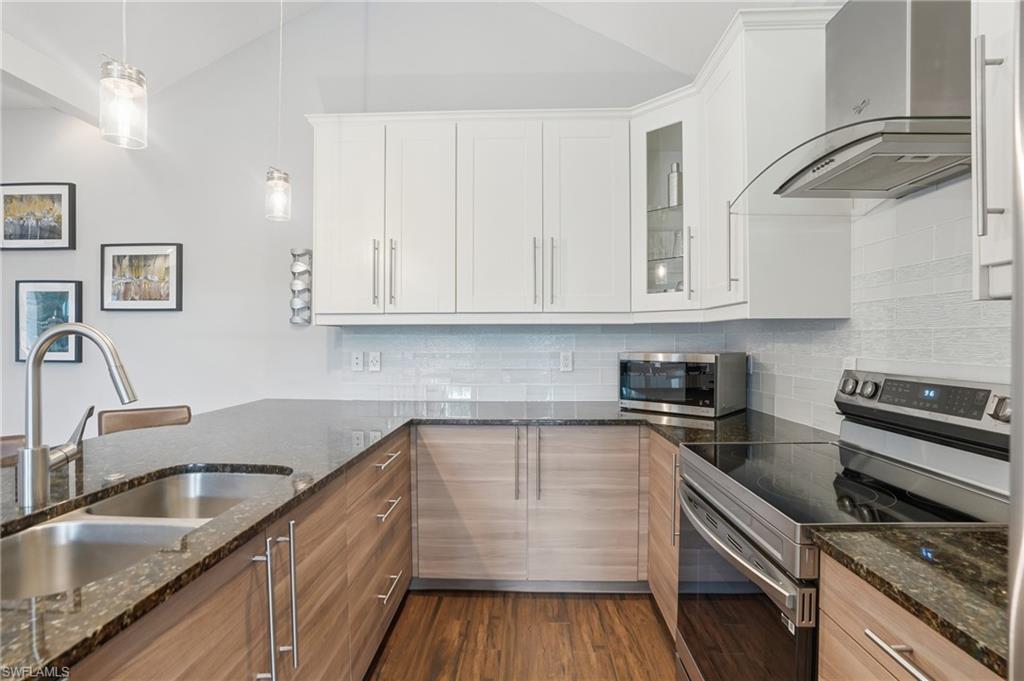
Entrance Foyer, Breakfast Bar, Vaulted Ceiling(s)
-
Total Bedrooms
4
-
Bathrooms
2
-
1/2 Bathrooms
1
-
Cooling YN
YES
-
Cooling
Ceiling Fan(s)
-
Fireplace YN
NO
-
Heating YN
YES
-
Heating
Central, Electric
-
Pet friendly
Yes
Exterior
-
Garage
Yes
-
Garage spaces
2
-
Construction Materials
Block, Stucco
-
Parking
Garage Door Opener, Circular Driveway, Attached
-
Patio and Porch Features
Screened, Patio
-
Pool
Yes
-
Pool Features
Salt Water, Private
-
Waterfront YN
NO
Area & Lot
-
Lot Features
Irregular Lot
-
Lot Size(acres)
0.24
-
Lot Size(square feet)
10,454
-
Property Type
Residential
-
Property Sub Type
Single Family Residence
-
Architectural Style
Ranch, Single Family
Price
-
Sales Price
$799,000
-
Tax Amount
$6,573.51
-
Sq. Footage
1,507
-
Price/SqFt
$530
HOA
-
Association
No
Property Resources
-
Horse Property
NO
School District
-
Elementary School
SEA GATE ELEMENTARY
-
Middle School
PINE RIDGE MIDDLE
-
High School
NAPLES HIGH SCHOOL
Property Features
-
Stories
1
-
New Construction
NO
-
Ownership
Single Family
-
Senior Community YN
NO
-
Sewer
Septic Tank
Schedule a Showing
Showing scheduled successfully.
Mortgage calculator
Estimate your monthly mortgage payment, including the principal and interest, property taxes, and HOA. Adjust the values to generate a more accurate rate.
Your payment
Principal and Interest:
$
Property taxes:
$
HOA fees:
$
Total loan payment:
$
Total interest amount:
$
Location
County
Collier
Elementary School
SEA GATE ELEMENTARY
Middle School
PINE RIDGE MIDDLE
High School
NAPLES HIGH SCHOOL
Listing Courtesy of Allison Pellegrino , Coldwell Banker Realty
RealHub Information is provided exclusively for consumers' personal, non-commercial use, and it may not be used for any purpose other than to identify prospective properties consumers may be interested in purchasing. All information deemed reliable but not guaranteed and should be independently verified. All properties are subject to prior sale, change or withdrawal. RealHub website owner shall not be responsible for any typographical errors, misinformation, misprints and shall be held totally harmless.

Agent | Realtor®
Julia McCabe
Call Julia today to schedule a private showing.

* Listings on this website come from the FMLS IDX Compilation and may be held by brokerage firms other than the owner of this website. The listing brokerage is identified in any listing details. Information is deemed reliable but is not guaranteed. If you believe any FMLS listing contains material that infringes your copyrighted work please click here to review our DMCA policy and learn how to submit a takedown request.© 2024 FMLS.
Related Properties

NAPLES
1268 Lake Shore DR
3 Beds
2 Baths
1,450 Sq.Ft.
$829,000
MLS#: 226025098

NAPLES
4490 10th ST NE
5 Beds
3 Baths
2,296 Sq.Ft.
$650,000
MLS#: 226022159

NAPLES
736 110th AVE N
3 Beds
2 Baths
1,767 Sq.Ft.
$925,000
MLS#: 226021050

NAPLES
1945 Isla De Palma CIR
5 Beds
3 Baths
2,982 Sq.Ft.
$789,013
MLS#: 226005346
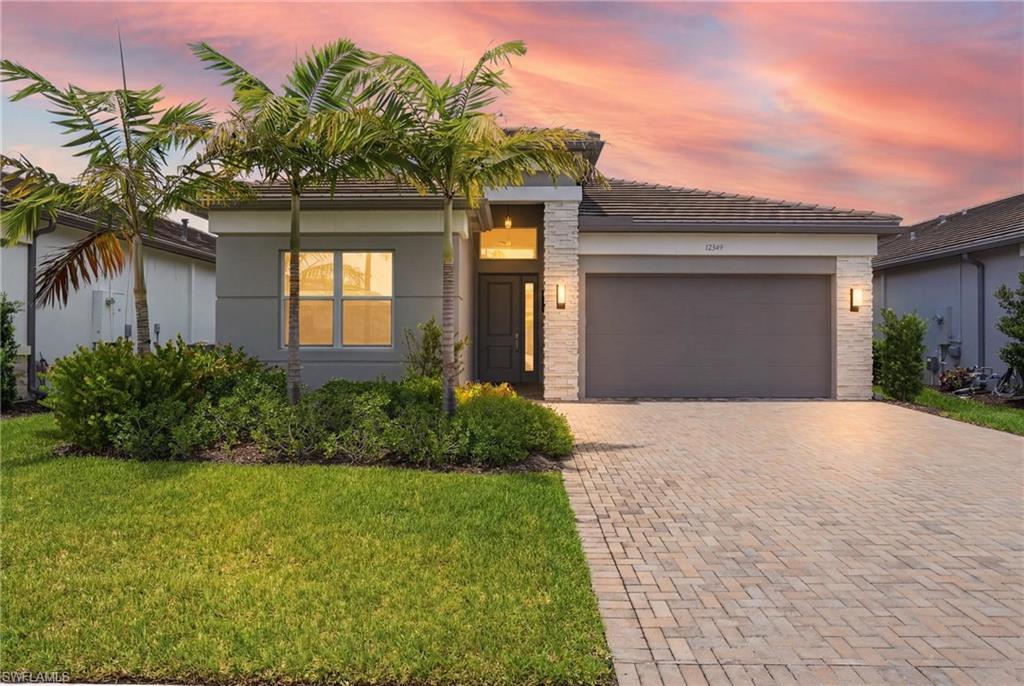
NAPLES
12349 Dahlia CT
2 Beds
2 Baths
1,660 Sq.Ft.
$774,000
MLS#: 226024587
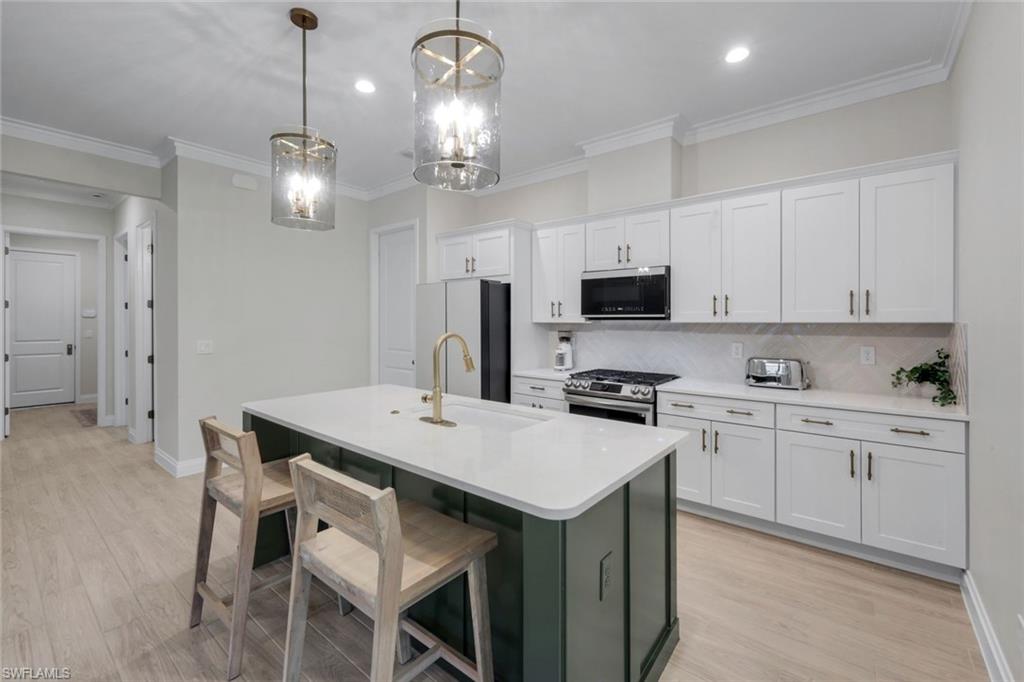
NAPLES
14788 Kingfisher LOOP
3 Beds
2 Baths
1,643 Sq.Ft.
$699,000
MLS#: 226025092
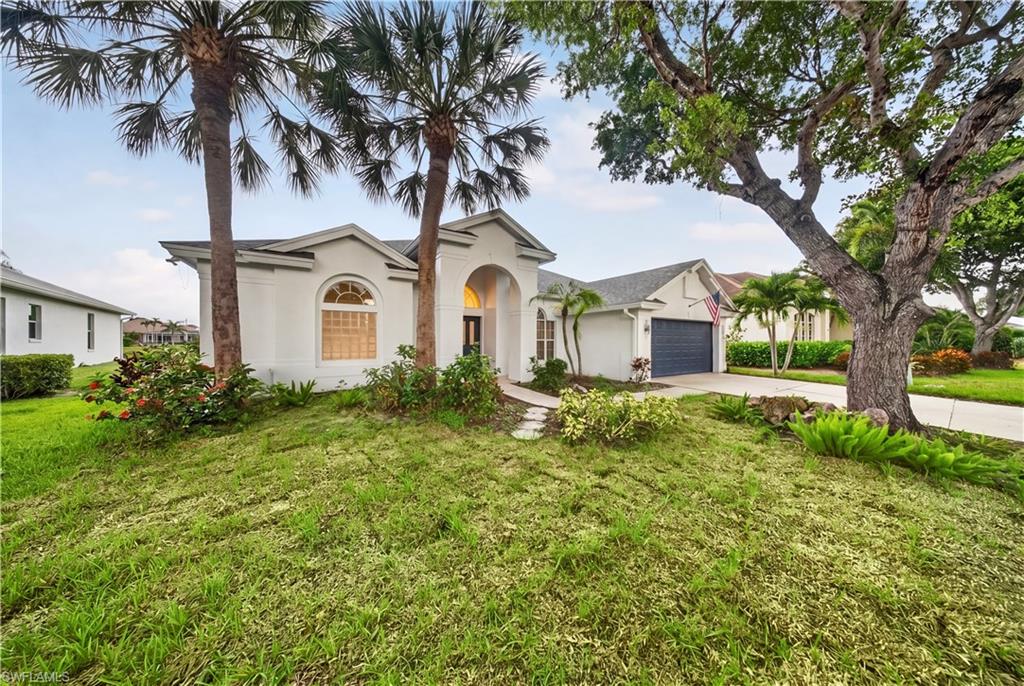
NAPLES
2628 White Cedar LN
4 Beds
3 Baths
2,433 Sq.Ft.
$895,000
MLS#: 226022126
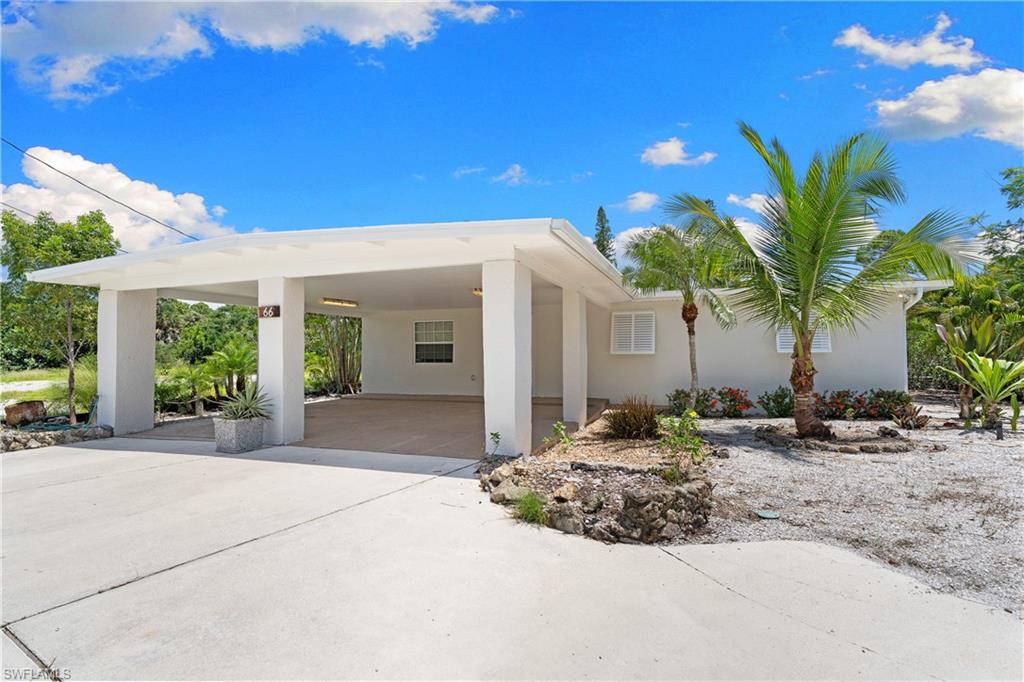
NAPLES
66 River CT
3 Beds
2 Baths
1,904 Sq.Ft.
$839,000
MLS#: 226025546
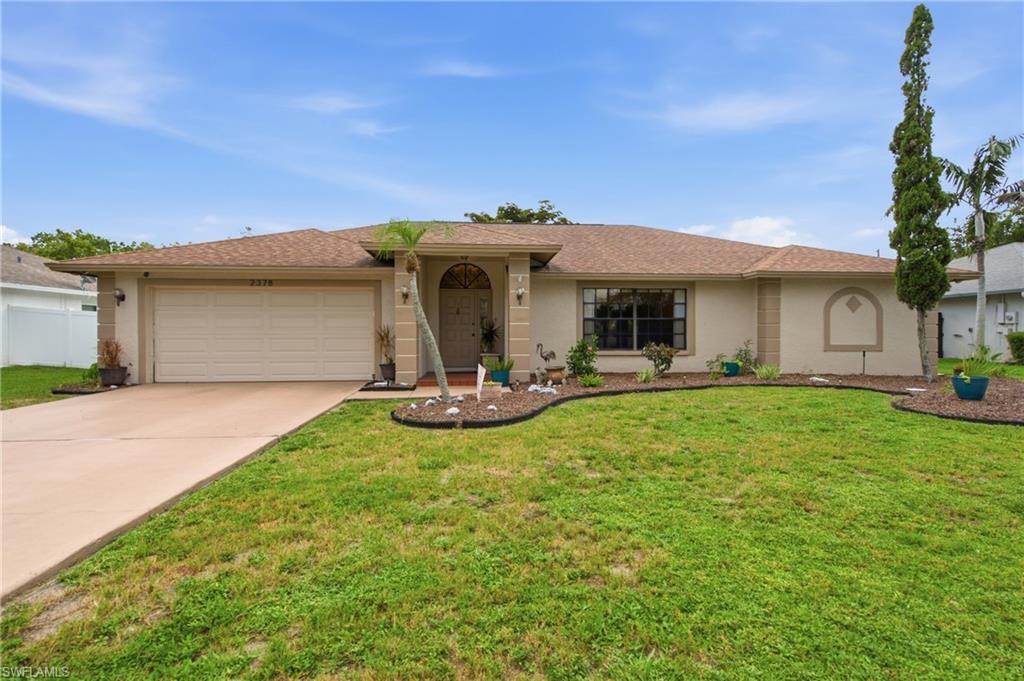
NAPLES
2378 River Reach DR
3 Beds
2 Baths
2,037 Sq.Ft.
$650,000
MLS#: 226024480
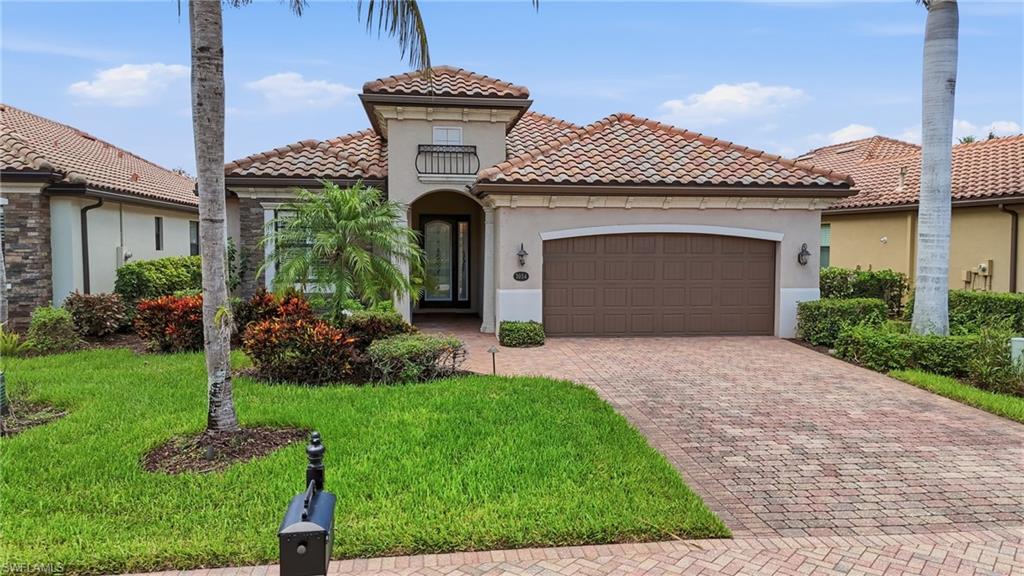
NAPLES
3054 Aviamar CIR
4 Beds
2 Baths
2,249 Sq.Ft.
$899,000
MLS#: 226024387
