Multi-Story Home, Single Family
1150 Blue Hill Creek DR
MARCO ISLAND, FL 34145
MLS#: 226029366
$9,750,000


Property
Beds
4
Full Baths
5
1/2 Baths
2
Year Built
2026
Sq.Footage
6,967
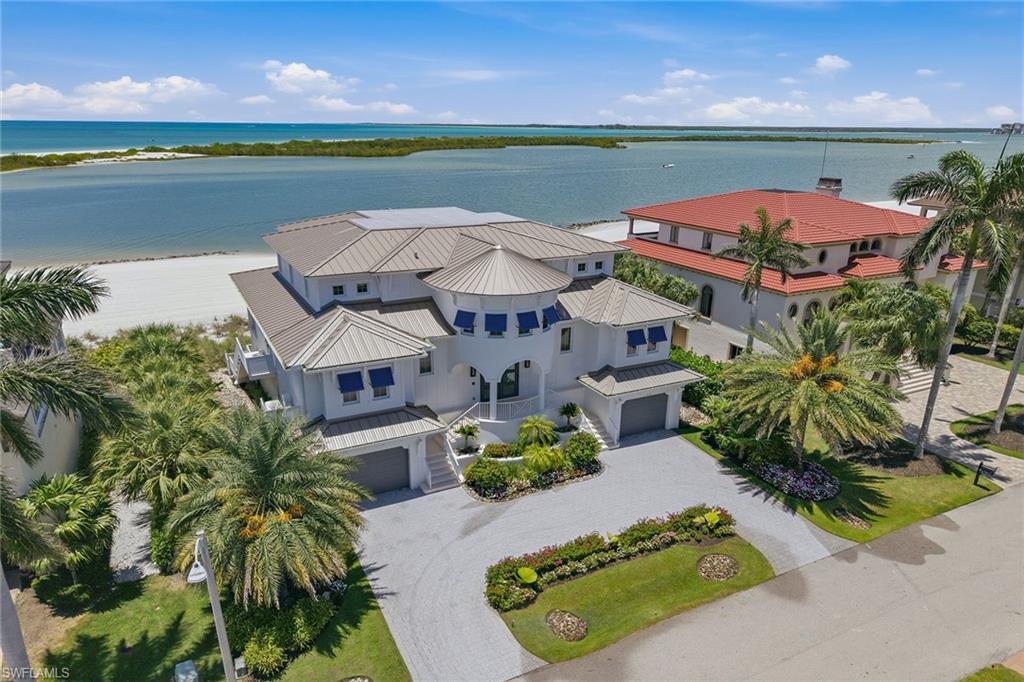
Exceptional new construction on prestigious Key Marco, where uncompromising construction, contemporary architecture and sophisticated finishes define this extraordinary three-story residence. Constructed of solid concrete, including the roof, the four-bedroom, five-full and two-half-bath home features impact-rated windows and sliders engineered to withstand winds up to 170 mph, elevated garage and entry levels, 12-foot ceilings and a comprehensive drainage system. A dramatic arrival begins with a circular concrete driveway accented by artificial grass detailing, lush tropical landscaping and preserved native trees. Illuminated steps lead to a 6-by-10-foot glass pivot entry door flanked by towering glass panels. Inside, a backlit decorative tile installation makes a striking statement, while architectural ceiling details, cove lighting and designer fixtures enhance the interiors. A 52-inch circular glass elevator and sculptural staircase with 3.5-inch-thick oak treads and glass railings connect all three levels. Seven-and-a-half-inch oak plank flooring flows throughout, complemented by large-format porcelain tile outdoors. Designed for recreation and guests, the second level features a 17-by-43-foot game room with fully pocketing glass doors opening to the lanai and pool. Three guest suites offer ensuite baths, complemented by an office, powder bath and secondary laundry. The resort-style outdoor setting includes an expansive covered lanai, pool bath and propane-heated pool with spa and sun shelf. The third-floor living and entertaining level is anchored by a bespoke kitchen featuring Poliform cabinetry fabricated in Italy, Dekton countertops, Sub-Zero column refrigerator and freezer, Wolf gas cooktop and ovens, Miele and Fisher & Paykel dishwashers, built-in Miele coffee system, oversized island and walk-in pantry. An adjacent Poliform bar offers Sub-Zero wine storage and refrigeration. The family room features a custom walnut-paneled entertainment center and opens to an expansive covered lanai with wood ceilings and exceptional views. The private owner's suite is a luxurious retreat with a sunset deck, four-person sauna and expansive custom walk-in closet with cabinetry and center island. The spa-inspired bath offers an oversized shower with dual rain heads, Hastings cabinetry, dual sinks, soaking tub and separate water closet with toilet and bidet. Additional features include a custom laundry with Asko appliances and Scotsman ice maker, 43-by-22-foot additional room plumbed for a future bath, whole-house water filtration, dual propane instant hot-water systems and buried 500-gallon propane tank. The four-car garage offers workshop space, epoxy flooring, oversized doors, wiring for air conditioning and an EV charging outlet. An exceptional expression of new-construction luxury, craftsmanship and elevated island living within the exclusive enclave of Key Marco.
Features & Amenities
Interior
-
Other Interior Features
Entrance Foyer, Elevator, Breakfast Bar, Pantry, Walk-In Closet(s), Wet Bar
-
Total Bedrooms
4
-
Bathrooms
5
-
1/2 Bathrooms
2
-
Basement YN
YES
-
Cooling YN
YES
-
Cooling
N/A
-
Fireplace YN
NO
-
Heating YN
YES
-
Heating
Central, Electric
-
Pet friendly
Yes
Exterior
-
Garage
Yes
-
Garage spaces
4
-
Construction Materials
Block, Stucco
-
Other Exterior Features
Boat Slip, Tennis Court(s), Outdoor Shower
-
Parking
Garage Door Opener, Attached
-
Pool
Yes
-
Pool Features
Heated, Gas Heat, Private
-
Waterfront YN
NO
-
View
Trees/Woods
Area & Lot
-
Lot Size(acres)
0.72
-
Lot Size(square feet)
31,363
-
Property Type
Residential
-
Property Sub Type
Single Family Residence
-
Architectural Style
Multi-Story Home, Single Family
Price
-
Sales Price
$9,750,000
-
Tax Amount
$4,053.8
-
Sq. Footage
6,967
-
Price/SqFt
$1,399
HOA
-
Association
YES
-
Association Fee
$7,000
-
Association Fee Frequency
Annually
-
Association Fee Includes
N/A
Property Resources
-
Horse Property
NO
School District
-
Elementary School
N/A
-
Middle School
N/A
-
High School
N/A
Property Features
-
Stories
3
-
New Construction
YES
-
Association Amenities
Clubhouse, Dog Park, Fitness Center, Marina, Tennis Court(s)
-
Ownership
Single Family
-
Senior Community YN
NO
Schedule a Showing
Showing scheduled successfully.
Mortgage calculator
Estimate your monthly mortgage payment, including the principal and interest, property taxes, and HOA. Adjust the values to generate a more accurate rate.
Your payment
Principal and Interest:
$
Property taxes:
$
HOA fees:
$
Total loan payment:
$
Total interest amount:
$
Location
County
Collier
Elementary School
Middle School
High School
Listing Courtesy of Scott Needles, John R Wood Properties
RealHub Information is provided exclusively for consumers' personal, non-commercial use, and it may not be used for any purpose other than to identify prospective properties consumers may be interested in purchasing. All information deemed reliable but not guaranteed and should be independently verified. All properties are subject to prior sale, change or withdrawal. RealHub website owner shall not be responsible for any typographical errors, misinformation, misprints and shall be held totally harmless.

Agent | Realtor®
Julia McCabe
Call Julia today to schedule a private showing.

* Listings on this website come from the FMLS IDX Compilation and may be held by brokerage firms other than the owner of this website. The listing brokerage is identified in any listing details. Information is deemed reliable but is not guaranteed. If you believe any FMLS listing contains material that infringes your copyrighted work please click here to review our DMCA policy and learn how to submit a takedown request.© 2024 FMLS.
Related Properties

MARCO ISLAND
1698 McIlvaine CT
5 Beds
6 Baths
6,227 Sq.Ft.
$8,800,000
MLS#: 226036302

MARCO ISLAND
350 S Collier BLVD PH 201
4 Beds
5 Baths
6,052 Sq.Ft.
$9,750,000
MLS#: 226017957

MARCO ISLAND
1890 Cascade CT
4 Beds
3 Baths
4,212 Sq.Ft.
$8,500,000
MLS#: 226029843

MARCO ISLAND
1650 Caxambas CT
5 Beds
5 Baths
4,070 Sq.Ft.
$7,897,000
MLS#: 226032318
MARCO ISLAND
158 S Beach DR
4 Beds
4 Baths
5,536 Sq.Ft.
$11,250,000
MLS#: 226019454

MARCO ISLAND
1231 Redwood CT
5 Beds
5 Baths
5,347 Sq.Ft.
$10,500,000
MLS#: 226015165

MARCO ISLAND
1261 Osprey CT
5 Beds
5 Baths
5,082 Sq.Ft.
$8,500,000
MLS#: 226015182
