Property
Beds
3
Full Baths
3
1/2 Baths
None
Year Built
2021
Sq.Footage
2,419
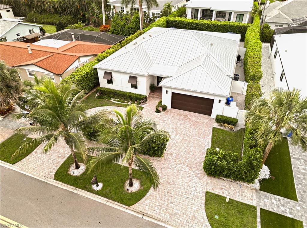
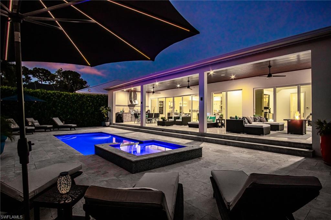
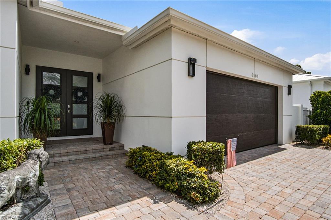
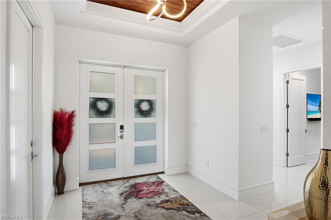
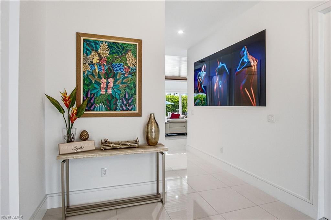
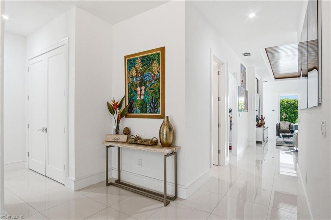
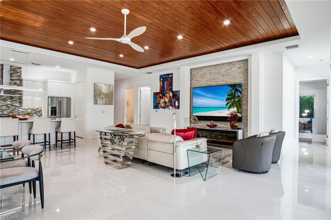
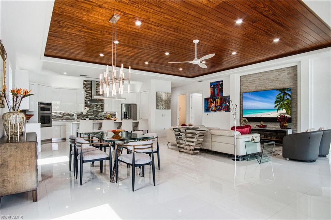
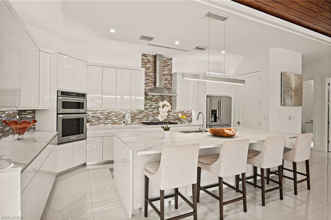
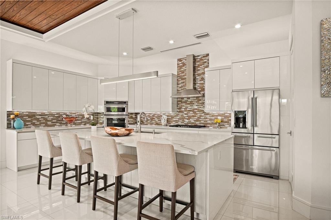
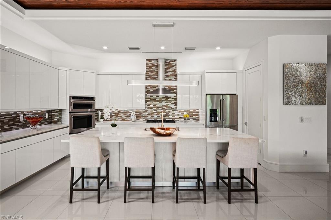
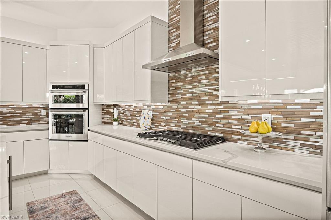
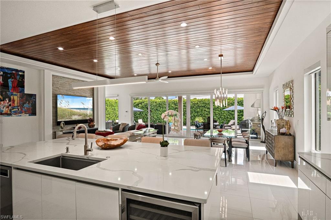
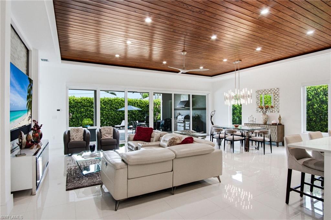
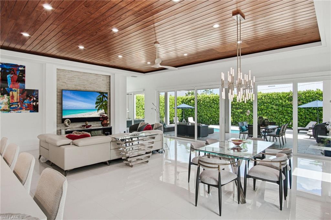
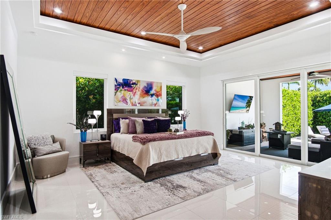
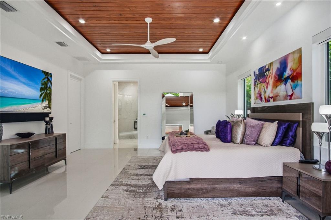
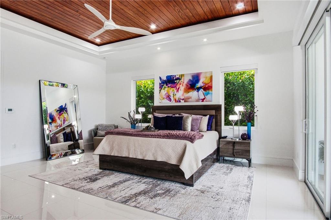
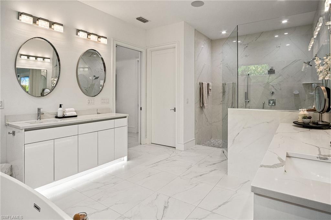
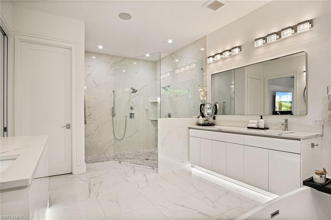
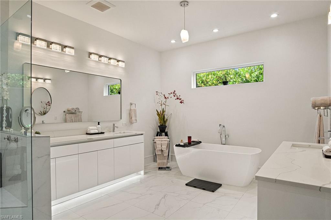
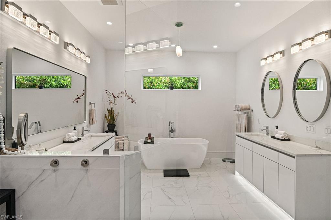
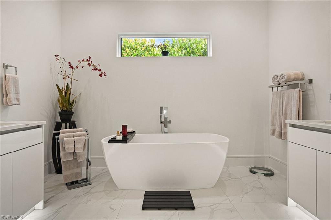
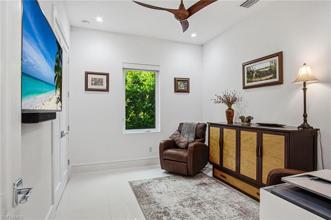
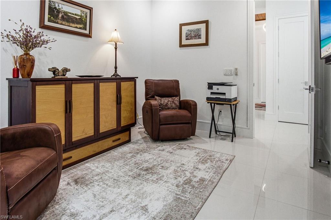
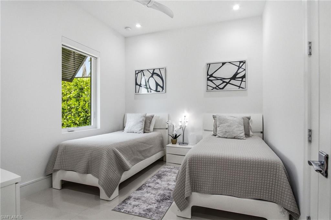
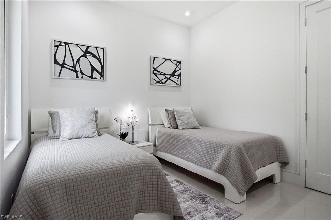
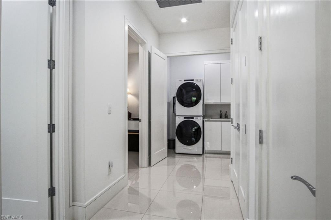
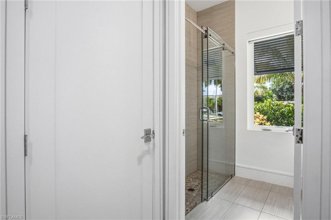
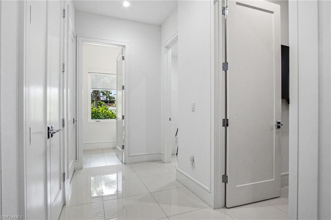
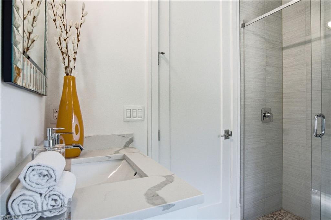
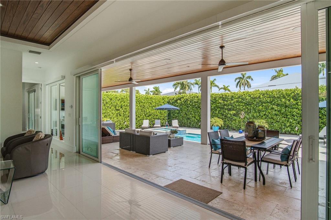
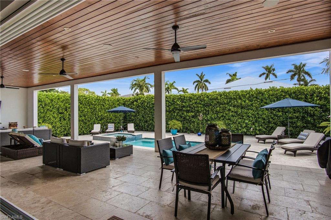
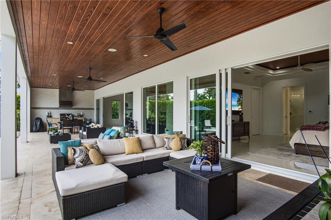
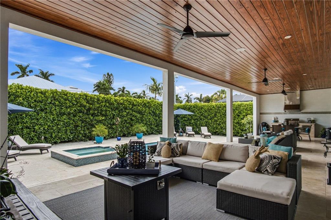
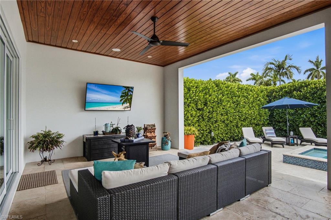
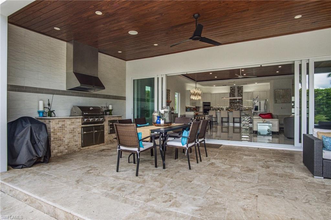
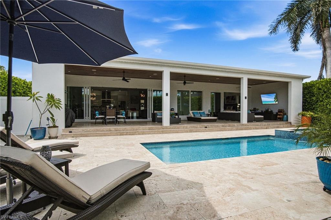
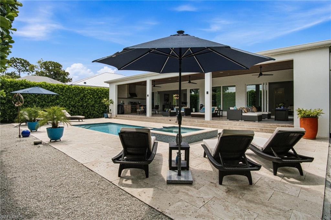
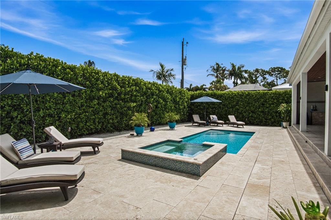
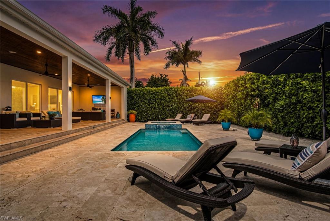
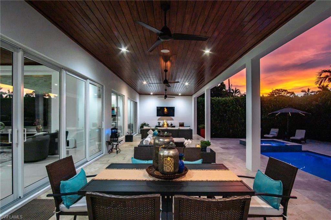
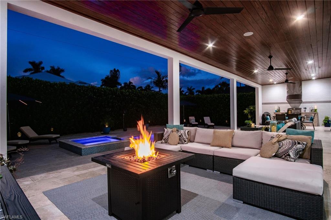
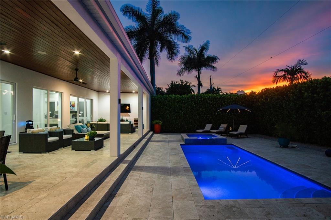
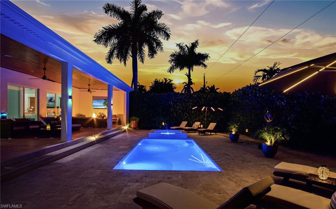
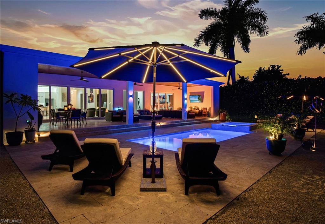
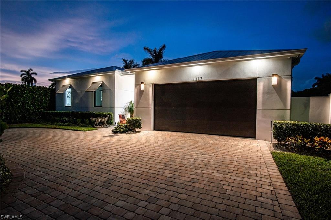
Exceptional craftsmanship, timeless design, and uncompromising quality define this one-of-a-kind custom residence. From the moment you step inside, the striking contemporary architecture, dramatic covered entry, and custom double doors set the tone for a home where every detail has been thoughtfully curated. Built to an exceptional standard, this residence showcases a level of quality and attention to detail rarely found in today's market. Inside, soaring ceilings and stunning stained tongue-and-groove wood ceilings with architectural recessed LED lighting create a warm yet sophisticated atmosphere throughout the main living areas, primary suite, and covered lanai. Expansive casement windows, solid-core doors, custom millwork, and large-format porcelain tile flooring reflect craftsmanship more commonly found in Naples' premier luxury homes. Designed for effortless entertaining, the open floor plan blends indoor and outdoor living through expansive sliding glass doors spanning the rear of the home. The chef's kitchen features sleek custom cabinetry, quartz countertops, an oversized island, premium appliances, gas cooktop, built-in wine refrigerator, designer tile backsplash, and abundant workspace. The resort-inspired lanai features matching tongue-and-groove wood ceilings, an outdoor kitchen, propane firepit table, multiple seating areas, and overlooks the sparkling saltwater pool and spa. At night, professionally designed architectural and landscape lighting transform the property into a breathtaking private retreat. The luxurious primary suite offers direct lanai access, matching tongue-and-groove wood ceiling, and a spa-inspired bath with a freestanding soaking tub, oversized walk-in shower, dual vanities, and designer finishes. The split-bedroom floor plan provides exceptional privacy, while the third bedroom features a Murphy bed, allowing it to function beautifully as a guest suite or executive home office. Luxury extends well beyond what you can see. Control4 whole-home automation, Lutron motorized shades, impact-resistant windows and doors, whole-house generator, and a buried 500-gallon propane tank, also serving the gas cooktop in the kitchen, provide exceptional comfort, convenience, and peace of mind. Towering Calusa hedges surround the fully fenced backyard, creating an extraordinary level of privacy. With more than $350,000 in thoughtfully selected upgrades beyond comparable homes, this residence delivers a level of quality and craftsmanship that can only be fully appreciated in person. Ideally located just minutes from Naples' white-sand beaches, downtown, 5th Avenue South, exceptional dining, shopping, and entertainment. A comprehensive Features & Upgrades List is available for review during showings.
Features & Amenities
Interior
-
Other Interior Features
Entrance Foyer, Breakfast Bar, Pantry, Wired for Sound, Walk-In Closet(s)
-
Total Bedrooms
3
-
Bathrooms
3
-
Cooling YN
YES
-
Cooling
Ceiling Fan(s), Zoned
-
Fireplace YN
YES
-
Heating YN
YES
-
Heating
Central, Electric
-
Pet friendly
Yes
Exterior
-
Garage
Yes
-
Garage spaces
2
-
Construction Materials
Block, Stucco
-
Other Exterior Features
Gas Grill, Outdoor Kitchen
-
Parking
Garage Door Opener, Paved, Circular Driveway, Covered, Attached
-
Patio and Porch Features
Patio
-
Pool
Yes
-
Pool Features
Heated, Pool/Spa Combo, Electric Heat, Private
-
Waterfront YN
NO
Area & Lot
-
Lot Size(acres)
0.24
-
Lot Size(square feet)
10,454
-
Property Type
Residential
-
Property Sub Type
Single Family Residence
-
Architectural Style
Ranch, Single Family
Price
-
Sales Price
$2,890,000
-
Tax Amount
$10,909.64
-
Sq. Footage
2,419
-
Price/SqFt
$1,194
HOA
-
Association
No
Property Resources
-
Horse Property
NO
School District
-
Elementary School
LAKE PARK ELEMENTARY
-
Middle School
GULF VIEW MIDDLE SCHOOL
-
High School
NAPLES HIGH SCHOOL
Property Features
-
Stories
1
-
New Construction
NO
-
Ownership
Single Family
-
Senior Community YN
NO
Schedule a Showing
Showing scheduled successfully.
Mortgage calculator
Estimate your monthly mortgage payment, including the principal and interest, property taxes, and HOA. Adjust the values to generate a more accurate rate.
Your payment
Principal and Interest:
$
Property taxes:
$
HOA fees:
$
Total loan payment:
$
Total interest amount:
$
Location
County
Collier
Elementary School
LAKE PARK ELEMENTARY
Middle School
GULF VIEW MIDDLE SCHOOL
High School
NAPLES HIGH SCHOOL
Listing Courtesy of Debra Sartori , John R Wood Properties
RealHub Information is provided exclusively for consumers' personal, non-commercial use, and it may not be used for any purpose other than to identify prospective properties consumers may be interested in purchasing. All information deemed reliable but not guaranteed and should be independently verified. All properties are subject to prior sale, change or withdrawal. RealHub website owner shall not be responsible for any typographical errors, misinformation, misprints and shall be held totally harmless.

Agent | Realtor®
Julia McCabe
Call Julia today to schedule a private showing.

* Listings on this website come from the FMLS IDX Compilation and may be held by brokerage firms other than the owner of this website. The listing brokerage is identified in any listing details. Information is deemed reliable but is not guaranteed. If you believe any FMLS listing contains material that infringes your copyrighted work please click here to review our DMCA policy and learn how to submit a takedown request.© 2024 FMLS.
Related Properties
NAPLES
6761 Golden Gate PKWY
3 Beds
2 Baths
2,034 Sq.Ft.
$2,500,000
MLS#: 226025755
NAPLES
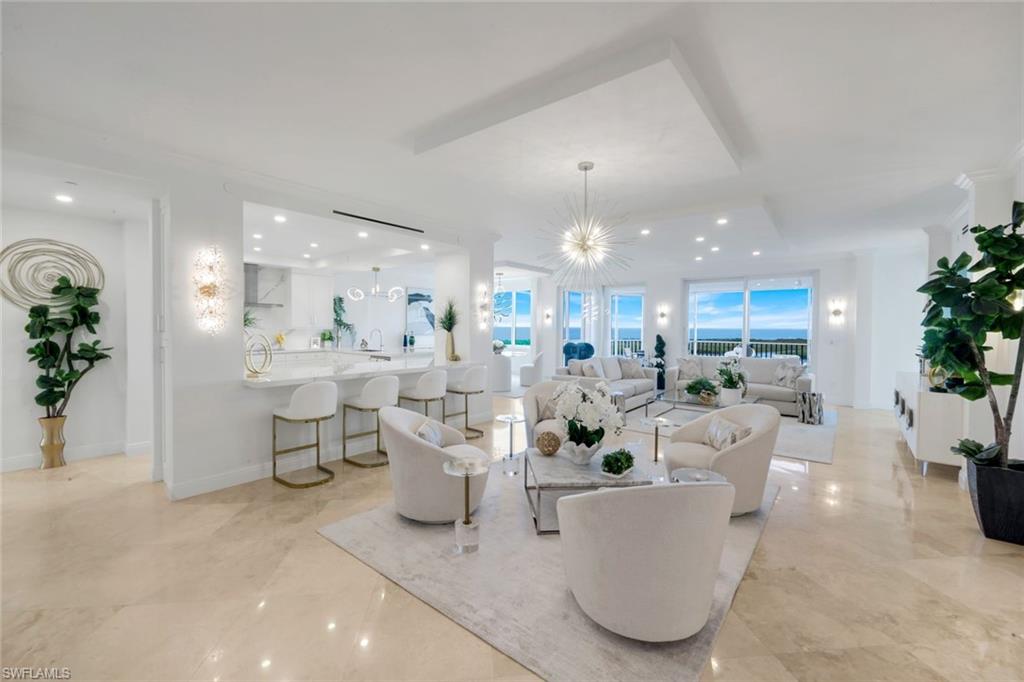
275 Indies WAY 1503
3 Beds
3 Baths
2,747 Sq.Ft.
$2,695,000
MLS#: 226025349
NAPLES
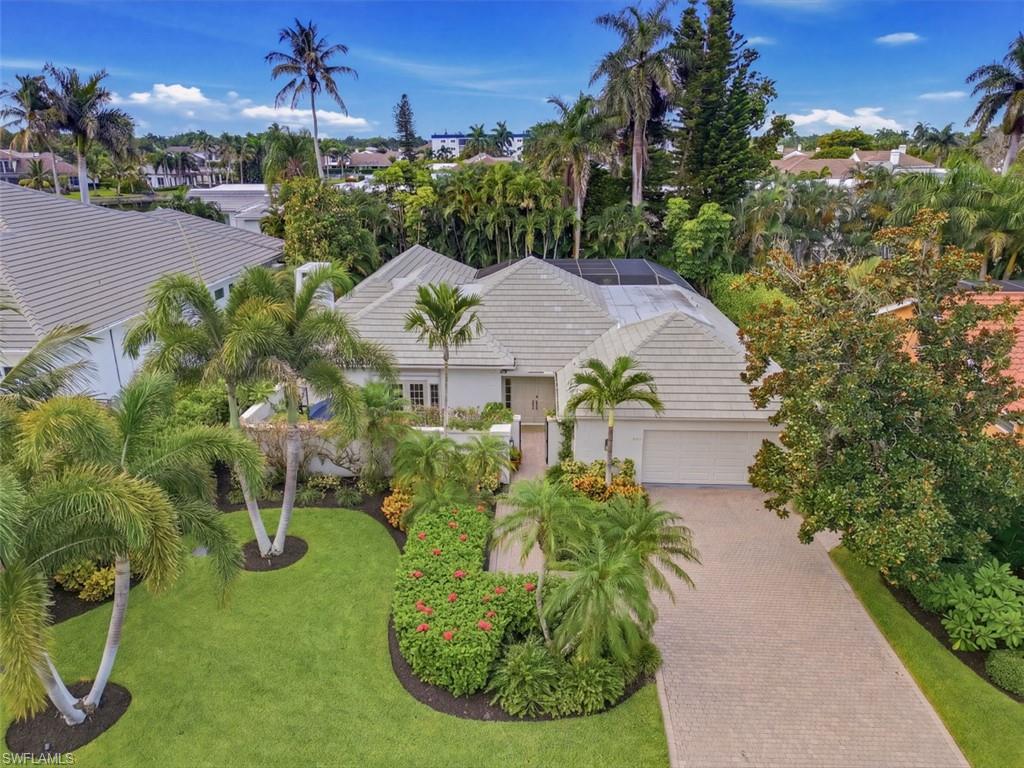
512 Turtle Hatch RD
4 Beds
3 Baths
2,832 Sq.Ft.
$2,790,000
MLS#: 226025305
NAPLES
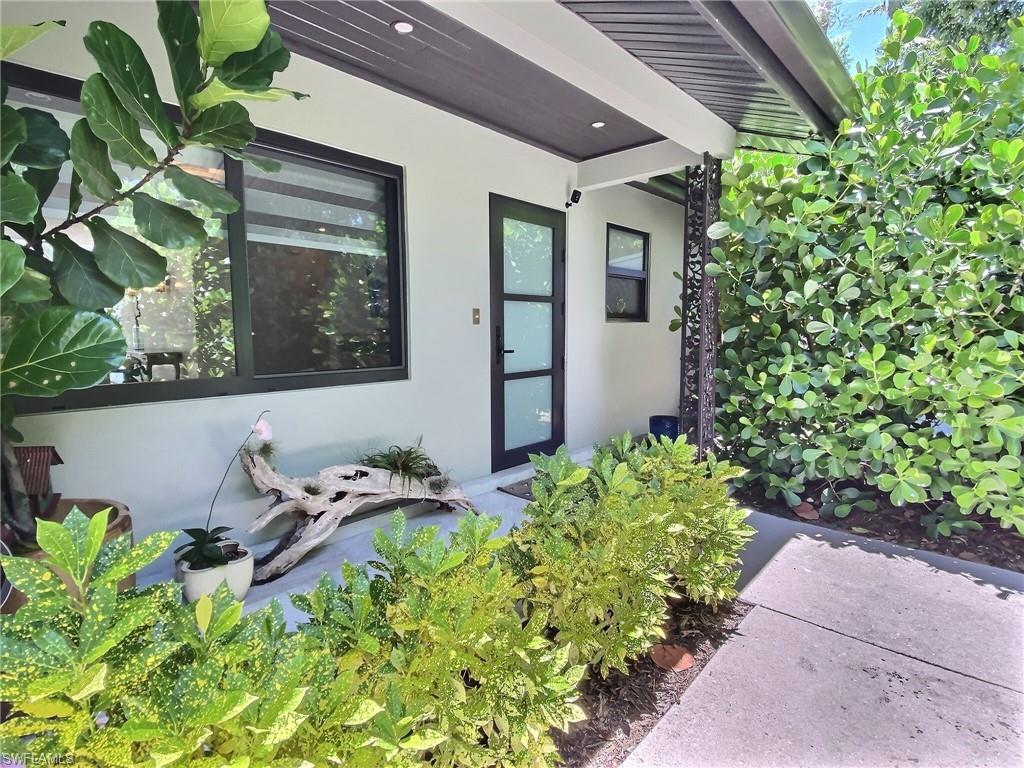
1031 Diana AVE
3 Beds
3 Baths
2,257 Sq.Ft.
$2,500,000
MLS#: 226025821
NAPLES
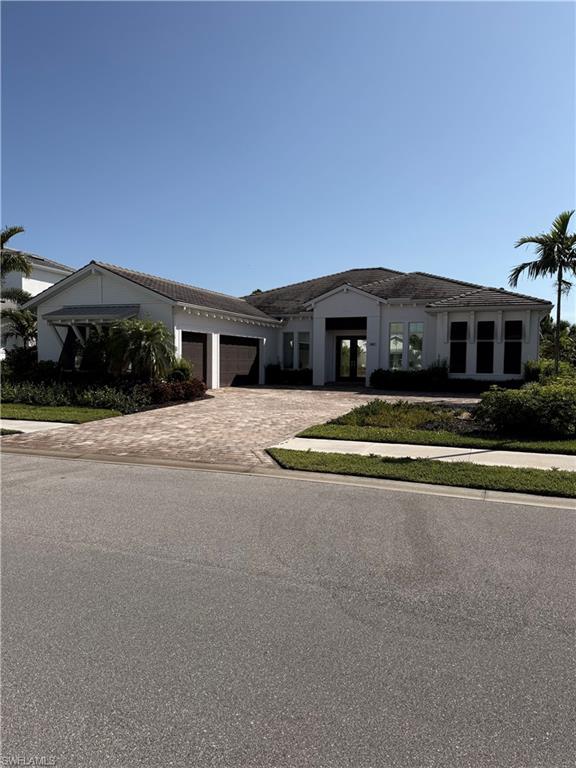
8967 Redonda DR
3 Beds
3 Baths
3,185 Sq.Ft.
$2,400,000
MLS#: 226025734
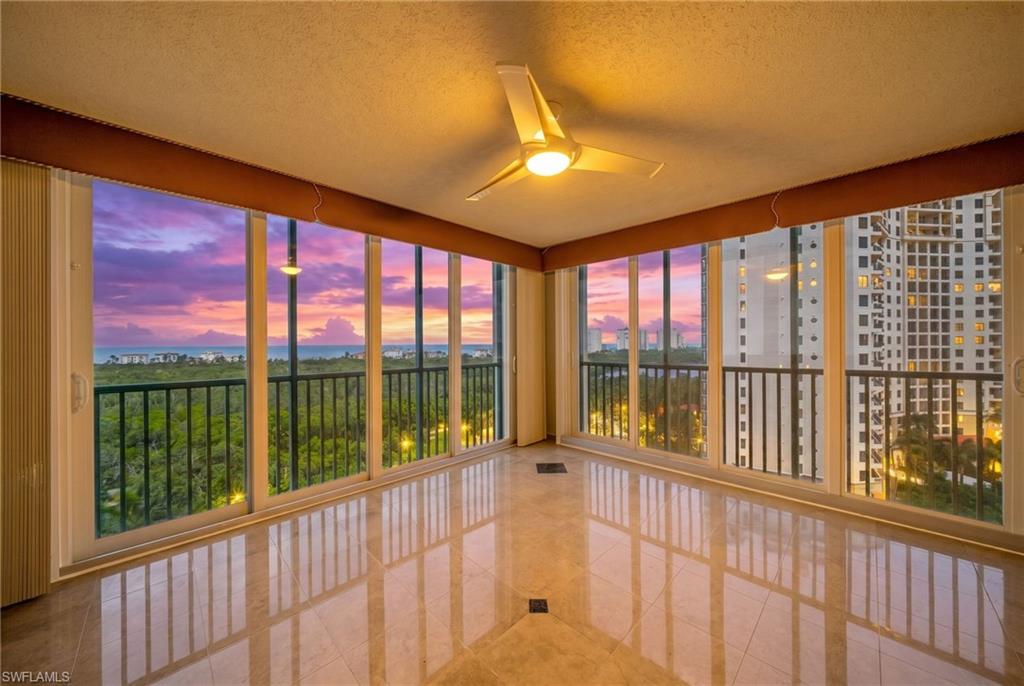
NAPLES
7515 PELICAN BAY BLVD 10D
4 Beds
3 Baths
2,500 Sq.Ft.
$2,375,000
MLS#: 226025534
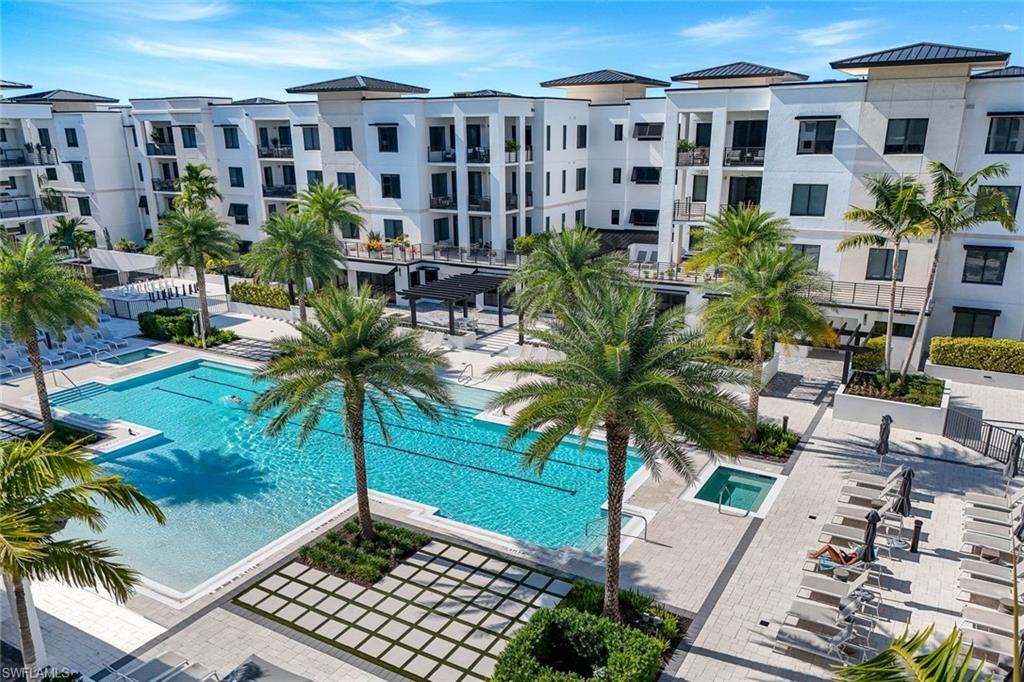
NAPLES
1125 Central AVE 571
2 Beds
2 Baths
2,241 Sq.Ft.
$2,850,000
MLS#: 226023600
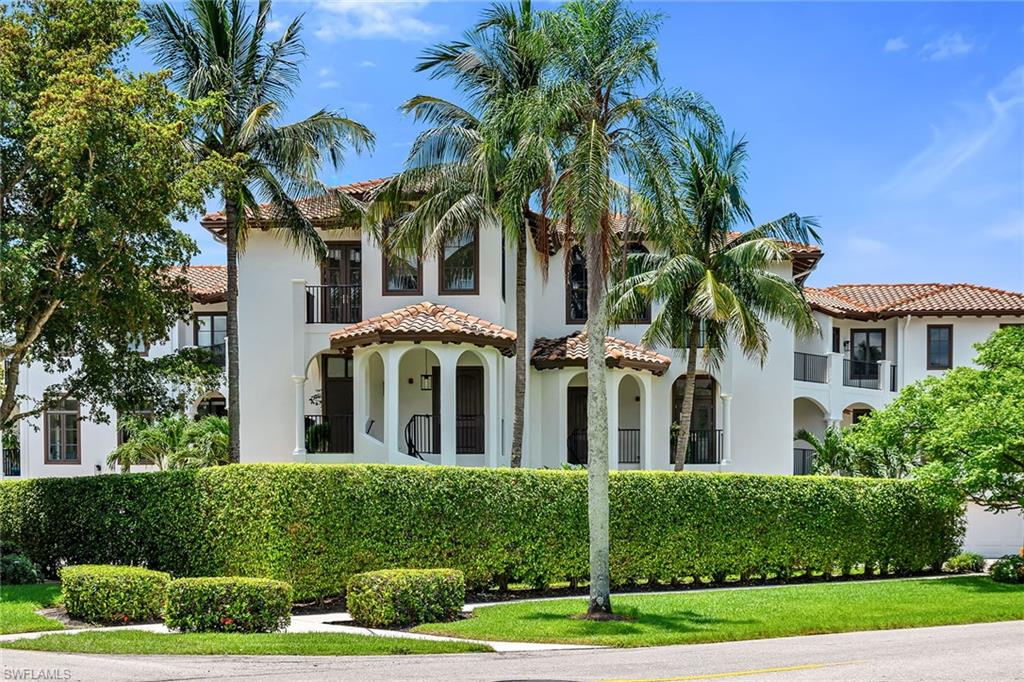
NAPLES
1004 7th ST S
3 Beds
3 Baths
2,346 Sq.Ft.
$2,375,000
MLS#: 226024849
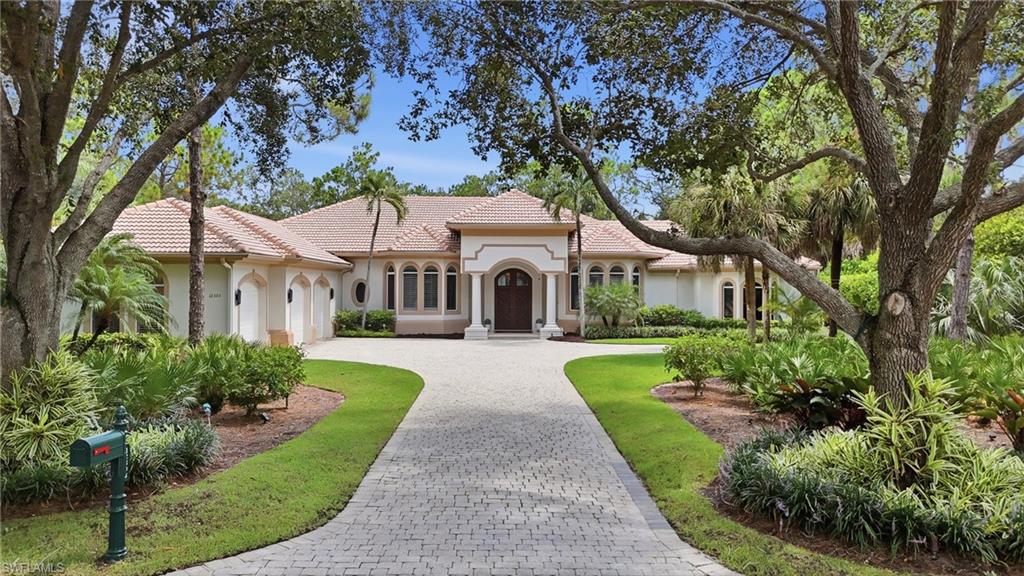
NAPLES
12303 Colliers Reserve DR
4 Beds
4 Baths
3,954 Sq.Ft.
$2,750,000
MLS#: 226024579
