Property
Beds
3
Full Baths
2
1/2 Baths
None
Year Built
1998
Sq.Footage
2,034
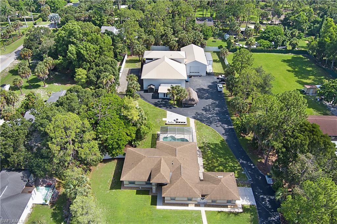
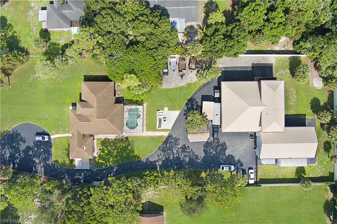
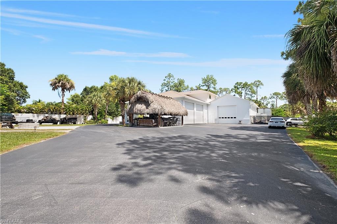
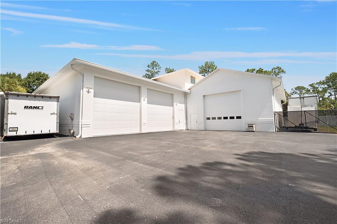
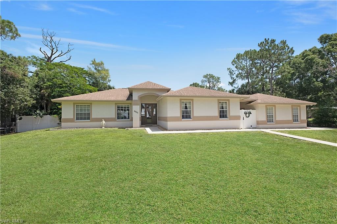
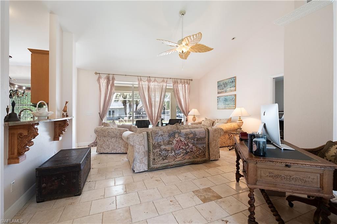
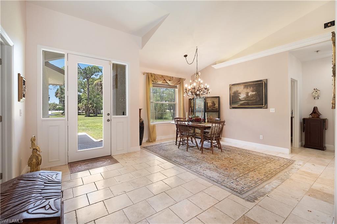
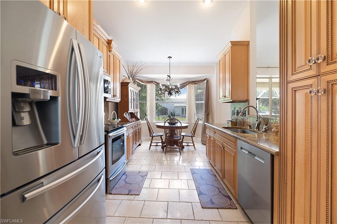
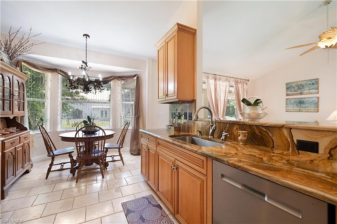
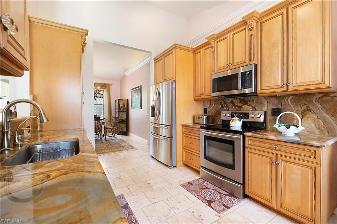
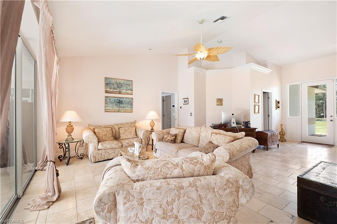
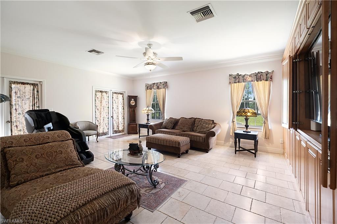
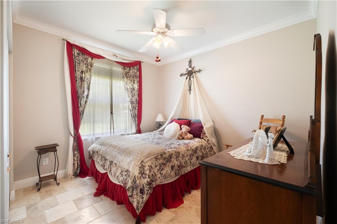
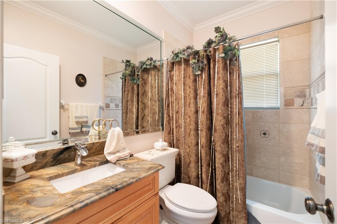
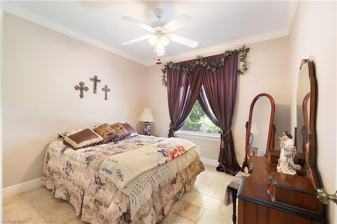
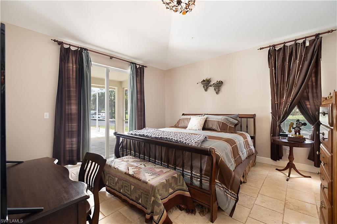
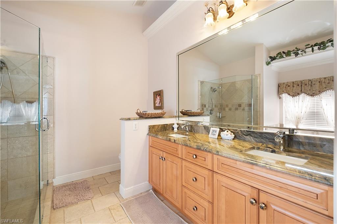
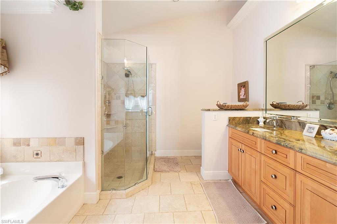
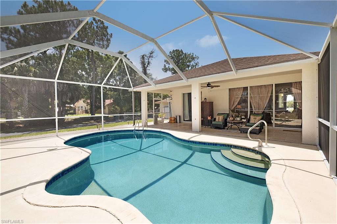
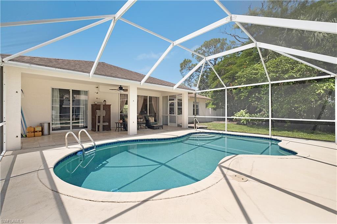
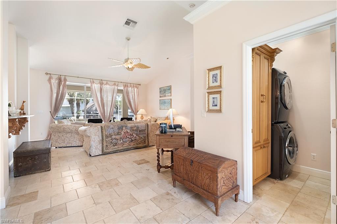
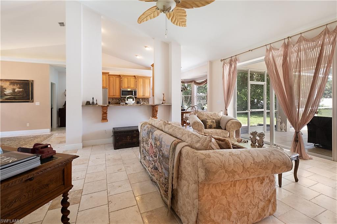
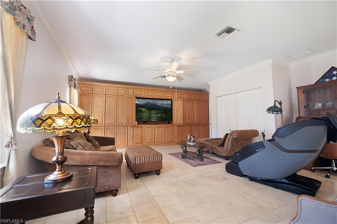
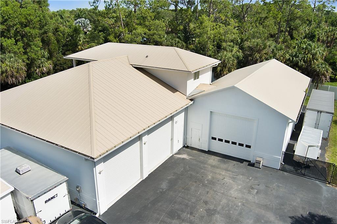
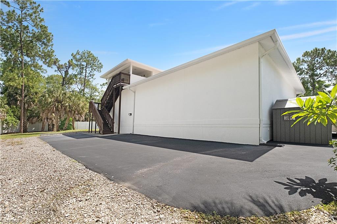
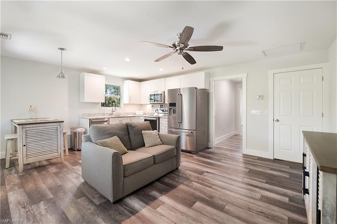
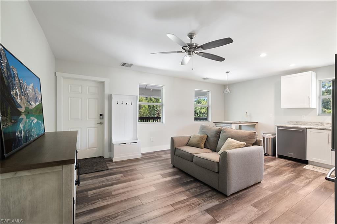
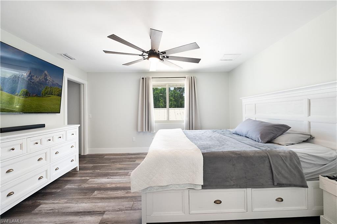
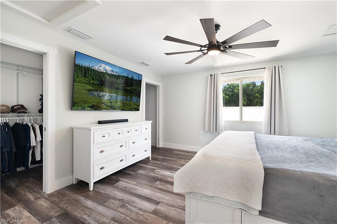
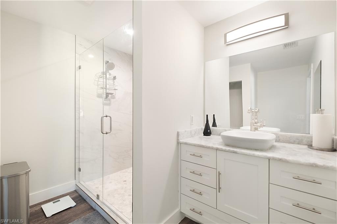
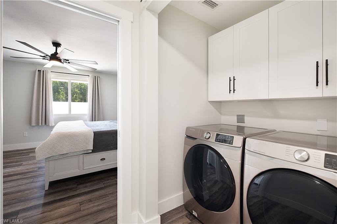
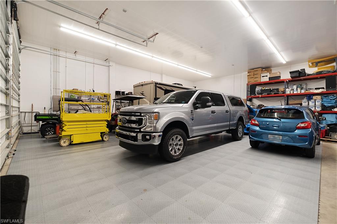
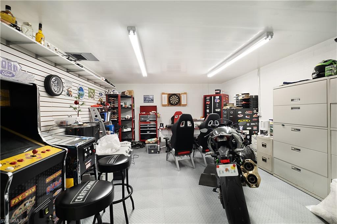
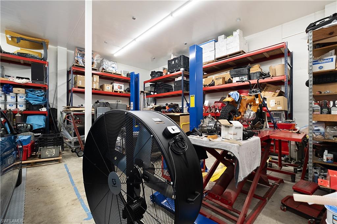
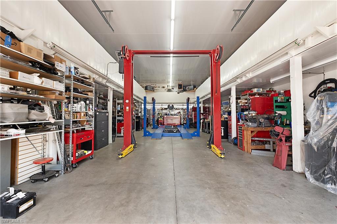
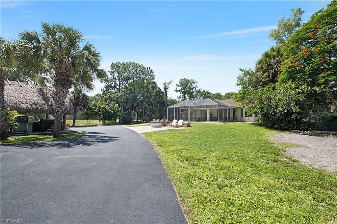
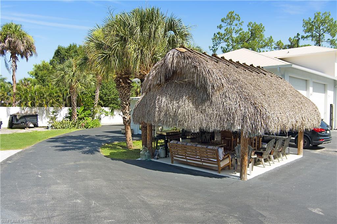
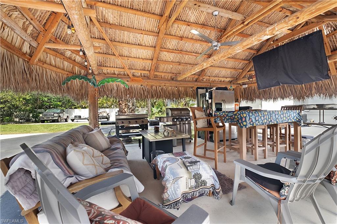
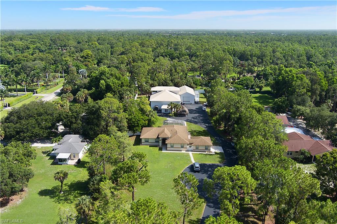
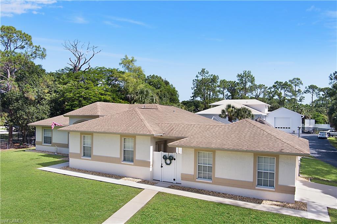
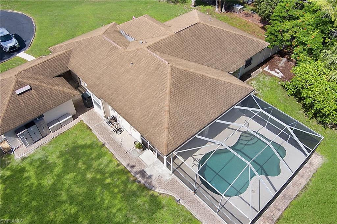
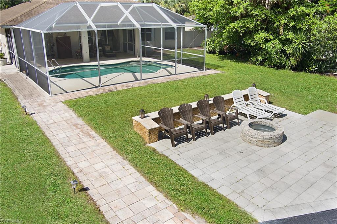
Rare opportunity! This one-of-a-kind 2.34 acre gated compound in the heart of Naples offers 8,735 total square feet across an immaculate main house with pool, a stunning guest apartment, and two massive garage/workshop buildings, all completely fenced with a huge paved circular driveway and room for up to 30 vehicles. The 3 bedroom, 2 bath main house with pool totals 2,935 square feet and features a whole house R/O system and neutral glazed Travertine tile flooring throughout. The beautiful kitchen offers high level granite countertops, custom maple cabinetry, a vaulted ceiling, stainless steel appliances, and an eat-in area with separate dining and living rooms. The spacious living area enjoys a great view of the screened in pool with outdoor firepit and Tiki hut/bar. The fantastic family room features floor to ceiling maple cabinetry, double French doors, a closet, and a gated breezeway leading to the 2 car garage, and hurricane panels protect the windows. The generous main bedroom offers pocket sliders and a deep walk-in closet, while the main bath includes a tub, shower, double sinks, high level granite, and lovely cabinetry. Both guest bedrooms are nicely sized, the guest bath features a tub/shower combination with high level granite, and a stackable washer/dryer is included. The stunning 1,000 square foot one bedroom guest apartment offers luxury vinyl flooring, a deep walk-in closet, KitchenAid stainless steel appliances, a pantry, quartz countertops, silent fans, an oversized shower, and a Samsung washer/dryer with built-in cabinets, plus a porch with breathtaking Gulf of America sunset views. The two additional garages/workshops total 4,800 square feet with three 14x14 insulated hurricane garage doors, room for trailers and trucks, and 2 RV hookups, one inside and one outside, with 110 or 220 power. The large garage is built on 10 inch plus reinforced concrete designed to handle extra heavy vehicles. All buildings have separate A/C, and one garage includes a bonus space perfect for a workshop, home office, or game room. A metal roof covers the guest house and garages, with spray foam insulation on the apartment and shed, PVC interlocking panels on the garage ceilings, security cameras, an alarm system, and a remote front entry gate. Mango, pineapple, and tangerine trees add tropical charm to the grounds. The location is superb, just minutes to I-75, Coastland Center, Freedom Park, downtown Fifth Avenue South, Gulf of America beaches, schools, shopping, dining, and entertainment.
Features & Amenities
Interior
-
Other Interior Features
Walk-In Closet(s)
-
Total Bedrooms
3
-
Bathrooms
2
-
Cooling YN
YES
-
Cooling
Ceiling Fan(s)
-
Fireplace YN
NO
-
Heating YN
YES
-
Heating
Central, Electric
-
Pet friendly
Yes
Exterior
-
Garage
Yes
-
Garage spaces
3
-
Construction Materials
Block, Stucco
-
Other Exterior Features
Storage
-
Parking
Garage Door Opener, Attached
-
Pool
Yes
-
Pool Features
Screen Enclosure, Private
-
Waterfront YN
NO
-
View
Trees/Woods
Area & Lot
-
Lot Size(acres)
2.34
-
Lot Size(square feet)
101,930
-
Property Type
Residential
-
Property Sub Type
Single Family Residence
-
Architectural Style
Ranch, Single Family
Price
-
Sales Price
$2,500,000
-
Tax Amount
$5,725.87
-
Sq. Footage
2,034
-
Price/SqFt
$1,229
HOA
-
Association
No
Property Resources
-
Horse Property
NO
School District
-
Elementary School
N/A
-
Middle School
N/A
-
High School
N/A
Property Features
-
Stories
2
-
New Construction
NO
-
Association Amenities
None
-
Ownership
Single Family
-
Senior Community YN
NO
-
Sewer
Septic Tank
-
Water Source
Private, Well
Schedule a Showing
Showing scheduled successfully.
Mortgage calculator
Estimate your monthly mortgage payment, including the principal and interest, property taxes, and HOA. Adjust the values to generate a more accurate rate.
Your payment
Principal and Interest:
$
Property taxes:
$
HOA fees:
$
Total loan payment:
$
Total interest amount:
$
Location
County
Collier
Elementary School
Middle School
High School
Listing Courtesy of Richard Parlante, PA , Downing Frye Realty Inc.
RealHub Information is provided exclusively for consumers' personal, non-commercial use, and it may not be used for any purpose other than to identify prospective properties consumers may be interested in purchasing. All information deemed reliable but not guaranteed and should be independently verified. All properties are subject to prior sale, change or withdrawal. RealHub website owner shall not be responsible for any typographical errors, misinformation, misprints and shall be held totally harmless.

Agent | Realtor®
Julia McCabe
Call Julia today to schedule a private showing.

* Listings on this website come from the FMLS IDX Compilation and may be held by brokerage firms other than the owner of this website. The listing brokerage is identified in any listing details. Information is deemed reliable but is not guaranteed. If you believe any FMLS listing contains material that infringes your copyrighted work please click here to review our DMCA policy and learn how to submit a takedown request.© 2024 FMLS.
Related Properties

NAPLES
606 Park Shore DR
3 Beds
3 Baths
2,262 Sq.Ft.
$2,250,000
MLS#: 226007561
NAPLES
1167 22nd AVE N
3 Beds
3 Baths
2,419 Sq.Ft.
$2,890,000
MLS#: 226025149
NAPLES
275 Indies WAY 1503
3 Beds
3 Baths
2,747 Sq.Ft.
$2,695,000
MLS#: 226025349
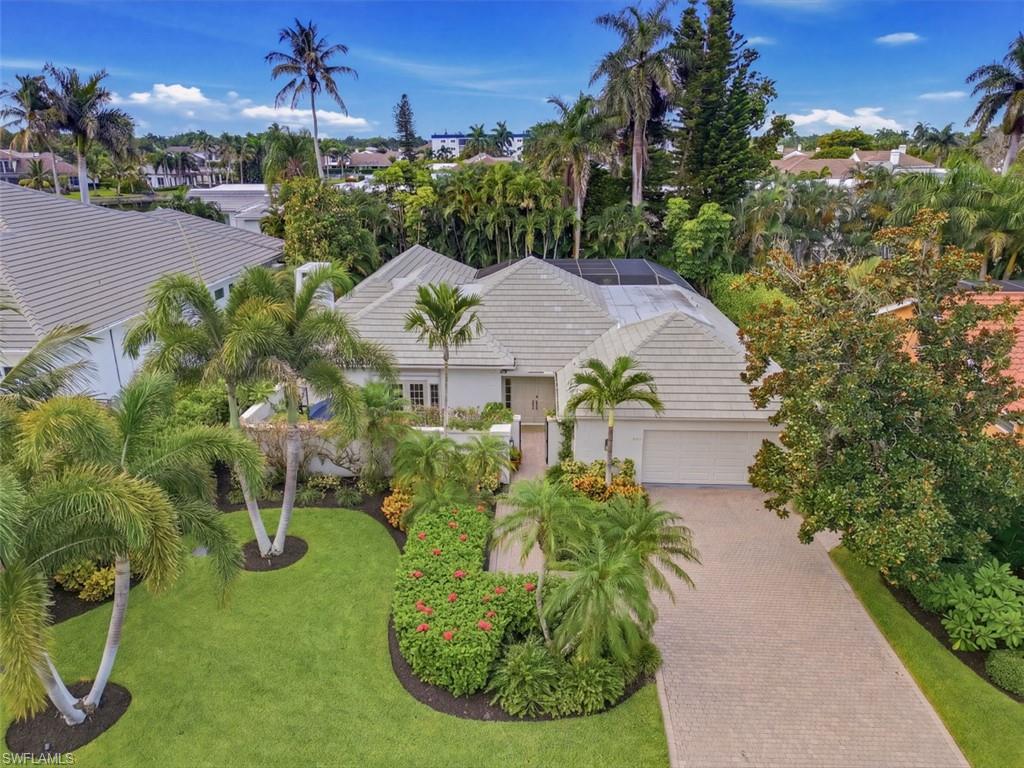
NAPLES
512 Turtle Hatch RD
4 Beds
3 Baths
2,832 Sq.Ft.
$2,790,000
MLS#: 226025305
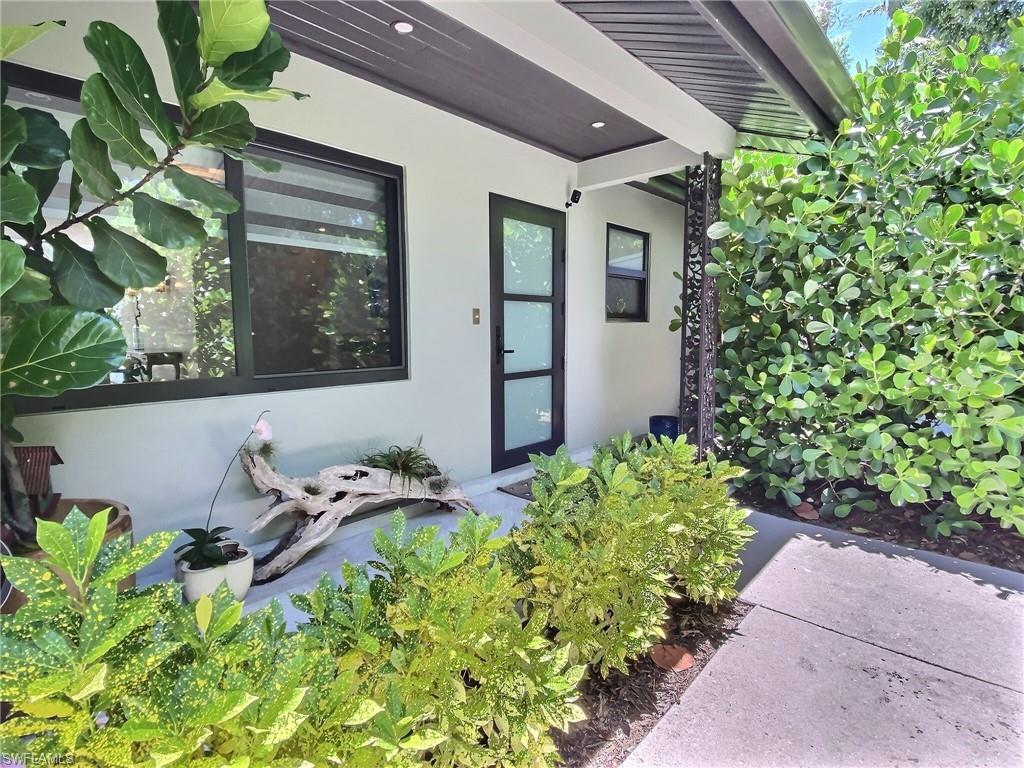
NAPLES
1031 Diana AVE
3 Beds
3 Baths
2,257 Sq.Ft.
$2,500,000
MLS#: 226025821
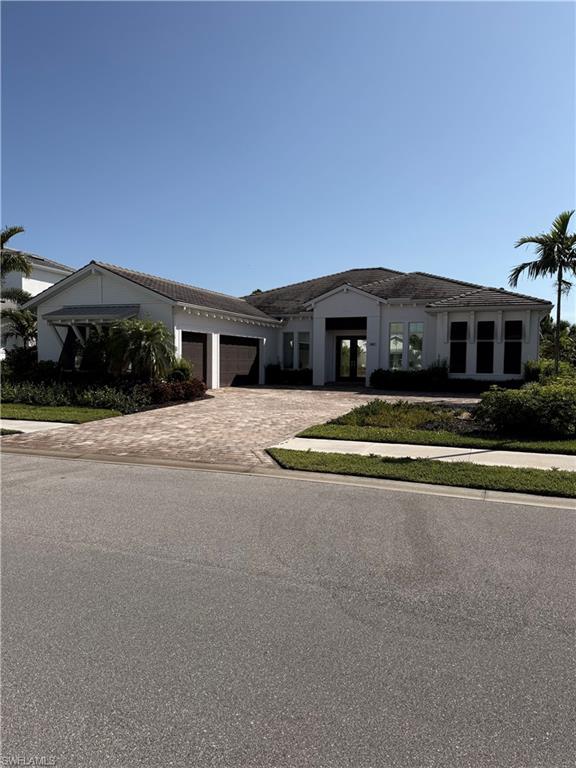
NAPLES
8967 Redonda DR
3 Beds
3 Baths
3,185 Sq.Ft.
$2,400,000
MLS#: 226025734
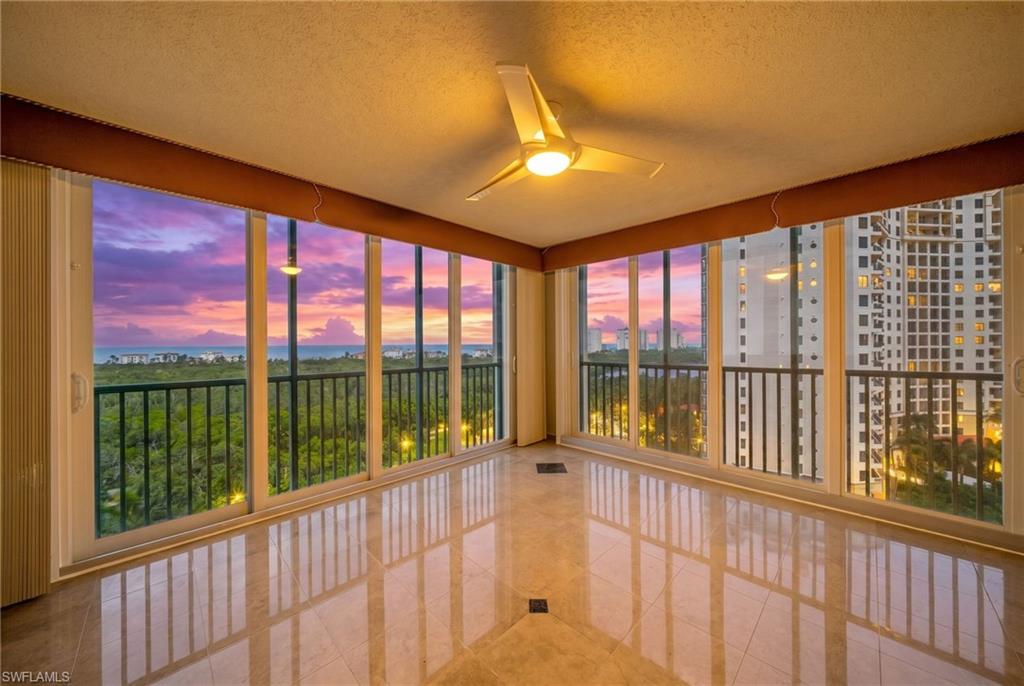
NAPLES
7515 PELICAN BAY BLVD 10D
4 Beds
3 Baths
2,500 Sq.Ft.
$2,375,000
MLS#: 226025534
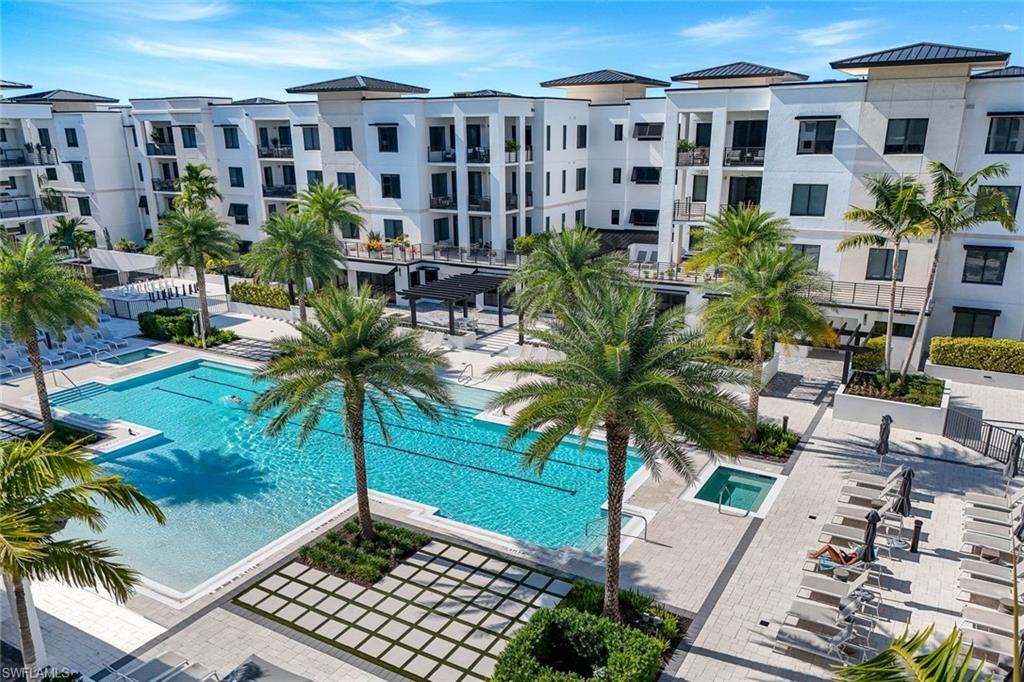
NAPLES
1125 Central AVE 571
2 Beds
2 Baths
2,241 Sq.Ft.
$2,850,000
MLS#: 226023600
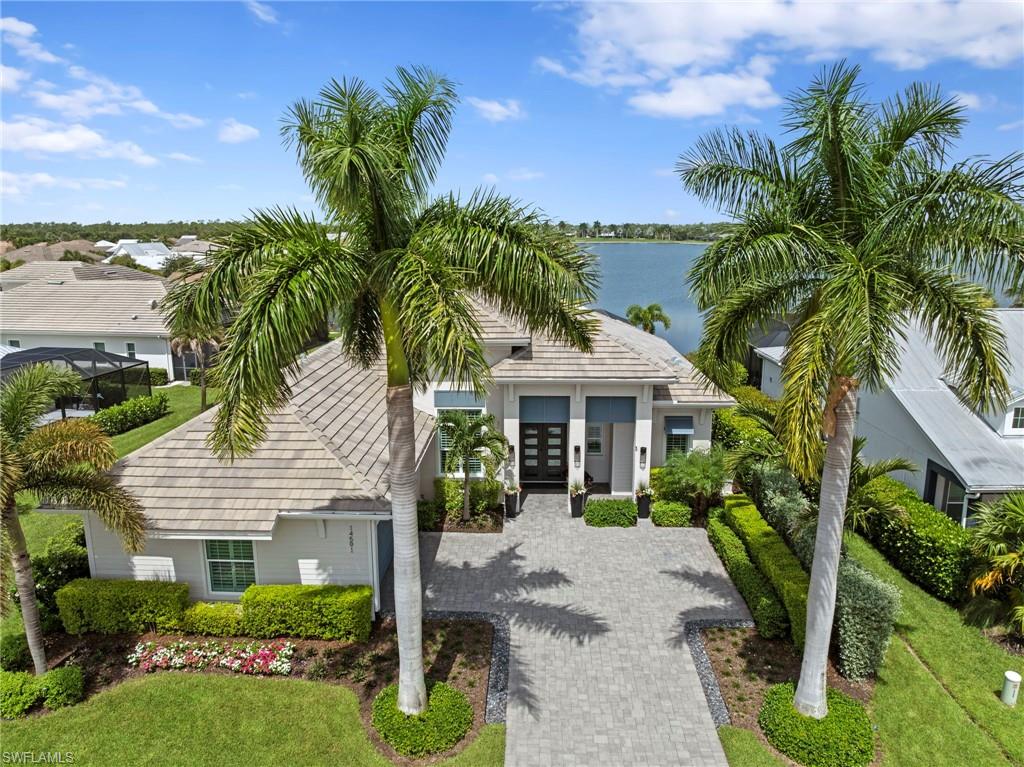
NAPLES
14591 Regatta LN
4 Beds
3 Baths
2,704 Sq.Ft.
$2,200,000
MLS#: 226025062
