Property
Beds
3
Full Baths
3
1/2 Baths
None
Year Built
1999
Sq.Footage
3,027
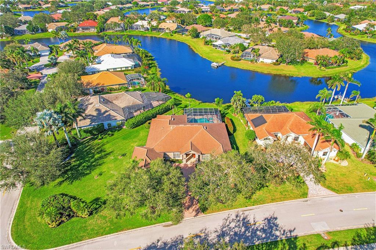
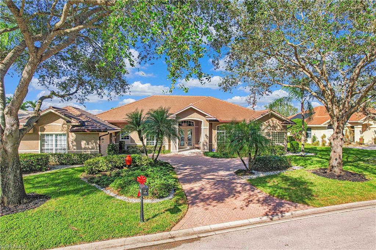
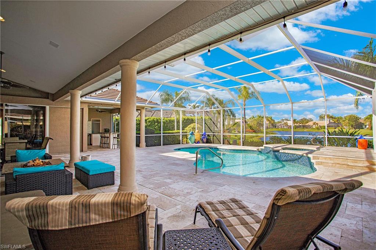
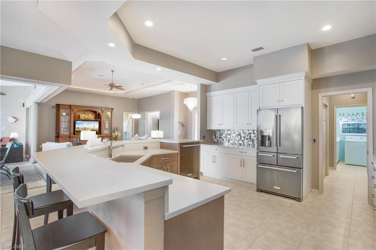
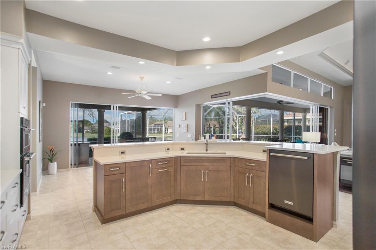
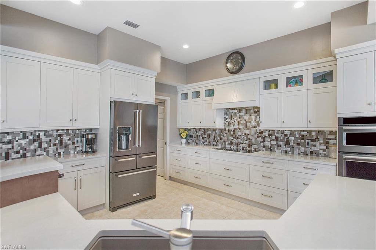
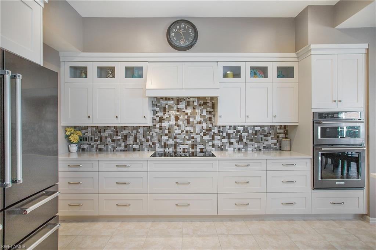
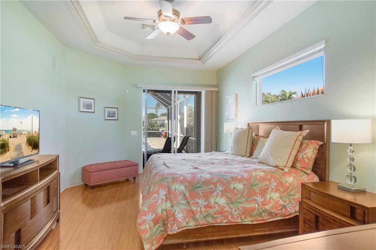
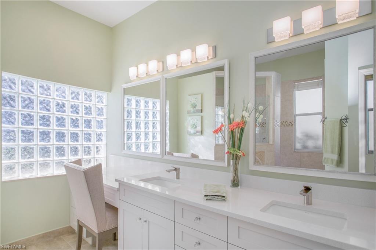
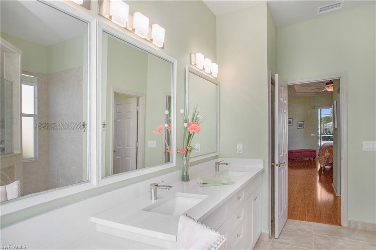
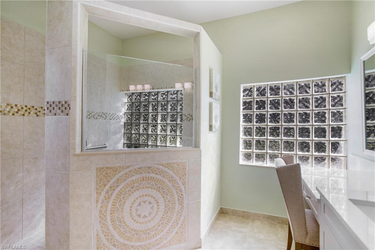
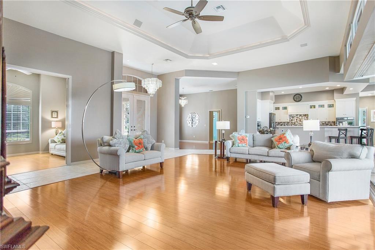
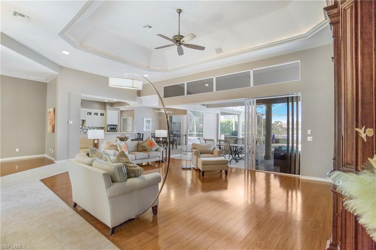
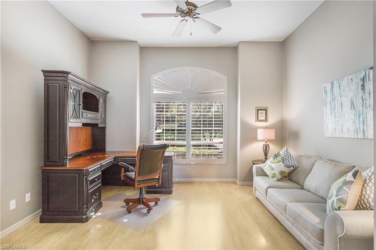
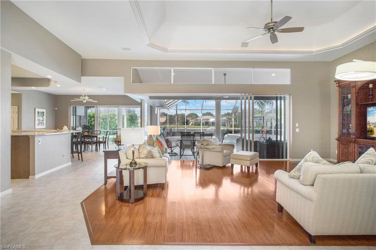
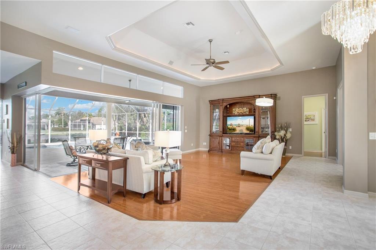
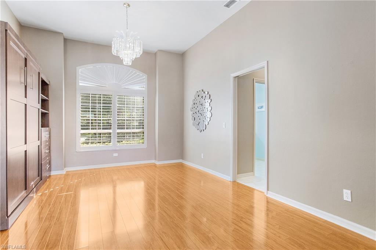
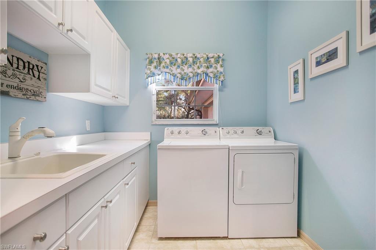
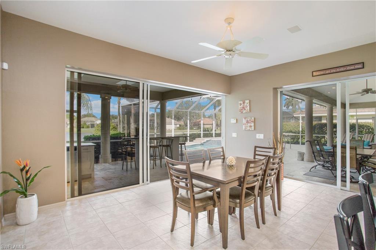
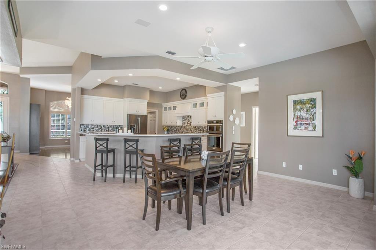
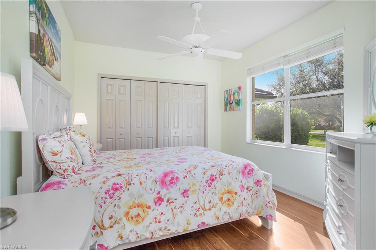
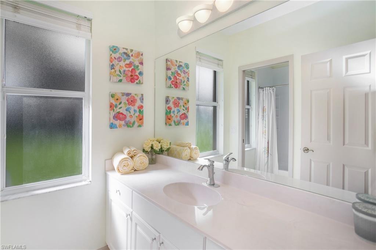
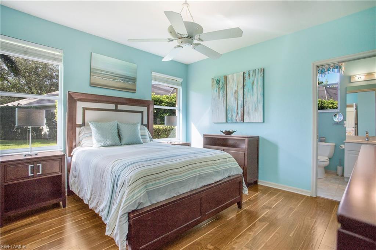
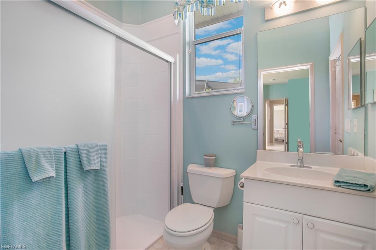
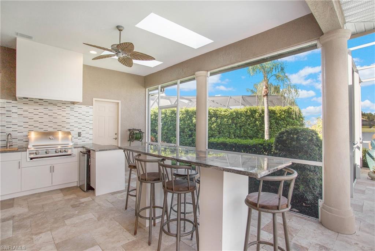
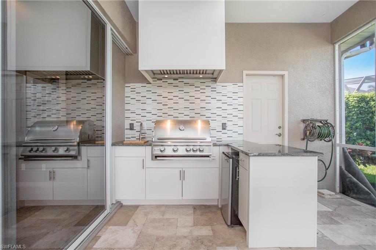
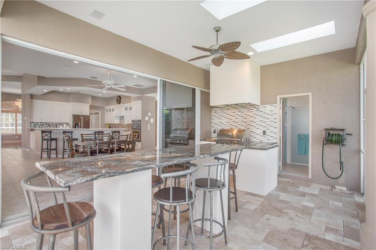
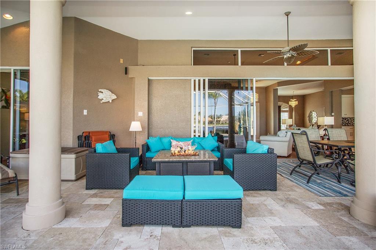
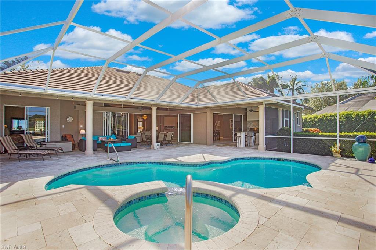
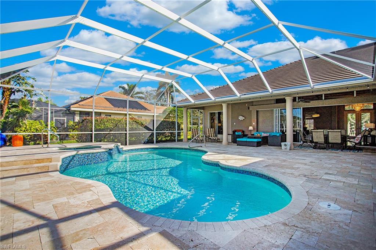
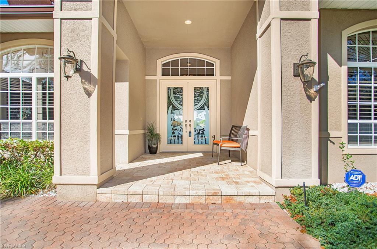
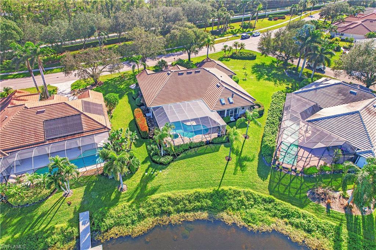
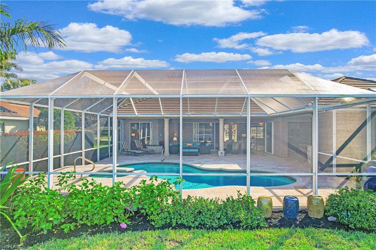
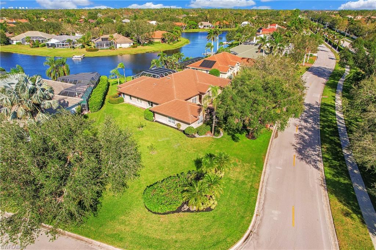
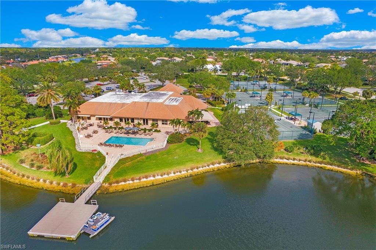
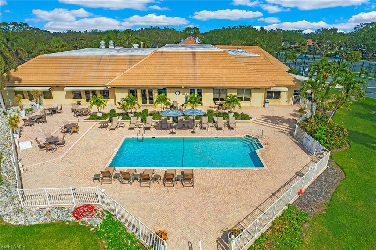
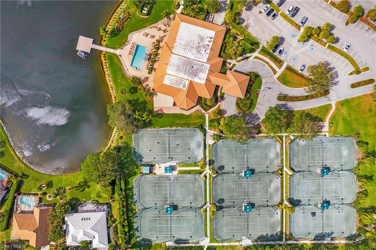
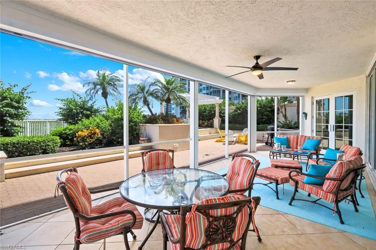
Handsomely furnished 3BR +den home with the expansive western lake views everyone dreams of in Longshore Lake. We all want to live outdoors in SWFL and this home has what you need...outdoor kitchen with tiled backsplash, built in grill, granite countertops, sink, fridge and separate counter/bar area with additional seating. The fossil stone paver deck was recently replaced and presides over a massive patio area with raised spa and drip edge into the pool. The pie shaped lot gives privacy abound and lots of extra green space. New roof 2019. The kitchen has been completely remodeled as well in the past few years with all the bells and whistles: two toned custom cabinets, slate black appliances, inset cooktop, raised dishwasher, farmhouse sink, quartz counters, etc. High ceilings throughout and attractive tray ceilings in living room and primary bedroom. Primary bath has been recently updated with new vanities, tiled inlay, glass shower door, mirrors and hardware. Tons of storage throughout including in the oversized 2.5 car garage. The amenities at Longshore Lake include 9 clay tennis courts, fitness center, full restaurant/bar and full time activities director.
Features & Amenities
Interior
-
Other Interior Features
Entrance Foyer, Breakfast Bar, Pantry, Tray Ceiling(s), Vaulted Ceiling(s), Walk-In Closet(s)
-
Total Bedrooms
3
-
Bathrooms
3
-
Cooling YN
YES
-
Cooling
Ceiling Fan(s)
-
Heating YN
YES
-
Heating
Central, Electric
-
Pet friendly
Yes
Exterior
-
Garage
Yes
-
Garage spaces
2
-
Construction Materials
Block, Stucco
-
Other Exterior Features
Tennis Court(s), Outdoor Kitchen
-
Parking
Garage Door Opener, Attached
-
Patio and Porch Features
Screened, Patio
-
Pool
Yes
-
Pool Features
Heated, Community, Electric Heat, Screen Enclosure, Private
-
Waterfront YN
YES
-
View
Lake
Area & Lot
-
Lot Features
Waterfront, Corner Lot
-
Lot Size(acres)
0.31
-
Lot Size(square feet)
13,504
-
Property Type
Residential
-
Property Sub Type
Single Family Residence
-
Architectural Style
Ranch, Single Family
Price
-
Sales Price
$1,300,000
-
Tax Amount
$6,585.03
-
Sq. Footage
3,027
-
Price/SqFt
$429
HOA
-
Association
YES
-
Association Fee
$1,130
-
Association Fee Frequency
Quarterly
-
Association Fee Includes
N/A
School District
-
Elementary School
VETERANS MEMORIAL EL
-
Middle School
NORTH NAPLES MIDDLE SCHOOL
-
High School
GULF COAST HIGH SCHOOL
Property Features
-
Stories
1
-
Association Amenities
Basketball Court, Clubhouse, Park, Pool, Fitness Center, Tennis Court(s)
-
Ownership
Single Family
Schedule a Showing
Showing scheduled successfully.
Mortgage calculator
Estimate your monthly mortgage payment, including the principal and interest, property taxes, and HOA. Adjust the values to generate a more accurate rate.
Your payment
Principal and Interest:
$
Property taxes:
$
HOA fees:
$
Total loan payment:
$
Total interest amount:
$
Location
County
Collier
Elementary School
VETERANS MEMORIAL EL
Middle School
NORTH NAPLES MIDDLE SCHOOL
High School
GULF COAST HIGH SCHOOL
Listing Courtesy of Tyler D Manring , Compass Florida LLC
RealHub Information is provided exclusively for consumers' personal, non-commercial use, and it may not be used for any purpose other than to identify prospective properties consumers may be interested in purchasing. All information deemed reliable but not guaranteed and should be independently verified. All properties are subject to prior sale, change or withdrawal. RealHub website owner shall not be responsible for any typographical errors, misinformation, misprints and shall be held totally harmless.

Agent | Realtor®
Julia McCabe
Call Julia today to schedule a private showing.

* Listings on this website come from the FMLS IDX Compilation and may be held by brokerage firms other than the owner of this website. The listing brokerage is identified in any listing details. Information is deemed reliable but is not guaranteed. If you believe any FMLS listing contains material that infringes your copyrighted work please click here to review our DMCA policy and learn how to submit a takedown request.© 2024 FMLS.
Related Properties

NAPLES
2790 66th ST SW
3 Beds
2 Baths
2,954 Sq.Ft.
$1,199,000
MLS#: 226014594

NAPLES
505 Avellino Isles Avellino Isles CIR 38202
3 Beds
3 Baths
3,282 Sq.Ft.
$1,099,000
MLS#: 226009650
NAPLES
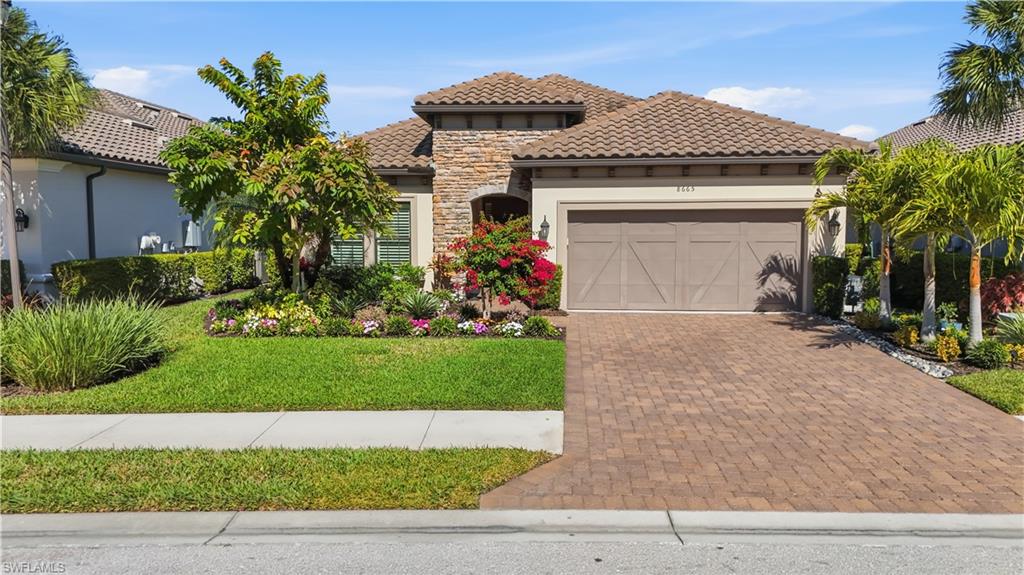
8665 Dilillo CT
2 Beds
2 Baths
1,886 Sq.Ft.
$1,075,000
MLS#: 226004533
NAPLES
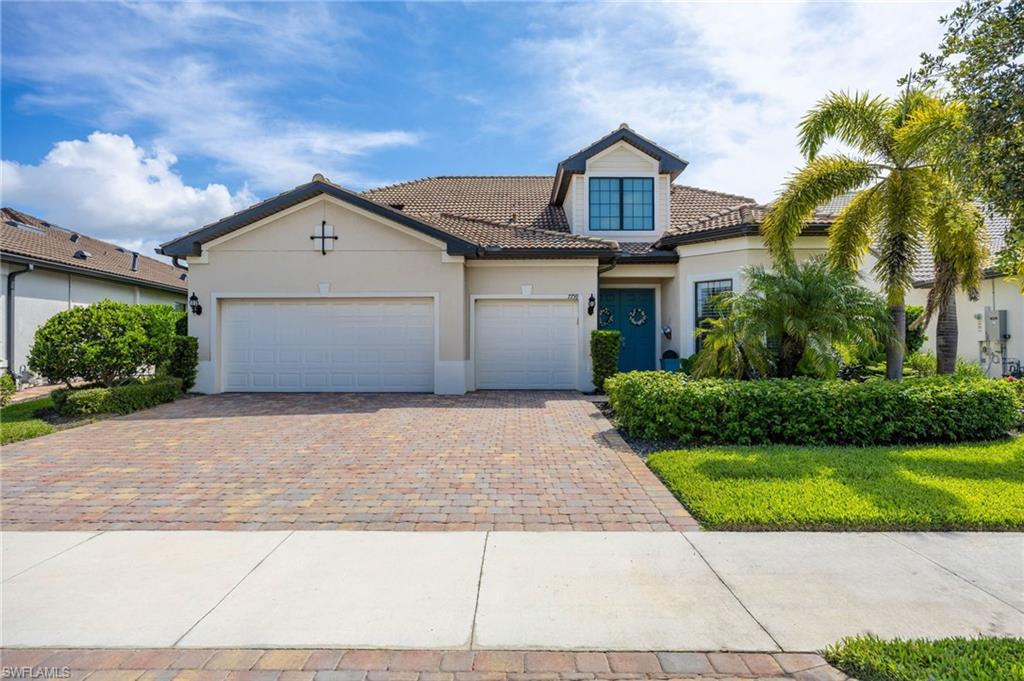
7759 Winding Cypress DR
4 Beds
4 Baths
3,464 Sq.Ft.
$1,400,000
MLS#: 226024563
NAPLES
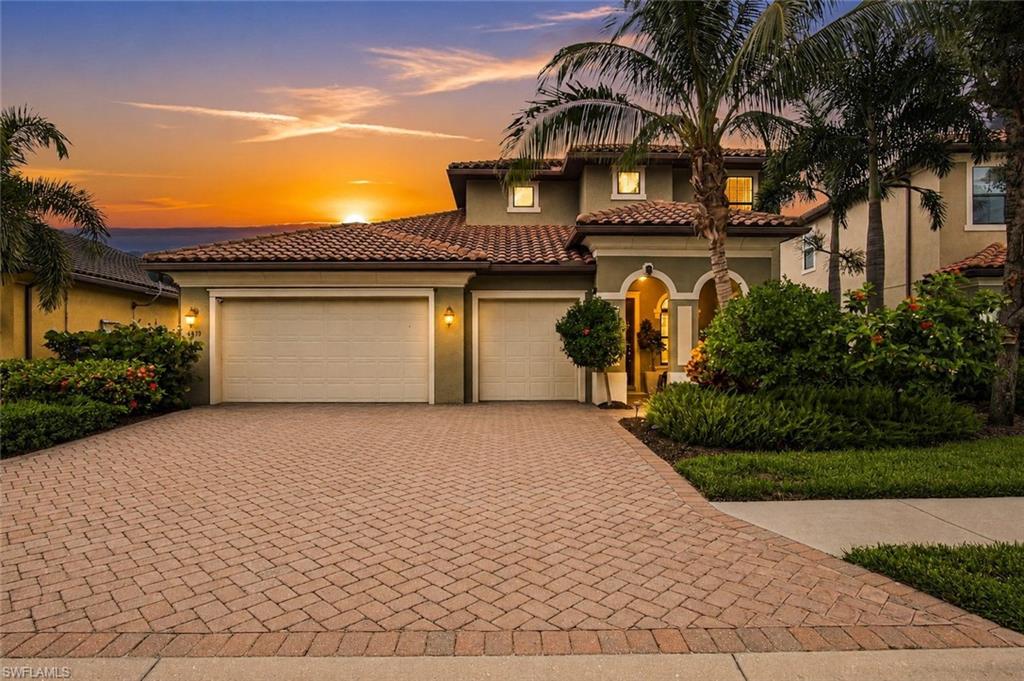
4433 Tamarind WAY
3 Beds
2 Baths
3,388 Sq.Ft.
$1,185,800
MLS#: 226026408
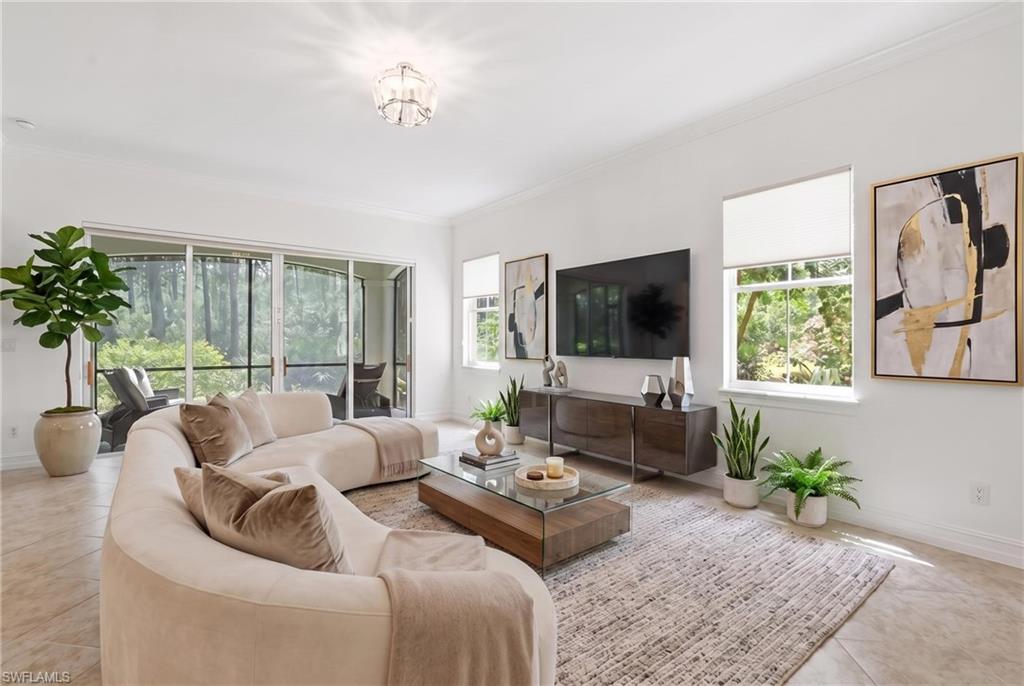
NAPLES
2886 Castillo CT 101
2 Beds
2 Baths
2,159 Sq.Ft.
$1,199,000
MLS#: 226026555
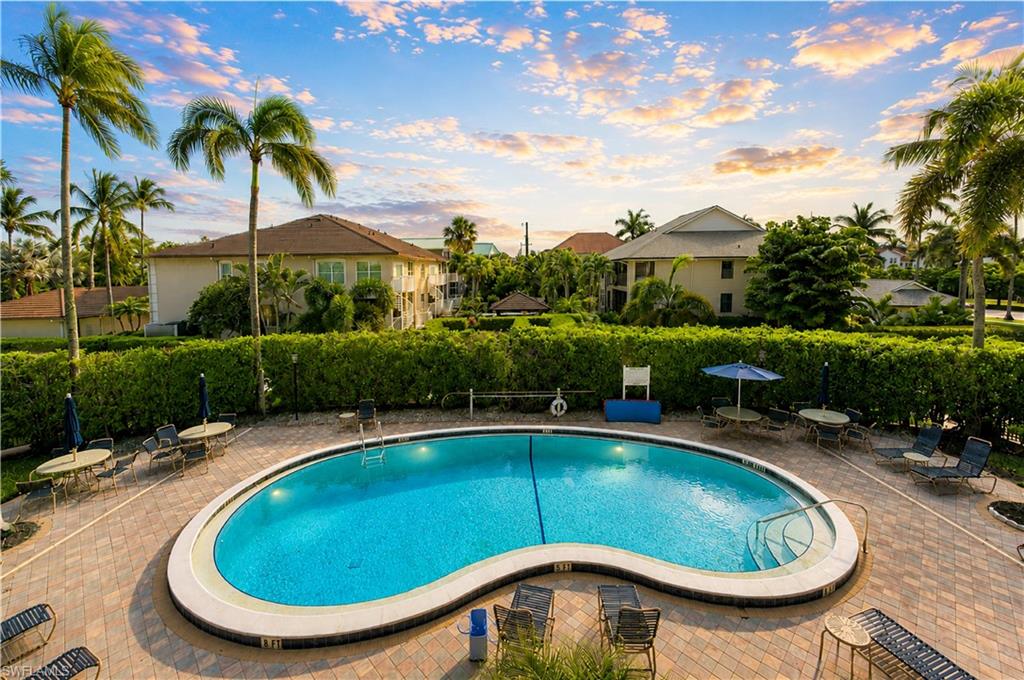
NAPLES
1050 6th ST S 1050
2 Beds
2 Baths
1,580 Sq.Ft.
$1,297,500
MLS#: 226026573
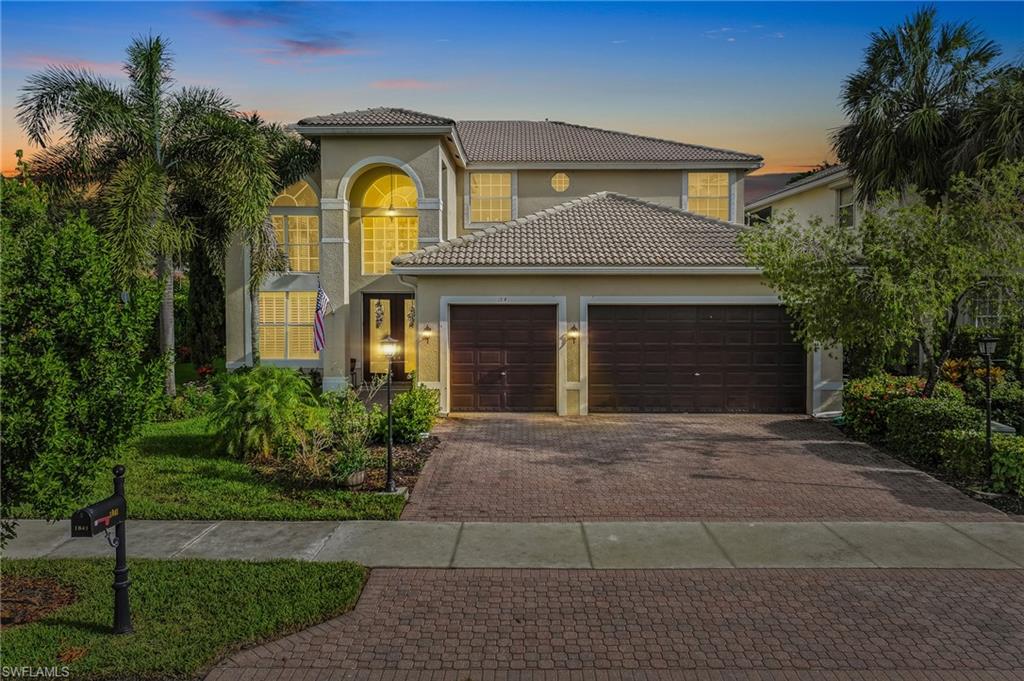
NAPLES
1841 Senegal Date DR
4 Beds
3 Baths
4,034 Sq.Ft.
$1,290,000
MLS#: 226025776
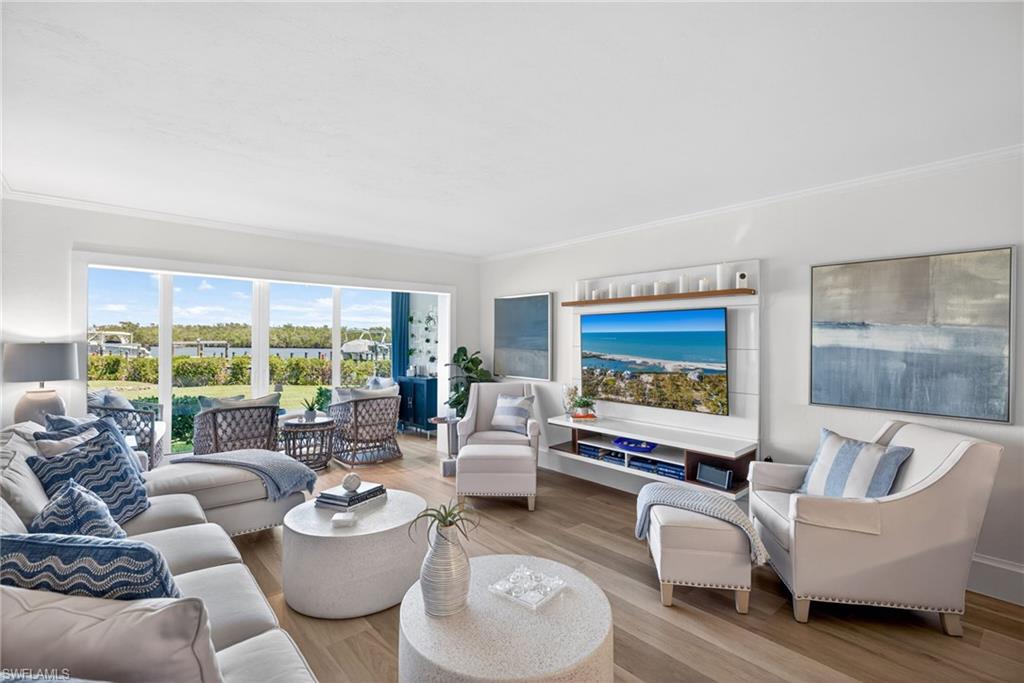
NAPLES
309 Goodlette-Frank RD S A204
2 Beds
2 Baths
1,200 Sq.Ft.
$1,050,000
MLS#: 226026431
NAPLES
295 Grande WAY T-04
3 Beds
3 Baths
2,919 Sq.Ft.
$1,550,000
MLS#: 226025746
