Features & Amenities

Interior

  • Other Interior Features

    Entrance Foyer, Eat-in Kitchen, Cathedral Ceiling(s), Coffered Ceiling(s), Pantry, Tray Ceiling(s), Walk-In Closet(s)

  • Total Bedrooms

    4

  • Bathrooms

    4

  • 1/2 Bathrooms

    1

  • Cooling YN

    YES

  • Cooling

    Ceiling Fan(s), Zoned

  • Fireplace YN

    NO

  • Heating YN

    YES

  • Heating

    Central, Electric, Zoned

  • Pet friendly

    N/A

Exterior

  • Garage

    Yes

  • Garage spaces

    3

  • Construction Materials

    Block, Stucco

  • Other Exterior Features

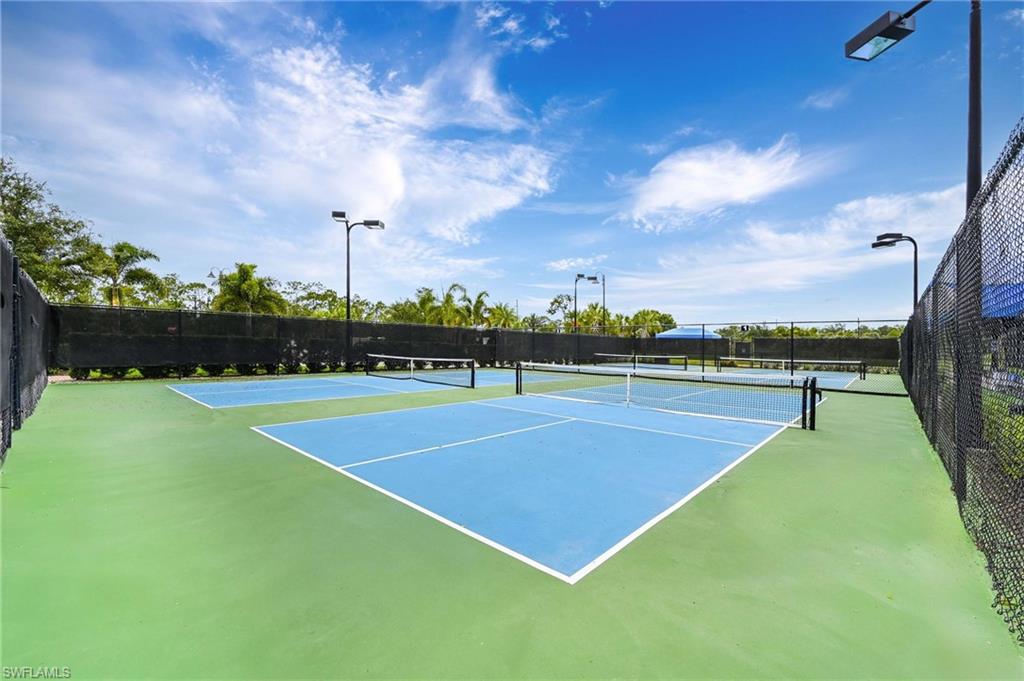
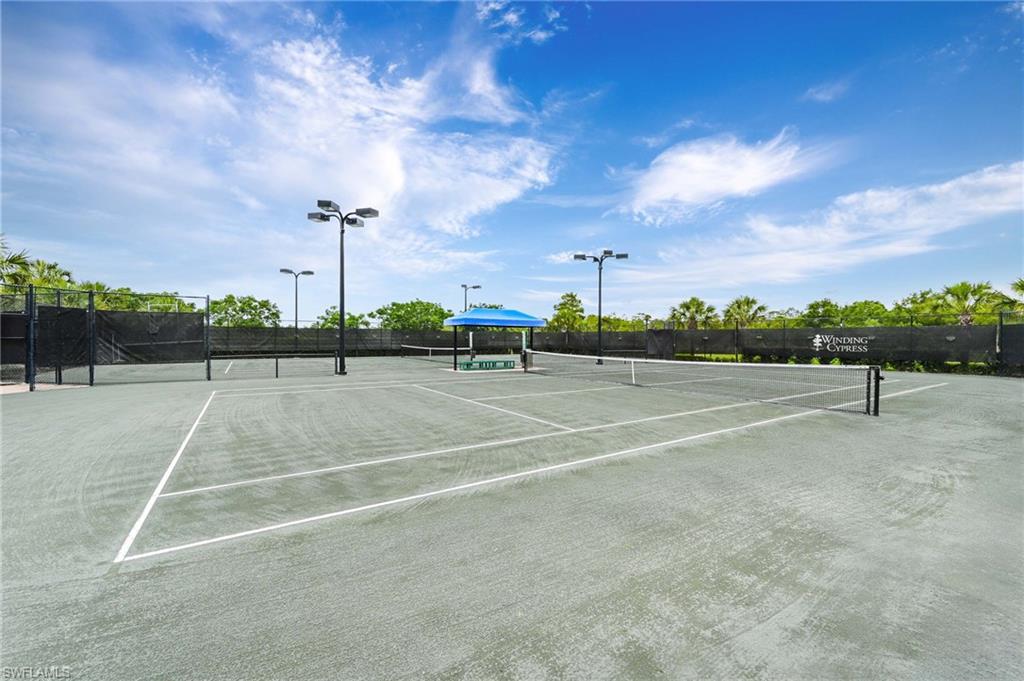
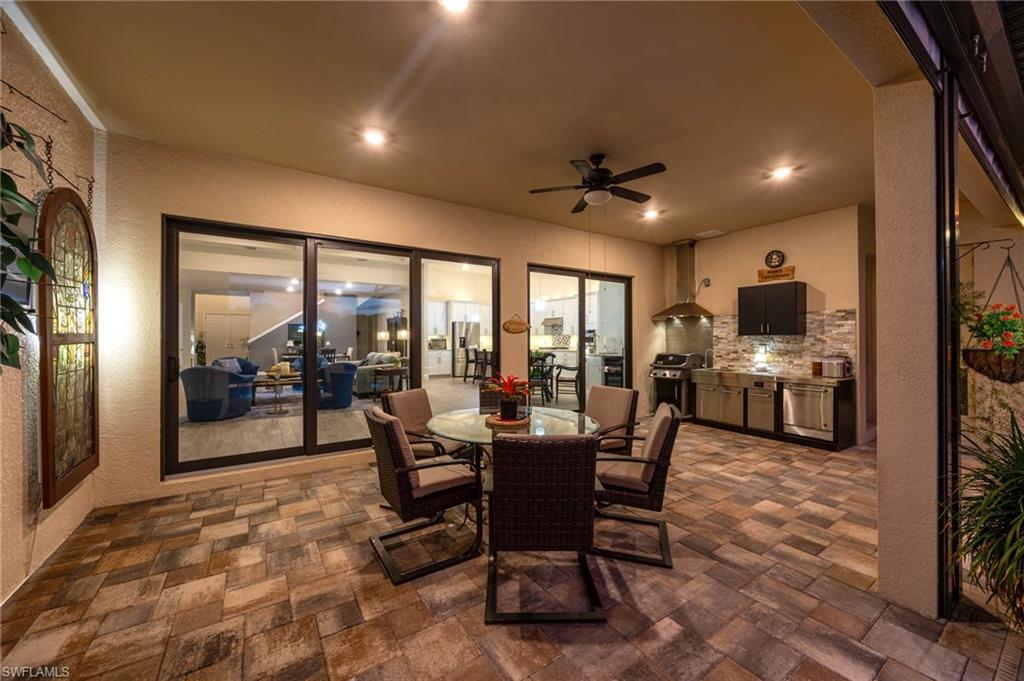
    Gas Grill, Tennis Court(s), Outdoor Kitchen

  • Parking

    Garage Door Opener, Paved, Attached

  • Patio and Porch Features

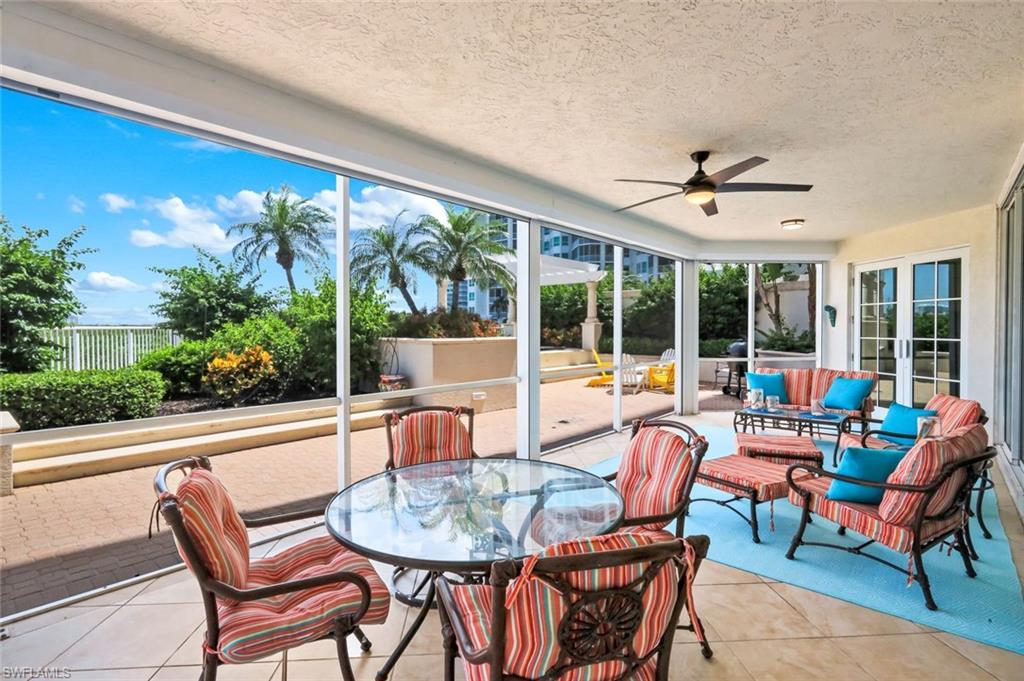
    Screened

  • Pool

    Yes

  • Pool Features

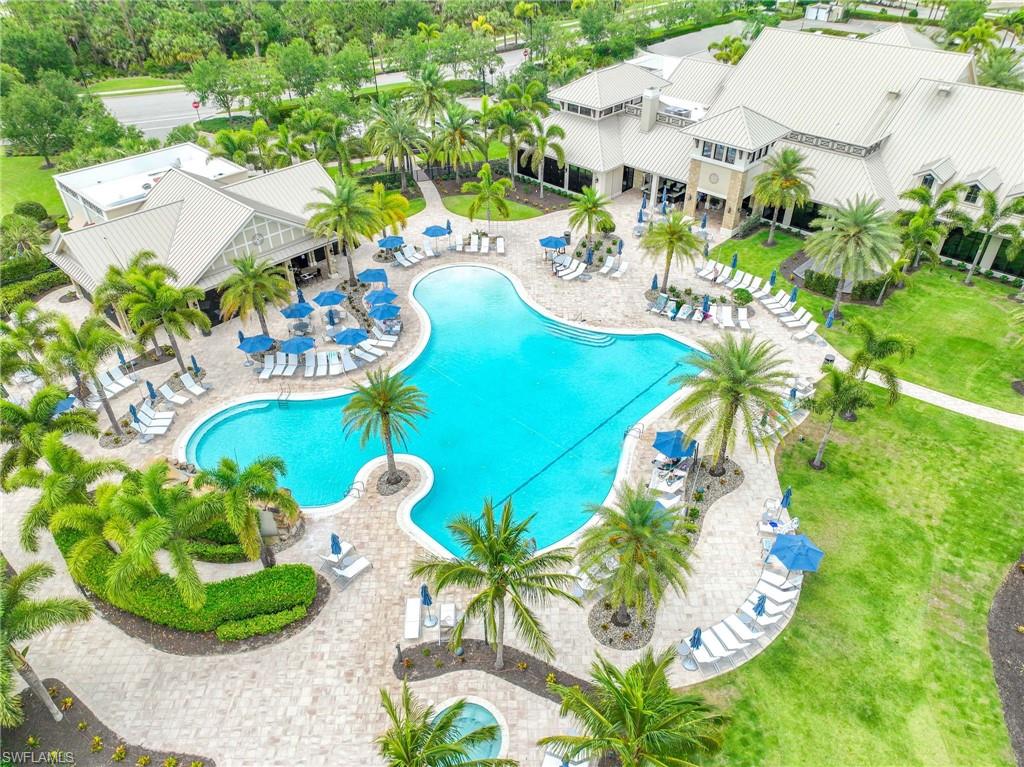
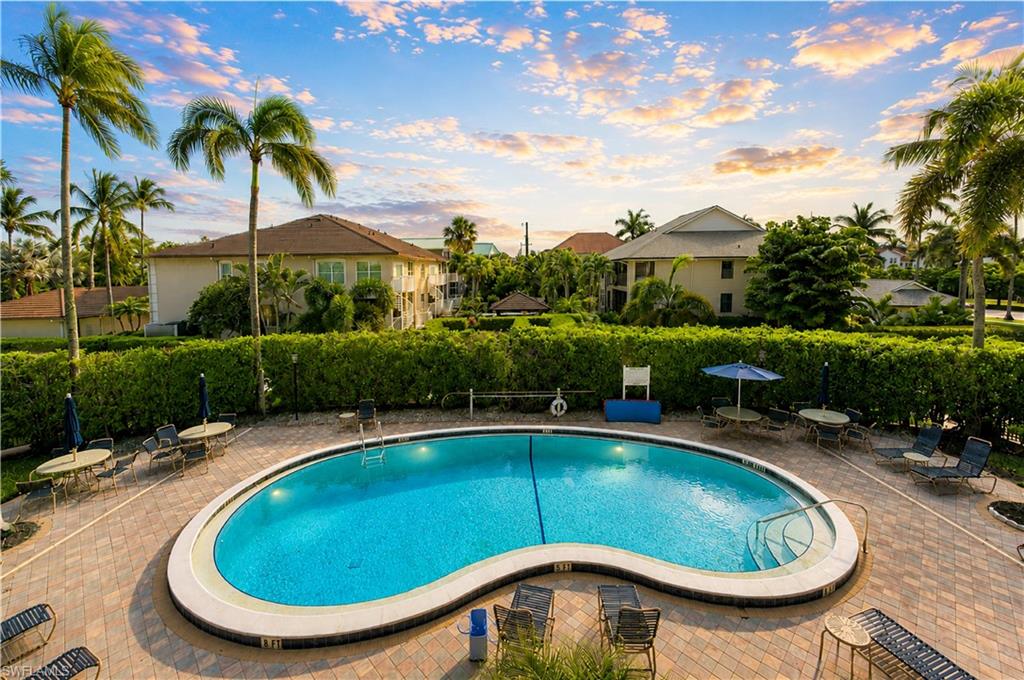
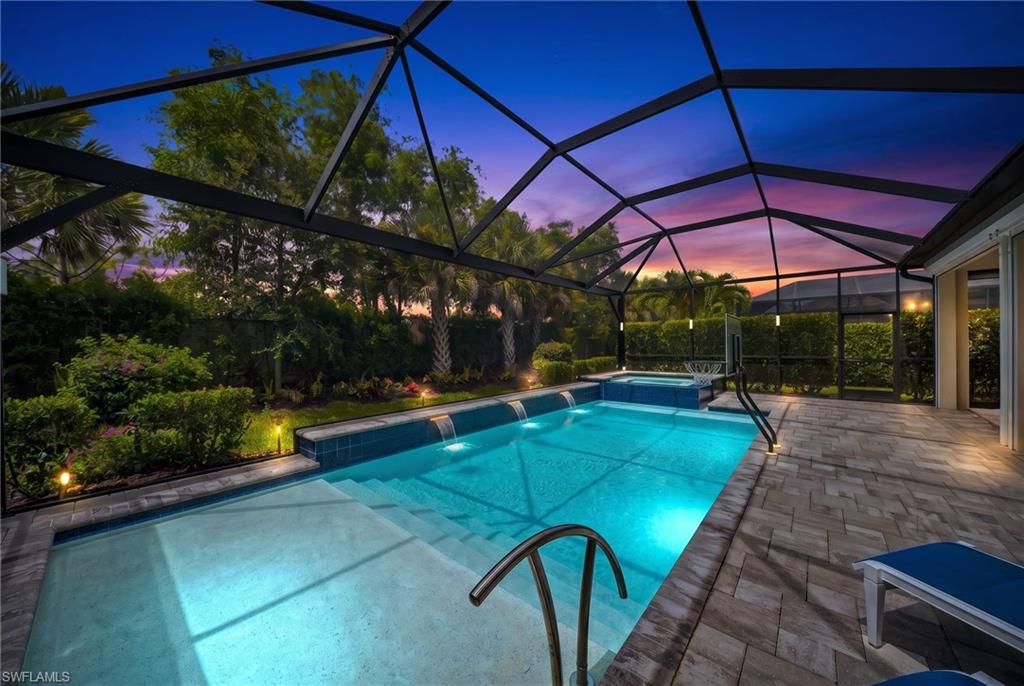
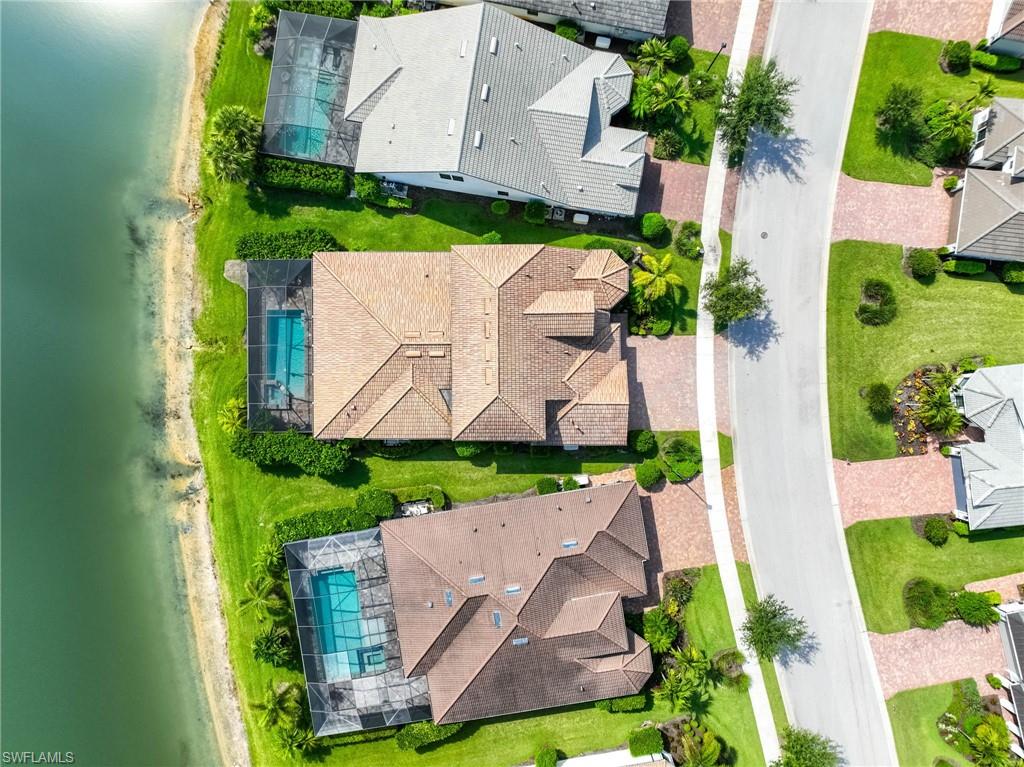
    Heated, Community, Gas Heat, Private

  • Waterfront YN

    YES

  • View

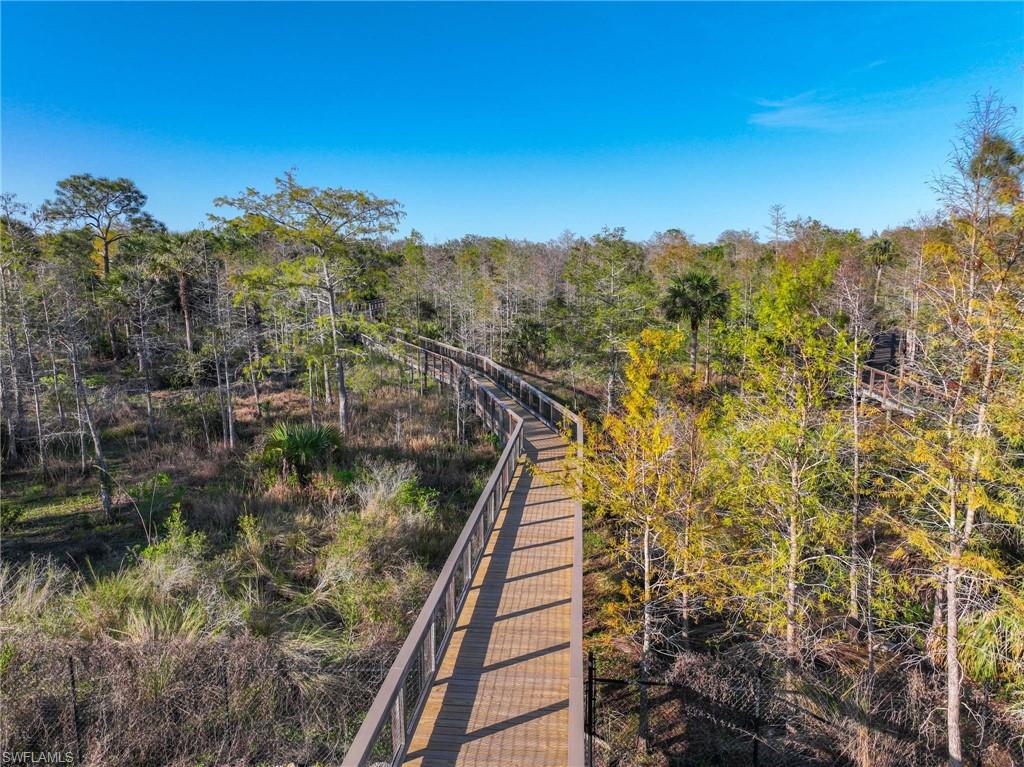
    Lake, Trees/Woods

Area & Lot

  • Lot Features

    Waterfront, Cul-De-Sac

  • Lot Size(acres)

    0.23

  • Lot Size(square feet)

    10,019

  • Property Type

    Residential

  • Property Sub Type

    Single Family Residence

  • Architectural Style

    Two Story, Single Family

Price

  • Sales Price

    $1,400,000
  • Tax Amount

    $10,830.27

  • Sq. Footage

    3,464

  • Price/SqFt

    $404

HOA

  • Association

    YES

  • Association Fee 2

    $1,645.8

  • Association Fee

    $7,068

  • Association Fee 2 Frequency

    Quarterly

  • Association Fee Includes

    N/A

Property Resources

  • Horse Property

    NO

School District

  • Elementary School

    N/A

  • Middle School

    N/A

  • High School

    N/A

Property Features

  • Stories

    2

  • New Construction

    NO

  • Association Amenities

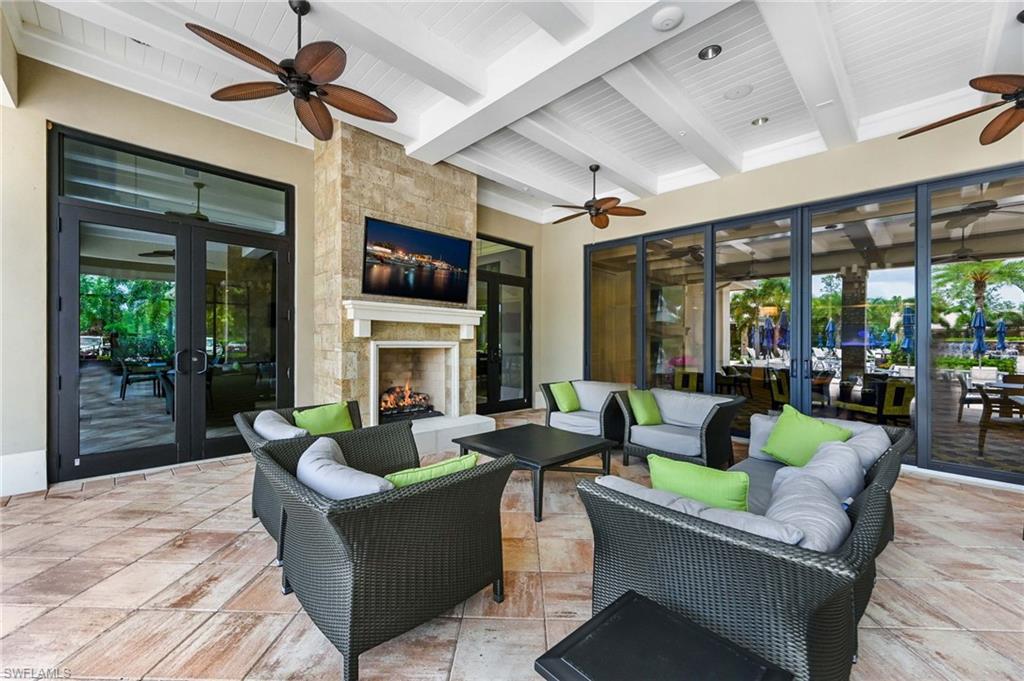
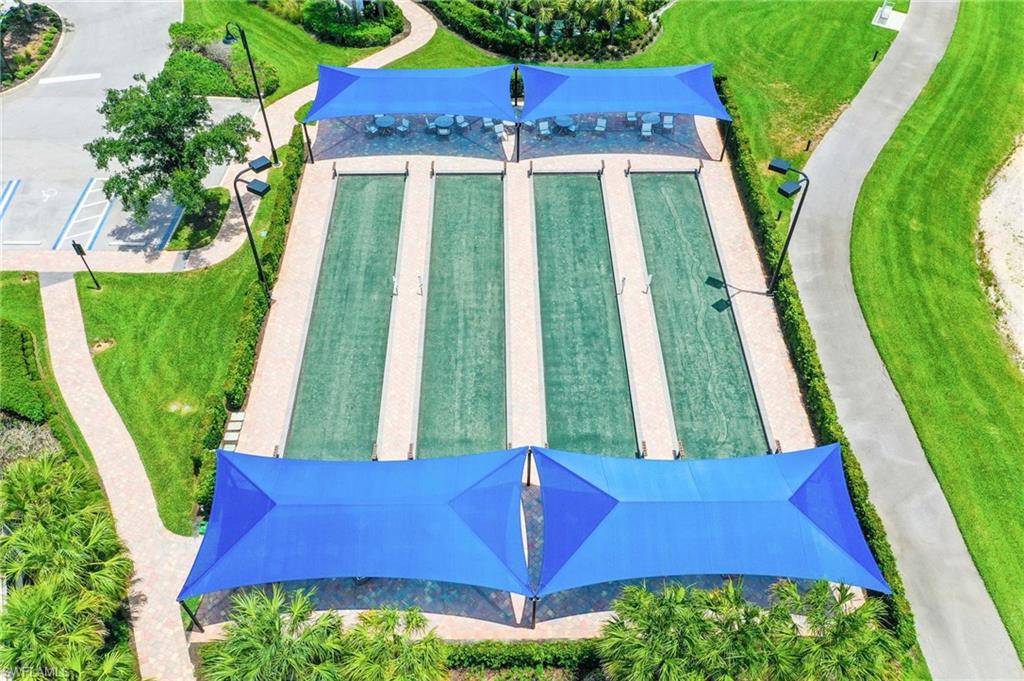
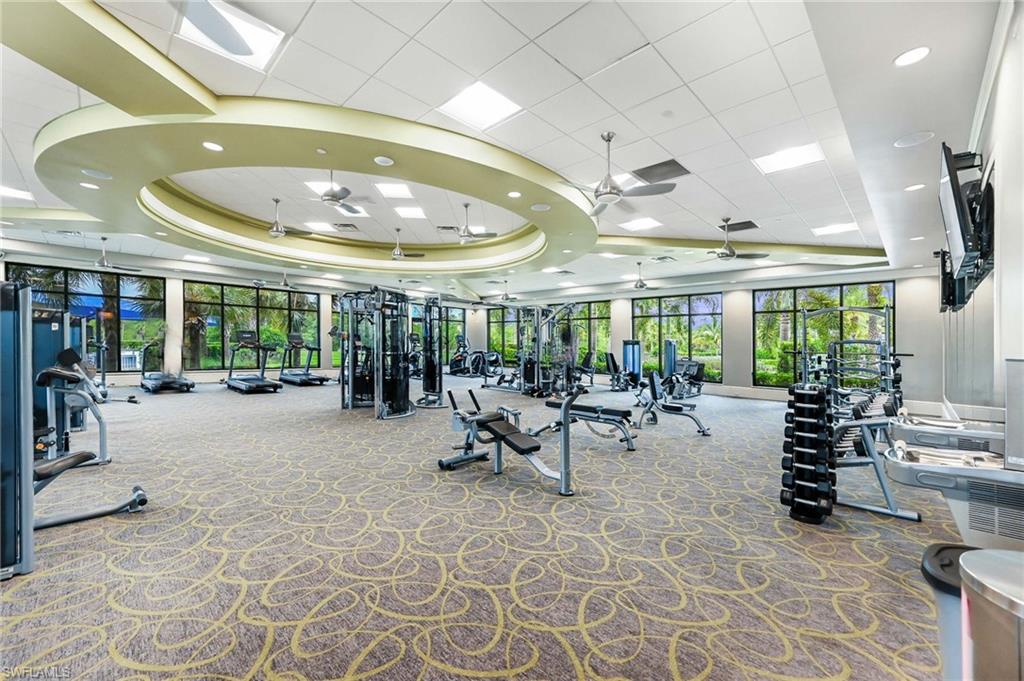
    Cabana, Clubhouse, Pool, Dog Park, Fitness Center, Tennis Court(s)

  • Ownership

    Single Family

  • Senior Community YN

    NO

Schedule a Showing

Showing scheduled successfully.

<
>
IN PERSON
VIA CHAT

What is 3 + 4 ?


Change time

Mortgage calculator

Estimate your monthly mortgage payment, including the principal and interest, property taxes, and HOA. Adjust the values to generate a more accurate rate.

Your payment

Principal and Interest:

$

Property taxes:

$

HOA fees:

$

Total loan payment:

$

Total interest amount:

$

Location

County

Collier

Elementary School

Middle School

High School

Listing Courtesy of Theresa Bocka , William Raveis Real Estate

RealHub Information is provided exclusively for consumers' personal, non-commercial use, and it may not be used for any purpose other than to identify prospective properties consumers may be interested in purchasing. All information deemed reliable but not guaranteed and should be independently verified. All properties are subject to prior sale, change or withdrawal. RealHub website owner shall not be responsible for any typographical errors, misinformation, misprints and shall be held totally harmless.

Agent Julia McCabe

Agent | Realtor®

Julia McCabe

Call Julia today to schedule a private showing.


* Listings on this website come from the FMLS IDX Compilation and may be held by brokerage firms other than the owner of this website. The listing brokerage is identified in any listing details. Information is deemed reliable but is not guaranteed. If you believe any FMLS listing contains material that infringes your copyrighted work please click here to review our DMCA policy and learn how to submit a takedown request.© 2024 FMLS.
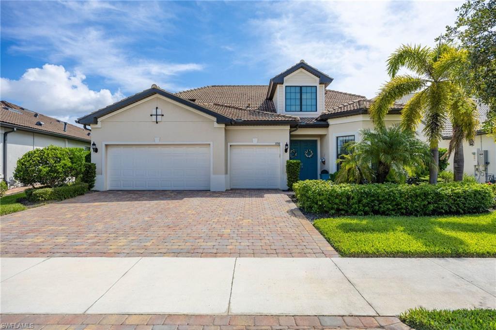
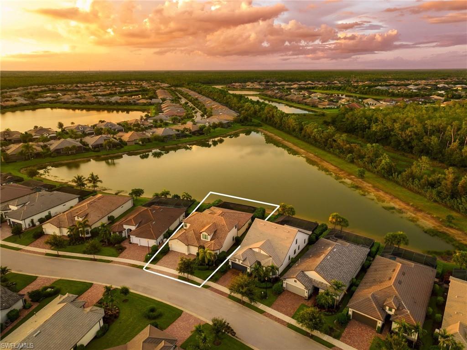
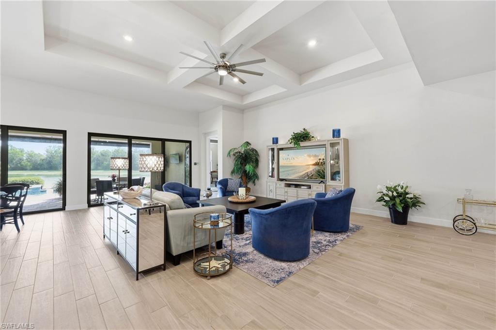
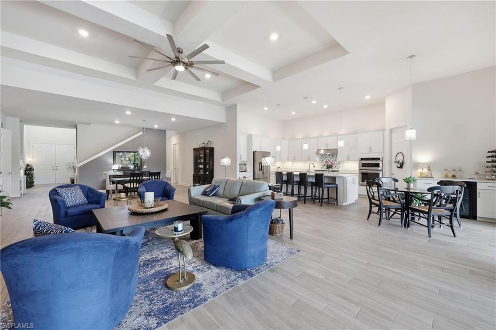
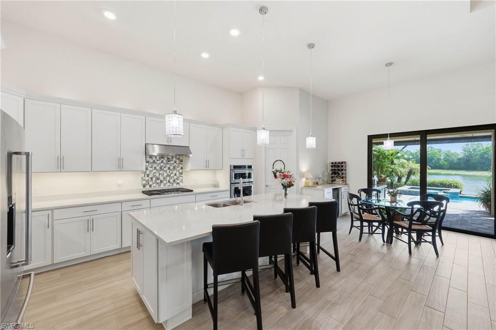
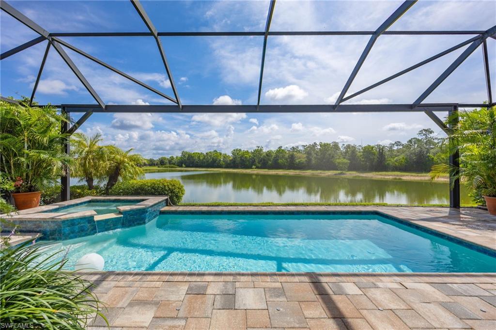
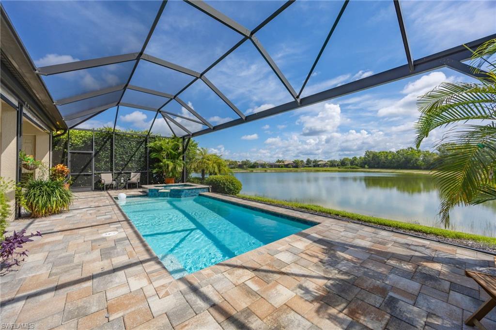
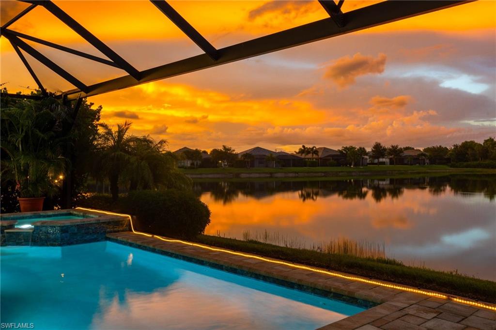
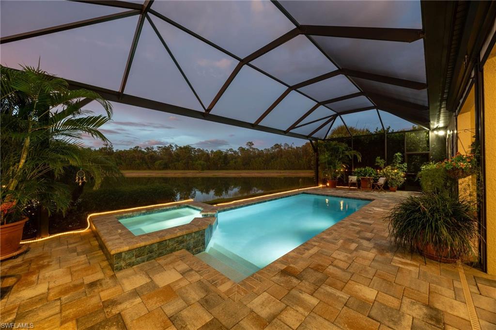
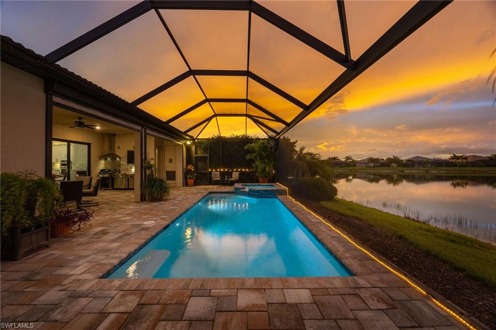
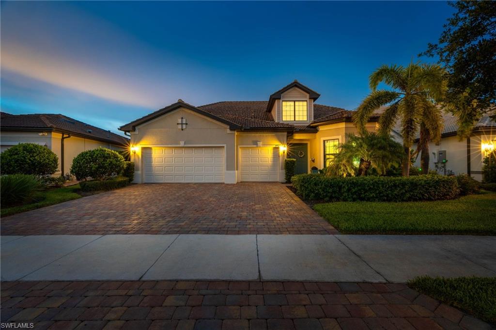
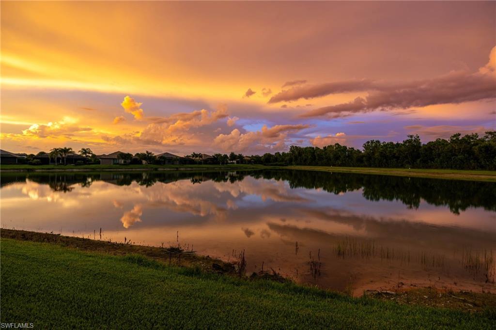
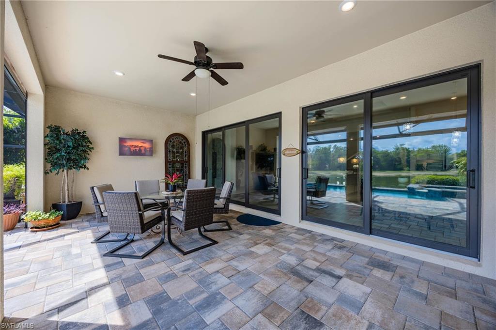
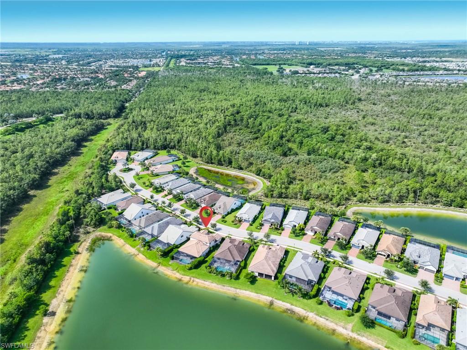
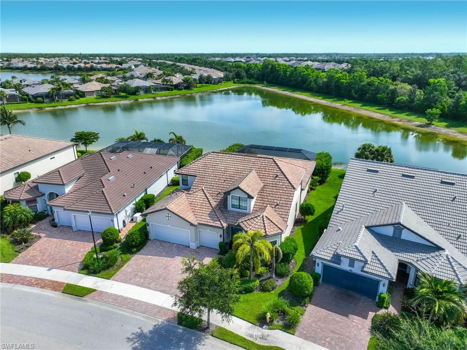
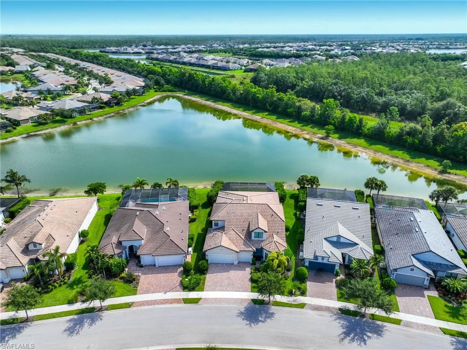
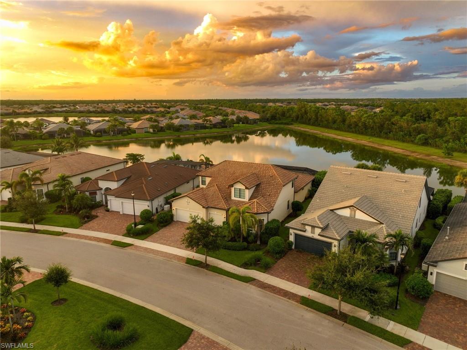
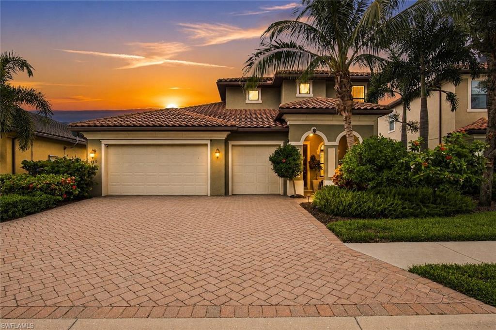
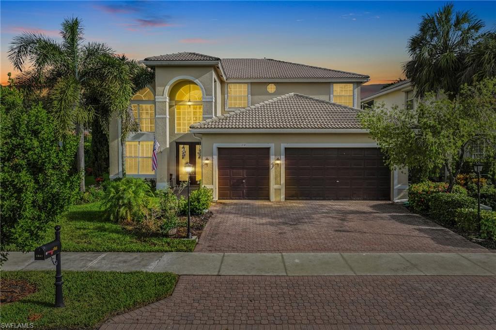
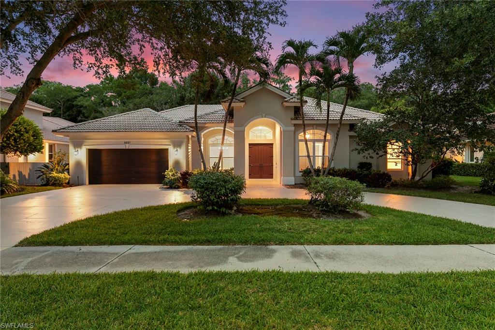
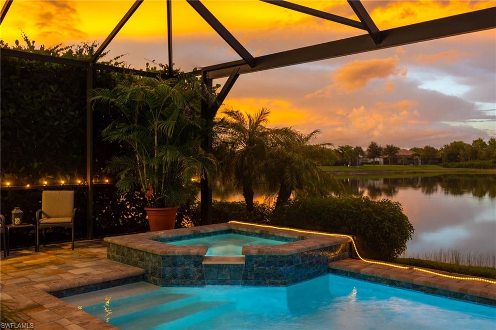
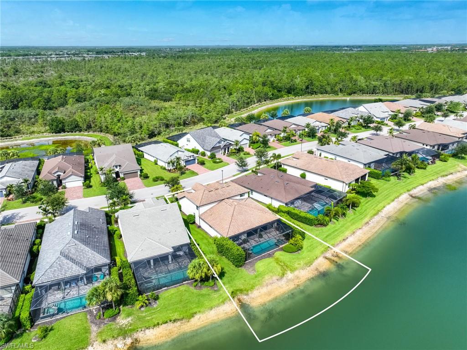
Welcome to one of the most prestigious, stately, and expansive offerings throughout the entire, always-desirable community of Winding Cypress. This exclusive Stonewater Model, with a full 2nd floor of living space, is a DiVosta Builder's flagship luxury home and a very rare find.  This property sits on the most exceptional 1/4 acre lot with a spectacular large lake view and full preserve backdrop across the water. Quiet, serene privacy is what you should expect all day long, especially as you witness the incredible early morning sunrises.
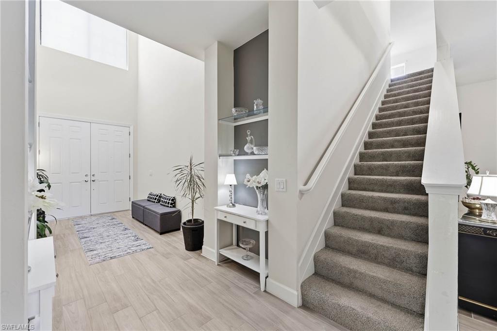
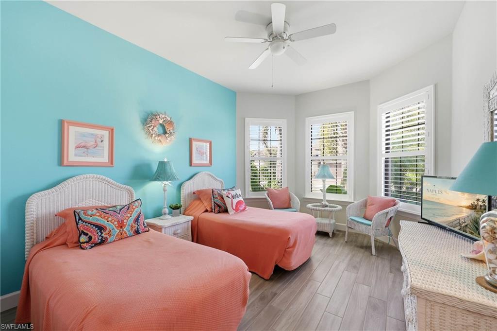
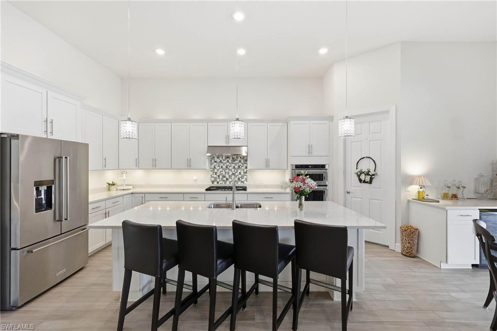
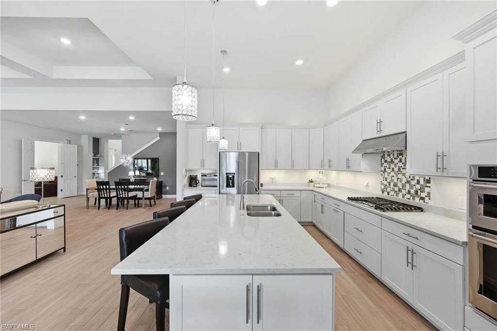
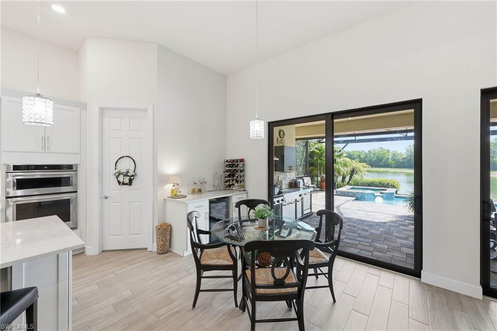
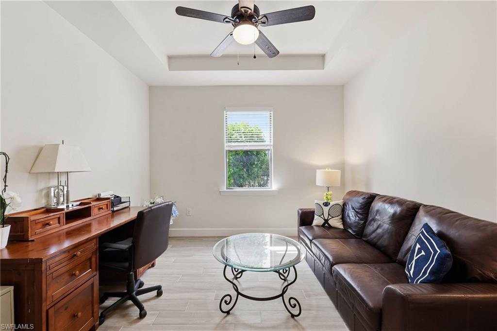
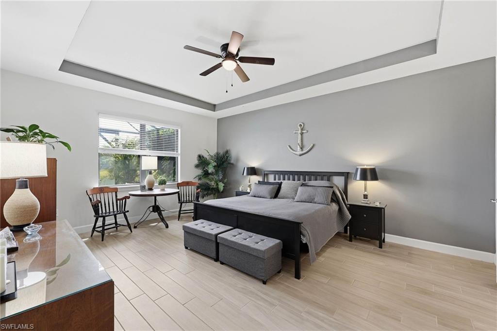
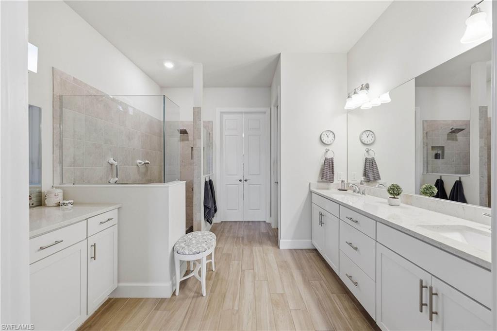
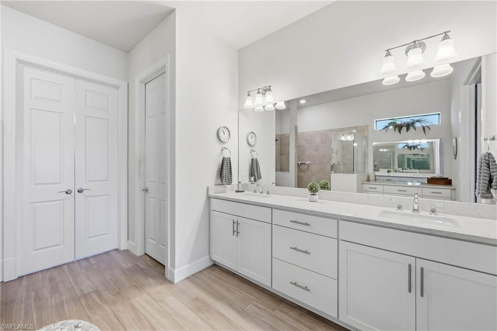
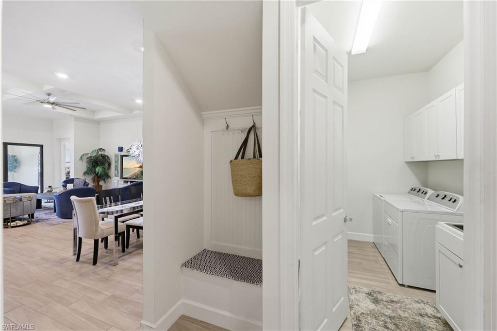
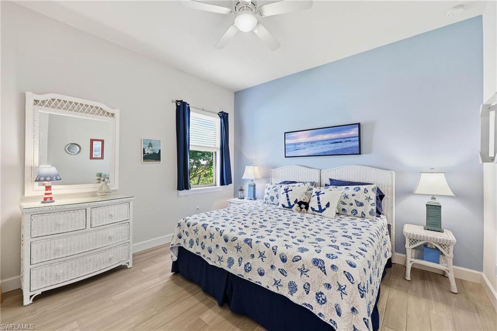
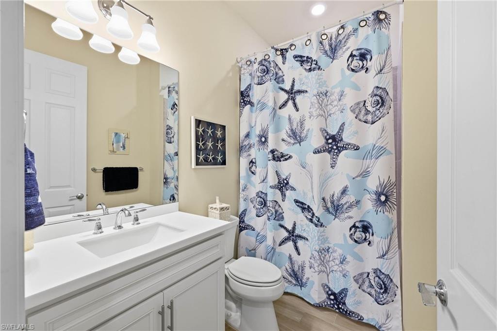
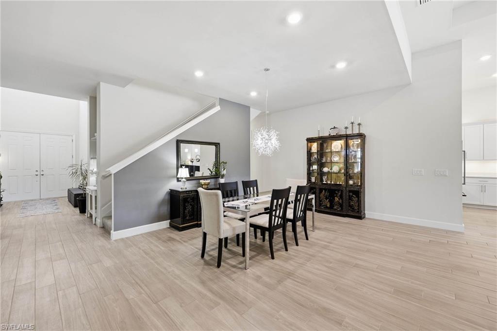
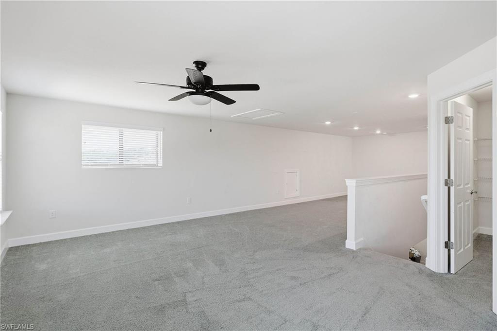
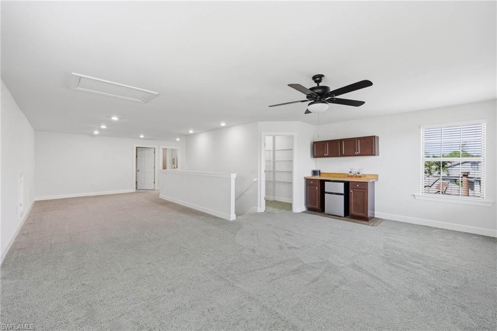
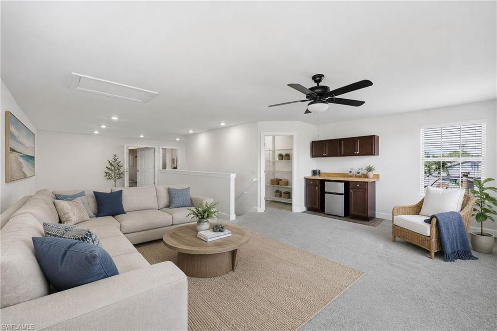
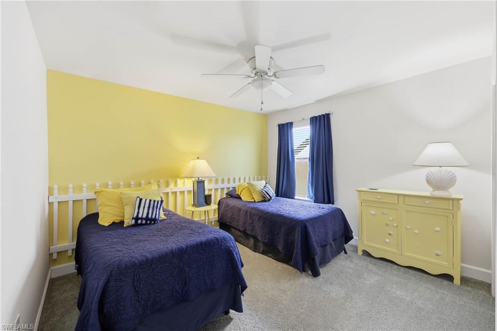
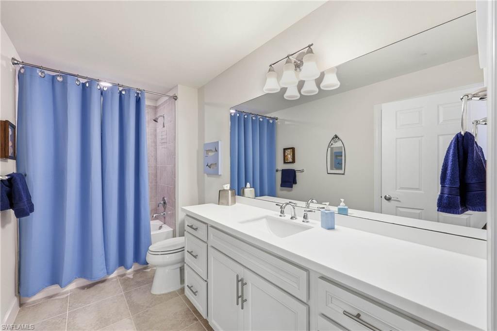
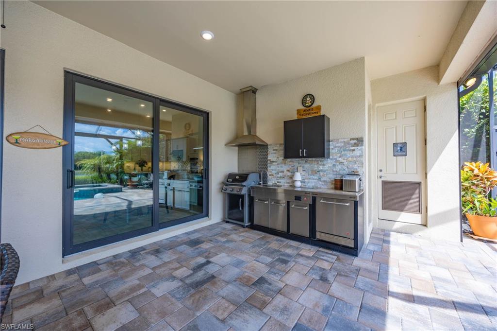
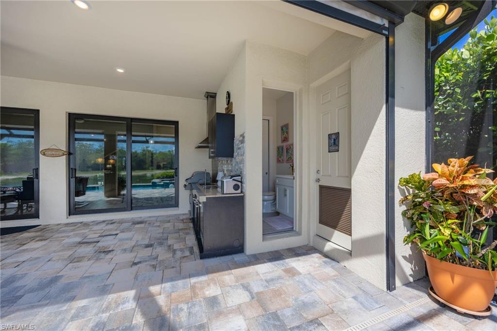
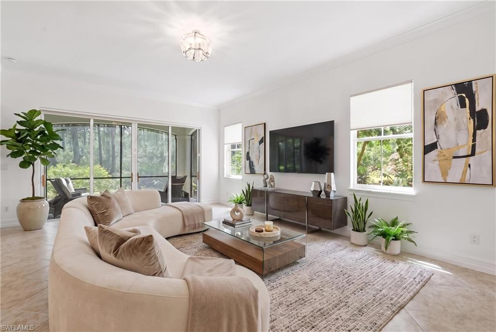
As soon as you enter the home's grand 2 story foyer via the front double doors, you can't help but notice the opulent main gathering area highlighted by soaring 13 foot ceilings with stylish tray surrounds. With luxury detail, convenience features, and ownership peace of mind everywhere you look, this property has it all. The waterfront, 4+ bedroom, 4 1/2 bath, and 3 car garage with 4 foot extension residence is loaded with custom upgrades. Builder and owner added features include: HURRICANE RESISTANT/IMPACT WINDOWS DOORS & SLIDERS, WHOLE HOUSE GENERATOR, HEATED BUILT-IN POOL W/INTEGRAL SPA, CUSTOM KITCHEN CABINETS W/ABOVE & UNDER CABINET LIGHTING, QUARTZ COUNTERTOPS, UPGRADED APPLIANCE PACKAGE, WALK-IN PANTRY, UPGRADED LANAI W/PICTURE WINDOW SCREEN, HURRICANE RESISTANT ELECTRIC SHADES, POOL BATH, POOL STORAGE ROOM & SUMMER KITCHEN, CUSTOM PLANK TILE THROUGHOUT ENTIRE 1ST FLOOR, EXPANSIVE OWNER'S SUITE W/SITTING AREA, TRAY CEILING, FRENCH DOORS TO HUGE OWNER'S BATH W/DUAL VANITY, EXTENDED WALK-IN SHOWER, MAKEUP VANITY, LARGE WALK-IN CLOSET, BREAKFAST AREA W/CABINETS & BEVERAGE COOLER, DESIREABLE OPEN FIRST FLOOR GATHERING SPACE W/SPECTACULAR HIGH CEILINGS ENCOMPASSING GREAT ROOM, DINING AREA, KITCHEN & BREAKFAST NOOK, GLASS WALL OF DOUBLE SLIDERS THAT OPENS OUT TO LANAI & OUTDOOR LIVING SPACE, UPGRADED LIGHTING AND PLUMBING FIXTURES, 2 OTHER DOWNSTAIRS BEDROOMS CONVERT TO ENSUITES, LAUNDRY CENTER W/CABINETS & CUSTOM TUB, EXPANSIVE 2ND FLOOR LIVING SPACE INCLUDING THE 4TH BEDROOM & FULL BATHROOM, HUGE THEATER/MEDIA ROOM SPACE W/ ADDITIONAL SITTING AREA & WALK-IN CLOSET, BONUS ADDED DEN/OFFICE W/FRENCH DOORS, DUAL ZONED COOLING/HEATING W/2 HVAC UNITS, DESIRABLE 3 CAR EXTENDED GARAGE WITH RUBBER TILE FLOORING & 6 CEILING MOUNTED STORAGE RACKS. 
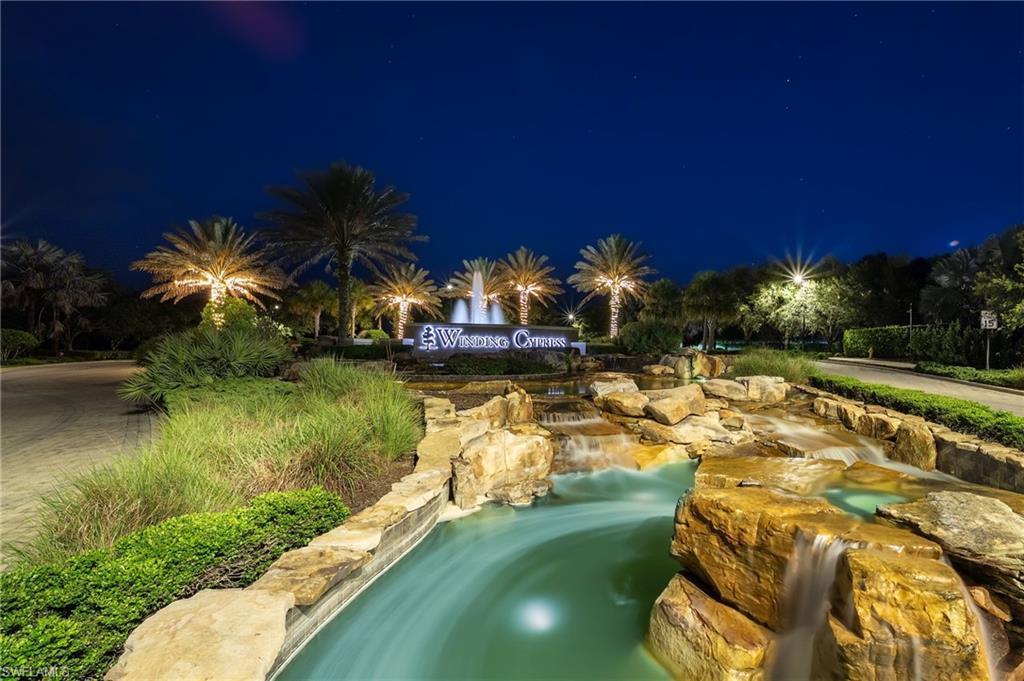
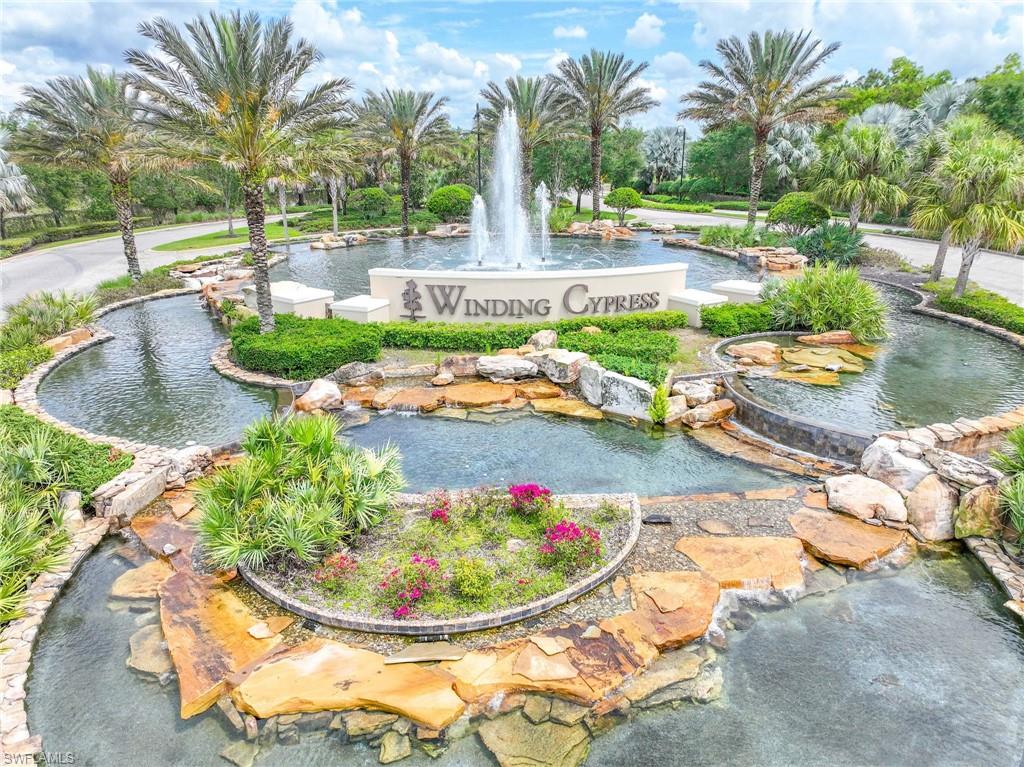
Winding Cypress is a most sought after, newer gated community renowned for it's amazing amenities at a great value. Of  the total 1250 acres making up the community, Winding Cypress boasts over 825 acres of green space, mature landscape, lakes and preserve. Conveniently located just 15 minutes to downtown Olde Naples, 10 minutes to Marco Island, and 10 minutes to I75, you are close to the best beaches, dining, and boutique shopping that Southwest Florida has to offer.

7759 Winding Cypress DR

Message successfully sent.

What would you like to know?

What is 3 + 4 ?

I agree to receive email communication and understand I can unsubscribe at any time.

I agree to be contacted by Julia McCabe via call, email, and text for real estate services. To opt out, you can reply 'stop' at any time or reply 'help' for assistance. You can also click the unsubscribe link in the emails. Message and data rates may apply. Message frequency may vary. Privacy Policy

Related Properties

Price reduced
One or more photo(s) has been virtually staged, AI generated or rendered.  Now Offered at $1,599,000 — A $351,000 Price Improvement! Discover an exceptional opportunity to own a brand-new luxury waterfront residence in the heart of Naples' rapidly transforming Bayshore District. Expertly crafted by Lifestyle Development Group, this pre-construction home showcases contemporary architecture, superior craftsmanship, and the rare opportunity to personalize select finishes while construction is underway.
Perfectly positioned on a private canal with Gulf access, this residence is designed to embrace the Southwest Florida lifestyle. Enjoy seamless indoor-outdoor living with a resort-style pool and spa, expansive covered lanai, soaring ceilings, open-concept living spaces, a designer kitchen with premium finishes, and a luxurious primary suite designed for comfort and elegance.
Located just minutes from Downtown Naples, 5th Avenue South, Naples beaches, Celebration Park, Naples Botanical Garden, and the vibrant Bayshore Arts District, this home offers the perfect combination of luxury, convenience, and waterfront living in one of Naples' fastest-growing neighborhoods.
Lifestyle Development Group is proud to offer only four exclusive canal-front homesites, making this a limited opportunity to secure a new construction luxury home before completion. Buyers may still have the opportunity to customize select finishes based on the current stage of construction.
With limited waterfront inventory, increasing demand for new construction, and an exceptional new price of $1,599,000, this is an outstanding opportunity to own a luxury waterfront home in one of Naples' most exciting and rapidly appreciating communities.
Contact me today for floor plans, builder information, available homesites, and a private consultation.
#226015923

NAPLES

3423 CANAL ST

4 Beds

4 Baths

3,068 Sq.Ft.

$1,599,000

MLS#: 226015923

Price reduced
Golden Gate Estates pool home on acreage with no HOA. Discover the perfect blend of privacy and convenience with this well-maintained 3+den, 2.5-bath home situated on 2.73 acres in highly sought-after Golden Gate Estates. Offering over 2,900 sq ft of living space, this two-story residence features vaulted ceilings, an open floor plan, abundant natural light, and spacious living areas ideal for entertaining. The home includes a flexible den/office, fireplace, walk-in closets, and a screened lanai overlooking peaceful preserve views. The expansive lot provides room for a guest house, workshop, or additional garage, making it perfect for those seeking space and flexibility. No HOA and no restrictions—bring your RV, boat, or work vehicles with ease. Enjoy acreage living in Naples with mature landscaping, fruit trees, and ultimate privacy, all while being just minutes from shopping, dining, top-rated schools, and Naples beaches. This is a rare opportunity for a Naples estate home with land, ideal for full-time residents, investors, or those looking for a private retreat. Schedule your showing today!
#226014594

NAPLES

2790 66th ST SW

3 Beds

2 Baths

2,954 Sq.Ft.

$1,199,000

MLS#: 226014594

New on site 3 days ago
Experience the perfect blend of timeless WCI craftsmanship, flexible living, and resort-style luxury in this beautifully appointed lakefront Genoa II residence within the sought-after gated community of Raffia Preserve. Offering 3,388 sq. ft., this spacious home features 3 bedrooms + den, an oversized upstairs bonus loft with its own HVAC system, 2 full baths, a private pool and spa, and an expanded 3-car garage. Perfectly positioned on the desirable northern loop of Tamarind Way, this premium western-exposure homesite captures spectacular sunset views across the lake from the screened lanai. Raffia Preserve spans 184 acres, including 72 acres of protected natural preserves, creating a tranquil setting just minutes from Naples' finest conveniences. Designed for effortless entertaining, the open-concept floor plan showcases large-format porcelain tile throughout the main living areas, baths and den, new luxury vinyl plank flooring in the primary suite, plush carpet in guest bedrooms and loft, fresh interior paint, 8-foot doors, impact-resistant windows and doors, and custom cabinetry throughout. The gourmet kitchen is the heart of the home, featuring KitchenAid stainless appliances, double wall ovens, 42-inch cabinetry, genuine exotic leathered stone countertops, an oversized two-tier island, and a generous walk-in pantry. Triple-panel impact glass sliders seamlessly connect the great room to your private outdoor oasis, where the pool and spa are controlled from inside the home. The expansive lanai offers ample space for lounging, entertaining, and the future addition of a custom outdoor kitchen. The luxurious primary suite features Alexa-controlled motorized blackout shades. A standout feature is the expansive upstairs loft, measuring 25'10" x 17'5" and offering exceptional flexibility as a media room, game room, teen retreat, fitness studio, home office, in-law suite, or potential fourth bedroom with space to add a future full bath. The oversized 3-car garage, abundant storage, wide paver driveway, and generous parking provide room for hobbies, guests, and everyday convenience. Low HOA fees include access to exceptional amenities featuring a resort-style clubhouse, zero-entry pool with lap lanes, 2,000-square-foot fitness center, basketball court, playground, and beautifully maintained grounds. Located within an A-rated school district and walking distance to Galleria Shoppes at Vanderbilt, Oakridge Middle School, and the new Mason Classical Academy campus. Just minutes to Founders Square, Pebblebrooke Plaza, world-renowned Gulf beaches, fine dining, shopping, entertainment, NCH, and Physicians Regional Medical Center. Flood Zone X500 means flood insurance is not currently required. Whether you're searching for a full-time residence, seasonal retreat, or investment opportunity, this exceptional WCI-built home delivers premium construction, an outstanding location, resort amenities, and the quintessential Naples lifestyle.
#226026408

NAPLES

4433 Tamarind WAY

3 Beds

2 Baths

3,388 Sq.Ft.

$1,185,800

MLS#: 226026408

New on site 3 days ago
One or more photo(s) has been virtually staged, AI generated or rendered.  Welcome to Castillo at Tiburón, where luxury, privacy, and resort living come together in one of Naples' premier golf communities. This beautifully updated first-floor residence offers 2 bedrooms plus a den, 2 bathrooms, an attached 2-car garage, and the convenience of single-level living that feels more like a private villa than a condominium. Nestled at the end of a quiet cul-de-sac with peaceful northwestern preserve views, this home offers exceptional privacy, a spacious screened lanai, and a generous green space that creates the perfect dog run or garden area—all with virtually no road noise. The completely remodeled kitchen is the centerpiece of the home, featuring brand-new custom cabinetry, quartz countertops, premium KitchenAid appliances, fresh interior paint, and gas cooking. The guest bathroom has also been fully renovated with high-end finishes, creating a move-in-ready residence that blends timeless style with modern comfort.
One of Tiburón's most valuable advantages is the opportunity to join the club immediately with no waitlist for a Full Golf Membership, along with the availability of the highly sought-after Medallion Golf Membership, which is approximately 80% refundable—a rare benefit among Southwest Florida private clubs where memberships are often non-refundable. A Signature Membership is also available for transfer with this residence, allowing the next owner to enjoy the exceptional Tiburón lifestyle. Residents have access to two Greg Norman-designed championship golf courses, world-class practice facilities, an expansive clubhouse, fitness center, tennis, resort-style pools, dining, concierge services, and exclusive Ritz-Carlton amenities, including the award-winning water experience. Tiburón is also home to three nationally televised professional golf tournaments each year and is ideally located just minutes from Vanderbilt Beach, Mercato, Waterside Shops, and Naples' finest dining, shopping, and entertainment.
#226026555

NAPLES

2886 Castillo CT 101

2 Beds

2 Baths

2,159 Sq.Ft.

$1,199,000

MLS#: 226026555

New on site 3 days ago
High elevation, first-floor location, direct western exposure from your private balcony to enjoy Naples' spectacular sunsets, 2 bedrooms plus a den, in-unit washer and dryer, covered carport parking with private storage, a community pool, and an unbeatable Olde Naples location—this residence truly checks all the boxes. Whether you're looking to enjoy it as-is or update it to your own style, this is an incredible opportunity to own in one of Naples' most desirable neighborhoods. Located in The Franciscan, an intimate community of just 13 residences, this inviting townhome features a private screened lanai overlooking lush tropical landscaping and the community pool. The updated kitchen offers granite countertops, a tumbled travertine backsplash, and double ovens, while the home also features 2.5 tastefully updated bathrooms. The spacious primary suite opens to a private west-facing balcony, providing the perfect place to relax while taking in breathtaking sunset views, and the full-size in-unit washer and dryer with utility sink add everyday convenience. Additional highlights include impact-resistant windows and sliders, solid concrete construction between residences for added privacy, covered carport parking equipped with an electric vehicle charging outlet, a private storage locker, and tandem parking for an additional vehicle directly behind the carport. Recent improvements include a new roof in 2019, new parking pavers in 2020, and a freshly painted exterior completed in October 2022. With its prime location, you're just a short stroll to Historic Third Street South, world-renowned Fifth Avenue South, the sugar-white sands of the Gulf, the Naples City Dock, Cambier Park, and Crayton Cove, where you'll enjoy exceptional dining, boutique shopping, art galleries, cafés, entertainment, and the very best of the Naples lifestyle. Whether you're searching for a full-time residence, seasonal retreat, or investment opportunity, this property offers the location, lifestyle, convenience, and value that buyers are looking for. One or more photos have been virtually staged, AI-generated, or rendered.
#226026573

NAPLES

1050 6th ST S 1050

2 Beds

2 Baths

1,580 Sq.Ft.

$1,297,500

MLS#: 226026573

New on site 3 days ago
LIVE A VACATION LIFESTYLE IN ESPLANADE! 

Built in 2022, this immaculate and well maintained “Lazio” is situated on an extra wide private homesite overlooking the lake with SOUTHERN REAR EXPOSURE! Inside, you will find 3 bedrooms plus den, 3 full baths, and just over 2,300 sq ft of open concept living space. From the moment you walk in the glass front door, you are greeted with wood look porcelain tile floors that run throughout the entire home, designer wallpaper accents in the trays, custom window treatments, designer ceiling fans & chandeliers, and two sets of sliding glass doors to the extended covered lanai with custom outdoor kitchen that can be enclosed by the motorized roll down hurricane screens. Enjoy days around the oversized GAS heated salt water pool, oversized raised spa, extra large sunshelf, and plenty of deck space for sunbathing. The kitchen is the heart of the home and features shaker cabinetry, quartz countertops, and GE Cafe appliances including a GAS cooktop, wall oven, and beverage cooler. Other fine appointments include: whole house generator; expanded 2.5 car garage; custom closet built-ins in all closets; in-ceiling speakers powered by Sonos in the great room and lanai; custom shelving & cabinetry in the den; upgraded landscaping with landscape lighting; stacked stone elevation detail; crown molding; recessed lights in every room; hurricane impact front door with matching sidelights; spacious Laundry Room with cabinetry & washer/dryer on pedestals; and more! Furniture/decor package available/negotiable.

This property comes with a CLUB/SPORTS MEMBERSHIP, granting full access to all the amenities of Esplanade Golf & Country Club (limited golf opportunities all year round!). These include the resort pool with cabanas and a poolside Bahama Bar, tennis and pickleball courts, bocce, a Koquina Day Spa, a fitness center, and a dog park. There are also 14 miles of trails and an 18-hole private golf course. On-site dining options include a restaurant, bar, wine tasting room, and a Starbucks-style café. The total quarterly fee of just $2,577 include property landscaping maintenance and full access to all the resort-style living amenities at Esplanade. COMING SOON TO ESPLANADE (2026): Fully renovated and expanded poolside Bahama Bar; expanded outdoor bar at the Barrel House; expanded golf practice range; and an AIR CONDITIONED INDOOR PICKLEBALL COMPLEX with four indoor courts.
#226026531

NAPLES

8884 Scarlotti PL

3 Beds

3 Baths

2,325 Sq.Ft.

$1,595,000

MLS#: 226026531

New on site 4 days ago
One or more photo(s) has been virtually staged, AI generated or rendered.  WELCOME TO EFFORTLESS LUXURY in one of Naples' most sought-after communities, Saturnia Lakes. This beautifully designed 4 bedroom + den, 3.5 bath residence offers over 4,000 square feet of thoughtfully curated living space perfectly situated on a premium, oversized corner lot. From the moment you step through the grand double-door entry, you'll appreciate the soaring ceilings, abundant natural light and seamless flow throughout the home. Rich hardwood flooring, custom millwork and designer finishes create a warm yet sophisticated atmosphere. The heart of the home is a chef-inspired kitchen featuring granite countertops, custom cabinetry, a large center island, premium appliances and generous prep space, perfect for everything from casual family dinners to entertaining on a grand scale. The spacious primary suite is an exclusive retreat, complete with a sitting area, spa-like ensuite bath and custom walk-in closets designed for both style and function. The screened lanai w/ coveted southern exposure, creates an all-inviting outdoor living space with multiple areas to relax and entertain, including a refreshing pool, large enough to swim laps and a secluded landscaped backyard providing exceptional privacy. Whether you're enjoying your morning coffee or hosting friends for an evening gathering, this outdoor living space is designed to be enjoyed year-round. Additional highlights include a spacious three-car garage, two large stone fireplaces and quality craftsmanship throughout. Residents of Saturnia Lakes enjoy a resort-inspired lifestyle with exceptional amenities, including a clubhouse, resort-style pool and spa, fitness center, tennis courts, billiards, walking paths, playground and a full calendar of community activities.....all within a gated community conveniently located near Naples' premier shopping, dining, golf, and sandy white beaches. This is more than a home….it’s an opportunity to experience the very best of Southwest Florida living.
#226025776

NAPLES

1841 Senegal Date DR

4 Beds

3 Baths

4,034 Sq.Ft.

$1,290,000
MLS#: 226025776

New on site 4 days ago
A rare opportunity to enjoy expansive outdoor living in The Grande Preserve at The Dunes of Naples. This west-facing terrace residence in Grande Dominica offers 2,919 square feet under air, complemented by a 482-square-foot screened lanai and an expansive, lushly landscaped private terrace. Together, these exceptional outdoor spaces create a setting rarely found in condominium living, with abundant room for relaxing, entertaining, and enjoying beautiful Naples sunsets.

The spacious interior features three bedrooms, each with an ensuite bath, plus a powder room. A separate guest wing provides family and visitors with added privacy, while the generous living areas open to the lanai and terrace beyond. The residence offers an excellent opportunity to update and personalize the interior to suit your own style while enjoying the space, privacy, and distinctive outdoor lifestyle of a Grande Preserve terrace residence. A private elevator entry and two under-building parking spaces add to the convenience of everyday living.

Grande Preserve residents enjoy their own private pool and spa, fitness room, and barbecue areas, along with access to the exceptional amenities of The Club at The Dunes. The Club features a resort-style pool and spa, indoor and outdoor dining, a poolside Tiki bar, a state-of-the-art fitness center, and an active tennis and pickleball program. Guest cottages are also available for Dunes residents to reserve, providing a convenient option for accommodating visiting family and friends.

Membership in the private Floridian Beach Club is available for transfer, adding another dimension to the Naples lifestyle. The Floridian shuttle picks you up at your building, and within minutes you can be at the beach enjoying the Club’s Gulf-front setting, pool, bar and restaurant, and beachside services including chairs, umbrellas, and food and beverage service.

Just steps from The Club and a short walk to Vanderbilt Beach, The Dunes offers an exceptional North Naples location convenient to dining, shopping, 5th Avenue, and all that Naples has to offer. Grande Dominica T-04 presents a distinctive opportunity to create a residence that reflects your own style while enjoying exceptional private outdoor space and the amenities and lifestyle of The Dunes.
#226025746

NAPLES

295 Grande WAY T-04

3 Beds

3 Baths

2,919 Sq.Ft.

$1,550,000
MLS#: 226025746

New on site 4 days ago
One or more photo(s) has been virtually staged, AI generated or rendered.  An exceptional opportunity to own a fantastic floorplan in Mill Run, ideally situated on Orange Blossom Drive in the heart of Naples. With timeless curb appeal, a grand circular driveway, elegant double entry doors and a welcoming front porch, this residence offers the perfect blend of classic architecture and comfortable Florida living. Freshly painted interior and exterior. A brand-new roof has been ordered and will be installed prior to closing at the seller's expense, offering added value for the new owner. Inside, 10- to 12-foot ceilings and an expansive, light-filled layout create an inviting atmosphere. Offering four bedrooms, a dedicated home office and three full baths, the versatile floor plan provides flexibility for families, guests or those working remotely. The thoughtfully designed living spaces flow seamlessly together, with multiple sliding glass doors creating a natural flow to the outdoor living areas and filling the home with abundant natural light. At the center of the home, the generously sized kitchen overlooks the family room and features a sunny breakfast nook highlighted by a dramatic mitered glass window. Go outside to your private backyard, where an expansive covered lanai overlooks the large pool and an oversized yard with ample space for outdoor entertaining, children or pets. With a tranquil neighborhood preserve as the backdrop, this property offers exceptional privacy and a peaceful setting. Mill Run is one of Naples' most sought-after communities, prized for its estate-sized lots, mature landscaping and unbeatable location. Just minutes from sugar sand beaches of Naples, residents enjoy convenient access to Mercato, Waterside Shops, Artis–Naples, fine dining and world-class shopping. Within a highly regarded A-rated school district and close to several of Naples' premier private schools, this exceptional home presents an outstanding opportunity to enjoy the best of the Naples luxury lifestyle. Only the furnishings have been virtually staged.
#226026427

NAPLES

6821 Wellington DR

4 Beds

3 Baths

2,829 Sq.Ft.

$1,350,000
MLS#: 226026427

 - property

Send a message

Message successfully sent.

Your message

What is 3 + 4 ?

Reason for contacting?

I agree to receive email communication and understand I can unsubscribe at any time.

I agree to be contacted by Julia McCabe via call, email, and text for real estate services. To opt out, you can reply 'stop' at any time or reply 'help' for assistance. You can also click the unsubscribe link in the emails. Message and data rates may apply. Message frequency may vary. Privacy Policy

Sign Out

Virtual Assistant

Would you like to take the next step with this property? We can help you schedule a showing or virtual tour, or send you more details.

Yes, I would like more information.

Thank You for Your Reply, One of Our Agents will contact you as soon as possible

No, maybe later.

Thank you, you can always contact me via email, phone number or through the contact form.

Realhub AI

Lucy - Your AI-Powered Realtor

Update Your Temporary Password

Personalize your search

Enter your email and we'll notify you immediately when new listings match what you're looking for.

or enter email address

Already have an account ? Login here

Continue your home search

I agree to receive communications and understand I can unsubscribe at any time.

I agree to be contacted by Julia McCabe via call, email, and text for real estate services. To opt out, you can reply 'stop' at any time or reply 'help' for assistance. You can also click the unsubscribe link in the emails. Message and data rates may apply. Message frequency may vary. Privacy Policy

Already have an account ? Login here

We use cookies

We use cookies primarily for analytics to enhance your experience. By accepting, you agree to our use of these cookies. You can manage your preferences or learn more about our cookies policy.