Features & Amenities

Interior

  • Other Interior Features

    Eat-in Kitchen, Other

  • Total Bedrooms

    4

  • Bathrooms

    3

  • Cooling YN

    YES

  • Cooling

    N/A

  • Fireplace YN

    NO

  • Heating YN

    YES

  • Heating

    Central, Electric

  • Pet friendly

    Yes

Exterior

  • Garage

    Yes

  • Garage spaces

    2

  • Construction Materials

    Block, Stucco

  • Other Exterior Features

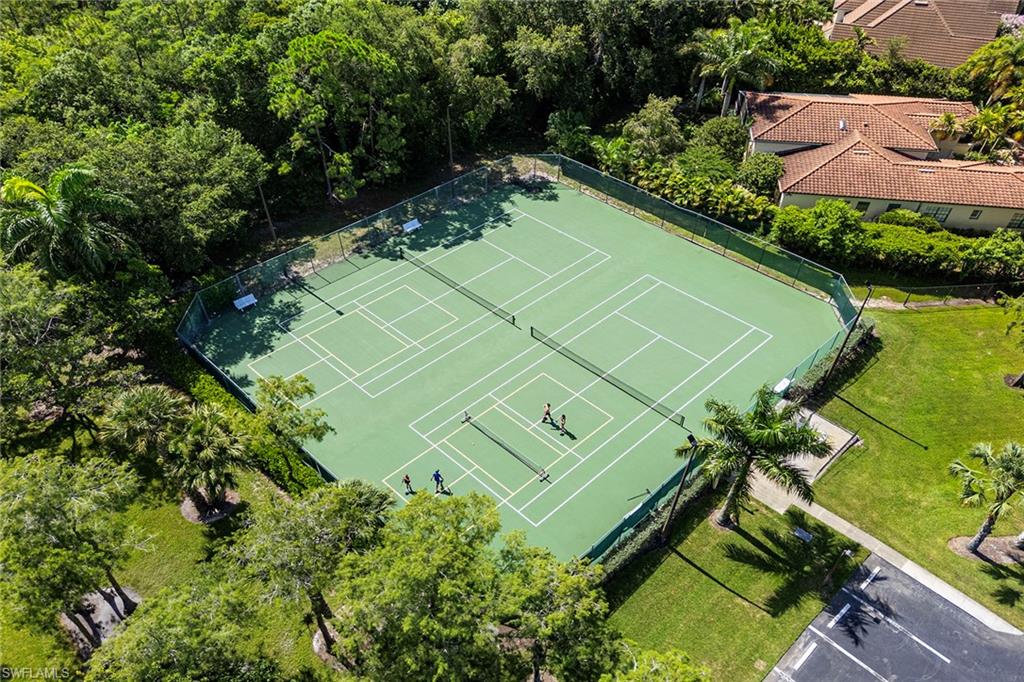
    Tennis Court(s), Outdoor Shower

  • Parking

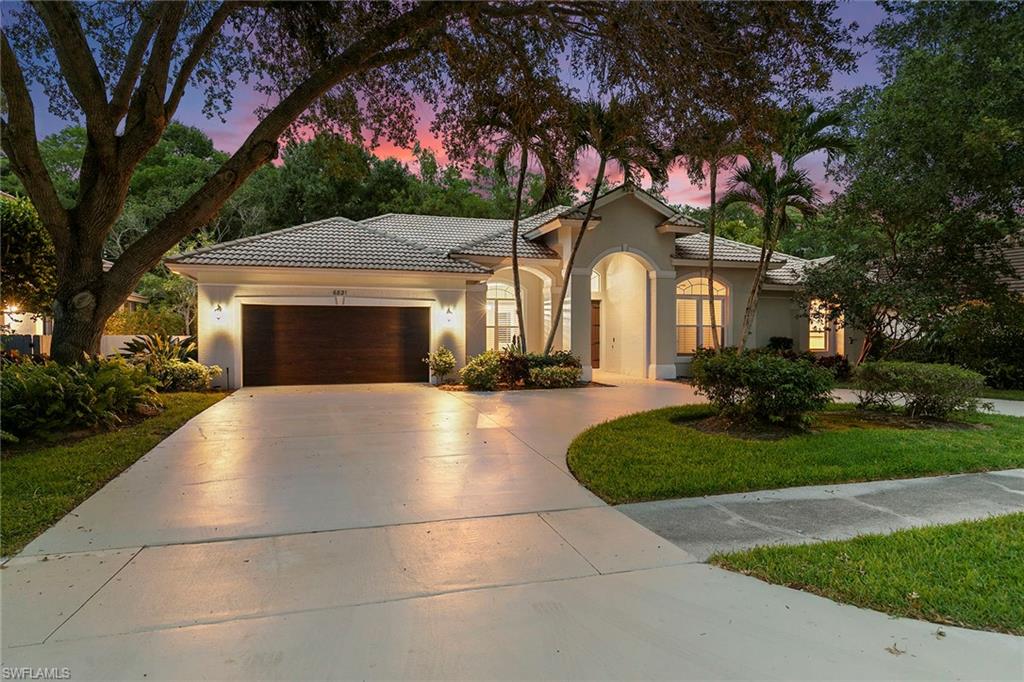
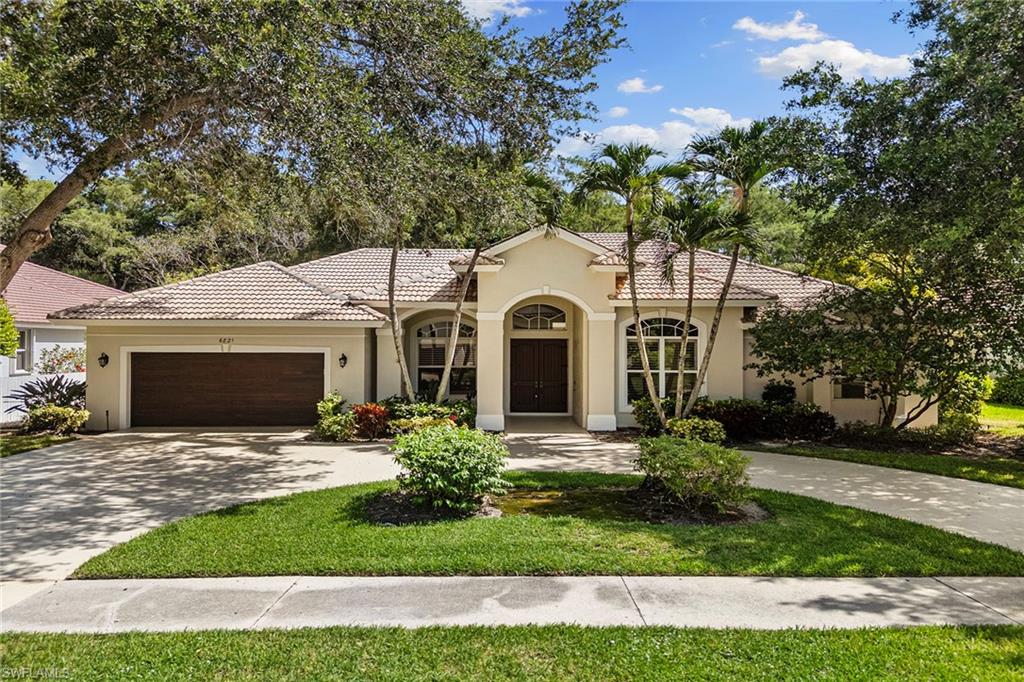
    Paved, Circular Driveway, Attached

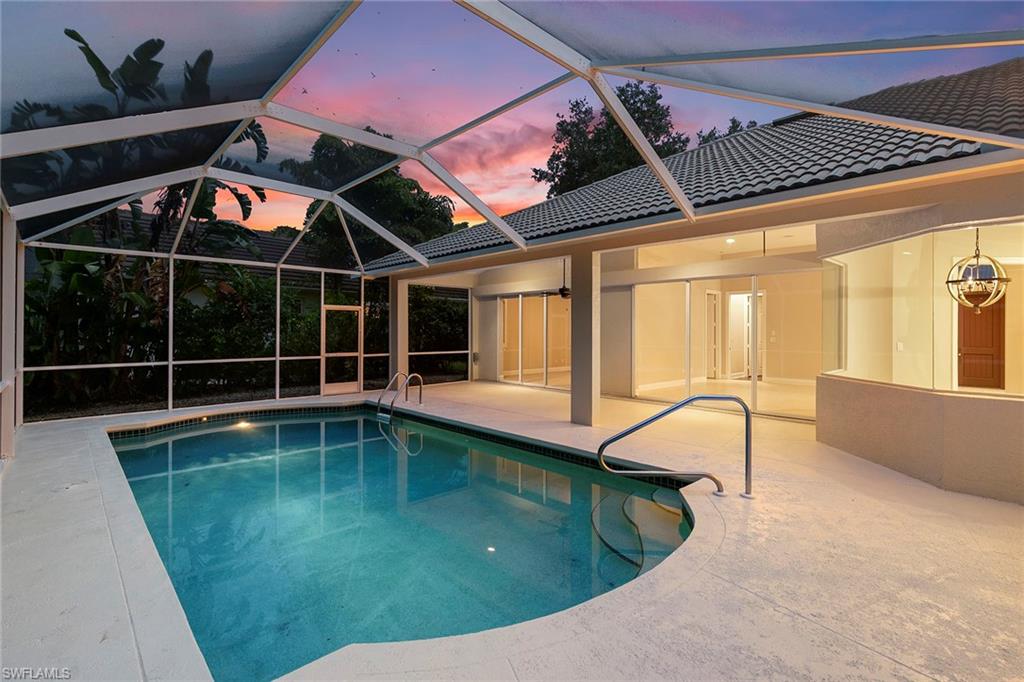
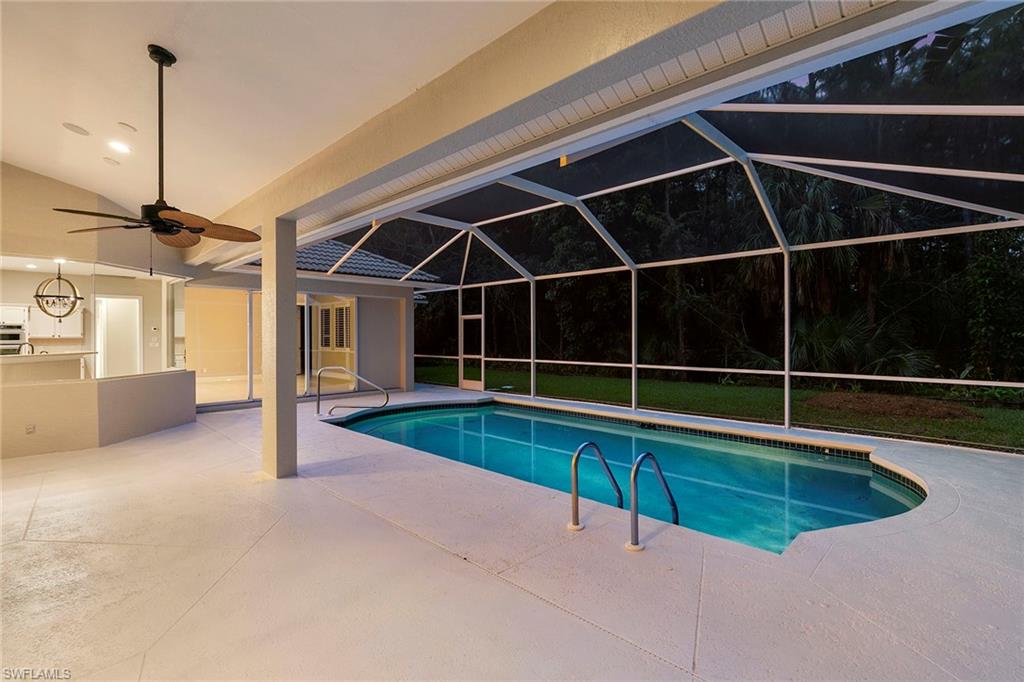
  • Patio and Porch Features

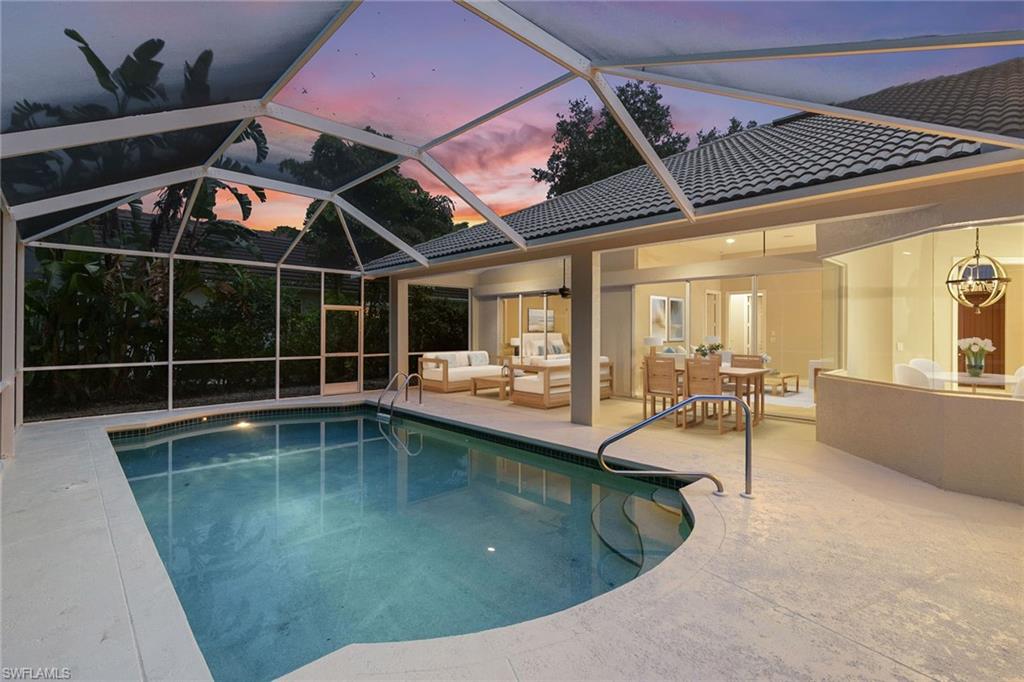
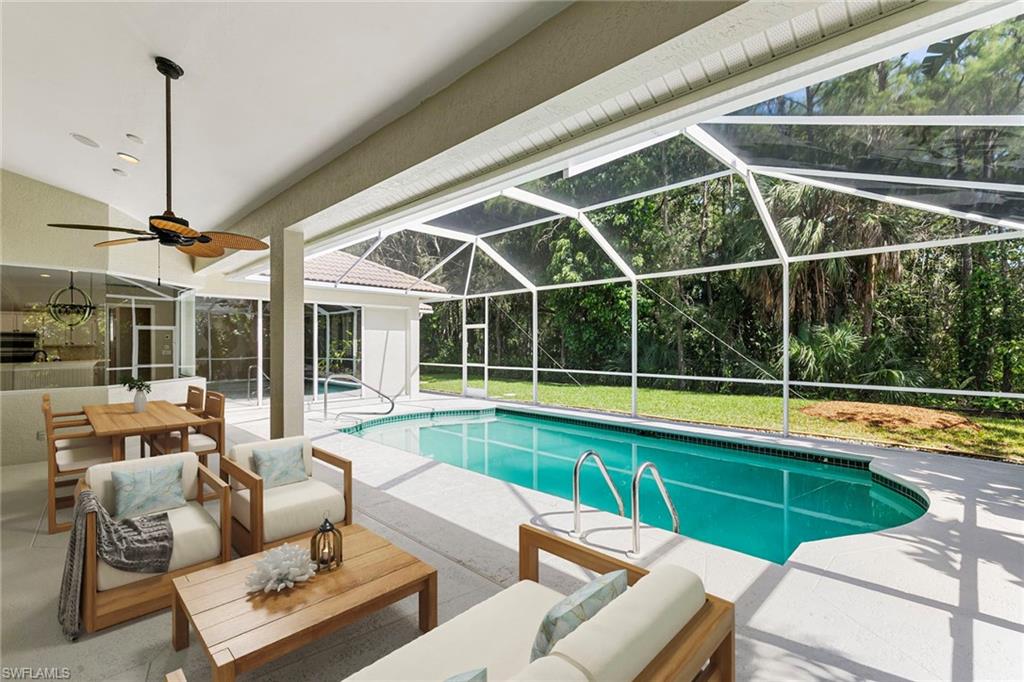
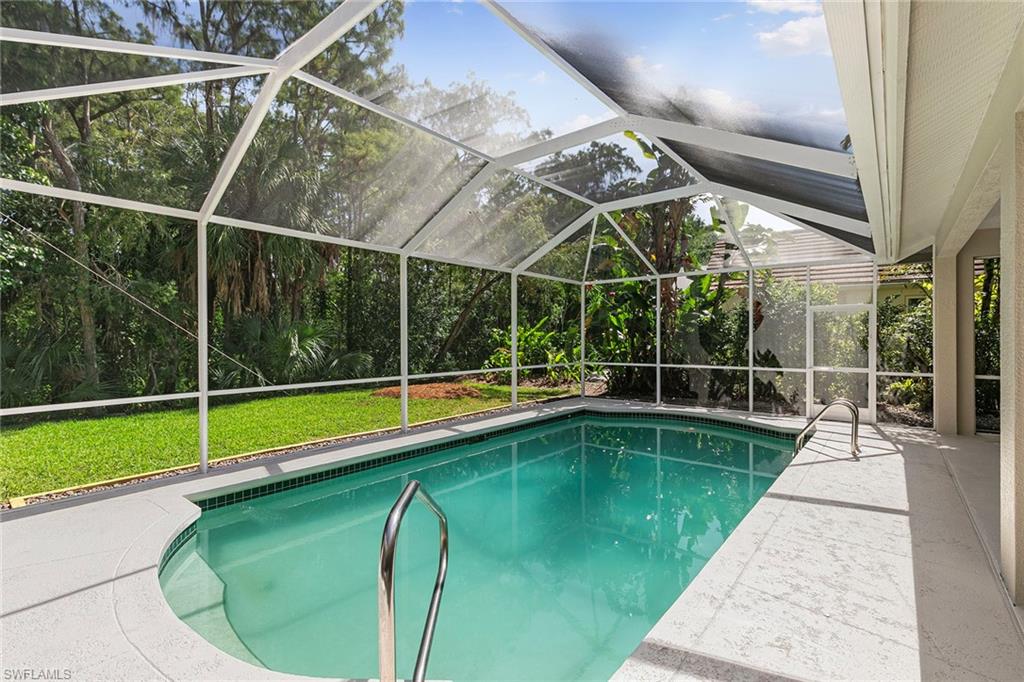
    Screened

  • Pool

    Yes

  • Pool Features

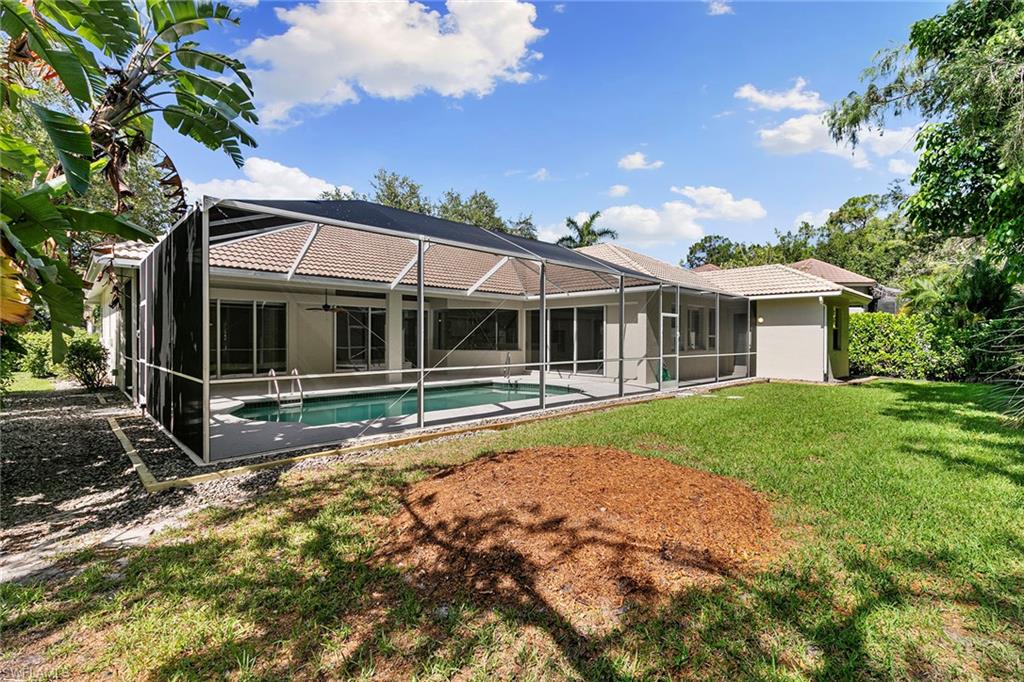
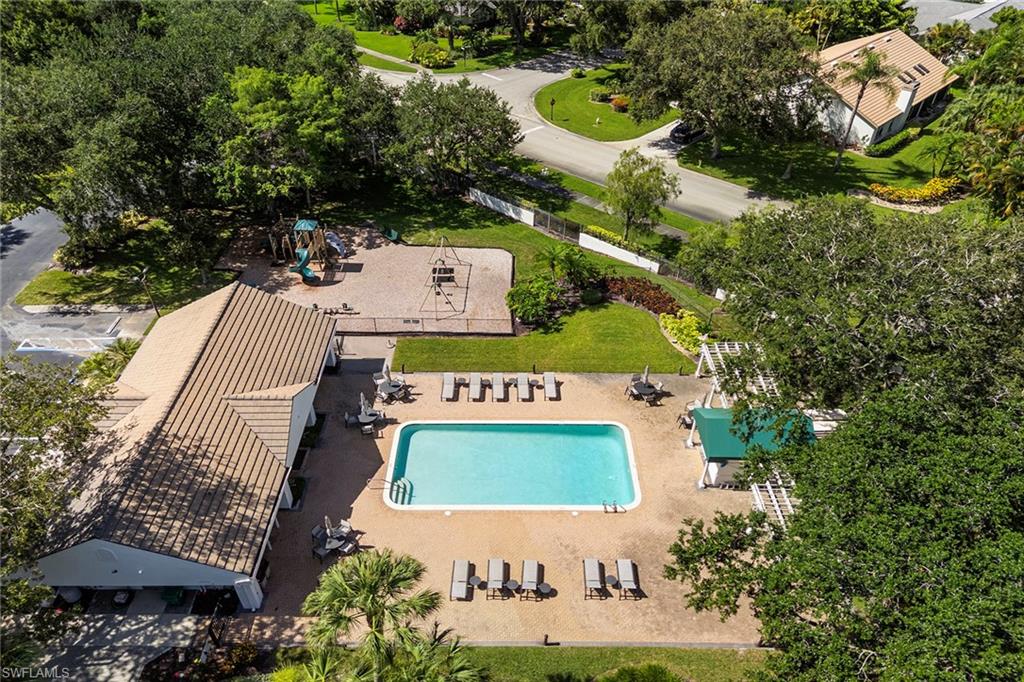
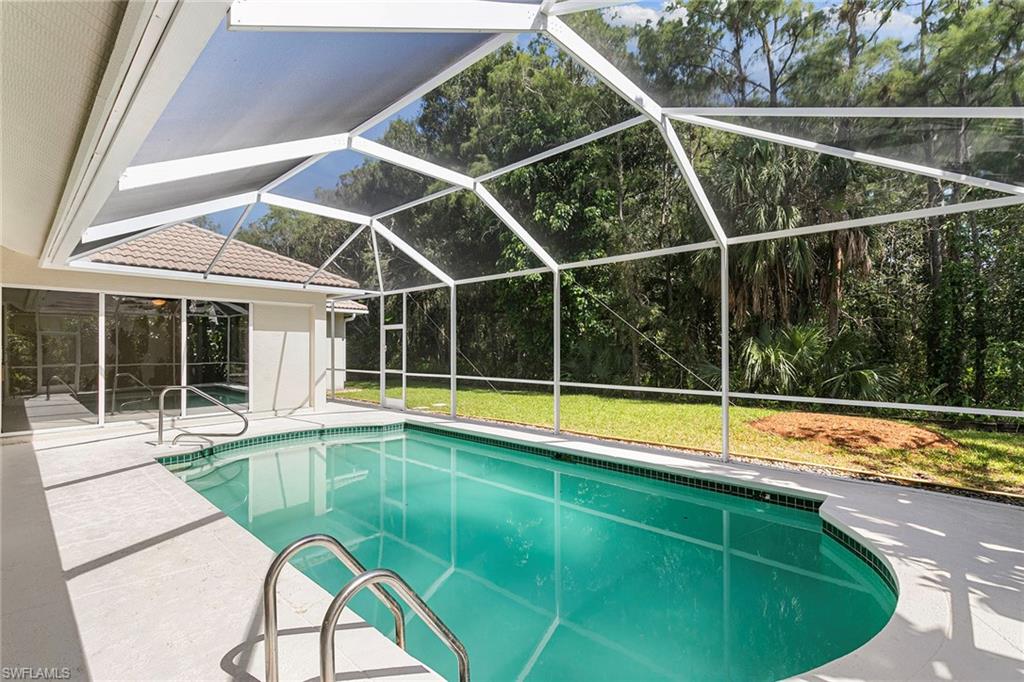
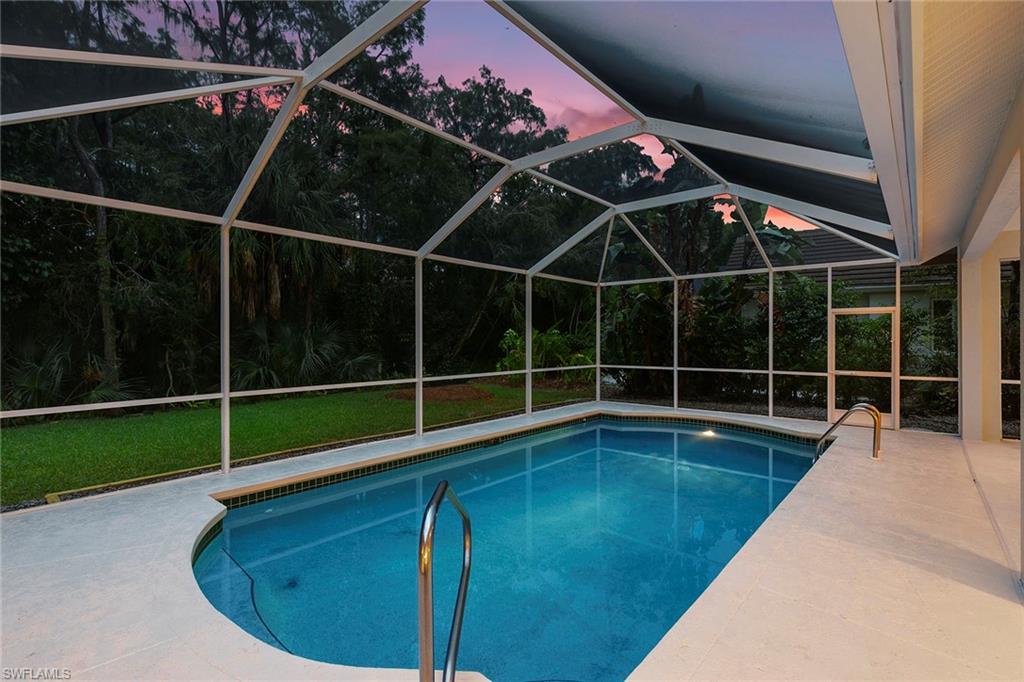
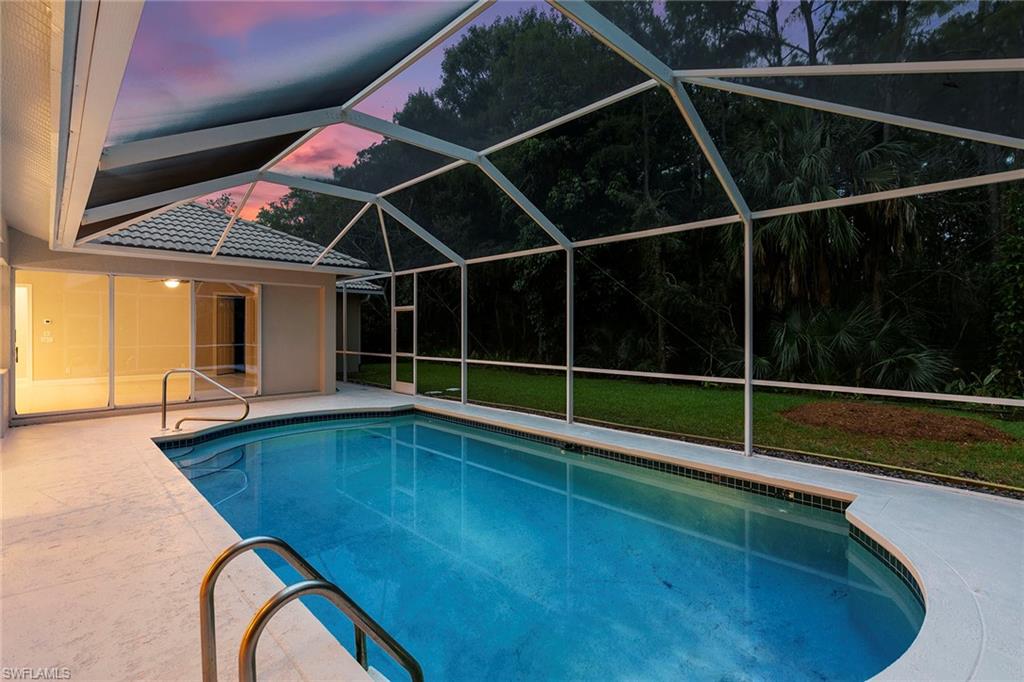
    Community, Screen Enclosure, Private

  • Waterfront YN

    NO

Area & Lot

  • Lot Size(acres)

    0.25

  • Lot Size(square feet)

    10,890

  • Property Type

    Residential

  • Property Sub Type

    Single Family Residence

  • Architectural Style

    Ranch, Single Family

Price

  • Sales Price

    $1,350,000

  • Tax Amount

    $9,107.31

  • Sq. Footage

    2,829

  • Price/SqFt

    $477

HOA

  • Association

    YES

  • Association Fee 2

    $146

  • Association Fee

    $2,824

  • Association Fee Frequency

    Quarterly

  • Association Fee 2 Frequency

    Quarterly

  • Association Fee Includes

    N/A

Property Resources

  • Horse Property

    NO

School District

  • Elementary School

    PELICAN MARSH

  • Middle School

    PINE RIDGE

  • High School

    BARRON COLLIER

Property Features

  • Stories

    1

  • New Construction

    NO

  • Association Amenities

    Barbecue, Pool, Tennis Court(s)

  • Ownership

    Single Family

  • Senior Community YN

    NO

Schedule a Showing

Showing scheduled successfully.

<
>
IN PERSON
VIA CHAT

What is 3 + 4 ?


Change time

Mortgage calculator

Estimate your monthly mortgage payment, including the principal and interest, property taxes, and HOA. Adjust the values to generate a more accurate rate.

Your payment

Principal and Interest:

$

Property taxes:

$

HOA fees:

$

Total loan payment:

$

Total interest amount:

$

Location

County

Collier

Elementary School

PELICAN MARSH

Middle School

PINE RIDGE

High School

BARRON COLLIER

Listing Courtesy of Dave Renner , Premier Sotheby's Int'l Realty

RealHub Information is provided exclusively for consumers' personal, non-commercial use, and it may not be used for any purpose other than to identify prospective properties consumers may be interested in purchasing. All information deemed reliable but not guaranteed and should be independently verified. All properties are subject to prior sale, change or withdrawal. RealHub website owner shall not be responsible for any typographical errors, misinformation, misprints and shall be held totally harmless.

Agent Julia McCabe

Agent | Realtor®

Julia McCabe

Call Julia today to schedule a private showing.


* Listings on this website come from the FMLS IDX Compilation and may be held by brokerage firms other than the owner of this website. The listing brokerage is identified in any listing details. Information is deemed reliable but is not guaranteed. If you believe any FMLS listing contains material that infringes your copyrighted work please click here to review our DMCA policy and learn how to submit a takedown request.© 2024 FMLS.
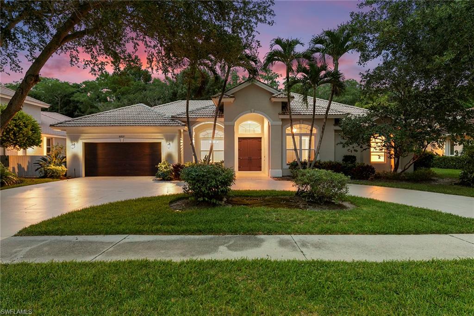
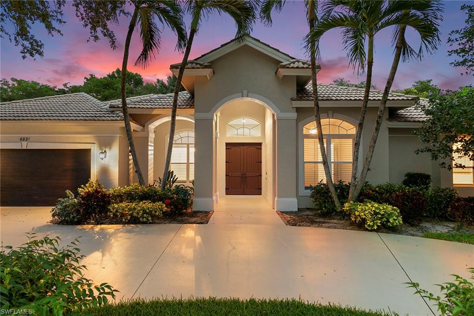
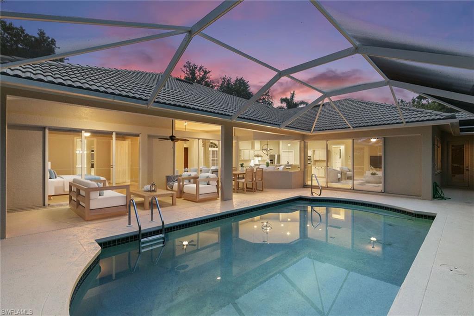
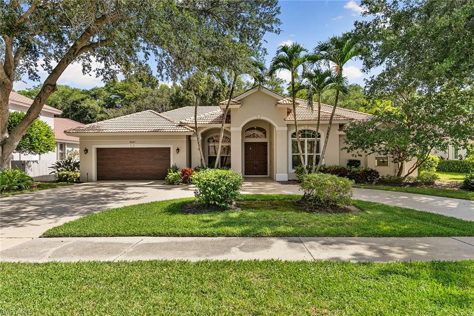
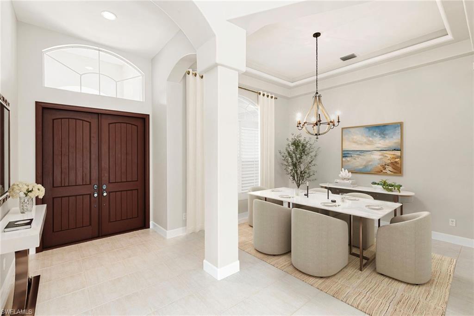
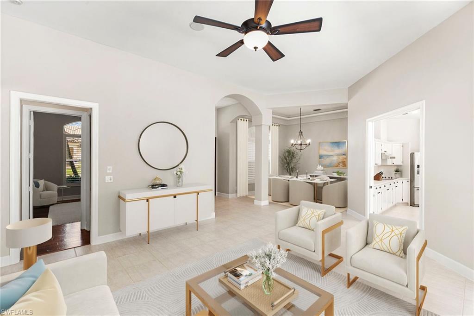
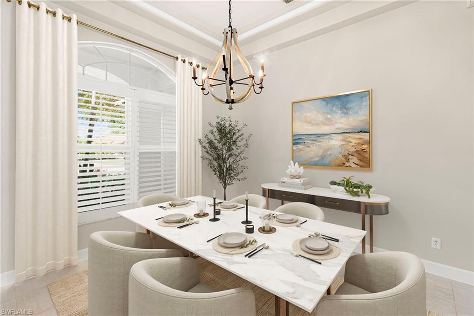
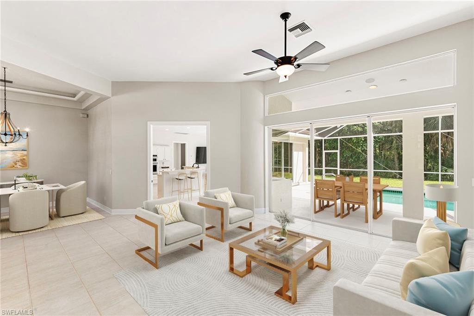
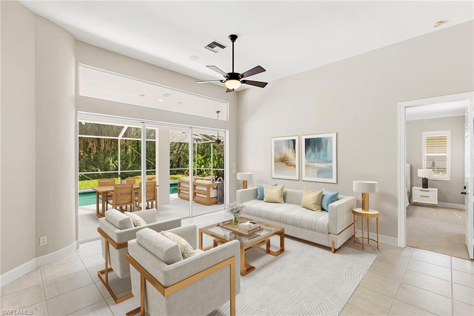
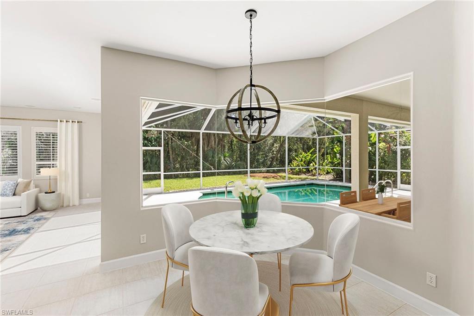
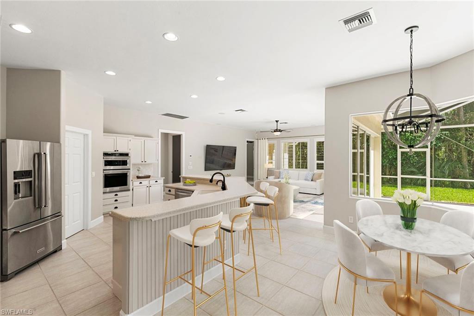
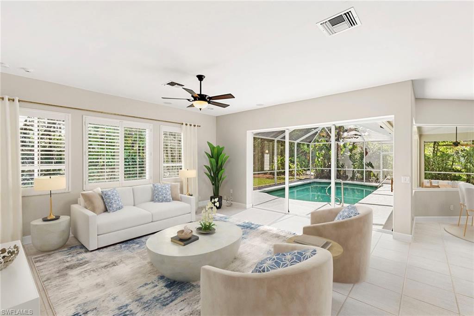
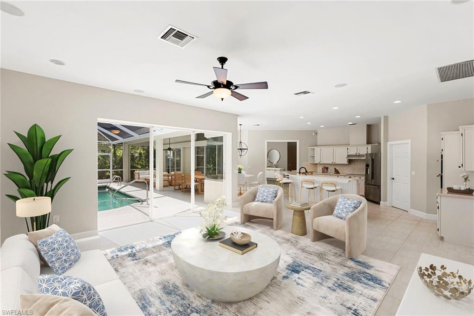
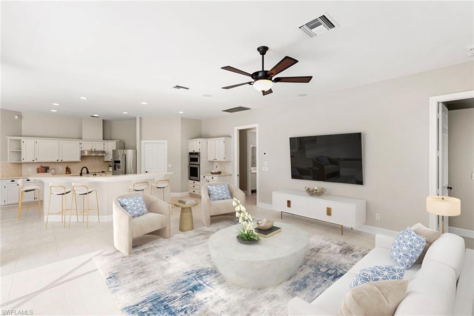
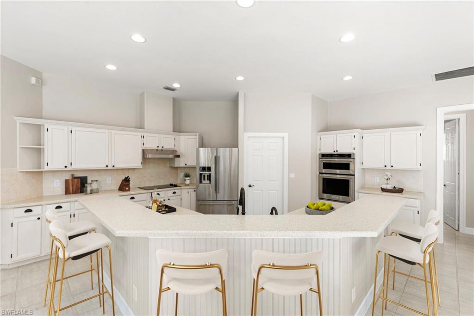
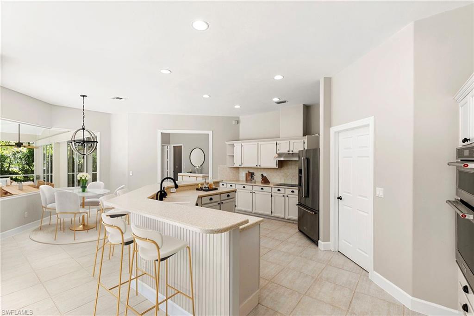
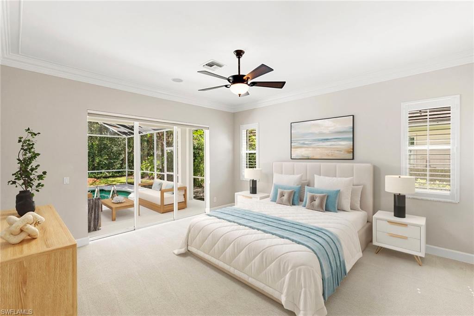
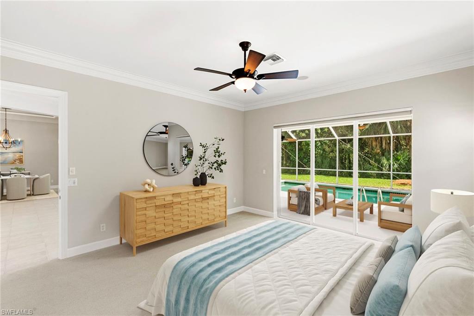
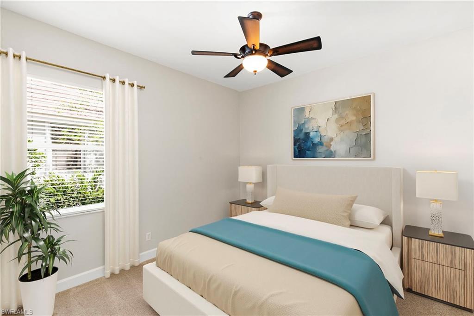
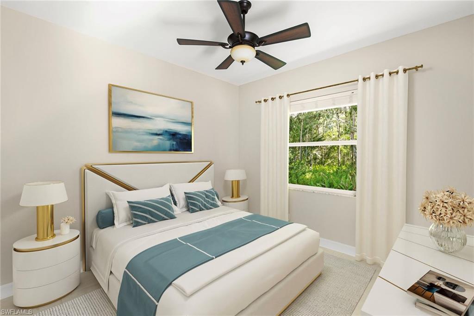
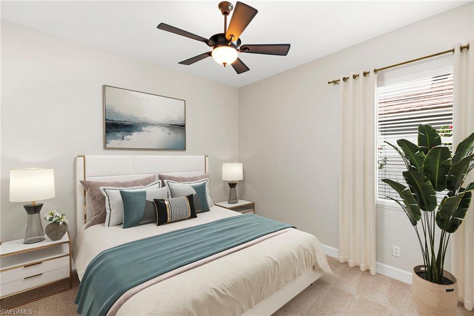
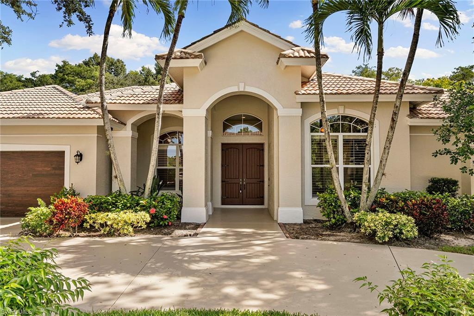
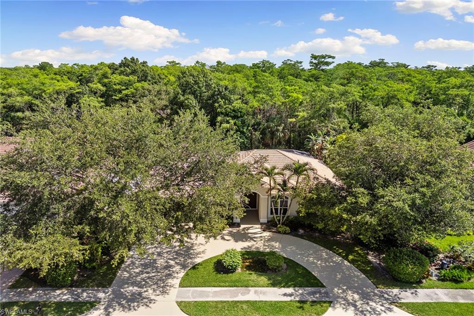
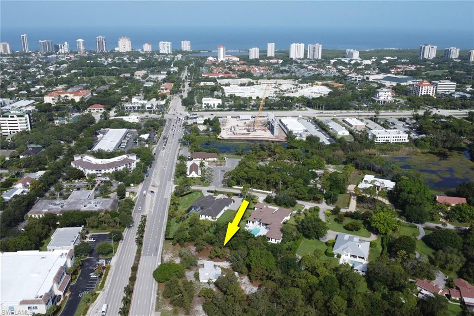
One or more photo(s) has been virtually staged, AI generated or rendered.  An exceptional opportunity to own a fantastic floorplan in Mill Run, ideally situated on Orange Blossom Drive in the heart of Naples. With timeless curb appeal, a grand circular driveway, elegant double entry doors, and a welcoming front porch, this residence offers the perfect blend of classic architecture and comfortable Florida living. Freshly painted interior and exterior. A brand-new roof has been ordered and will be installed prior to closing at the seller's expense, offering added value for the new owner.
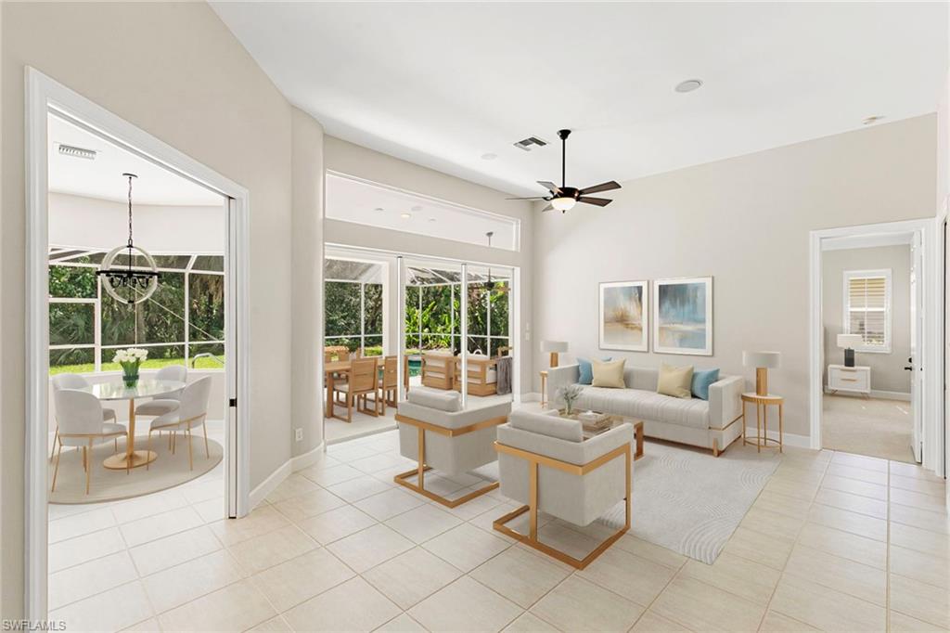
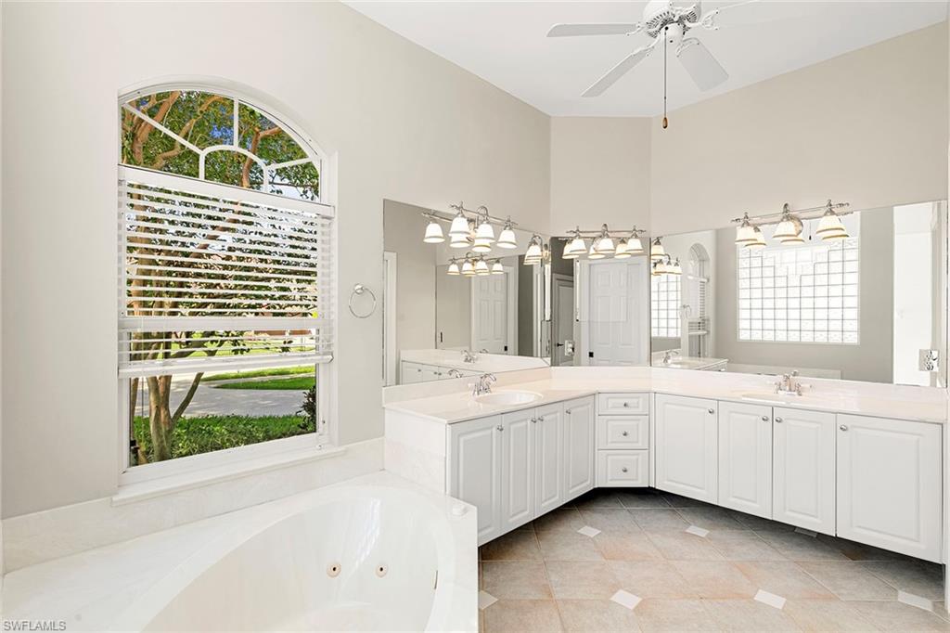
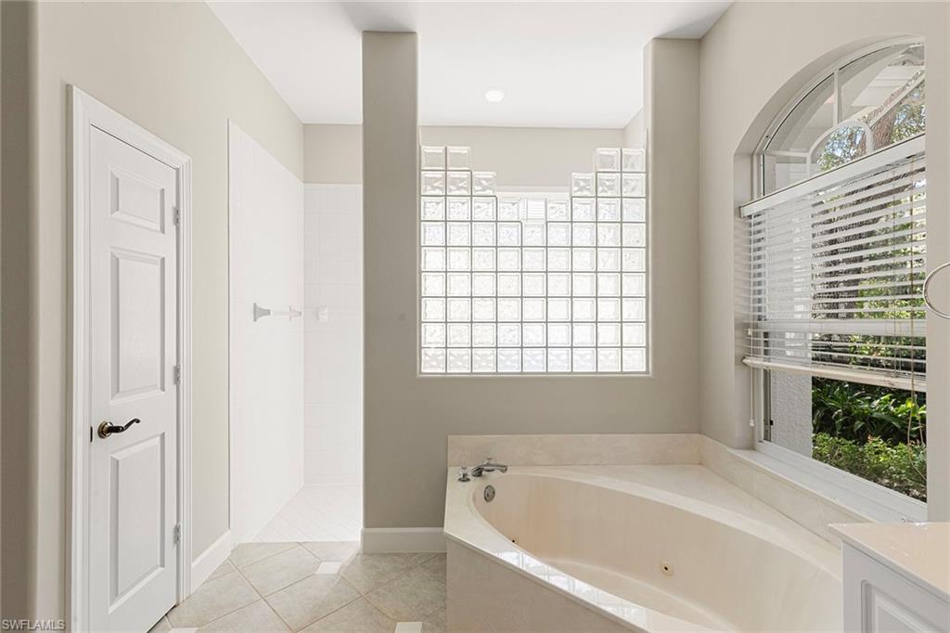
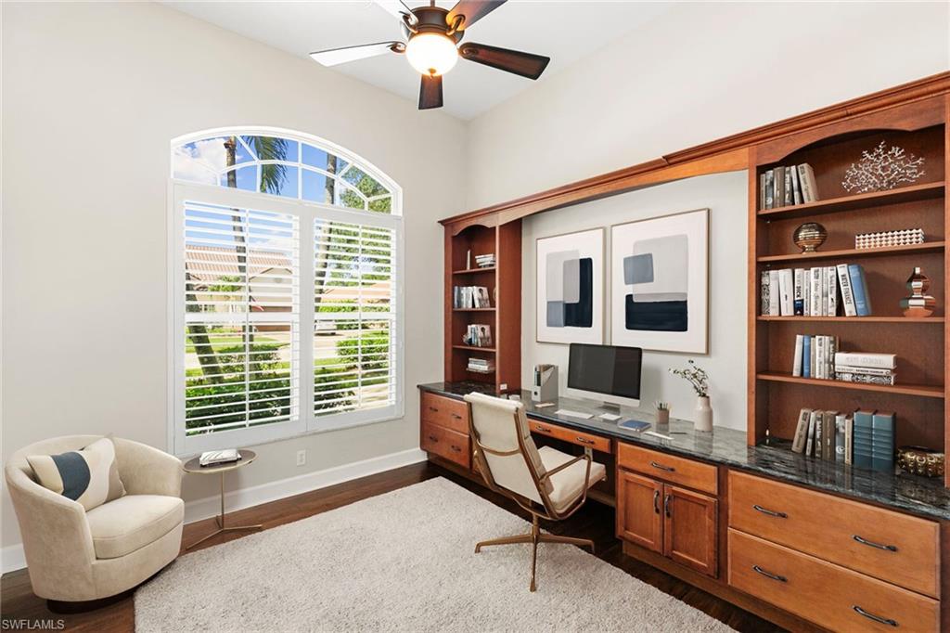
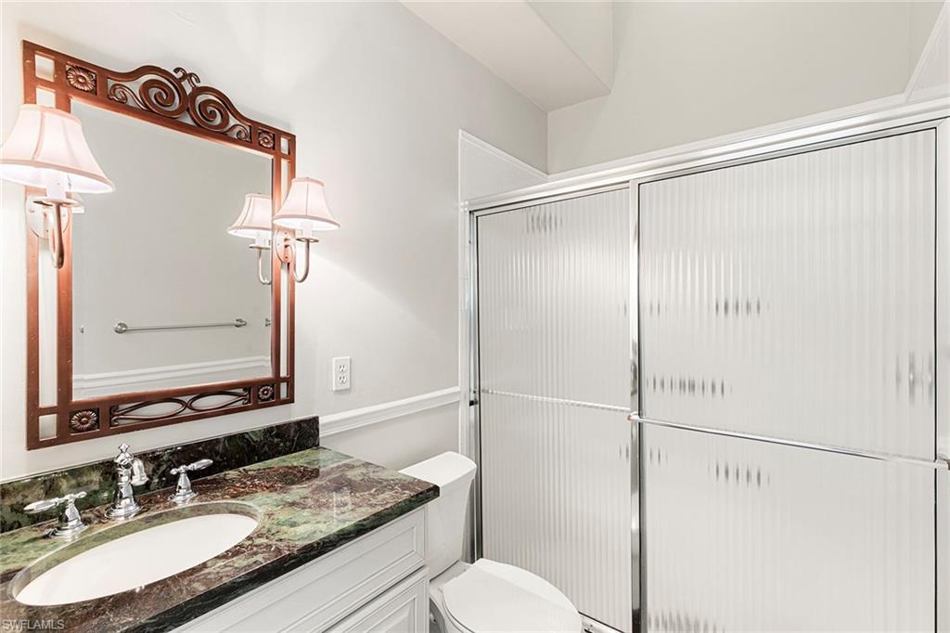
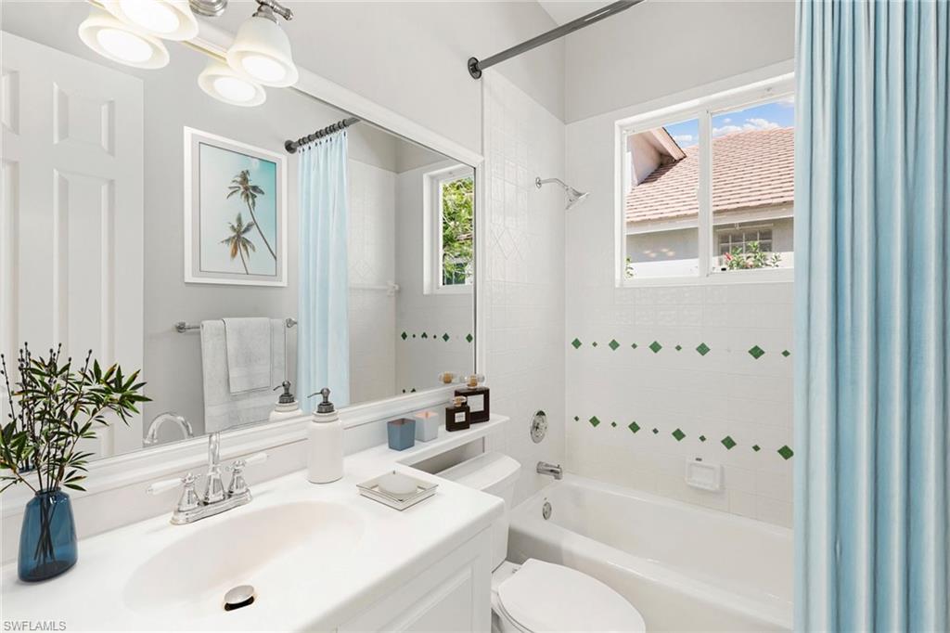
Inside, 10- to 12-foot ceilings and an expansive, light-filled layout create an inviting atmosphere. Offering four bedrooms, a dedicated home office, and three full bathrooms, the versatile floor plan provides flexibility for families, guests, or those working remotely.
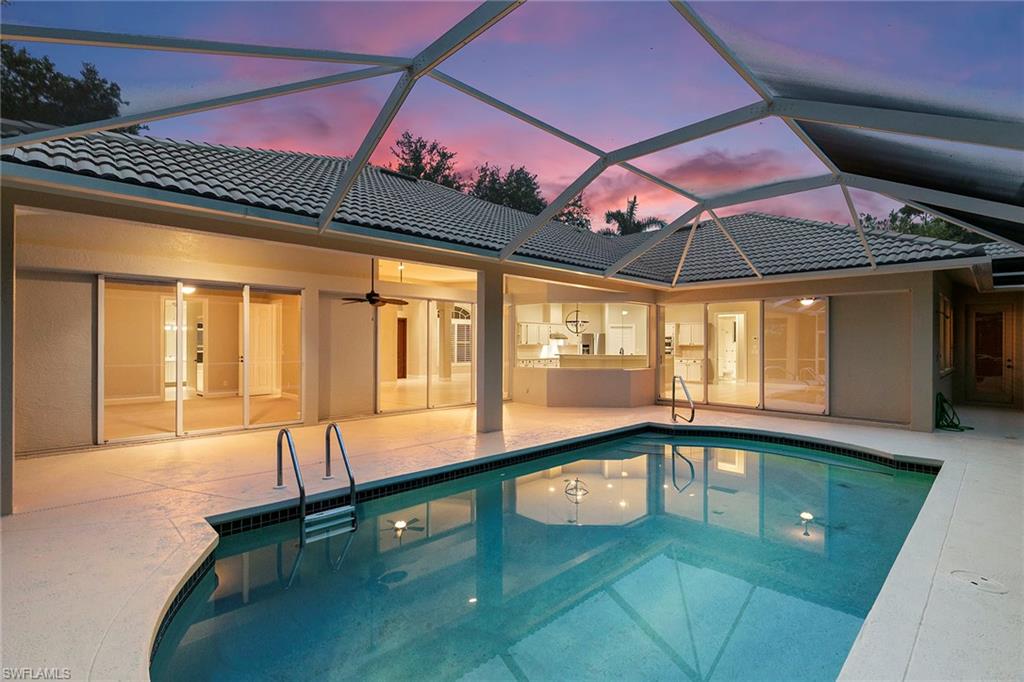
The thoughtfully designed living spaces flow seamlessly together, with multiple sliding glass doors creating a natural flow to the outdoor living areas and filling the home with abundant natural light. At the center of the home, the generously sized kitchen overlooks the family room and features a sunny breakfast nook highlighted by a dramatic mitered glass window.
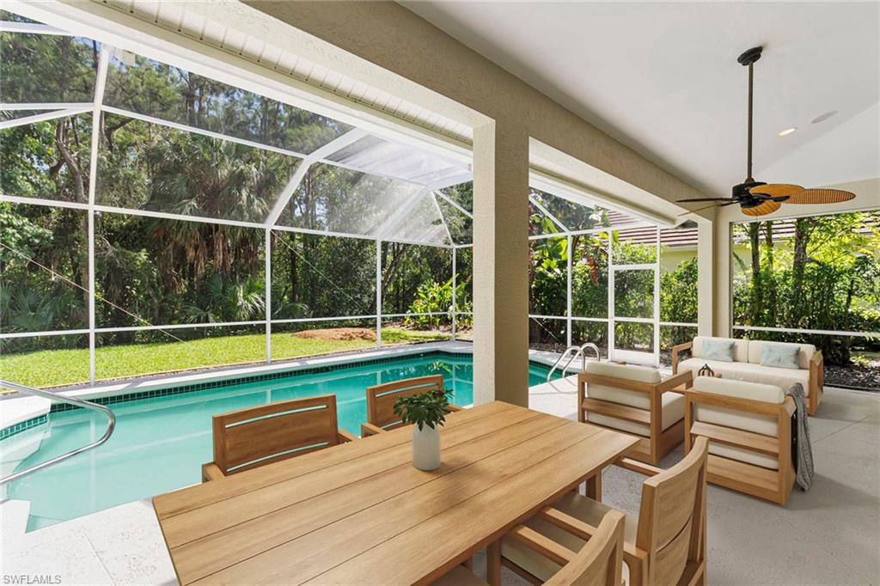
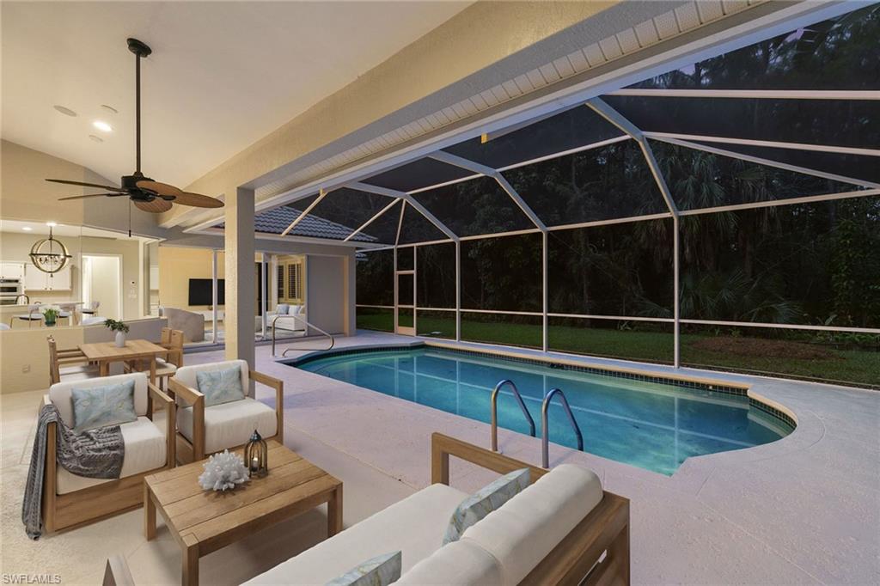
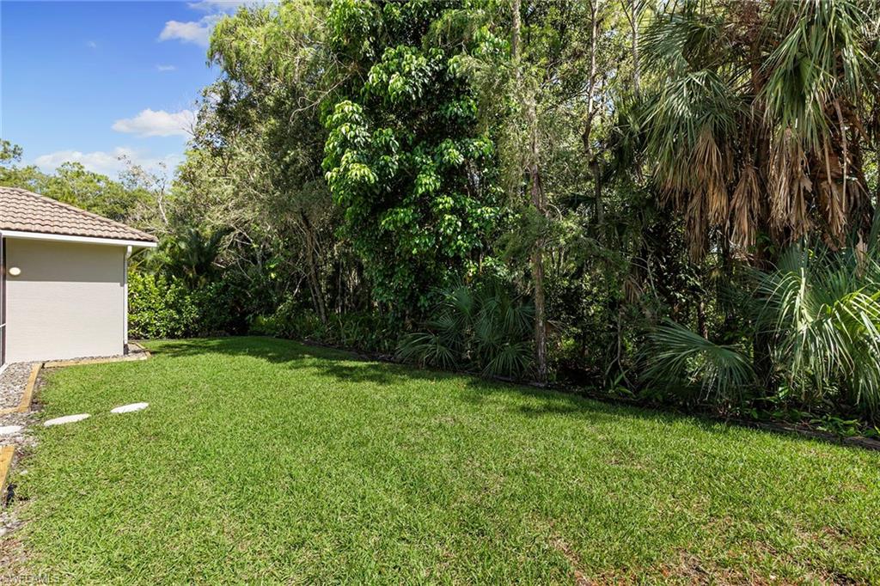
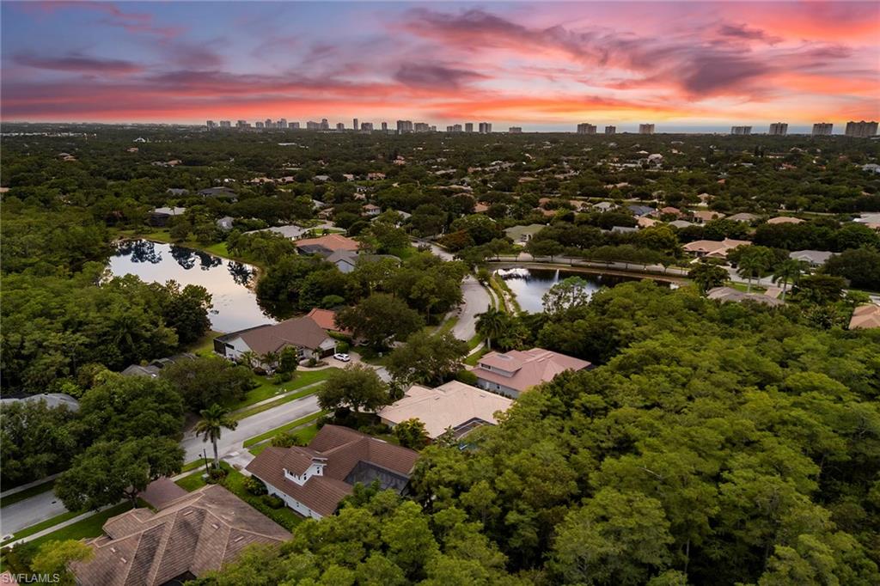
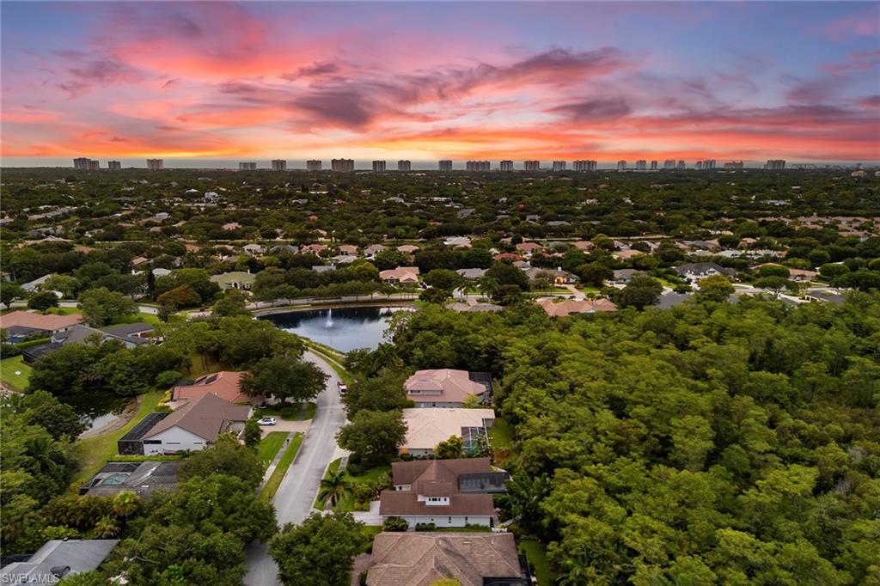
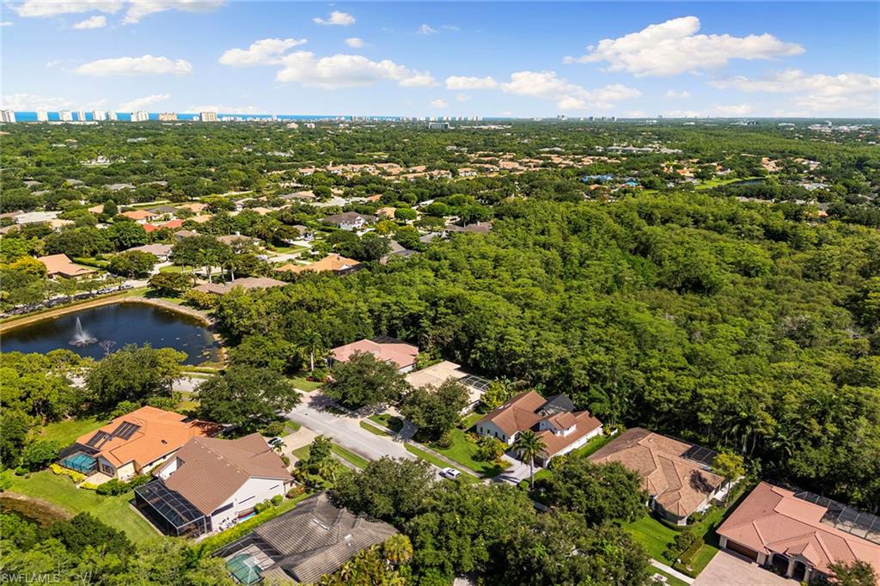
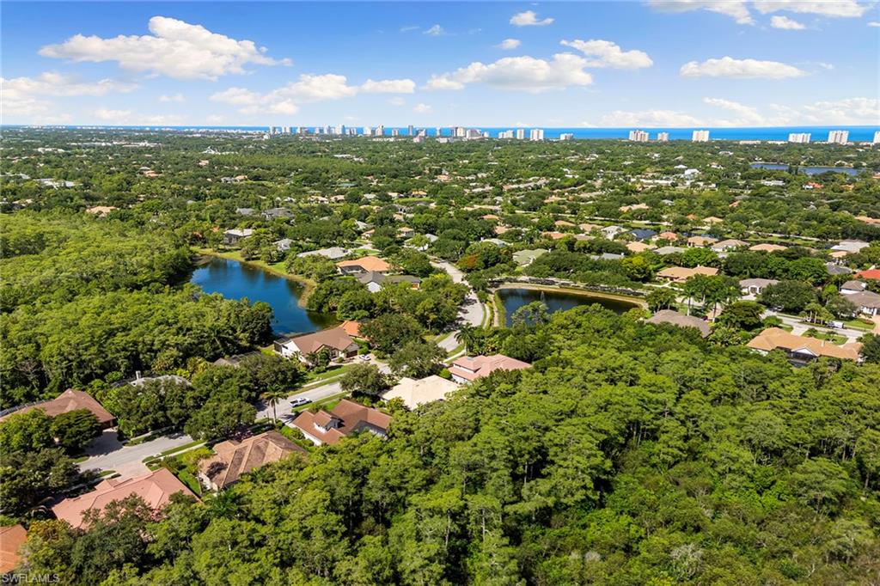
Step outside to your private backyard, where an expansive covered lanai overlooks the large pool and an oversized yard with ample space for outdoor entertaining, children, or pets. With a tranquil neighborhood preserve as the backdrop, this property offers exceptional privacy and a peaceful setting.
Mill Run is one of Naples' most sought-after communities, prized for its estate-sized lots, mature landscaping, and unbeatable location. Just minutes from the sugar-sand beaches of Naples, residents enjoy convenient access to Mercato, Waterside Shops, Artis–Naples, fine dining, and world-class shopping. Located within a highly regarded A-rated school district and close to several of Naples' premier private schools, this exceptional home presents an outstanding opportunity to enjoy the very best of the Naples luxury lifestyle.  Only the furnishings have been virtually staged.

6821 Wellington DR

Message successfully sent.

What would you like to know?

What is 3 + 4 ?

I agree to receive email communication and understand I can unsubscribe at any time.

I agree to be contacted by Julia McCabe via call, email, and text for real estate services. To opt out, you can reply 'stop' at any time or reply 'help' for assistance. You can also click the unsubscribe link in the emails. Message and data rates may apply. Message frequency may vary. Privacy Policy

Related Properties

Price reduced
Golden Gate Estates pool home on acreage with no HOA. Discover the perfect blend of privacy and convenience with this well-maintained 3+den, 2.5-bath home situated on 2.73 acres in highly sought-after Golden Gate Estates. Offering over 2,900 sq ft of living space, this two-story residence features vaulted ceilings, an open floor plan, abundant natural light, and spacious living areas ideal for entertaining. The home includes a flexible den/office, fireplace, walk-in closets, and a screened lanai overlooking peaceful preserve views. The expansive lot provides room for a guest house, workshop, or additional garage, making it perfect for those seeking space and flexibility. No HOA and no restrictions—bring your RV, boat, or work vehicles with ease. Enjoy acreage living in Naples with mature landscaping, fruit trees, and ultimate privacy, all while being just minutes from shopping, dining, top-rated schools, and Naples beaches. This is a rare opportunity for a Naples estate home with land, ideal for full-time residents, investors, or those looking for a private retreat. Schedule your showing today!
#226014594

NAPLES

2790 66th ST SW

3 Beds

2 Baths

2,954 Sq.Ft.

$1,199,000

MLS#: 226014594

Avellino Isles is a private, gated community within the Vineyards Development. Located on the quiet inner circle, 505 Avellino, Unit 38202 presents with 4,460 total square feet including 3,282 under air; making the Raphael floor plan the largest residence in Avellino Isles. The entrance to this second floor residence has a towering cupola and private elevator. The tall ceilings, generous room dimensions and expansive hallways give the impression of a single family home. In addition to the two garages, the large driveway easily accommodates four vehicles making it ideal for family, visitors and entertaining guests.This 3 bedroom/4bath+den residence comes complete with motorized storm shutters, custom wood plantation shutters, upgraded lighting package, surround sound, new appliances, sinks, plumbing fixtures, hot water tank, quartz countertops in baths and epoxy garage floor. Both HVAC systems were replaced and upgraded in 2018. In 2025, the development completed major renovations with new tile roofs, gutters, downspouts, carriage and coach lights and entrance gates along with complete new exterior paint palette and landscape refresh. Avellino Isles is an active lifestyle community and features a massive infinity pool, spa and outdoor dining areas with grills. The remodeled clubhouse includes a complete kitchen, library, card/meeting room, fitness center, sauna and a great room for neighborhood events. The recently updated Vineyards Country Club is nearby and boasts two new championship golf courses, tennis, pickleball, bocce, and a world class wellness center with pool and full service spa, along with dining and social events. Living in Avellino Isles provides a central location affording access to all that Naples and the Southwest Florida lifestyle has to offer.
#226009650

NAPLES

505 Avellino Isles Avellino Isles CIR 38202

3 Beds

3 Baths

3,282 Sq.Ft.

$1,099,000

MLS#: 226009650
New on site today
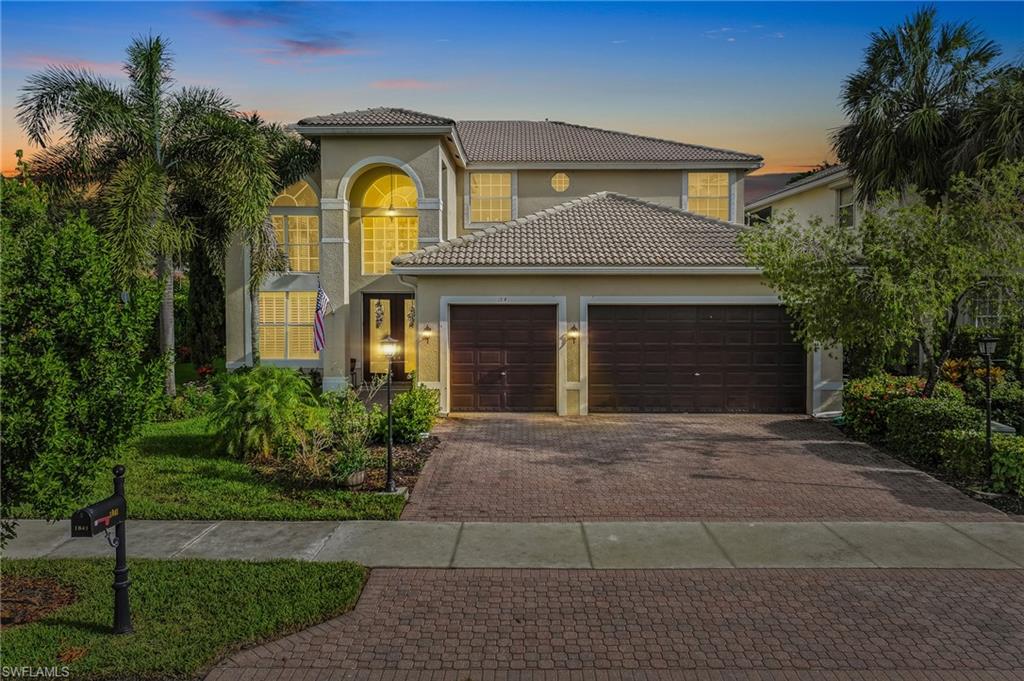
One or more photo(s) has been virtually staged, AI generated or rendered.  WELCOME TO EFFORTLESS LUXURY in one of Naples' most sought-after communities, Saturnia Lakes. This beautifully designed 4 bedroom + den, 3.5 bath residence offers over 4,000 square feet of thoughtfully curated living space perfectly situated on a premium, oversized corner lot. From the moment you step through the grand double-door entry, you'll appreciate the soaring ceilings, abundant natural light and seamless flow throughout the home. Rich hardwood flooring, custom millwork and designer finishes create a warm yet sophisticated atmosphere. The heart of the home is a chef-inspired kitchen featuring granite countertops, custom cabinetry, a large center island, premium appliances and generous prep space, perfect for everything from casual family dinners to entertaining on a grand scale. The spacious primary suite is an exclusive retreat, complete with a sitting area, spa-like ensuite bath and custom walk-in closets designed for both style and function. The screened lanai w/ coveted southern exposure, creates an all-inviting outdoor living space with multiple areas to relax and entertain, including a refreshing pool, large enough to swim laps and a secluded landscaped backyard providing exceptional privacy. Whether you're enjoying your morning coffee or hosting friends for an evening gathering, this outdoor living space is designed to be enjoyed year-round. Additional highlights include a spacious three-car garage, two large stone fireplaces and quality craftsmanship throughout. Residents of Saturnia Lakes enjoy a resort-inspired lifestyle with exceptional amenities, including a clubhouse, resort-style pool and spa, fitness center, tennis courts, billiards, walking paths, playground and a full calendar of community activities.....all within a gated community conveniently located near Naples' premier shopping, dining, golf, and sandy white beaches. This is more than a home….it’s an opportunity to experience the very best of Southwest Florida living.
#226025776

NAPLES

1841 Senegal Date DR

4 Beds

3 Baths

4,034 Sq.Ft.

$1,180,000

MLS#: 226025776
New on site today
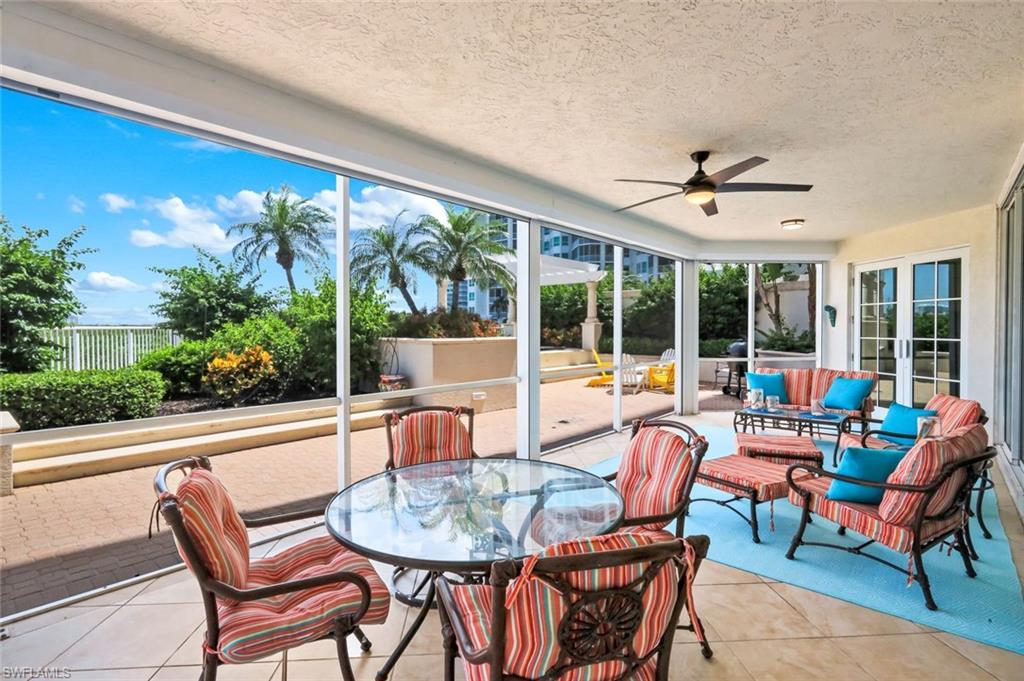
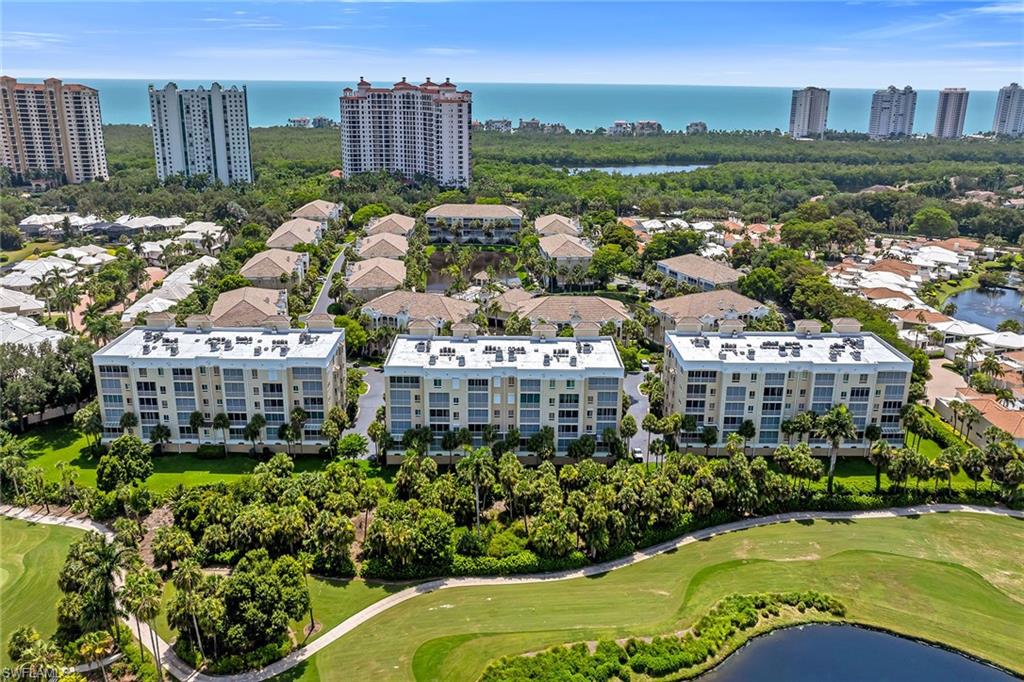
A rare opportunity to enjoy expansive outdoor living in The Grande Preserve at The Dunes of Naples. This west-facing terrace residence in Grande Dominica offers 2,919 square feet under air, complemented by a 482-square-foot screened lanai and an expansive, lushly landscaped private terrace. Together, these exceptional outdoor spaces create a setting rarely found in condominium living, with abundant room for relaxing, entertaining, and enjoying beautiful Naples sunsets.

The spacious interior features three bedrooms, each with an ensuite bath, plus a powder room. A separate guest wing provides family and visitors with added privacy, while the generous living areas open to the lanai and terrace beyond. The residence offers an excellent opportunity to update and personalize the interior to suit your own style while enjoying the space, privacy, and distinctive outdoor lifestyle of a Grande Preserve terrace residence. A private elevator entry and two under-building parking spaces add to the convenience of everyday living.

Grande Preserve residents enjoy their own private pool and spa, fitness room, and barbecue areas, along with access to the exceptional amenities of The Club at The Dunes. The Club features a resort-style pool and spa, indoor and outdoor dining, a poolside Tiki bar, a state-of-the-art fitness center, and an active tennis and pickleball program. Guest cottages are also available for Dunes residents to reserve, providing a convenient option for accommodating visiting family and friends.

Membership in the private Floridian Beach Club is available for transfer, adding another dimension to the Naples lifestyle. The Floridian shuttle picks you up at your building, and within minutes you can be at the beach enjoying the Club’s Gulf-front setting, pool, bar and restaurant, and beachside services including chairs, umbrellas, and food and beverage service.

Just steps from The Club and a short walk to Vanderbilt Beach, The Dunes offers an exceptional North Naples location convenient to dining, shopping, 5th Avenue, and all that Naples has to offer. Grande Dominica T-04 presents a distinctive opportunity to create a residence that reflects your own style while enjoying exceptional private outdoor space and the amenities and lifestyle of The Dunes.
#226025746

NAPLES

295 Grande WAY T-04

3 Beds

3 Baths

2,919 Sq.Ft.

$1,550,000

MLS#: 226025746
New on site 1 day ago
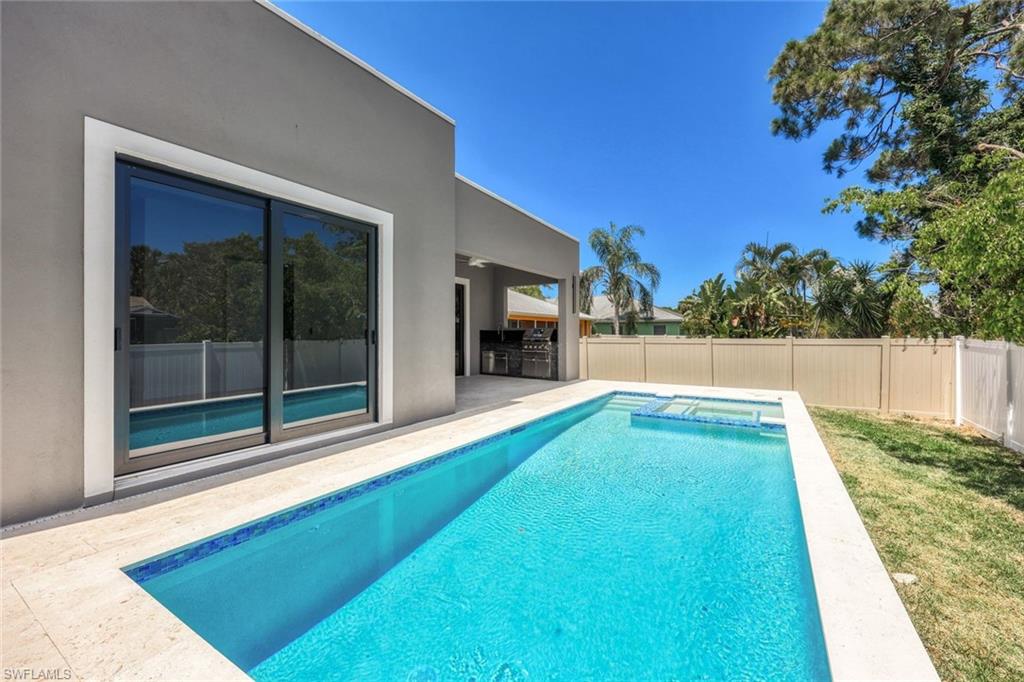
Bold contemporary architecture meets exceptional craftsmanship at 1297 Trail Terrace Drive. Defined by its clean lines, striking modern design, and minimalist aesthetic, this newly constructed residence offers a fresh perspective on luxury living in the heart of Naples. Inside, approximately 2,242 square feet of thoughtfully designed living space features 4 bedrooms and 3 bathrooms, complemented by soaring ceilings, expansive impact glass, and an open-concept floor plan that creates a bright, airy atmosphere. The designer kitchen serves as the centerpiece of the home, showcasing premium Bosch appliances, sleek custom cabinetry, and modern finishes that blend style with everyday functionality. The seamless indoor-outdoor layout invites effortless entertaining while providing comfortable spaces to relax and enjoy the Florida lifestyle year-round. Located in the rapidly transforming Trail Terrace neighborhood, this home places you just minutes from Naples' white-sand beaches, Waterside Shops, Venetian Village, and the renowned dining and shopping of 5th Avenue South. As more luxury homes continue to redefine the area, Trail Terrace is quickly becoming one of Central Naples' most exciting emerging neighborhoods. 
For buyers seeking contemporary architecture, premium finishes, and an unbeatable in-town location, 1297 Trail Terrace Drive delivers a rare opportunity to own a distinctive modern home in one of Naples' most convenient locations.
#226026377

NAPLES

1297 Trail Terrace DR

3 Beds

3 Baths

2,242 Sq.Ft.

$1,549,000

MLS#: 226026377
New on site 1 day ago
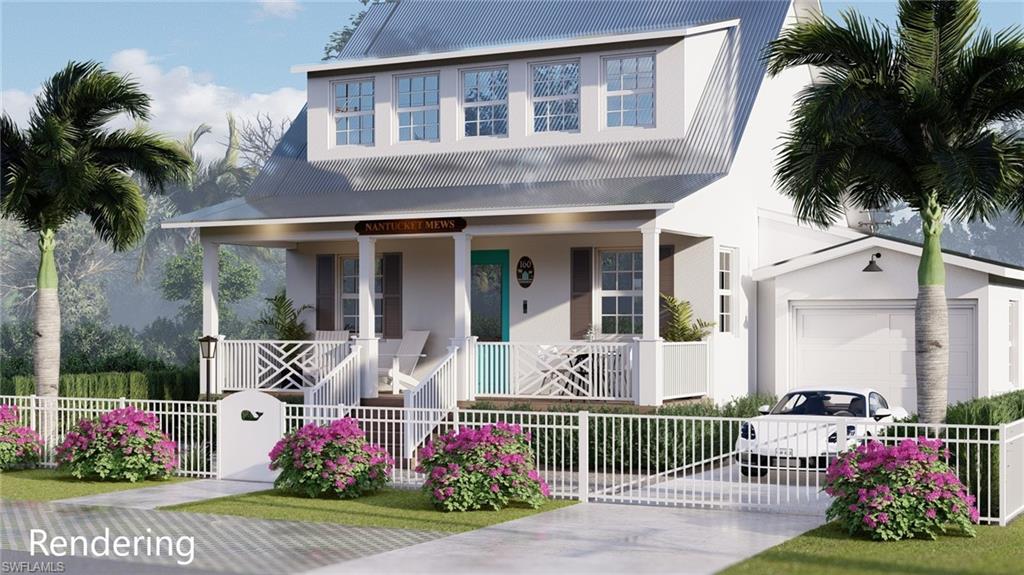
Welcome to The St. Croix House model at The Island Cottages in The Bayshore Arts District - a special family of Olde Florida Contemporary custom designed single family homes on Jeepers Drive. In the last 10 years, the Developer/Designer of these cottages has worked individually with 11 new owners to fashion this unique vintage urban environment at the Heart of The Bayshore Arts District adjacent to The Bayshore/Sugden Park Boardwalk and Lake Avalon’s white sand beach and sailing center. These new residences will be constructed by Naples’ renowned local builder, Gulfstream Homes. All the Cottages in The Island Cottages in The Bayshore Arts District have been given names by their owners. These names are by agreement designated as memorializing a favorite island which is important to the owners. Further, in every case the homes are decorated with a historic “Quarterboard” sign with the name and a matching house number sign designating thee Jeepers Drive house number 
The St Croix House model is the ultimate outdoor living cottage in almost 2000 square feet of living space under air conditioning.  A welcoming front porch which leads you into a lovely vestibule and private office which then leads to the great room (large kitchen, dining and living room with an adjoining powder room) and continues onto the huge covered lanai. Breakfast on the porch, cocktails on the lanai, and relaxing in the pool and spa in the private backyard sanctuary and garden.

There are 3 bedrooms. The premier suite is downstairs with ensuite bath and walk-in closets with direct access to the lanai and the backyard. There are 2 guest bedrooms on the sunny 2nd floor plus 3 1/2 baths, a great laundry, a 2 car drive-through garage with access to the back yard.

The concept is to offer the new owner the opportunity to personalize the design by selecting all interior finishes creating a space that perfectly reflects your style and taste and to custom design the outdoor living areas to include pool, spa, gardens, patios, outdoor cooking areas etc.

Whether you’re seeking a full time residence, seasonal retreat or investment property, these Island Cottages offer the ideal combination of luxury, style, flexibility and location. Perfectly positioned at the vibrant center of Naples’ most unique downtown village, The Bayshore Arts District, you’ll enjoy the convenience of walking, biking or boating to local restaurants, cafes, breweries, wine bars, boutiques and neighborhood shops as well as The Naples Botanical Garden, The Naples Bay Boat launch and the National Pickleball Center. Around Naples Bay, 5th Avenue is just 5 minutes away with 3rd Street shopping and the Naples Beaches just beyond that.

With new homes and exciting development continuing to transform the area, this is an opportunity to own a brand new home, a vintage Island Cottage, in Naples fastest growing, most unique and exciting waterfront neighborhood.
#226024465

NAPLES

114 - A JEEPERS DR

3 Beds

3 Baths

1,971 Sq.Ft.

$1,495,000

MLS#: 226024465
New on site 2 days ago
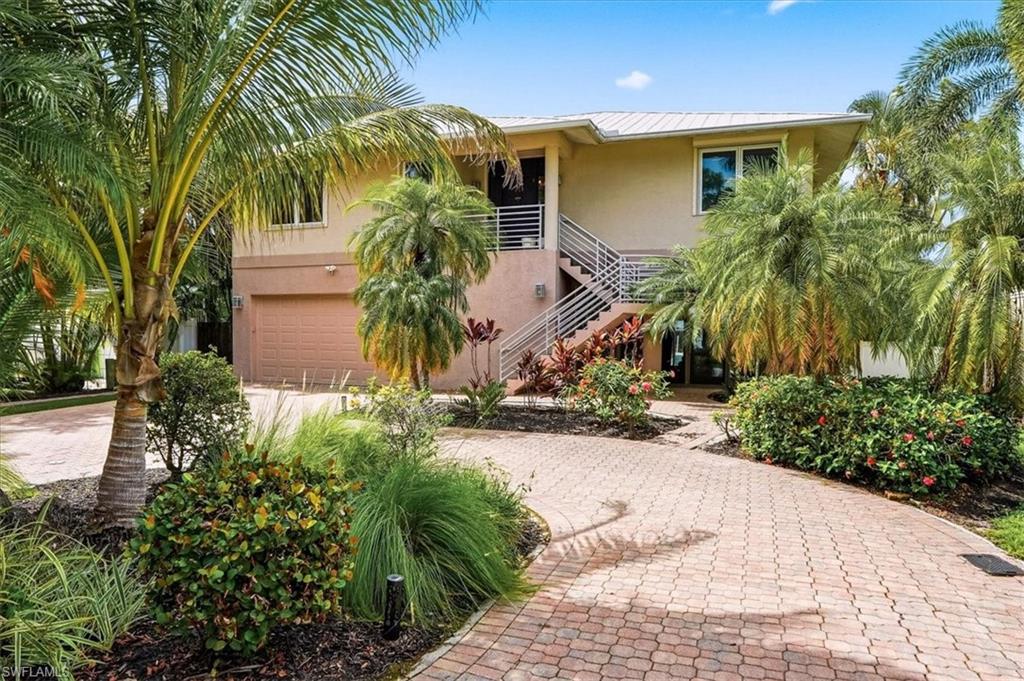
Discover the perfect blend of coastal luxury, convenience, and exceptional indoor-outdoor living in this remarkable Naples residence. Thoughtfully designed for both everyday comfort and effortless entertaining, this spacious home offers an abundance of room for family and guests while embracing the very best of the Southwest Florida lifestyle.

Perfectly positioned in the highly desirable waterfront community of Avion Park along the Gordon River, this property provides convenient boating access to Naples Bay, the Gulf of Mexico, and beyond—making it an ideal retreat for boating enthusiasts. Spend your days cruising the waterways, enjoying waterfront dining, or exploring the endless coastal destinations just minutes from your dock.

Just steps away, the Gordon River Greenway and Baker Park offer miles of scenic walking and biking trails, kayaking, community events, and beautiful green spaces to enjoy year-round. Located only minutes from Naples' award-winning beaches, upscale shopping, fine dining, and vibrant downtown attractions, this home combines an exceptional location with an unmatched lifestyle.

Whether you're searching for a year-round residence, a seasonal escape, or the perfect home for entertaining, this property presents a rare opportunity to enjoy one of Naples' most coveted waterfront settings.

Confidential sales are welcomed. Non-Disclosure Agreements (NDAs) are available upon request to ensure a discreet and private transaction.
#226026100

NAPLES

1680 Avion PL

4 Beds

3 Baths

2,560 Sq.Ft.

$1,595,000

MLS#: 226026100
New on site 3 days ago
Beautifully updated throughout, this inviting first-floor residence offers effortless Naples living with stylish finishes, an open layout and a seamless connection to outdoor spaces. Ideally situated directly across the street from the Pelican Bay Beach tram stop, you'll enjoy convenient access to Pelican Bay's private beaches and exceptional coastal amenities. Featuring three bedrooms, two baths and a detached one-car garage, this move-in-ready home is offered furnished with exclusions and combines modern finishes with everyday comfort. A screened lanai with electric shutters, ceiling fans and a built-in outdoor grill creates the perfect setting for relaxing or entertaining year-round. Inside, tile flooring flows throughout the home, complemented by plantation shutters that enhance every room with timeless style and privacy. The spacious living and dining areas are filled with natural light and open through large sliding glass doors to the screened lanai, creating a bright and inviting atmosphere for both everyday living and entertaining. The kitchen is designed to impress with crisp white cabinetry, stainless steel appliances, including a dishwasher, microwave, refrigerator with freezer and icemaker and range, offering both beauty and functionality for the home chef. The private primary suite serves as a peaceful retreat with direct access to the lanai, abundant natural light, plantation shutters, a ceiling fan and a generous walk-in closet. The spacious en-suite bath features dual sinks, a walk-in glass shower with bench seating and an enclosed water closet for added privacy. The guest accommodations are thoughtfully designed for flexibility. One guest bedroom includes a ceiling fan, ample closet space and access to a full bath featuring a glass shower/tub combination, making it ideal for guests. The third bedroom offers generous closet space and can easily be transformed into a den, home office or flex space to suit your lifestyle. Additional conveniences include a laundry area equipped with an LG washer and dryer, providing added functionality for everyday living. Residents of Pebble Creek enjoy an impressive collection of amenities on the community's amenity island, including two pools and a hot tub, a fitness center, a sauna, a grilling area, a dining gazebo and a party room, providing additional opportunities for relaxation and social gatherings. Combined with desirable indoor-outdoor living spaces and proximity to Naples' renowned shopping, dining and entertainment, this exceptional residence offers an outstanding opportunity to enjoy the Southwest Florida lifestyle.
#226025728

NAPLES

7671 Pebble Creek CIR 105

3 Beds

2 Baths

1,379 Sq.Ft.

$1,299,000

MLS#: 226025728
New on site 4 days ago
Don't miss this opportunity to own a prime piece of Naples Real Estate! This 1.27 Acre lot is located centrally in the heart of Naples just a block away from Cleveland Avenue and less than 2 miles from beautiful Naples Beach!
Offered at lot value, includes a small remodeled two bedroom two bathroom home on the property. Can be purchased as a tear down, residence, or income producing. Call today for more information!
#2026029543

NAPLES

1175 Pine Ridge RD

2 Beds

2 Baths

1,115 Sq.Ft.

$1,299,000

MLS#: 2026029543

 - property

Send a message

Message successfully sent.

Your message

What is 3 + 4 ?

Reason for contacting?

I agree to receive email communication and understand I can unsubscribe at any time.

I agree to be contacted by Julia McCabe via call, email, and text for real estate services. To opt out, you can reply 'stop' at any time or reply 'help' for assistance. You can also click the unsubscribe link in the emails. Message and data rates may apply. Message frequency may vary. Privacy Policy

Sign Out

Virtual Assistant

Would you like to take the next step with this property? We can help you schedule a showing or virtual tour, or send you more details.

Yes, I would like more information.

Thank You for Your Reply, One of Our Agents will contact you as soon as possible

No, maybe later.

Thank you, you can always contact me via email, phone number or through the contact form.

Realhub AI

Lucy - Your AI-Powered Realtor

Update Your Temporary Password

Personalize your search

Enter your email and we'll notify you immediately when new listings match what you're looking for.

or enter email address

Already have an account ? Login here

Continue your home search

I agree to receive communications and understand I can unsubscribe at any time.

I agree to be contacted by Julia McCabe via call, email, and text for real estate services. To opt out, you can reply 'stop' at any time or reply 'help' for assistance. You can also click the unsubscribe link in the emails. Message and data rates may apply. Message frequency may vary. Privacy Policy

Already have an account ? Login here

We use cookies

We use cookies primarily for analytics to enhance your experience. By accepting, you agree to our use of these cookies. You can manage your preferences or learn more about our cookies policy.
