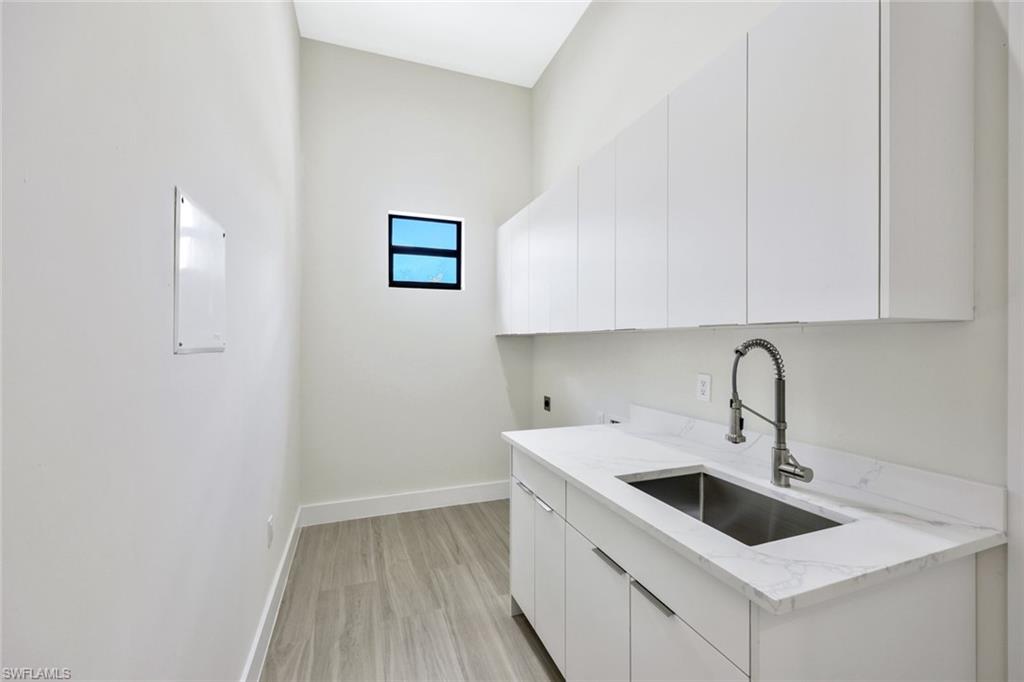
Property
Beds
3
Full Baths
3
1/2 Baths
None
Year Built
2024
Sq.Footage
2,242
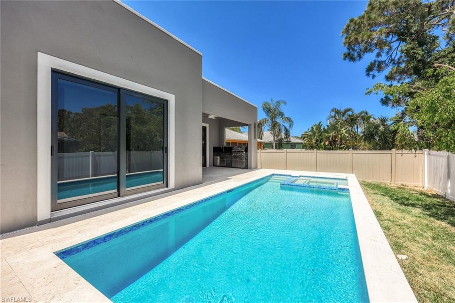
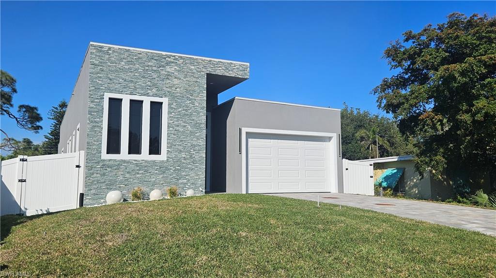
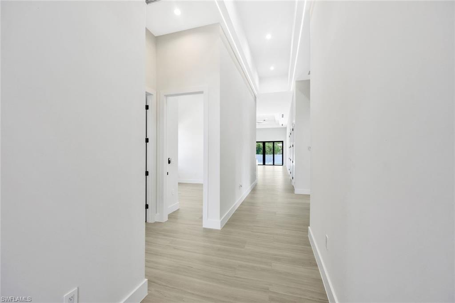
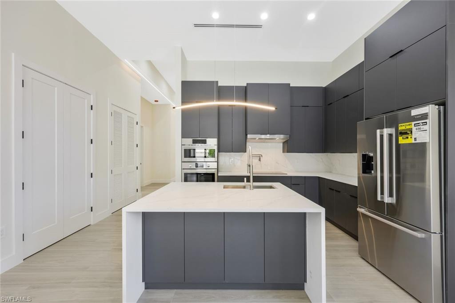
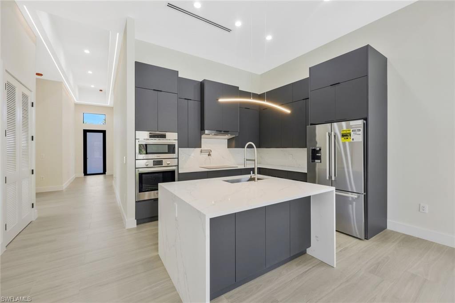
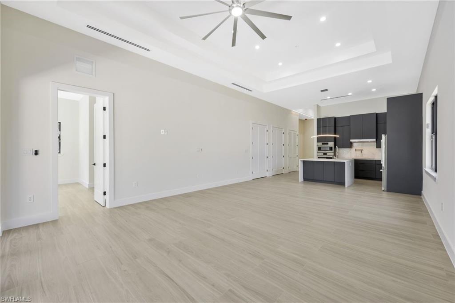
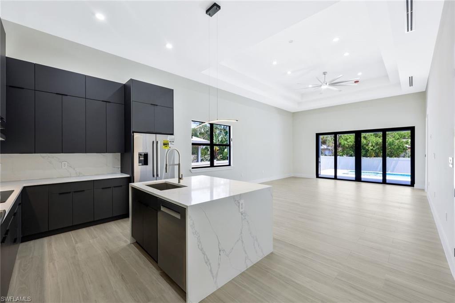
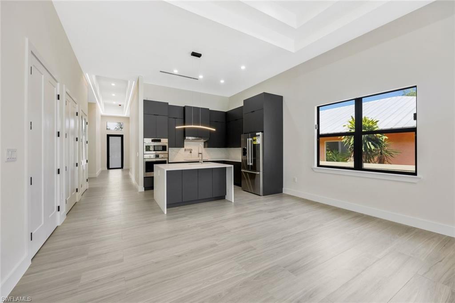
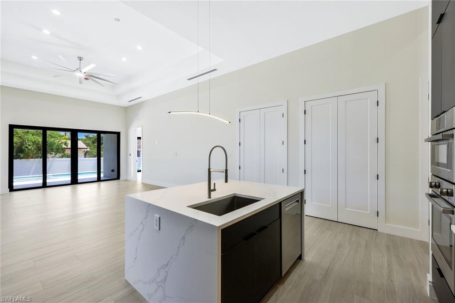
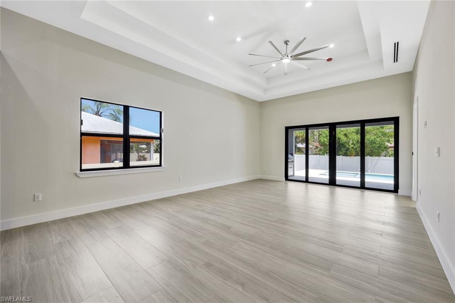
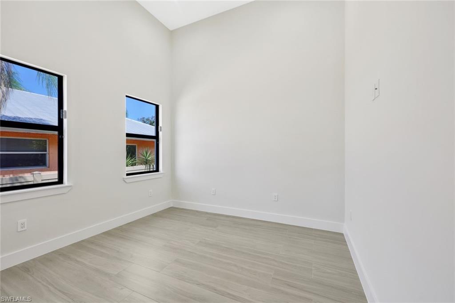
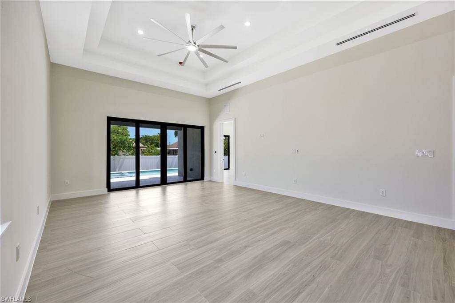
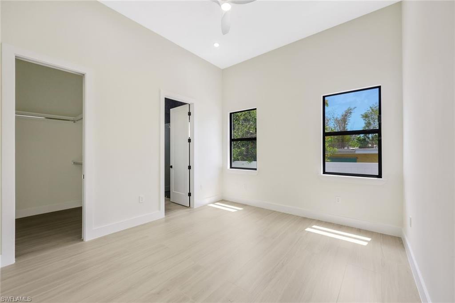
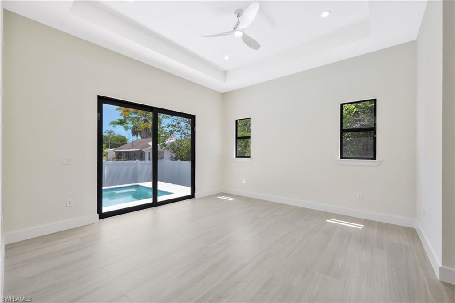
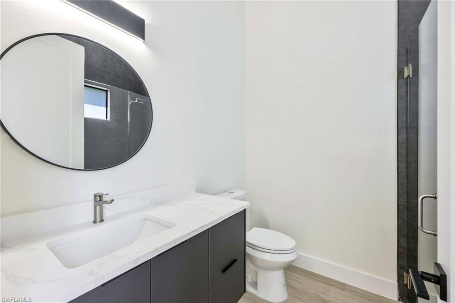
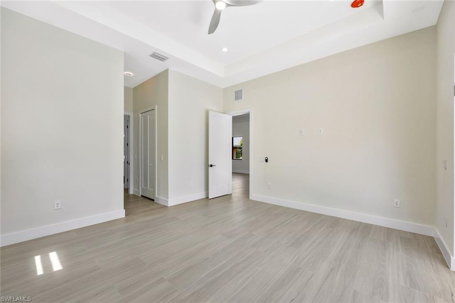
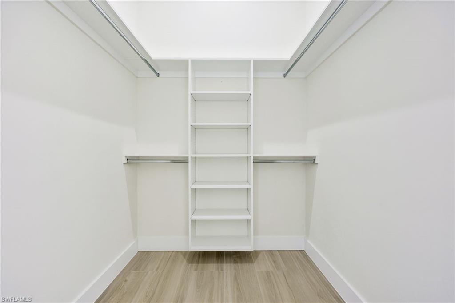
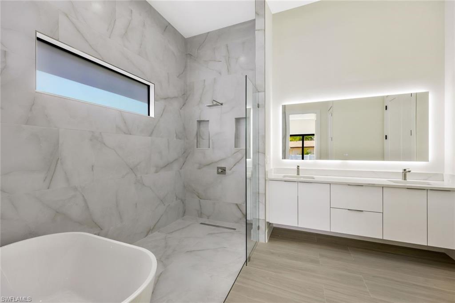
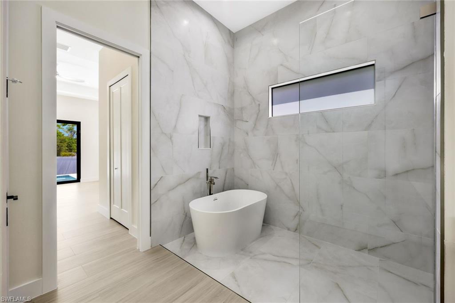
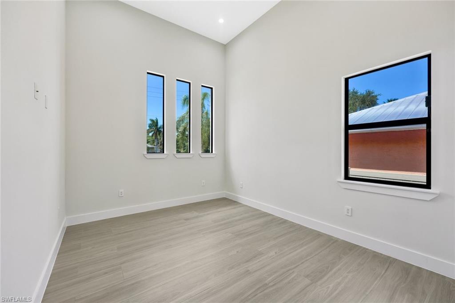
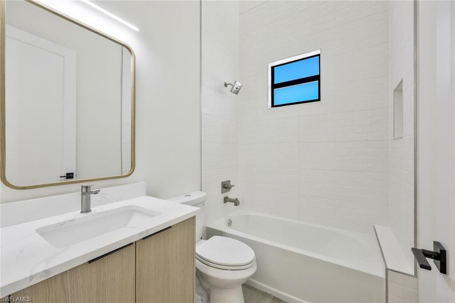
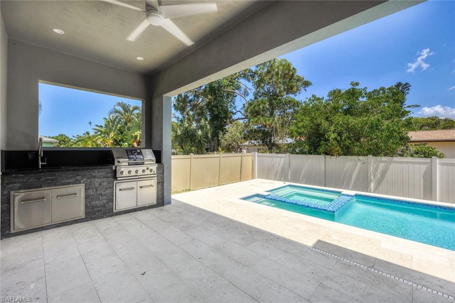
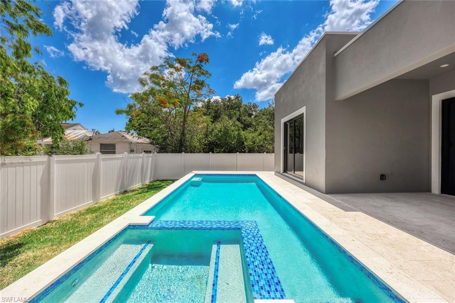
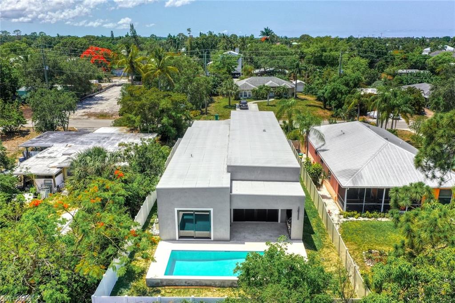
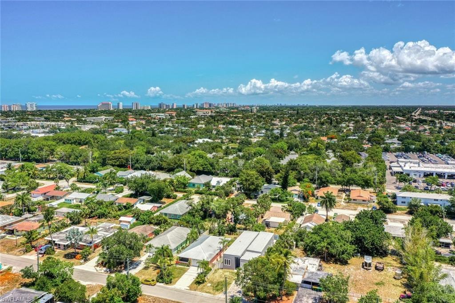
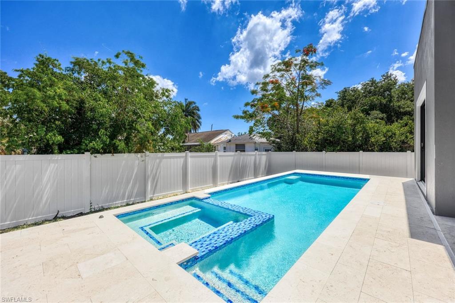
Bold contemporary architecture meets exceptional craftsmanship at 1297 Trail Terrace Drive. Defined by its clean lines, striking modern design, and minimalist aesthetic, this newly constructed residence offers a fresh perspective on luxury living in the heart of Naples. Inside, approximately 2,242 square feet of thoughtfully designed living space features 4 bedrooms and 3 bathrooms, complemented by soaring ceilings, expansive impact glass, and an open-concept floor plan that creates a bright, airy atmosphere. The designer kitchen serves as the centerpiece of the home, showcasing premium Bosch appliances, sleek custom cabinetry, and modern finishes that blend style with everyday functionality. The seamless indoor-outdoor layout invites effortless entertaining while providing comfortable spaces to relax and enjoy the Florida lifestyle year-round. Located in the rapidly transforming Trail Terrace neighborhood, this home places you just minutes from Naples' white-sand beaches, Waterside Shops, Venetian Village, and the renowned dining and shopping of 5th Avenue South. As more luxury homes continue to redefine the area, Trail Terrace is quickly becoming one of Central Naples' most exciting emerging neighborhoods. For buyers seeking contemporary architecture, premium finishes, and an unbeatable in-town location, 1297 Trail Terrace Drive delivers a rare opportunity to own a distinctive modern home in one of Naples' most convenient locations.
Features & Amenities
Interior
-
Other Interior Features
Cathedral Ceiling(s), Walk-In Closet(s)
-
Total Bedrooms
3
-
Bathrooms
3
-
Cooling YN
YES
-
Cooling
N/A
-
Fireplace YN
NO
-
Heating YN
YES
-
Heating
Central, Electric
-
Pet friendly
Yes
Exterior
-
Garage
Yes
-
Garage spaces
2
-
Construction Materials
Block, Stucco
-
Parking
Attached
-
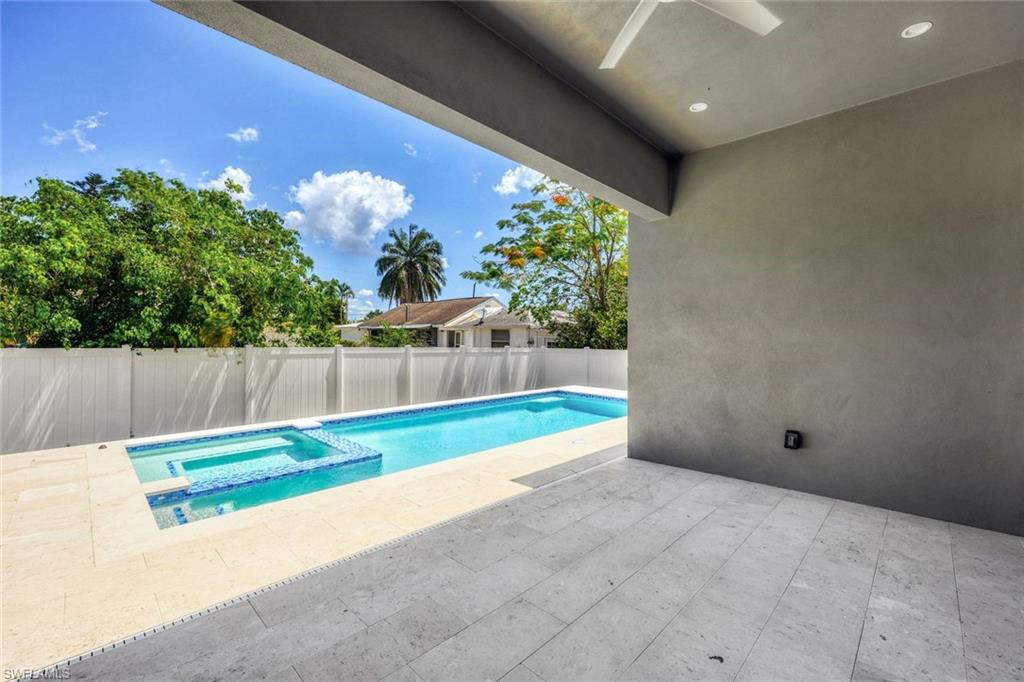
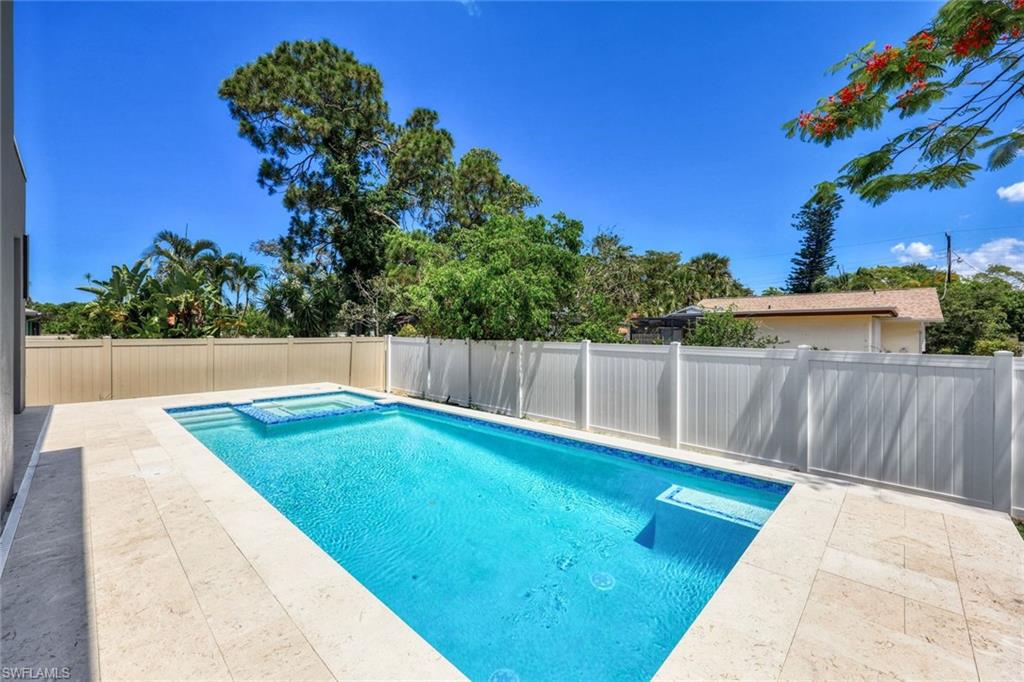
Pool
Yes
-
Pool Features
Heated, Electric Heat, Salt Water, Private
-
Waterfront YN
NO
Area & Lot
-
Lot Size(acres)
0.15
-
Lot Size(square feet)
6,534
-
Property Type
Residential
-
Property Sub Type
Single Family Residence
-
Architectural Style
Ranch, Single Family
Price
-
Sales Price
$1,549,000
-
Tax Amount
$2,777.64
-
Sq. Footage
2,242
-
Price/SqFt
$690
HOA
-
Association
No
Property Resources
-
Horse Property
NO
School District
-
Elementary School
N/A
-
Middle School
N/A
-
High School
N/A
Property Features
-
Stories
1
-
New Construction
YES
-
Ownership
Single Family
-
Senior Community YN
NO
-
Sewer
Septic Tank
Schedule a Showing
Showing scheduled successfully.
Mortgage calculator
Estimate your monthly mortgage payment, including the principal and interest, property taxes, and HOA. Adjust the values to generate a more accurate rate.
Your payment
Principal and Interest:
$
Property taxes:
$
HOA fees:
$
Total loan payment:
$
Total interest amount:
$
Location
County
Collier
Elementary School
Middle School
High School
Listing Courtesy of Meiry Abreu , John R Wood Properties
RealHub Information is provided exclusively for consumers' personal, non-commercial use, and it may not be used for any purpose other than to identify prospective properties consumers may be interested in purchasing. All information deemed reliable but not guaranteed and should be independently verified. All properties are subject to prior sale, change or withdrawal. RealHub website owner shall not be responsible for any typographical errors, misinformation, misprints and shall be held totally harmless.

Agent | Realtor®
Julia McCabe
Call Julia today to schedule a private showing.

* Listings on this website come from the FMLS IDX Compilation and may be held by brokerage firms other than the owner of this website. The listing brokerage is identified in any listing details. Information is deemed reliable but is not guaranteed. If you believe any FMLS listing contains material that infringes your copyrighted work please click here to review our DMCA policy and learn how to submit a takedown request.© 2024 FMLS.
Related Properties
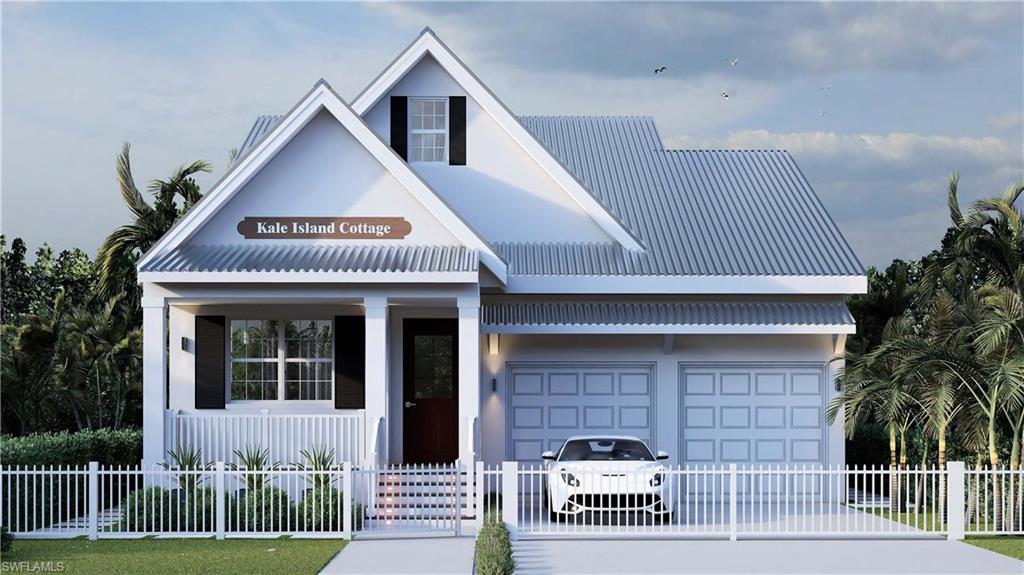
NAPLES
144 - A JEEPERS DR
4 Beds
3 Baths
2,942 Sq.Ft.
$1,795,000
MLS#: 226024463
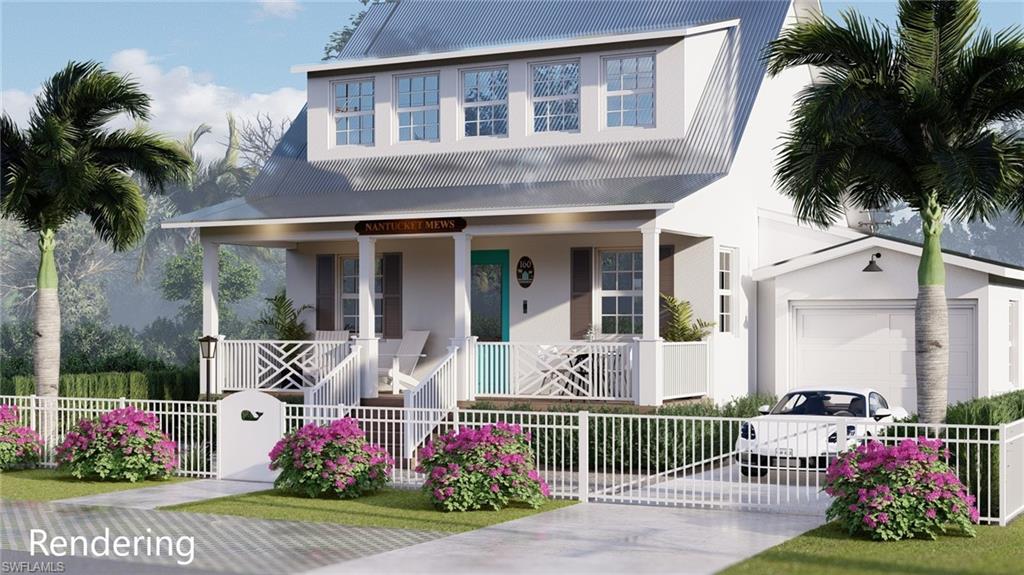
NAPLES
114 - A JEEPERS DR
3 Beds
3 Baths
1,971 Sq.Ft.
$1,495,000
MLS#: 226024465
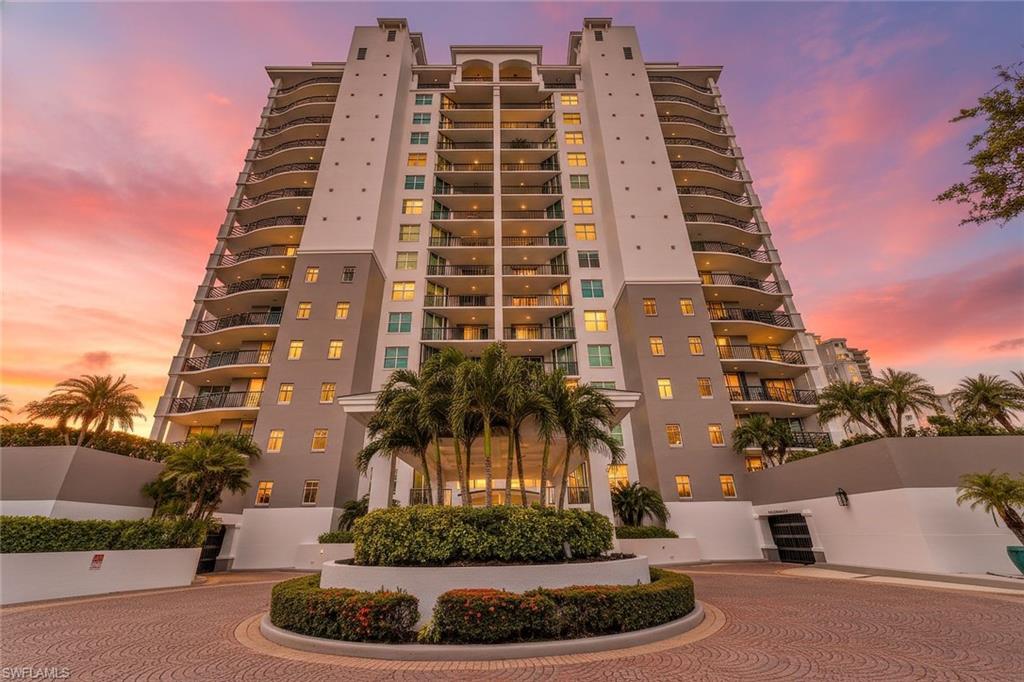
NAPLES
455 Cove Tower DR 1701
3 Beds
3 Baths
2,760 Sq.Ft.
$1,650,000
MLS#: 226026269
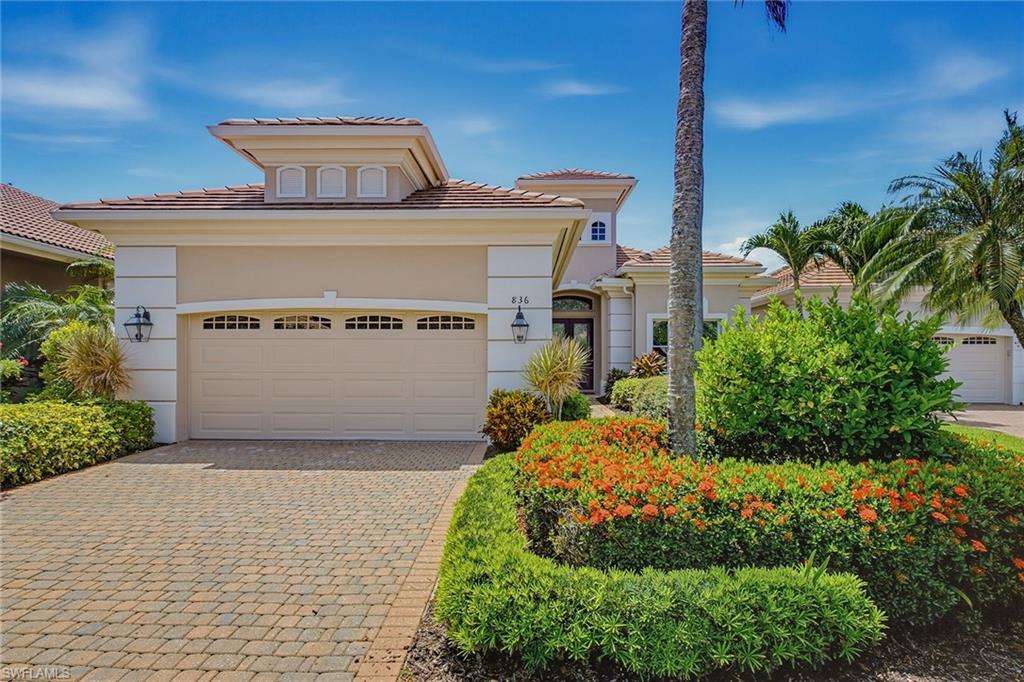
NAPLES
836 Villa Florenza DR
3 Beds
3 Baths
2,690 Sq.Ft.
$1,699,000
MLS#: 226025925
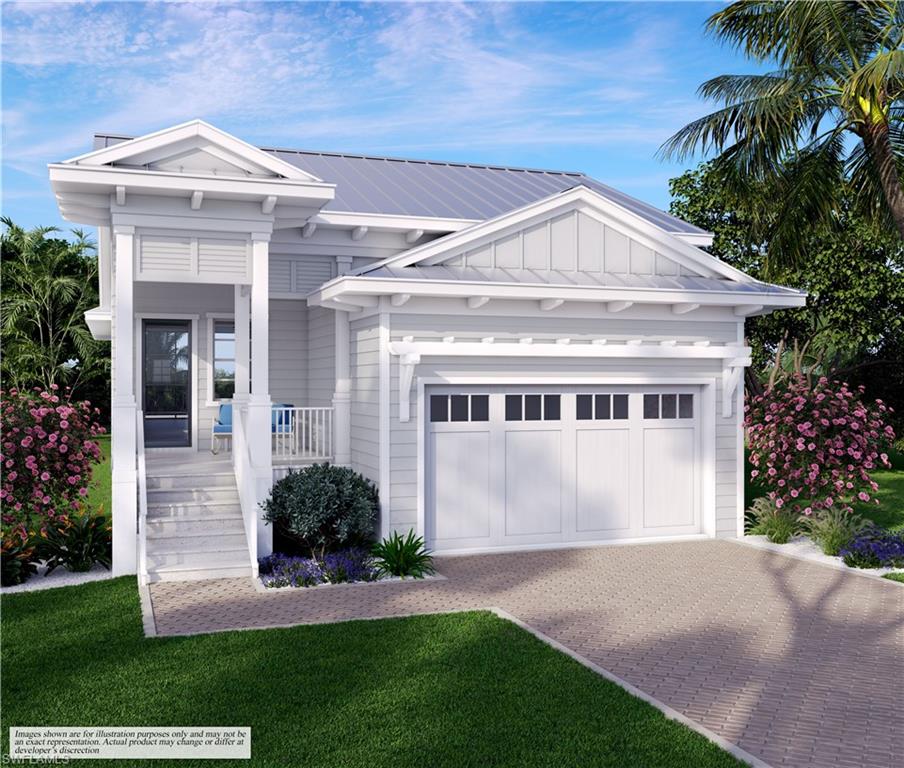
NAPLES
2448 Florida AVE
2 Beds
2 Baths
1,731 Sq.Ft.
$1,775,000
MLS#: 226025633
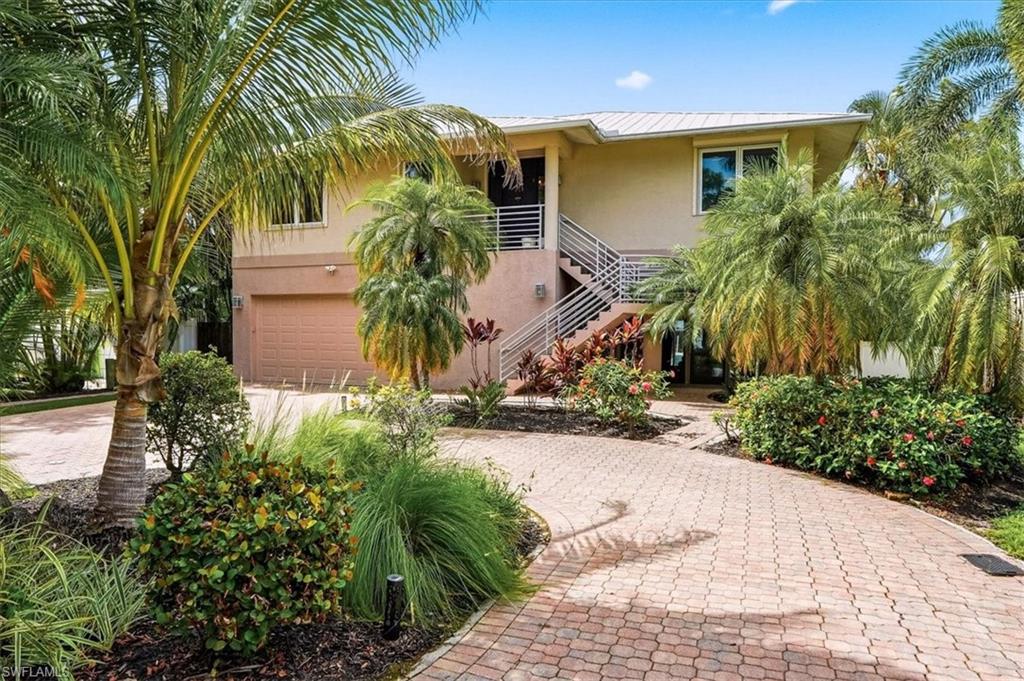
NAPLES
1680 Avion PL
4 Beds
3 Baths
2,560 Sq.Ft.
$1,595,000
MLS#: 226026100
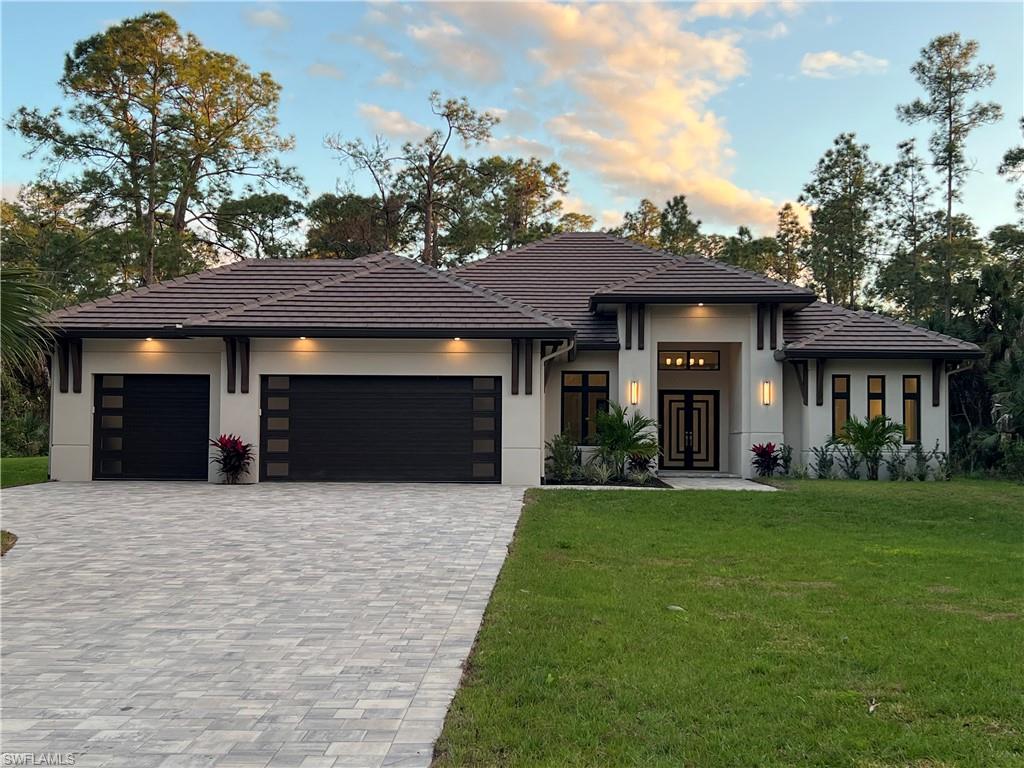
NAPLES
382 39th AVE NE
4 Beds
3 Baths
2,642 Sq.Ft.
$1,495,000
MLS#: 226026185
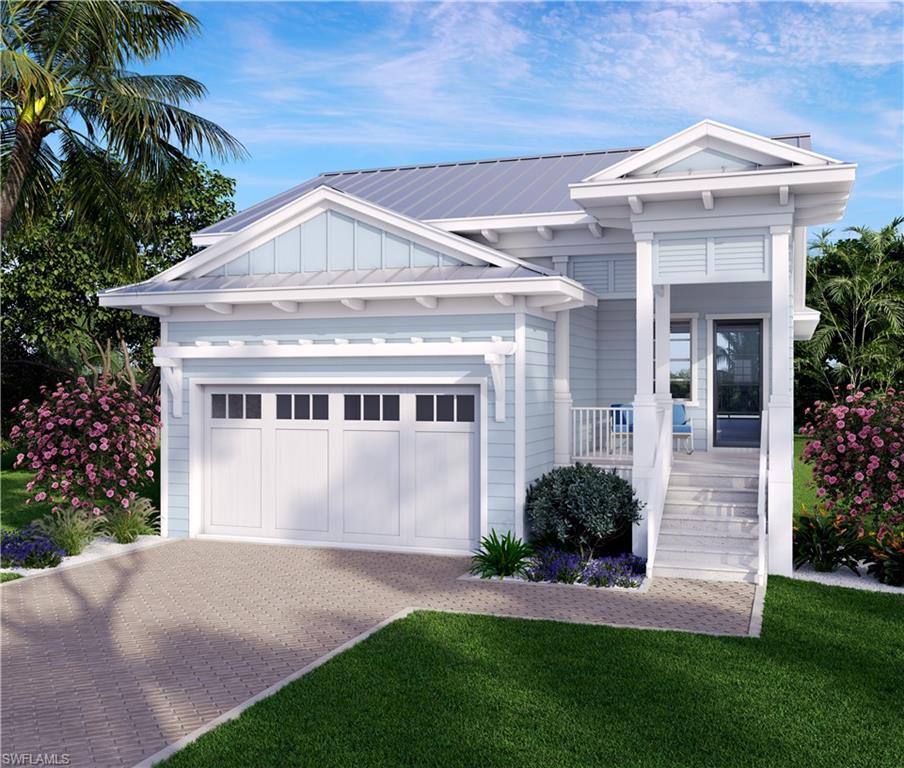
NAPLES
2432 Florida AVE
2 Beds
2 Baths
1,731 Sq.Ft.
$1,775,000
MLS#: 226025630
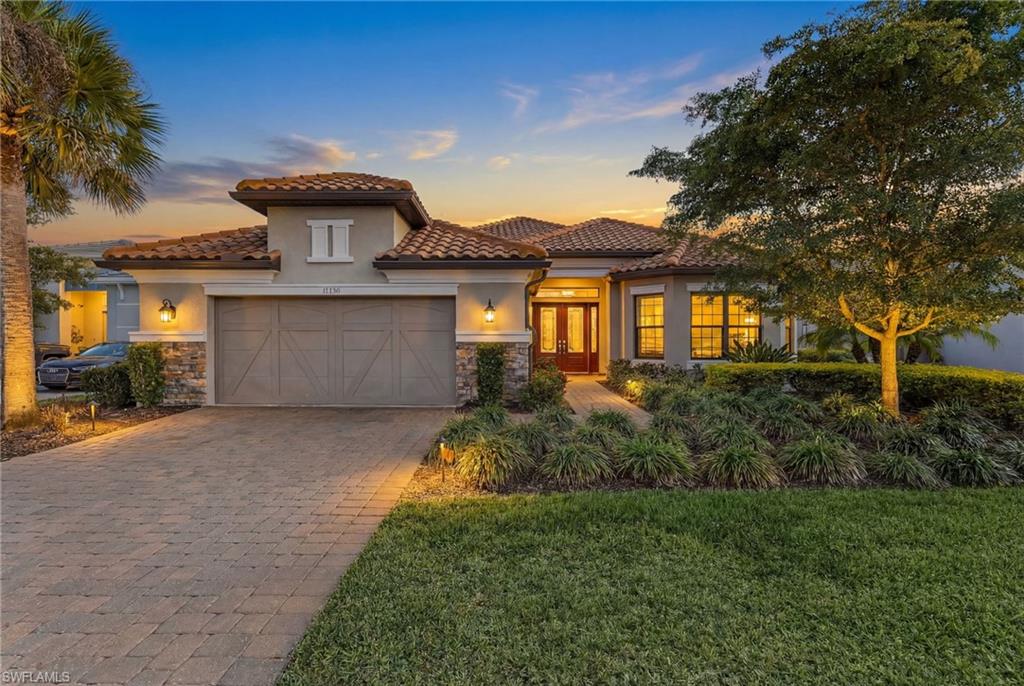
NAPLES
15274 Arpino CT
3 Beds
3 Baths
3,116 Sq.Ft.
$1,649,900
MLS#: 226026213
