Property
Beds
3
Full Baths
3
1/2 Baths
1
Year Built
2002
Sq.Footage
2,690
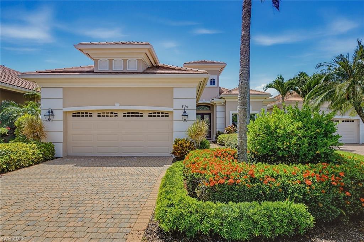
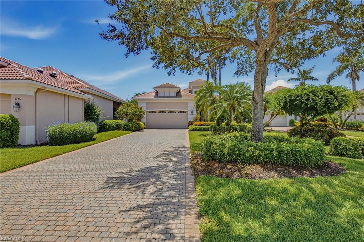
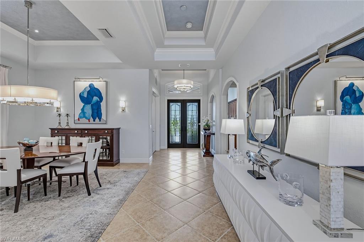
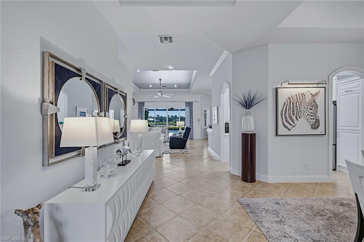
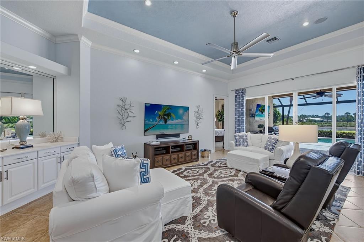
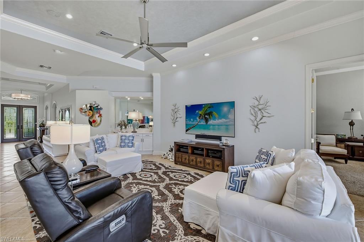
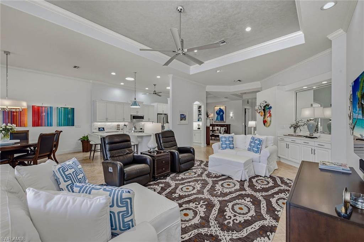
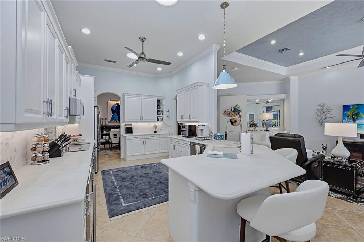
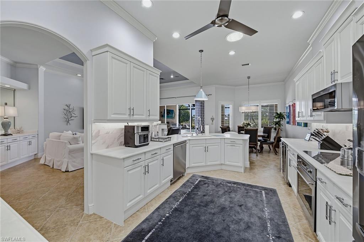
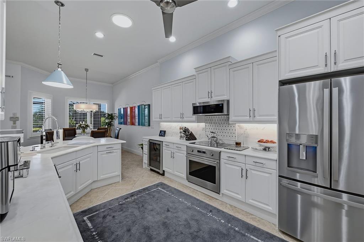
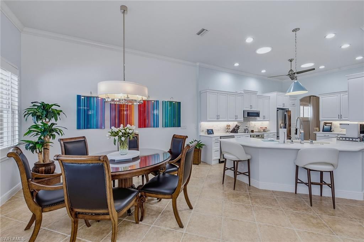
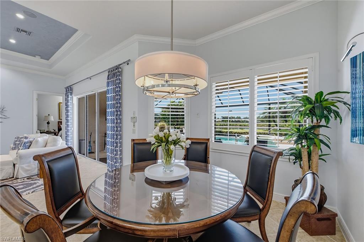
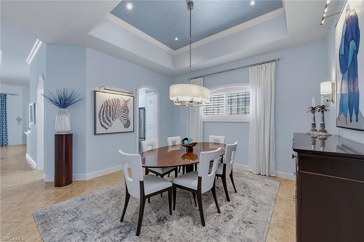
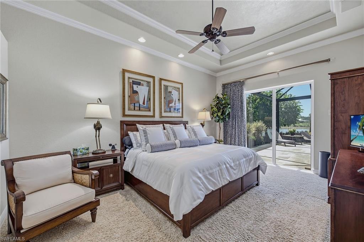
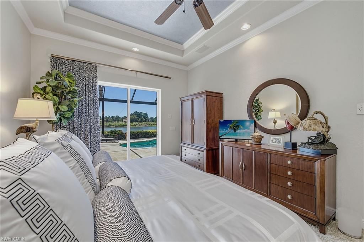
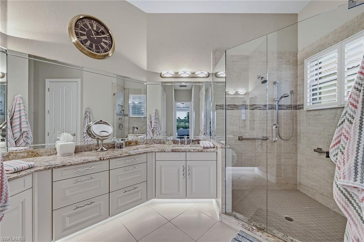
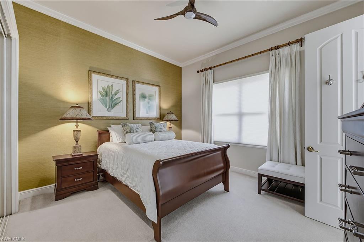
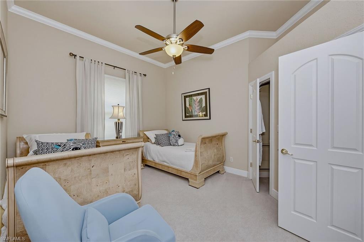
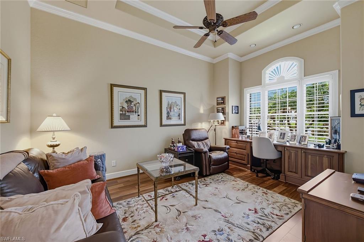
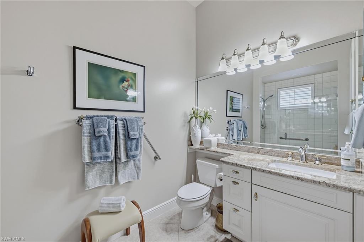
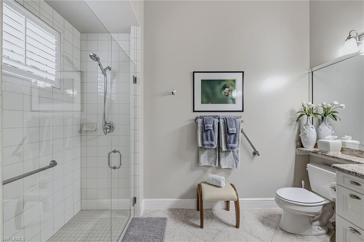
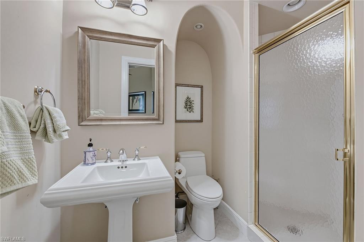
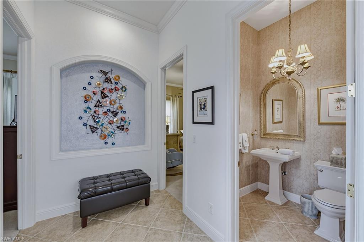
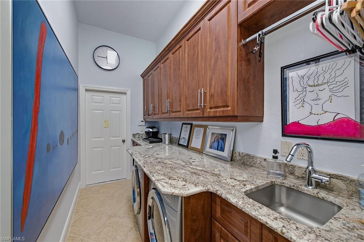
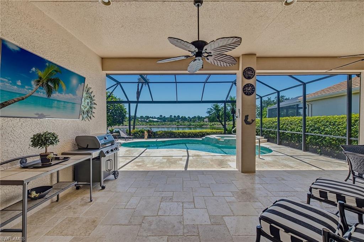
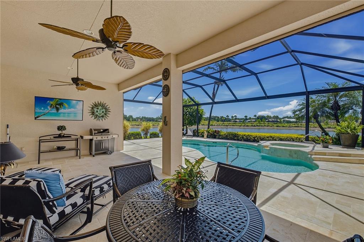
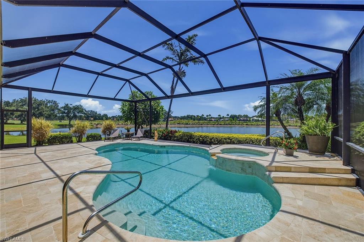
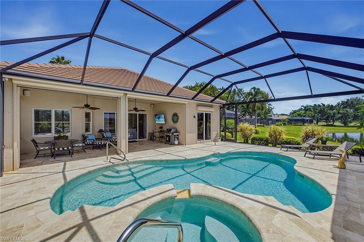
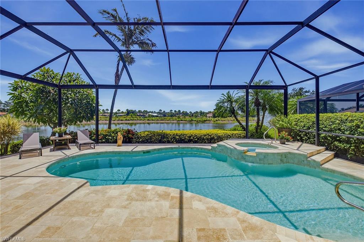
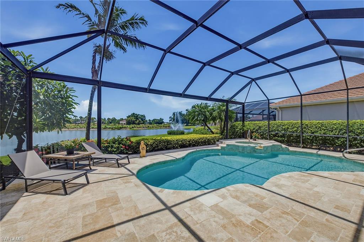
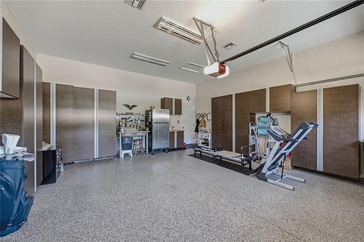
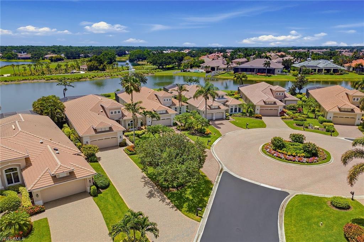
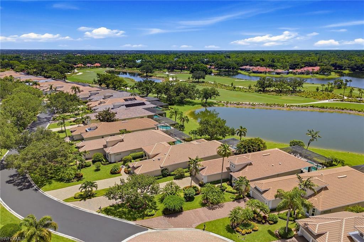
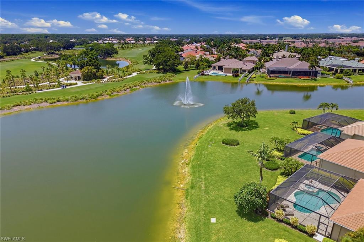
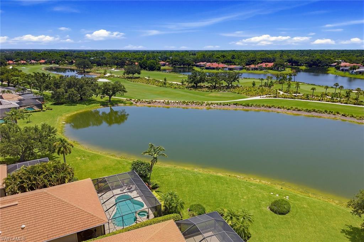
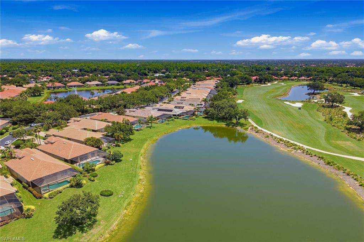
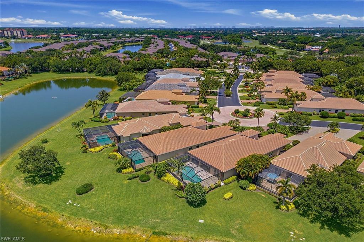
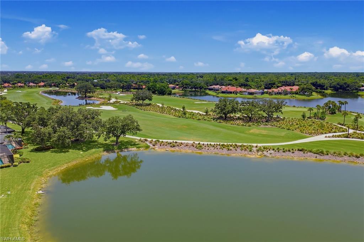
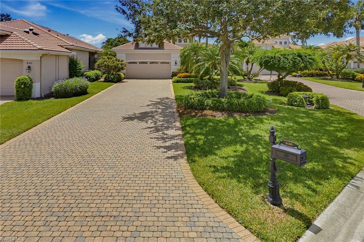
Welcome to this exquisite estate home in Villa Florenza, one of the most sophisticated and sought after neighborhoods within the prestigious Vineyards community, where luxury living meets timeless elegance. This tastefully updated ranch-style residence offers 2,690 square feet of beautifully designed living space, featuring three bedrooms, four bathrooms, and a private den- perfectly suited for comfortable everyday living as well as effortless entertaining. Step outside to the expansive screened lanai, where panoramic golf course and lake views are enhanced by the highly desirable southern exposure. The picture-window screen enclosure, sparkling pool, and relaxing spa Create the ultimate indoor-outdoor lifestyle. The newly renovated chef's kitchen is a showcase of style and functionality, thoughtfully designed for both entertaining guests and everyday enjoyment. Additional highlights include a custom-designed laundry room, a new roof, hurricane shutters, and a spacious air-conditioned garage featuring an epoxy floor and custom cabinetry. A pleasure to show and rare opportunity.
Features & Amenities
Interior
-
Other Interior Features
Entrance Foyer, Breakfast Bar, Eat-in Kitchen, Bar, Pantry, Tray Ceiling(s), Walk-In Closet(s)
-
Total Bedrooms
3
-
Bathrooms
3
-
1/2 Bathrooms
1
-
Cooling YN
YES
-
Cooling
Ceiling Fan(s), Zoned
-
Fireplace YN
NO
-
Heating YN
YES
-
Heating
Central, Electric
-
Pet friendly
Yes
Exterior
-
Garage
Yes
-
Garage spaces
2
-
Construction Materials
Block, Stucco
-
Parking
Garage Door Opener, Paved, Electric Vehicle Charging Station(s), Attached
-
Patio and Porch Features
Screened, Patio
-
Pool
Yes
-
Pool Features
Heated, Electric Heat, Private
-
Waterfront YN
YES
-
View
Golf Course, Lake
Area & Lot
-
Lot Features
On Golf Course, Waterfront, Cul-De-Sac, Irregular Lot
-
Lot Size(acres)
0.29
-
Lot Size(square feet)
12,632
-
Property Type
Residential
-
Property Sub Type
Single Family Residence
-
Architectural Style
Ranch, Single Family
Price
-
Sales Price
$1,699,000
-
Tax Amount
$6,011.6
-
Sq. Footage
2,690
-
Price/SqFt
$631
HOA
-
Association
YES
-
Association Fee 2
$1,479
-
Association Fee
$8,544
-
Association Fee Frequency
Quarterly
-
Association Fee 2 Frequency
Quarterly
-
Association Fee Includes
N/A
Property Resources
-
Horse Property
NO
School District
-
Elementary School
VINEYARDS
-
Middle School
OAKRIDGE
-
High School
GULF COAST
Property Features
-
Stories
1
-
New Construction
NO
-
Ownership
Single Family
-
Senior Community YN
NO
Schedule a Showing
Showing scheduled successfully.
Mortgage calculator
Estimate your monthly mortgage payment, including the principal and interest, property taxes, and HOA. Adjust the values to generate a more accurate rate.
Your payment
Principal and Interest:
$
Property taxes:
$
HOA fees:
$
Total loan payment:
$
Total interest amount:
$
Location
County
Collier
Elementary School
VINEYARDS
Middle School
OAKRIDGE
High School
GULF COAST
Listing Courtesy of Ellen Mazzucco , Premier Sotheby's Int'l Realty
RealHub Information is provided exclusively for consumers' personal, non-commercial use, and it may not be used for any purpose other than to identify prospective properties consumers may be interested in purchasing. All information deemed reliable but not guaranteed and should be independently verified. All properties are subject to prior sale, change or withdrawal. RealHub website owner shall not be responsible for any typographical errors, misinformation, misprints and shall be held totally harmless.

Agent | Realtor®
Julia McCabe
Call Julia today to schedule a private showing.

* Listings on this website come from the FMLS IDX Compilation and may be held by brokerage firms other than the owner of this website. The listing brokerage is identified in any listing details. Information is deemed reliable but is not guaranteed. If you believe any FMLS listing contains material that infringes your copyrighted work please click here to review our DMCA policy and learn how to submit a takedown request.© 2024 FMLS.
Related Properties

NAPLES
3423 CANAL ST
4 Beds
4 Baths
3,068 Sq.Ft.
$1,950,000
MLS#: 226015923
NAPLES
2448 Florida AVE
2 Beds
2 Baths
1,731 Sq.Ft.
$1,775,000
MLS#: 226025633
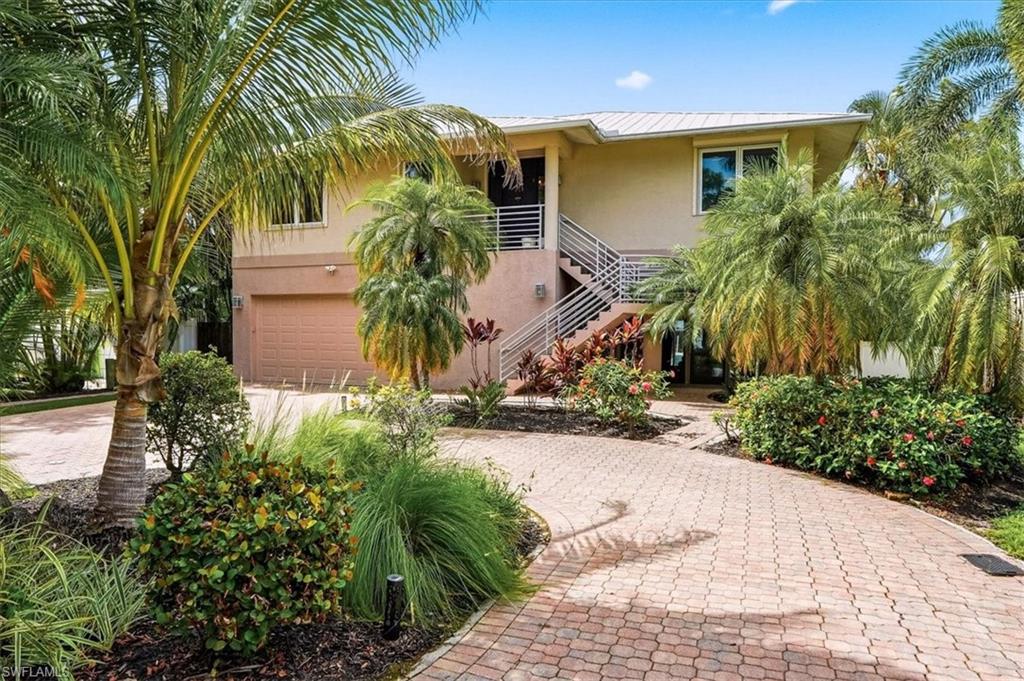
NAPLES
1680 Avion PL
4 Beds
3 Baths
2,560 Sq.Ft.
$1,595,000
MLS#: 226026100
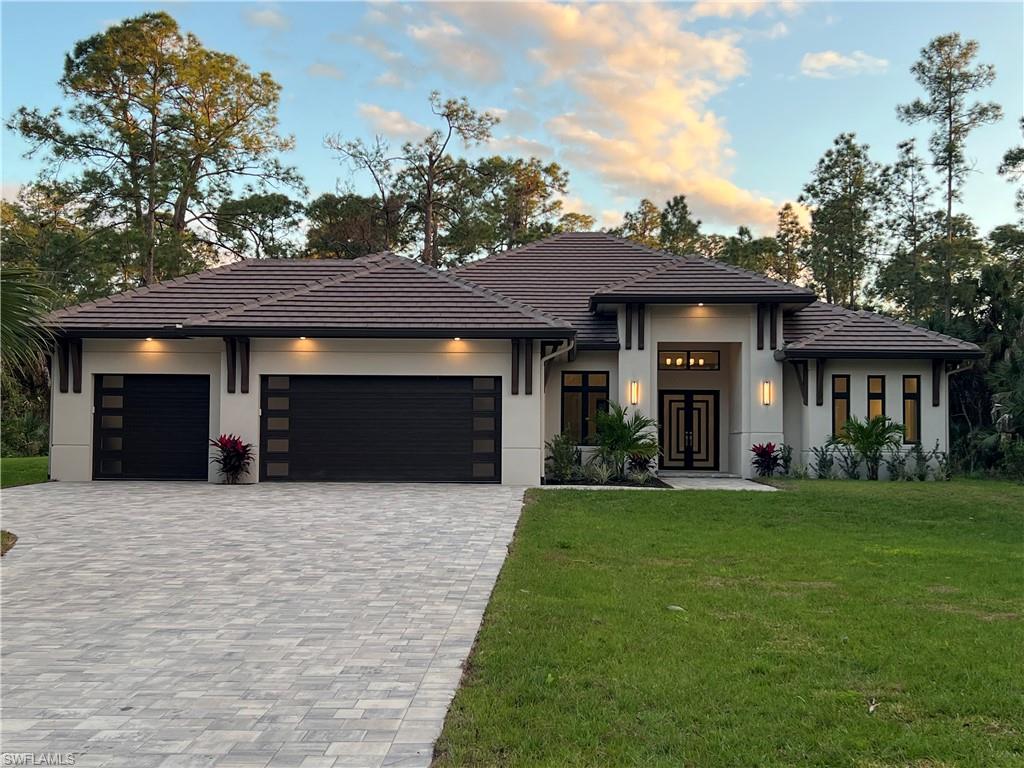
NAPLES
382 39th AVE NE
4 Beds
3 Baths
2,642 Sq.Ft.
$1,495,000
MLS#: 226026185
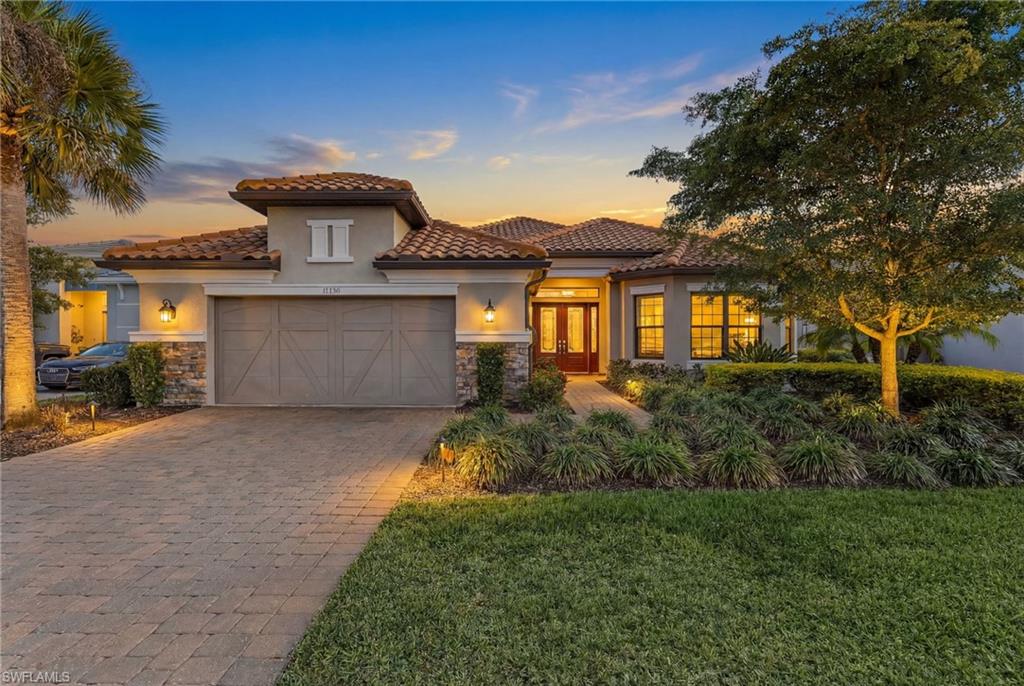
NAPLES
15274 Arpino CT
3 Beds
3 Baths
3,116 Sq.Ft.
$1,649,900
MLS#: 226026213
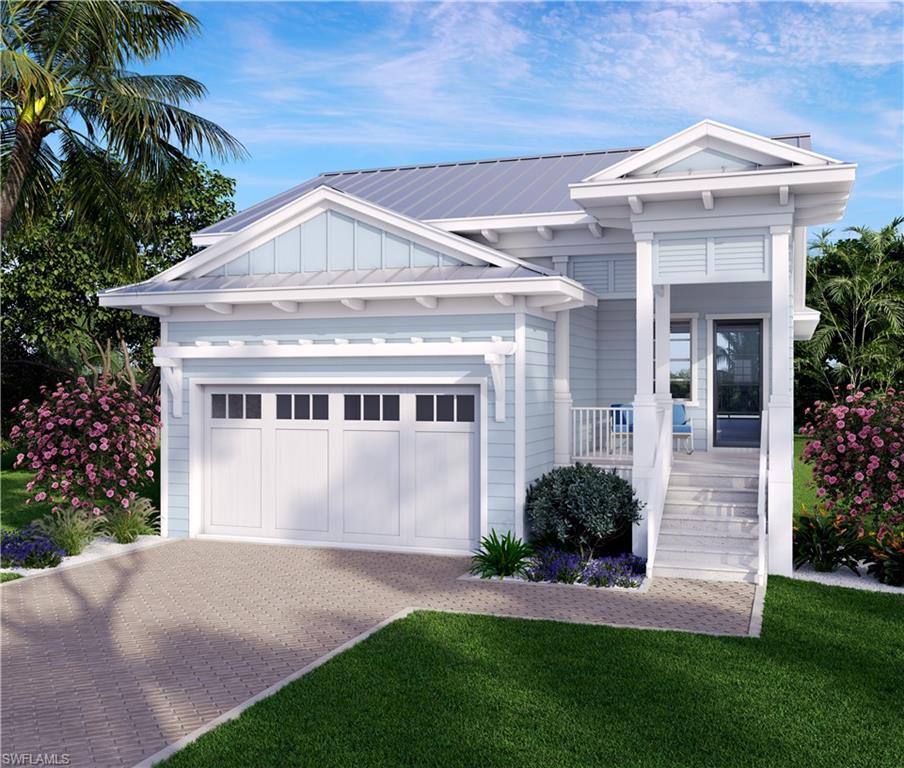
NAPLES
2432 Florida AVE
2 Beds
2 Baths
1,731 Sq.Ft.
$1,775,000
MLS#: 226025630
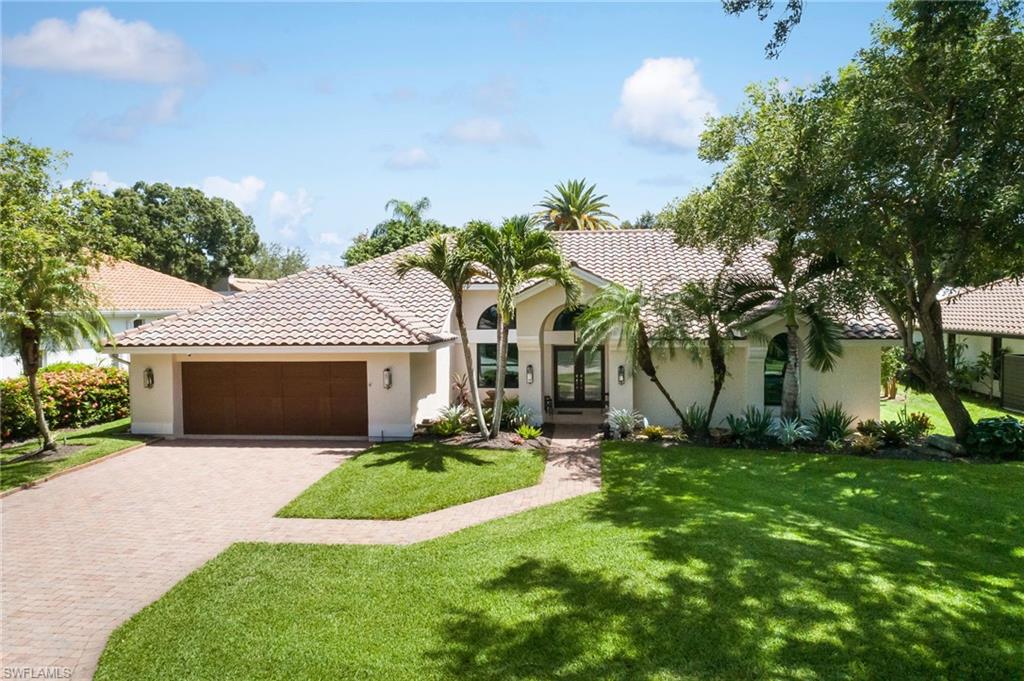
NAPLES
196 Monterey DR
4 Beds
3 Baths
2,915 Sq.Ft.
$1,495,000
MLS#: 226025846
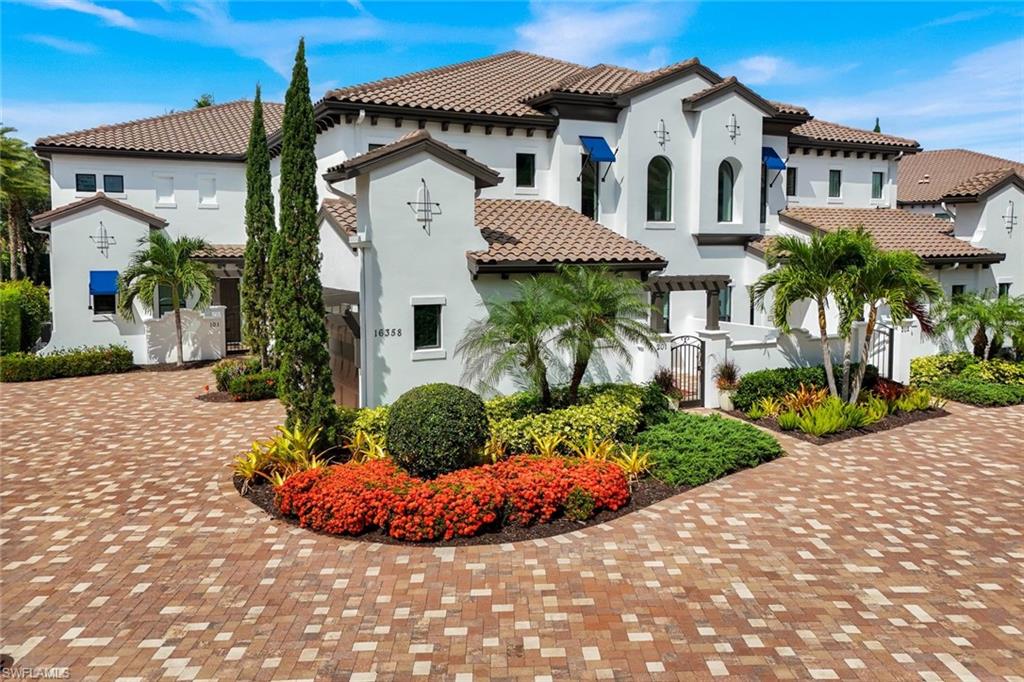
NAPLES
16358 Corsica WAY 201
3 Beds
3 Baths
3,382 Sq.Ft.
$1,999,000
MLS#: 226019825
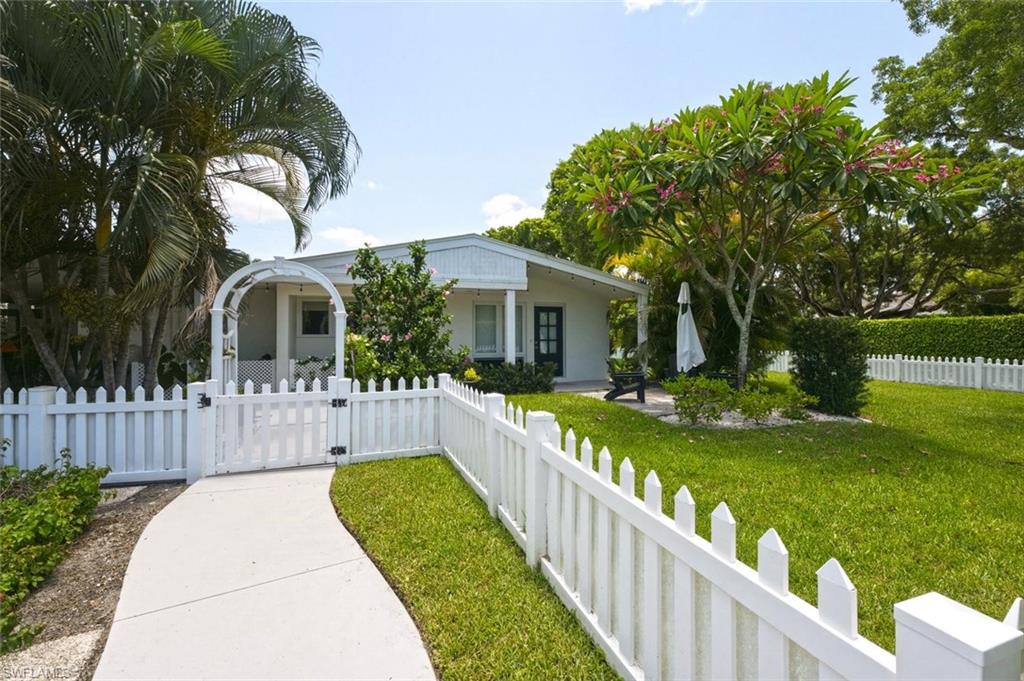
NAPLES
1216 10th ST N
3 Beds
2 Baths
1,446 Sq.Ft.
$1,495,000
MLS#: 226025719
