Property
Beds
2
Full Baths
2
1/2 Baths
1
Year Built
2026
Sq.Footage
1,731
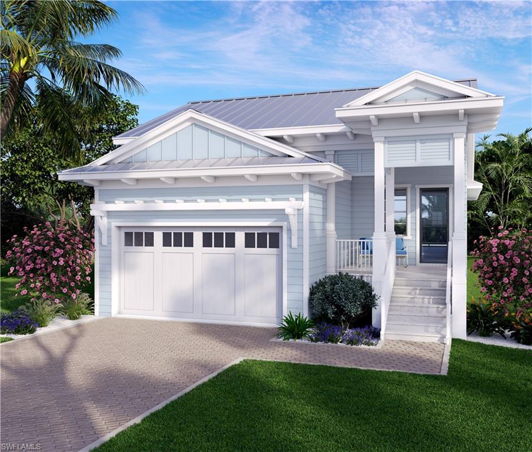
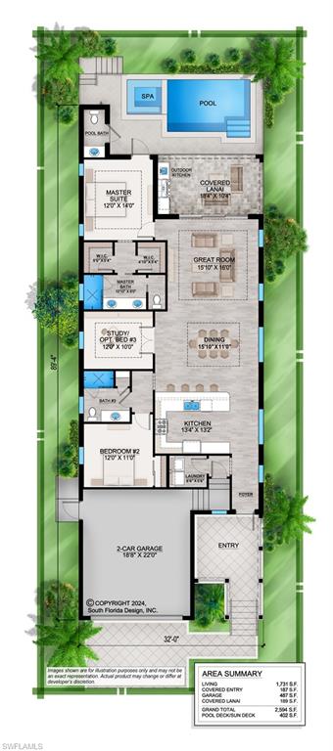
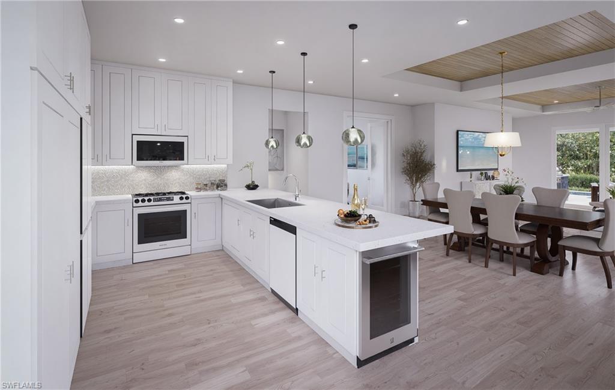
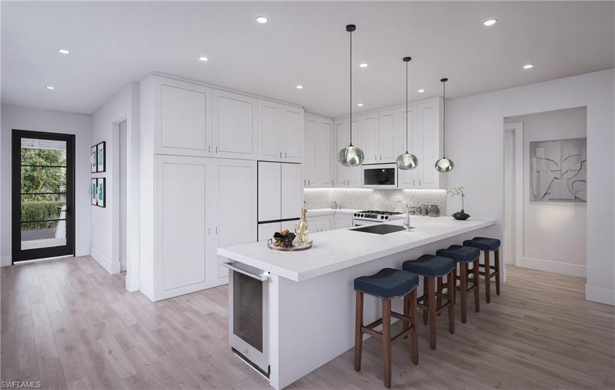
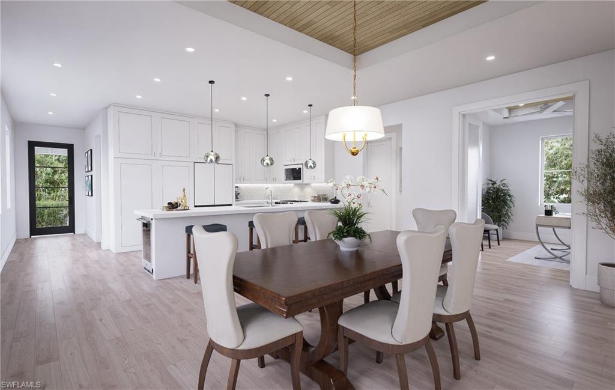
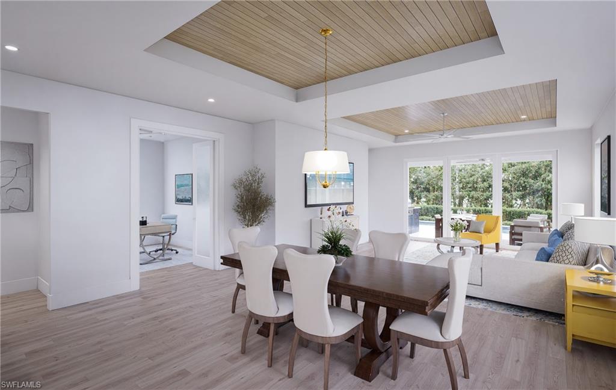
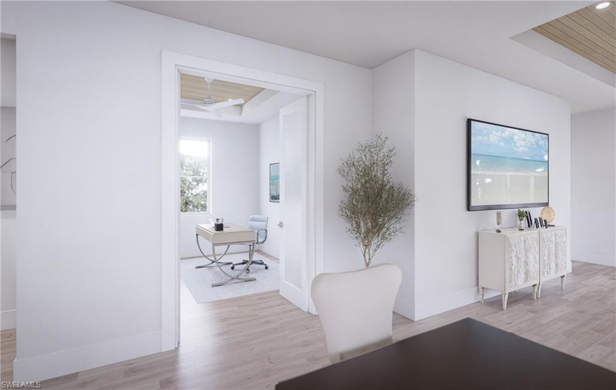
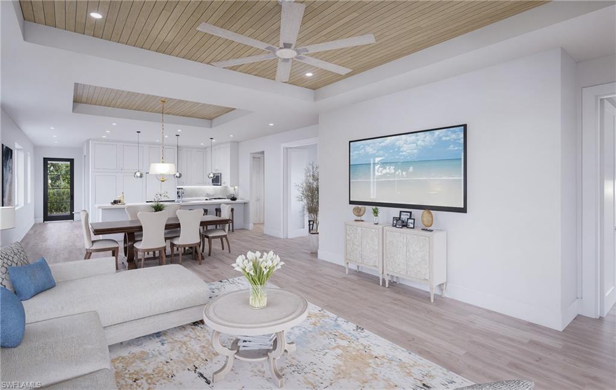
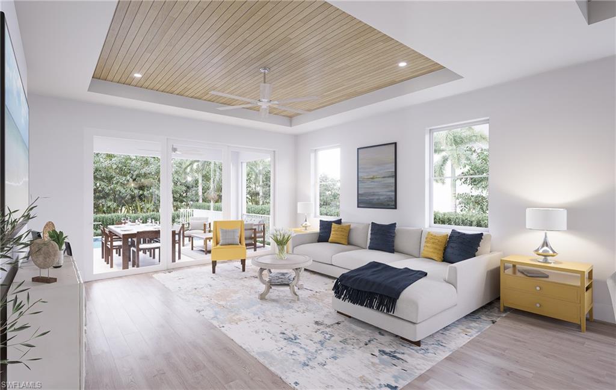
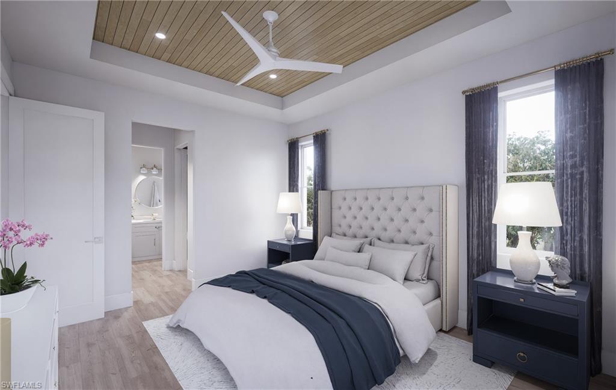
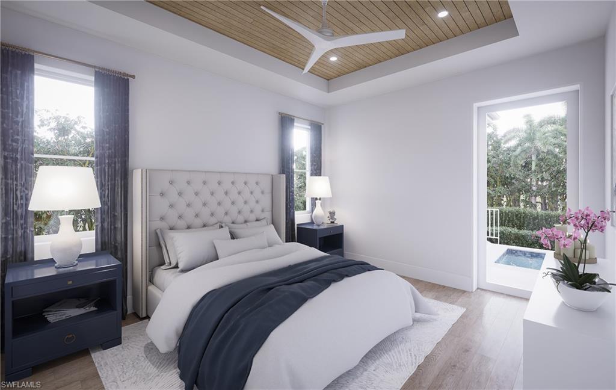
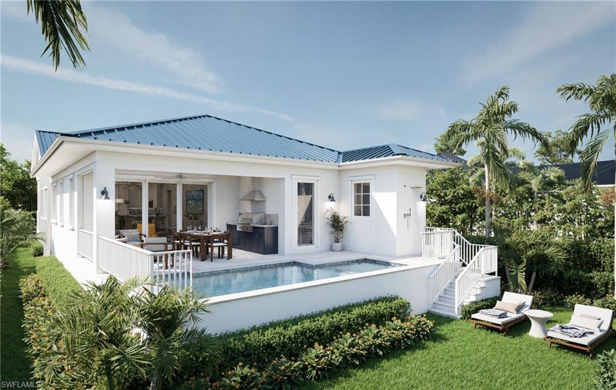
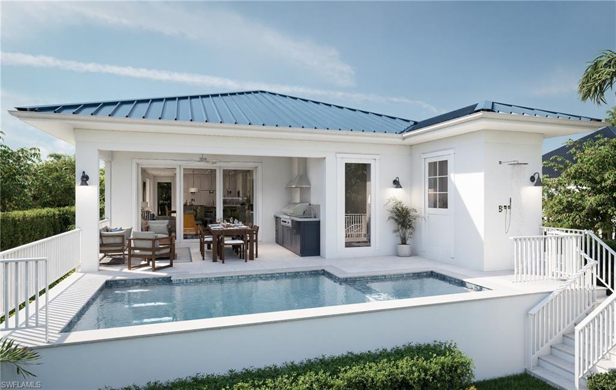
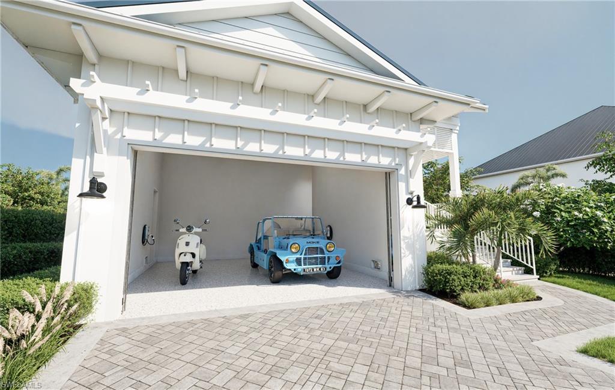
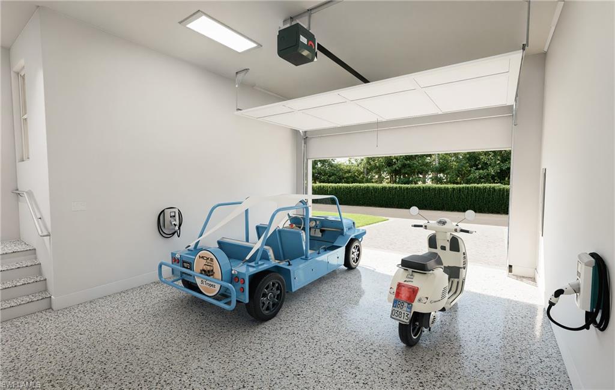
One or more photo(s) has been virtually staged, AI generated or rendered. Custom Coastal Residence in the Bayshore Arts District Perfectly positioned in Naples’ flourishing Bayshore Arts District, this exceptional custom-built coastal residence embodies refined Florida living with an effortless blend of sophisticated design, superior craftsmanship, and resort-inspired amenities. Just moments from Celebration Park, Naples Botanical Garden, USOP National Pickleball Center, marinas, waterfront parks, and the vibrant boutiques, galleries, restaurants, and entertainment of downtown 5th Avenue South, this remarkable residence offers an unrivaled lifestyle only minutes from Naples’ renowned white-sand beaches. Thoughtfully designed to capture the timeless charm of an Old Florida cottage while incorporating the amenities and finishes typically reserved for much larger homes, this beautifully crafted residence offers an intelligently designed floor plan that lives far beyond its footprint. Every space has been carefully considered to maximize comfort, functionality, and effortless everyday living without sacrificing style or luxury. The home features two spacious bedrooms plus a versatile den/study enhanced with a custom built-in queen Murphy bed, creating the perfect home office, media room, or private guest suite. The light-filled open-concept living area showcases exquisite designer finishes, elegant wood tray ceilings, and seamless transitions between indoor and outdoor living. At the heart of the home, the gourmet kitchen is appointed with premium propane gas appliances, custom cabinetry, generous preparation space, and an expansive island overlooking the dining area and great room—creating an inviting atmosphere for both intimate gatherings and sophisticated entertaining. Step outside to your own private tropical sanctuary where Southwest Florida living truly comes to life. The resort-inspired outdoor living space features a heated saltwater pool and spa, an expansive covered lanai, a fully equipped outdoor kitchen, and a dedicated pool bath, creating an exceptional setting for year-round relaxation, alfresco dining, and entertaining family and friends. Constructed with elevated concrete block construction and designed for exceptional durability, the residence features impact-resistant windows and doors, low-maintenance tropical landscaping, and quality finishes that provide lasting beauty and peace of mind. With no homeowners association, this property also offers outstanding flexibility as a full-time residence, seasonal retreat, or luxury vacation rental investment. Combining the warmth and character of classic Old Florida architecture with the comforts and conveniences of modern luxury living, this move-in-ready coastal retreat presents a rare opportunity to own a distinctive home in one of Naples’ fastest-growing and most desirable waterfront communities. Thoughtfully crafted and scheduled for completion in Fall 2026.
Features & Amenities
Interior
-
Other Interior Features
Breakfast Bar, Other, Pantry, Tray Ceiling(s), Walk-In Closet(s)
-
Total Bedrooms
2
-
Bathrooms
2
-
1/2 Bathrooms
1
-
Basement YN
YES
-
Cooling YN
YES
-
Cooling
N/A
-
Fireplace YN
NO
-
Heating YN
YES
-
Heating
Central, Electric
-
Pet friendly
Yes
Exterior
-
Garage
Yes
-
Garage spaces
2
-
Construction Materials
Block, Stucco, Wood Siding
-
Other Exterior Features
Gas Grill, Outdoor Kitchen, Outdoor Shower
-
Parking
Garage Door Opener, Paved, Attached
-
Patio and Porch Features
Screened, Patio
-
Pool
Yes
-
Pool Features
Heated, Pool/Spa Combo, Electric Heat, Salt Water, Private
-
Waterfront YN
NO
-
View
Trees/Woods
Area & Lot
-
Lot Size(acres)
0.014
-
Lot Size(square feet)
610
-
Property Type
Residential
-
Property Sub Type
Single Family Residence
-
Architectural Style
Ranch, Single Family
Price
-
Sales Price
$1,775,000
-
Tax Amount
$1,809.24
-
Sq. Footage
1,731
-
Price/SqFt
$1,025
HOA
-
Association
No
Property Resources
-
Horse Property
NO
School District
-
Elementary School
N/A
-
Middle School
N/A
-
High School
N/A
Property Features
-
Stories
1
-
New Construction
YES
-
Ownership
Single Family
-
Senior Community YN
NO
Schedule a Showing
Showing scheduled successfully.
Mortgage calculator
Estimate your monthly mortgage payment, including the principal and interest, property taxes, and HOA. Adjust the values to generate a more accurate rate.
Your payment
Principal and Interest:
$
Property taxes:
$
HOA fees:
$
Total loan payment:
$
Total interest amount:
$
Location
County
Collier
Elementary School
Middle School
High School
Listing Courtesy of Cynthia Denofrio , Premiere Plus Realty Company
RealHub Information is provided exclusively for consumers' personal, non-commercial use, and it may not be used for any purpose other than to identify prospective properties consumers may be interested in purchasing. All information deemed reliable but not guaranteed and should be independently verified. All properties are subject to prior sale, change or withdrawal. RealHub website owner shall not be responsible for any typographical errors, misinformation, misprints and shall be held totally harmless.

Agent | Realtor®
Julia McCabe
Call Julia today to schedule a private showing.

* Listings on this website come from the FMLS IDX Compilation and may be held by brokerage firms other than the owner of this website. The listing brokerage is identified in any listing details. Information is deemed reliable but is not guaranteed. If you believe any FMLS listing contains material that infringes your copyrighted work please click here to review our DMCA policy and learn how to submit a takedown request.© 2024 FMLS.
Related Properties

NAPLES
3423 CANAL ST
4 Beds
4 Baths
3,068 Sq.Ft.
$1,950,000
MLS#: 226015923
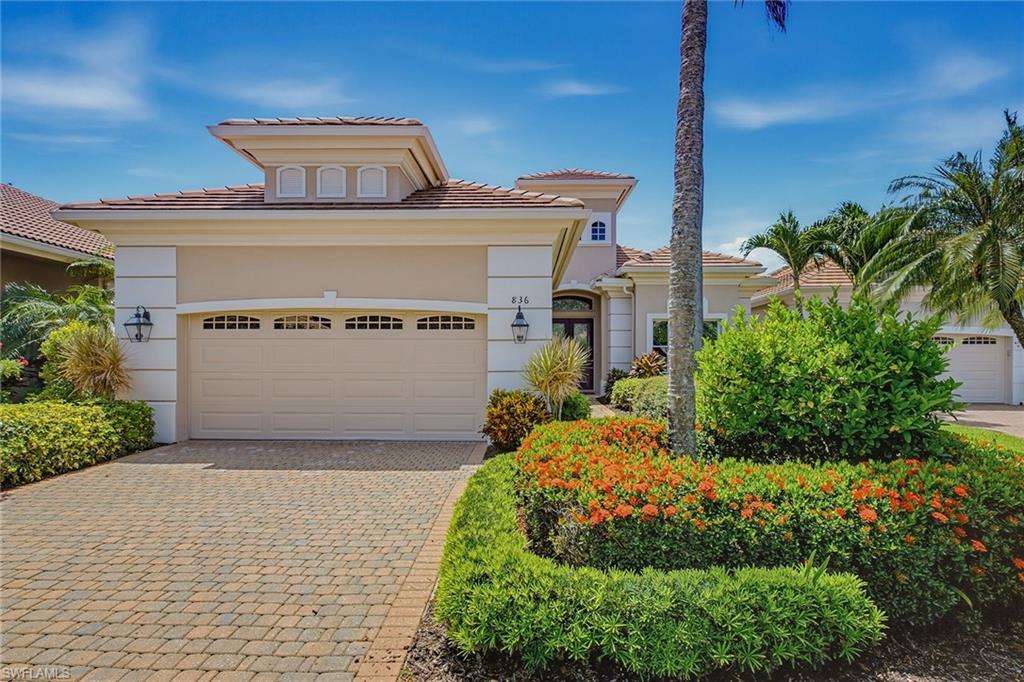
NAPLES
836 Villa Florenza DR
3 Beds
3 Baths
2,690 Sq.Ft.
$1,699,000
MLS#: 226025925
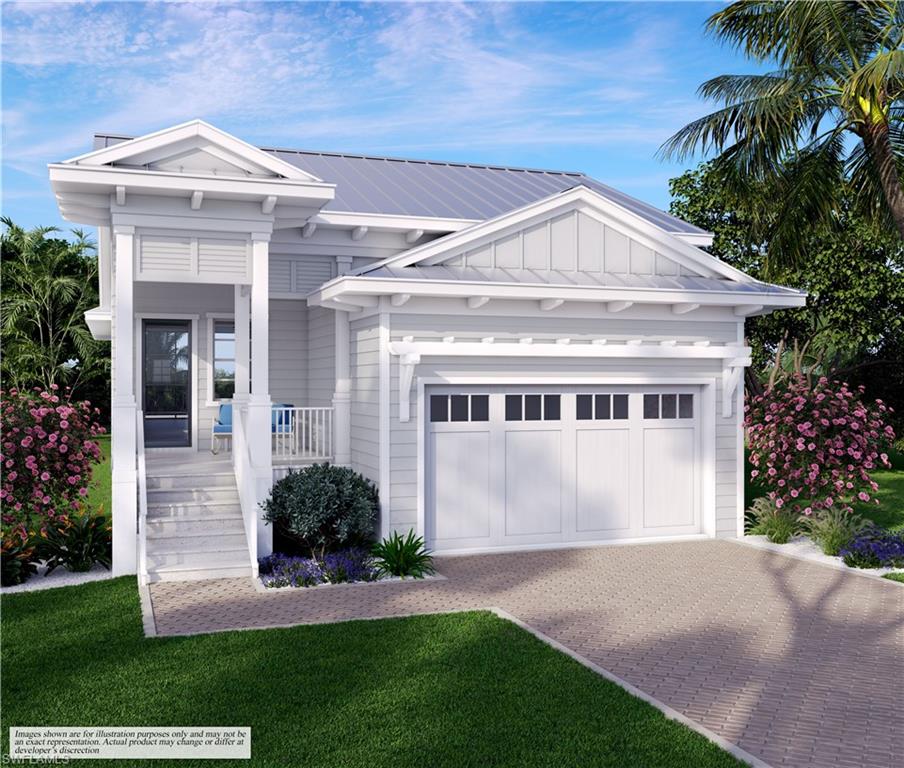
NAPLES
2448 Florida AVE
2 Beds
2 Baths
1,731 Sq.Ft.
$1,775,000
MLS#: 226025633
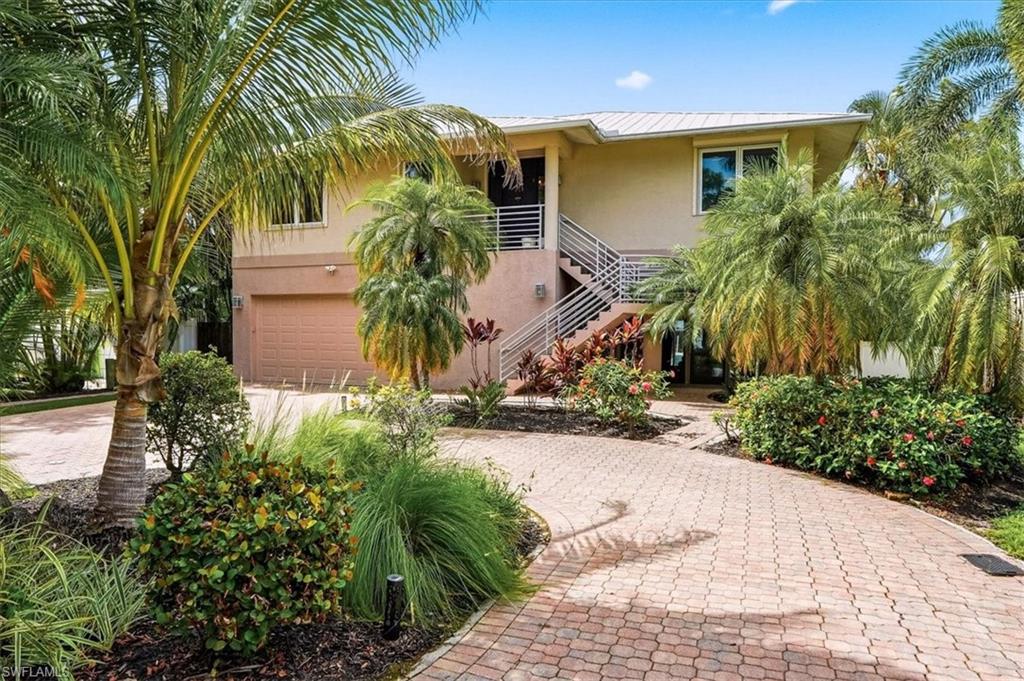
NAPLES
1680 Avion PL
4 Beds
3 Baths
2,560 Sq.Ft.
$1,595,000
MLS#: 226026100
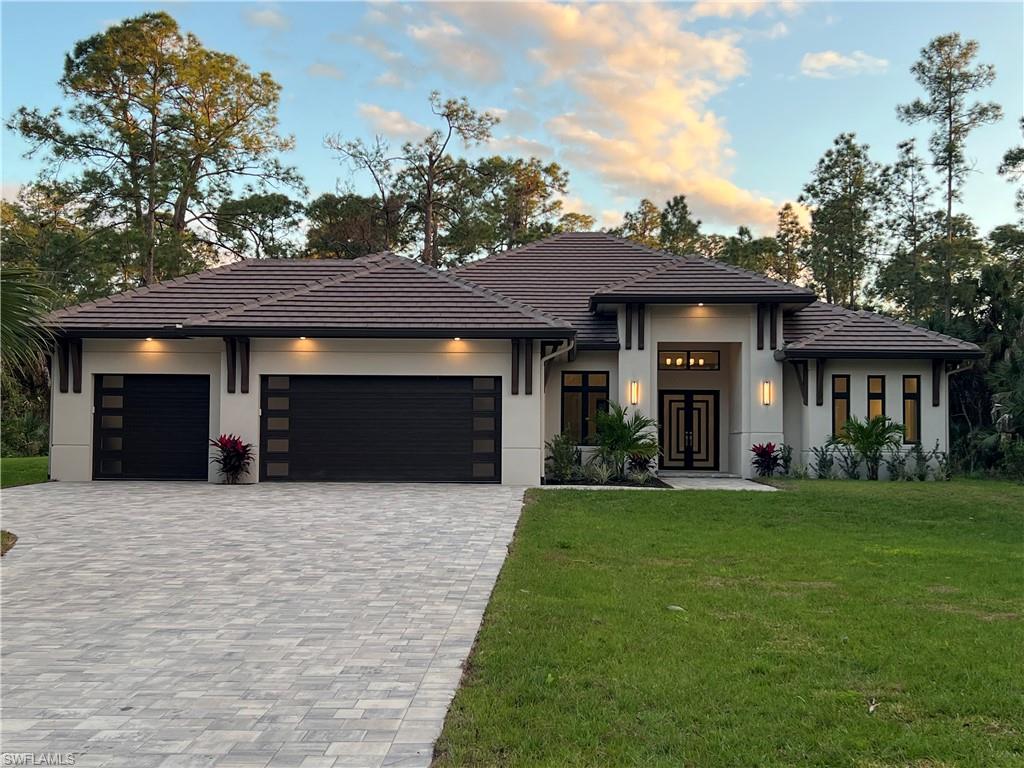
NAPLES
382 39th AVE NE
4 Beds
3 Baths
2,642 Sq.Ft.
$1,495,000
MLS#: 226026185
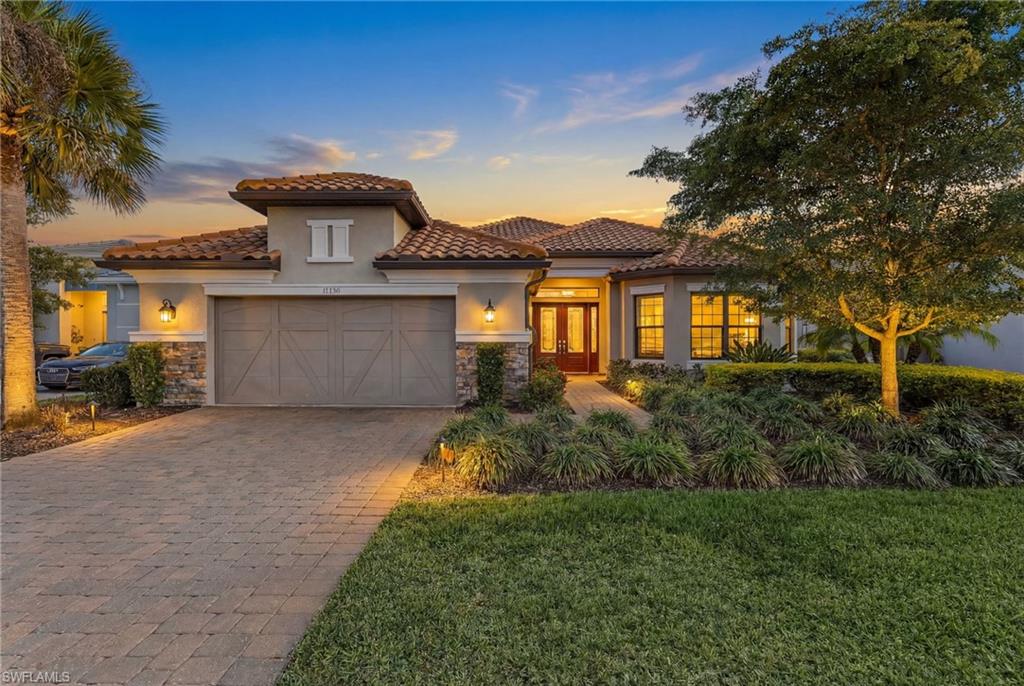
NAPLES
15274 Arpino CT
3 Beds
3 Baths
3,116 Sq.Ft.
$1,649,900
MLS#: 226026213
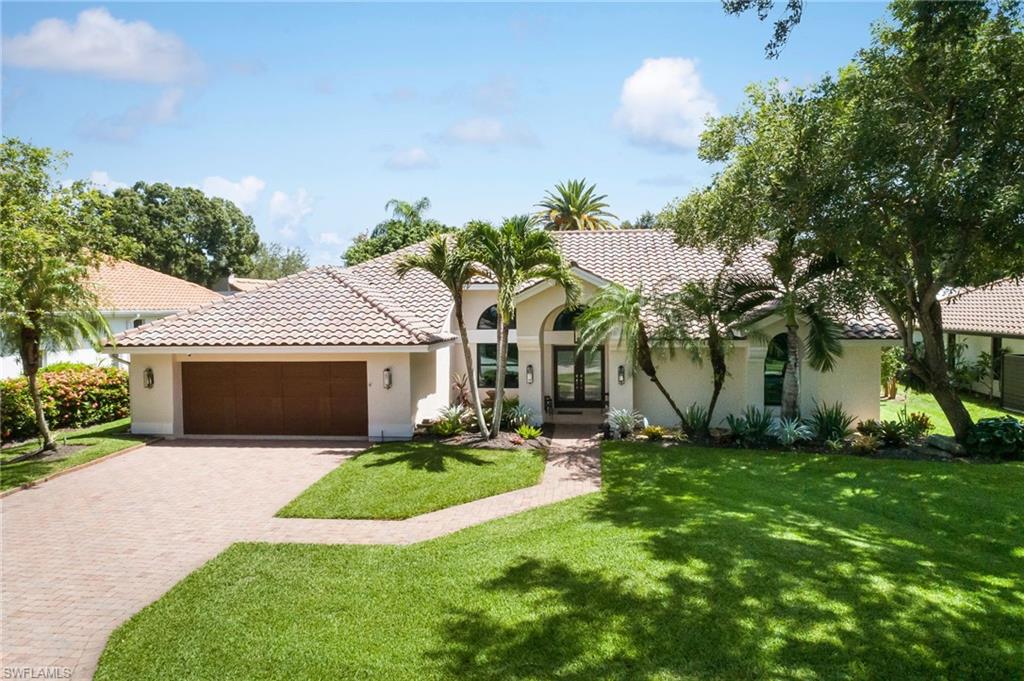
NAPLES
196 Monterey DR
4 Beds
3 Baths
2,915 Sq.Ft.
$1,495,000
MLS#: 226025846
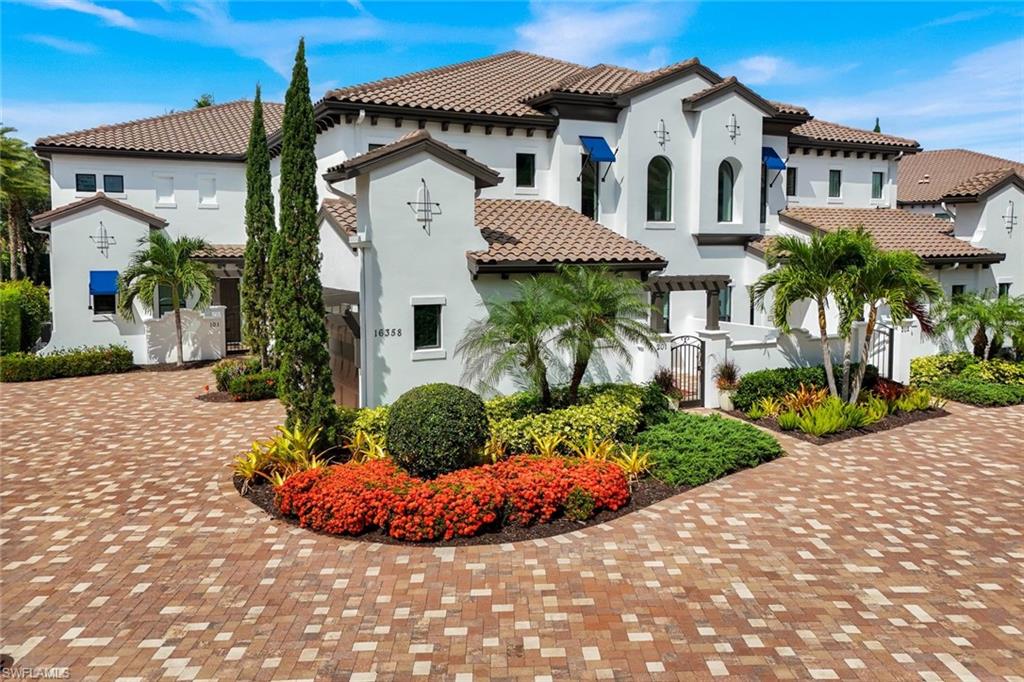
NAPLES
16358 Corsica WAY 201
3 Beds
3 Baths
3,382 Sq.Ft.
$1,999,000
MLS#: 226019825
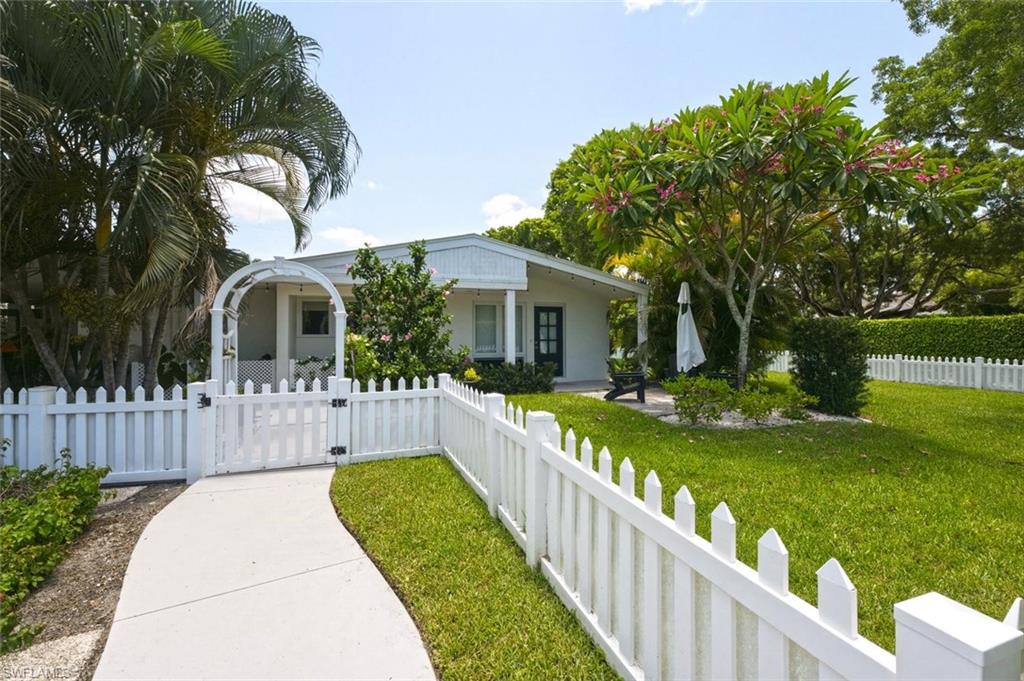
NAPLES
1216 10th ST N
3 Beds
2 Baths
1,446 Sq.Ft.
$1,495,000
MLS#: 226025719
