Property
Beds
3
Full Baths
3
1/2 Baths
1
Year Built
2002
Sq.Footage
2,760
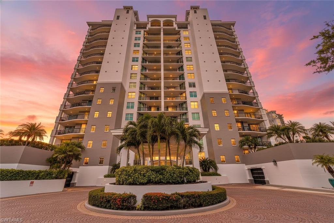
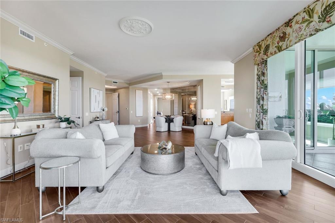
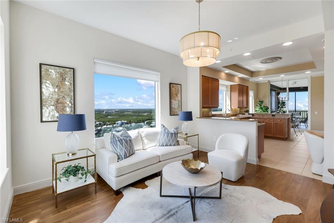
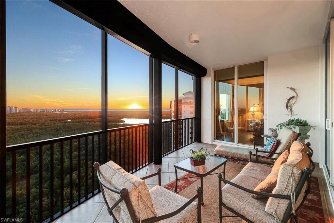
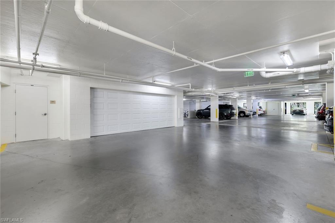
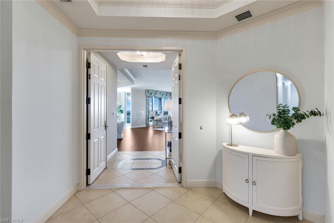
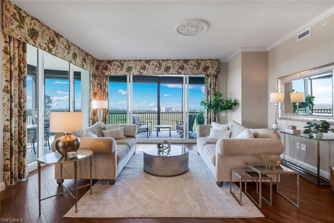
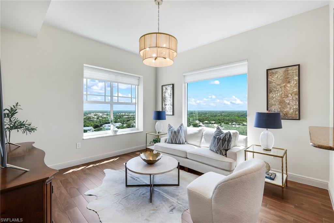
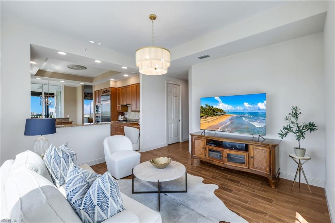
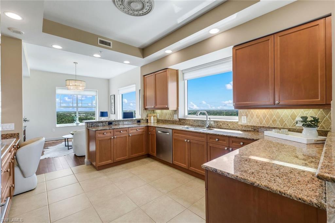
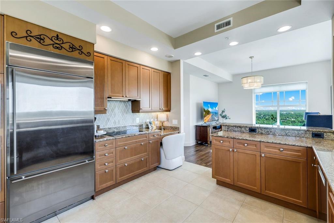
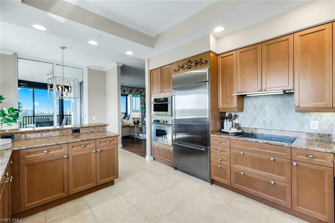
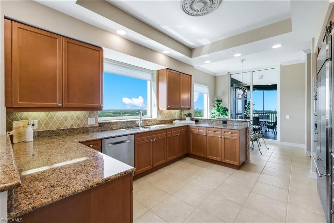
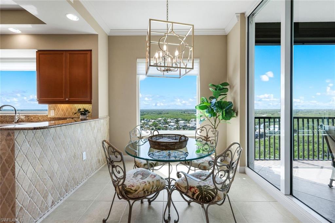
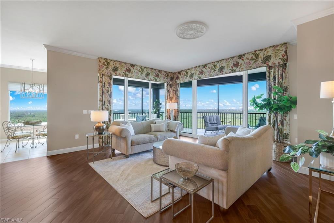
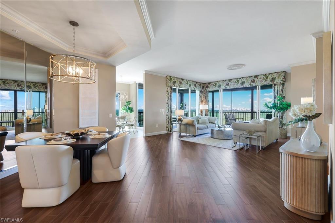
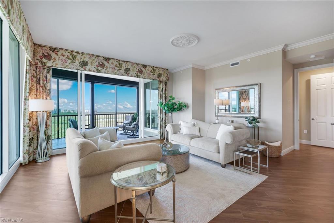
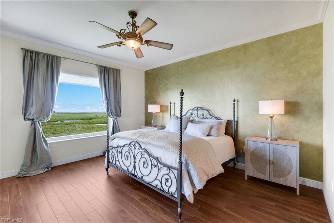
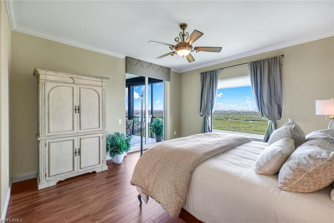
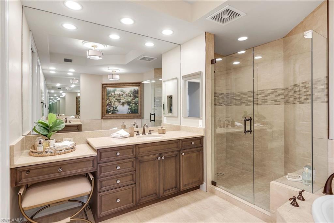
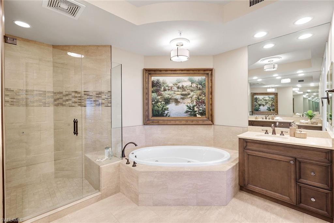
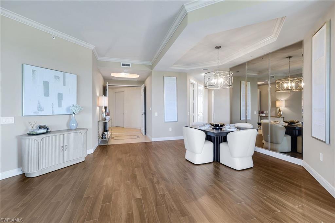
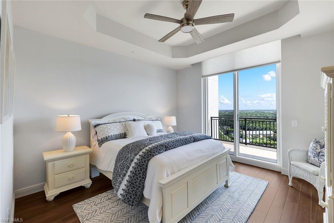
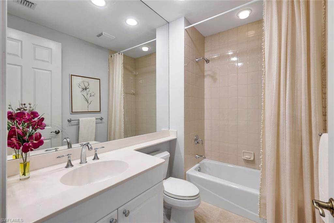
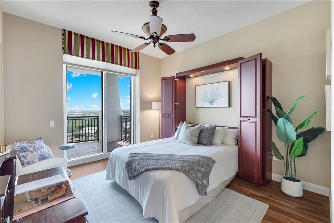
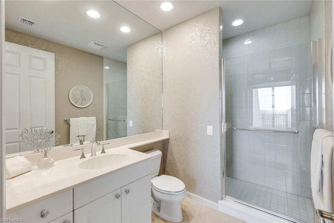
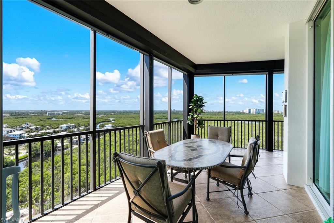
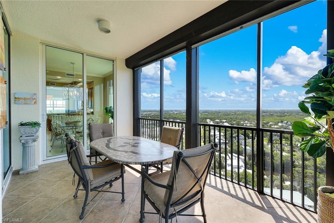
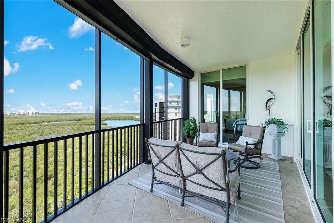
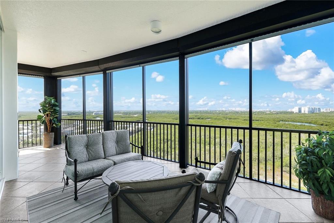
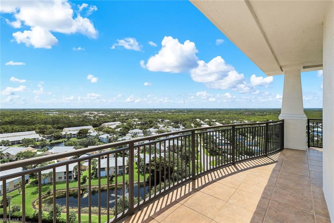
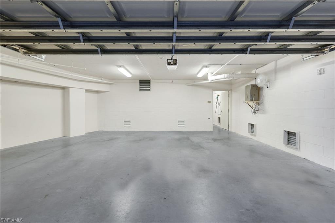
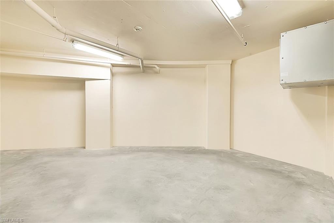
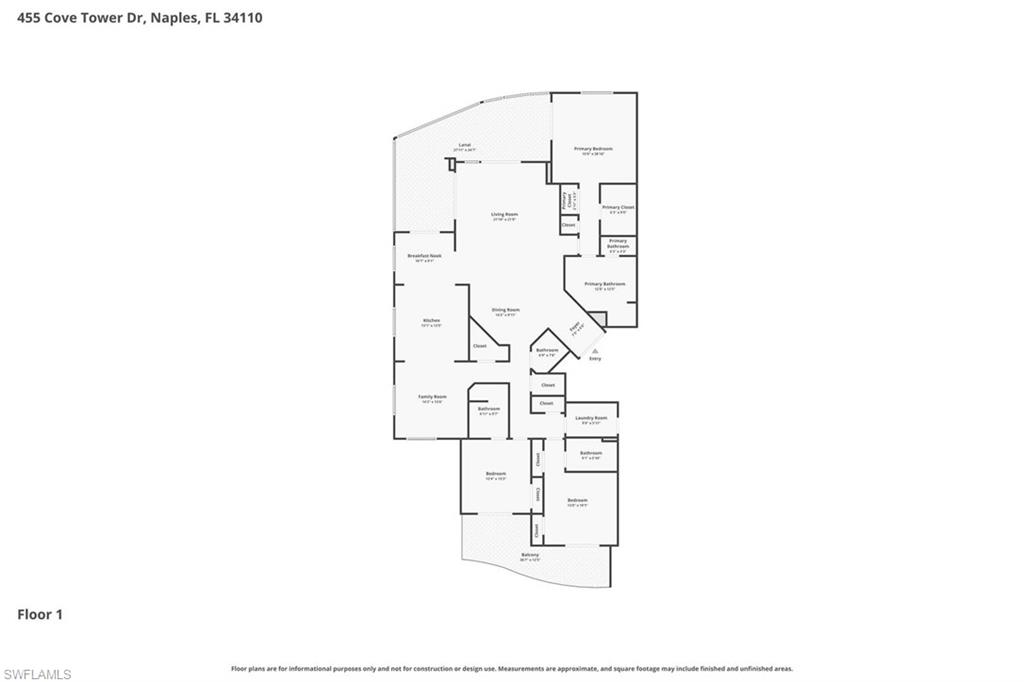
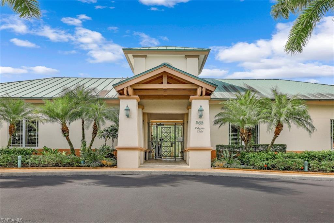
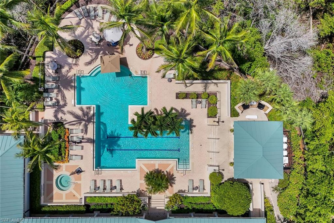
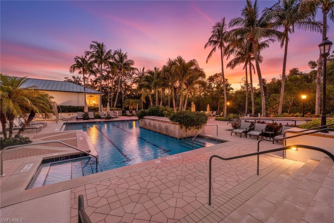
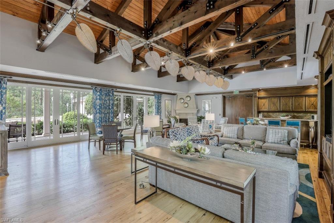
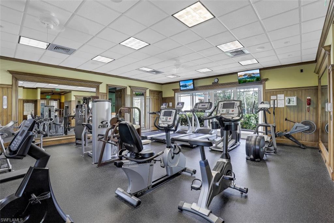
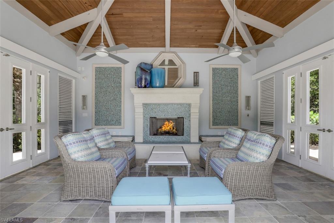
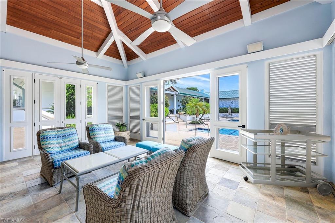
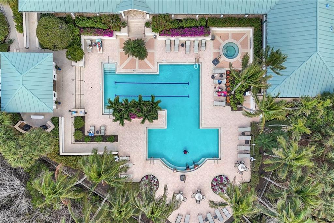
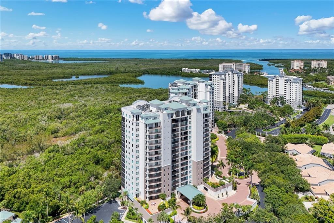
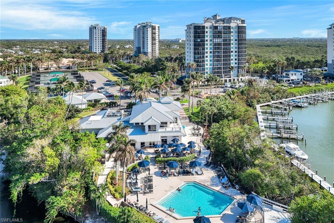
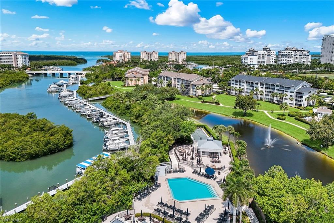
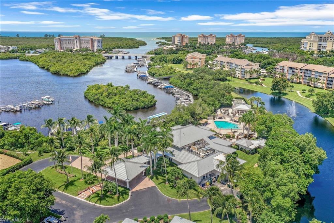
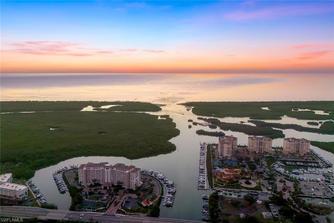
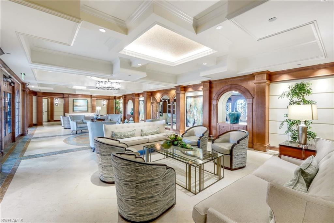
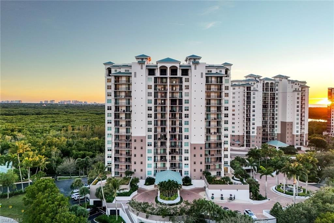
Enjoy all the conveniences of condominium living with the luxuries of a Single Family Home including a private 2 and half car garage with an additional private storage room. Enjoy luxury living at its finest in this stunning "mini-penthouse" that offers breathtaking 17th-floor views of the Bay & Gulf. Spacious true end unit with wrap around balcony offers 3 full bedrooms all with ensuite baths and balcony access. The residence boasts a seamless blend of elegance and functionality, featuring a private elevator entry, updated flooring throughout, updated lighting fixtures, custom window treatments and close proximity to the amenitiy center (Calypso Club). The spacious kitchen is a chef's delight, equipped with stainless steel appliances, granite countertops, and rich wood cabinetry. The master bath is a sanctuary, featuring new tile, a frameless shower, rich wood cabinetry, dual sinks and jetted tub. This unit is unique to other lower floor units offering EXTENDED CEILING HEIGHT, wrap around lanai views, an OVERSIZED 2 CAR PRIVATE GARAGE with a spacious storage room located directly behind it, perfect for a workbench or housing water toys. Residents of Nevis enjoy exclusive access to the PRIVATE AMENITY CENTER called the Calypso Club, offering a resort-style pool with spa, a fitness room, an entertainment room, cabana room with a fireplace, grills, along with two guest suites for overflow visitors and an on-site management office. Located just miles from the pristine white sand beaches of Delnor-Wiggins & Vanderbilt, and minutes from Mercato's upscale shopping and dining, this property combines luxury, convenience, views & unparalleled comfort. Aside from the Calypso Club amenities that are available to Nevis Residents Tarpon Cove Yacht & Tennis Club is also an optional membership within this gated community. This offers a resort style pool with tiki bar, dining options, tennis, fitness center, pro shop and daily beach shuttle service by boat. Inquire with list agent for more details. Sold with a 1 year home warranty to the new buyer at closing.
Features & Amenities
Interior
-
Other Interior Features
Elevator, Pantry
-
Total Bedrooms
3
-
Bathrooms
3
-
1/2 Bathrooms
1
-
Cooling YN
YES
-
Cooling
Ceiling Fan(s)
-
Fireplace YN
NO
-
Heating YN
YES
-
Heating
Central, Electric
-
Pet friendly
N/A
Exterior
-
Garage
Yes
-
Garage spaces
2
-
Construction Materials
Block, Frame, Stucco
-
Other Exterior Features
Balcony, Tennis Court(s)
-
Parking
Deeded, Detached
-
Patio and Porch Features
Screened
-
Pool
Yes
-
Pool Features
Community
-
Waterfront YN
NO
Area & Lot
-
Lot Features
Zero Lot Line
-
Property Type
Residential
-
Property Sub Type
Condominium
-
Architectural Style
High Rise (8+)
Price
-
Sales Price
$1,650,000
-
Tax Amount
$11,008.65
-
Sq. Footage
2,760
-
Price/SqFt
$597
HOA
-
Association
YES
-
Association Fee
$25,697
-
Association Fee Frequency
Annually
-
Association Fee Includes
N/A
Property Resources
-
Horse Property
NO
School District
-
Elementary School
N/A
-
Middle School
N/A
-
High School
N/A
Property Features
-
Stories
1
-
New Construction
NO
-
Accessibility Features
Therapeutic Whirlpool
-
Association Amenities
Barbecue, Beach Access, Clubhouse, Pool, Concierge, Fitness Center, Storage, Tennis Court(s), Car Wash Area
-
Ownership
Condo
-
Senior Community YN
NO
Schedule a Showing
Showing scheduled successfully.
Mortgage calculator
Estimate your monthly mortgage payment, including the principal and interest, property taxes, and HOA. Adjust the values to generate a more accurate rate.
Your payment
Principal and Interest:
$
Property taxes:
$
HOA fees:
$
Total loan payment:
$
Total interest amount:
$
Location
County
Collier
Elementary School
Middle School
High School
Listing Courtesy of Robin Crudele , John R Wood Properties
RealHub Information is provided exclusively for consumers' personal, non-commercial use, and it may not be used for any purpose other than to identify prospective properties consumers may be interested in purchasing. All information deemed reliable but not guaranteed and should be independently verified. All properties are subject to prior sale, change or withdrawal. RealHub website owner shall not be responsible for any typographical errors, misinformation, misprints and shall be held totally harmless.

Agent | Realtor®
Julia McCabe
Call Julia today to schedule a private showing.

* Listings on this website come from the FMLS IDX Compilation and may be held by brokerage firms other than the owner of this website. The listing brokerage is identified in any listing details. Information is deemed reliable but is not guaranteed. If you believe any FMLS listing contains material that infringes your copyrighted work please click here to review our DMCA policy and learn how to submit a takedown request.© 2024 FMLS.
Related Properties

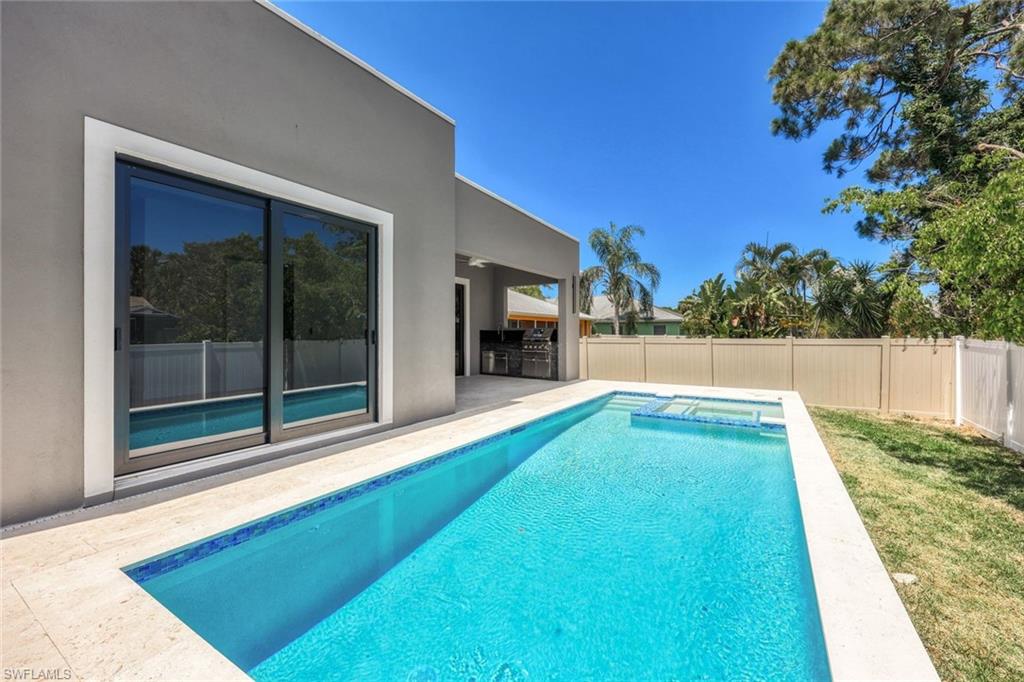
NAPLES
3423 CANAL ST
4 Beds
4 Baths
3,068 Sq.Ft.
$1,950,000
MLS#: 226015923
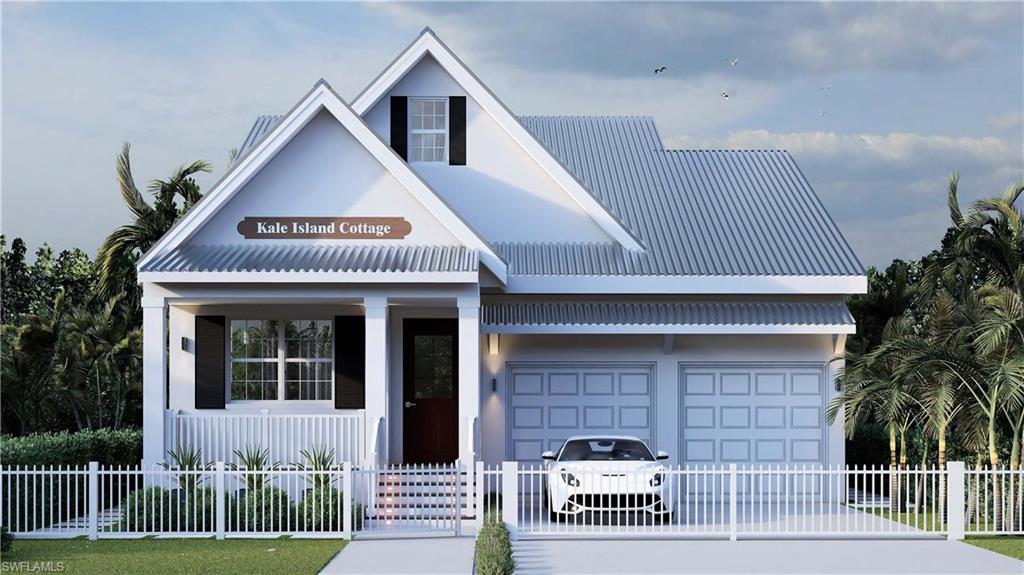
NAPLES
1297 Trail Terrace DR
3 Beds
3 Baths
2,242 Sq.Ft.
$1,549,000
MLS#: 226026377
NAPLES
144 - A JEEPERS DR
4 Beds
3 Baths
2,942 Sq.Ft.
$1,795,000
MLS#: 226024463
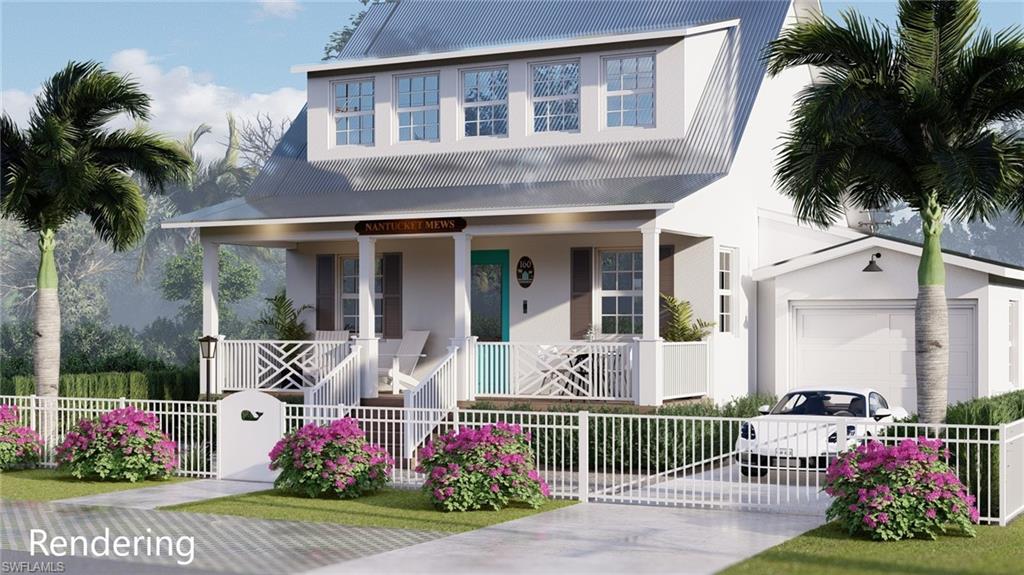
NAPLES
114 - A JEEPERS DR
3 Beds
3 Baths
1,971 Sq.Ft.
$1,495,000
MLS#: 226024465
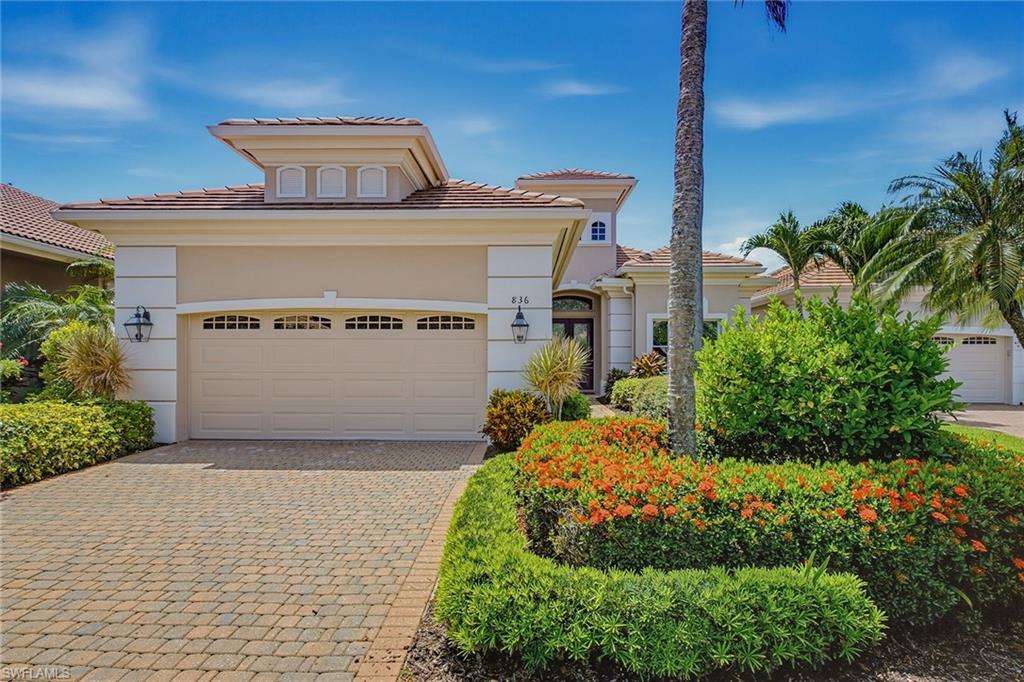
NAPLES
836 Villa Florenza DR
3 Beds
3 Baths
2,690 Sq.Ft.
$1,699,000
MLS#: 226025925
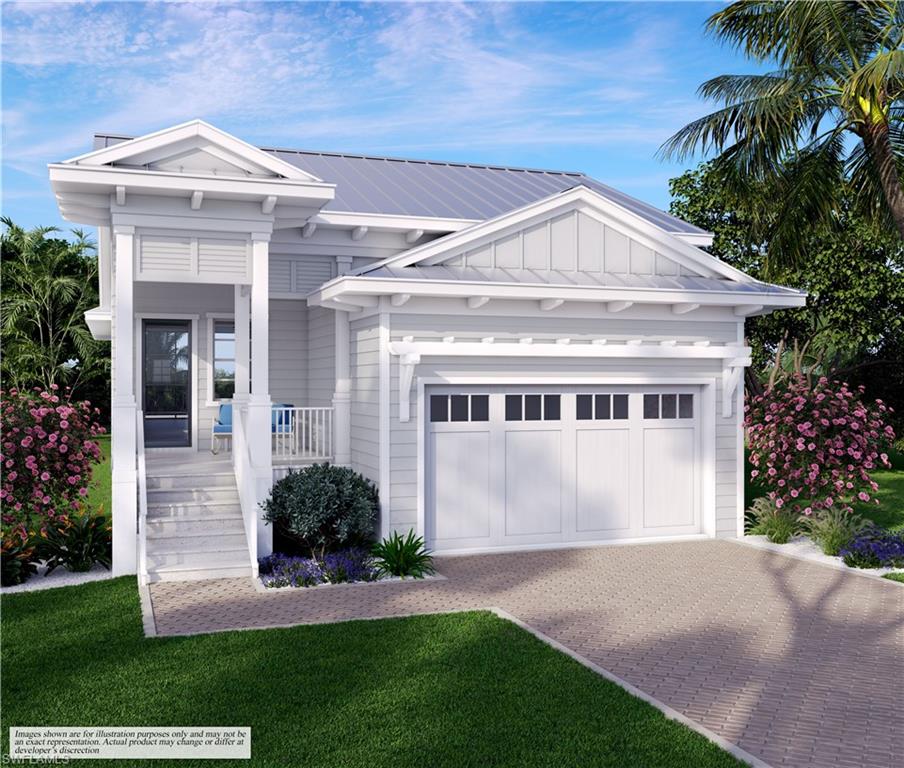
NAPLES
2448 Florida AVE
2 Beds
2 Baths
1,731 Sq.Ft.
$1,775,000
MLS#: 226025633
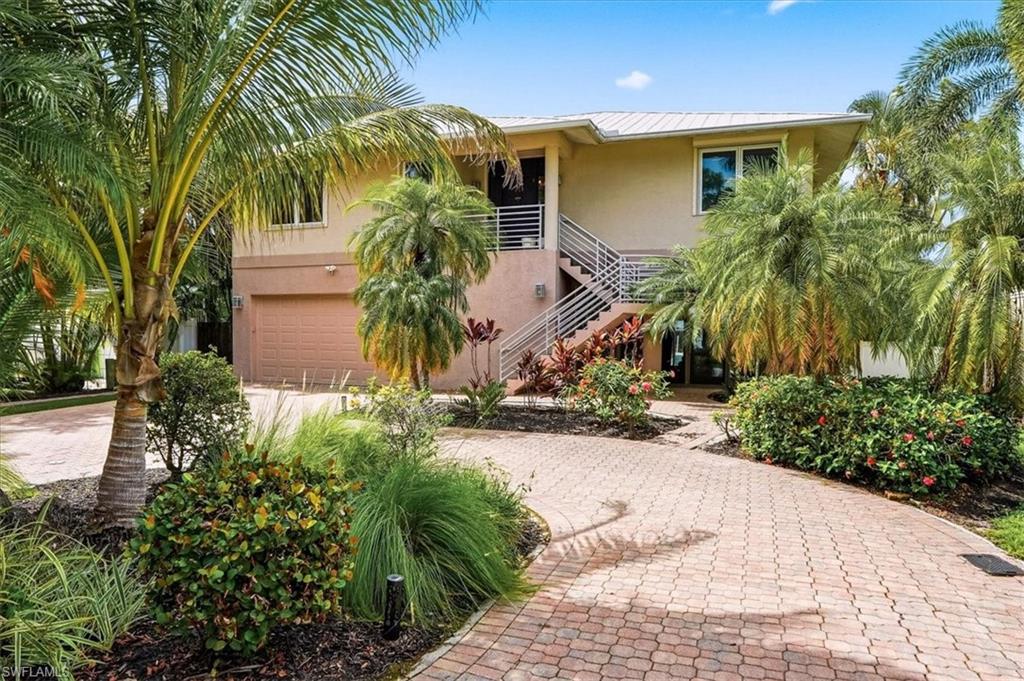
NAPLES
1680 Avion PL
4 Beds
3 Baths
2,560 Sq.Ft.
$1,595,000
MLS#: 226026100
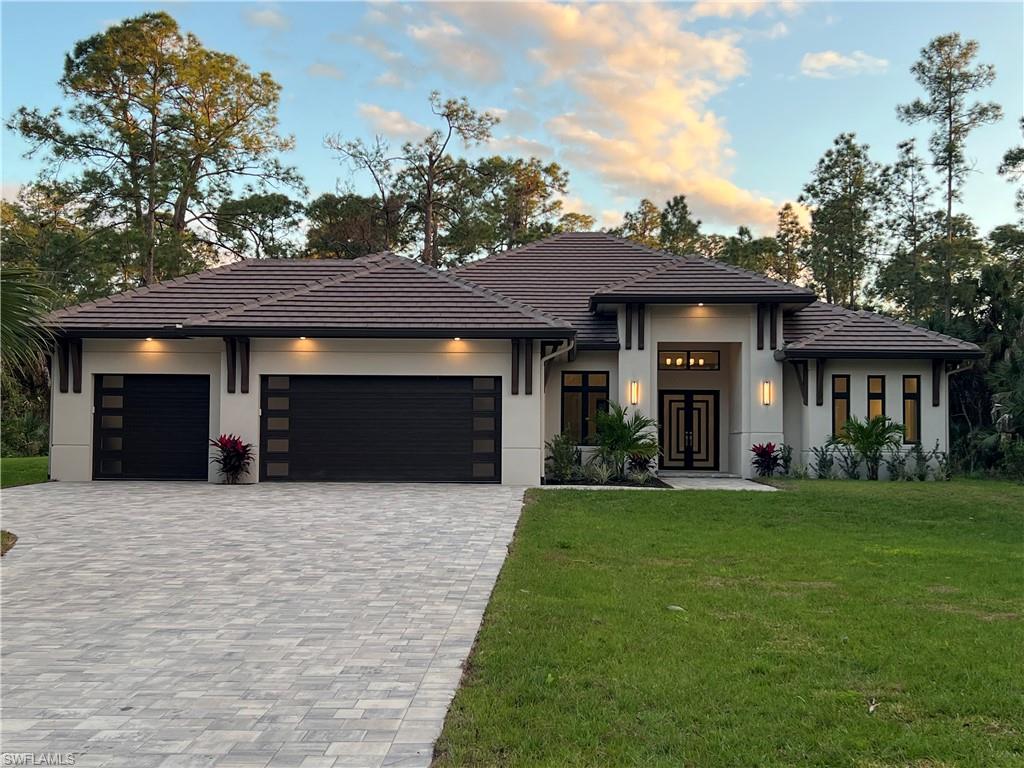
NAPLES
382 39th AVE NE
4 Beds
3 Baths
2,642 Sq.Ft.
$1,495,000
MLS#: 226026185
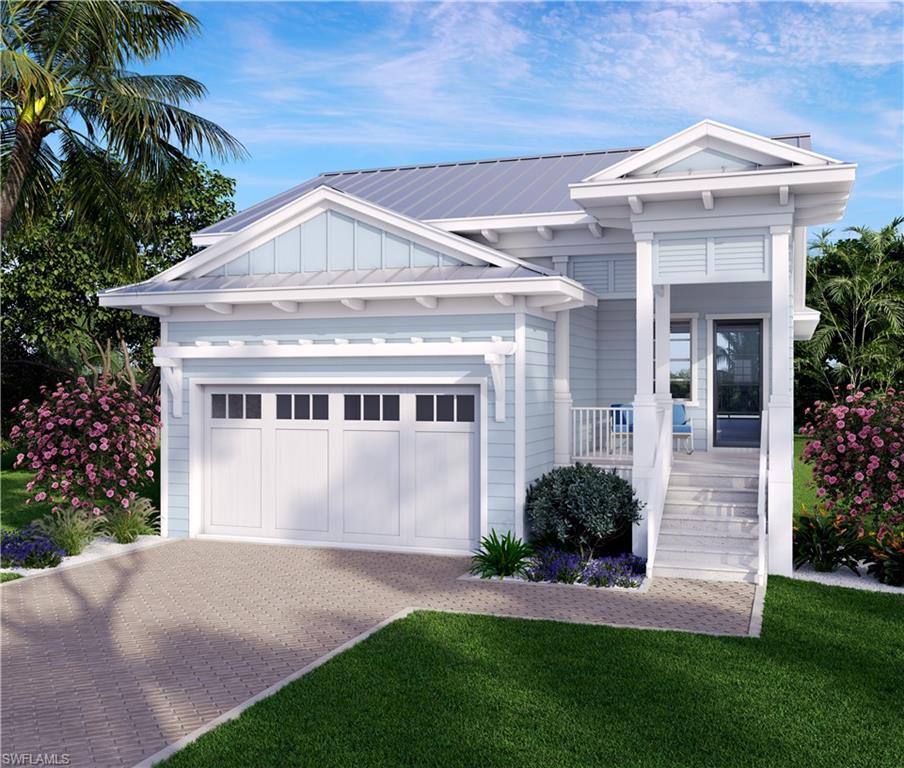
NAPLES
2432 Florida AVE
2 Beds
2 Baths
1,731 Sq.Ft.
$1,775,000
MLS#: 226025630
