Property
Beds
4
Full Baths
3
1/2 Baths
1
Year Built
2026
Sq.Footage
2,942
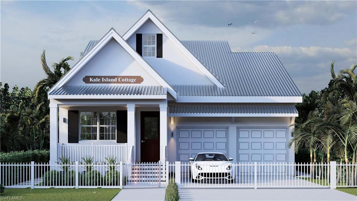
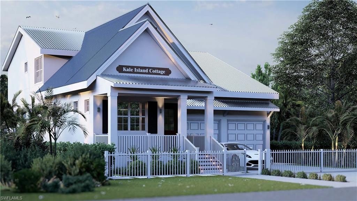
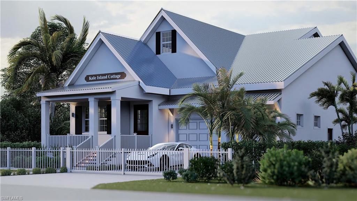
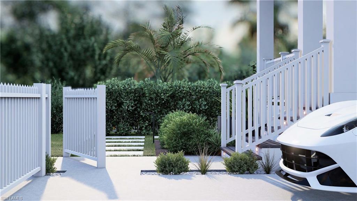
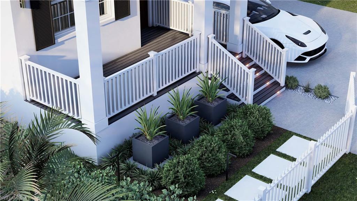
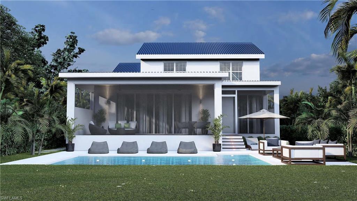
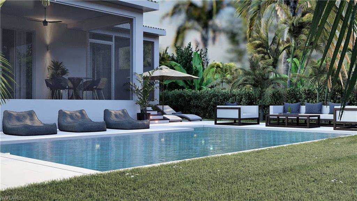
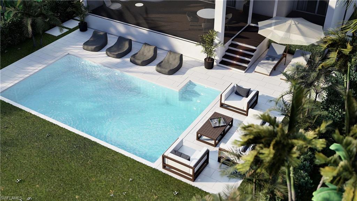
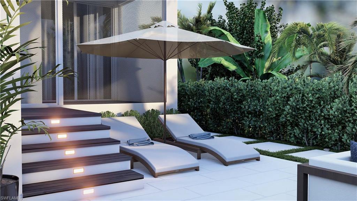
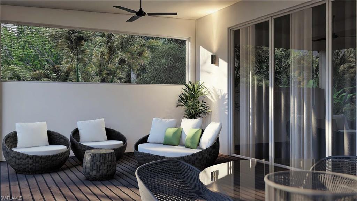
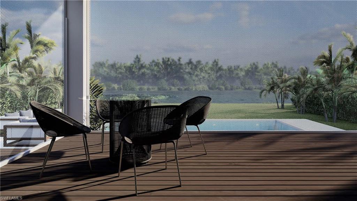
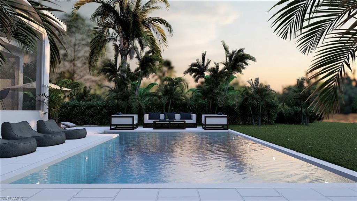
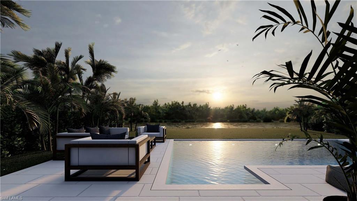
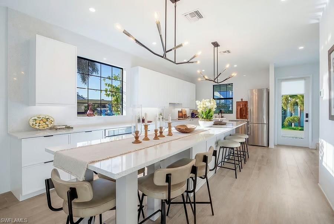
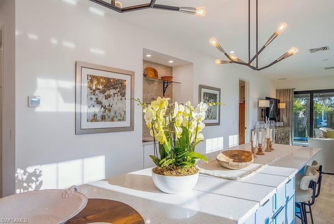
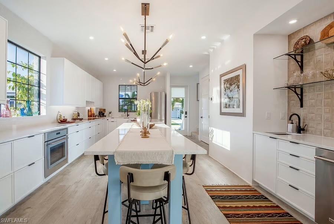
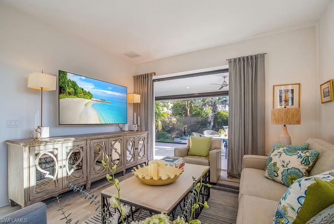
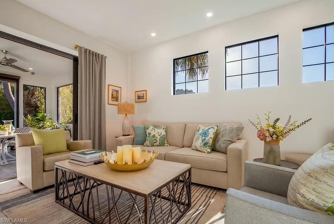
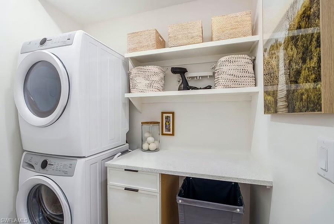
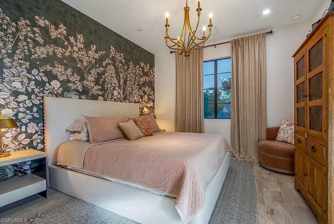
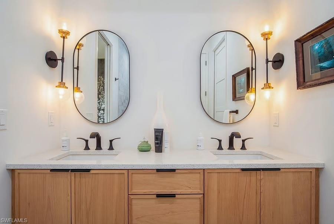
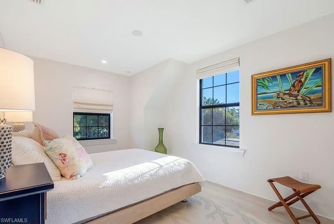
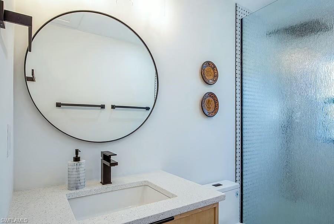
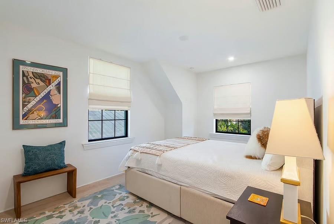
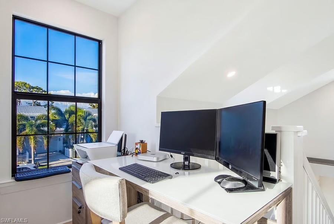
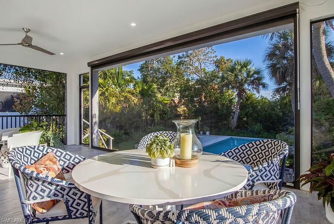
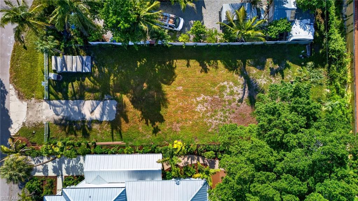
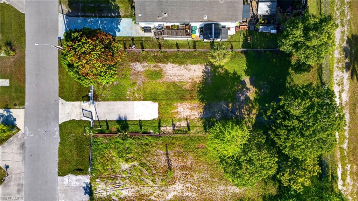
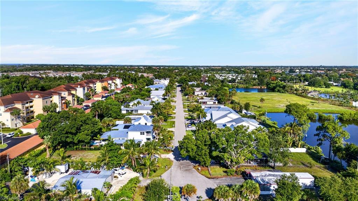
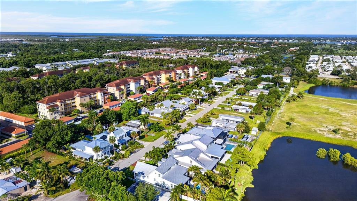
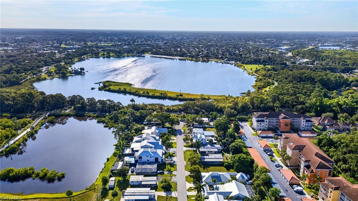
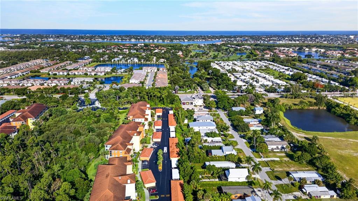
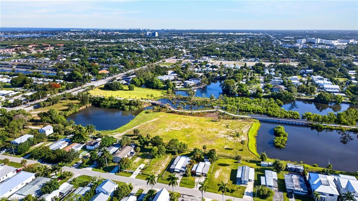
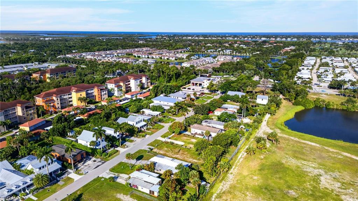
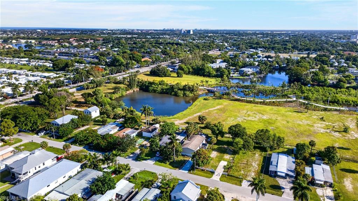
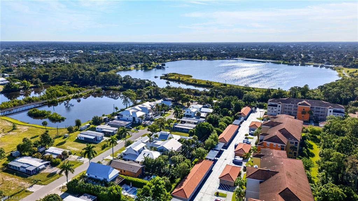
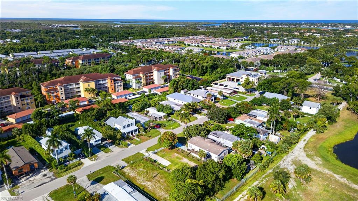
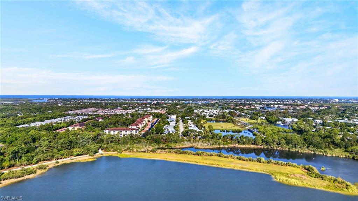
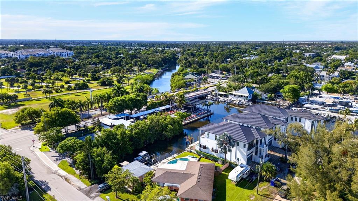
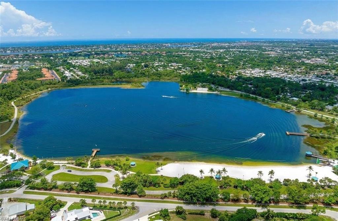
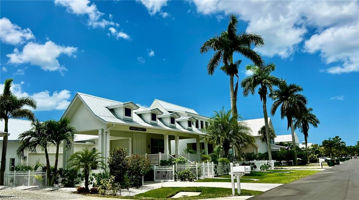
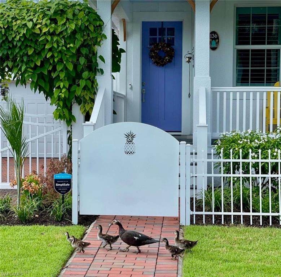
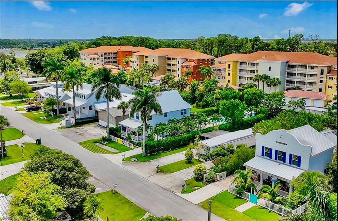
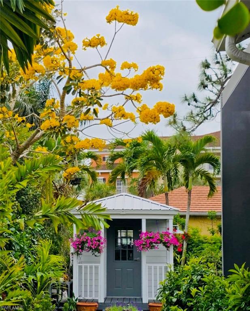
One or more photo(s) has been virtually staged, AI generated or rendered. Welcome to Grand Turk Island Cottage at The Island Cottages in The Bayshore Arts District - a special family of Olde Florida Contemporary custom designed single family homes on Jeepers Drive. In the last 10 years, the Developer/Designer of these cottages has worked individually with 11 new owners to fashion this unique vintage urban environment at the Heart of The Bayshore Arts District adjacent to The Bayshore/Sugden Park Boardwalk and Lake Avalon’s white sand beach and sailing center. These new residences will be constructed by Naples’ renowned local builder, Gulfstream Homes. All the Cottages in The Island Cottages in The Bayshore Arts District have been given names by their owners. These names are by agreement designated as memorializing a favorite island which is important to the owners. Further, in every case the homes are decorated with a historic “Quarterboard” sign with the name and a matching house number sign designating thee Jeepers Drive house number. Grand Turk Island Cottages features 4 bedroom + office, 3 1/2 bath in almost 2800 square feet of living space. The steep silver metal double roofed gable invites you up to the friendly front porch and into the lovely front door to a two-story masterpiece. Inside, the main arcade takes you to the sunny private office, a half bath, a coat closet and access to the 3-car garage before arriving at the huge wide great room. You’ll be looking through the very large kitchen, living and dining areas, through the covered, screened lanai to the the amazing pool and spa patio and the tropical landscaping in the backyard sanctuary. The first floor premier bedroom suite is adjacent along the whole left side of the cottage. It includes a large bedroom and adjoining porch with access to the pool and a private outdoor shower. The suite continues toward the front of the home into the full bath with 2 sinks, shower, free standing bath tub and lavatory leading to a large walk-in closet and finally the laundry. The upstairs has 3 additional bedrooms with beautiful views, two full baths, an office/craft room as well an exercise room. This Island Cottage is truly exceptional!
Features & Amenities
Interior
-
Other Interior Features
Walk-In Closet(s)
-
Total Bedrooms
4
-
Bathrooms
3
-
1/2 Bathrooms
1
-
Cooling YN
YES
-
Cooling
Ceiling Fan(s), Whole House Fan
-
Fireplace YN
NO
-
Heating YN
YES
-
Heating
Central, Electric
-
Pet friendly
Yes
Exterior
-
Garage
Yes
-
Garage spaces
2
-
Construction Materials
Block, Stucco
-
Parking
Garage Door Opener, Attached
-
Pool
Yes
-
Pool Features
Private
-
Waterfront YN
NO
Area & Lot
-
Lot Size(acres)
0.16
-
Lot Size(square feet)
6,970
-
Property Type
Residential
-
Property Sub Type
Single Family Residence
-
Architectural Style
Two Story, Single Family
Price
-
Sales Price
$1,795,000
-
Tax Amount
$1,813.57
-
Sq. Footage
2,942
-
Price/SqFt
$610
HOA
-
Association
No
Property Resources
-
Horse Property
NO
School District
-
Elementary School
N/A
-
Middle School
N/A
-
High School
N/A
Property Features
-
Stories
2
-
New Construction
YES
-
Association Amenities
None
-
Ownership
Single Family
-
Senior Community YN
NO
Schedule a Showing
Showing scheduled successfully.
Mortgage calculator
Estimate your monthly mortgage payment, including the principal and interest, property taxes, and HOA. Adjust the values to generate a more accurate rate.
Your payment
Principal and Interest:
$
Property taxes:
$
HOA fees:
$
Total loan payment:
$
Total interest amount:
$
Location
County
Collier
Elementary School
Middle School
High School
Listing Courtesy of Kimberly Alvord , John R Wood Properties
RealHub Information is provided exclusively for consumers' personal, non-commercial use, and it may not be used for any purpose other than to identify prospective properties consumers may be interested in purchasing. All information deemed reliable but not guaranteed and should be independently verified. All properties are subject to prior sale, change or withdrawal. RealHub website owner shall not be responsible for any typographical errors, misinformation, misprints and shall be held totally harmless.

Agent | Realtor®
Julia McCabe
Call Julia today to schedule a private showing.

* Listings on this website come from the FMLS IDX Compilation and may be held by brokerage firms other than the owner of this website. The listing brokerage is identified in any listing details. Information is deemed reliable but is not guaranteed. If you believe any FMLS listing contains material that infringes your copyrighted work please click here to review our DMCA policy and learn how to submit a takedown request.© 2024 FMLS.
Related Properties

NAPLES
3423 CANAL ST
4 Beds
4 Baths
3,068 Sq.Ft.
$1,950,000
MLS#: 226015923
NAPLES
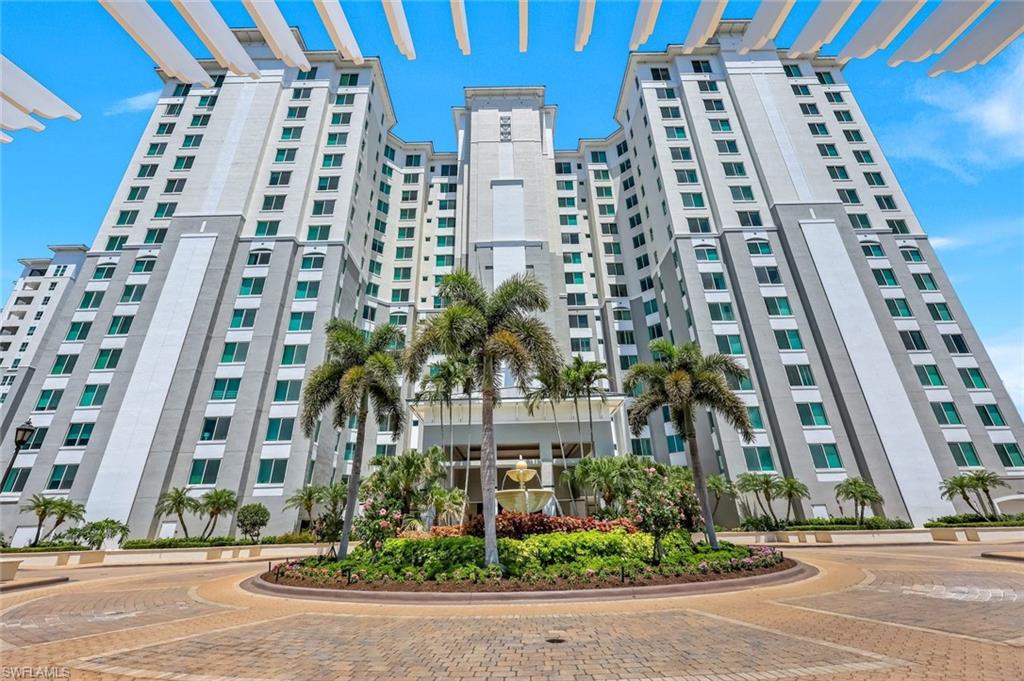
275 Indies WAY 503
3 Beds
3 Baths
2,747 Sq.Ft.
$2,000,000
MLS#: 226026098
NAPLES
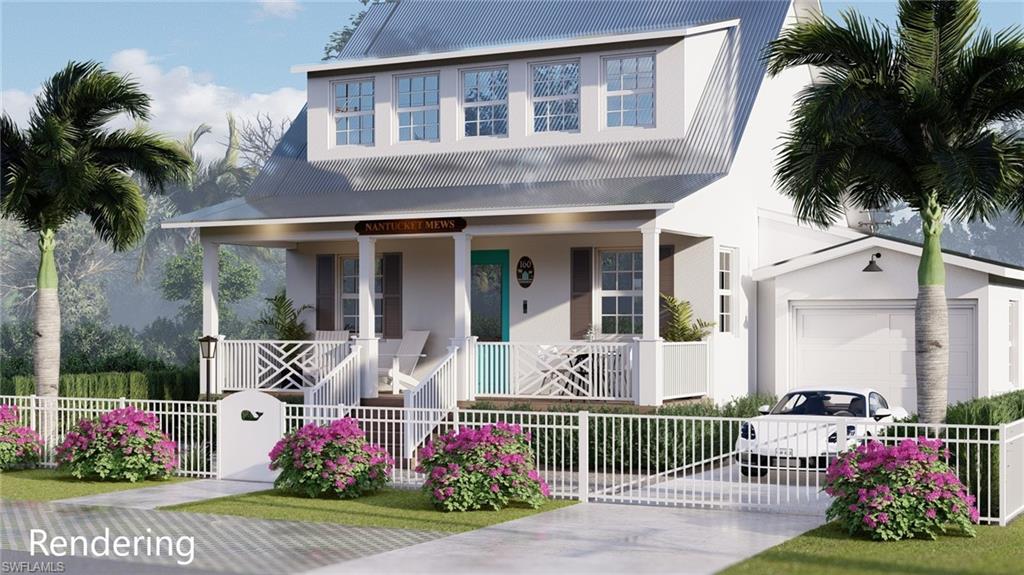
114 - A JEEPERS DR
3 Beds
3 Baths
1,971 Sq.Ft.
$1,495,000
MLS#: 226024465
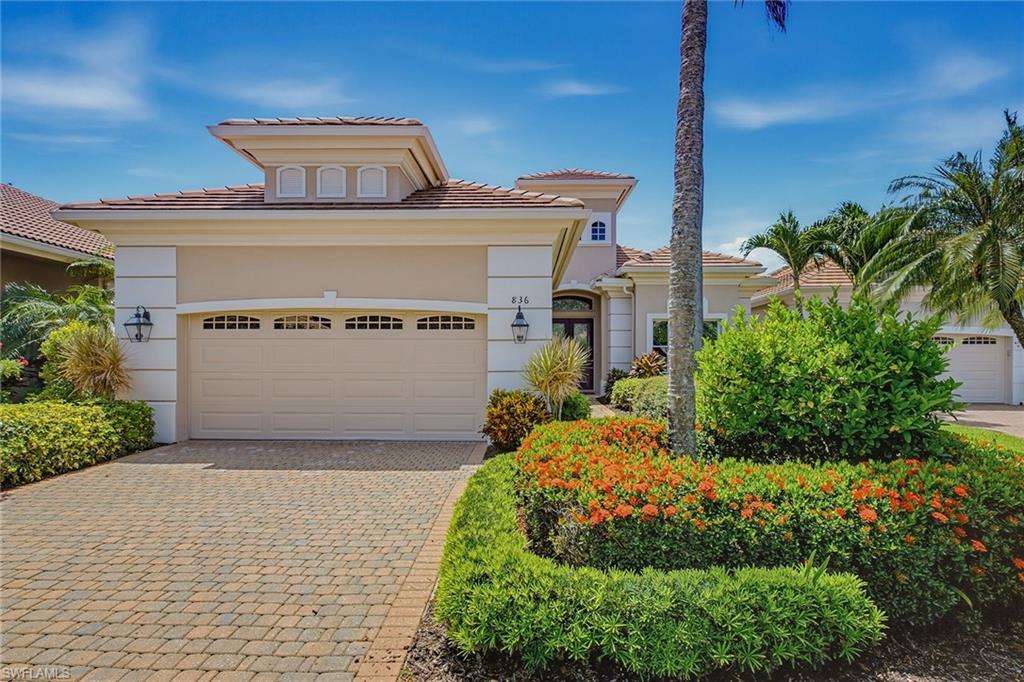
NAPLES
836 Villa Florenza DR
3 Beds
3 Baths
2,690 Sq.Ft.
$1,699,000
MLS#: 226025925
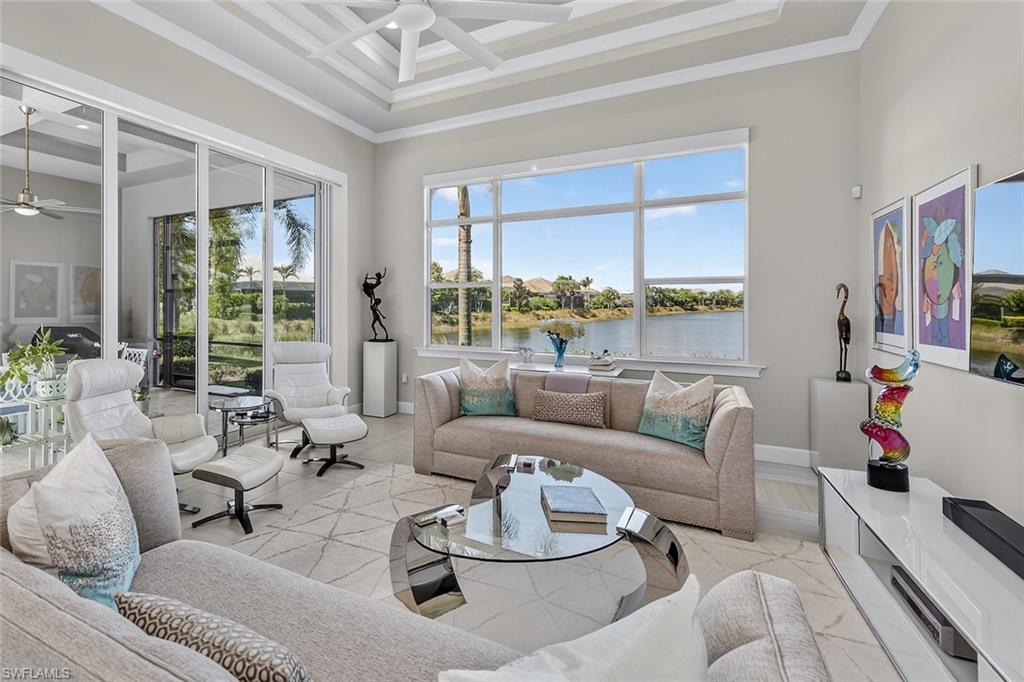
NAPLES
6387 Warwick AVE
3 Beds
3 Baths
2,781 Sq.Ft.
$2,150,000
MLS#: 226025994
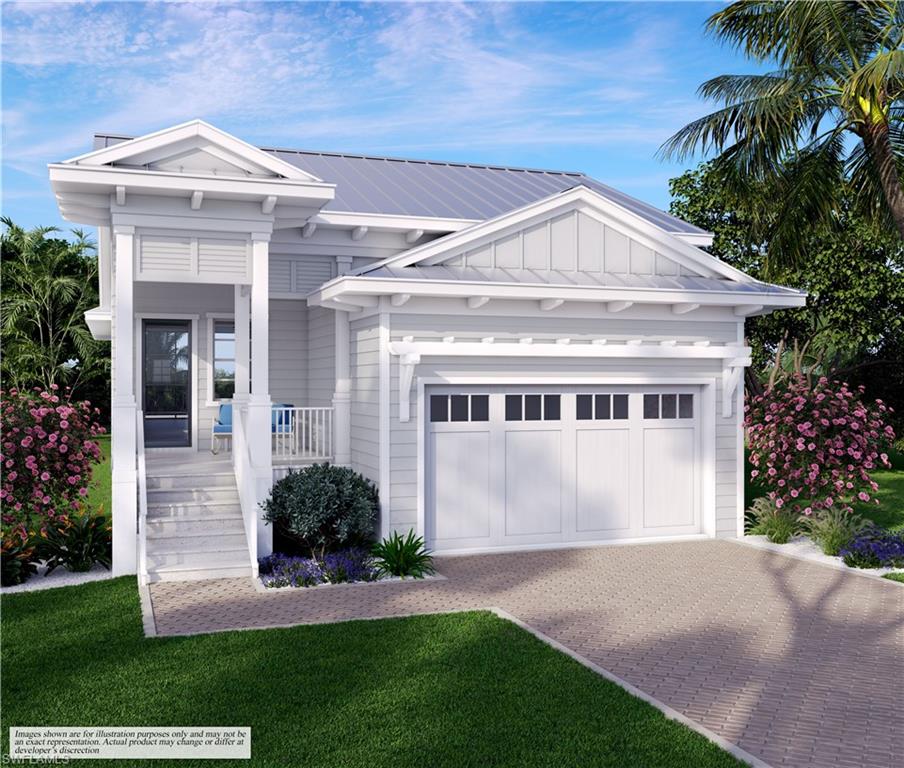
NAPLES
2448 Florida AVE
2 Beds
2 Baths
1,731 Sq.Ft.
$1,775,000
MLS#: 226025633
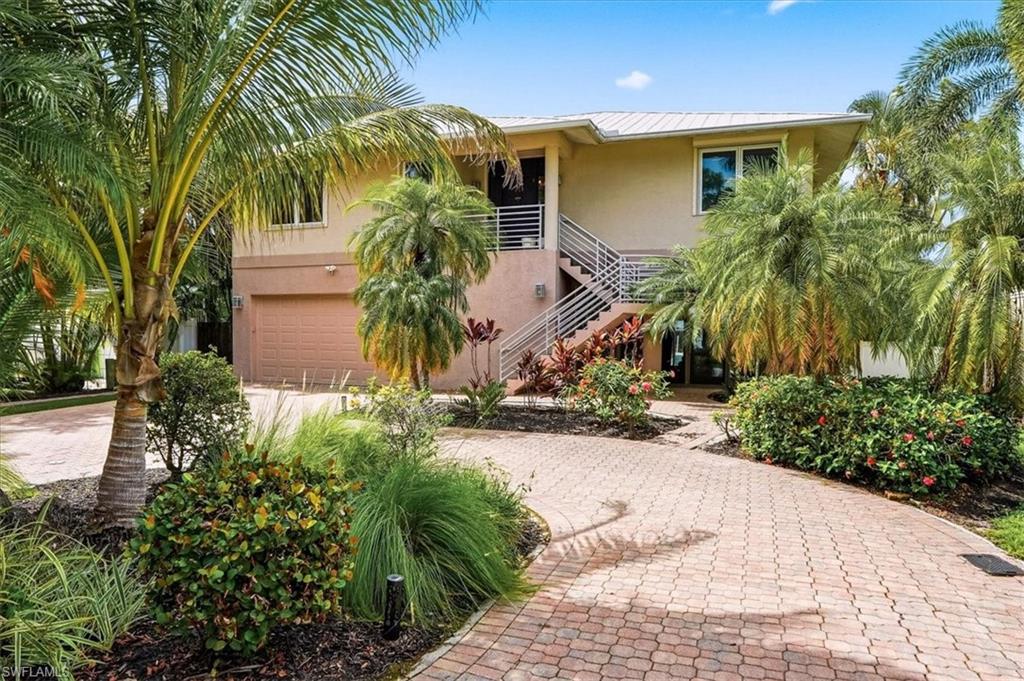
NAPLES
1680 Avion PL
4 Beds
3 Baths
2,560 Sq.Ft.
$1,595,000
MLS#: 226026100
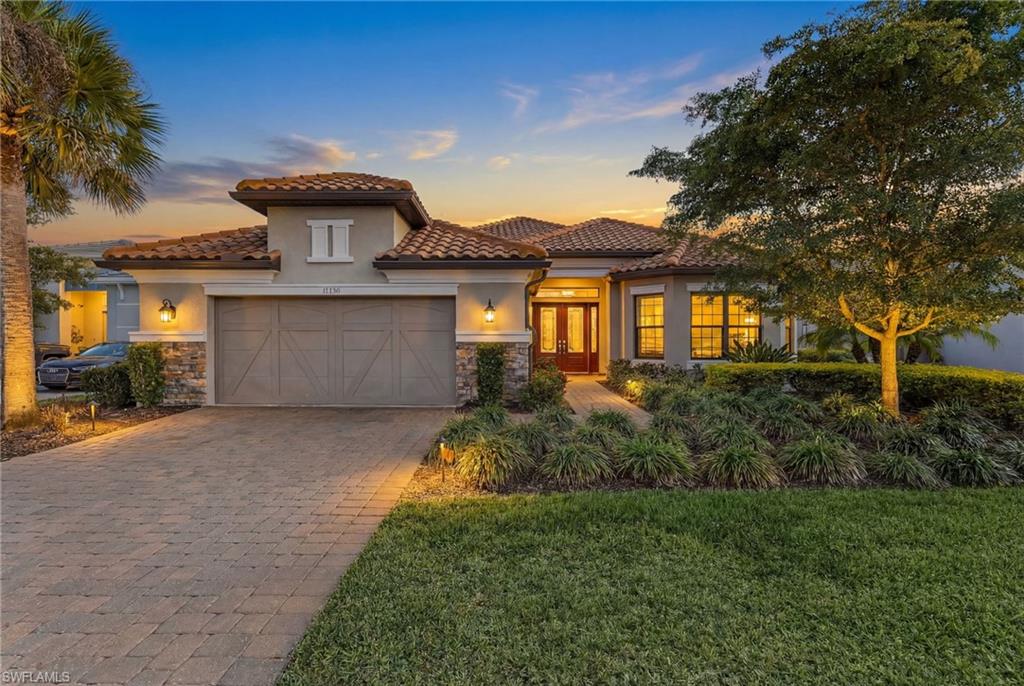
NAPLES
15274 Arpino CT
3 Beds
3 Baths
3,116 Sq.Ft.
$1,649,900
MLS#: 226026213
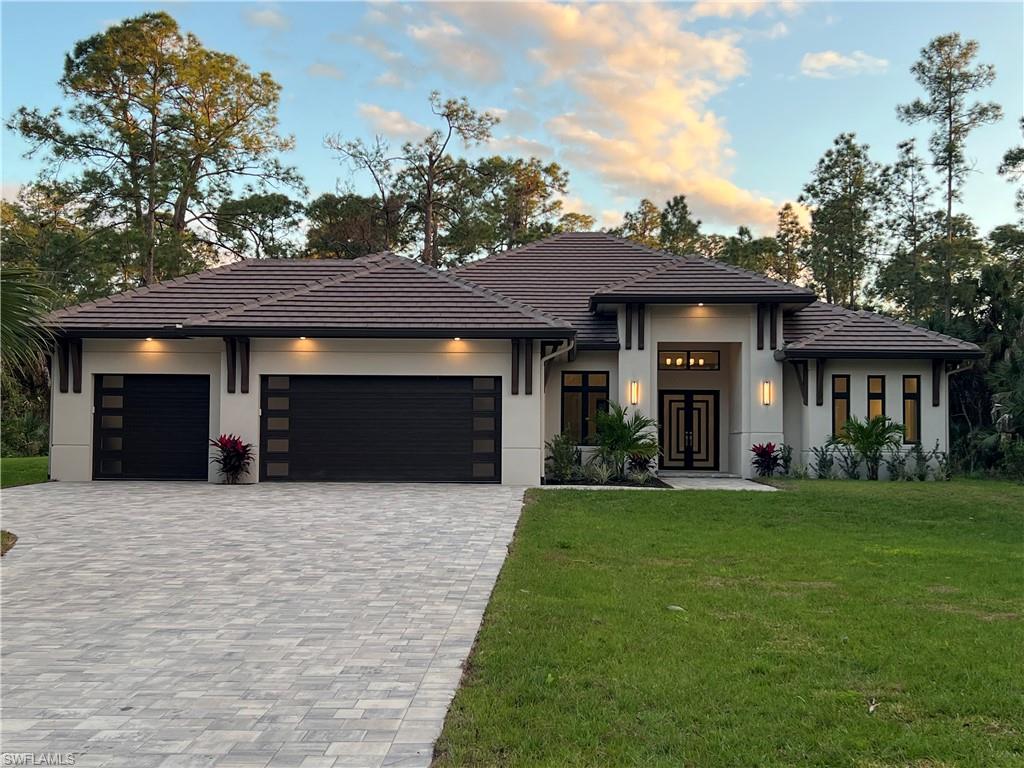
NAPLES
382 39th AVE NE
4 Beds
3 Baths
2,642 Sq.Ft.
$1,495,000
MLS#: 226026185
