Property
Beds
2
Full Baths
2
1/2 Baths
None
Year Built
1993
Sq.Footage
1,805
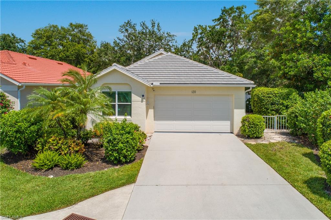
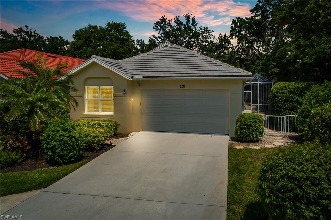
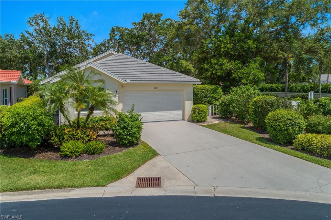
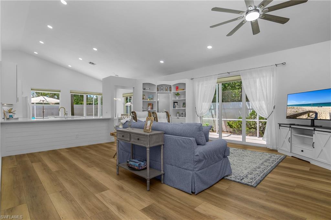
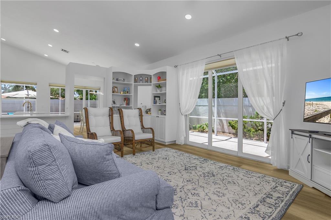
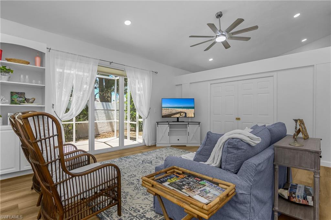
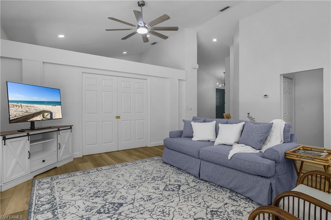
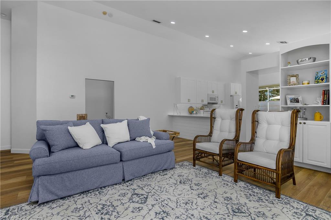
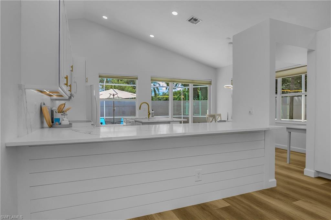
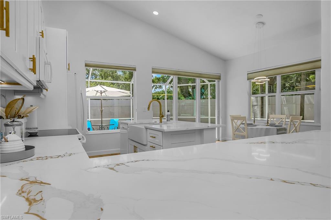
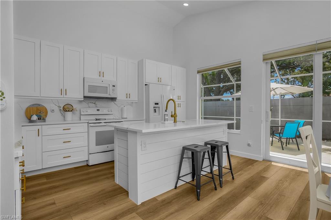
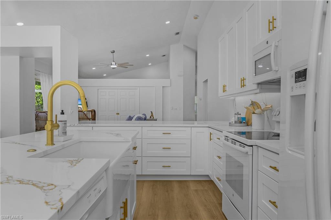
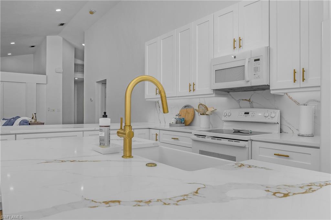
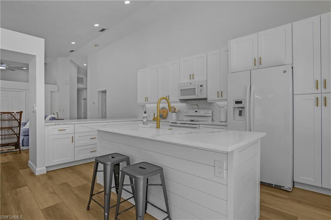
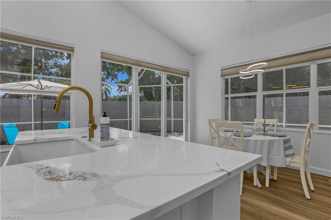
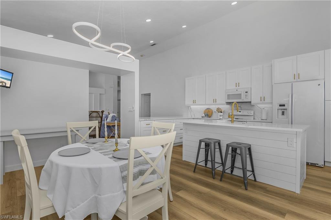
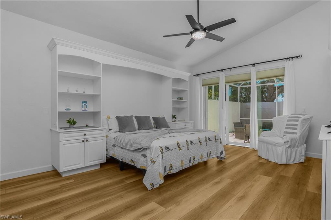
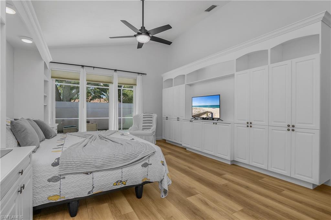
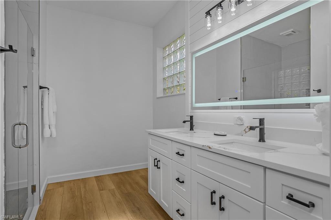
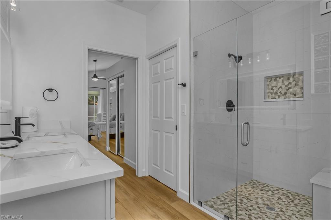
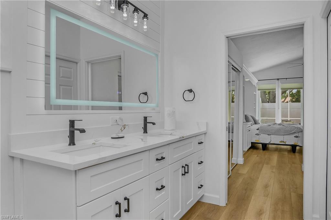
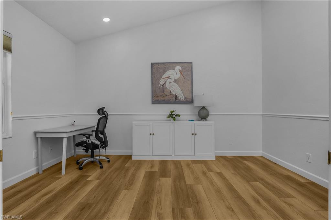
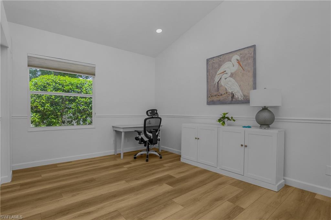
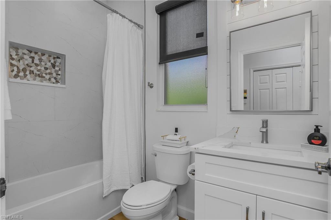
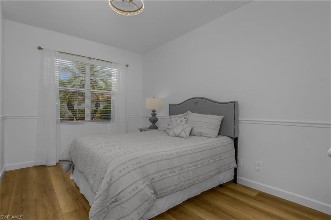
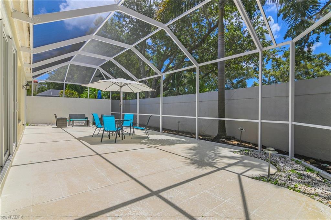
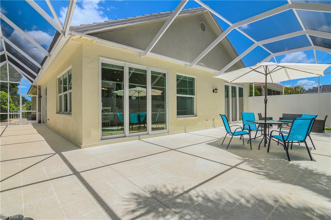
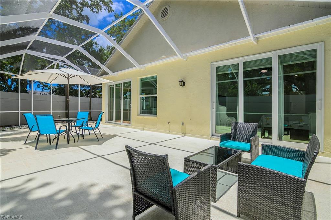
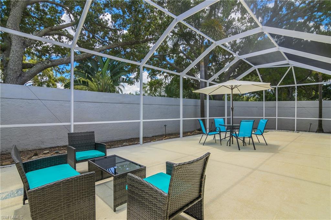
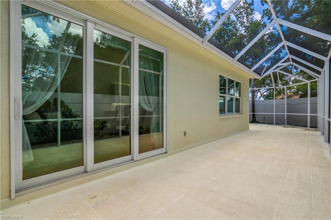
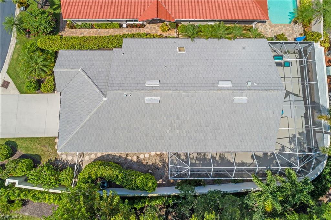
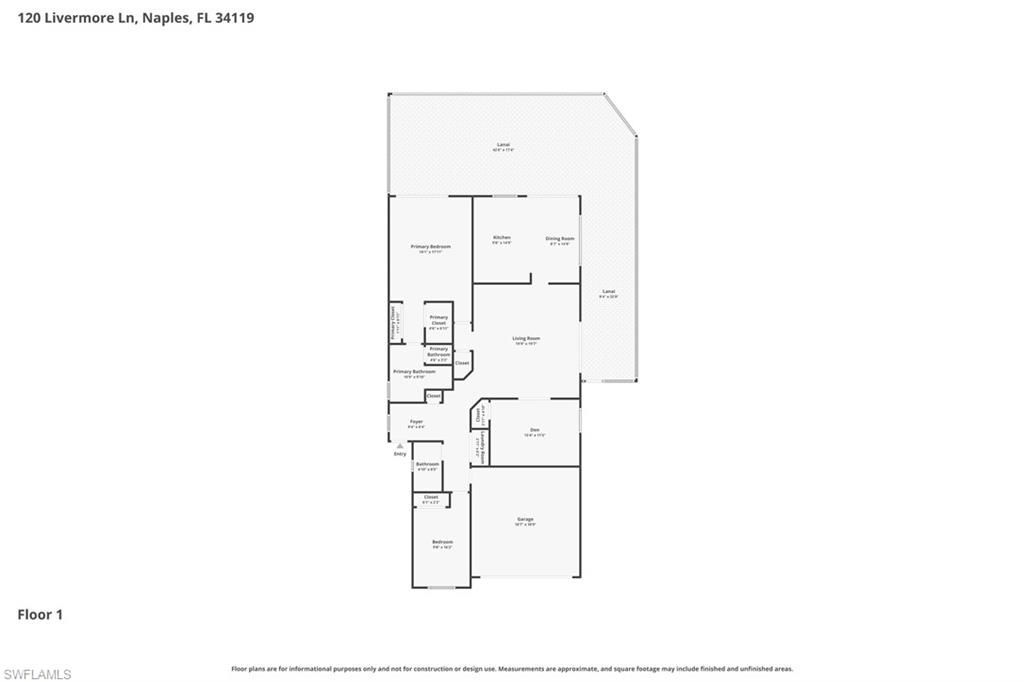
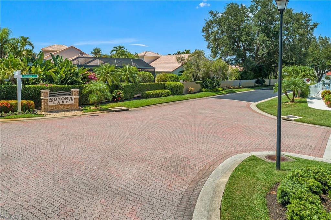
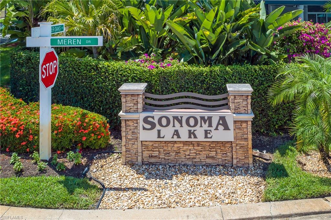
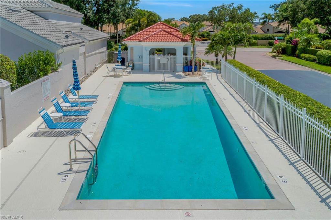
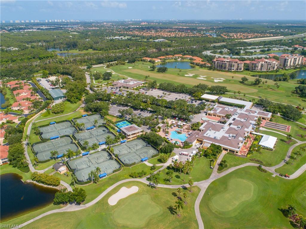
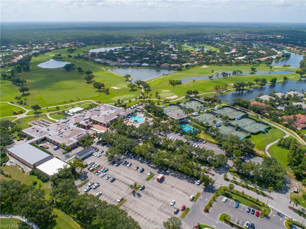
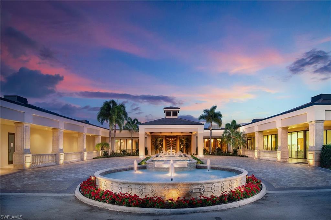
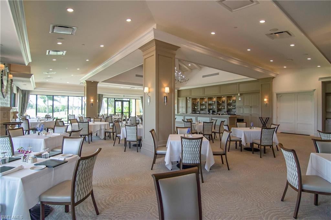
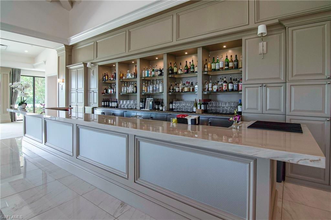
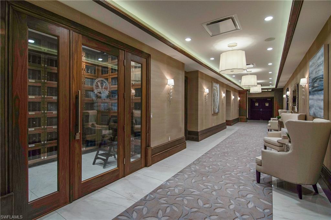
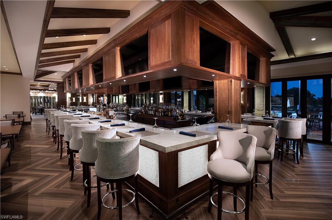
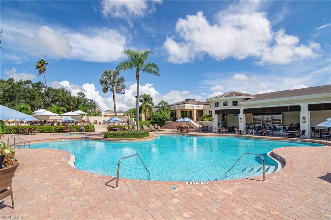
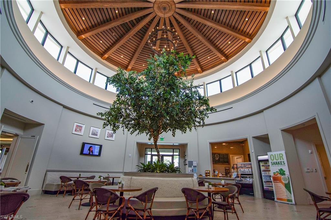
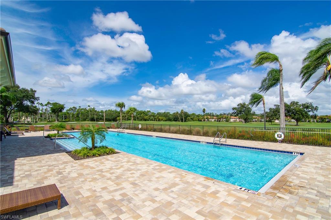
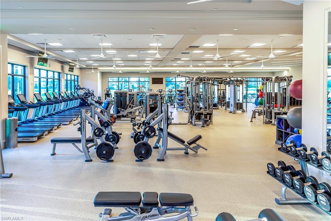
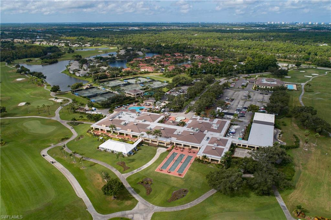
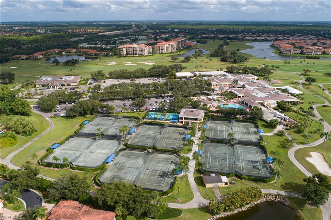
Welcome to this rarely available meticulously renovated 2-bedroom and a Den, 2-bath home nestled within Sonoma Lake in the Vineyards. From the moment you arrive, the lush tropical landscaping and charming curb appeal set the tone for what awaits inside. Step through the door and be wowed by a completely reimagined interior showcasing luxury vinyl plank flooring throughout, soaring vaulted ceilings, and an abundance of natural light. The open-concept living area features recessed lighting, custom built-in shelving, and large sliding glass doors that seamlessly connect indoor and outdoor living. The kitchen is a showstopper boasting stunning quartz countertops with gold veining, crisp white shaker cabinetry with brushed gold hardware, a statement farmhouse sink with a designer gold faucet, and a matching quartz backsplash. A casual dining area surrounded by windows overlooking the lanai completes this dream kitchen. The spacious primary suite offers direct lanai access, the bed is surrounded by shelving and cabinetry. The spa-inspired en suite bath features a dual-sink vanity with quartz counters, matte black fixtures, an LED backlit mirror, and a glass enclosed shower with glass block accents. The second bedroom is bright and spacious, while the den could be converted to a 3rd bedroom. The guest bath is equally stylish with a tiled tub/shower combo. Outside, the expansive screened lanai is an entertainer's dream private, sun-drenched, and perfect for year-round Florida living. Walled and fenced yard, perfect for kids or a pet (rare to find a fenced yard within the Vineyards), 2 car garage for added storage space and a wide concrete driveway for extra parking. Residents also enjoy the option to join the Vineyards Country Club, offering access to exceptional amenities including two 18-hole golf courses, multiple dining options, pools, tennis, pickleball courts, and a wellness center with spa.
Features & Amenities
Interior
-
Other Interior Features
Eat-in Kitchen
-
Total Bedrooms
2
-
Bathrooms
2
-
Cooling YN
YES
-
Cooling
Ceiling Fan(s)
-
Fireplace YN
NO
-
Heating YN
YES
-
Heating
Central, Electric
-
Pet friendly
Yes
Exterior
-
Garage
Yes
-
Garage spaces
2
-
Construction Materials
Block, Stucco
-
Parking
Garage Door Opener, Paved, Attached
-
Patio and Porch Features
Screened
-
Pool
Yes
-
Pool Features
Community
-
Waterfront YN
NO
Area & Lot
-
Lot Features
Irregular Lot
-
Lot Size(acres)
0.17
-
Lot Size(square feet)
7,405
-
Property Type
Residential
-
Property Sub Type
Single Family Residence
-
Architectural Style
Ranch, Single Family
Price
-
Sales Price
$699,000
-
Tax Amount
$6,045.05
-
Sq. Footage
1,805
-
Price/SqFt
$387
HOA
-
Association
YES
-
Association Fee
$1,810
-
Association Fee Frequency
Quarterly
-
Association Fee Includes
N/A
Property Resources
-
Horse Property
NO
School District
-
Elementary School
VINEYARDS ELEMENTARY SCHOOL
-
Middle School
OAKRIDGE MIDDLE SCHOOL
-
High School
BARRON COLLIER HIGH SCHOOL
Property Features
-
Stories
1
-
New Construction
NO
-
Association Amenities
Park, Pool
-
Ownership
Single Family
-
Senior Community YN
NO
Schedule a Showing
Showing scheduled successfully.
Mortgage calculator
Estimate your monthly mortgage payment, including the principal and interest, property taxes, and HOA. Adjust the values to generate a more accurate rate.
Your payment
Principal and Interest:
$
Property taxes:
$
HOA fees:
$
Total loan payment:
$
Total interest amount:
$
Location
County
Collier
Elementary School
VINEYARDS ELEMENTARY SCHOOL
Middle School
OAKRIDGE MIDDLE SCHOOL
High School
BARRON COLLIER HIGH SCHOOL
Listing Courtesy of Fred Lyle, Jr , Downing Frye Realty Inc.
RealHub Information is provided exclusively for consumers' personal, non-commercial use, and it may not be used for any purpose other than to identify prospective properties consumers may be interested in purchasing. All information deemed reliable but not guaranteed and should be independently verified. All properties are subject to prior sale, change or withdrawal. RealHub website owner shall not be responsible for any typographical errors, misinformation, misprints and shall be held totally harmless.

Agent | Realtor®
Julia McCabe
Call Julia today to schedule a private showing.

* Listings on this website come from the FMLS IDX Compilation and may be held by brokerage firms other than the owner of this website. The listing brokerage is identified in any listing details. Information is deemed reliable but is not guaranteed. If you believe any FMLS listing contains material that infringes your copyrighted work please click here to review our DMCA policy and learn how to submit a takedown request.© 2024 FMLS.
Related Properties

NAPLES
1268 Lake Shore DR
3 Beds
2 Baths
1,450 Sq.Ft.
$829,000
MLS#: 226025098

NAPLES
1140 22nd AVE NE
3 Beds
2 Baths
1,953 Sq.Ft.
$620,000
MLS#: 226023282

NAPLES
2495 62nd AVE NE
3 Beds
2 Baths
2,110 Sq.Ft.
$599,000
MLS#: 226022057

NAPLES
4490 10th ST NE
5 Beds
3 Baths
2,296 Sq.Ft.
$650,000
MLS#: 226022159

NAPLES
1945 Isla De Palma CIR
5 Beds
3 Baths
2,982 Sq.Ft.
$789,013
MLS#: 226005346
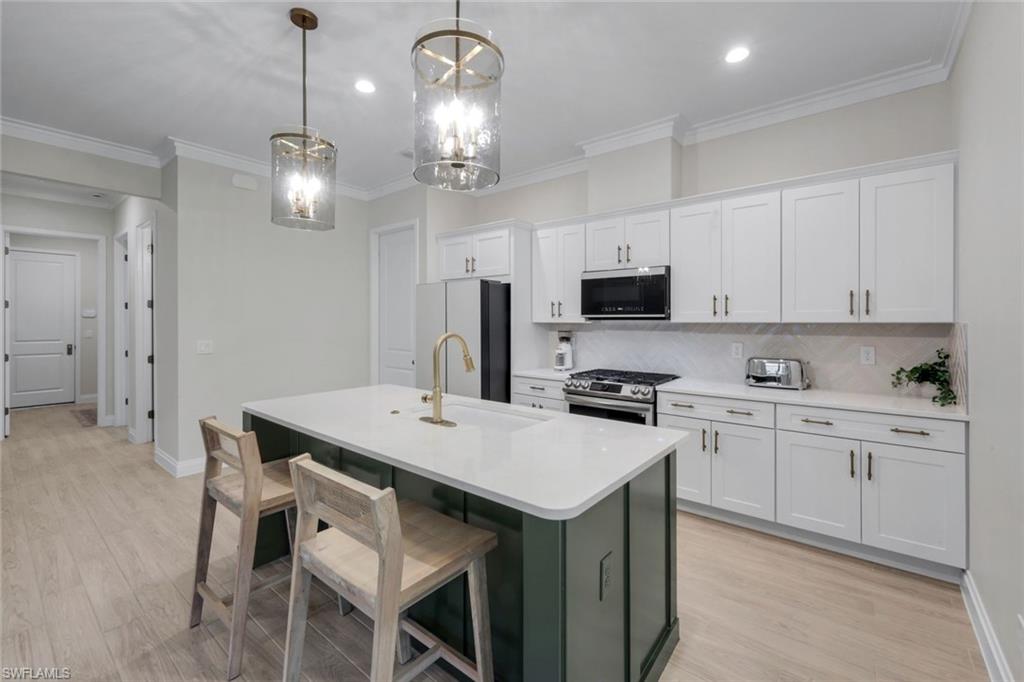
NAPLES
14788 Kingfisher LOOP
3 Beds
2 Baths
1,643 Sq.Ft.
$699,000
MLS#: 226025092
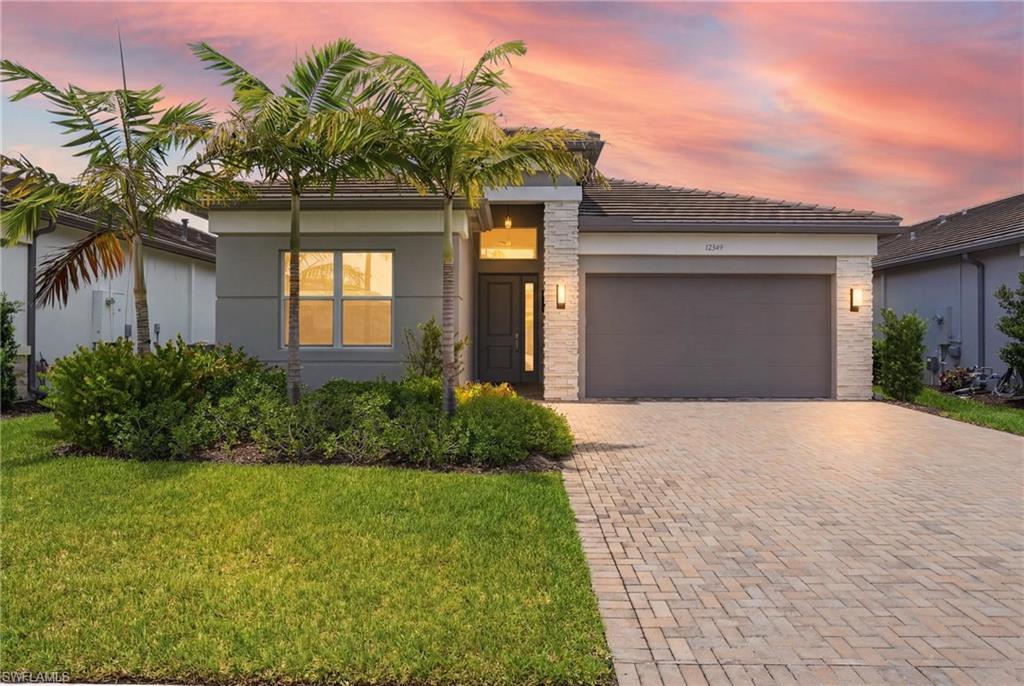
NAPLES
12349 Dahlia CT
2 Beds
2 Baths
1,660 Sq.Ft.
$774,000
MLS#: 226024587
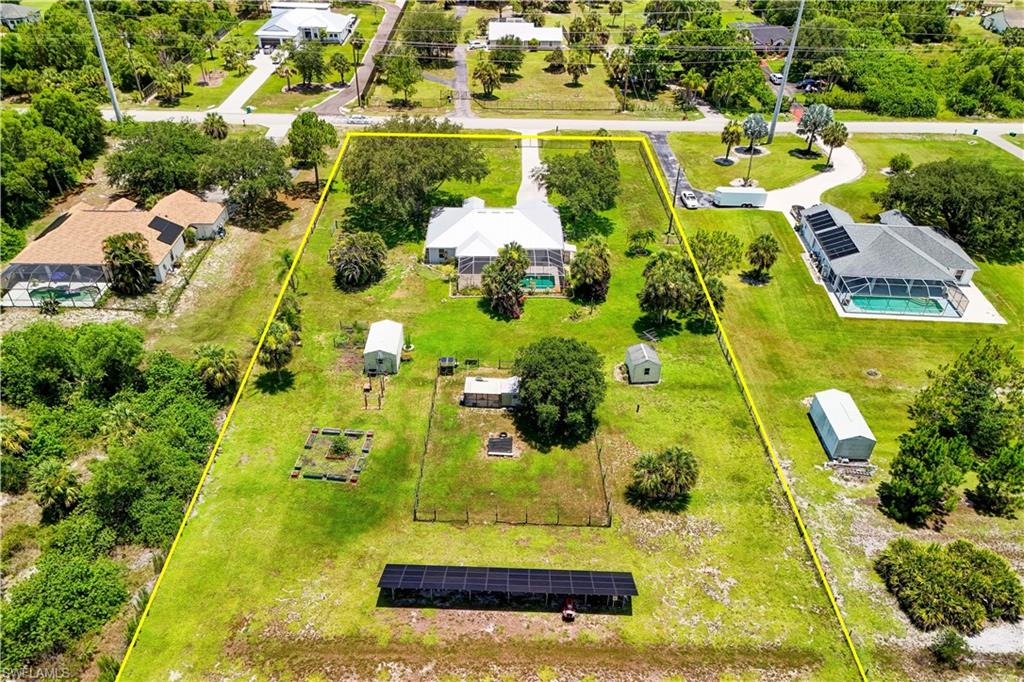
NAPLES
921 47th AVE NE
3 Beds
2 Baths
2,040 Sq.Ft.
$589,900
MLS#: 226025435
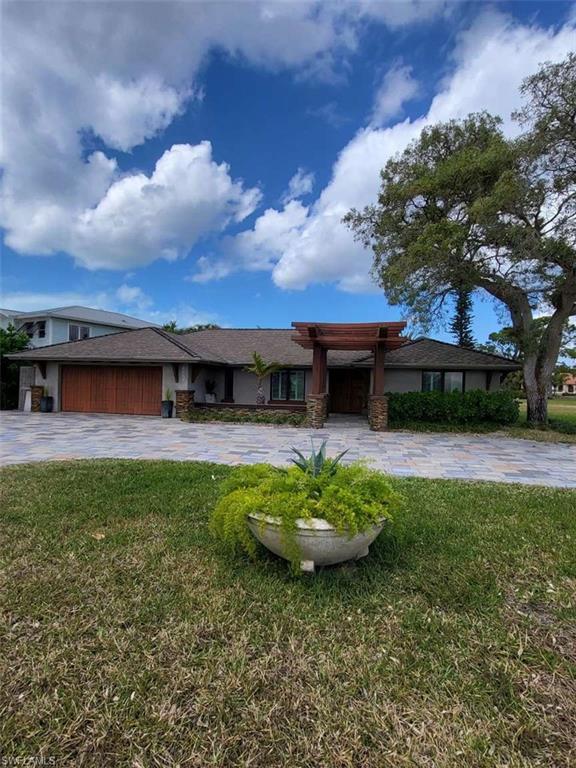
NAPLES
2257 Regal WAY
3 Beds
2 Baths
2,056 Sq.Ft.
$750,000
MLS#: 2026029533
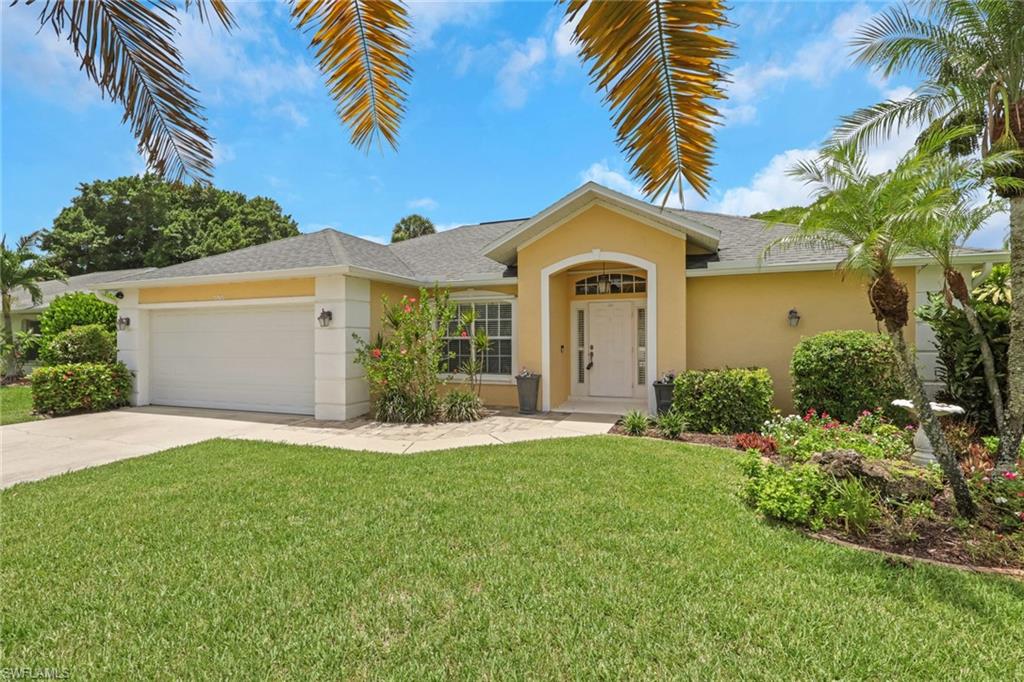
NAPLES
505 Raven WAY
3 Beds
2 Baths
1,576 Sq.Ft.
$700,000
MLS#: 226025625
