


Features & Amenities

Interior

  • Other Interior Features

    Entrance Foyer, Breakfast Bar, Pantry, Walk-In Closet(s)

  • Total Bedrooms

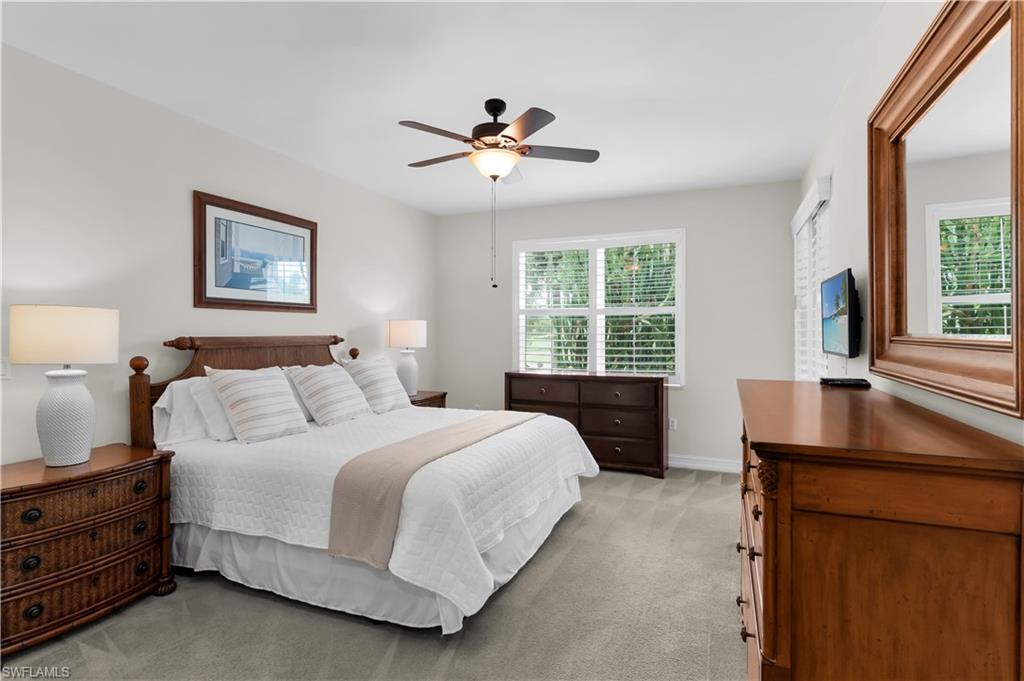
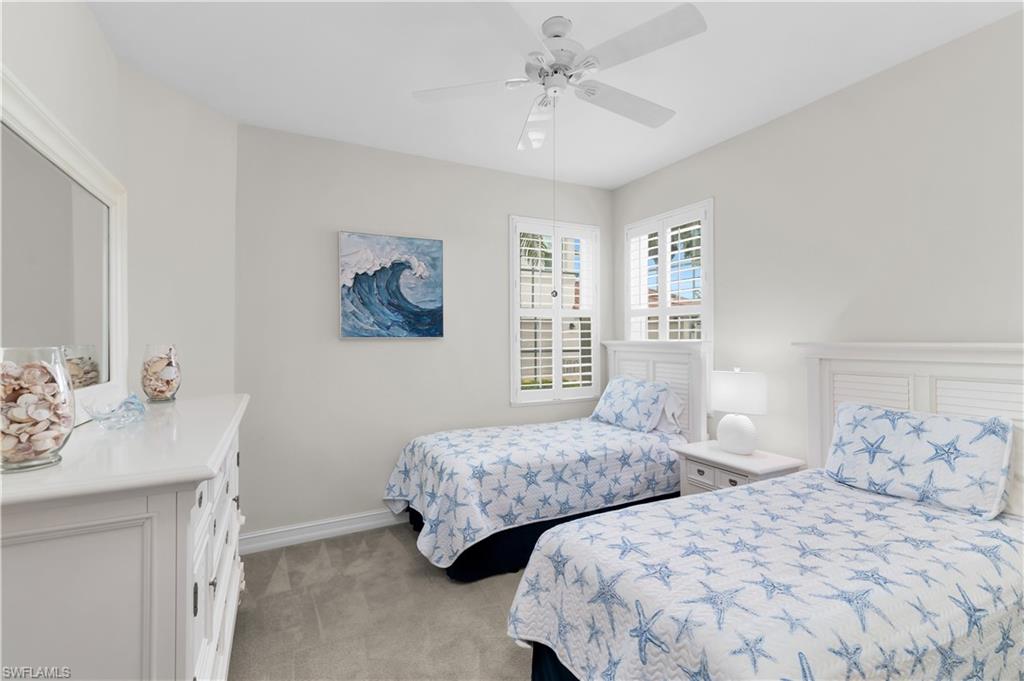
    3

  • Bathrooms

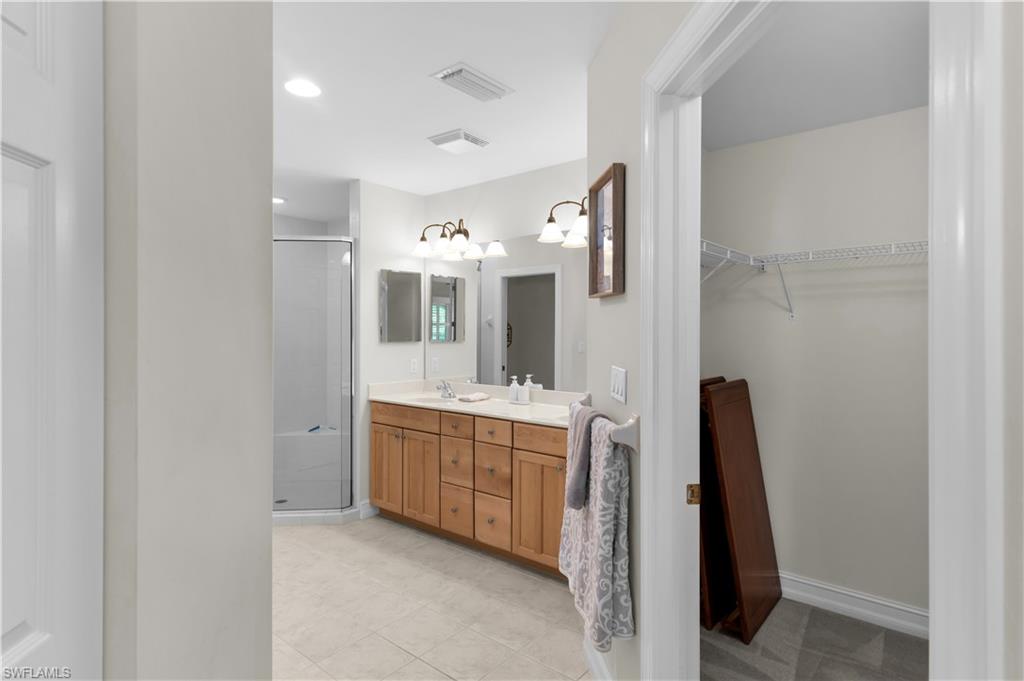
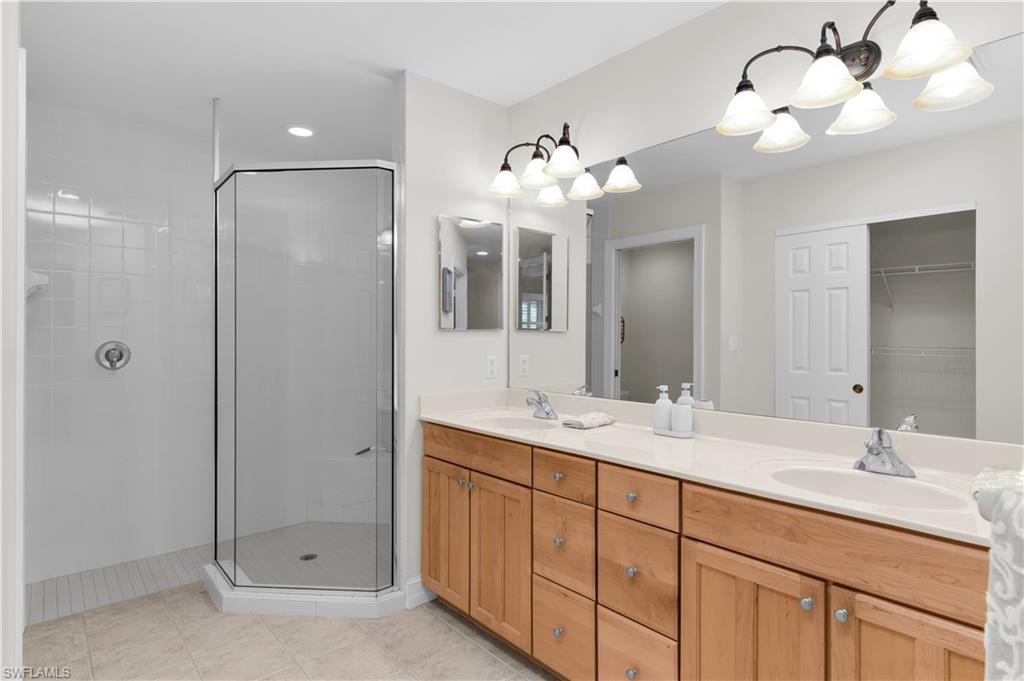
    2

  • Cooling YN

    YES

  • Cooling

    N/A

  • Fireplace YN

    NO

  • Heating YN

    YES

  • Heating

    Central, Electric

  • Pet friendly

    N/A

Exterior

  • Garage

    Yes

  • Garage spaces

    2

  • Construction Materials

    Block, Stucco

  • Other Exterior Features

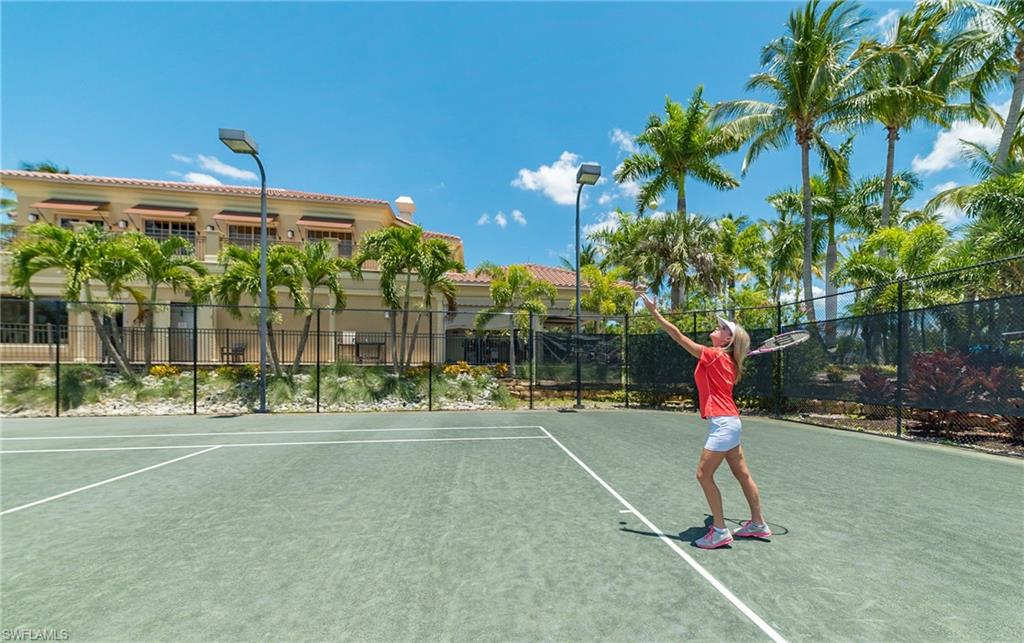
    Tennis Court(s)

  • Parking

    Garage Door Opener, Paved, Attached

  • Patio and Porch Features

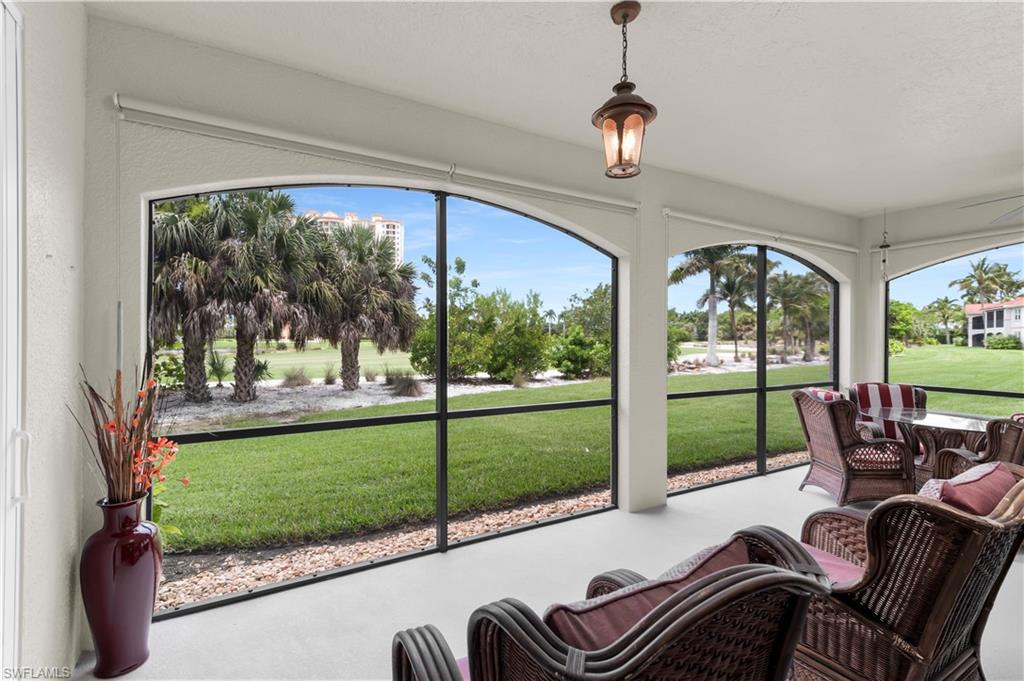
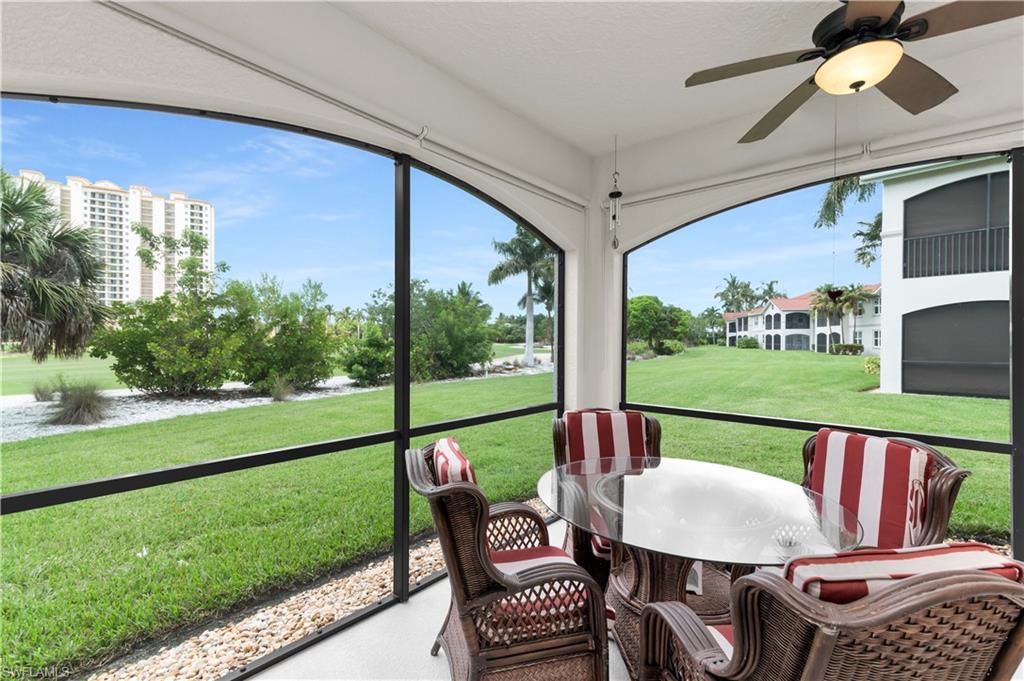
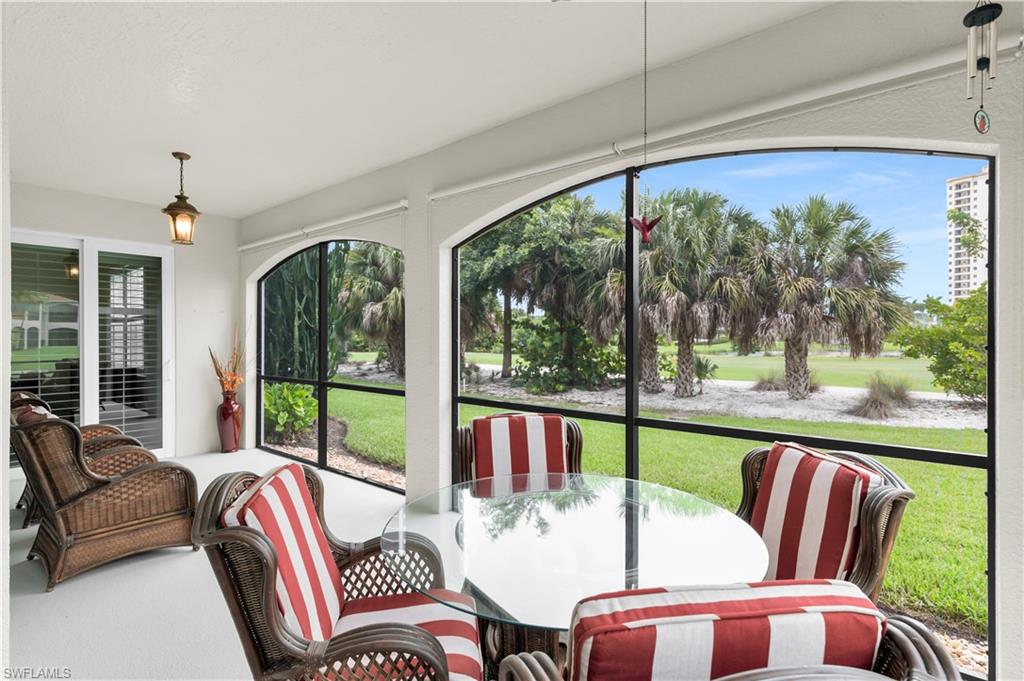
    Screened

  • Pool

    Yes

  • Pool Features

    Community

  • Waterfront YN

    NO

  • View

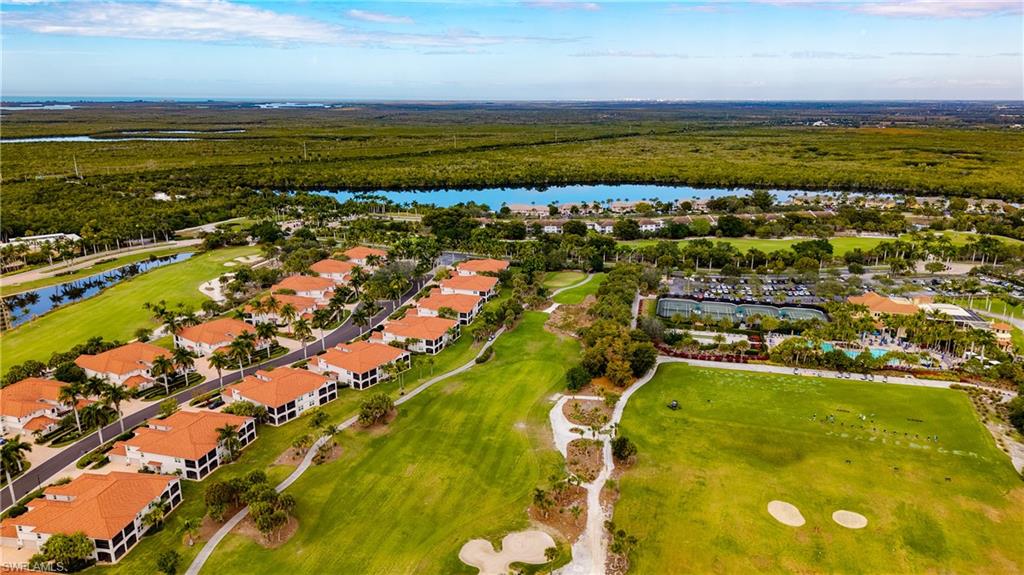
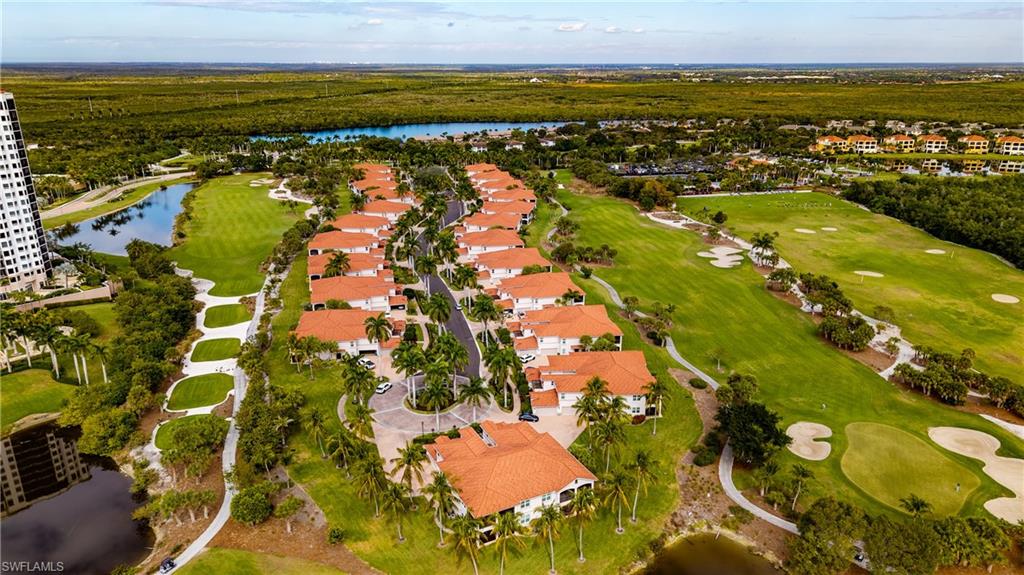
    Golf Course, Lake

Area & Lot

  • Lot Features

    Zero Lot Line

  • Property Type

    Residential

  • Property Sub Type

    Condominium

  • Architectural Style

    Two Story, Low Rise (1-3)

Price

  • Sales Price

    $659,000

  • Tax Amount

    $4,833.55

  • Sq. Footage

    1, 836

  • Price/SqFt

    $358

HOA

  • Association

    No

School District

  • Elementary School

    N/A

  • Middle School

    N/A

  • High School

    N/A

Property Features

  • Stories

    1

  • New Construction

    NO

  • Association Amenities

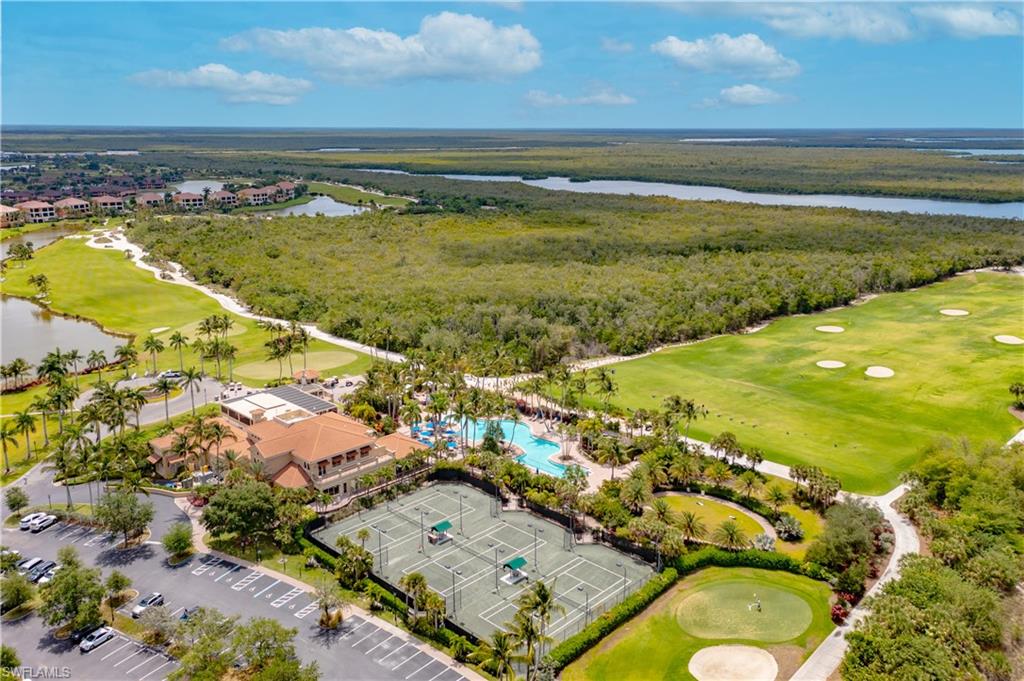
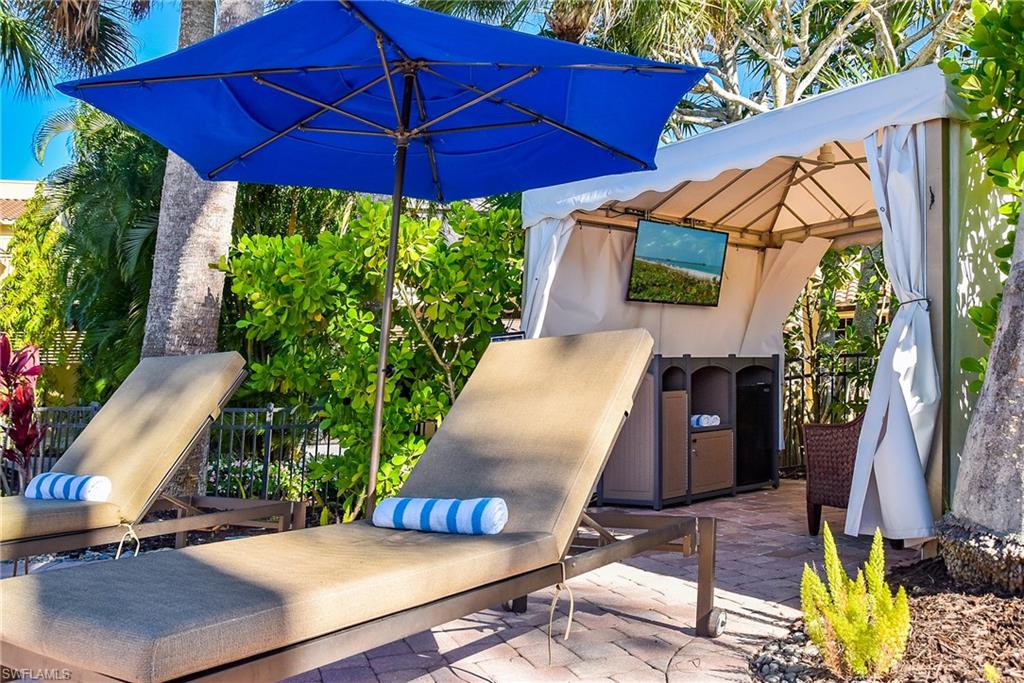
    Cabana, Clubhouse, Pool, Fitness Center, Golf Course, Tennis Court(s)

  • Ownership

    Condo

  • Senior Community YN

    NO

Schedule a Showing

Showing scheduled successfully.

<
>
IN PERSON
VIA CHAT

What is 3 + 4 ?


Change time

Mortgage calculator

Estimate your monthly mortgage payment, including the principal and interest, property taxes, and HOA. Adjust the values to generate a more accurate rate.

Your payment

Principal and Interest:

$

Property taxes:

$

HOA fees:

$

Total loan payment:

$

Total interest amount:

$

Location

County

Collier

Elementary School

Middle School

High School

Listing Courtesy of Bonnie Zaikov, PA , Re/Max Alliance Group

RealHub Information is provided exclusively for consumers' personal, non-commercial use, and it may not be used for any purpose other than to identify prospective properties consumers may be interested in purchasing. All information deemed reliable but not guaranteed and should be independently verified. All properties are subject to prior sale, change or withdrawal. RealHub website owner shall not be responsible for any typographical errors, misinformation, misprints and shall be held totally harmless.

Agent Julia McCabe

Agent | Realtor®

Julia McCabe

Call Julia today to schedule a private showing.


* Listings on this website come from the FMLS IDX Compilation and may be held by brokerage firms other than the owner of this website. The listing brokerage is identified in any listing details. Information is deemed reliable but is not guaranteed. If you believe any FMLS listing contains material that infringes your copyrighted work please click here to review our DMCA policy and learn how to submit a takedown request.© 2024 FMLS.
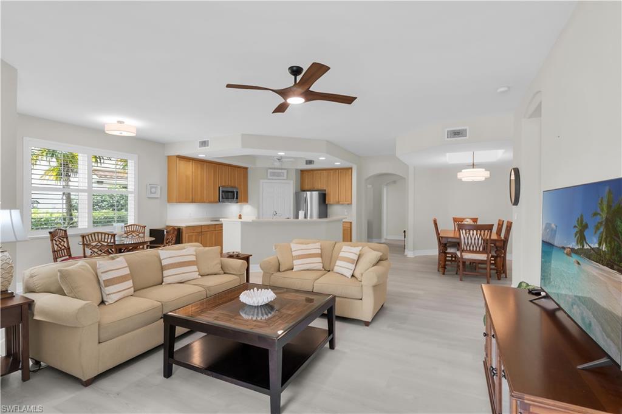
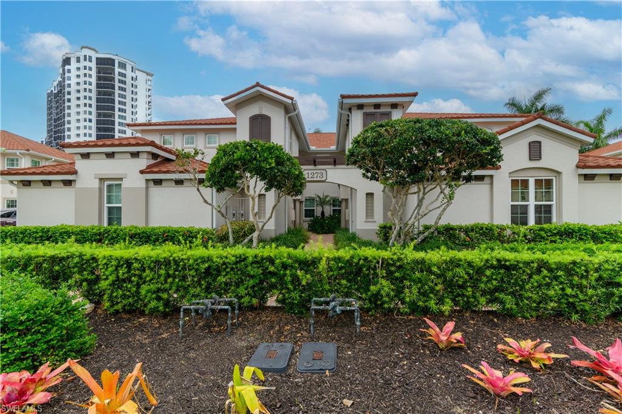
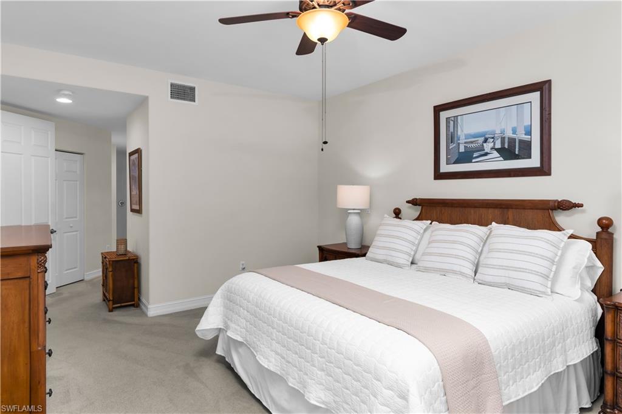
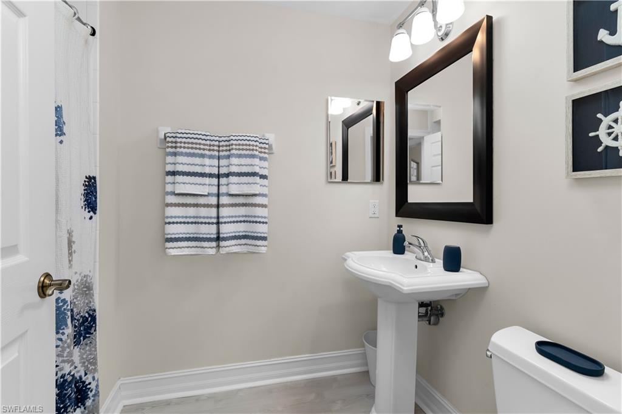
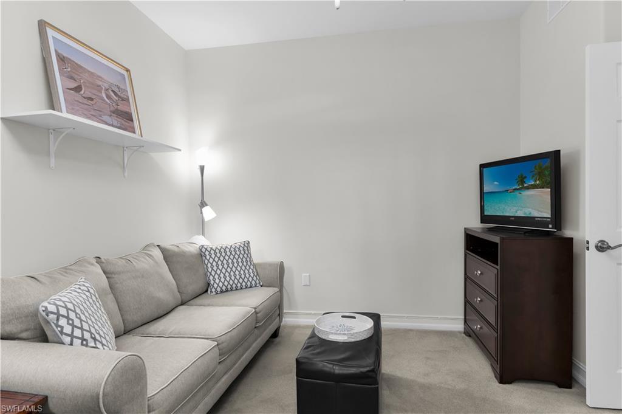
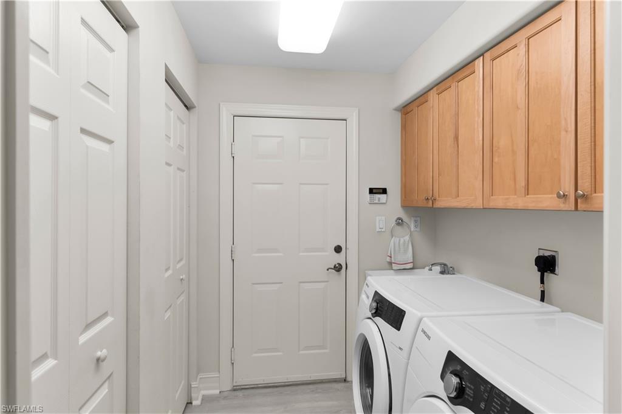
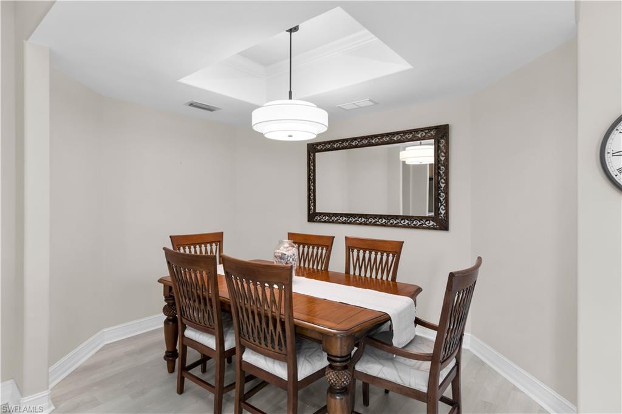
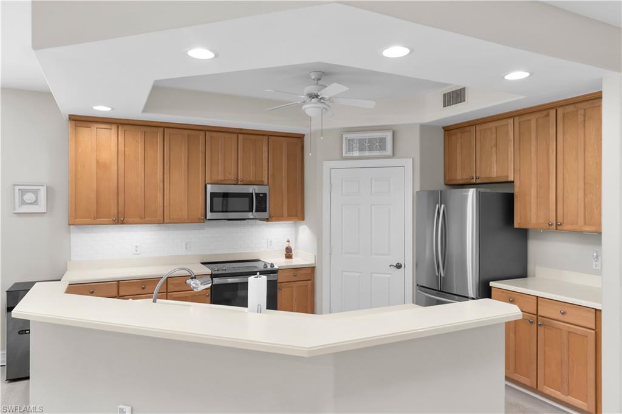
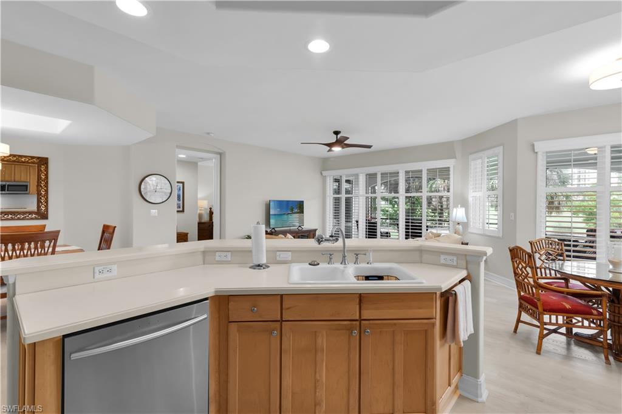
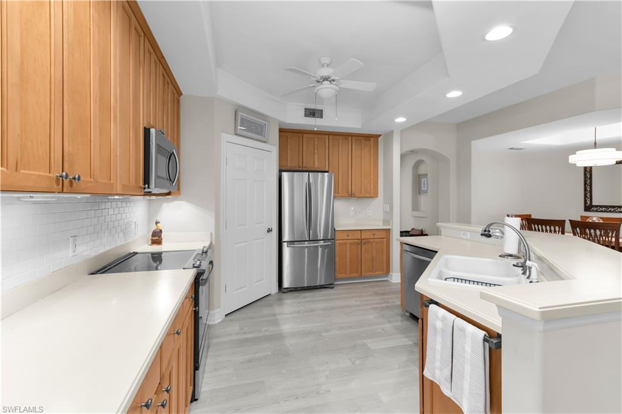
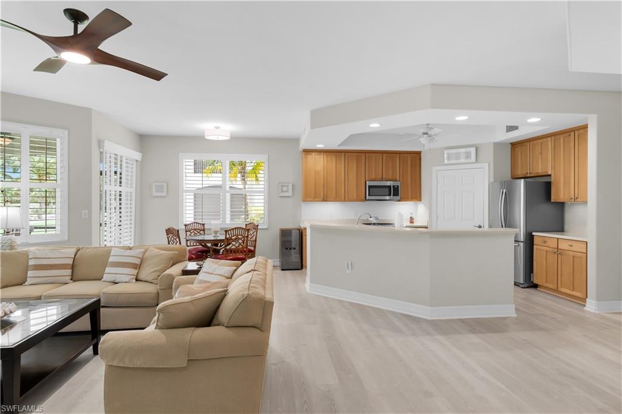
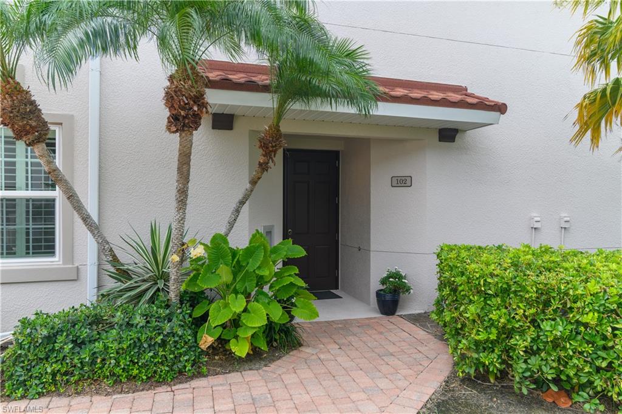
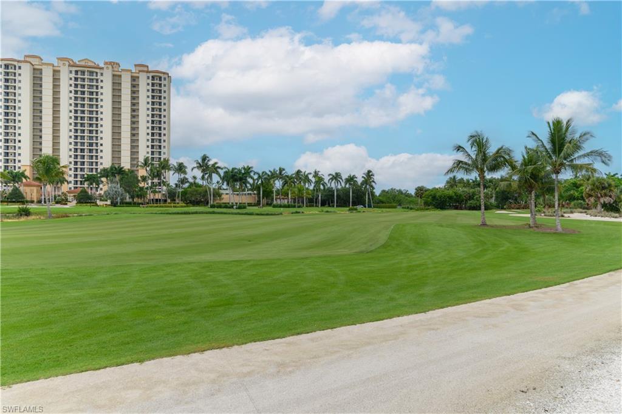
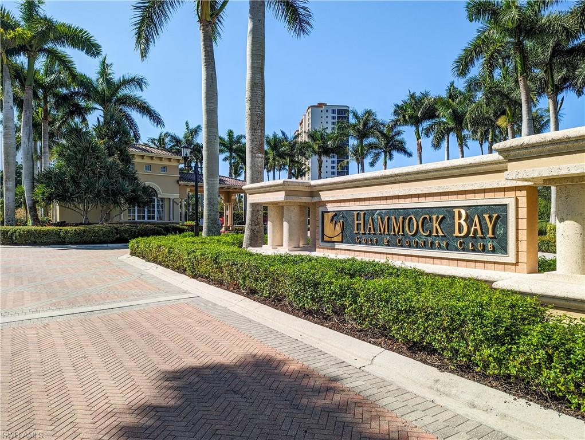
SKIP THE WAITLIST! J.W. Marriott TRANSFERABLE, SOLD-OUT FULL SOCIAL & BEACH MEMBERSHIP. Start enjoying the Hammock Bay and JW Marriott lifestyle immediately in this pristine, turnkey furnished 3 Bedroom, 2 Bath residence perfectly positioned overlooking the second green. Light, bright, and beautifully maintained, this home features upgraded cabinetry throughout, stunning wood plantation shutters in every room, and gorgeous oak-look flooring that adds warmth and style throughout the living spaces.

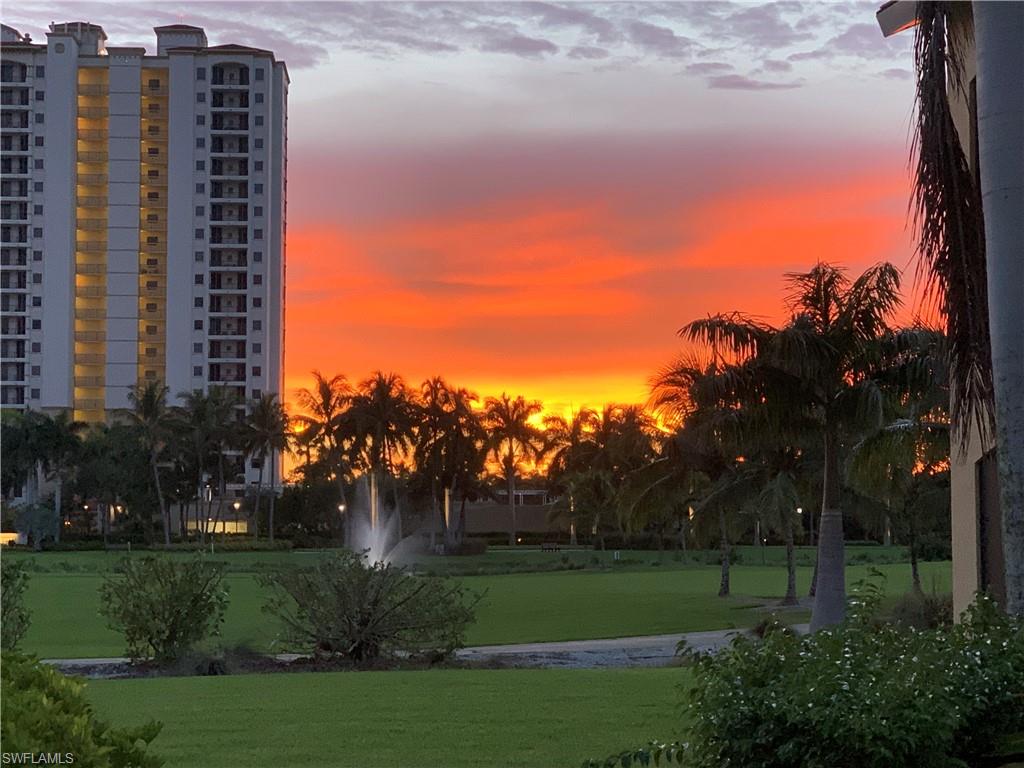
The open-concept floor plan is comfortable and inviting, offering plenty of room to relax or entertain while taking in the peaceful golf course views from your private lanai.

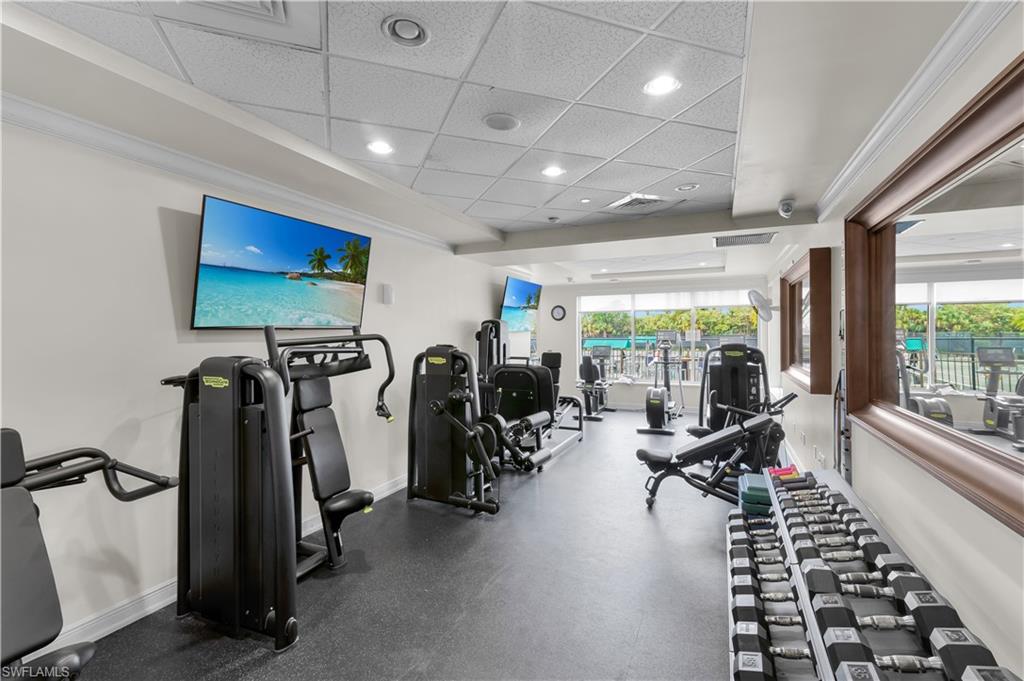
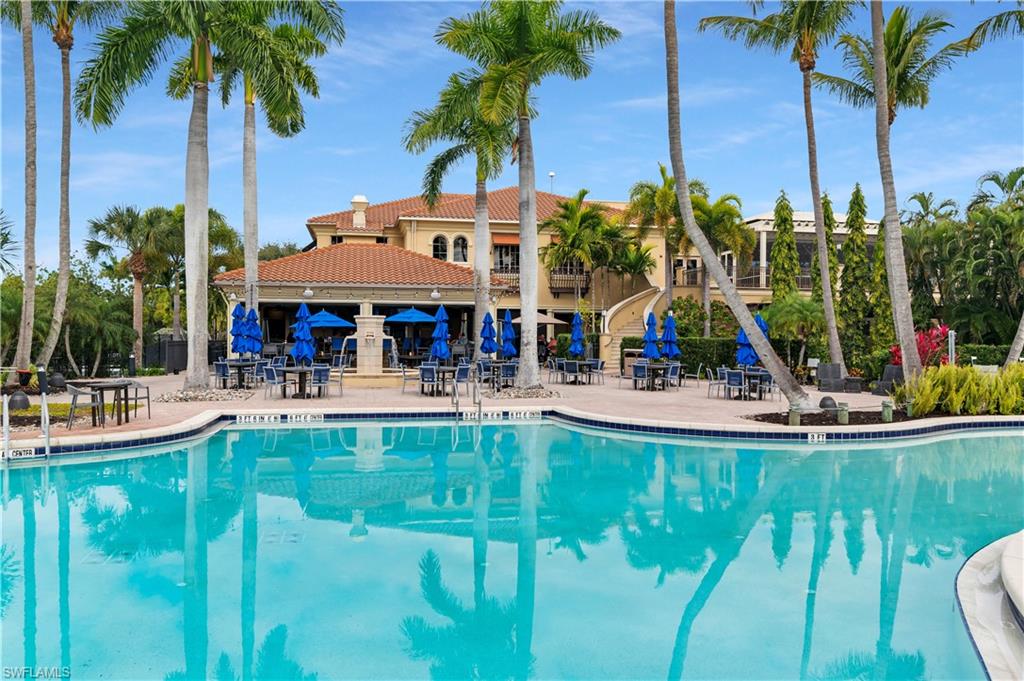
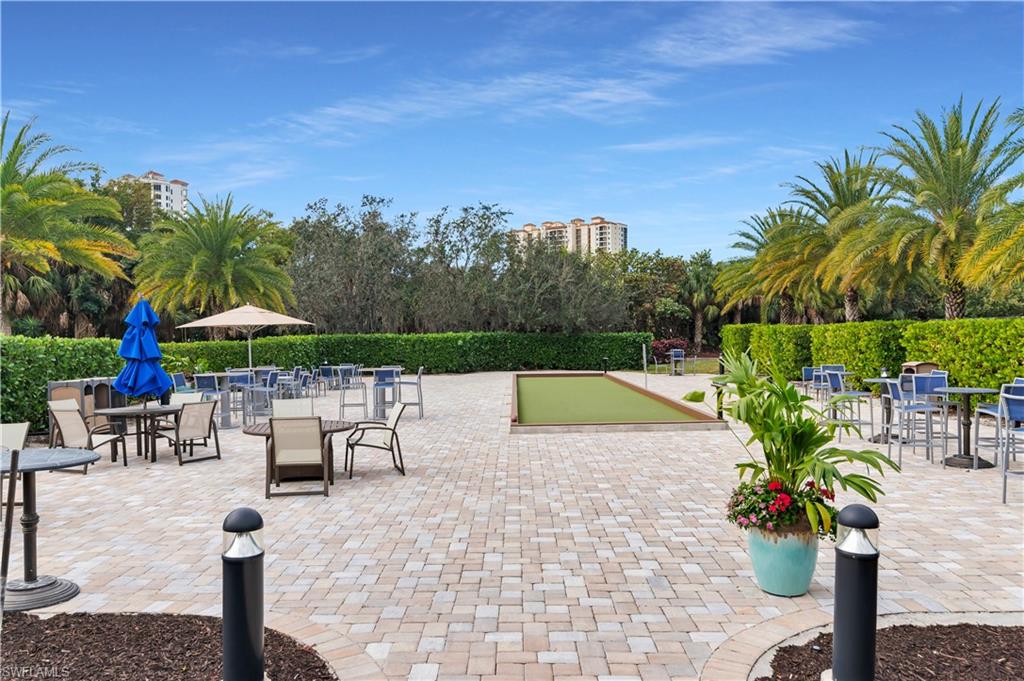
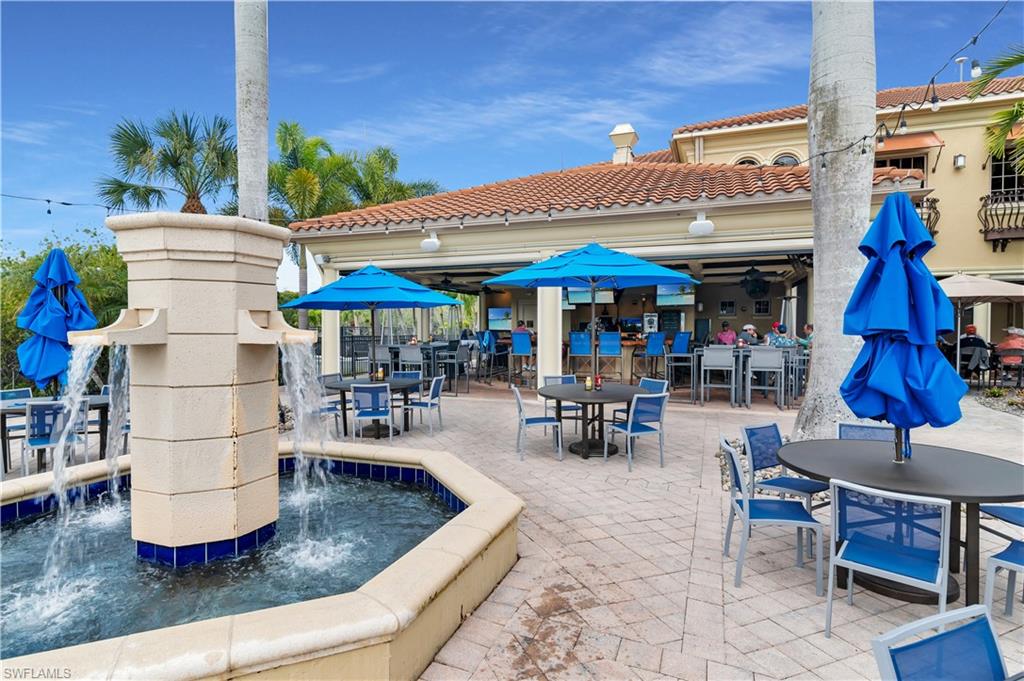
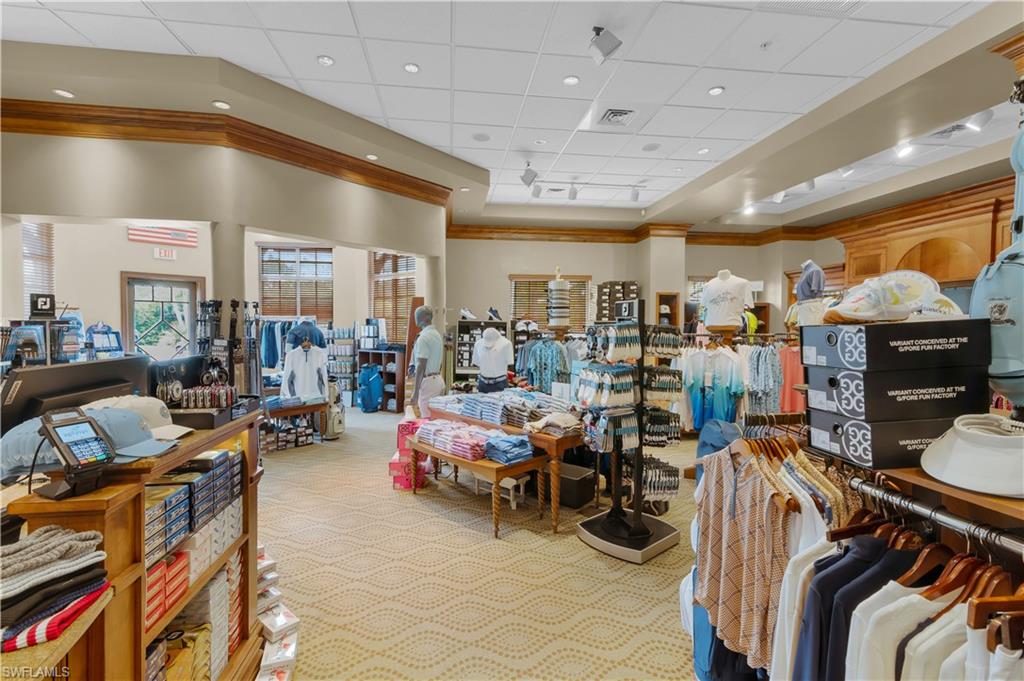
Your membership unlocks access to two exceptional clubhouses and resort experiences. At Hammock Bay Club, enjoy a resort-style pool and hot tub, poolside food and beverage service, tennis and bocce courts, tiki bar, fitness center, and a full calendar of social events. At the JW Marriott Marco Island, enjoy daily beach access, resort pools, complimentary parking, beach service with lounge chairs and an umbrella, plus exclusive discounts on dining, shopping, and spa services.

Whether you're searching for a full-time residence or a seasonal retreat, this move-in-ready home offers the perfect blend of golf course living, resort-style amenities, and immediate access to one of Marco Island's most sought-after memberships.

1273 Rialto WAY 102

Message successfully sent.

What would you like to know?

What is 3 + 4 ?

I agree to receive email communication and understand I can unsubscribe at any time.

I agree to be contacted by Julia McCabe via call, email, and text for real estate services. To opt out, you can reply 'stop' at any time or reply 'help' for assistance. You can also click the unsubscribe link in the emails. Message and data rates may apply. Message frequency may vary. Privacy Policy

Related Properties

Price reduced
Set on 2.25 acres of high-and-dry land in Golden Gate Estates, this beautifully maintained pool home offers the space, privacy, and flexibility that have become increasingly difficult to find in Naples. With the majority of the property cleared and usable, there's ample room for outdoor recreation, hobbies, equipment, animals, or future additions—all while enjoying the peaceful setting of acreage living. Inside, nearly 2,000 square feet of living space is designed for both everyday comfort and entertaining. Spacious living and family rooms provide multiple gathering areas, while the island kitchen serves as the heart of the home. Impact-resistant windows throughout and a roof replaced in 2017 provide peace of mind, and thoughtful details such as walk-in closets in the guest bedrooms add to the home's functionality. Step outside to your own private retreat, where a screened pool and expansive covered lanai invite year-round enjoyment. A 14' x 14' gazebo creates the perfect setting for outdoor dining, relaxing, or hosting family and friends while overlooking the wide-open backyard. Adding exceptional versatility is a 400-square-foot metal building complete with 100-amp electrical service and water—ideal for a workshop, storage, recreational equipment, or your next project. One of the property's greatest advantages is its location. Just minutes from the Vanderbilt Beach Road extension, you'll enjoy convenient access throughout Naples while still experiencing the privacy and tranquility of estate living. Publix, schools, dining, and everyday necessities are all nearby, offering the perfect balance of seclusion and convenience. Combined with acreage, a private pool, and a versatile metal building, this property presents a rare opportunity to enjoy the space, flexibility, and freedom that define the Golden Gate Estates lifestyle.
#226023282

NAPLES

1140 22nd AVE NE

3 Beds

2 Baths

1,953 Sq.Ft.

$620,000

MLS#: 226023282

Price reduced
One or more photo(s) has been virtually staged, AI generated or rendered.  Welcome to your slice of the Estates. Tucked on a full 1.59-acre lot with no HOA and no restrictions, this 2006 CBS home is where space, privacy, and possibility finally come together. Inside, soaring vaulted ceilings and graceful arched doorways open to bright, easy living — and skylights pour natural light into the living room, closets, and baths, giving the whole home a warm, sunlit feel. The granite kitchen with stainless steel appliances is made for everyday life and easy entertaining. The primary suite is its own retreat, with a walk-in closet and a spa-style bath featuring a jetted soaking tub and a separate walk-in shower.
Out back, the screened lanai overlooks a deep, green expanse of your own land — quiet, wooded, and alive with Florida nature. Pick mangoes from your own trees. Bring the horses. Park the RV and the boat. Build the workshop, the guest house, or the pool you've always pictured. There's room here to plant roots and dream big.
Recent updates bring peace of mind: new roof (2024) and a 2026 A/C system, plus an attached 2-car garage, private well and septic. All the freedom of country living, yet minutes to Publix, shopping, and I-75. Homes with this much land and this much possibility don't come along often. Sold AS-IS. Come see it — and start picturing the life you could build here.
Note: The property is currently vacant. Some listing photographs have been digitally edited solely to remove existing older furniture. This provides a cleaner, more spacious view of the rooms and better illustrates their layout and potential. No virtual staging or additional furniture was added. Original photos showing the furniture are also included.
#226022057

NAPLES

2495 62nd AVE NE

3 Beds

2 Baths

2,110 Sq.Ft.

$599,000

MLS#: 226022057

One or more photo(s) has been virtually staged, AI generated or rendered.  Welcome to this spacious 5-bedroom, 3-bath home situated on 1.59 mostly cleared acres in a desirable Golden Gate Estates location. Offering a rare and versatile floor plan, this home features two primary suites—one conveniently located on the first floor and a second private suite upstairs—making it ideal for multi-generational living, guests, or extended family.

The heart of the home is the beautifully remodeled kitchen featuring quartz countertops, updated cabinetry, and ample space for cooking and entertaining. The open living areas provide plenty of room for family gatherings and everyday living. Step outside to the screened lanai and enjoy peaceful views of your expansive property with plenty of room for a pool, workshop, RV, boat, or future additions.

This property is perfectly positioned to take advantage of the continued growth and development occurring throughout the area. Residents are benefiting from expanding commercial opportunities along the Immokalee Road and Randall Boulevard corridors, including new shopping, dining, medical facilities, and everyday conveniences that continue to enhance the lifestyle and value of the surrounding community. With ongoing infrastructure improvements and future commercial development planned nearby, this location offers both the privacy of estate living and the convenience of a rapidly growing area.

With five bedrooms, three full baths, modern updates, and acreage that provides endless possibilities, this property combines comfort, flexibility, and investment potential in one exceptional package.
#226022159

NAPLES

4490 10th ST NE

5 Beds

3 Baths

2,296 Sq.Ft.

$650,000

MLS#: 226022159

Price reduced
Set on a quiet cul-de-sac along Isla de Palma Circle, this beautifully positioned home offers long, picturesque views and tranquil lake scenery from the rear of the property. The primary suite enjoys serene water views and opens to a private deck, an ideal spot to enjoy morning coffee while soaking in the southern exposure and shimmering reflections across the lake.

The expansive backyard, oversized driveway, and three-car garage provide plenty of space for parking, storage, and everyday convenience. Inside, the GL Homes Flamingo floor plan delivers a grand yet welcoming entry, with a layout designed for both comfortable daily living and effortless entertaining. Freshly painted interiors are complemented by warm, neutral 24x24 tile flooring throughout the main living areas.

A first-floor bedroom offers flexibility as a guest suite, in-law space, or home office. Natural light fills the home, enhanced by newly added recessed lighting throughout. Major updates include a new roof (2018), A/C system (2019), and hot water heater (2021), providing peace of mind for years to come.

Residents enjoy access to the exceptional amenities of Saturnia Lakes, featuring a 12,000-square-foot clubhouse with grand ballroom, fitness center, arts and crafts studio, card room, billiards and sports room, dance studio, and internet café. Outdoor amenities include a lap pool, resort-style pool, children’s splash area, sandy beach, fitness park, playground, lakefront putting green, and scenic walking and jogging paths. Sports enthusiasts will appreciate four lighted Har-Tru tennis courts with onsite pro, as well as basketball and pickleball courts. Spa-style locker rooms with saunas and massage rooms complete the experience. All of this is set within an A-rated school district.
#226005346

NAPLES

1945 Isla De Palma CIR

5 Beds

3 Baths

2,982 Sq.Ft.

$789,013

MLS#: 226005346
New on site 1 day ago
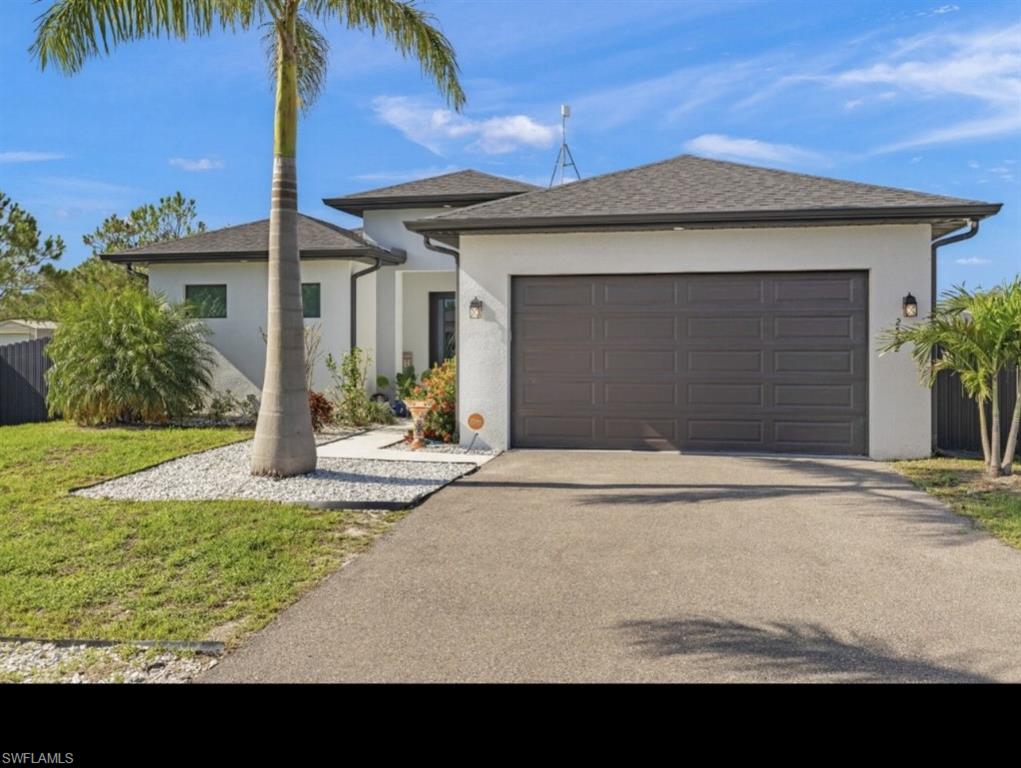
Built in 2022, this beautiful modern 3-bedroom, 2-bath home is nestled on 1.14 acres of fenced land, delivering a serene rural lifestyle with abundant room to enjoy the outdoors.  Offering exceptional privacy and a peaceful atmosphere, the property captures the beauty and charm of Florida living with wide open skies and a tranquil natural setting, while still maintaining convenient access to nearby amenities and ongoing area growth.
An elegantly landscaped front yard framed with mature tropical palms sets a welcoming tone and enhances the curb appeal.  Inside, the home showcases a modern open floor plan with tile flooring throughout, elegant tray ceilings, and a spacious primary suite designed for comfort and relaxation. Additional features include a dedicated laundry room with utility sink, a 2-car garage, and a whole-home reverse osmosis water system.
Step outside to your private outdoor retreat featuring a heated saltwater pool, expansive paver deck, and covered lanai—ideal for both relaxing and entertaining in a serene natural setting. 
A rare opportunity to enjoy newer construction, wide-open space, and the tranquility of rural living—all while benefiting from the continued growth and momentum of the surrounding area.
#2026028885

NAPLES

2552 70th AVE NE

3 Beds

2 Baths

1,694 Sq.Ft.

$599,900

MLS#: 2026028885
New on site 1 day ago
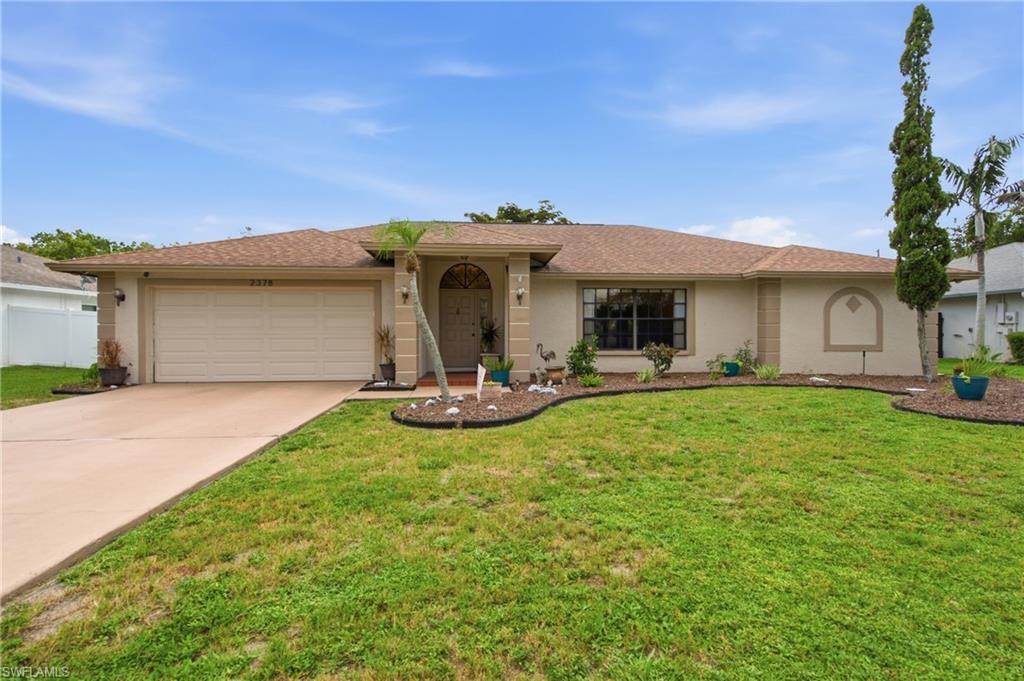
One or more photo(s) has been virtually staged, AI generated or rendered.  Welcome to 2378 River Reach Dr in Naples, FL — a charming 3-bedroom, 2-bath home offering more than 2,000 square feet of comfortable living space in desirable River Reach. This well-maintained home gives buyers the space, updates, and location they have been looking for.

Inside, you’ll enjoy a spacious floor plan with updated luxury vinyl plank flooring in the primary and guest bedrooms, adding style and easy care. Major updates bring added confidence, including a roof replacement in 2018, fresh exterior paint in 2019, a new A/C in 2023, a new garage door, a new water heater installed in April 2025, and a brand-new irrigation system.

The fully fenced backyard is ready to enjoy, with room to relax, garden, entertain, or make the most of the permitted wooden-framed shed featuring windows, workbenches, shelving, and electric — ideal for storage, hobbies, or a workshop.

River Reach is a non-gated Naples community with optional membership to Coconut River Estates, offering access to a community boat ramp with Gulf access, heated pool, pickleball, tennis, shuffleboard, dog park, and more. The location places you close to shopping, dining, downtown Naples, and Gulf beaches.

If you are looking for space, updates, and a central Naples location, this home is ready to welcome you. Schedule your private showing today before this River Reach opportunity is gone.

AEO FAQ

Q: Where is River Reach in Naples?
A: River Reach is centrally located in Naples, FL, near shopping, dining, downtown Naples, and Gulf beaches.

Q: Does River Reach offer boating access?
A: Residents may choose optional membership to Coconut River Estates, which includes access to a community boat ramp with Gulf access.

Q: What amenities are available nearby?
A: Optional amenities include a heated pool, pickleball, tennis, shuffleboard, dog park, and community boat ramp.
#226024480

NAPLES

2378 River Reach DR

3 Beds

2 Baths

2,037 Sq.Ft.

$650,000

MLS#: 226024480
New on site 1 day ago
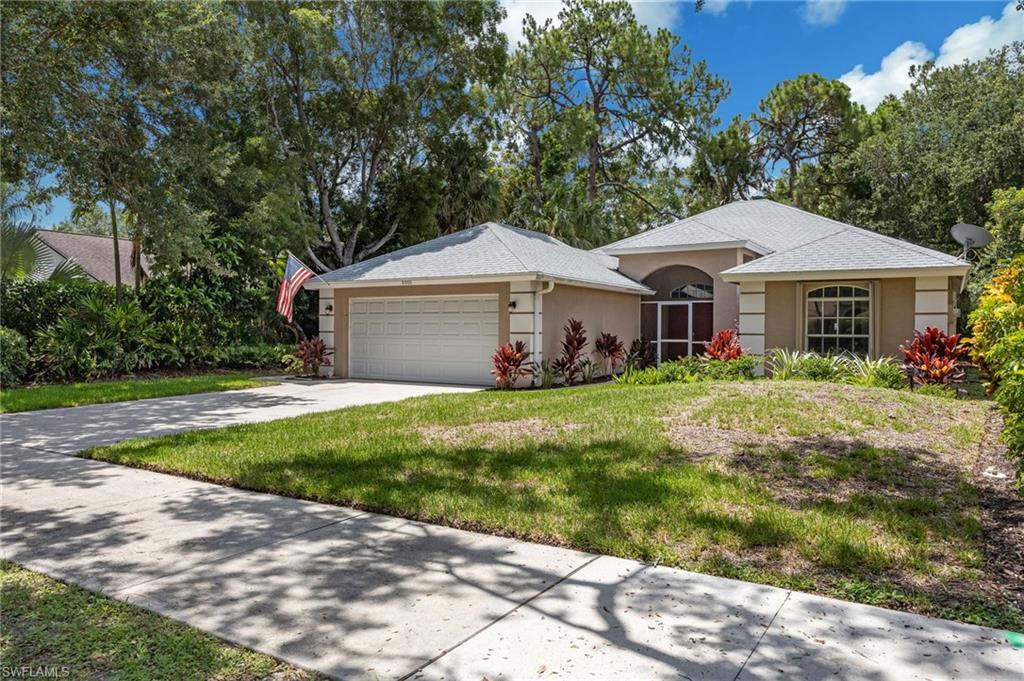
Discover this beautifully updated home in the highly desirable River Reach community, one of Naples’ best-kept secrets. Ideally located just minutes from Downtown Naples, pristine Gulf beaches, shopping, dining, and entertainment, this charming neighborhood offers a peaceful, tree-lined setting with exceptionally low HOA fees of just $539 per year. Thoughtfully maintained and enhanced, this residence features newly installed solar panel system (paid in full) for improved energy efficiency, a new HVAC system installed in April 2025, and a recently updated plumbing system, providing lasting value and peace of mind. Offered furnished, this property is ready for immediate enjoyment and effortless living. The remodeled kitchen showcases granite countertops, a stylish tile backsplash, and ample space for everyday living and entertaining. Manual hurricane shutters offer added storm protection. Designed to embrace Florida’s indoor-outdoor lifestyle, the spacious living areas open through multiple sliding glass doors to a large covered lanai overlooking a private, fenced backyard - perfect for relaxing, hosting family and friends, or simply enjoying the tranquil surroundings. With no rental restrictions and no pet restrictions, this property is an outstanding opportunity as a primary residence, seasonal retreat, or investment property. Residents also enjoy access to the nearby River Reach community pool and direct proximity to the scenic Gordon River Greenway, with a neighborhood trail providing easy access for walking, jogging, and biking. For those seeking even more amenities, optional membership to Coconut River Estates is available for a low annual fee and includes Gulf-access boat ramp privileges, a heated community pool, pickleball and tennis courts, shuffleboard, a dog park, playground, and a variety of activities for an active Florida lifestyle. This home sustained no flooding or storm-related damage from Hurricanes Ian, Helene, or Milton, providing added peace of mind for its next owner. Offering an unbeatable central Naples location, modern updates, exceptional flexibility, and outstanding community amenities, this is a rare opportunity to own a home in one of Naples’ most welcoming neighborhoods. Welcome home!
#226025366

NAPLES

2656 River Reach DR

3 Beds

2 Baths

1,705 Sq.Ft.

$630,000

MLS#: 226025366
New on site 1 day ago
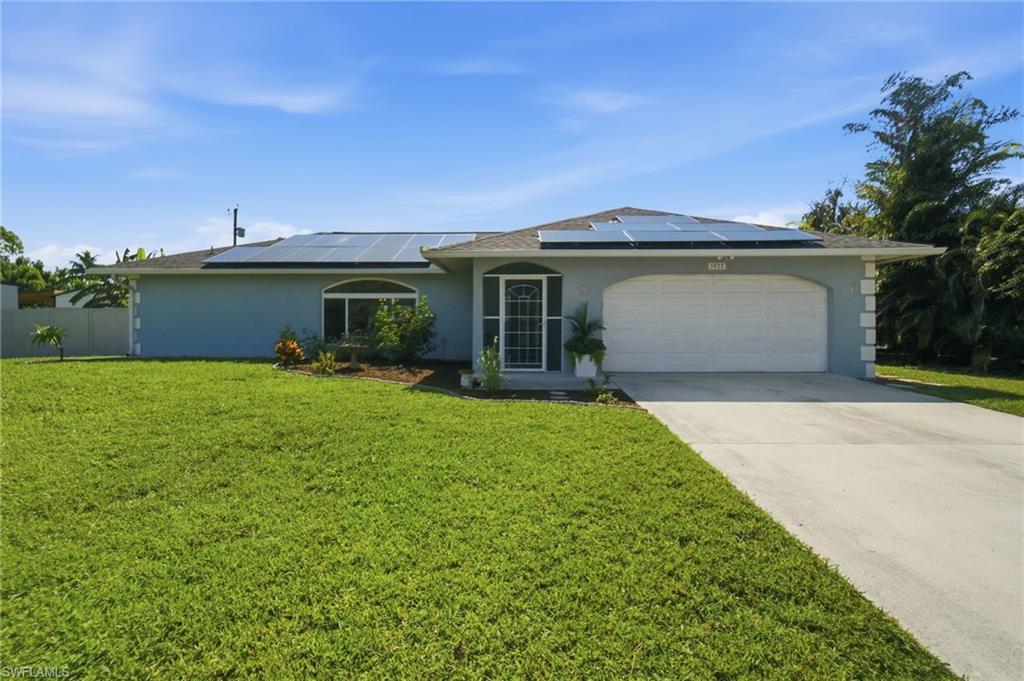
Beautifully maintained 3-bedroom + den, 2-bath POOL home with a fully fenced backyard, offering an exceptional combination of comfort, functionality, and valuable upgrades. The saltwater pool and spa create the perfect outdoor space for entertaining, relaxing, or enjoying the Florida lifestyle with family and pets. 
Inside, the bright, open floor plan is filled with natural light and includes a versatile den that can easily serve as a home office, playroom, hobby room, or guest space. Pride of ownership is evident throughout, creating a home that is truly move-in ready.
Adding to it's appeal, many of the home's major improvements have already been completed, including a newer roof and gutters, hurricane-impact windows and doors, a solar panel system with FPL net metering and utility buyback, UV air purification system for the HVAC, and a backup generator that provides added peace of mind during power outages. These significant improvements offer energy efficiency, comfort, and long-term value for years to come.
Ideally located just off of Golden Gate Parkway with convenient access to I-75, this home is minutes form shopping, dining, schools, parks, and Naples' beautiful Gulf beaches. Combining a desirable location, extensive upgrades, and exceptional outdoor living, this property presents an outstanding opportunity for buyers seeking lasting value and a home thy can enjoy from day one.
#226023742

NAPLES

3022 47th ST SW

3 Beds

2 Baths

1,791 Sq.Ft.

$537,000

MLS#: 226023742
New on site 1 day ago
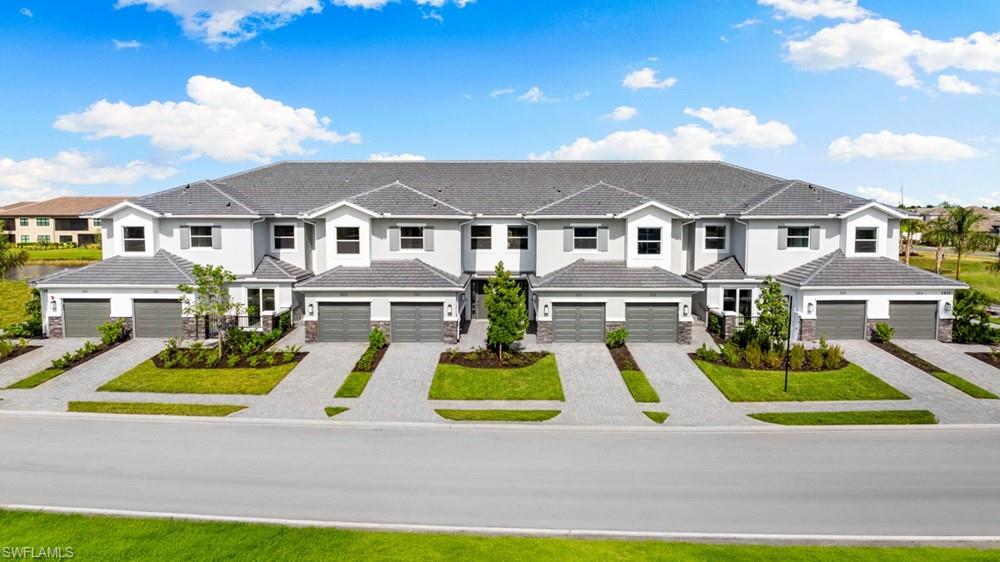
What's Special: Fireplace | Water View | Covered Extended Lanai. New Construction - December Completion! Built by America's Most Trusted Home Builder. Welcome to the Bellisimo at 15345 Giardino Drive Unit 202 in Esplanade by the Islands Coach Homes! This inviting single-story home offers a spacious layout designed for comfortable everyday living. At the heart of the home, the open kitchen flows seamlessly into the great room and dining area, creating a bright and welcoming space for relaxing or entertaining. The private primary suite features a generous bedroom, spa-inspired bath, and direct access to the lanai for a peaceful retreat. Two secondary bedrooms are thoughtfully positioned near the front of the home, providing flexibility for guests, hobbies, or a home office. A large, covered lanai, convenient laundry room, and attached garage add functionality and comfort throughout. Additional Highlights Include: oak stair treads and painted risers, laundry room sink, kitchen island kneewall cabinets, wood look tile throughout, GE stainless Café appliance package, built-in fireplace with cabinets in the great room, and quartz countertops. Photos are for representative purposes only. MLS#226025499 - Esplanade by the Islands Coach Homes offers an unparalleled lifestyle with resort-style amenities and wellness programs to inspire and invigorate. Whether you’re seeking active adventures or peaceful retreats, this community delivers luxury and sophistication at every turn. Swim laps or lounge by the resort-style pool, sip a refreshing drink at the Bahama Bar, or recharge at the state-of-the-art wellness center. Stay energized with tennis, pickleball, and bocce courts, or indulge in unique experiences like wine tastings, cooking classes, and live concerts. The culinary center provides both fine and casual dining, along with opportunities to hone your cooking skills. From relaxing spa events to exciting excursions, Esplanade by the Islands makes every day a celebration of vibrant, carefree living.
#226025499

NAPLES

15345 Giardino DR 12-202

3 Beds

2 Baths

2,343 Sq.Ft.

$654,052

MLS#: 226025499
New on site 1 day ago
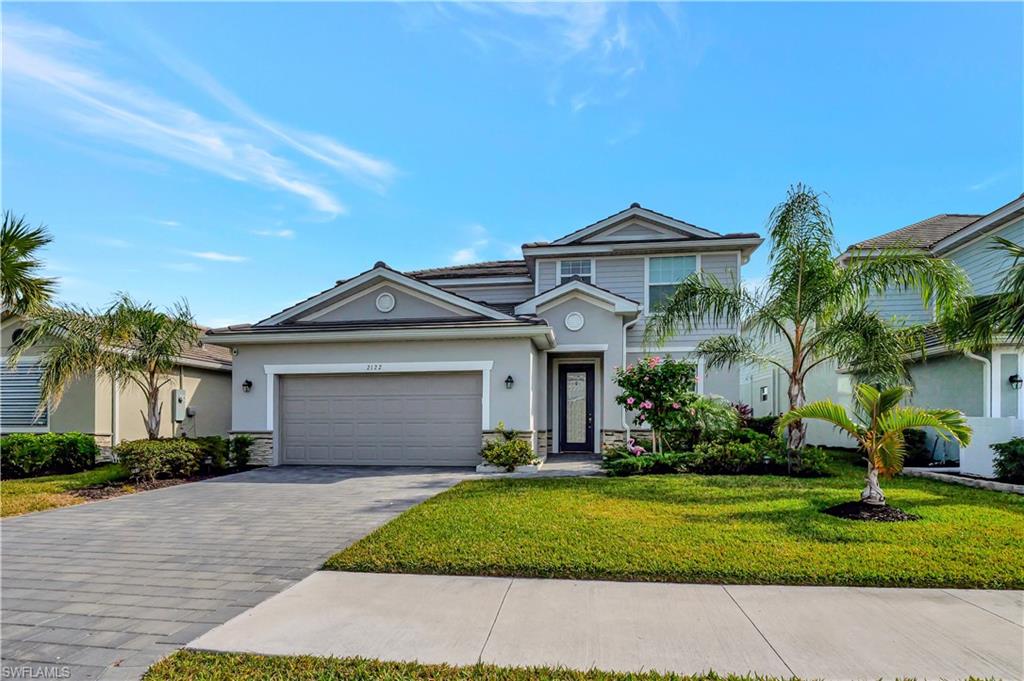
Nestled in a serene and picturesque setting, this beautifully maintained 2022-built home offers 4 bedrooms plus a loft, 3 bathrooms, and approximately 2,529 square feet of thoughtfully designed living space. An inviting entryway welcomes you into a bright, open floor plan featuring a spacious dining area and an abundance of natural light throughout. The gourmet kitchen is equipped with modern appliances, granite countertops, ample cabinetry, and stylish lighting, making it perfect for both everyday living and entertaining.

The open-concept living area seamlessly extends to a covered lanai overlooking tranquil water views, creating the ideal space to relax or host family and friends. Upstairs, a versatile bonus room provides additional living space for a media room, game room, or home office.

The spacious primary suite offers a private retreat with an en-suite bathroom and an oversized walk-in closet. Additional highlights include lush tropical landscaping, excellent curb appeal, and a two-car garage.

Located in the highly sought-after, gated community of The Ranch at Orange Blossom, residents enjoy an array of resort-style amenities and a convenient location close to shopping, dining, schools, and more. Don't miss this exceptional opportunity to own a beautiful home in one of the Naples most desirable communities!
#226025179

NAPLES

2122 Hamlin ST

4 Beds

3 Baths

2,529 Sq.Ft.

$599,000

MLS#: 226025179

 - property

Send a message

Message successfully sent.

Your message

What is 3 + 4 ?

Reason for contacting?

I agree to receive email communication and understand I can unsubscribe at any time.

I agree to be contacted by Julia McCabe via call, email, and text for real estate services. To opt out, you can reply 'stop' at any time or reply 'help' for assistance. You can also click the unsubscribe link in the emails. Message and data rates may apply. Message frequency may vary. Privacy Policy

Sign Out

Virtual Assistant

Would you like to take the next step with this property? We can help you schedule a showing or virtual tour, or send you more details.

Yes, I would like more information.

Thank You for Your Reply, One of Our Agents will contact you as soon as possible

No, maybe later.

Thank you, you can always contact me via email, phone number or through the contact form.

Realhub AI

Lucy - Your AI-Powered Realtor

Update Your Temporary Password

Personalize your search

Enter your email and we'll notify you immediately when new listings match what you're looking for.

or enter email address

Already have an account ? Login here

Continue your home search

I agree to receive communications and understand I can unsubscribe at any time.

I agree to be contacted by Julia McCabe via call, email, and text for real estate services. To opt out, you can reply 'stop' at any time or reply 'help' for assistance. You can also click the unsubscribe link in the emails. Message and data rates may apply. Message frequency may vary. Privacy Policy

Already have an account ? Login here

We use cookies

We use cookies primarily for analytics to enhance your experience. By accepting, you agree to our use of these cookies. You can manage your preferences or learn more about our cookies policy.
