


Property
Beds
3
Full Baths
2
1/2 Baths
1
Year Built
2007
Sq.Footage
2,297
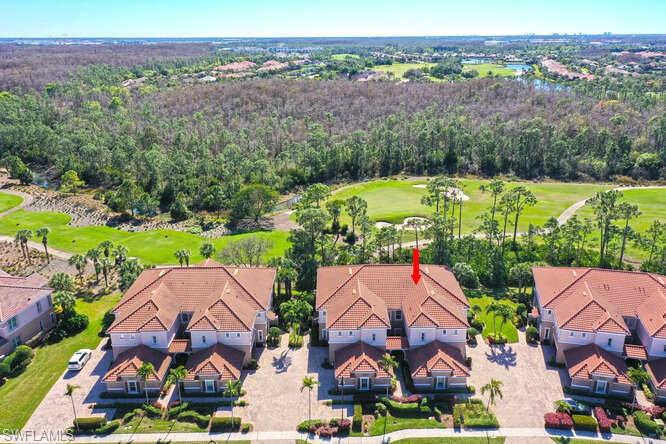
DOWNSIZE THE MAINTENANCE—NOT YOUR LIFE. Want the ease of condo living without giving up the space of a single-family home? This beautifully updated Somerset coach home offers 2,297 sq. ft., 3 bedrooms, a separate den/office, 2.5 baths and a 2-car attached garage—giving you room for guests, hobbies and working from home. Inside, the work is already done. The open floor plan features an updated kitchen, remodeled owner’s bath, new tile flooring and a den transformed into a polished two-person home office. The generous living and dining areas give you the space to entertain without feeling like you’ve downsized your lifestyle. And then there’s the view. The second-floor setting overlooks the golf course and preserve, while western exposure delivers beautiful Southwest Florida sunsets from the screened lanai. Major updates include A/C in 2022, water heater in 2019 and LG refrigerator in 2023. Add the convenience of an attached 2-car garage and the amenities of Somerset at The Plantation, and you get a home designed for easier Florida living without sacrificing space. HOA AND CONDO FEES PAID THROUGH JANUARY 1ST. If you’re ready for less upkeep but not less home, come see why 13034 Pennington Place #202 doesn’t live like a typical condo.
Features & Amenities
Interior
-
Other Interior Features
Cathedral Ceiling(s), Pantry, Tray Ceiling(s), Walk-In Closet(s)
-
Total Bedrooms
3
-
Bathrooms
2
-
1/2 Bathrooms
1
-
Cooling YN
YES
-
Cooling
Ceiling Fan(s)
-
Fireplace YN
NO
-
Heating YN
YES
-
Heating
Central, Electric
-
Pet friendly
Yes
Exterior
-
Garage
Yes
-
Garage spaces
2
-
Construction Materials
Block, Stucco
-
Other Exterior Features
Tennis Court(s)
-
Parking
Garage Door Opener, Paved, Guest, Attached
-
Patio and Porch Features
Screened
-
Pool
Yes
-
Pool Features
Community
-
Waterfront YN
NO
-
View
Golf Course
Area & Lot
-
Lot Features
Zero Lot Line
-
Property Type
Residential
-
Property Sub Type
Condominium
-
Architectural Style
Low Rise (1-3)
Price
-
Sales Price
$450,000
-
Tax Amount
$5,143.63
-
Sq. Footage
2,297
-
Price/SqFt
$195
HOA
-
Association
YES
-
Association Fee 2
$386
-
Association Fee 2 Frequency
Monthly
-
Association Fee Includes
N/A
Property Resources
-
Horse Property
NO
School District
-
Elementary School
N/A
-
Middle School
N/A
-
High School
N/A
Property Features
-
Stories
2
-
New Construction
NO
-
Association Amenities
Clubhouse, Pool, Fitness Center, Sauna, Tennis Court(s), Golf Course
-
Ownership
Condo
-
Senior Community YN
NO
Schedule a Showing
Showing scheduled successfully.
Mortgage calculator
Estimate your monthly mortgage payment, including the principal and interest, property taxes, and HOA. Adjust the values to generate a more accurate rate.
Your payment
Principal and Interest:
$
Property taxes:
$
HOA fees:
$
Total loan payment:
$
Total interest amount:
$
Location
County
Lee
Elementary School
Middle School
High School
Listing Courtesy of Cyndi Myers, EXP Realty LLC
RealHub Information is provided exclusively for consumers' personal, non-commercial use, and it may not be used for any purpose other than to identify prospective properties consumers may be interested in purchasing. All information deemed reliable but not guaranteed and should be independently verified. All properties are subject to prior sale, change or withdrawal. RealHub website owner shall not be responsible for any typographical errors, misinformation, misprints and shall be held totally harmless.

Agent | Realtor®
Julia McCabe
Call Julia today to schedule a private showing.

* Listings on this website come from the FMLS IDX Compilation and may be held by brokerage firms other than the owner of this website. The listing brokerage is identified in any listing details. Information is deemed reliable but is not guaranteed. If you believe any FMLS listing contains material that infringes your copyrighted work please click here to review our DMCA policy and learn how to submit a takedown request.© 2024 FMLS.
Related Properties

FORT MYERS
10897 Glenhurst ST
2 Beds
2 Baths
1,355 Sq.Ft.
$365,000
MLS#: 226035921
FORT MYERS
10351 Glastonbury CIR 202
3 Beds
2 Baths
2,297 Sq.Ft.
$459,900
MLS#: 226026565

FORT MYERS
12839 Epping WAY
3 Beds
2 Baths
1,649 Sq.Ft.
$425,000
MLS#: 2026042273

FORT MYERS
1127 S Town And River DR
2 Beds
2 Baths
1,527 Sq.Ft.
$439,500
MLS#: 2026041865

FORT MYERS
4561 S Landings DR
3 Beds
2 Baths
2,216 Sq.Ft.
$459,000
MLS#: 2026041223

FORT MYERS
3000 Oasis Grand BLVD 401
3 Beds
2 Baths
1,854 Sq.Ft.
$399,000
MLS#: 226035771

FORT MYERS
6661 Rolland CT
3 Beds
2 Baths
1,536 Sq.Ft.
$400,000
MLS#: 2026042828

FORT MYERS
1920 Virginia AVE 203
3 Beds
2 Baths
2,025 Sq.Ft.
$400,000
MLS#: 2026042808

FORT MYERS
1402 S Larkwood SQ
3 Beds
2 Baths
1,959 Sq.Ft.
$470,000
MLS#: 2026042851

FORT MYERS
17199 Malaga RD
3 Beds
2 Baths
1,519 Sq.Ft.
$420,000
MLS#: 2026042786
