Property
Beds
2
Full Baths
2
1/2 Baths
None
Year Built
2001
Sq.Footage
1,670
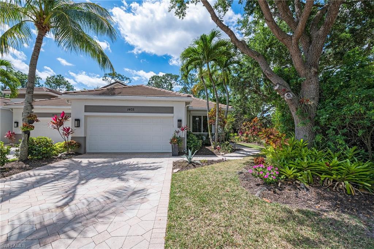
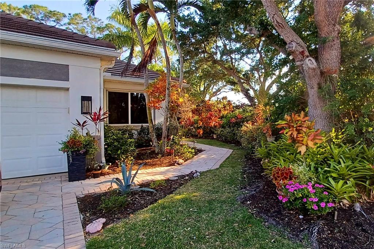
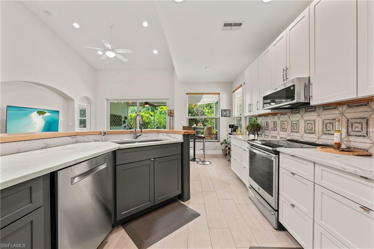
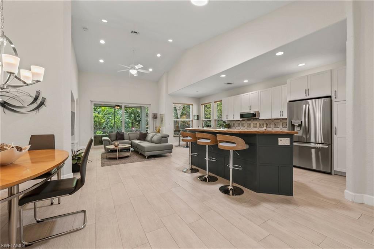
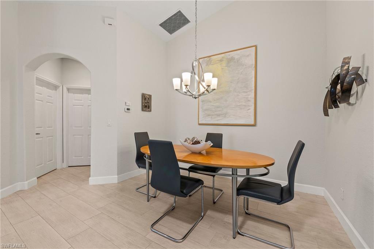
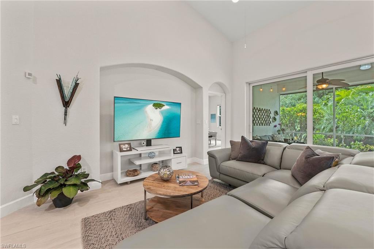
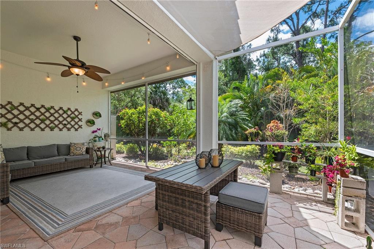
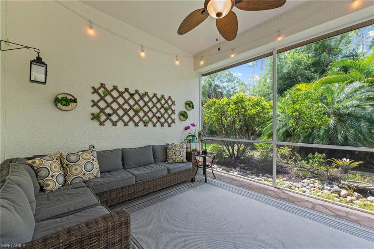
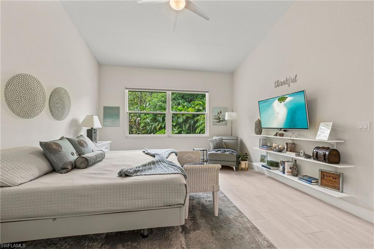
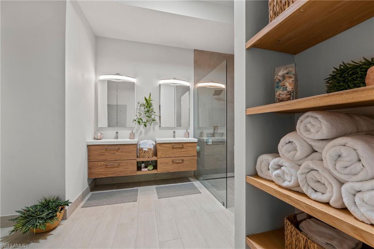
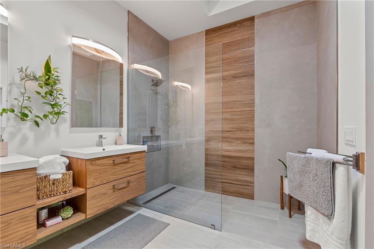
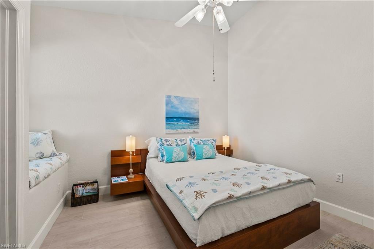
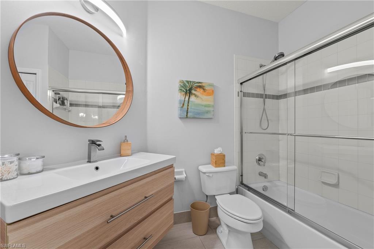
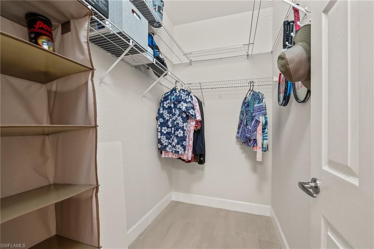
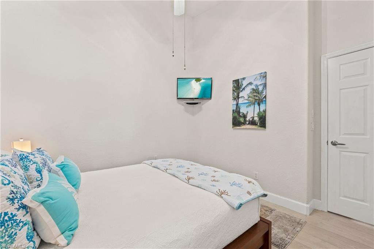
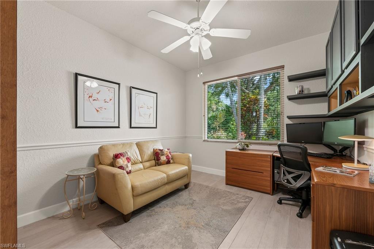
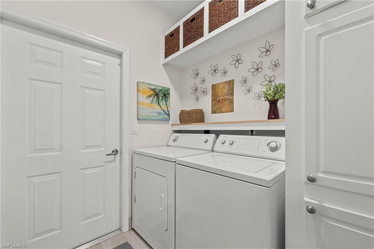
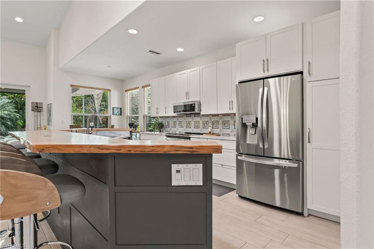
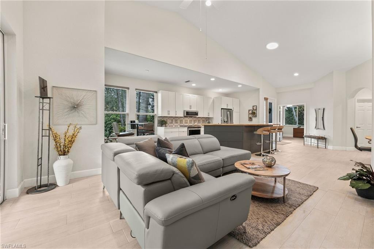
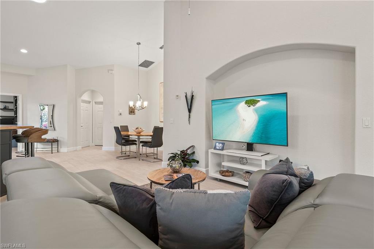
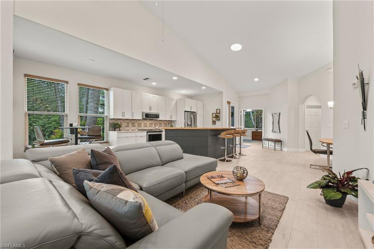
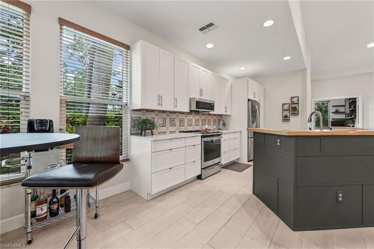
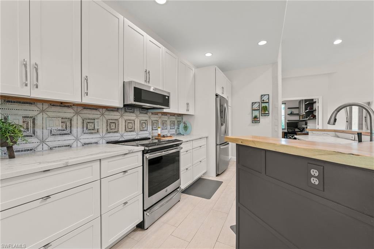
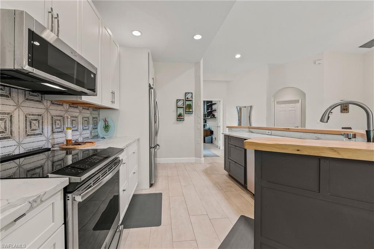
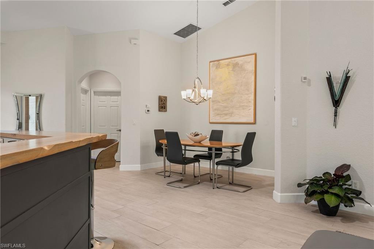
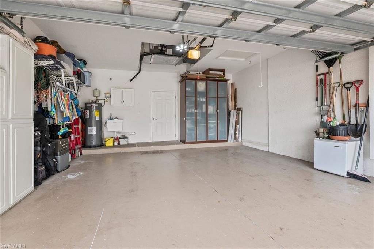
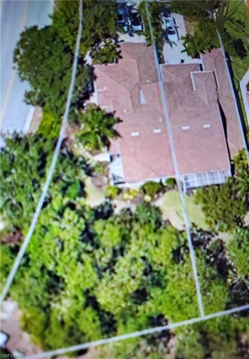
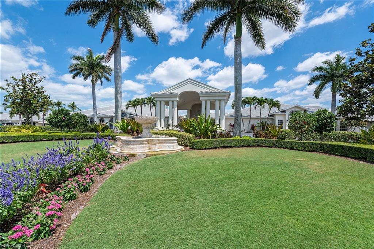
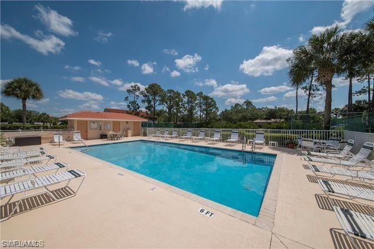
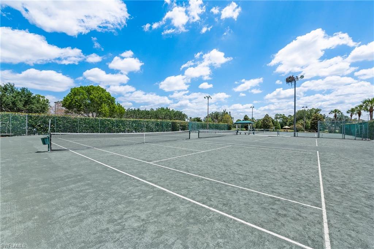
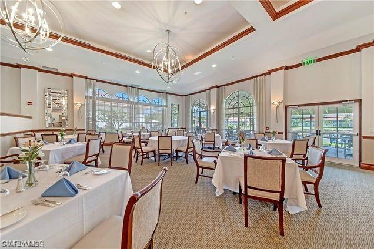
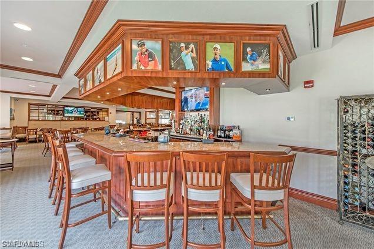
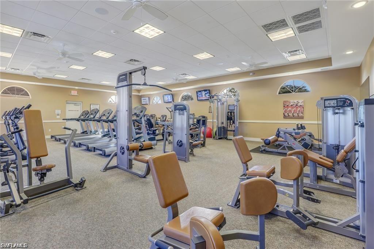
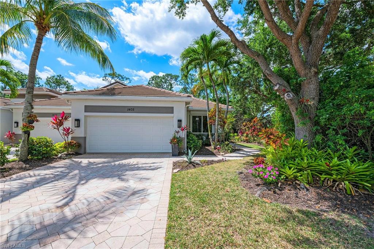
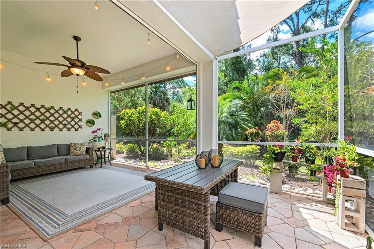
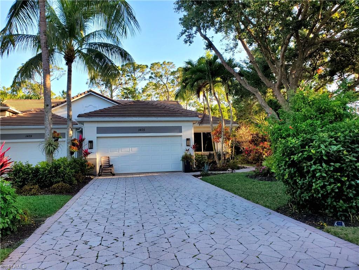
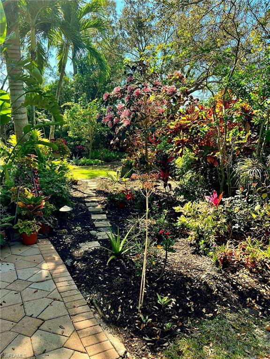
Generous price adjustment makes this a superb opportunity for this updated modern beauty! Larger model, 2BD+Den, 2 car garage villa in Glen Eagle GCC, set on a larger lot than most at .26 acres. Lush landscaping leads you to an Impact Glass door and into a fully updated, no-costs-spared, open floor plan exuding a modern feel. The heart of the home is the sleek remodeled kitchen -- creatively designed, with master craftsmanship to truly inspire and elevate your cooking space and entertaining. High-priced white Quartz counters are a top choice, luxurious yet durable, with a rich appearance, that beautifully accents custom cabinetry and decorative backsplash tiles. Meticulously crafted upper counter is sculpted out of high-quality Persimmon wood. The primary Bathroom remodel is breathtaking, with luxury artisan vanity, glass front floor-to-ceiling cabinet, and huge barrier-free walk-in shower with custom tile work. Energy efficient home. Solar Tubes (new 2019) flood natural light into the main Bathroom and Kitchen. Expense spent to add Impact Glass on all windows, doors, and sliders gives a quiet peace of mind, protecting against extreme weather, saves on Energy Bills, and reduces Insurance Premium. Electric shutters enclose the lanai. Beautiful large plank wood-look Tile flooring (new 2019) extends entirely for low-maintenance, easy cleaning. New Tile Roof 2019. New HW 2021. Eco-friendly sprinker system for water cost saving. Walk-in closets in both bedrooms. Huge amount of storage, laundry room cabinets, garage storage, pull down attic stairs. The master landscaping with new 2023 premium outdoor lighting pales only to the Naples Botanical Gardens. No pool maintenance needed, but can add a pool if desired or Clubhouse pool is near just a short stroll. Low HOA fees provide full lawn and tree maintenance, painting, power wash, cable, internet, and rich Clubhouse amenities, dining, bar,Tennis, library, ping pong, billiards, card rooms, Bocci ball, full Fitness gym, events and more! Social Membership allows Golf play May1 thru Nov1, and guest of Golf member other months. Situated close to Club. Prime location 4 miles to downtown, beaches, shops, dining, art, theatre.
Features & Amenities
Interior
-
Other Interior Features
Entrance Foyer, Breakfast Bar, Eat-in Kitchen, Cathedral Ceiling(s), Pantry, Vaulted Ceiling(s), Walk-In Closet(s)
-
Total Bedrooms
2
-
Bathrooms
2
-
Cooling YN
YES
-
Cooling
Ceiling Fan(s)
-
Heating YN
YES
-
Heating
Central, Electric
-
Pet friendly
N/A
Exterior
-
Garage
Yes
-
Garage spaces
2
-
Construction Materials
Block, Stucco
-
Other Exterior Features
Tennis Court(s)
-
Parking
Garage Door Opener, Paved, Deeded, Attached
-
Patio and Porch Features
Screened
-
Pool
Yes
-
Pool Features
Heated, Community, Electric Heat, Private
Area & Lot
-
Lot Features
Cul-De-Sac
-
Lot Size(acres)
0.26
-
Lot Size(square feet)
11,326
-
Property Type
Residential
-
Property Sub Type
Townhouse
-
Architectural Style
Villa Attached
Price
-
Sales Price
$549,900
-
Tax Amount
$2,617
-
Sq. Footage
1,670
-
Price/SqFt
$329
HOA
-
Association
YES
-
Association Fee 2
$485
-
Association Fee
$4,331
-
Association Fee Frequency
Annually
-
Association Fee 2 Frequency
Quarterly
-
Association Fee Includes
N/A
School District
-
Elementary School
CALUSA PARK ELEMENTARY SCHOOL
-
Middle School
EAST NAPLES MIDDLE SCHOOL
-
High School
LELY HIGH SCHOOL
Property Features
-
Stories
1
-
Association Amenities
Billiard Room, Clubhouse, Pool, Fitness Center, Golf Course, Tennis Court(s)
-
Ownership
Single Family
Schedule a Showing
Showing scheduled successfully.
Mortgage calculator
Estimate your monthly mortgage payment, including the principal and interest, property taxes, and HOA. Adjust the values to generate a more accurate rate.
Your payment
Principal and Interest:
$
Property taxes:
$
HOA fees:
$
Total loan payment:
$
Total interest amount:
$
Location
County
Collier
Elementary School
CALUSA PARK ELEMENTARY SCHOOL
Middle School
EAST NAPLES MIDDLE SCHOOL
High School
LELY HIGH SCHOOL
Listing Courtesy of Nancy Jaynes, Premiere Plus Realty Company
RealHub Information is provided exclusively for consumers' personal, non-commercial use, and it may not be used for any purpose other than to identify prospective properties consumers may be interested in purchasing. All information deemed reliable but not guaranteed and should be independently verified. All properties are subject to prior sale, change or withdrawal. RealHub website owner shall not be responsible for any typographical errors, misinformation, misprints and shall be held totally harmless.

Agent | Realtor®
Julia McCabe
Call Julia today to schedule a private showing.

* Listings on this website come from the FMLS IDX Compilation and may be held by brokerage firms other than the owner of this website. The listing brokerage is identified in any listing details. Information is deemed reliable but is not guaranteed. If you believe any FMLS listing contains material that infringes your copyrighted work please click here to review our DMCA policy and learn how to submit a takedown request.© 2024 FMLS.
Related Properties

NAPLES
357 Harvard LN
2 Beds
2 Baths
1,715 Sq.Ft.
$549,900
MLS#: 226030632

NAPLES
29 High Point CIR E 204
2 Beds
2 Baths
1,015 Sq.Ft.
$463,900
MLS#: 226034661

NAPLES
178 Indies DR E 202
3 Beds
2 Baths
2,444 Sq.Ft.
$659,000
MLS#: 226034812

NAPLES
201 Palmetto Dunes CIR
3 Beds
2 Baths
2,085 Sq.Ft.
$619,000
MLS#: 226032208

NAPLES
360 Jung BLVD W
3 Beds
2 Baths
1,593 Sq.Ft.
$585,000
MLS#: 226030769

NAPLES
9 High Point CIR N 108
2 Beds
2 Baths
1,108 Sq.Ft.
$464,000
MLS#: 226027893

NAPLES
3340 33rd AVE NE
3 Beds
2 Baths
1,576 Sq.Ft.
$449,900
MLS#: 226024767

NAPLES
2495 62nd AVE NE
3 Beds
2 Baths
2,110 Sq.Ft.
$525,000
MLS#: 226022057

NAPLES
4490 10th ST NE
5 Beds
3 Baths
2,296 Sq.Ft.
$629,000
MLS#: 226022159

NAPLES
4688 Arboretum CIR 101
2 Beds
2 Baths
1,406 Sq.Ft.
$510,000
MLS#: 226006612
