Ranch, Single Family
1406 Serrano CIR
NAPLES, FL 34105
MLS#: 226023681
$565,000
Property
Beds
3
Full Baths
2
1/2 Baths
None
Year Built
2006
Sq.Footage
1,800
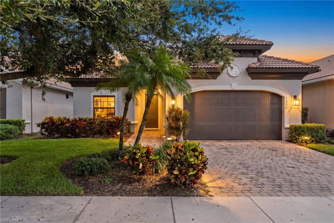
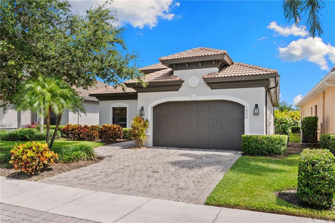
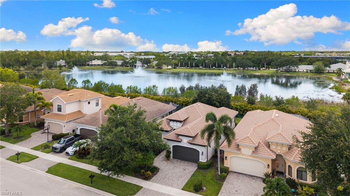
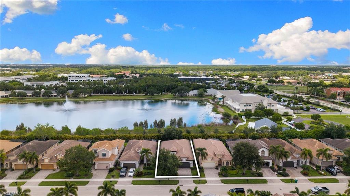
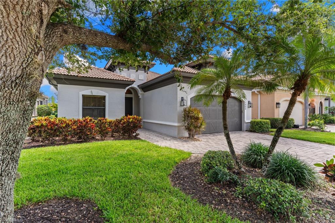
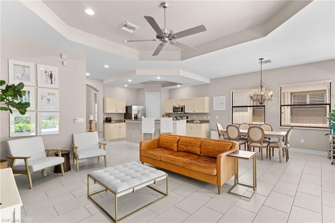
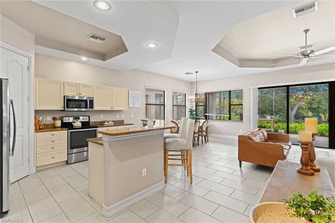
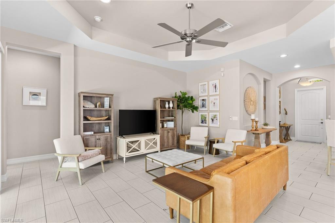
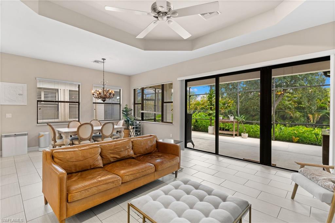
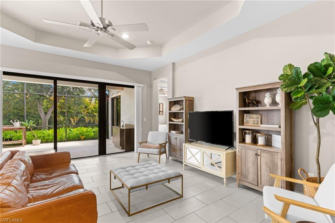
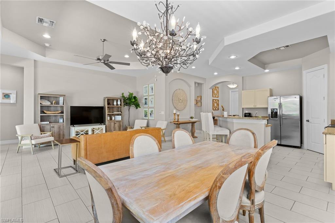
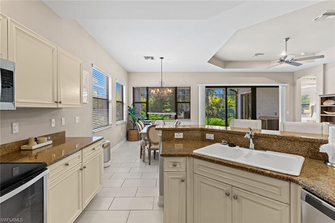
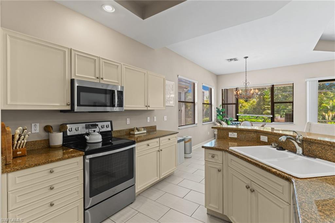
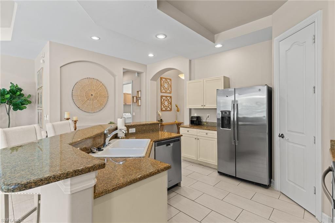
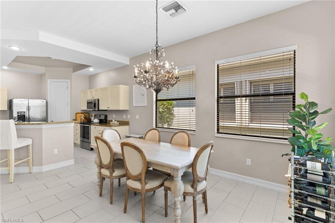
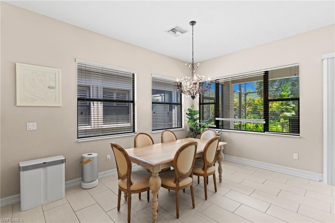
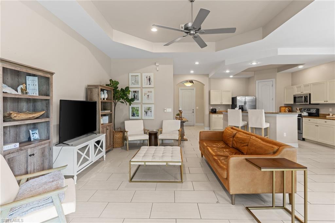
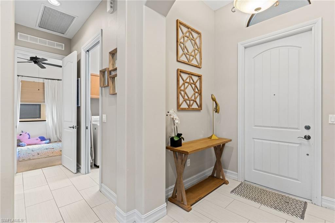
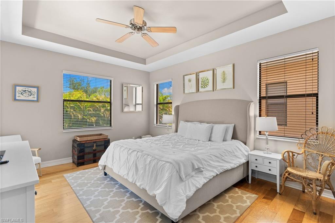
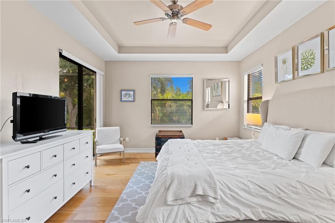
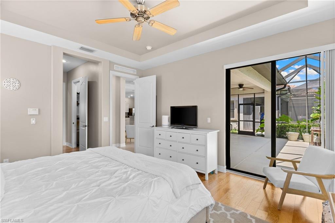
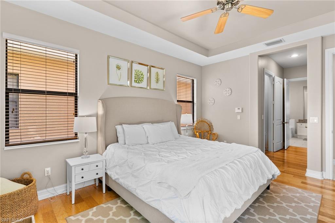
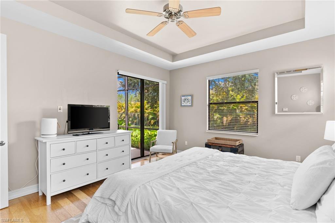
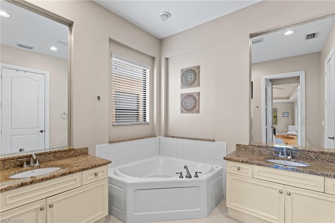
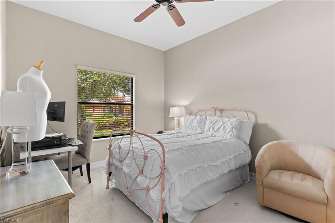
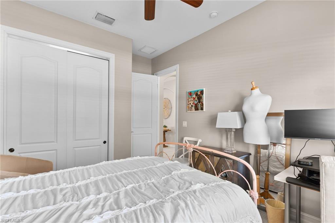
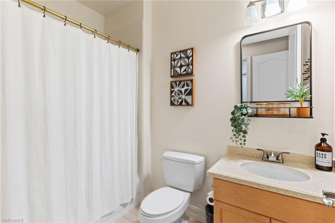
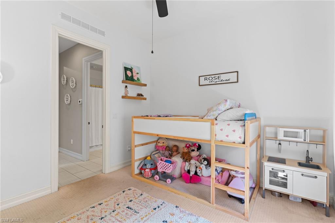
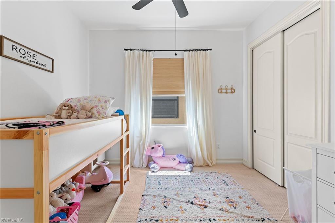
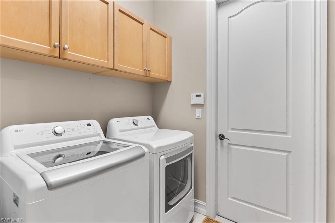
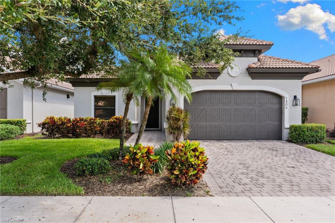
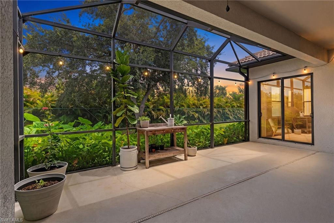
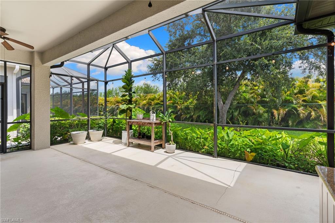
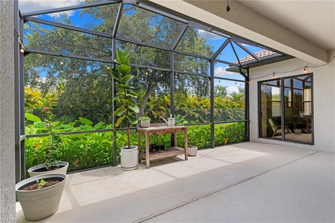
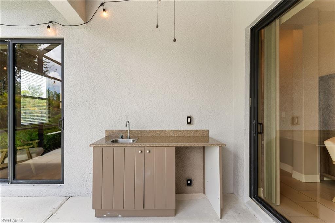
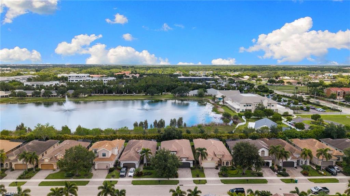
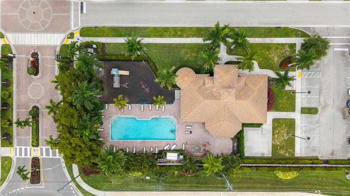
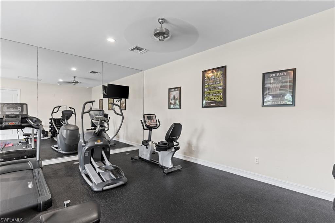
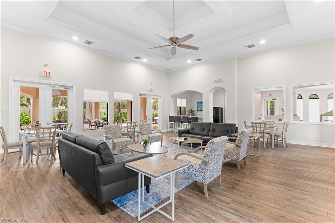
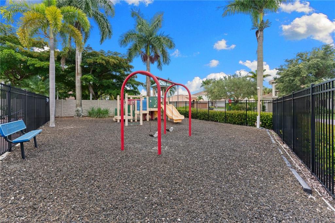
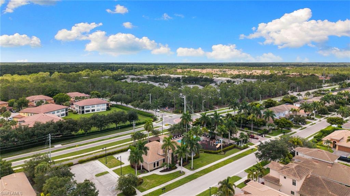
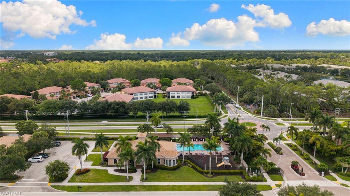
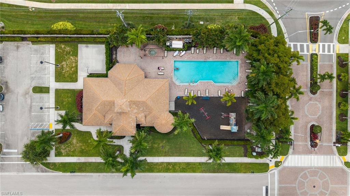
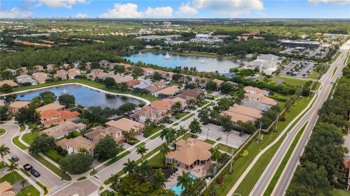
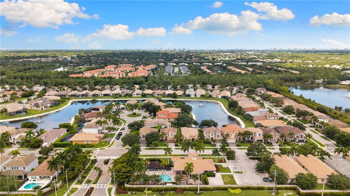
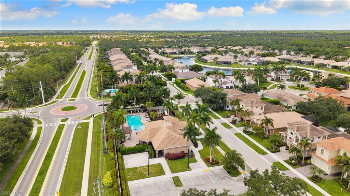
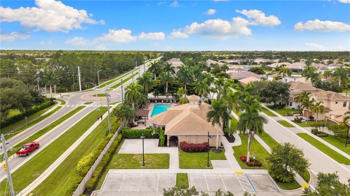
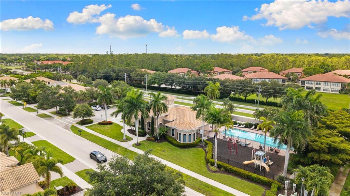
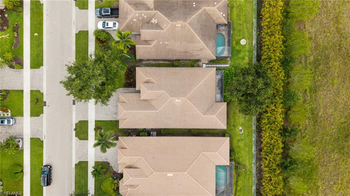
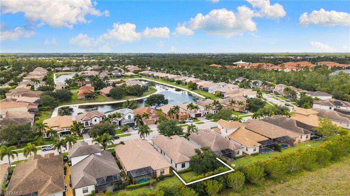
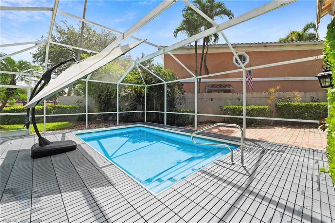
Welcome to 1406 Serrano Circle, an exceptional opportunity offering outstanding value within the gated community of Adalucia, ideally situated in the heart of Naples just off Pine Ridge Road and West of I-75. Built in 2006, this beautifully maintained 3-bedroom, 2-bath single-family home offers approximately 1,800 square feet of living space with an attached 2-car garage and an expansive 400-square-foot screened lanai featuring both covered and open-air areas, perfect for relaxing or entertaining. Designed with both quality and resilience in mind, this residence offers solid concrete block construction, impact-resistant windows and doors, a long-lasting tile roof, and a desirable X Flood Zone location, where flood insurance is likely not required by lenders. The spacious great room floor plan is complemented by soaring volume ceilings and tile flooring throughout the main living areas, creating an open, light-filled expansive living area. Enjoy an expansive island kitchen offering granite countertops, a generous pantry, bar-height eat-in seating, and a seamless flow into the adjacent dining area, creating an ideal space for gathering with family and friends. Residents of Adalucia enjoy a variety of resort-style amenities, including a community pool and spa, clubhouse, fitness center, playground, and basketball court plus landscape maintenance and Quantum fiberoptic high-speed internet are included within the low monthly HOA fee. This location cannot be beat as it provides easy access to I-75 via nearby exit 107 or for downtown Naples travel use Whippoorwill Lane's access to the south via Livingston Road. Perfectly positioned in one of Naples' most convenient locations, this exceptional home places you just minutes from the area's finest attractions, including the pristine Gulf beaches, Mercato, Waterside Shops, downtown Naples, premier shopping and dining, and convenient access to RSW Airport.
Features & Amenities
Interior
-
Other Interior Features
Eat-in Kitchen, Pantry, Walk-In Closet(s)
-
Total Bedrooms
3
-
Bathrooms
2
-
Cooling YN
YES
-
Cooling
N/A
-
Fireplace YN
NO
-
Heating YN
YES
-
Heating
Central, Electric
-
Pet friendly
N/A
Exterior
-
Garage
Yes
-
Garage spaces
2
-
Construction Materials
Block, Stucco
-
Parking
Garage Door Opener, Paved, Attached
-
Patio and Porch Features
Screened, Patio
-
Pool
Yes
-
Pool Features
Community
-
Waterfront YN
NO
-
View
Trees/Woods
Area & Lot
-
Lot Size(acres)
0.15
-
Lot Size(square feet)
6,534
-
Property Type
Residential
-
Property Sub Type
Single Family Residence
-
Architectural Style
Ranch, Single Family
Price
-
Sales Price
$565,000
-
Tax Amount
$3,293.21
-
Sq. Footage
1,800
-
Price/SqFt
$313
HOA
-
Association
YES
-
Association Fee
$325
-
Association Fee Frequency
Monthly
-
Association Fee Includes
N/A
Property Resources
-
Horse Property
NO
School District
-
Elementary School
OSCEOLA ELEMENTARY SCHOOL
-
Middle School
PINE RIDGE MIDDLE SCHOOL
-
High School
BARRON COLLIER HIGH SCHOOL
Property Features
-
Stories
1
-
New Construction
NO
-
Association Amenities
Basketball Court, Clubhouse, Pool, Fitness Center
-
Ownership
Single Family
-
Senior Community YN
NO
Schedule a Showing
Showing scheduled successfully.
Mortgage calculator
Estimate your monthly mortgage payment, including the principal and interest, property taxes, and HOA. Adjust the values to generate a more accurate rate.
Your payment
Principal and Interest:
$
Property taxes:
$
HOA fees:
$
Total loan payment:
$
Total interest amount:
$
Location
County
Collier
Elementary School
OSCEOLA ELEMENTARY SCHOOL
Middle School
PINE RIDGE MIDDLE SCHOOL
High School
BARRON COLLIER HIGH SCHOOL
Listing Courtesy of Alexander Daane , Daane Properties LLC
RealHub Information is provided exclusively for consumers' personal, non-commercial use, and it may not be used for any purpose other than to identify prospective properties consumers may be interested in purchasing. All information deemed reliable but not guaranteed and should be independently verified. All properties are subject to prior sale, change or withdrawal. RealHub website owner shall not be responsible for any typographical errors, misinformation, misprints and shall be held totally harmless.

Agent | Realtor®
Julia McCabe
Call Julia today to schedule a private showing.

* Listings on this website come from the FMLS IDX Compilation and may be held by brokerage firms other than the owner of this website. The listing brokerage is identified in any listing details. Information is deemed reliable but is not guaranteed. If you believe any FMLS listing contains material that infringes your copyrighted work please click here to review our DMCA policy and learn how to submit a takedown request.© 2024 FMLS.
Related Properties

NAPLES
1060 Borghese LN 705
2 Beds
2 Baths
2,346 Sq.Ft.
$475,000
MLS#: 226024679

NAPLES
3340 33rd AVE NE
3 Beds
2 Baths
1,576 Sq.Ft.
$465,888
MLS#: 226024767

NAPLES
1140 22nd AVE NE
3 Beds
2 Baths
1,953 Sq.Ft.
$620,000
MLS#: 226023282

NAPLES
2495 62nd AVE NE
3 Beds
2 Baths
2,110 Sq.Ft.
$599,000
MLS#: 226022057

NAPLES
4490 10th ST NE
5 Beds
3 Baths
2,296 Sq.Ft.
$650,000
MLS#: 226022159

NAPLES
2921 2nd AVE SE
3 Beds
2 Baths
1,506 Sq.Ft.
$479,888
MLS#: 226022169

NAPLES
4688 Arboretum CIR 101
2 Beds
2 Baths
1,406 Sq.Ft.
$510,000
MLS#: 226006612
NAPLES
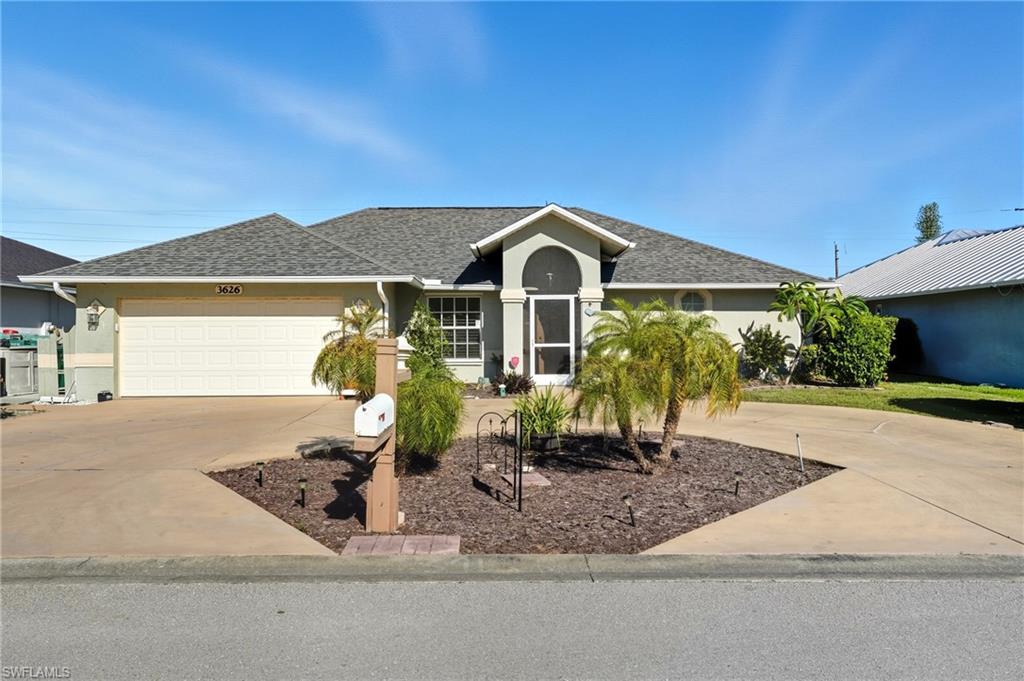
3626 Kent DR
3 Beds
2 Baths
1,633 Sq.Ft.
$470,000
MLS#: 225071640
NAPLES
224 Pine Valley CIR
3 Beds
2 Baths
1,721 Sq.Ft.
$485,000
MLS#: 226026283
NAPLES
5513 Cove CIR 88
3 Beds
2 Baths
1,611 Sq.Ft.
$500,000
MLS#: 226026114
