Ranch, Single Family
14117 Ventanas CT
BONITA SPRINGS, FL 34135
MLS#: 226021831
$1,180,000
Property
Beds
3
Full Baths
3
1/2 Baths
None
Year Built
2006
Sq.Footage
2,933
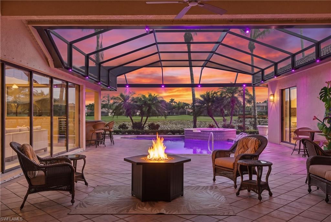
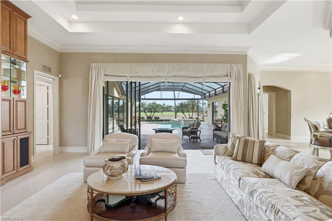
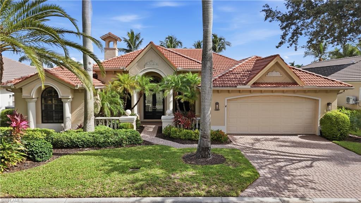
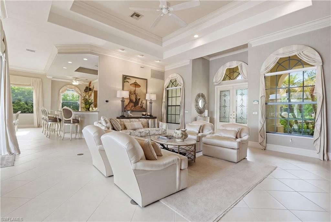
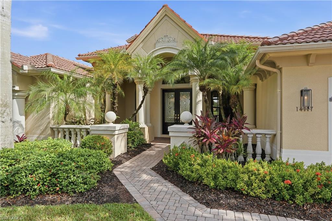
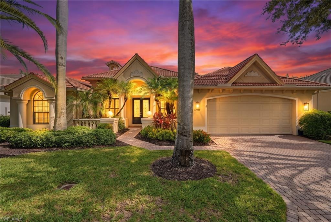
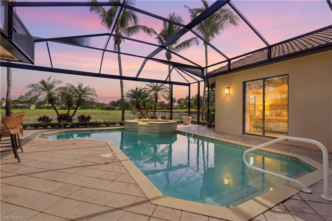
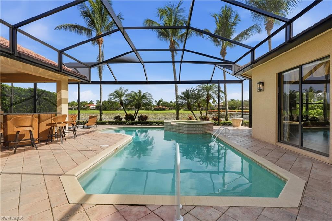
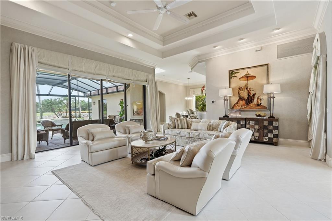
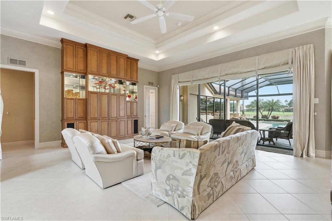
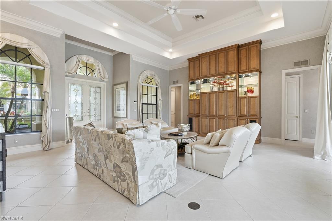
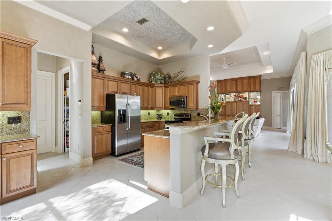
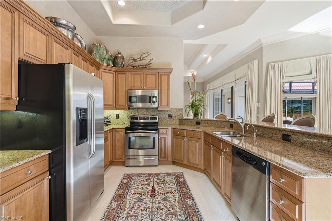
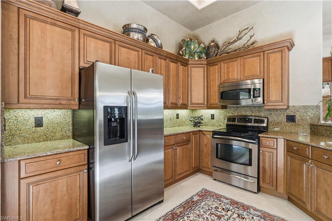
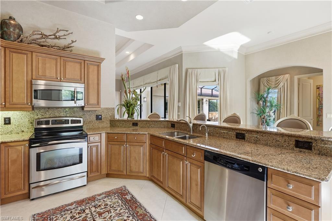
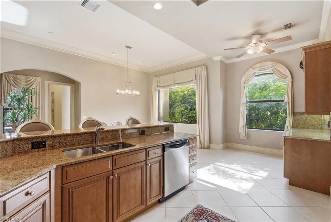
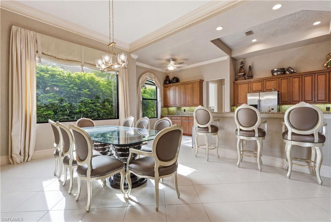
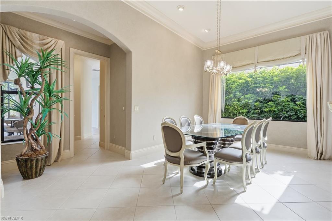
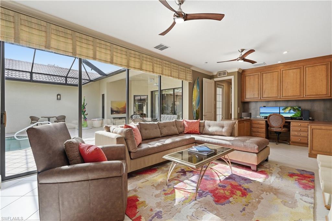
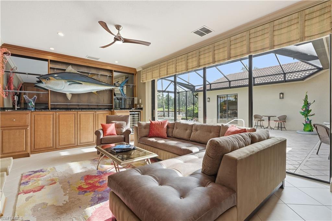
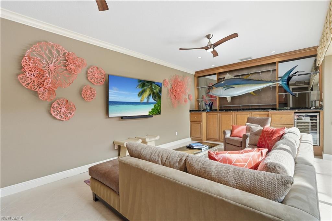
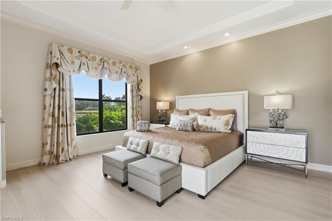
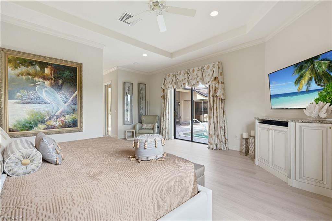
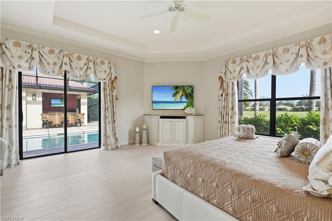
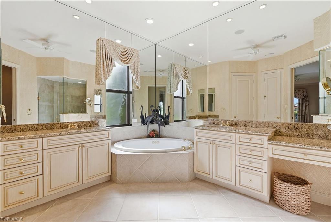
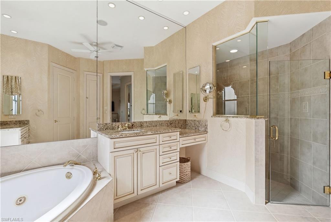
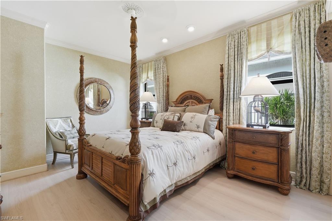
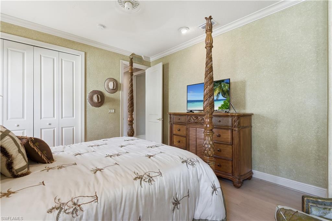
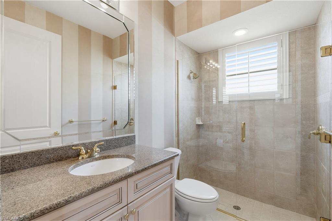
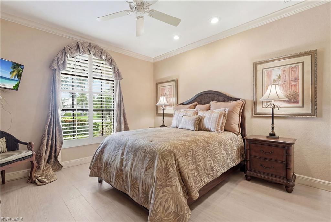
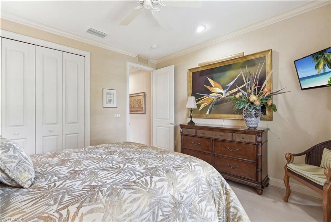
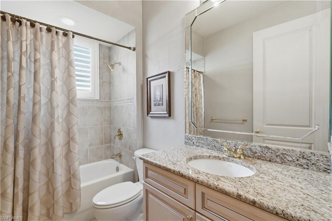
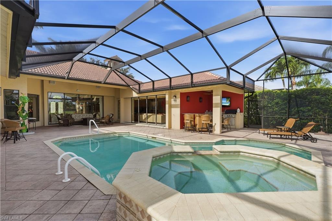
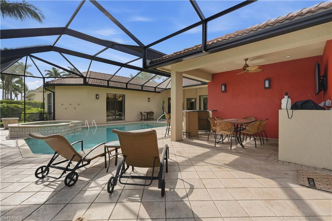
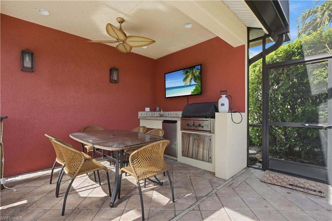
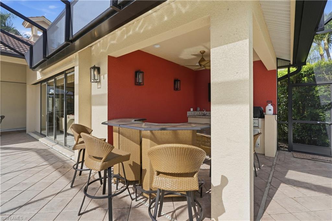
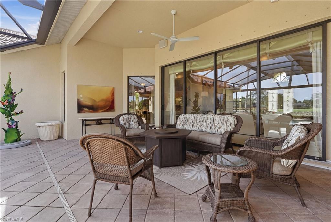
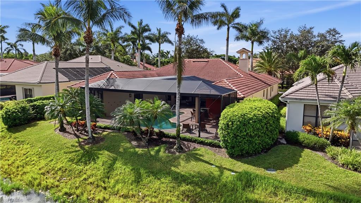
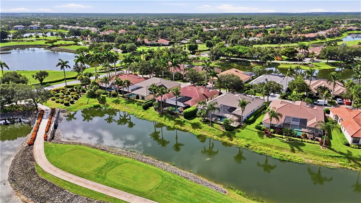
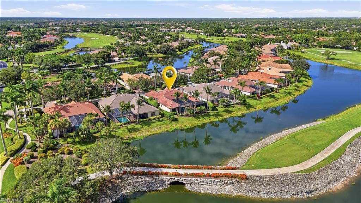
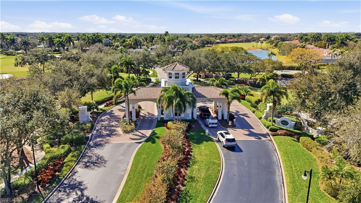
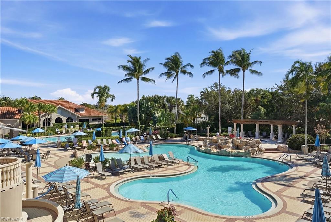
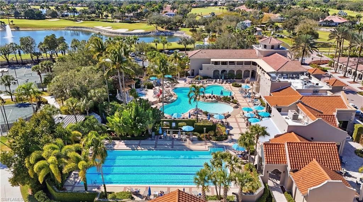
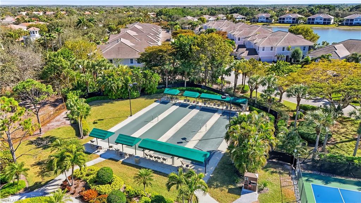
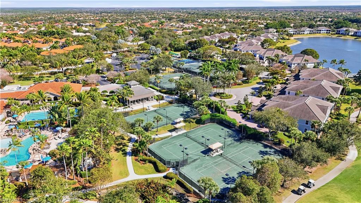
Designed around a spectacular central pool and spa, this spacious three-bedroom-plus-den residence offers an exceptional floor plan that embraces the Southwest Florida lifestyle. Sliding glass doors span the main living area, creating a seamless connection between the home and the generous outdoor living space. The living room, family room, and primary suite each open directly to the lanai, where a heated pool and spa, outdoor kitchen, bar, and entertainment area provide an impressive setting for relaxing and entertaining against beautiful lake and sunset views. Inside, the kitchen features granite countertops, stainless steel appliances, extensive warm wood cabinetry, and a large walk-in pantry. The private primary suite includes two custom walk-in closets, electric shades, lanai access, and a spacious bath with dual vanities, a walk-in shower, and a jetted soaking tub. Two guest suites are thoughtfully located on the opposite side of the home for privacy. A whole-home Sonos audio system, poolside speakers, built-in cabinetry, a wine refrigerator, and abundant storage add comfort and convenience throughout. Recent improvements include a new pool cage and LED pool lighting in 2025, luxury vinyl flooring in all bedrooms, rear landscaping, an epoxy garage floor, and more. Offering wonderful scale, architectural warmth, and tremendous potential for personalization, this distinctive home is located within the exceptional, amenity-rich Palmira Golf & Country Club community. Step inside and discover a home whose exceptional design, captivating setting, and possibilities are best appreciated in person.
Features & Amenities
Interior
-
Other Interior Features
Entrance Foyer, Breakfast Bar, Eat-in Kitchen, Pantry, Wired for Sound, Tray Ceiling(s), Walk-In Closet(s)
-
Total Bedrooms
3
-
Bathrooms
3
-
Cooling YN
YES
-
Cooling
Ceiling Fan(s)
-
Fireplace YN
NO
-
Heating YN
YES
-
Heating
Central, Electric
-
Pet friendly
Yes
Exterior
-
Garage
Yes
-
Garage spaces
2
-
Construction Materials
Block, Stucco
-
Other Exterior Features
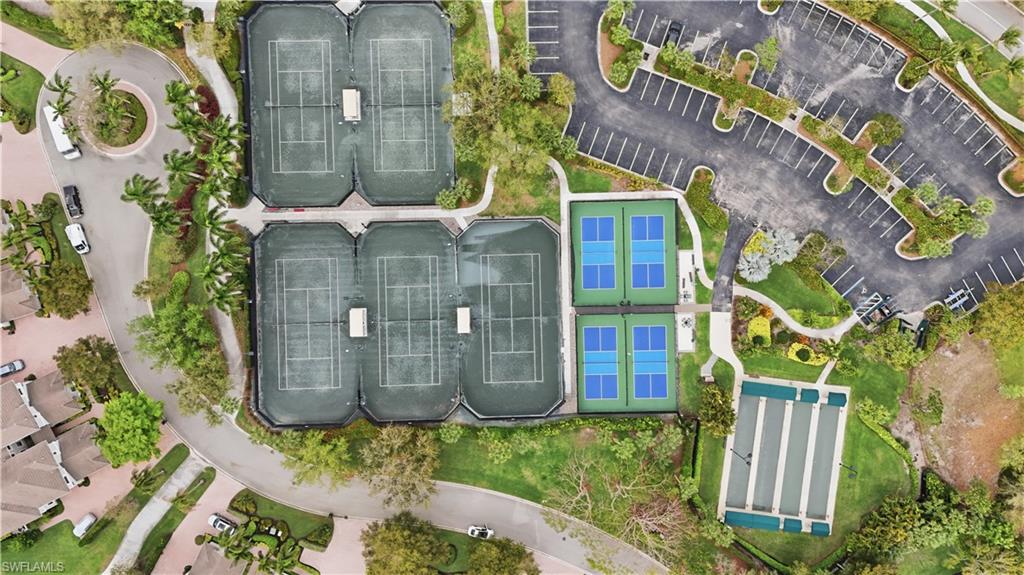
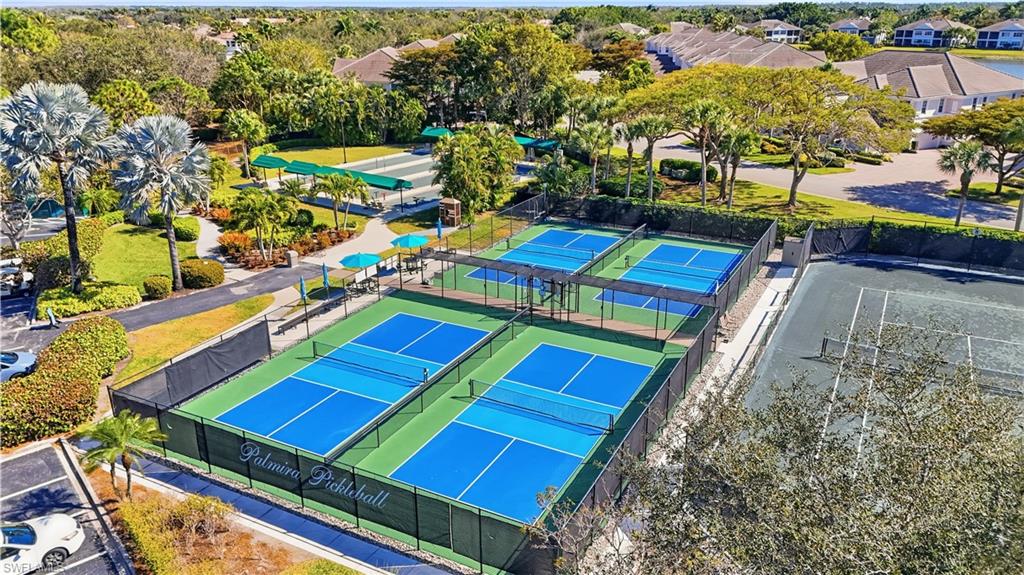
Tennis Court(s), Outdoor Kitchen
-
Parking
Garage Door Opener, Attached
-
Patio and Porch Features
Screened
-
Pool
Yes
-
Pool Features
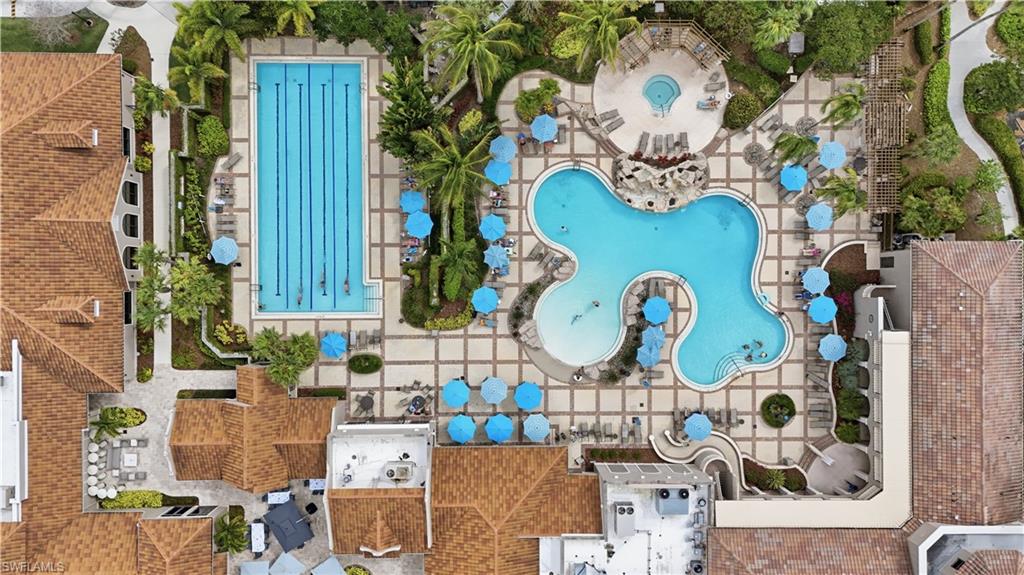
Heated, Community, Electric Heat, Screen Enclosure, Private
-
Waterfront YN
YES
-
View
Golf Course, Lake, Water
Area & Lot
-
Lot Features
On Golf Course, Waterfront
-
Lot Size(acres)
0.228
-
Lot Size(square feet)
9,932
-
Property Type
Residential
-
Property Sub Type
Single Family Residence
-
Architectural Style
Ranch, Single Family
Price
-
Sales Price
$1,180,000
-
Tax Amount
$13,413.22
-
Sq. Footage
2,933
-
Price/SqFt
$402
HOA
-
Association
YES
-
Association Fee 2
$1,610
-
Association Fee
$9,820
-
Association Fee Frequency
Quarterly
-
Association Fee 2 Frequency
Quarterly
-
Association Fee Includes
N/A
Property Resources
-
Horse Property
NO
School District
-
Elementary School
N/A
-
Middle School
N/A
-
High School
N/A
Property Features
-
Stories
1
-
New Construction
NO
-
Accessibility Features
Therapeutic Whirlpool
-
Association Amenities
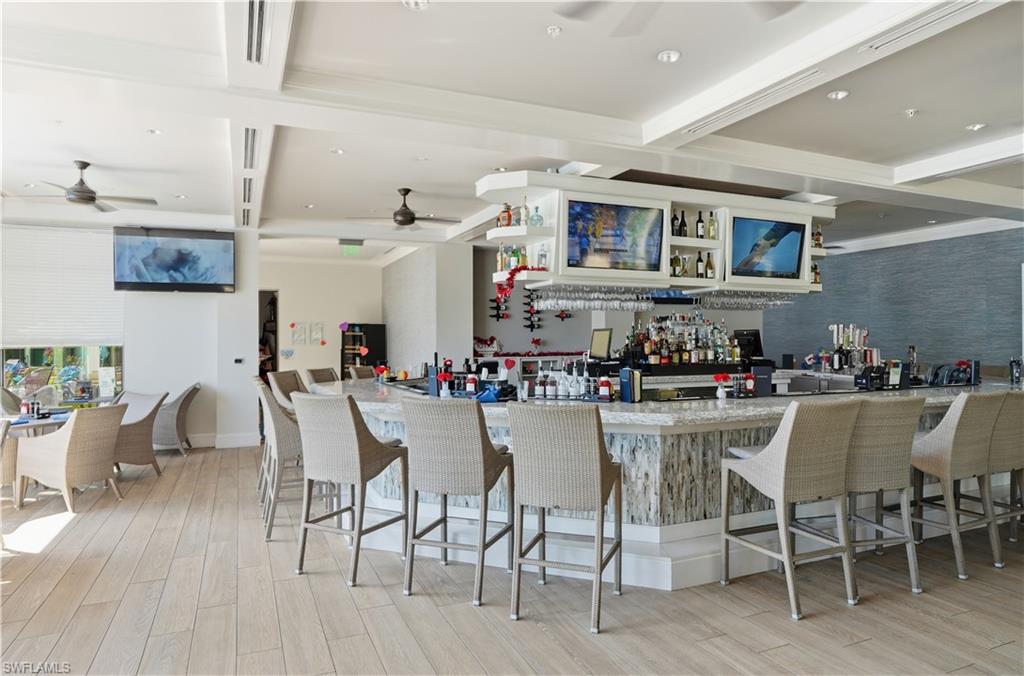
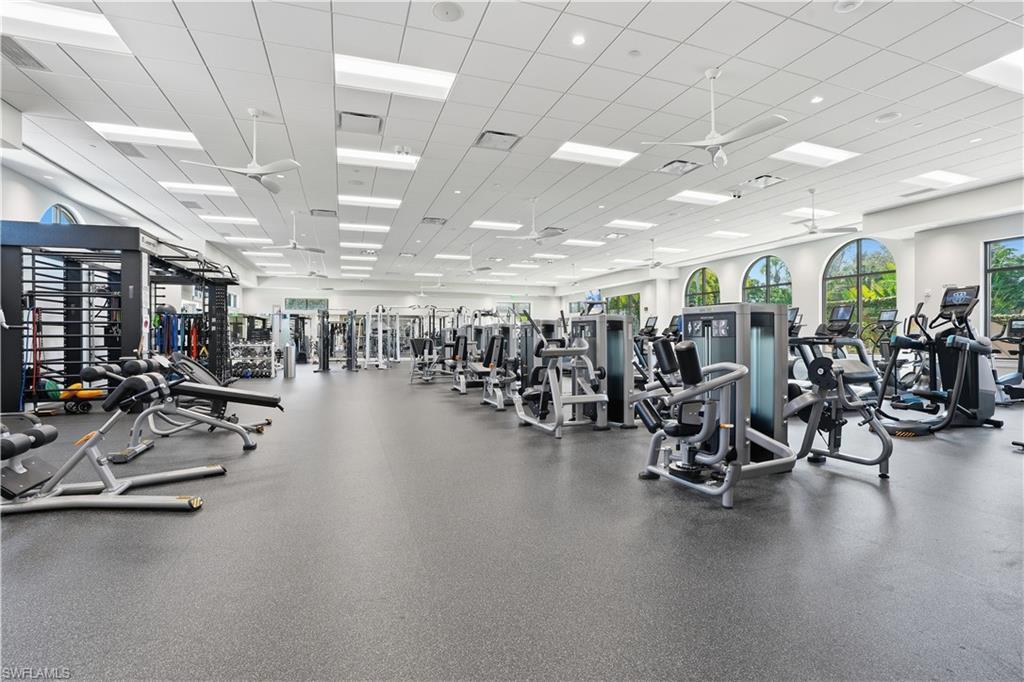
Basketball Court, Billiard Room, Clubhouse, Park, Pool, Dog Park, Fitness Center, Golf Course, Tennis Court(s)
-
Ownership
Single Family
-
Senior Community YN
NO
Schedule a Showing
Showing scheduled successfully.
Mortgage calculator
Estimate your monthly mortgage payment, including the principal and interest, property taxes, and HOA. Adjust the values to generate a more accurate rate.
Your payment
Principal and Interest:
$
Property taxes:
$
HOA fees:
$
Total loan payment:
$
Total interest amount:
$
Location
County
Lee
Elementary School
Middle School
High School
Listing Courtesy of Angela Lutzi Dellatore , Dellatore Real Estate Company
RealHub Information is provided exclusively for consumers' personal, non-commercial use, and it may not be used for any purpose other than to identify prospective properties consumers may be interested in purchasing. All information deemed reliable but not guaranteed and should be independently verified. All properties are subject to prior sale, change or withdrawal. RealHub website owner shall not be responsible for any typographical errors, misinformation, misprints and shall be held totally harmless.

Agent | Realtor®
Julia McCabe
Call Julia today to schedule a private showing.

* Listings on this website come from the FMLS IDX Compilation and may be held by brokerage firms other than the owner of this website. The listing brokerage is identified in any listing details. Information is deemed reliable but is not guaranteed. If you believe any FMLS listing contains material that infringes your copyrighted work please click here to review our DMCA policy and learn how to submit a takedown request.© 2024 FMLS.
Related Properties
BONITA SPRINGS
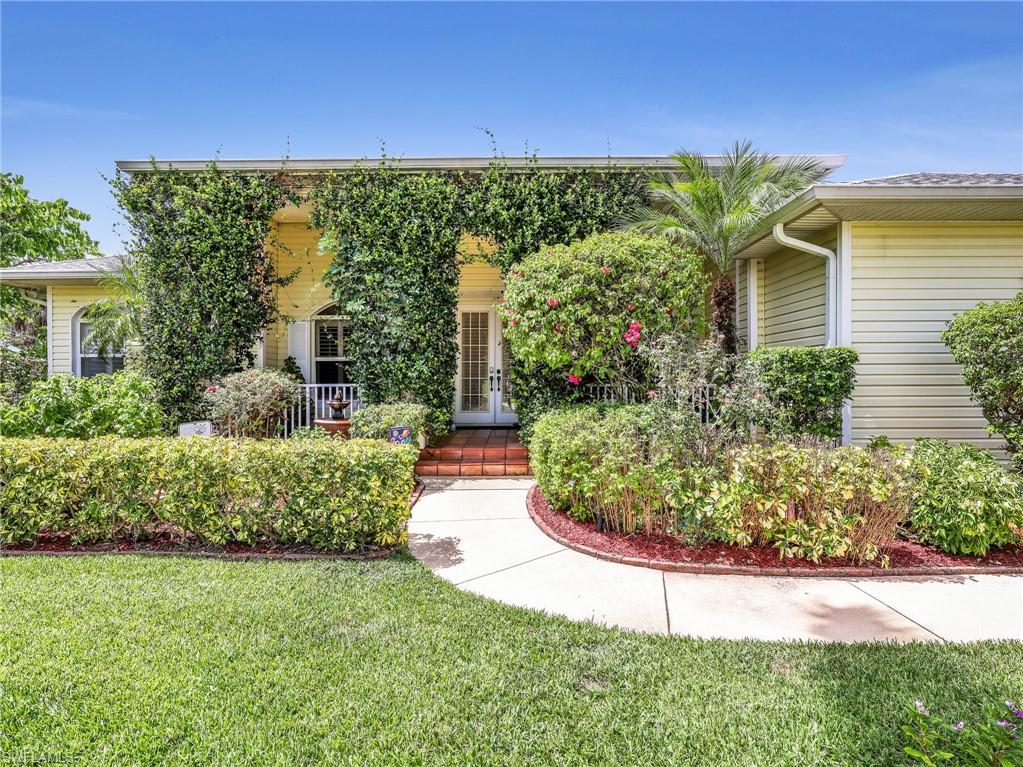
3960 Quails WALK
4 Beds
3 Baths
2,746 Sq.Ft.
$974,999
MLS#: 226026079

BONITA SPRINGS
4751 Bonita Bay BLVD 2101
3 Beds
3 Baths
2,616 Sq.Ft.
$1,295,000
MLS#: 226024828
BONITA SPRINGS
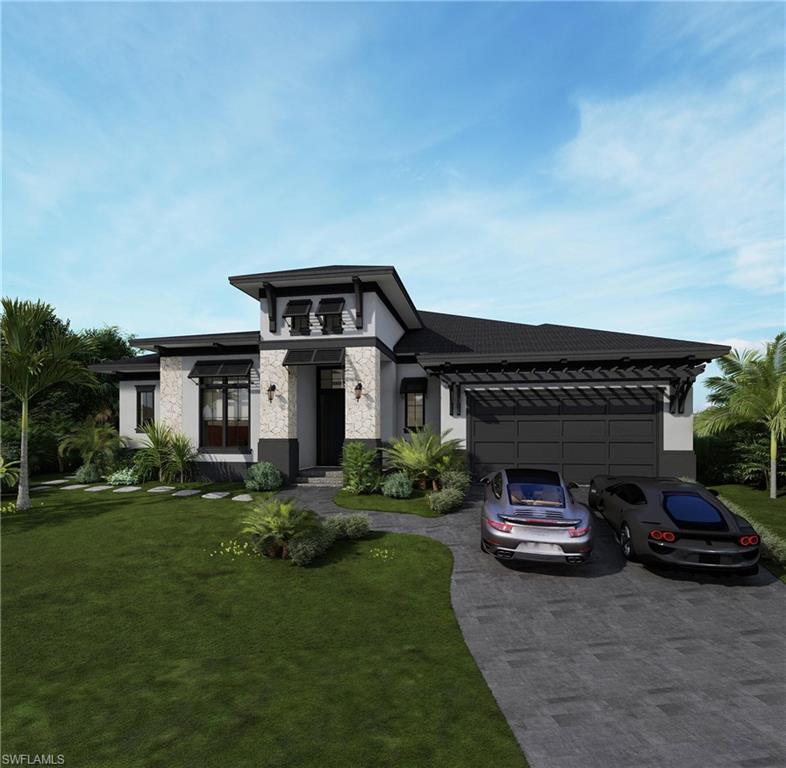
27041 Serrano WAY
3 Beds
3 Baths
2,734 Sq.Ft.
$1,285,000
MLS#: 226024890
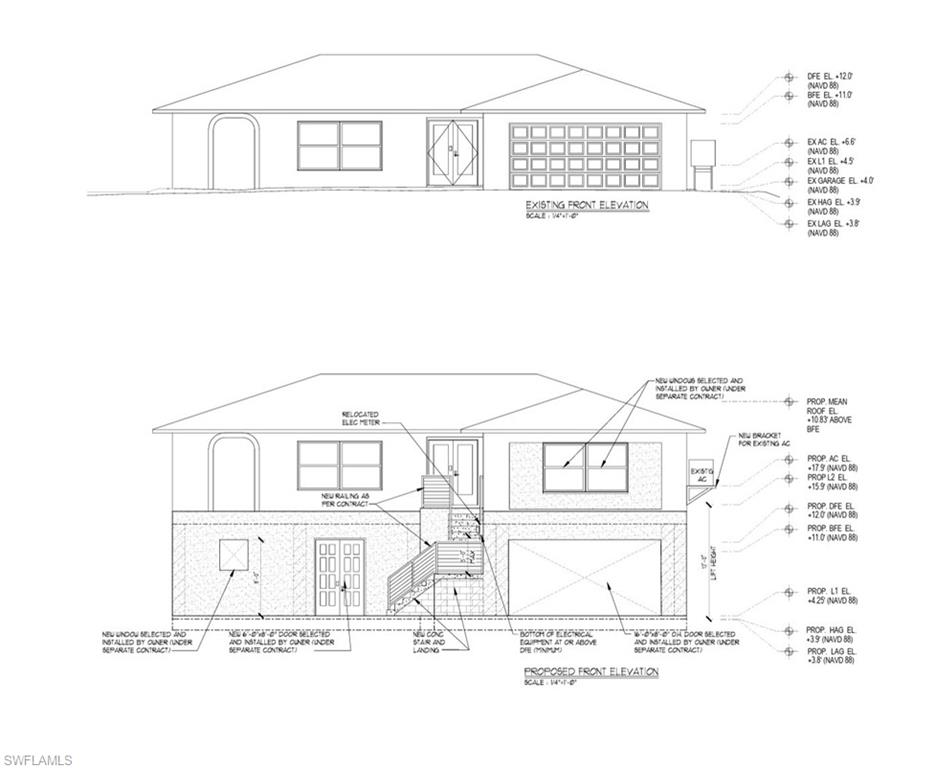
BONITA SPRINGS
226 1st ST
3 Beds
2 Baths
1,600 Sq.Ft.
$1,250,000
MLS#: 226024420
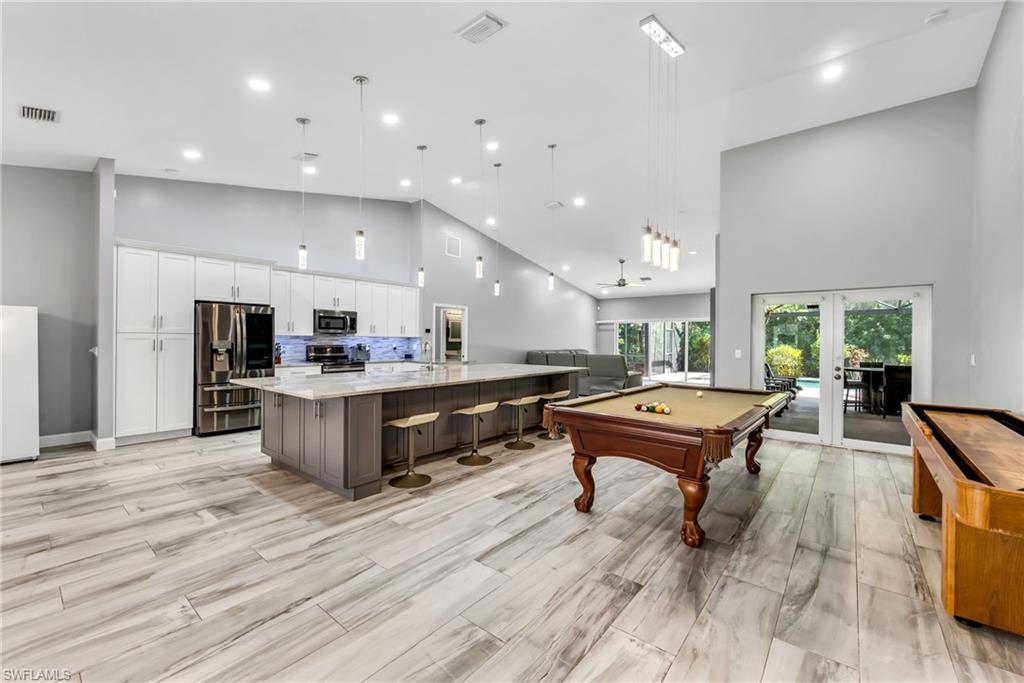
BONITA SPRINGS
10711 Strike LN
3 Beds
4 Baths
2,726 Sq.Ft.
$1,099,000
MLS#: 226024870
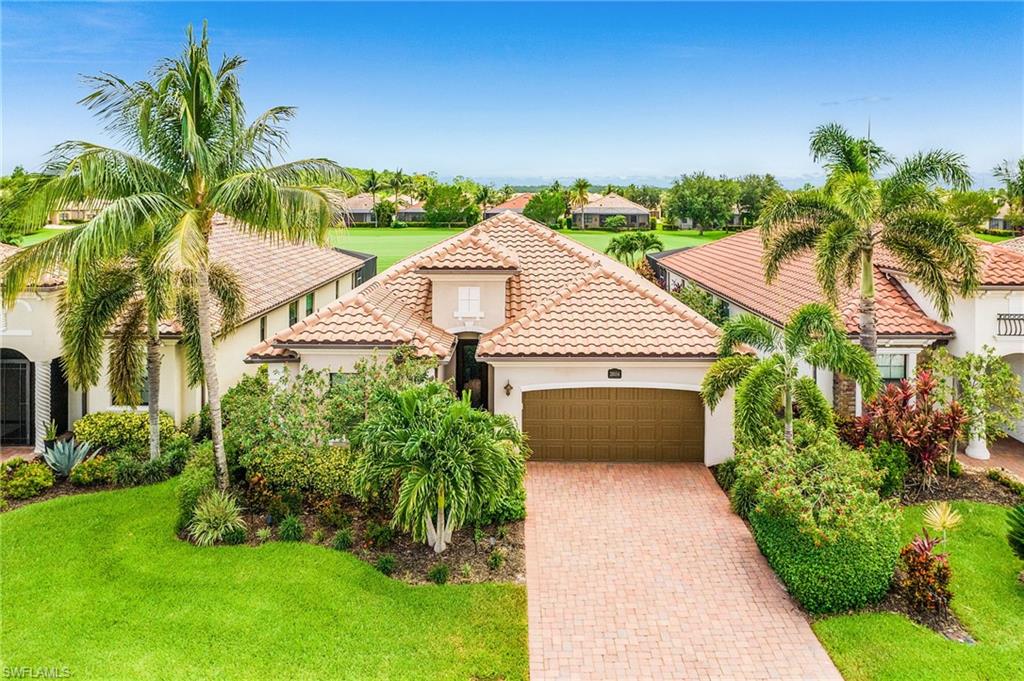
BONITA SPRINGS
28554 Westmeath CT
4 Beds
3 Baths
2,040 Sq.Ft.
$1,125,000
MLS#: 226024285
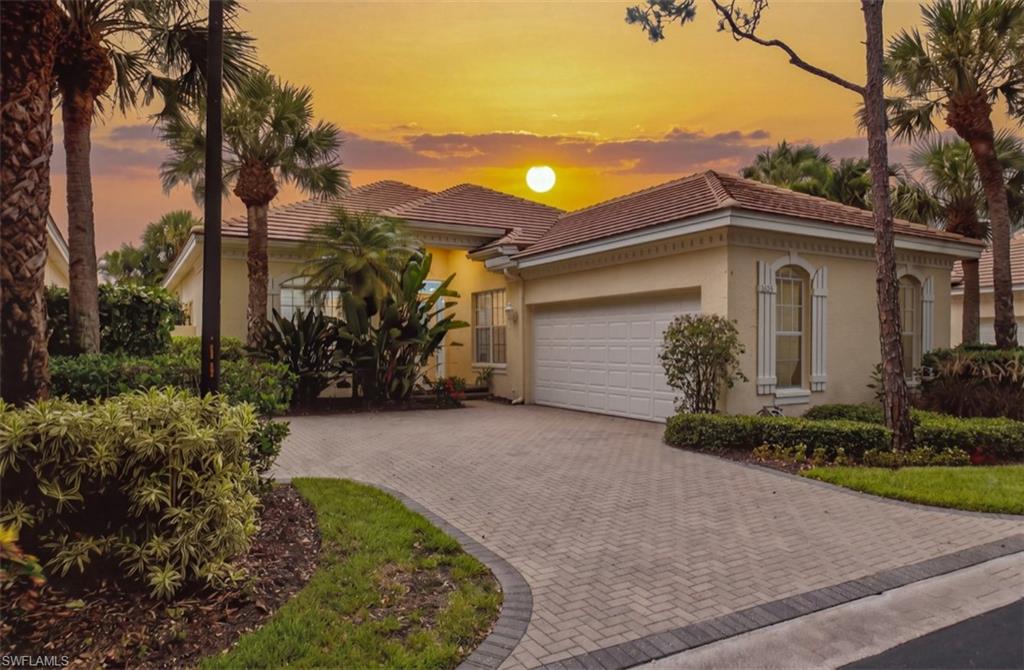
BONITA SPRINGS
3625 Olde Cottage LN
3 Beds
3 Baths
2,366 Sq.Ft.
$1,249,900
MLS#: 226023676
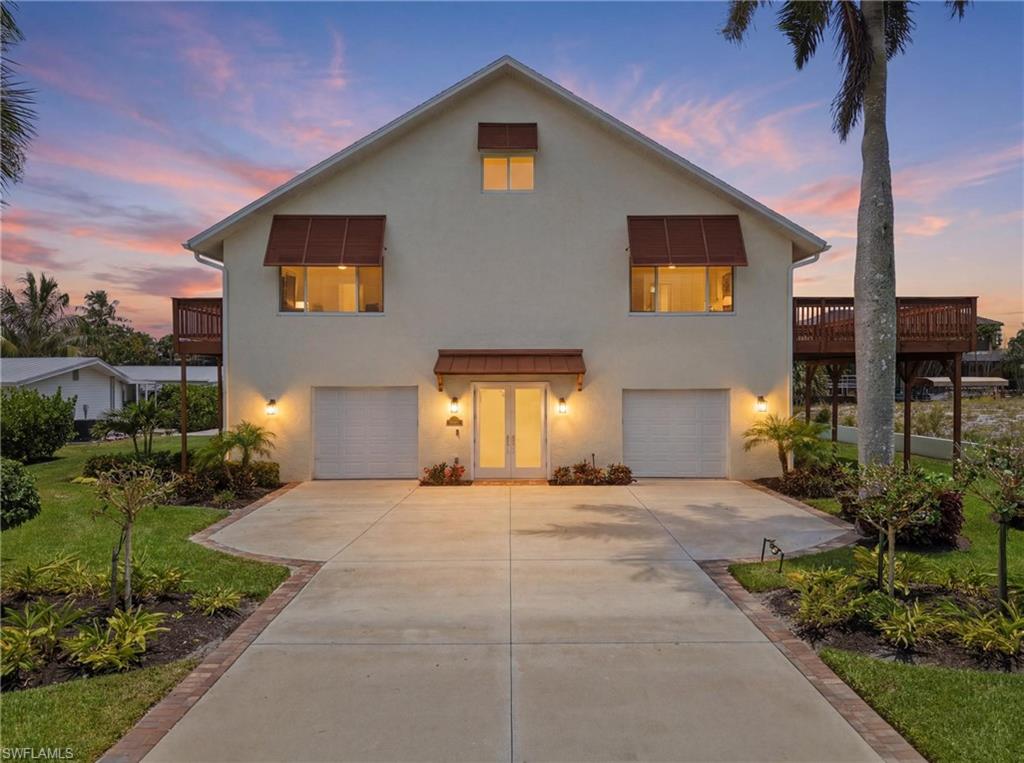
BONITA SPRINGS
4837 Tarpon AVE
4 Beds
2 Baths
3,436 Sq.Ft.
$1,395,000
MLS#: 226023236
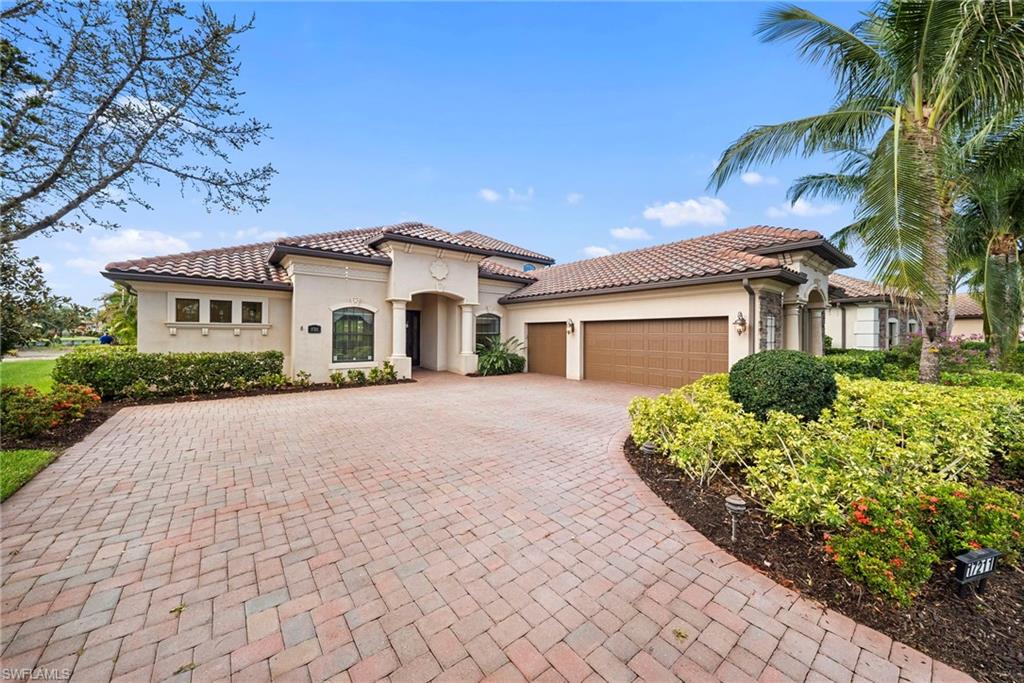
BONITA SPRINGS
17211 Cherrywood CT
4 Beds
3 Baths
3,143 Sq.Ft.
$1,395,000
MLS#: 226022037
