Features & Amenities

Interior

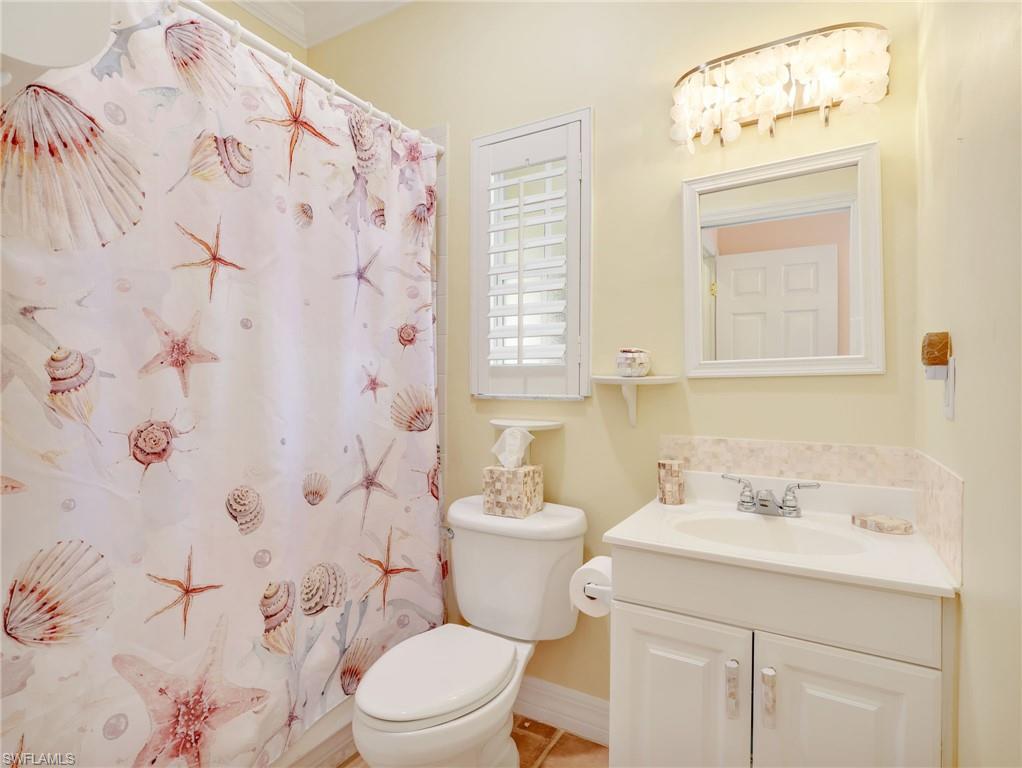
  • Other Interior Features

    Breakfast Bar, Eat-in Kitchen, Pantry, Vaulted Ceiling(s)

  • Total Bedrooms

    4

  • Bathrooms

    3

  • Cooling YN

    YES

  • Cooling

    Ceiling Fan(s)

  • Fireplace YN

    NO

  • Heating YN

    YES

  • Heating

    Central, Electric

  • Pet friendly

    Yes

Exterior

  • Garage

    Yes

  • Garage spaces

    2

  • Construction Materials

    Block, Stucco

  • Other Exterior Features

    Storage

  • Parking

    Garage Door Opener, Attached

  • Patio and Porch Features

    Screened, Patio

  • Pool

    Yes

  • Pool Features

    Screen Enclosure, Private

  • Waterfront YN

    NO

Area & Lot

  • Lot Size(acres)

    0.378

  • Lot Size(square feet)

    16,466

  • Property Type

    Residential

  • Property Sub Type

    Single Family Residence

  • Architectural Style

    Ranch, Single Family

Price

  • Sales Price

    $974,999

  • Tax Amount

    $4,517.83

  • Sq. Footage

    2,746

  • Price/SqFt

    $355

HOA

  • Association

    No

Property Resources

  • Horse Property

    NO

School District

  • Elementary School

    N/A

  • Middle School

    N/A

  • High School

    N/A

Property Features

  • Stories

    1

  • New Construction

    NO

  • Association Amenities

    None

  • Ownership

    Single Family

  • Senior Community YN

    NO

Schedule a Showing

Showing scheduled successfully.

<
>
IN PERSON
VIA CHAT

What is 3 + 4 ?


Change time

Mortgage calculator

Estimate your monthly mortgage payment, including the principal and interest, property taxes, and HOA. Adjust the values to generate a more accurate rate.

Your payment

Principal and Interest:

$

Property taxes:

$

HOA fees:

$

Total loan payment:

$

Total interest amount:

$

Location

County

Lee

Elementary School

Middle School

High School

Listing Courtesy of Shasta DeGraw , Realty One Group MVP

RealHub Information is provided exclusively for consumers' personal, non-commercial use, and it may not be used for any purpose other than to identify prospective properties consumers may be interested in purchasing. All information deemed reliable but not guaranteed and should be independently verified. All properties are subject to prior sale, change or withdrawal. RealHub website owner shall not be responsible for any typographical errors, misinformation, misprints and shall be held totally harmless.

Agent Julia McCabe

Agent | Realtor®

Julia McCabe

Call Julia today to schedule a private showing.


* Listings on this website come from the FMLS IDX Compilation and may be held by brokerage firms other than the owner of this website. The listing brokerage is identified in any listing details. Information is deemed reliable but is not guaranteed. If you believe any FMLS listing contains material that infringes your copyrighted work please click here to review our DMCA policy and learn how to submit a takedown request.© 2024 FMLS.
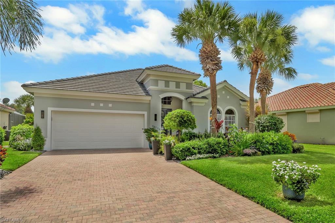
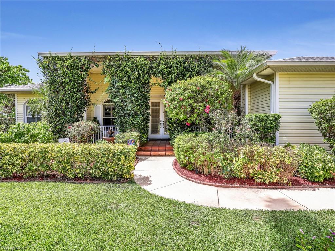
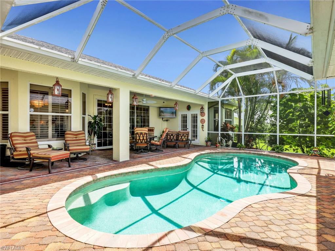
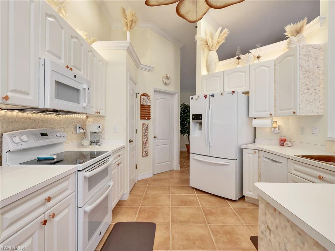
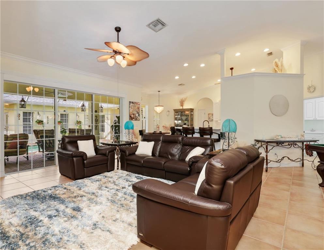
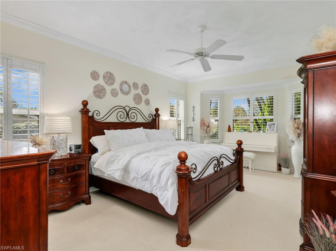
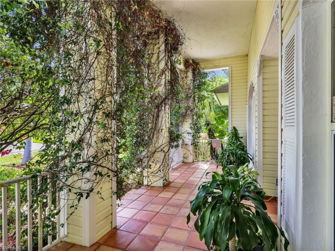
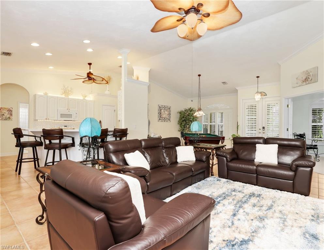
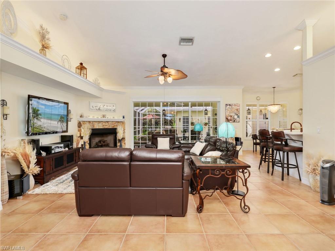
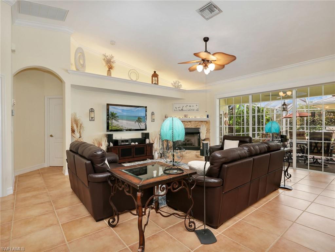
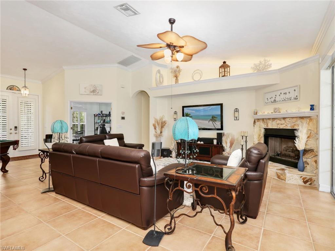
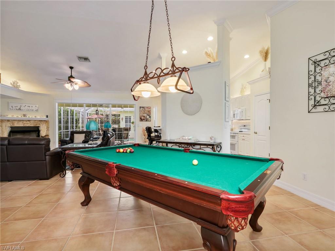
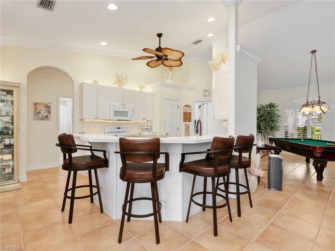
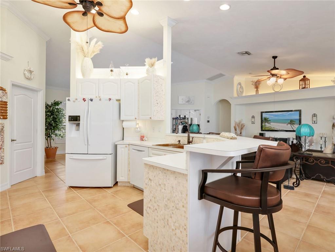
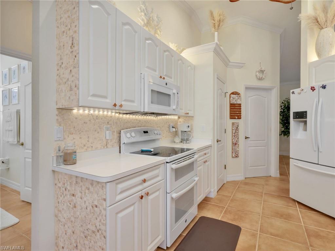
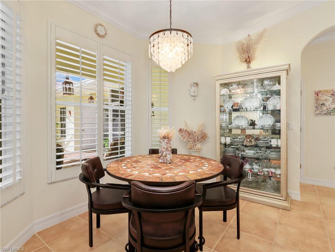
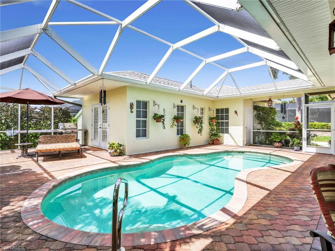
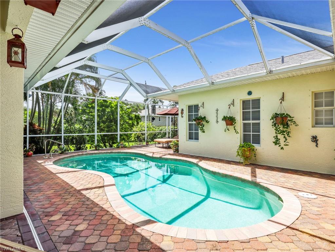
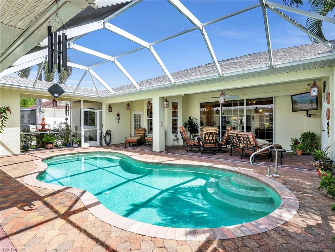
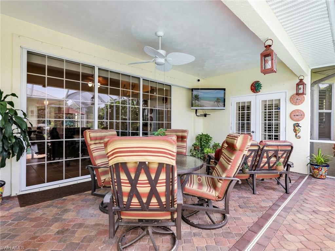
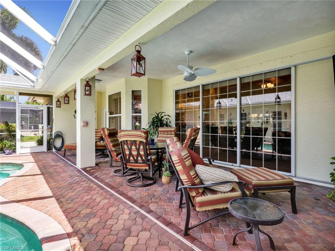
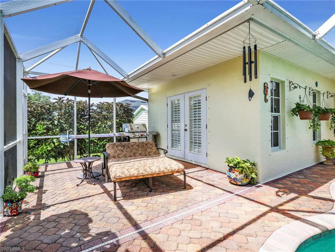
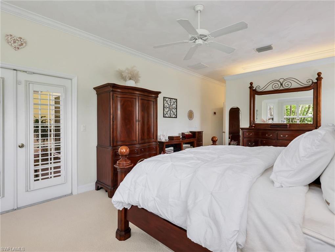
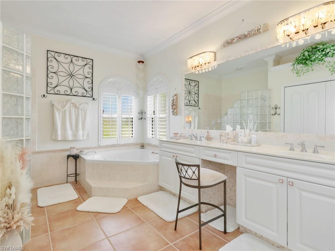
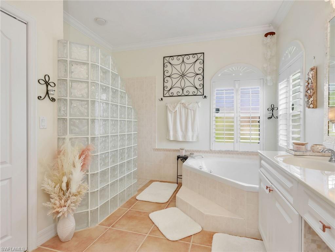
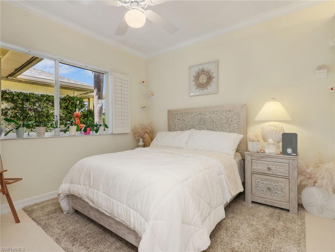
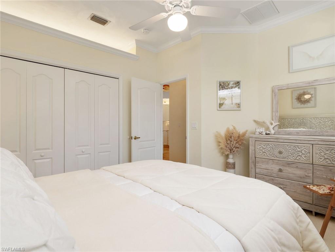
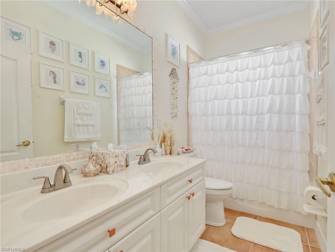
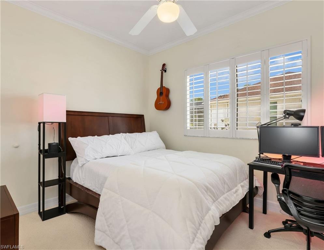
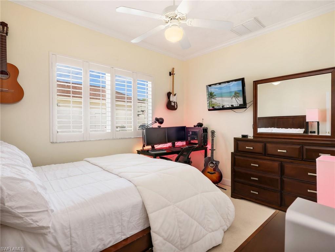
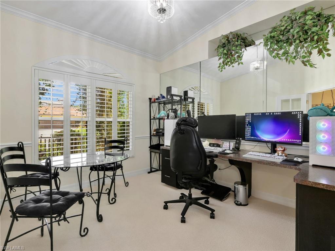
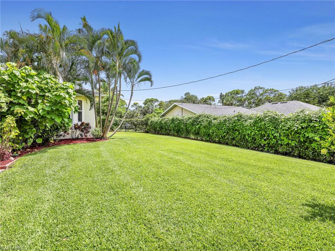
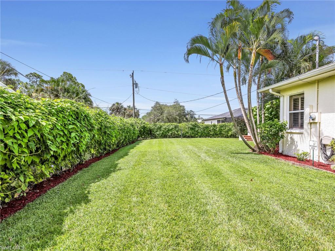
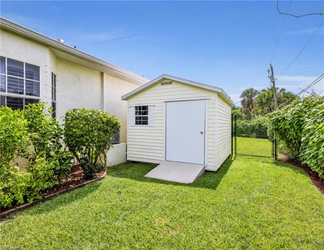
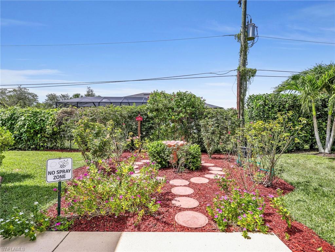
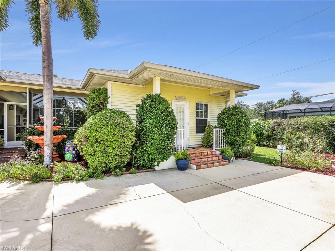
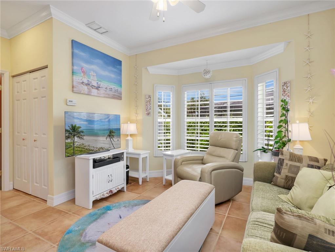
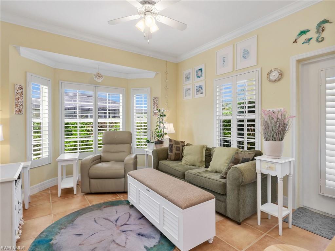
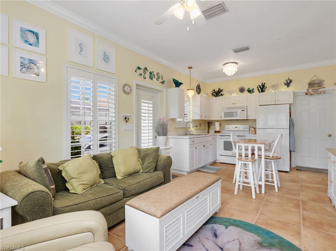
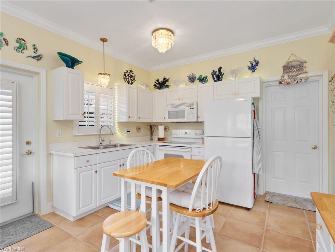
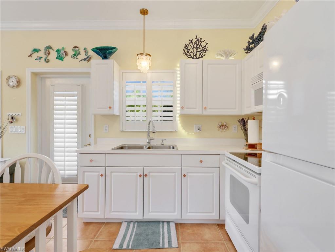
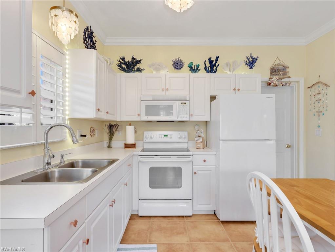
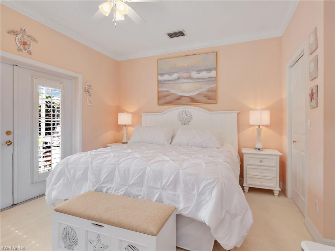
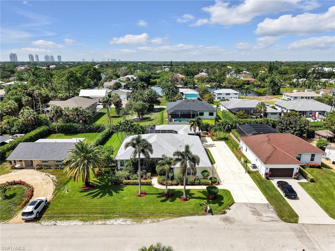
Move right into this beautifully maintained pool home with a private guest house. Situated on a beautifully landscaped homesite with mature, meticulously maintained landscaping, this eco friendly property has been thoughtfully maintained without the use of pesticides, creating a natural habitat where butterflies and hummingbirds can be enjoyed throughout the year. The grounds showcase an English cottage inspired design with blooming jasmine vines adorning both the front and rear porches, a beautiful rose garden, and a butterfly garden. Best of all, there are no HOA fees. The separate one bedroom, one bathroom guest house features its own full kitchen, living room, laundry room, and private entrance, making it ideal for extended family, visitors, or supplemental income. The guest house is currently rented for $1,800 per month on a month to month lease, providing immediate income. An extended driveway runs all the way to the rear of the property, providing convenient access and additional parking for guests, tenants, or a boat. Water and electric service are also available near the rose garden, offering added convenience for boat owners or future outdoor projects. The main residence offers 3 bedrooms plus a den, 2 full bathrooms, and a thoughtfully designed floor plan. Pocket sliding glass doors from the living room open wide to create a seamless transition to the expansive screened pool area, while French doors from the spacious primary suite provide direct access to the lanai. The primary suite features a large walk in closet and an ensuite bath with dual vanities, a soaking tub, and a separate walk in shower. The home includes a formal dining room, an inviting living room anchored by a propane fireplace, a breakfast nook, and a well appointed kitchen complete with a pantry for additional storage. The guest bedrooms are generously sized, providing comfortable accommodations for family and visitors, while the den offers flexibility as a home office, study, or hobby room. The outdoor living space is equally impressive. The large screened pool enclosure is surrounded by a paver deck with a large covered seating area. A welcoming covered front porch provides another inviting place to sit and enjoy the peaceful surroundings beneath fragrant jasmine vines. Most of the backyard is fully fenced, providing an ideal space for pets while maintaining easy access to the guest house and extended driveway. A storage shed offers additional space for tools and equipment.

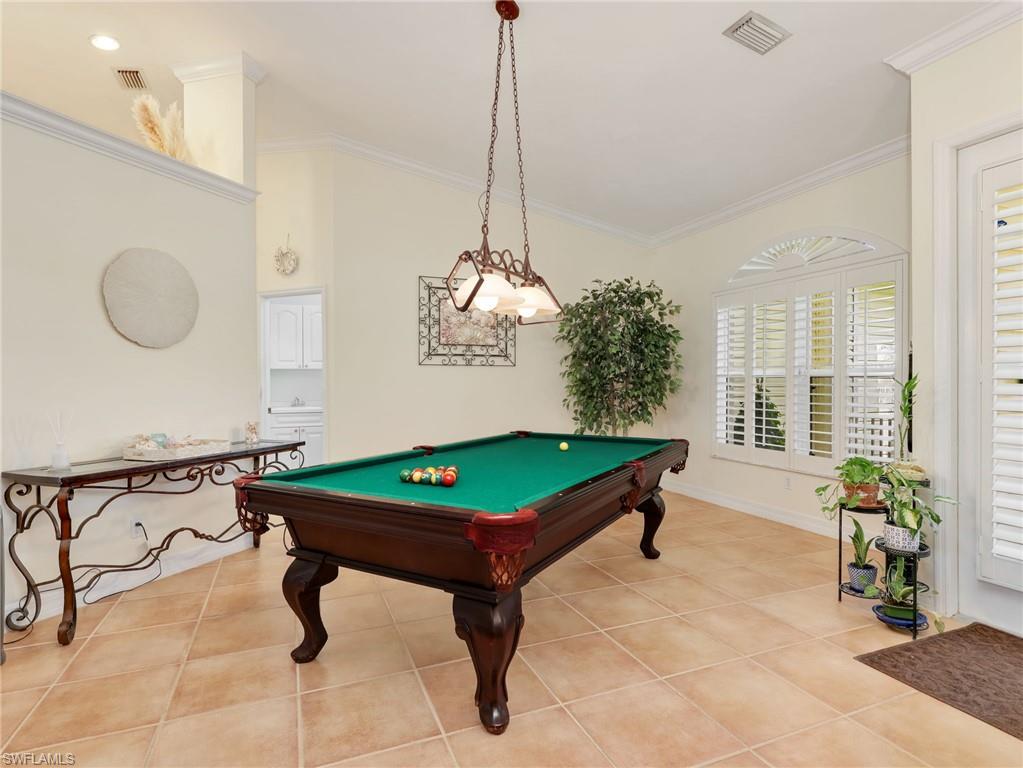
Throughout both the main home and guest house you will find plantation shutters on every window, crown molding throughout, abundant lighting, tile flooring throughout the main living areas, and carpet in the bedrooms, creating a timeless and move in ready interior.
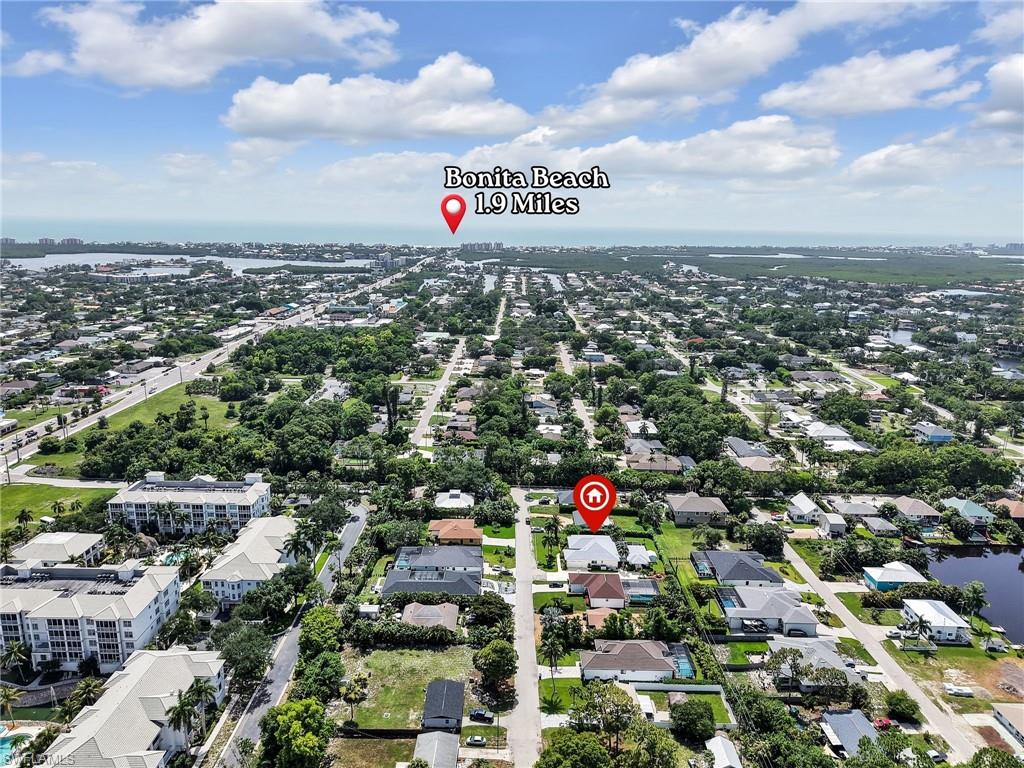
The property has never flooded, offering added confidence while still enjoying a prime Bonita Springs location close to Gulf beaches, shopping, dining, golf courses, parks, and everyday conveniences.

3960 Quails WALK

Message successfully sent.

What would you like to know?

What is 3 + 4 ?

I agree to receive email communication and understand I can unsubscribe at any time.

I agree to be contacted by Julia McCabe via call, email, and text for real estate services. To opt out, you can reply 'stop' at any time or reply 'help' for assistance. You can also click the unsubscribe link in the emails. Message and data rates may apply. Message frequency may vary. Privacy Policy

Related Properties

New on site 1 day ago
NEW TO THE MARKET - OPEN HOUSE SUNDAY, JULY 19, 12:00 - 2:00pm. This beautifully updated home showcases tray ceilings, plantation shutters, and luxury vinyl tile flooring that enhances its modern, tasteful feel. The interior features two updated bathrooms, all new state-of-the-art ceiling fans, fresh paint, upgraded door hardware, and refined crown and base molding. A custom entertainment wall highlights a built-in 75" television, fireplace, and sound bar. The renovated kitchen offers quartz countertops, a dining area with breakfast bar, stainless steel appliances, recessed lighting, and exceptional storage with custom pull-out drawers and built ins. The primary entrance has a coat closet and a front retractable screen door. Outdoors, the home impresses with a picture window screened lanai, new pavers, upgraded landscaping and outdoor lighting, and a multi-color LED-lit pool. Peace of mind comes from the newer 2023 roof, as well as well as the remote hurricane impact Kevlar shutters on both the lanai and front door. Sited on the Osprey Course 7th hole, the Western exposure provides stunning sunsets views. The garage features an epoxy floor and dedicated air conditioning for added comfort and functionality. EXCLUDES the guest bathroom mirror. Palmira Golf & Country Club is a much-desired community offering abundant amenities to suit an active, social lifestyle. It’s convenient to nearby shopping, entertainment, restaurants, beach access & SWFL Airport. All residents are members of the newly-renovated Renaissance Center Club, complete with a lagoon-style and olympic-style lap pool, spa, restaurant, patio grille, 5450 sf fitness & wellness center, 8 tennis courts, 4 pickle ball courts, 4 bocci courts and more! Palmira Country Club Golf Members enjoy a 41,000-square-foot clubhouse, dining room, grille room, outdoor fire pit, pro shop, billiards, tennis, and a 2021 renovated Gordon Lewis designed 27-hole golf course.
#226023296

BONITA SPRINGS

28728 San Galgano WAY

3 Beds

2 Baths

1,989 Sq.Ft.

$789,000

MLS#: 226023296
New on site 4 days ago
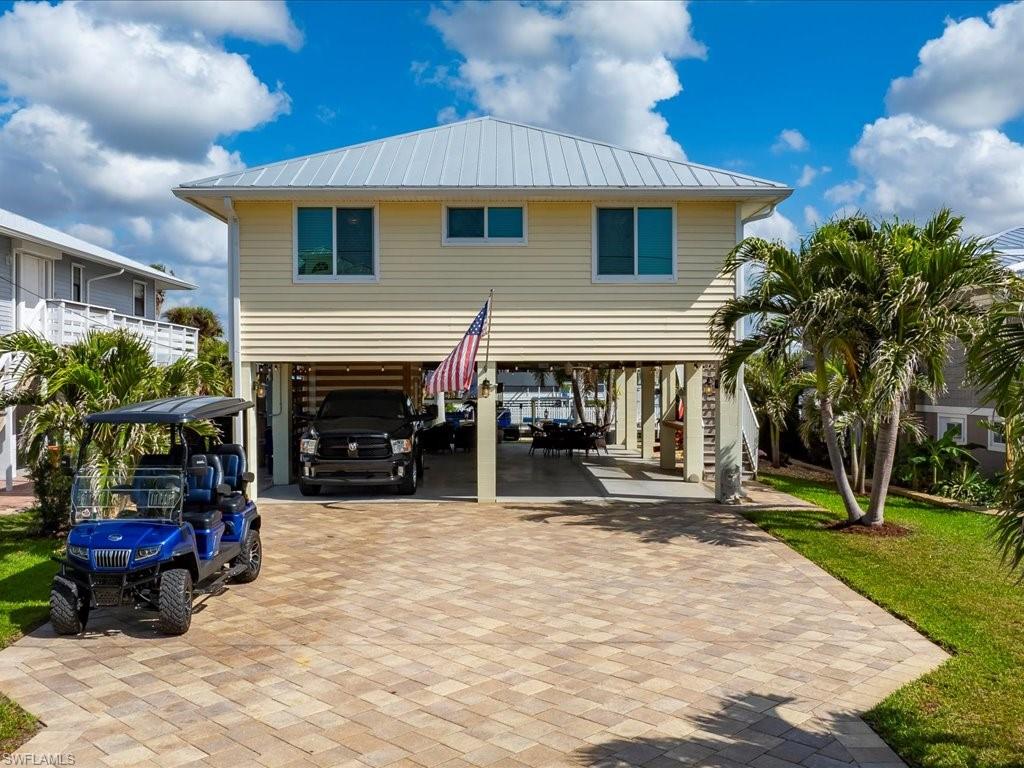
***Key West Living in Bonita Springs!!! Welcome to 24550 Redfish Street!**** This welcoming 3-bedroom, 2-bathroom home built in 2015 will give you the lifestyle you’ve been looking for whether it is full time living, or your vacation home, you will find it here in the best-kept-secret-neighborhood of Bonita Springs! Sip coffee in the morning on your lanai and enjoy an occasional dolphin sighting in the canal below. The mature palm trees have been thoughtfully arranged to provide privacy, yet still allow you to enjoy the scenery. Your covered boat lift is primed and ready to launch your boat and whisk you out to the Gulf in less than 15 minutes where you can enjoy the beaches of Bonita Springs and colorful sunsets; or cruise north and dock at all the waterfront venues Fort Myers Beach has to offer. For the adventurous boater who prefers a longer ride, head south to Keewaydin Island for the day! Under the house you will appreciate the open, airy, and breezy space that is perfect for barbequing and entertaining your friends and family.Even on a rainy day, it's a gathering spot where you can still be outdoors while remaining out of the elements.The enclosed shed under the house provides ample space for storing your tools and other toys. And finally, you will be surrounded by some of the greatest neighbors in a wonderful community environment here on Redfish Street. But, .....you have to live here to experience it all! Easy to show and well worth your time so get out of the heat and enjoy the brand new HVAC installed in this property and come see this wonderful opportunity in the heart of Bonita Springs! A mile from the Hyatt resort as well as the new Ritz Carlton Residences and Coconut Point Mall! Only a 15 minute drive to RSW International airport and close to all the shopping, hospitals, schools, and restaurants SWFL has to offer.
#226025779

BONITA SPRINGS

24550 Redfish ST

3 Beds

2 Baths

1,292 Sq.Ft.

$829,000

MLS#: 226025779
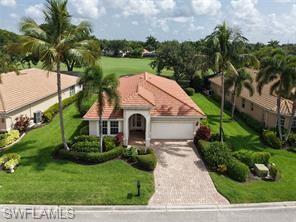
Welcome to Palmira Golf & Country Club, where luxury living meets the Southwest Florida lifestyle. Perfectly positioned on one of the most desirable and beautifully maintained streets in the community, this exceptional residence offers peaceful golf course views overlooking the 5th fairway of the Ibis Course and a seamless blend of elegance, comfort, and privacy. From the moment you step through the front door, you're greeted by an inviting open floor plan with stunning sightlines extending through the great room to the sparkling pool, spa, and lush fairway beyond. Tray ceilings, plantation shutters, abundant natural light, and spacious living areas create an atmosphere that's equally suited for everyday living or entertaining family and friends. The thoughtfully designed kitchen has been beautifully updated with premium granite countertops (2024), stainless steel appliances, and generous workspace, making it the heart of the home. The split-bedroom floor plan offers privacy for owners and guests alike, while the recently renovated guest bath now features a beautiful walk-in shower. Outdoors, enjoy your own private tropical retreat complete with a heated pool and spa, a new Gulfstream pool heater, and new Jandy LED color-changing pool lighting—perfect for relaxing evenings or entertaining under the Florida sky. Major mechanical updates provide added peace of mind, including a newer roof and A/C (2019) and water heater (2020). Ownership includes access to Palmira's spectacular Renaissance Center, featuring a resort-style lagoon pool with waterfall, lap pool, poolside bar and grille, attended fitness center, tennis, pickleball, bocce, spa amenities, and an active social calendar. Golf memberships are optional, allowing owners the flexibility to enjoy the renowned 27-hole Gordon Lewis championship golf course at their own pace. Ideally located just minutes from Coconut Point, Mercato, the revitalized Downtown Bonita Springs district, and the white-sand Gulf beaches, this home offers the perfect combination of luxury, convenience, and the Southwest Florida lifestyle buyers dream about.
#2026029763

BONITA SPRINGS

14073 Lavante CT

3 Beds

2 Baths

2,050 Sq.Ft.

$799,900

MLS#: 2026029763
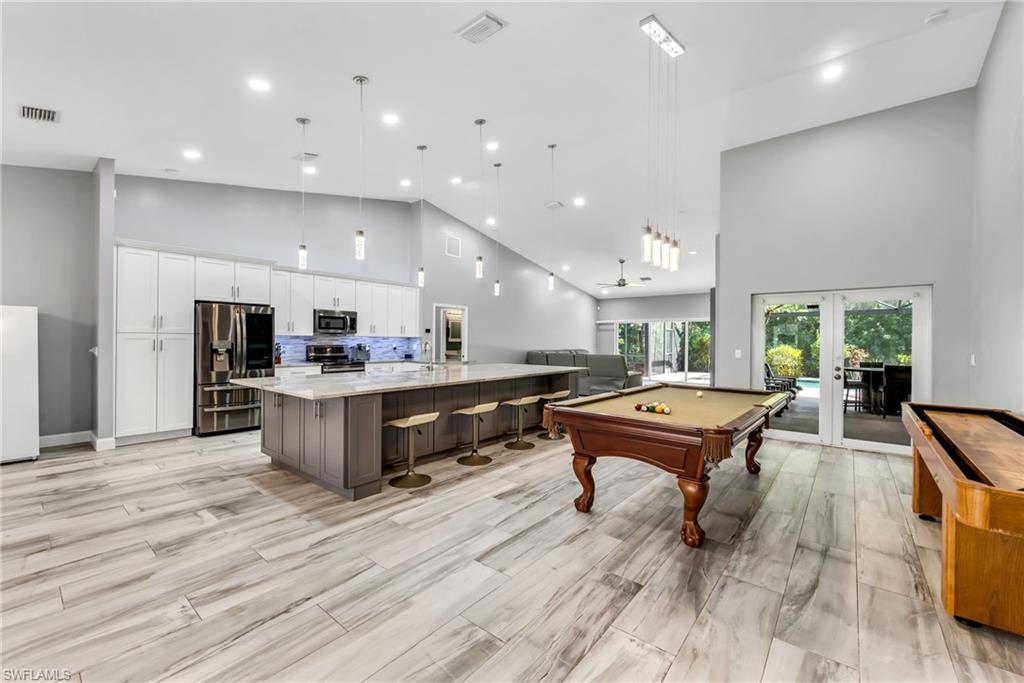
Custom estate home on 1.68 acres in San Carlos Estates, one of Bonita Springs' most sought-after acreage communities with no HOA and no fees. This 3 bedroom plus den, 4 full bath pool home offers 2,726 square feet under air with a split-bedroom floor plan, two living areas, and a rare list of recent big-ticket updates:

* New roof (2023-2024)
* Whole-house 21 SEER Ruud inverter A/C (2021), garage mini-split (2023), primary bedroom mini-split (2026)
* Full kitchen remodel (2021) with oversized island and all new appliances
* New flooring throughout the entire home (2021)
* Primary bathroom fully remodeled (2023), all new vanities and toilets (2021)
* New water heater (2025) and new well pump (2026)
* Panoramic pool cage (2020), full pool equipment replacement (2020), high-efficiency variable-speed pool pump (2021)
* New outdoor kitchen (2023)
* New insulated garage doors and openers (2023)
* EV charger (2025), 50-amp and 30-amp RV hookups, powered shed with lights and outlets

The spacious primary suite has room for a sitting area and a private bath with dual sinks, soaking tub and walk-through shower. Each guest bedroom has its own private bath and walk-in closet. Outside, the screened lanai surrounds the custom below-ground pool with integrated spa and paver deck. The private wooded lot is dotted with tropical fruit trees, an irrigation well keeps lawn costs low, horses are allowed, and AG-2 zoning leaves room for a boat, RV and all your toys, with the option to add a second structure. Three-car attached garage plus detached covered parking for vehicles, trailers and toys. Quiet dead-end street, minutes to shopping and dining, about ten minutes to Bonita Beach and Barefoot Beach.
#226024870

BONITA SPRINGS

10711 Strike LN

3 Beds

4 Baths

2,726 Sq.Ft.

$1,099,000

MLS#: 226024870
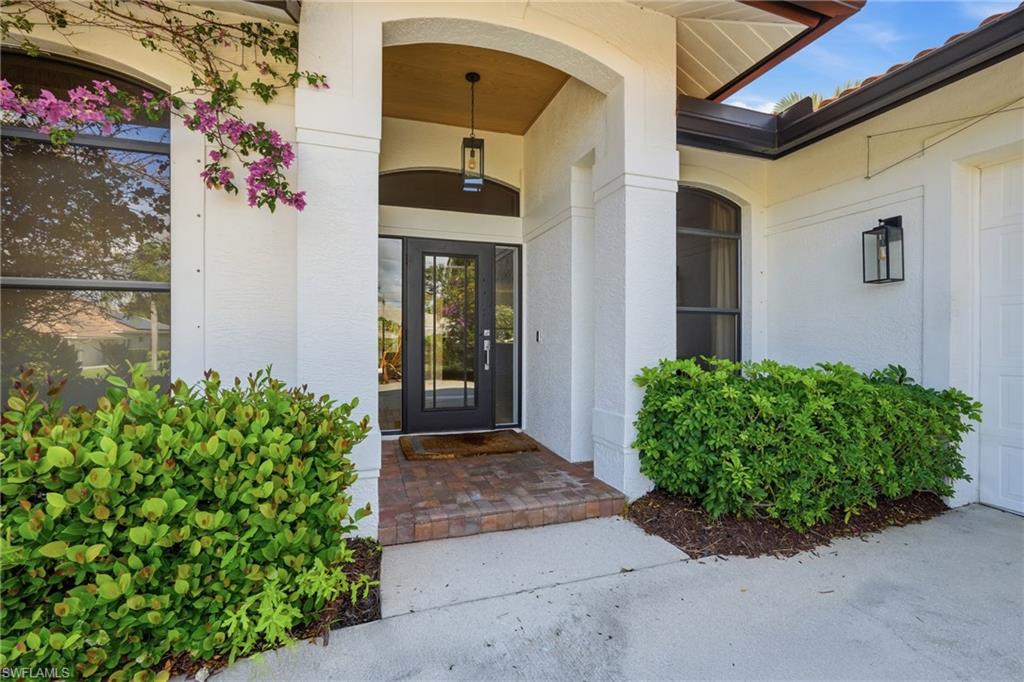
Elegant Home in the Prestigious Gated Community of Spanish Wells...Welcome to this beautiful and inviting residence located in the highly sought-after gated community of Spanish Wells in Bonita Springs. Known for its exceptional amenities and lifestyle, Spanish Wells offers residents access to a 27-hole championship golf course, fitness center, on-site dining, bocce courts, tennis, a heated community pool, and much more—providing a true resort-style living experience. This bright and spacious home features a well-designed open floor plan enhanced by cathedral ceilings that create an airy, welcoming atmosphere. The interior includes a built-in breakfast nook, a dedicated wine bar area, and an electric built-in fireplace, perfect for both everyday comfort and entertaining guests. Thoughtful architectural details and abundant natural light add to the home’s warmth and charm. Step outside to enjoy covered outdoor seating, ideal for alfresco dining and relaxing while taking in the serene surroundings. Whether hosting gatherings or enjoying quiet evenings at home, this space offers the perfect extension of indoor living. Located in the heart of Bonita Springs, this highly desirable community is just minutes from pristine beaches, shopping, dining, and entertainment, making it an ideal primary residence or seasonal retreat. Don’t miss this opportunity to own a home in one of Bonita Springs’ most desirable communities—where comfort, lifestyle, and location come together seamlessly.
#2026028046

BONITA SPRINGS

28360 Del Lago WAY

3 Beds

2 Baths

2,155 Sq.Ft.

$849,000

MLS#: 2026028046
GOLF MEMBERSHIP INCLUDED!
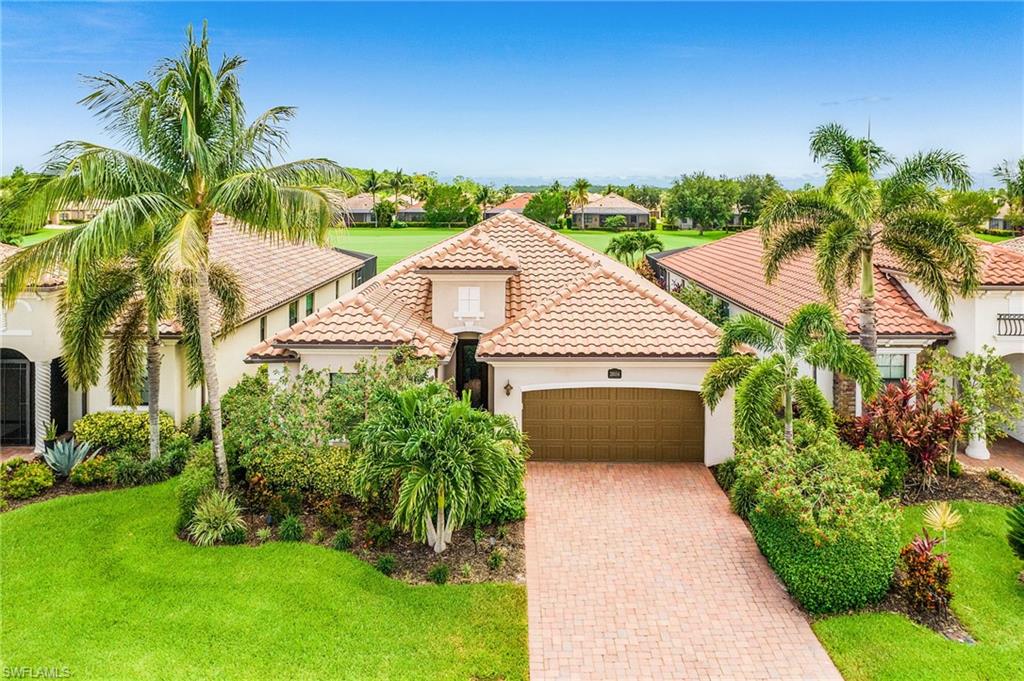
Some homes check the boxes. This one creates a feeling. The moment you step onto the lanai, your attention shifts to the view. A custom-designed pool stretches across the entire outdoor living space, featuring a raised spa with elegant water features and a picture-window screen that perfectly frames your uninterrupted view of Bonita National’s championship golf course. Whether it’s sunrise coffee or sunset cocktails, this is where you’ll spend your time. Inside, the Sophia floor plan strikes the perfect balance between open living and everyday functionality. With 2,040 square feet, four bedrooms, and three full baths, there’s room for family, guests, or a dedicated office without sacrificing the spacious feel of the main living area. Triple sliding glass doors erase the line between indoors and out, making the lanai feel like a natural extension of the home. Your bundled golf membership provides access to one of Southwest Florida’s premier golf communities, where residents enjoy championship golf, resort-style pools, tennis, pickleball, a state-of-the-art fitness center, a full-service spa, exceptional dining, and an active social calendar, all just minutes from the Gulf beaches, shopping, dining, and RSW International Airport.
#226024285

BONITA SPRINGS

28554 Westmeath CT

4 Beds

3 Baths

2,040 Sq.Ft.

$1,125,000

MLS#: 226024285
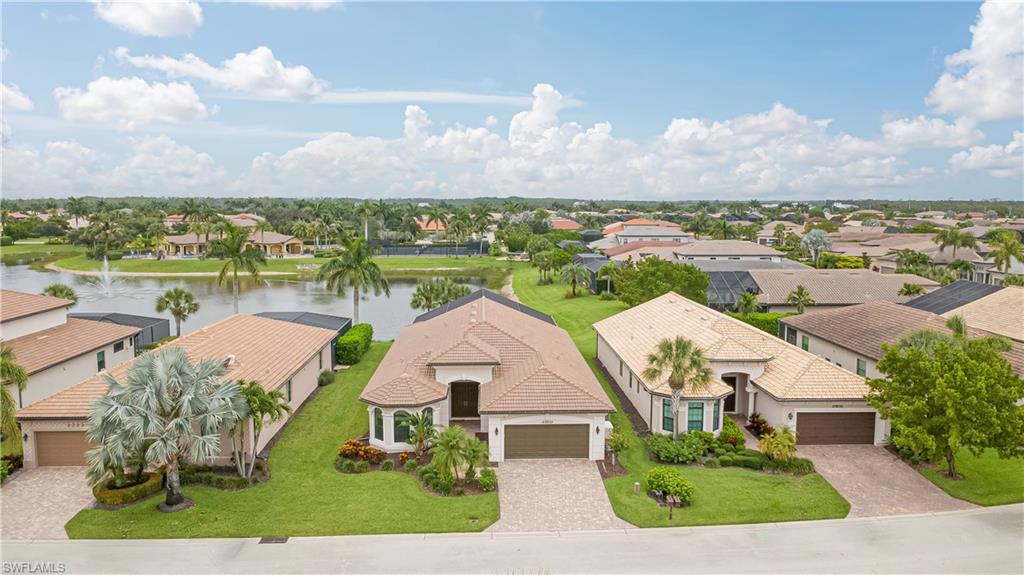
Enjoy serene lake views from this inviting pool and spa home in Bonita Lakes. The open floor plan includes a bright kitchen, spacious living area, and a comfortable primary suite. The screened lanai offers the perfect outdoor retreat with a private pool, spa, and tranquil water backdrop. Bonita Lakes is a gated community offering exceptional amenities such as a clubhouse, fitness center, tennis, and a resort-style pool. Ideally located near I-75, dining, shopping, and the best of Bonita Springs and Naples.
#2026026939

BONITA SPRINGS

23231 Sanabria LOOP

3 Beds

2 Baths

2,574 Sq.Ft.

$799,900

MLS#: 2026026939
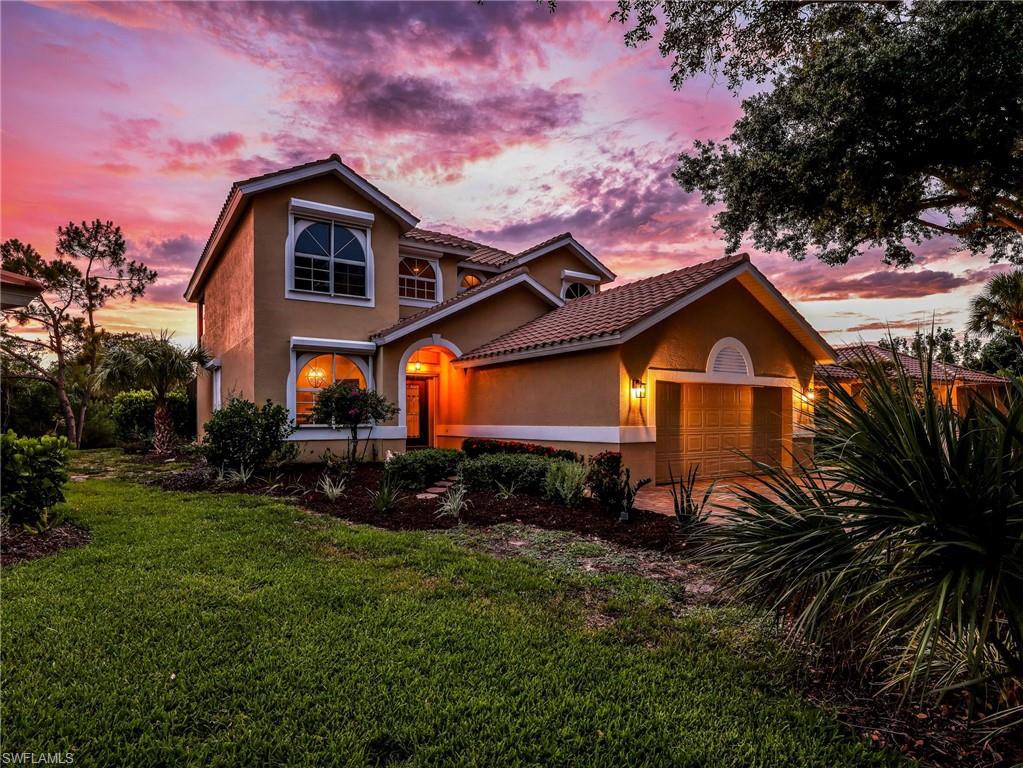
Welcome to one of the most desirable homes in Bay Cedar, perfectly positioned on a rare oversized 1/3-acre cul-de-sac lot with breathtaking views of Spring Creek and the protected mangrove preserve. This immaculate, meticulously maintained two-story residence offers exceptional privacy, stunning natural surroundings, and the ultimate Florida lifestyle within the prestigious community of Pelican Landing.

Featuring 4 bedrooms plus a den, 3.5 bathrooms, and a thoughtfully designed floor plan, this home stands apart with dual primary suites, including a spacious first-floor primary suite with a private entrance and en-suite bath—ideal for buyers seeking first-floor living, multigenerational flexibility, or a private guest retreat. Upstairs, a second primary suite provides additional comfort and privacy, while the den offers the perfect space for a home office, media room, or flex space.

The beautifully updated gourmet kitchen serves as the heart of the home, showcasing custom cabinetry, quartz countertops, premium appliances, and a spacious walk-in pantry. Expansive living and entertaining areas flow effortlessly to the outdoor oasis, where a sparkling pool and oversized lanai overlook tranquil water and preserve views, creating an exceptional setting for relaxing or entertaining.

Recent improvements provide peace of mind and lasting value, including a newer roof, electric hurricane shutters on every window, and attractive brick paver driveways and pool deck.

Residents of Pelican Landing enjoy an unmatched amenity package with low HOA fees, including a private island beach park accessible by shuttle boat, tennis and pickleball facilities, a fitness center, sailing center, canoe and kayak park, bocce courts, a butterfly garden, community center, and optional golf memberships.

Rarely does a property combine an oversized cul-de-sac lot, breathtaking preserve views, dual primary suites, quality updates, and world-class amenities in one exceptional offering. Experience the very best of Southwest Florida living in this truly special Bay Cedar residence.
#226021721

BONITA SPRINGS

25251 Bay Cedar DR

4 Beds

3 Baths

2,462 Sq.Ft.

$899,999

MLS#: 226021721
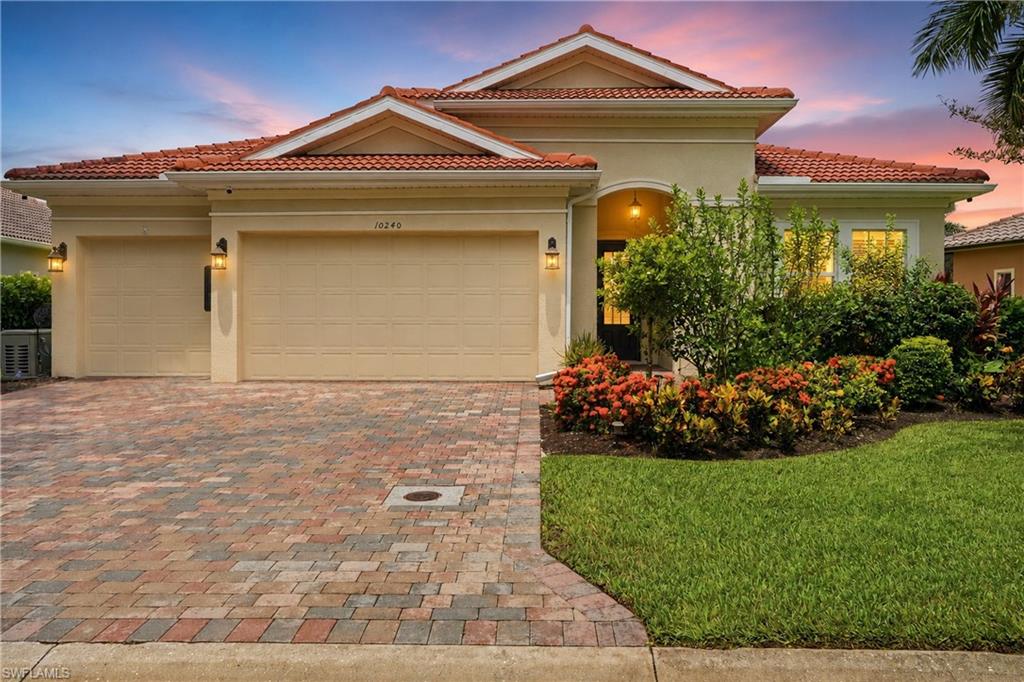
Immaculate. Private. Highly-Upgraded. Welcome to 10240 Avonleigh Drive, the newest-built home in the peaceful and coveted community of Fairwinds. Built in 2019 and beautifully enhanced with approximately $300,000 in improvements, this move-in-ready residence offers over 3000 sq ft. under air, 3 bedrooms plus a den, 3 full baths, 2 half baths, a 3-car garage, and spectacular western water views designed for unforgettable sunsets.

Inside, the home feels refined, bright, and effortlessly livable with impact glass windows and doors, high ceilings, double crown molding, wide-plank flooring, plantation shutters, custom mirror wall coverings, and new bedroom carpeting. The kitchen features cream cabinetry, granite countertops, a warm taupe tile backsplash, updated appliances including a Miele dishwasher, a walk-in pantry with custom wood shelving, and a spacious dining area overlooking the water. Throughout the home, thoughtful custom upgrades include eight built-in cabinetry features with quartz tops, including a bar, china cabinet, window seats with storage, and additional built-ins across multiple living spaces.

The den is a standout, designed with custom cabinetry, built-in desks, custom glass tops, and unique glass flooring detail, creating a polished and functional workspace. The primary suite offers comfort and accessibility with custom walk-in closet built-ins, upgraded flooring, and a handicapped-accessible shower. The laundry room has also been upgraded with custom storage cabinetry, a stainless sink, and an Electrolux washer.

Outdoor living is just as impressive. The original lanai was enclosed in 2021 with impact windows and doors, automatic blinds, and a separate mini-split AC system, creating a comfortable year-round sunroom. A new lanai was added in 2024 with French doors and automatic awnings, expanding the home’s indoor-outdoor living experience. Additional features include a whole-house Kohler generator with switching panel, an owned 500-gallon propane tank with remote gauge, whole-house Kinetico water filtration, a Tesla charger, mini-split AC in the garage, large hanging garage storage racks, added attic storage, enhanced electrical outlets throughout, ceiling fans in all main rooms, automatic front porch mesh roll down closure, and extensive upgraded landscaping with flowering plants, bushes, and trees.

Fairwinds offers low HOA fees that include landscaping and irrigation through a community well, along with a quiet, private setting in an exceptional Bonita Springs location. Enjoy easy access to Imperial Parkway, US-41, and I-75, with Coconut Point, The Promenade, beaches, Downtown Historic Bonita Springs, Riverside Park, Shangri-La Springs, Wonder Gardens, local restaurants, cafés, shops, live music, and the new food truck park all just minutes away. A rare opportunity to own a newer, highly upgraded, sunset-view home in one of Bonita Springs’ most peaceful communities.
#226024252

BONITA SPRINGS

10240 Avonleigh DR

3 Beds

3 Baths

3,008 Sq.Ft.

$885,000

MLS#: 226024252

 - property

Send a message

Message successfully sent.

Your message

What is 3 + 4 ?

Reason for contacting?

I agree to receive email communication and understand I can unsubscribe at any time.

I agree to be contacted by Julia McCabe via call, email, and text for real estate services. To opt out, you can reply 'stop' at any time or reply 'help' for assistance. You can also click the unsubscribe link in the emails. Message and data rates may apply. Message frequency may vary. Privacy Policy

Sign Out

Virtual Assistant

Would you like to take the next step with this property? We can help you schedule a showing or virtual tour, or send you more details.

Yes, I would like more information.

Thank You for Your Reply, One of Our Agents will contact you as soon as possible

No, maybe later.

Thank you, you can always contact me via email, phone number or through the contact form.

Realhub AI

Lucy - Your AI-Powered Realtor

Update Your Temporary Password

Personalize your search

Enter your email and we'll notify you immediately when new listings match what you're looking for.

or enter email address

Already have an account ? Login here

Continue your home search

I agree to receive communications and understand I can unsubscribe at any time.

I agree to be contacted by Julia McCabe via call, email, and text for real estate services. To opt out, you can reply 'stop' at any time or reply 'help' for assistance. You can also click the unsubscribe link in the emails. Message and data rates may apply. Message frequency may vary. Privacy Policy

Already have an account ? Login here

We use cookies

We use cookies primarily for analytics to enhance your experience. By accepting, you agree to our use of these cookies. You can manage your preferences or learn more about our cookies policy.