Property
Beds
3
Full Baths
2
1/2 Baths
None
Year Built
2025
Sq.Footage
1,240
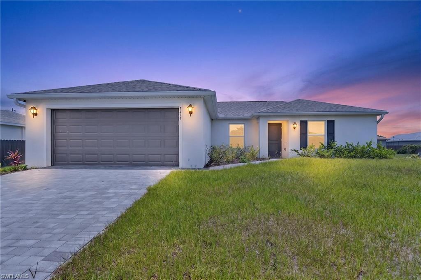
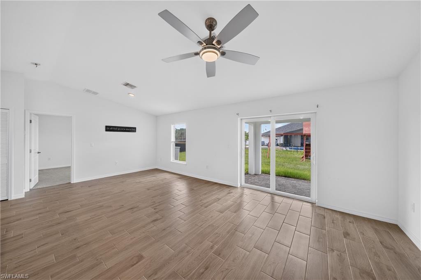
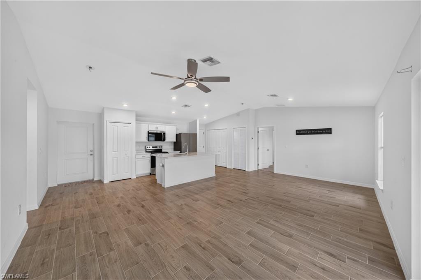
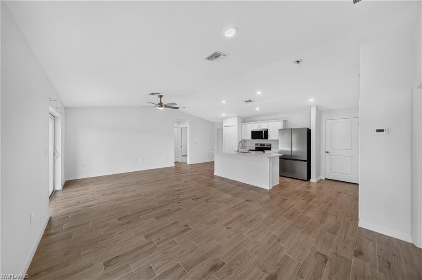
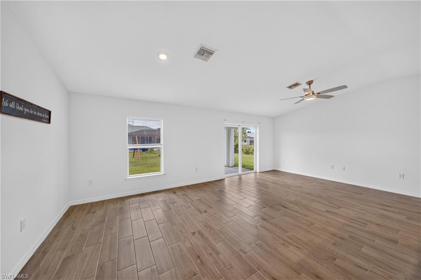
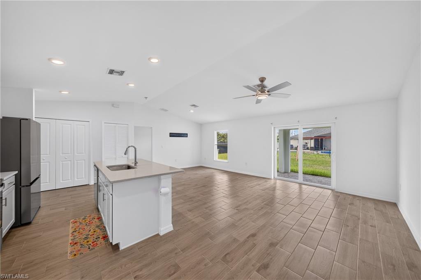
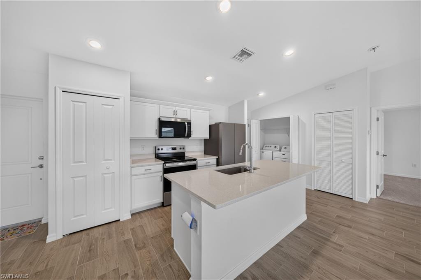
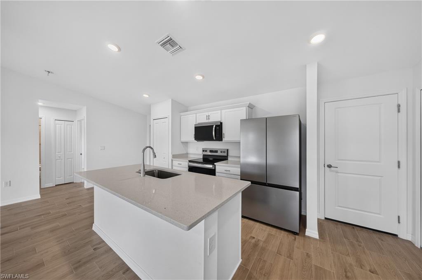
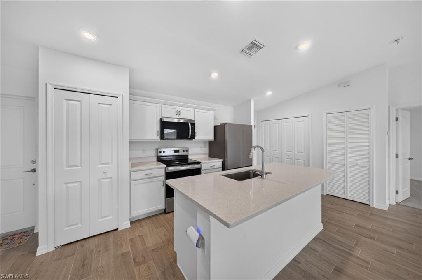
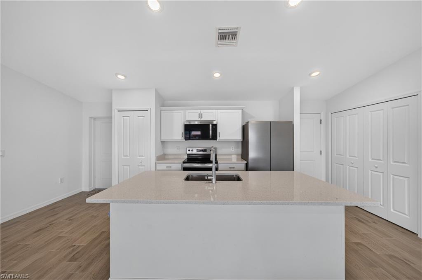
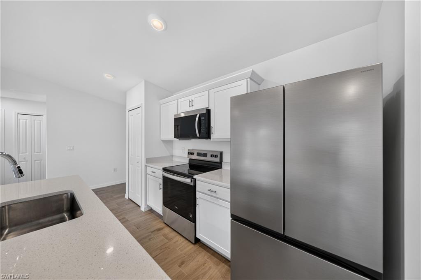
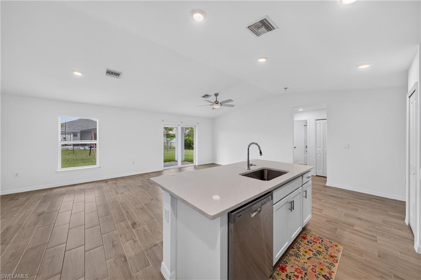
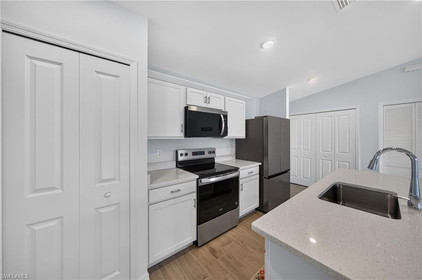
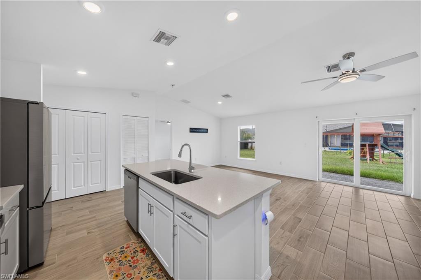
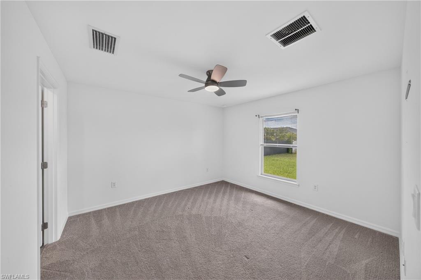
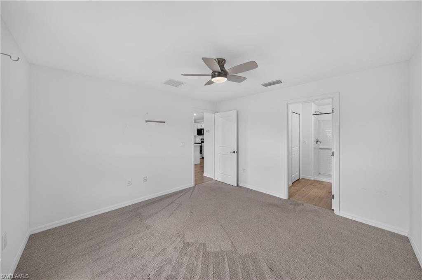
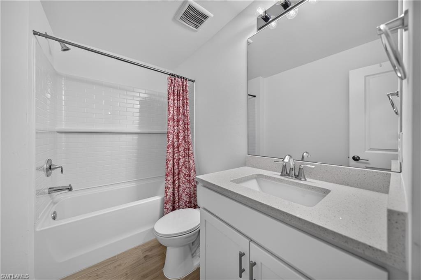
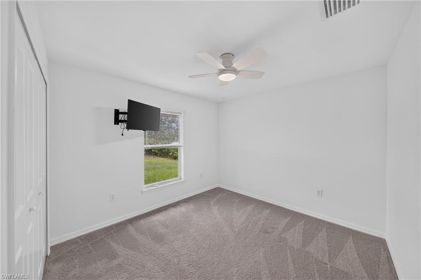
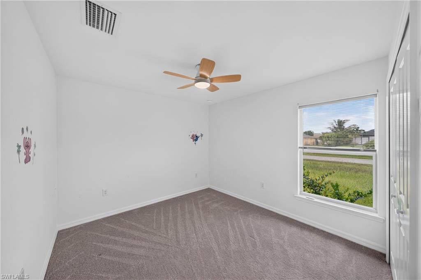
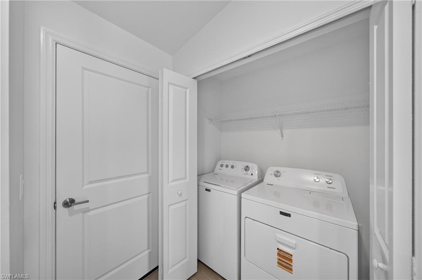
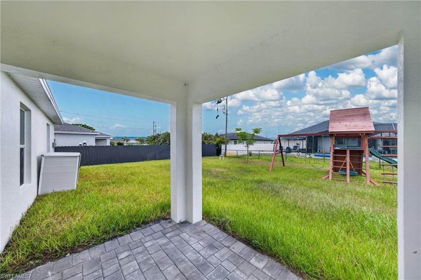
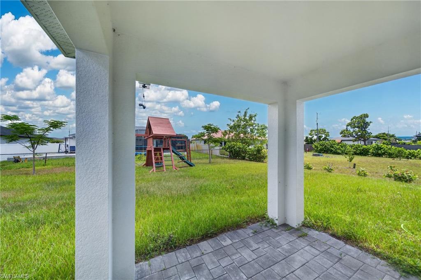
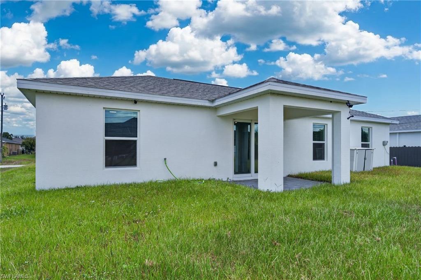
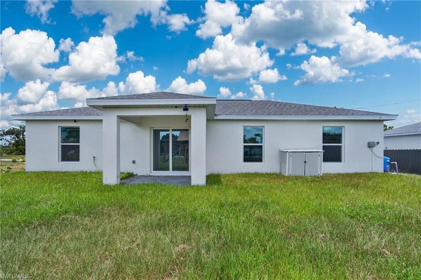
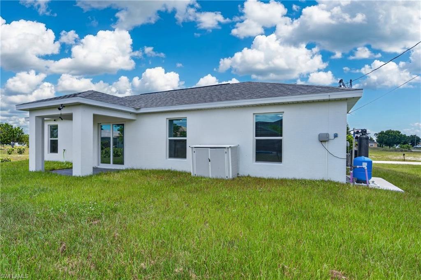
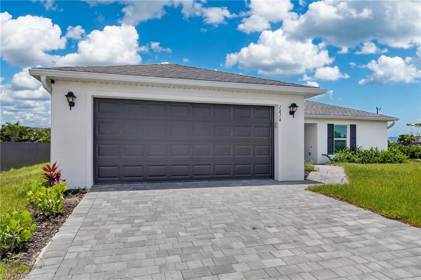
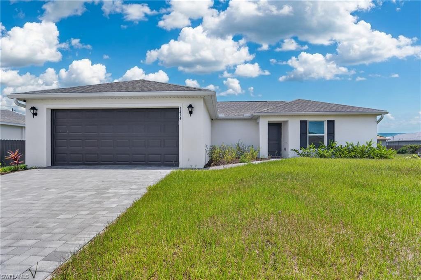
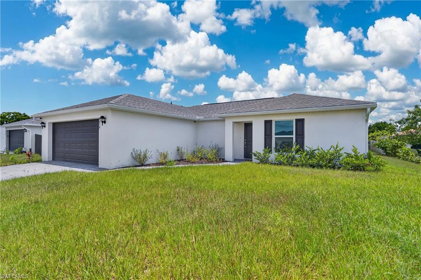
2025-built Bristol plan by Coaston Homes offering 3 bedrooms, 2 bathrooms, a 2-car garage, and 1,240 square feet of smart, efficient living space on a generous .23-acre lot. This home has everything new construction promises — and then some. Window coverings, ceiling fans, upgraded lighting fixtures, and landscaping are all already in place, giving this home a finished, move-in-ready feel that freshly built homes rarely deliver without significant additional investment. Step inside to an open great room floor plan, soaring vaulted ceilings, and beautiful tile-plank flooring throughout the main living areas. The kitchen features 30-inch contemporary shaker-style cabinetry, a spacious center island with upgraded countertops, and a full Whirlpool appliance package including dishwasher, microwave, range, and refrigerator. The kitchen overlooks the great room, keeping the layout open, connected, and easy to live in every day. The split floor plan gives everyone their own space. The owner's suite is privately positioned on one side of the home, featuring a large walk-in closet, a dedicated linen closet, and a private en-suite bathroom. The two guest bedrooms occupy the opposite wing and share a well-appointed full bath — ideal for families, a home office setup that still leaves a true guest room available. What truly sets this property apart is that the adjacent lot is privately owned by the neighboring homeowner and is beautifully landscaped — creating a park-like green space directly beside your property. Fewer neighbors. More breathing room. A natural buffer! The exterior delivers the curb appeal new construction should. A decorative brick paver driveway, landscaping with irrigation, and designer-selected paint colors and fixtures give this home a polished presentation from the street. Impact-resistant windows and doors are throughout — delivering storm protection, potential insurance savings, and lasting peace of mind. An open lanai off the rear. No HOA dues. The location puts you in Cape Coral's growing north corridor, close to shopping, dining, and services along Pine Island Road, with public boat ramps, Matlacha, and Pine Island accessible nearby. The future of this corridor is exceptional — the Seven Islands Project, approved 7–0 by City Council in January 2026, will bring a Marriott-branded hotel, waterfront restaurants, a public marina, and a lagoon resort to nearby Old Burnt Store Road. Cape Coral Grove, a 131-acre mixed-use town center on SW Pine Island Road, is projected to generate over $1.3 billion in economic impact, bringing retail, dining, parks, and residential options that will only strengthen the value of homes in this area for years to come. 2025 built. Virtually new. Upgrades already done — window coverings, fans, lighting, landscaping all included. Park-like lot next door for rare added privacy. All appliances plus washer and dryer. Impact windows. No HOA. This is the smarter buy.
Features & Amenities
Interior
-
Other Interior Features
Pantry, Walk-In Closet(s)
-
Total Bedrooms
3
-
Bathrooms
2
-
Cooling YN
YES
-
Cooling
Ceiling Fan(s)
-
Fireplace YN
NO
-
Heating YN
YES
-
Heating
Central, Electric
-
Pet friendly
Yes
Exterior
-
Garage
Yes
-
Garage spaces
2
-
Construction Materials
Block, Stucco
-
Parking
Garage Door Opener, Paved, Attached
-
Pool
No
-
Waterfront YN
NO
Area & Lot
-
Lot Size(acres)
0.23
-
Lot Size(square feet)
10,019
-
Property Type
Residential
-
Property Sub Type
Single Family Residence
-
Architectural Style
Ranch, Single Family
Price
-
Sales Price
$280,000
-
Tax Amount
$999.22
-
Sq. Footage
1,240
-
Price/SqFt
$225
HOA
-
Association
No
Property Resources
-
Horse Property
NO
School District
-
Elementary School
N/A
-
Middle School
N/A
-
High School
N/A
Property Features
-
Stories
1
-
New Construction
NO
-
Association Amenities
None
-
Ownership
Single Family
-
Senior Community YN
NO
-
Sewer
Septic Tank
-
Water Source
Private, Well
Schedule a Showing
Showing scheduled successfully.
Mortgage calculator
Estimate your monthly mortgage payment, including the principal and interest, property taxes, and HOA. Adjust the values to generate a more accurate rate.
Your payment
Principal and Interest:
$
Property taxes:
$
HOA fees:
$
Total loan payment:
$
Total interest amount:
$
Location
County
Lee
Elementary School
Middle School
High School
Listing Courtesy of Mike Darda , Compass Florida LLC
RealHub Information is provided exclusively for consumers' personal, non-commercial use, and it may not be used for any purpose other than to identify prospective properties consumers may be interested in purchasing. All information deemed reliable but not guaranteed and should be independently verified. All properties are subject to prior sale, change or withdrawal. RealHub website owner shall not be responsible for any typographical errors, misinformation, misprints and shall be held totally harmless.

Agent | Realtor®
Julia McCabe
Call Julia today to schedule a private showing.

* Listings on this website come from the FMLS IDX Compilation and may be held by brokerage firms other than the owner of this website. The listing brokerage is identified in any listing details. Information is deemed reliable but is not guaranteed. If you believe any FMLS listing contains material that infringes your copyrighted work please click here to review our DMCA policy and learn how to submit a takedown request.© 2024 FMLS.
Related Properties
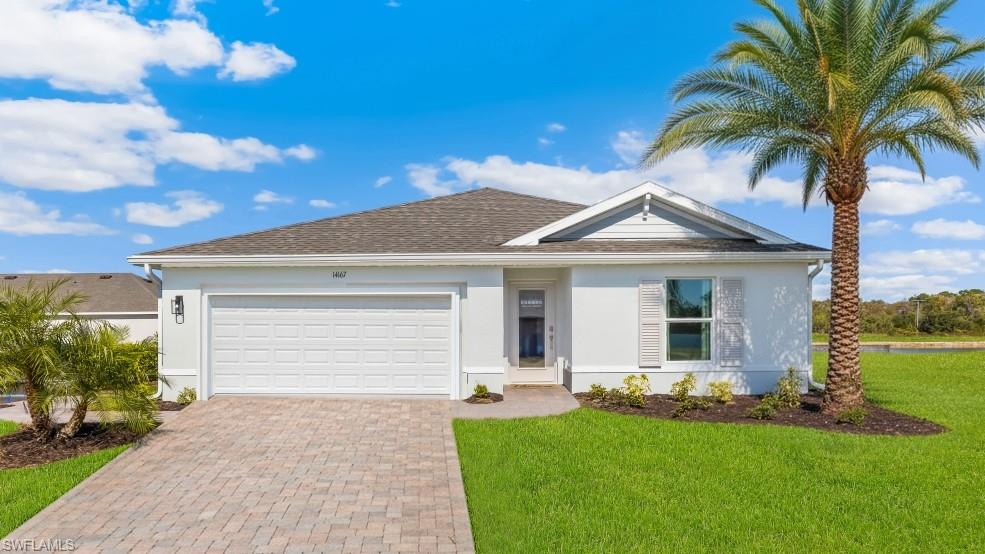
CAPE CORAL
2221 NE 33rd TER
3 Beds
2 Baths
1,328 Sq.Ft.
$330,379
MLS#: 226025649
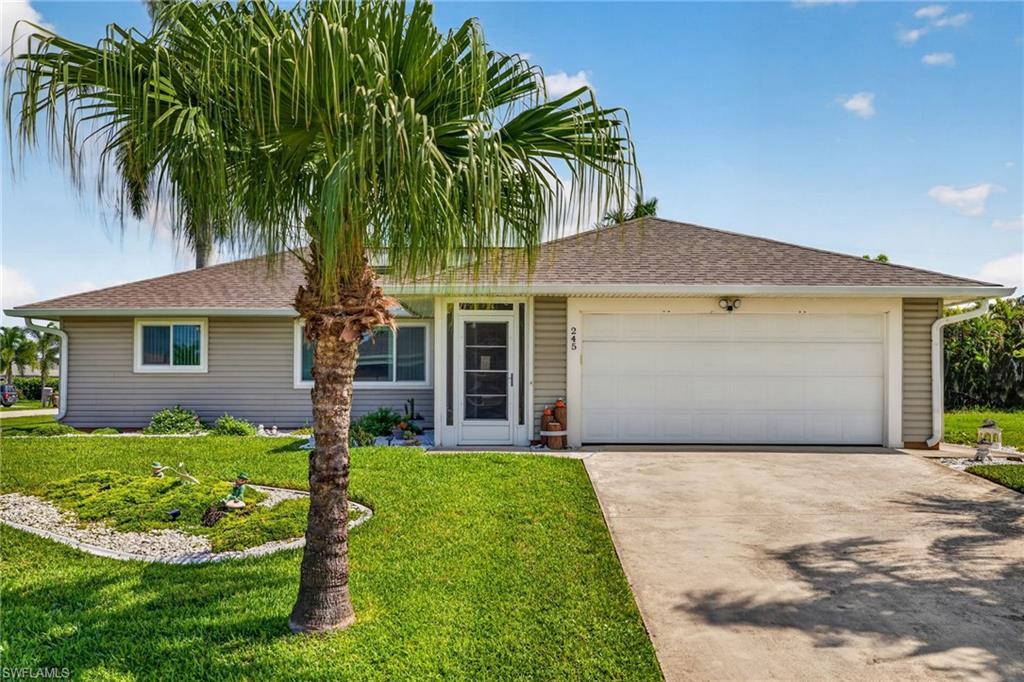
CAPE CORAL
245 SW 46th ST
3 Beds
2 Baths
1,205 Sq.Ft.
$279,900
MLS#: 2026029605
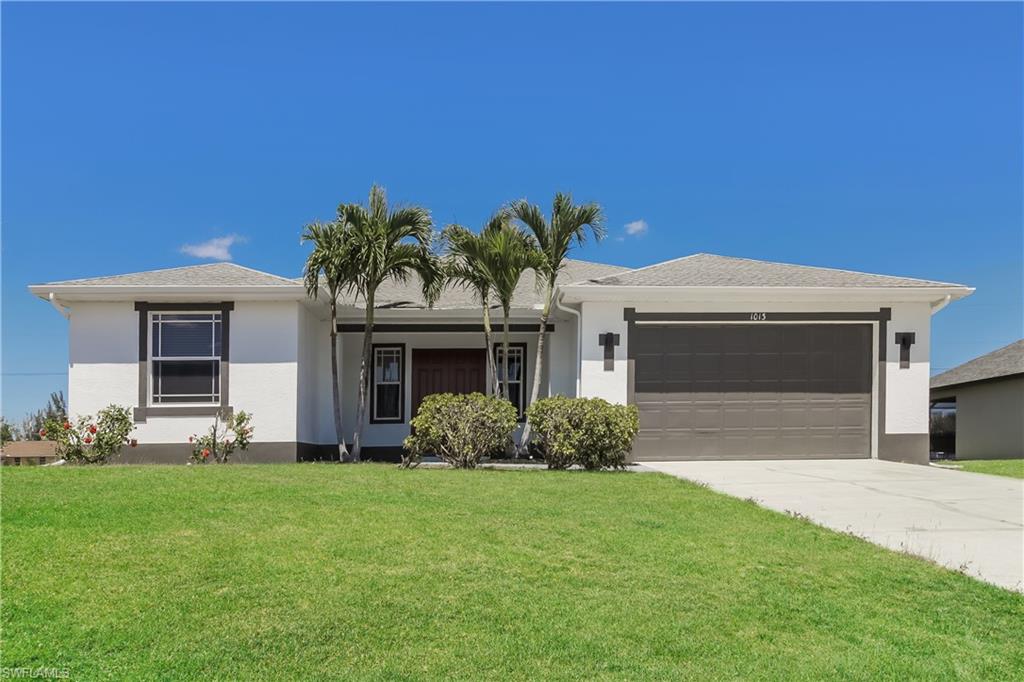
CAPE CORAL
1013 SW 33rd ST
3 Beds
2 Baths
1,847 Sq.Ft.
$330,000
MLS#: 2026029702
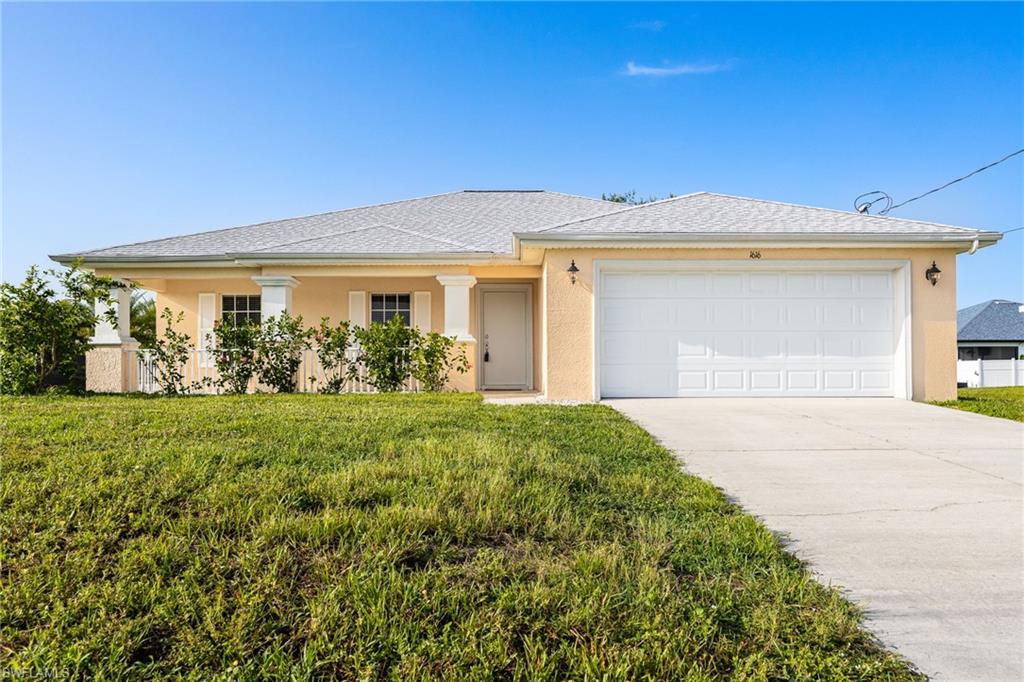
CAPE CORAL
1616 NW 29th ST
3 Beds
2 Baths
1,462 Sq.Ft.
$250,000
MLS#: 2026029595
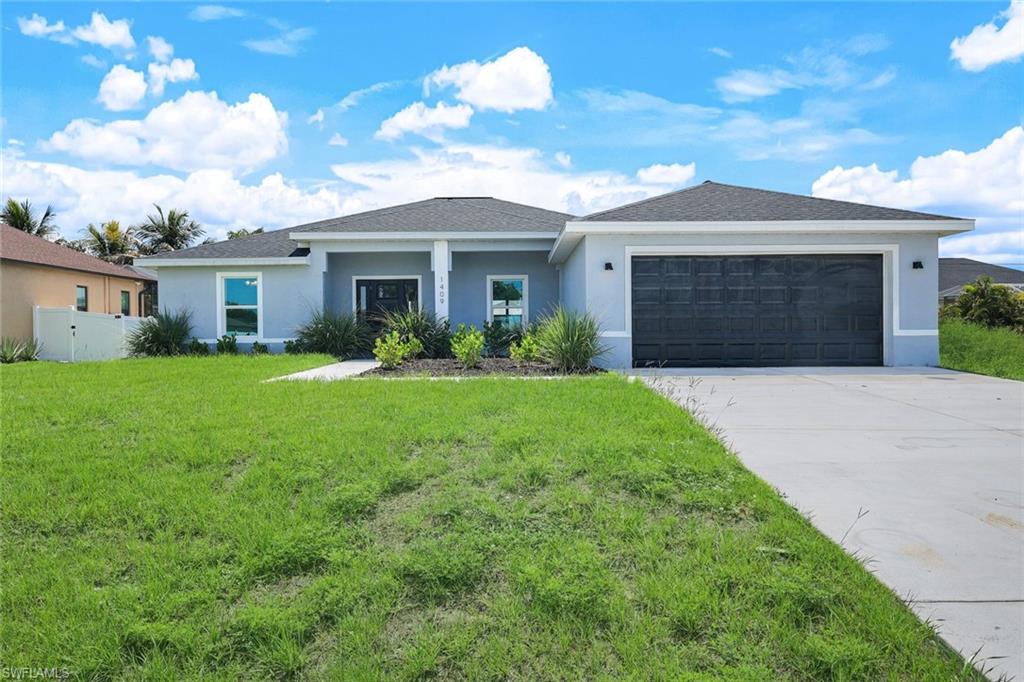
CAPE CORAL
1409 NE 18th PL
4 Beds
3 Baths
1,683 Sq.Ft.
$329,000
MLS#: 2026029650
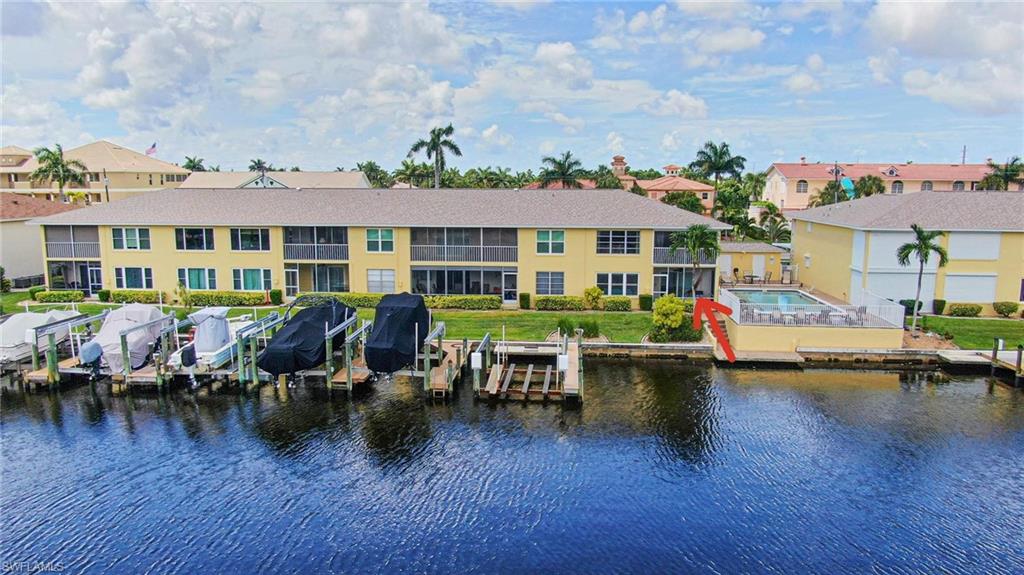
CAPE CORAL
1627 Beach PKWY 105
2 Beds
2 Baths
1,332 Sq.Ft.
$279,000
MLS#: 2026029112
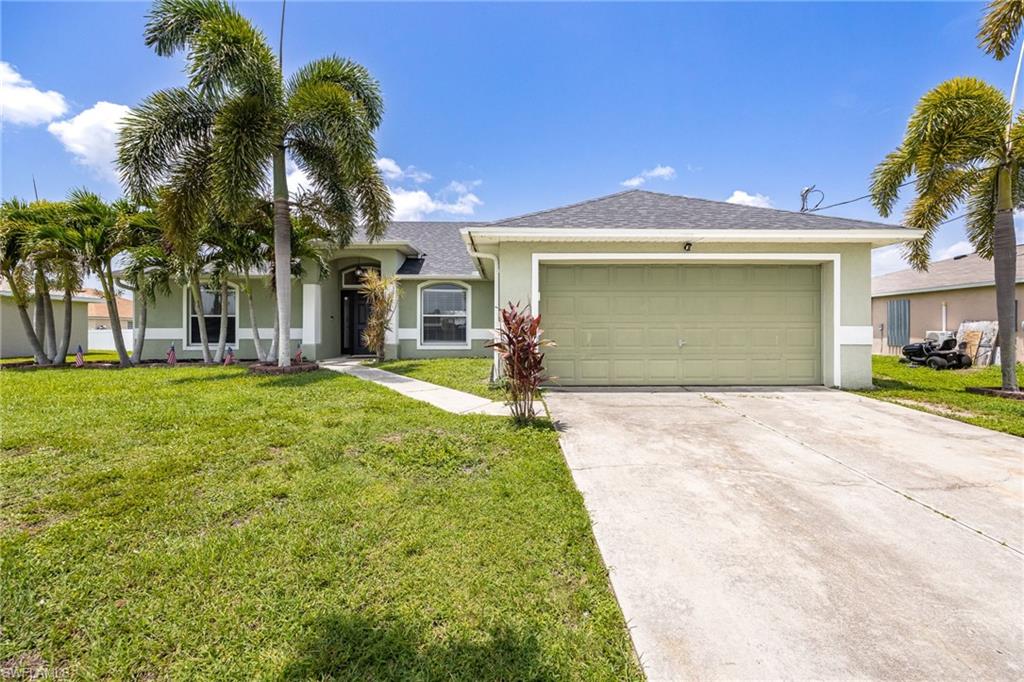
CAPE CORAL
1605 NW 23rd ST
4 Beds
2 Baths
1,837 Sq.Ft.
$330,000
MLS#: 2026028620
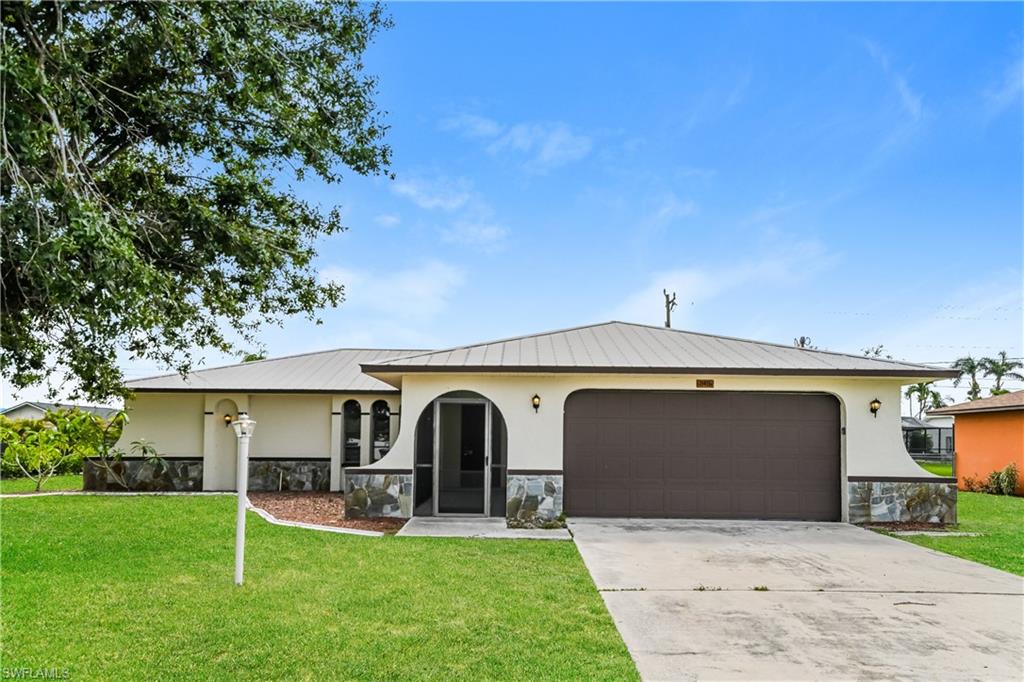
CAPE CORAL
3411 SW 6th PL
3 Beds
2 Baths
1,420 Sq.Ft.
$330,000
MLS#: 2026029579
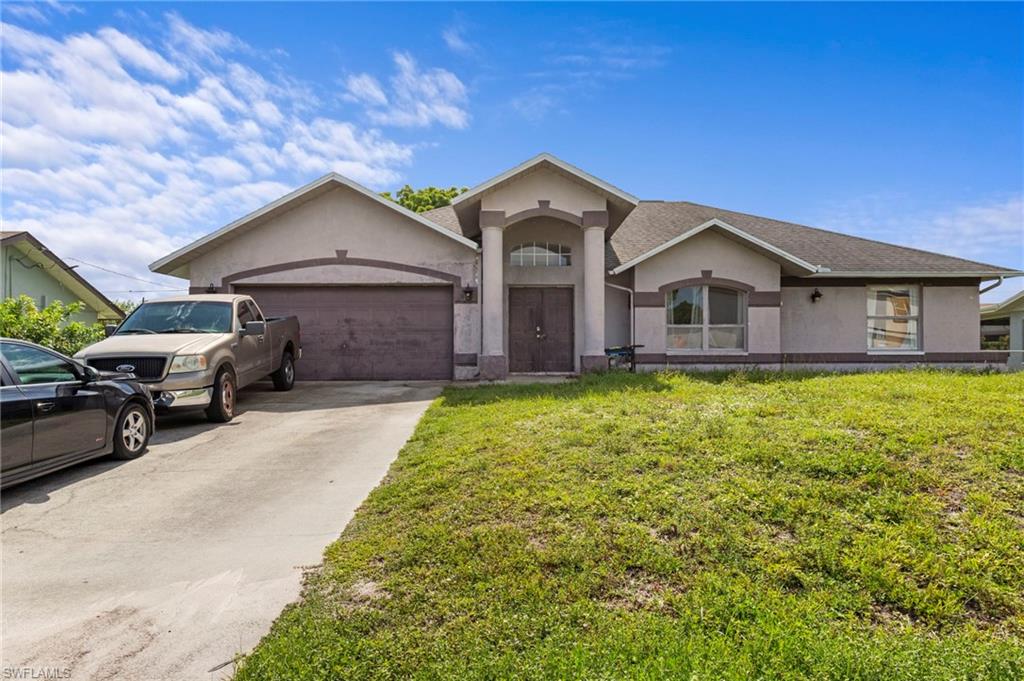
CAPE CORAL
3001 SW 1st PL
3 Beds
2 Baths
1,536 Sq.Ft.
$300,000
MLS#: 226025415
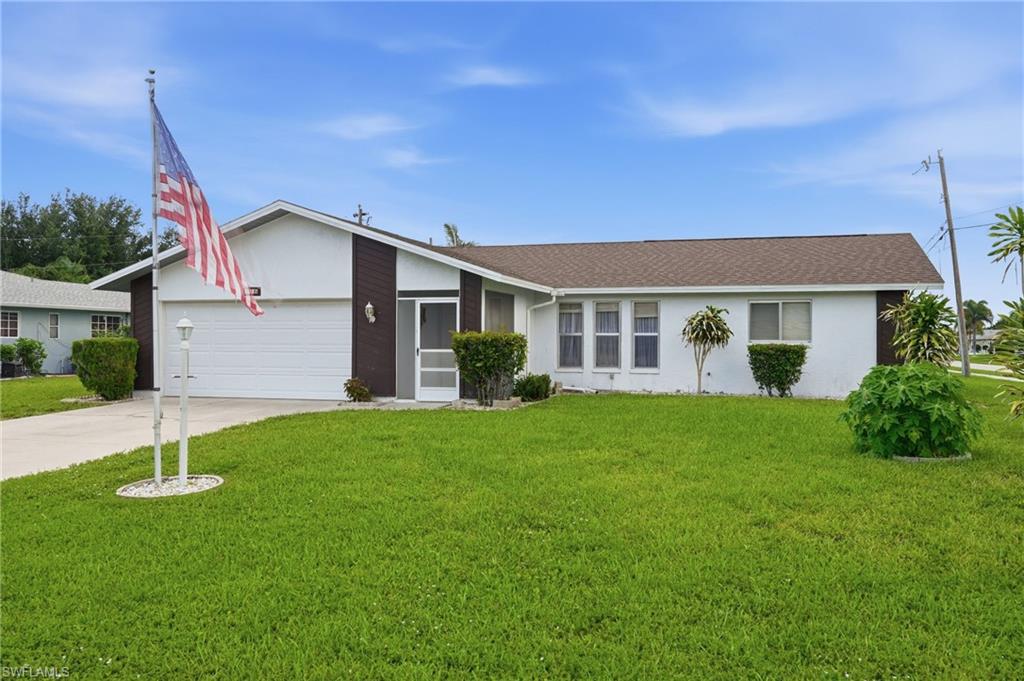
CAPE CORAL
246 SW 37th ST
3 Beds
2 Baths
1,659 Sq.Ft.
$329,000
MLS#: 226024904
