



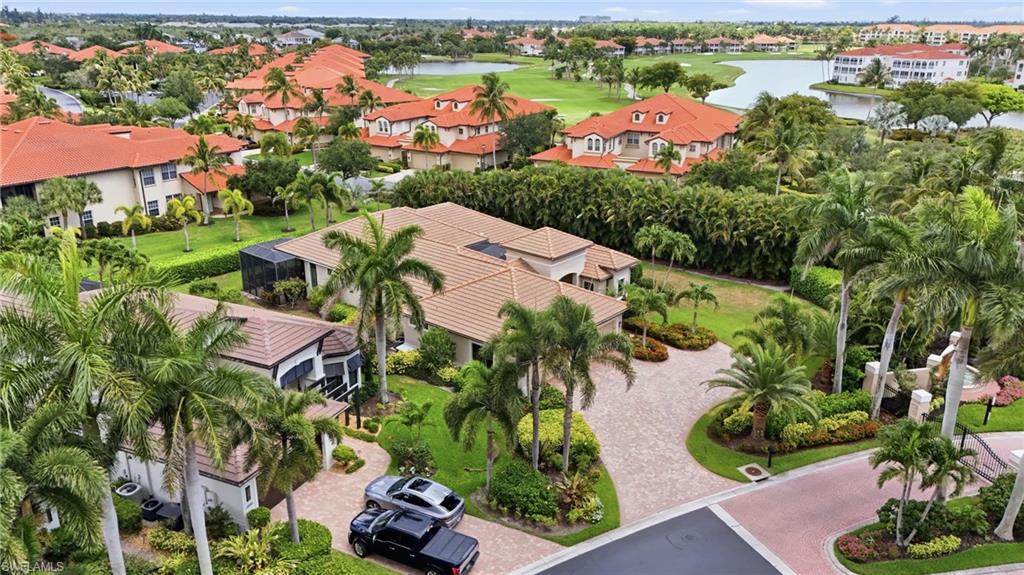
Property
Beds
4
Full Baths
3
1/2 Baths
1
Year Built
2013
Sq.Footage
3,127
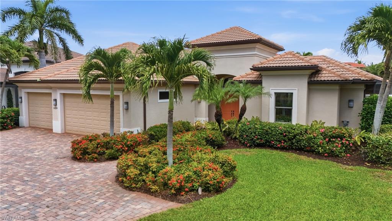
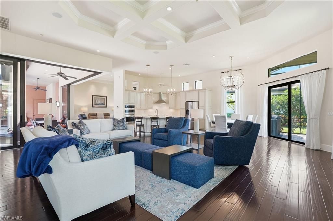
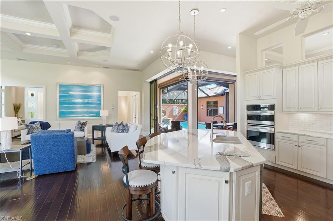
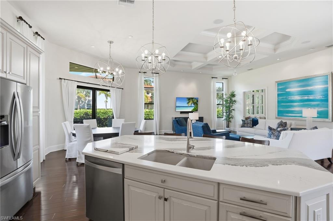
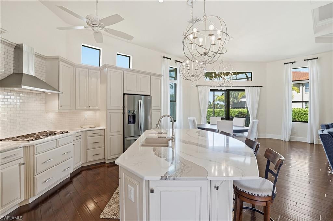
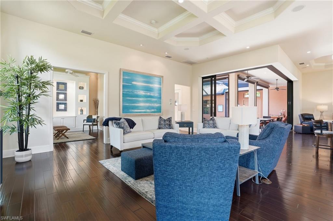
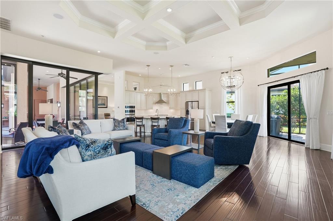
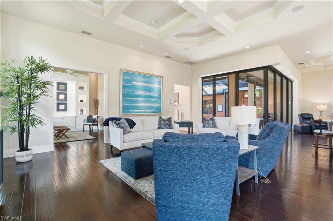
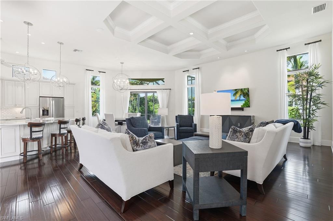
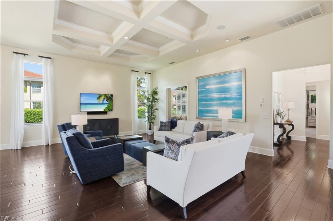
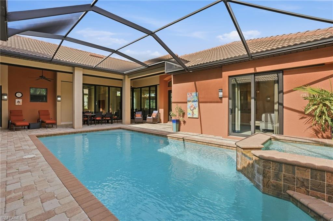
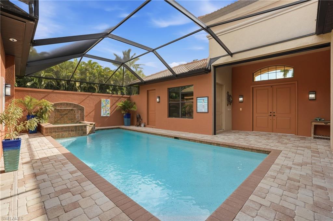
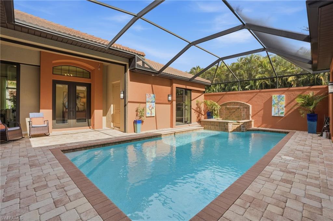
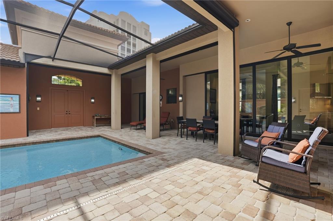
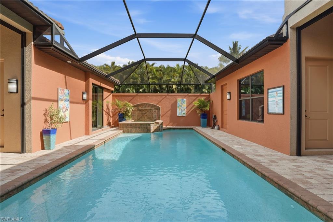
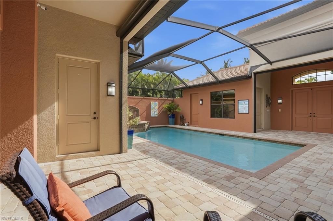
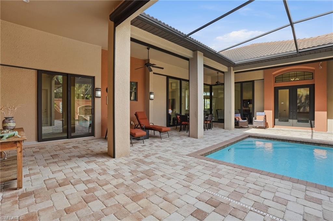
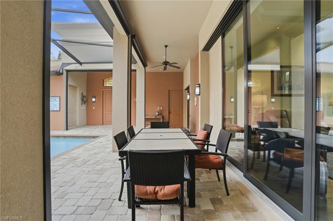
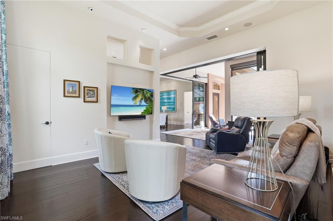
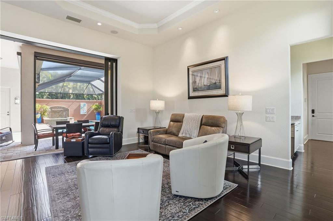
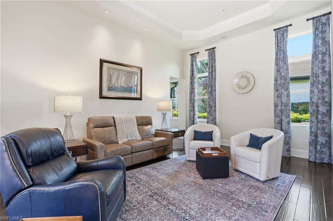
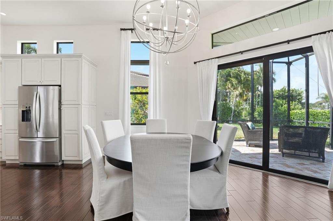
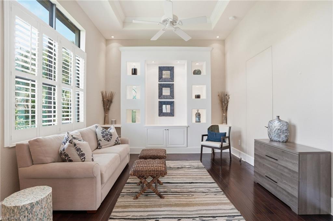
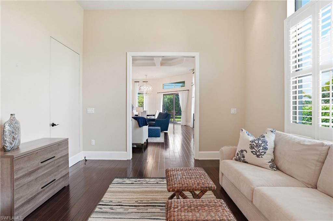
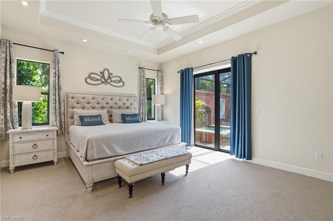
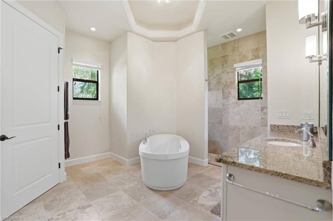
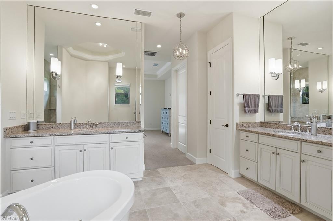
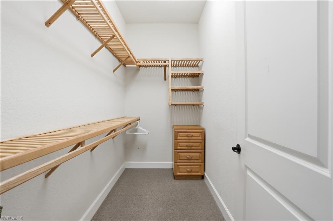
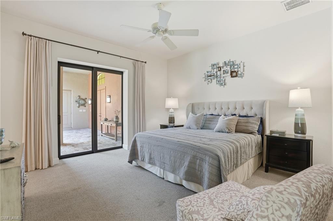
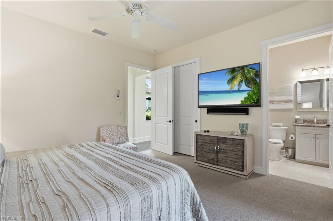
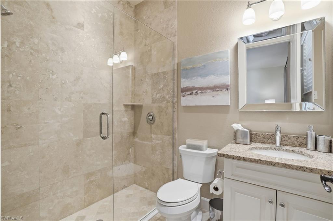
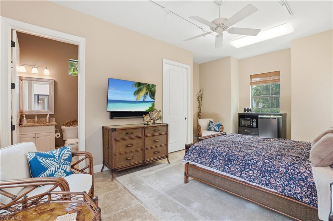
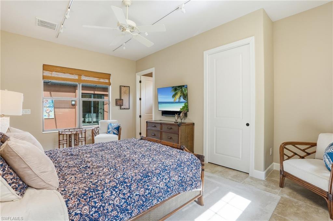
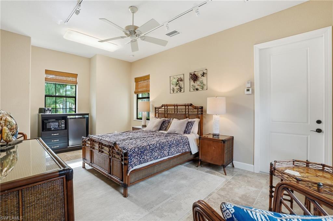
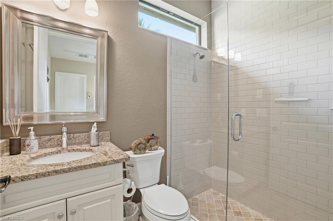
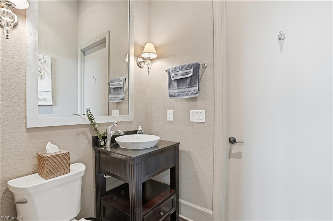
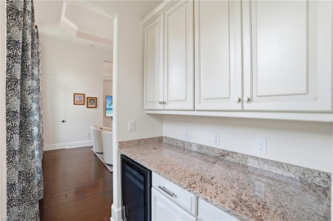
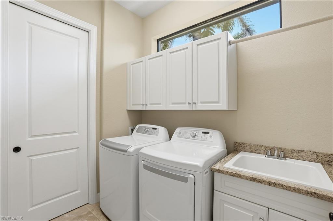
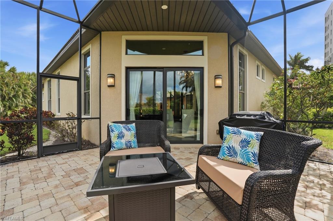
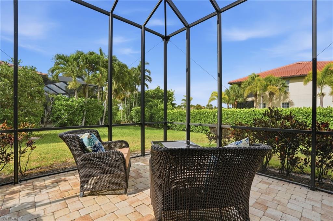
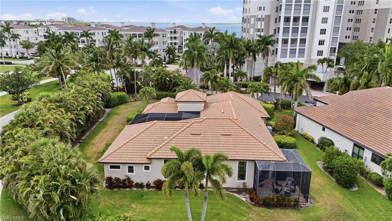
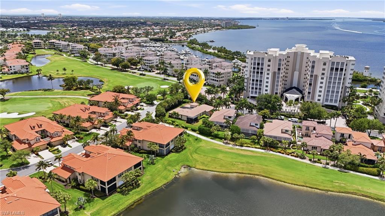
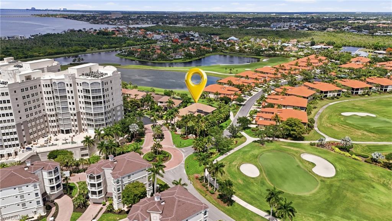
Positioned within the prestigious Gulf Harbour Yacht & Country Club, this 4-bedroom, 3.5-bath courtyard residence delivers something increasingly rare in Southwest Florida: genuine peace of mind. Built in 2013 with impact windows and doors throughout and a whole-house natural gas generator, allowing you to travel or be away with complete confidence. The courtyard design creates an immediate sense of private sanctuary, anchored by an open-concept kitchen that serves as the true heart of the home. Gas cooktop, top-tier appliances, and Cambria countertops flow naturally into multiple entertaining areas. Disappearing sliding glass doors dissolve the boundary between indoors and out, while electric roll-down screens let you control the elements on your terms. A whole-home Sonos system carries the ambiance throughout. The primary suite offers a spa-style ensuite with dual sinks and a large walk-in shower. A fully independent guest suite gives visiting family or friends their own private retreat with thoughtful separation that makes hosting effortless. A fourth bedroom serves equally well as a home office, media room, or flex space. Outside, a generous private yard and screened rear lanai invite alfresco dining and unhurried Florida mornings. The oversized 3-car garage accommodates vehicles and golf cart with room to spare, plus additional driveway parking for guests. Offered fully furnished and move-in ready, this home is designed for the buyer who wants to arrive and simply live, whether full-time or seasonally. Gulf Harbour membership unlocks world-class boating, championship golf, dining, and club amenities just beyond your door.
Features & Amenities
Interior
-
Other Interior Features
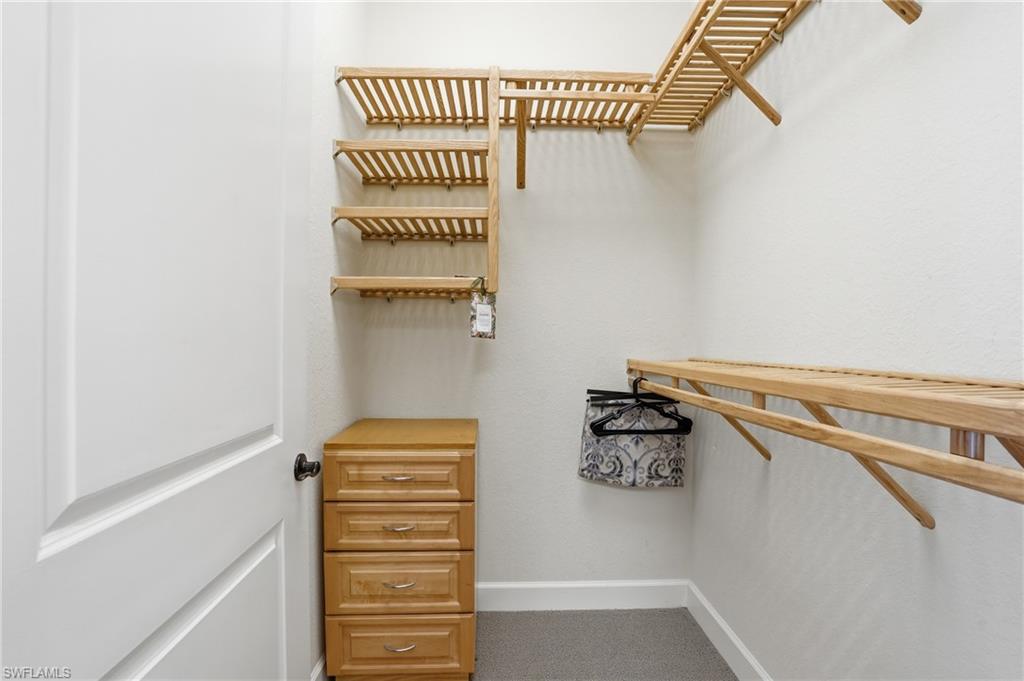
Entrance Foyer, Coffered Ceiling(s), Walk-In Closet(s)
-
Total Bedrooms
4
-
Bathrooms
3
-
1/2 Bathrooms
1
-
Cooling YN
YES
-
Cooling
Ceiling Fan(s)
-
Fireplace YN
NO
-
Heating YN
YES
-
Heating
Central, Electric
-
Pet friendly
Yes
Exterior
-
Garage
Yes
-
Garage spaces
3
-
Construction Materials
Block, Stucco
-
Other Exterior Features
Tennis Court(s)
-
Parking
Garage Door Opener, Attached
-
Patio and Porch Features
Screened
-
Pool
Yes
-
Pool Features
Heated, Gas Heat, Private
-
Waterfront YN
NO
Area & Lot
-
Lot Features
Corner Lot
-
Lot Size(acres)
0.42
-
Lot Size(square feet)
18295.0
-
Property Type
Residential
-
Property Sub Type
Single Family Residence
-
Architectural Style
Single Family
Price
-
Sales Price
$1,649,000
-
Tax Amount
$9,767.05
-
Sq. Footage
3, 127
-
Price/SqFt
$527
HOA
-
Association
Yes
-
Association Fee 2
$656
-
Association Fee
$1,730
-
Association Fee Frequency
Annually
-
Association Fee 2 Frequency
Quarterly
-
Association Fee Includes
N/A
School District
-
Elementary School
LEE COUNTY SCHOOL CHOICE
-
Middle School
LEE COUNTY SCHOOL CHOICE
-
High School
LEE COUNTY SCHOOL CHOICE
Property Features
-
Stories
1
-
New Construction
NO
-
Association Amenities
Clubhouse, Fitness Center, Golf Course, Marina, Sauna, Tennis Court(s)
-
Ownership
Single Family
-
Senior Community YN
NO
Schedule a Showing
Showing scheduled successfully.
Mortgage calculator
Estimate your monthly mortgage payment, including the principal and interest, property taxes, and HOA. Adjust the values to generate a more accurate rate.
Your payment
Principal and Interest:
$
Property taxes:
$
HOA fees:
$
Total loan payment:
$
Total interest amount:
$
Location
County
Lee
Elementary School
LEE COUNTY SCHOOL CHOICE
Middle School
LEE COUNTY SCHOOL CHOICE
High School
LEE COUNTY SCHOOL CHOICE
Listing Courtesy of Kevin Kuehl, PA , My Florida Real Estate, LLC
RealHub Information is provided exclusively for consumers' personal, non-commercial use, and it may not be used for any purpose other than to identify prospective properties consumers may be interested in purchasing. All information deemed reliable but not guaranteed and should be independently verified. All properties are subject to prior sale, change or withdrawal. RealHub website owner shall not be responsible for any typographical errors, misinformation, misprints and shall be held totally harmless.

Agent | Realtor®
Julia McCabe
Call Julia today to schedule a private showing.

* Listings on this website come from the FMLS IDX Compilation and may be held by brokerage firms other than the owner of this website. The listing brokerage is identified in any listing details. Information is deemed reliable but is not guaranteed. If you believe any FMLS listing contains material that infringes your copyrighted work please click here to review our DMCA policy and learn how to submit a takedown request.© 2024 FMLS.
Related Properties

FORT MYERS
14871 Laguna DR
3 Beds
3 Baths
3,238 Sq.Ft.
$1,650,000
MLS#: 226019917
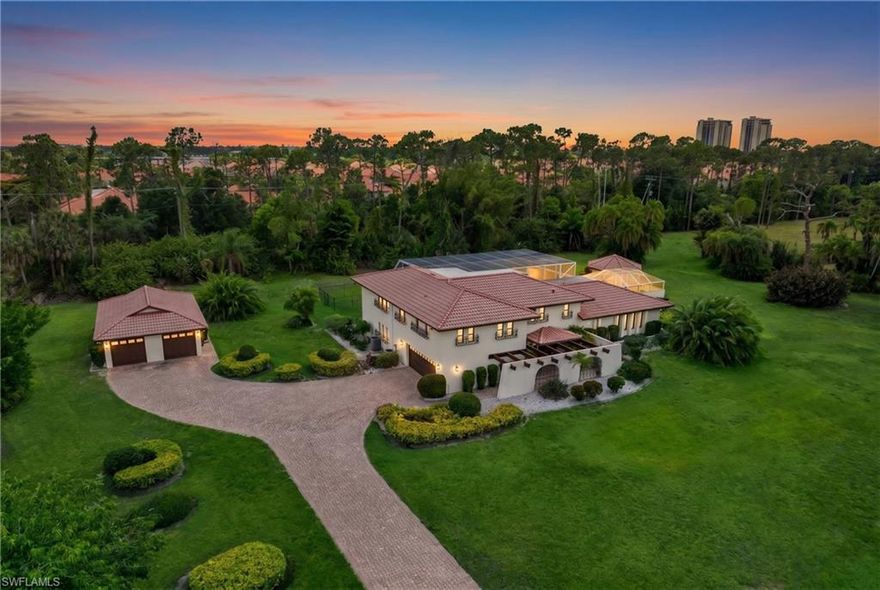
FORT MYERS
13630 Brynwood LN
5 Beds
4 Baths
4,304 Sq.Ft.
$1,350,000
MLS#: 2026021995

FORT MYERS
18902 Wildblue BLVD
4 Beds
3 Baths
2,966 Sq.Ft.
$1,799,000
MLS#: 226015337
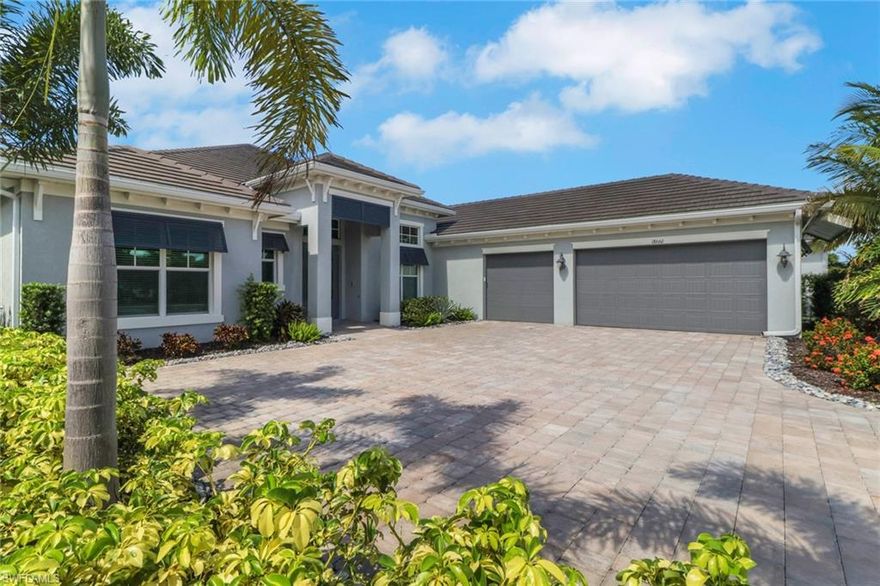
FORT MYERS
18660 Wildblue BLVD
4 Beds
3 Baths
3,178 Sq.Ft.
$1,799,000
MLS#: 226020287

FORT MYERS
14540 Ocean Bluff DR
3 Beds
3 Baths
3,315 Sq.Ft.
$1,700,000
MLS#: 226019923

FORT MYERS
13682 Blue Bay CIR
4 Beds
3 Baths
2,704 Sq.Ft.
$1,349,000
MLS#: 2026022200
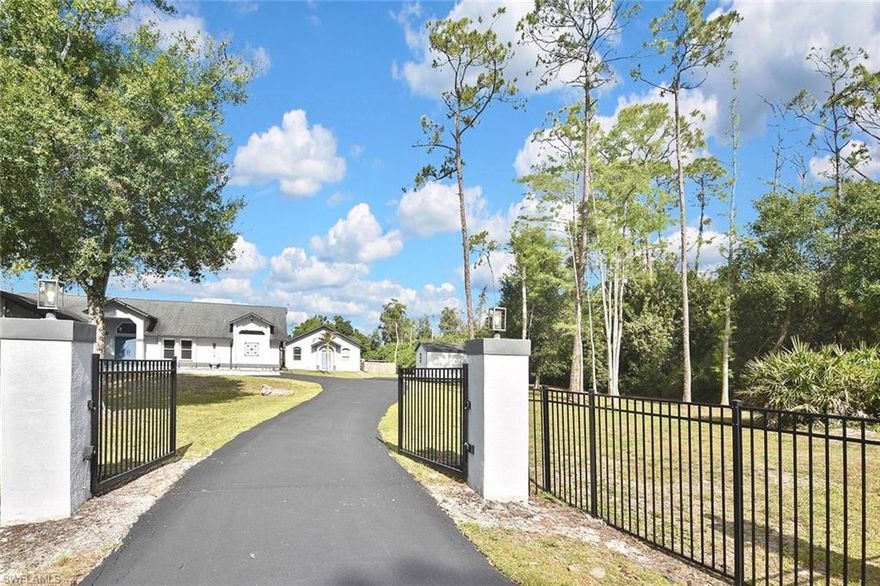
FORT MYERS
12206 Honeysuckle RD
5 Beds
4 Baths
2,822 Sq.Ft.
$1,350,000
MLS#: 2026020517
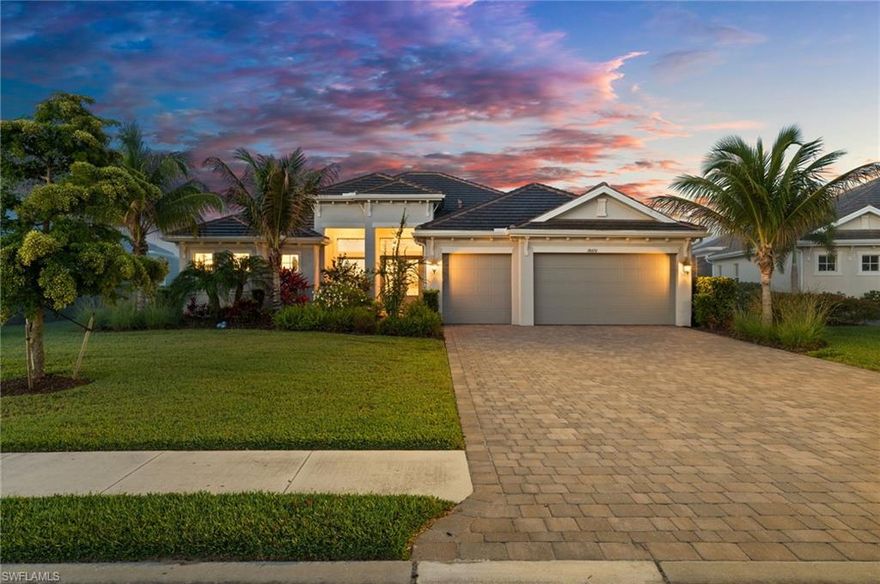
FORT MYERS
18420 Wildblue BLVD
3 Beds
3 Baths
2,690 Sq.Ft.
$1,495,000
MLS#: 226017798
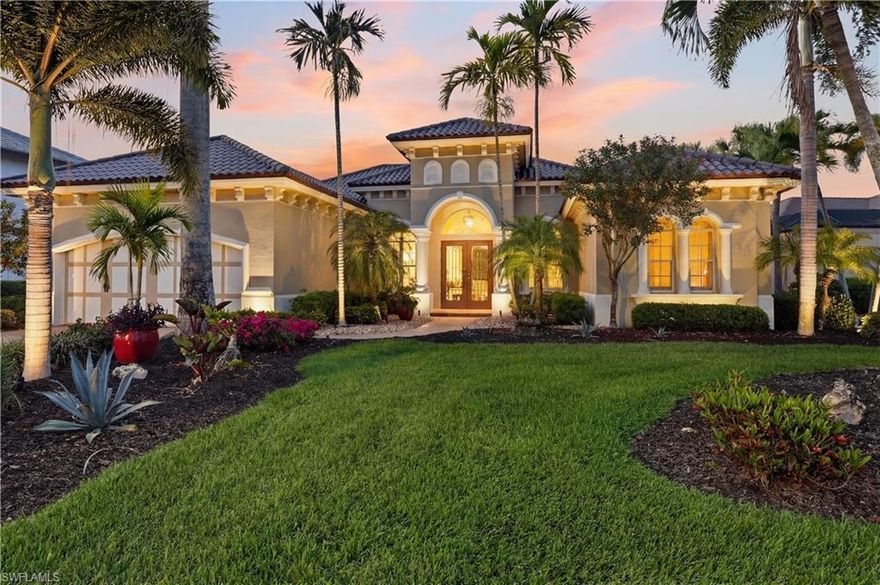
FORT MYERS
9450 Monteverdi WAY
3 Beds
3 Baths
2,790 Sq.Ft.
$1,545,000
MLS#: 226012716
