Ranch, Single Family
9450 Monteverdi WAY
FORT MYERS, FL 33912
MLS#: 226012716
$1,545,000


Property
Beds
3
Full Baths
3
1/2 Baths
None
Year Built
2005
Sq.Footage
2,790
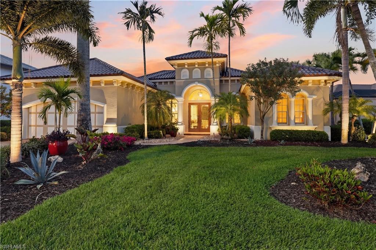
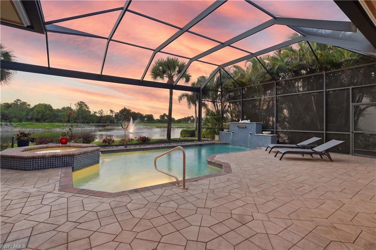
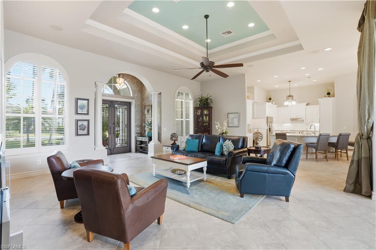
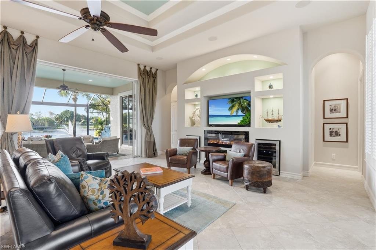
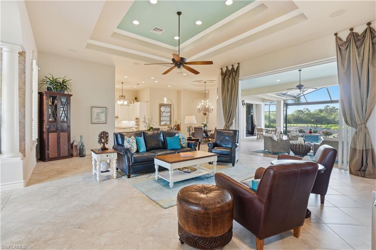
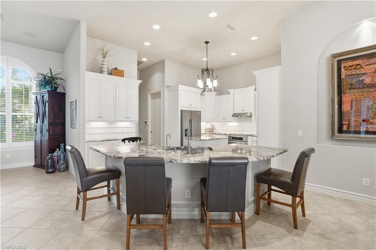
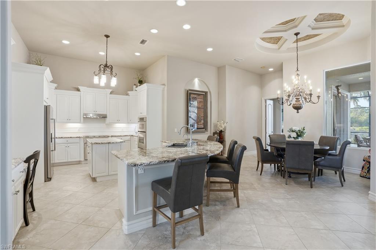
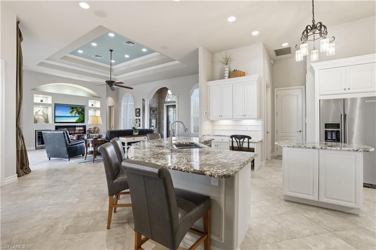
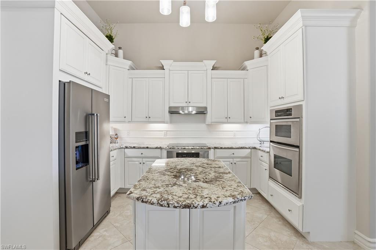
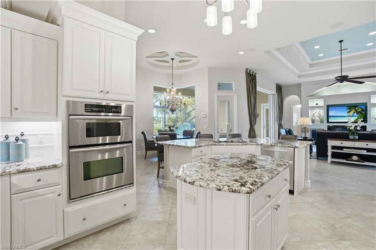
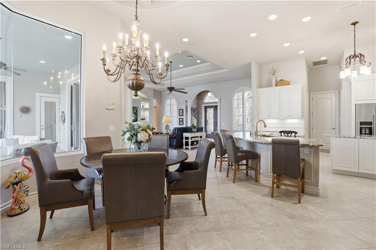
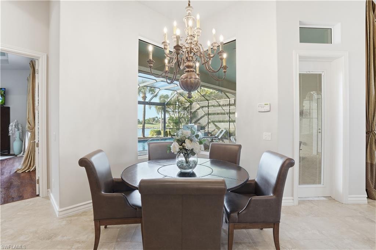
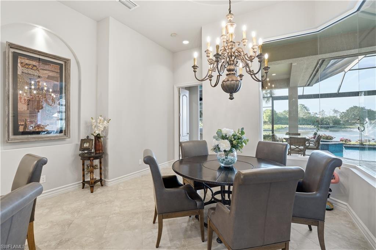
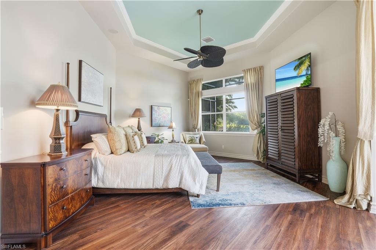
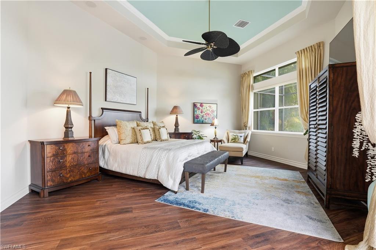
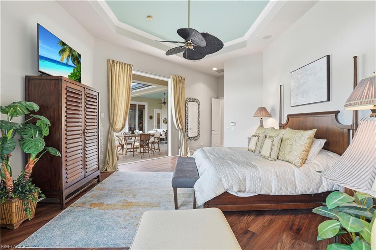
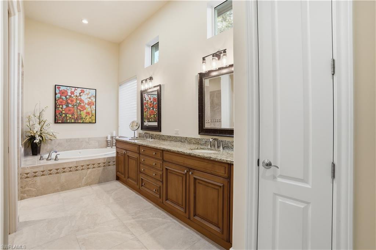
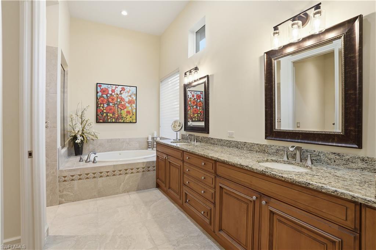
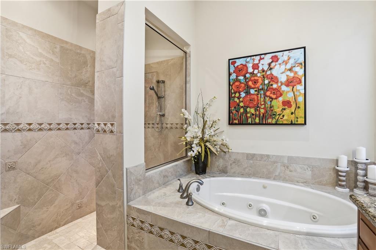
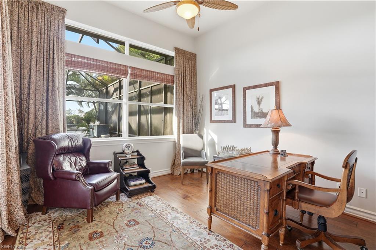
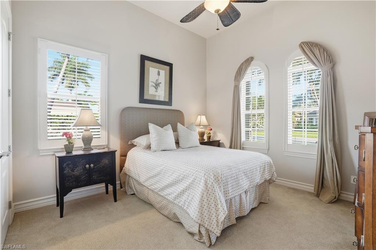
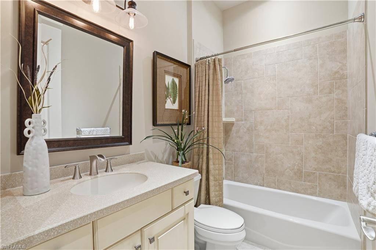
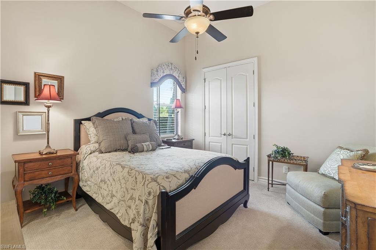
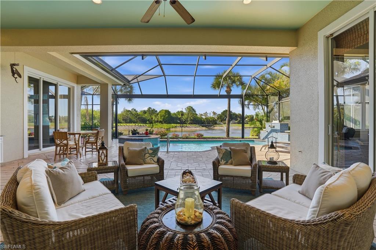
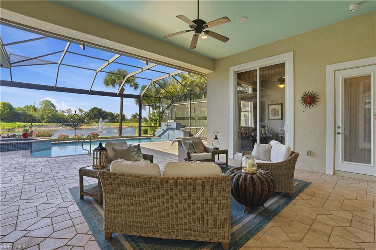
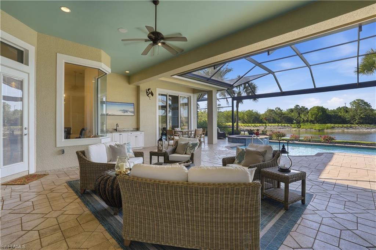
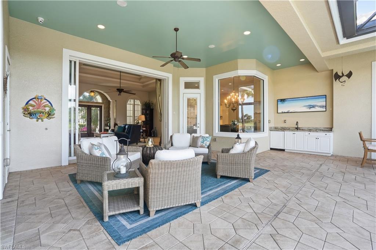
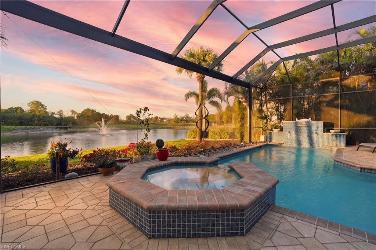
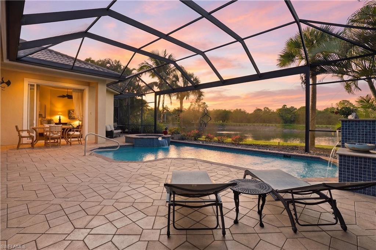
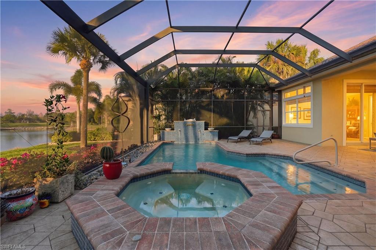
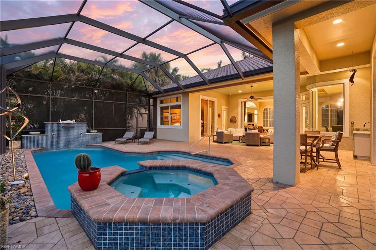
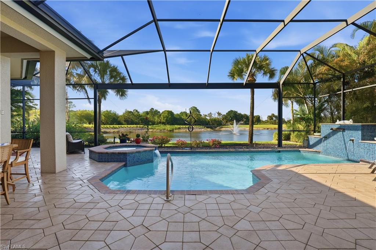
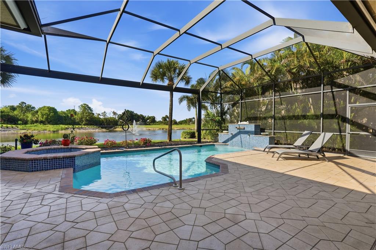
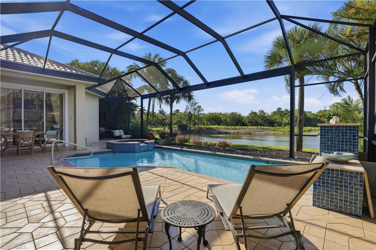
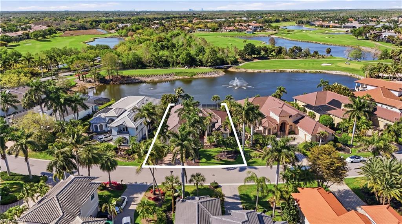
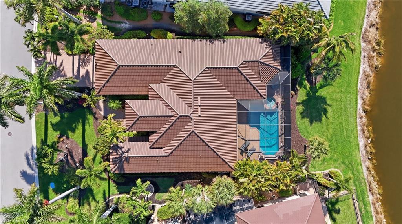
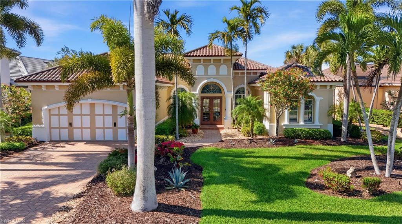
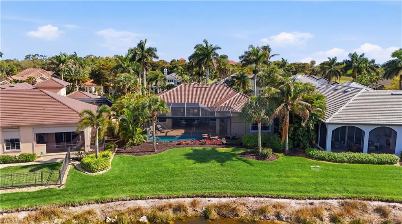
Ideally positioned along the 17th hole with wide lake and golf course views, this Harbourside residence offers a well-balanced blend of comfort, style and everyday livability. A custom iron entry door opens to a bright, open interior with high ceilings, neutral finishes and long sightlines that draw your eye straight to the water. The kitchen has been thoughtfully updated with white cabinetry, stainless steel appliances and a double island that connects seamlessly to the main living areas, creating an easy flow for daily living and entertaining. The adjacent living and dining spaces are enhanced by clean architectural details, updated lighting and large glass doors that open to the lanai. The owner’s suite is privately set apart, featuring wood flooring, a tray ceiling, and direct access to the outdoor space with peaceful water views. The en-suite bath includes dual vanities, a soaking tub, and a walk-in shower. A dedicated den offers flexibility for a home office or additional living space, while two guest bedrooms provide comfortable accommodations for family and visitors. The outdoor area has been thoughtfully improved and is designed to be enjoyed year-round. The pool has been beautifully updated and features a fountain, creating a relaxing focal point. A new picture window screen enclosure frames the lake and golf course views, while the screened lanai offers ample space to relax or entertain. Mature landscaping adds privacy and a natural setting. The home also features a new roof (2023). The Renaissance lifestyle offers an Arthur Hills championship golf course with golf memberships available immediately, a lavish resort-style pool and pavilion, a children's play area, a full-service spa and fitness center, six red clay tennis courts, two pickleball courts and two bocce courts.
Features & Amenities
Interior
-
Other Interior Features
Breakfast Bar, Pantry, Wired for Sound, Tray Ceiling(s), Walk-In Closet(s)
-
Total Bedrooms
3
-
Bathrooms
3
-
Cooling YN
YES
-
Cooling
Ceiling Fan(s)
-
Fireplace YN
NO
-
Heating YN
YES
-
Heating
Central, Electric
-
Pet friendly
Yes
Exterior
-
Garage
Yes
-
Garage spaces
2
-
Construction Materials
Block, Stucco
-
Other Exterior Features
Tennis Court(s), Outdoor Shower
-
Parking
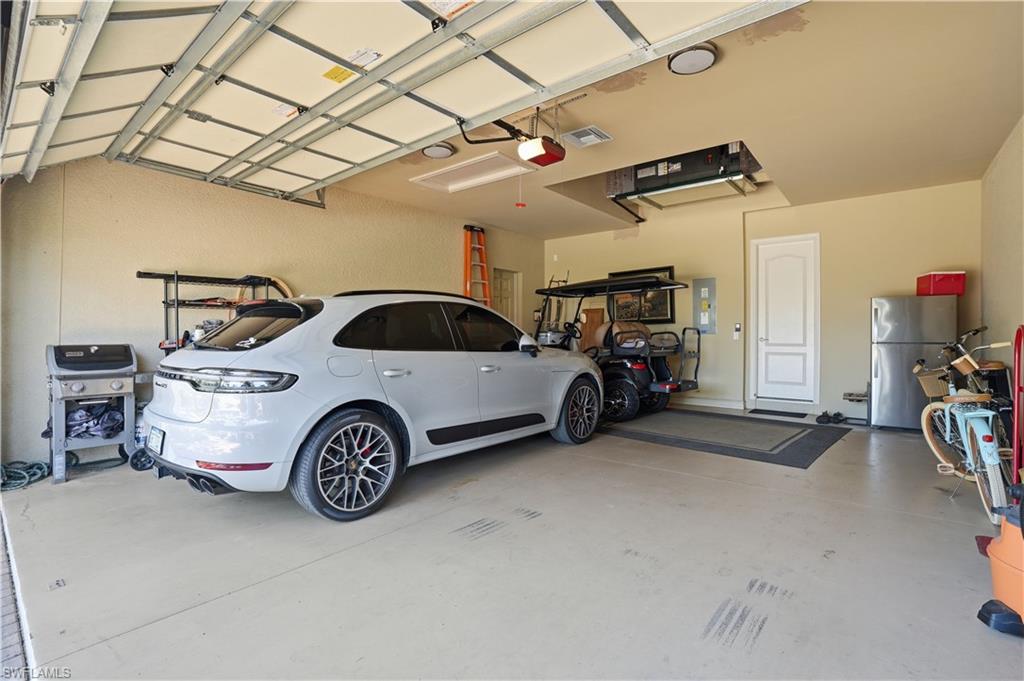
Garage Door Opener, Paved, Attached
-
Patio and Porch Features
Screened, Patio
-
Pool
Yes
-
Pool Features
Heated, Community, Electric Heat, Screen Enclosure, Private
-
Waterfront YN
YES
-
View
Golf Course, Lake
Area & Lot
-
Lot Features
Waterfront
-
Lot Size(acres)
0.3
-
Lot Size(square feet)
13068.0
-
Property Type
Residential
-
Property Sub Type
Single Family Residence
-
Architectural Style
Ranch, Single Family
Price
-
Sales Price
$1,545,000
-
Tax Amount
$15,136.26
-
Sq. Footage
2, 790
-
Price/SqFt
$553
HOA
-
Association
Yes
-
Association Fee 2
$377.68
-
Association Fee
$313.5
-
Association Fee Frequency
Monthly
-
Association Fee 2 Frequency
Monthly
-
Association Fee Includes
N/A
School District
-
Elementary School
N/A
-
Middle School
N/A
-
High School
N/A
Property Features
-
Stories
1
-
New Construction
NO
-
Association Amenities
Clubhouse, Pool, Spa/Hot Tub, Fitness Center, Golf Course, Tennis Court(s)
-
Ownership
Single Family
-
Senior Community YN
NO
Schedule a Showing
Showing scheduled successfully.
Mortgage calculator
Estimate your monthly mortgage payment, including the principal and interest, property taxes, and HOA. Adjust the values to generate a more accurate rate.
Your payment
Principal and Interest:
$
Property taxes:
$
HOA fees:
$
Total loan payment:
$
Total interest amount:
$
Location
County
Lee
Elementary School
Middle School
High School
Listing Courtesy of Brian Rigsby , Premier Sotheby's Int'l Realty
RealHub Information is provided exclusively for consumers' personal, non-commercial use, and it may not be used for any purpose other than to identify prospective properties consumers may be interested in purchasing. All information deemed reliable but not guaranteed and should be independently verified. All properties are subject to prior sale, change or withdrawal. RealHub website owner shall not be responsible for any typographical errors, misinformation, misprints and shall be held totally harmless.

Agent | Realtor®
Julia McCabe
Call Julia today to schedule a private showing.

* Listings on this website come from the FMLS IDX Compilation and may be held by brokerage firms other than the owner of this website. The listing brokerage is identified in any listing details. Information is deemed reliable but is not guaranteed. If you believe any FMLS listing contains material that infringes your copyrighted work please click here to review our DMCA policy and learn how to submit a takedown request.© 2024 FMLS.
Related Properties
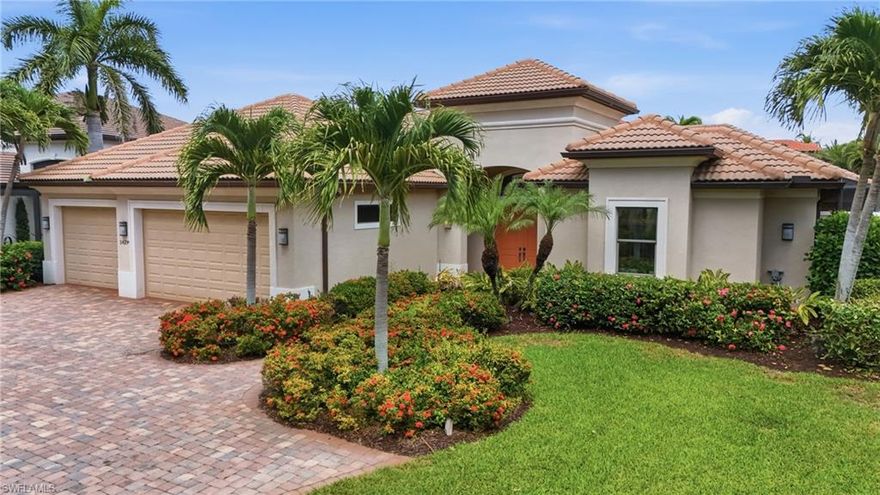
FORT MYERS
14299 Royal Harbour CT
4 Beds
3 Baths
3,127 Sq.Ft.
$1,649,000
MLS#: 226020539

FORT MYERS
14871 Laguna DR
3 Beds
3 Baths
3,238 Sq.Ft.
$1,650,000
MLS#: 226019917
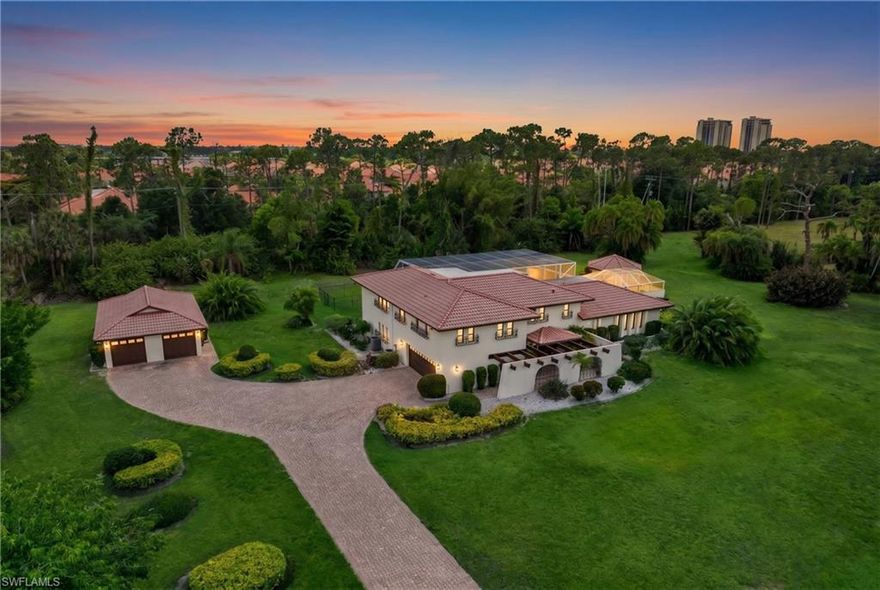
FORT MYERS
13630 Brynwood LN
5 Beds
4 Baths
4,304 Sq.Ft.
$1,350,000
MLS#: 2026021995

FORT MYERS
18902 Wildblue BLVD
4 Beds
3 Baths
2,966 Sq.Ft.
$1,799,000
MLS#: 226015337
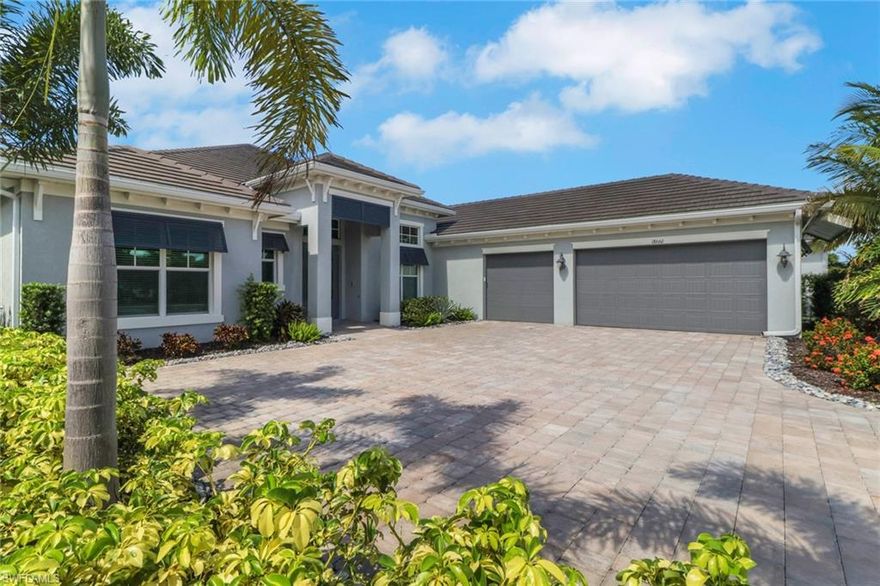
FORT MYERS
18660 Wildblue BLVD
4 Beds
3 Baths
3,178 Sq.Ft.
$1,799,000
MLS#: 226020287

FORT MYERS
14540 Ocean Bluff DR
3 Beds
3 Baths
3,315 Sq.Ft.
$1,700,000
MLS#: 226019923
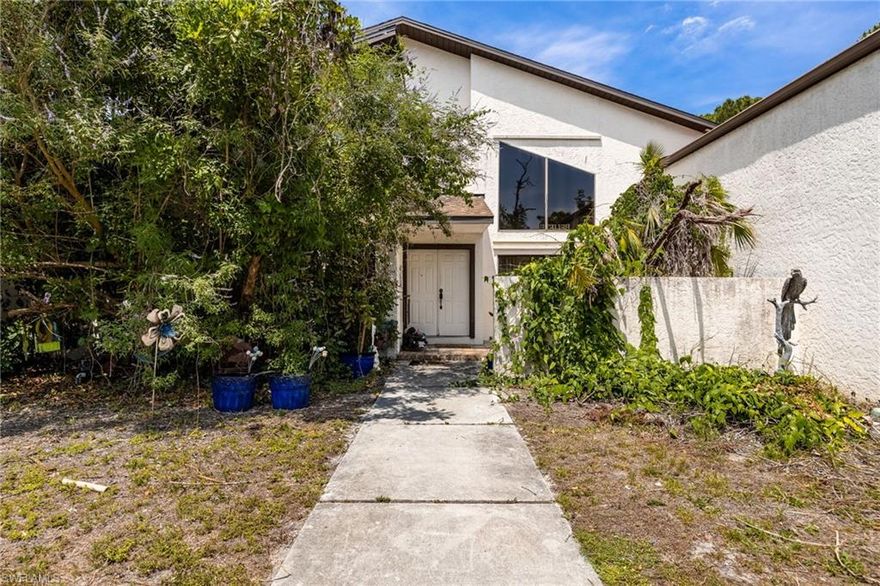
FORT MYERS
13746 Brynwood LN
3 Beds
2 Baths
3,631 Sq.Ft.
$1,250,000
MLS#: 2026021694

FORT MYERS
13682 Blue Bay CIR
4 Beds
3 Baths
2,704 Sq.Ft.
$1,349,000
MLS#: 2026022200
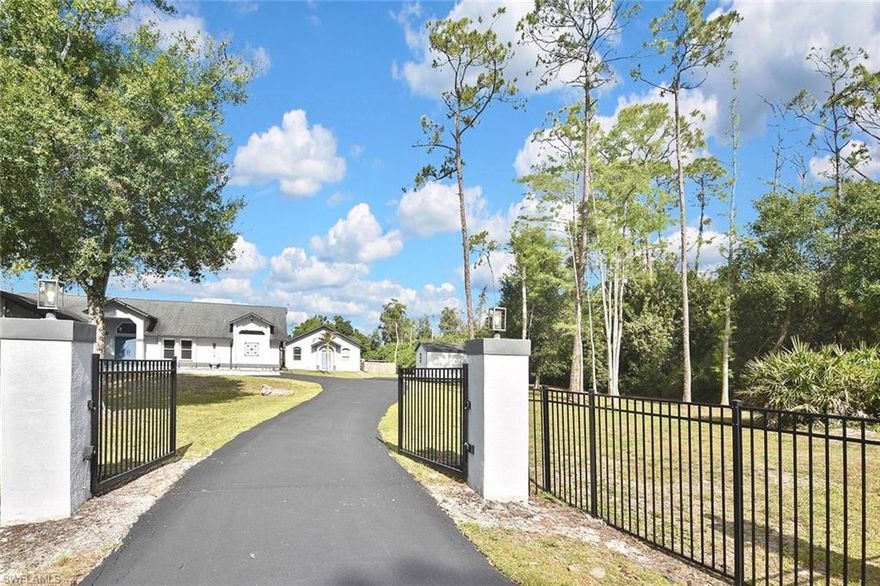
FORT MYERS
12206 Honeysuckle RD
5 Beds
4 Baths
2,822 Sq.Ft.
$1,350,000
MLS#: 2026020517

FORT MYERS
1250 Florida AVE
5 Beds
4 Baths
3,595 Sq.Ft.
$1,295,000
MLS#: 2026021232
