Features & Amenities

Interior

  • Other Interior Features

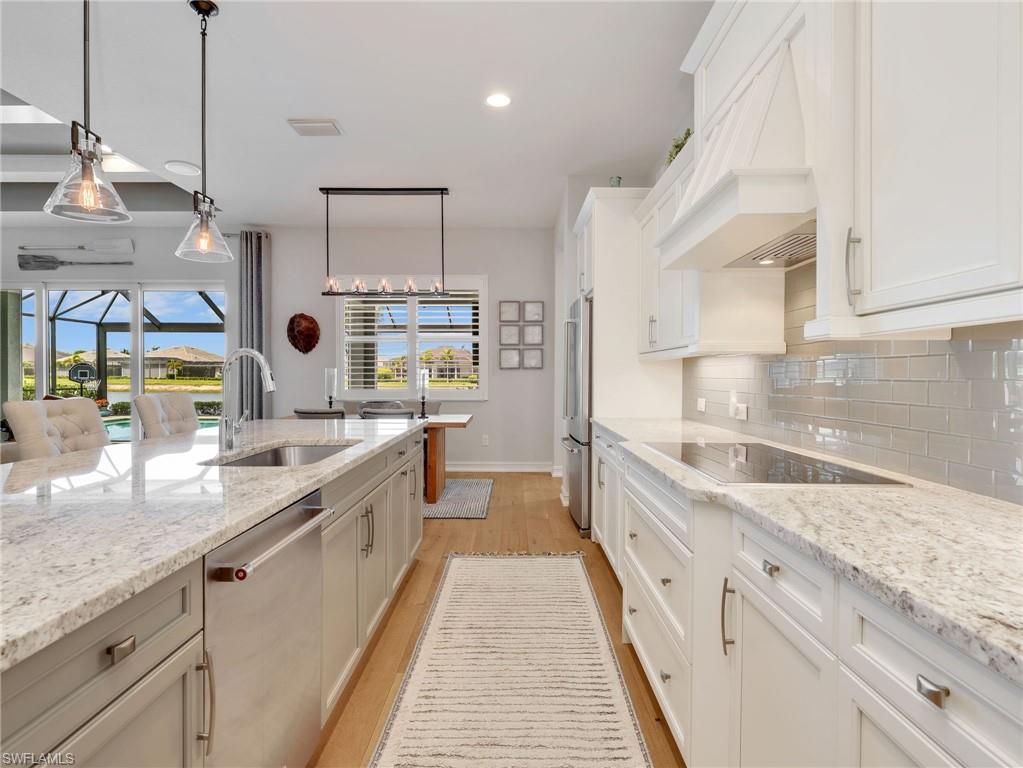
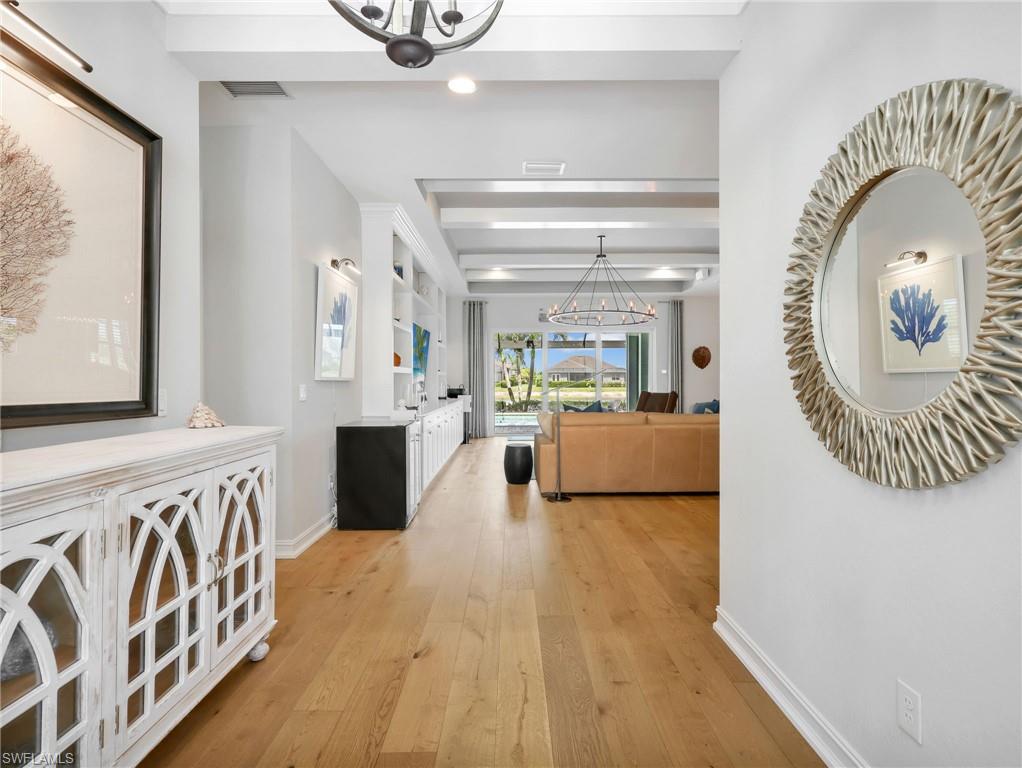
    Breakfast Bar, Coffered Ceiling(s), Pantry, Wired for Sound, Tray Ceiling(s)

  • Total Bedrooms

    3

  • Bathrooms

    3

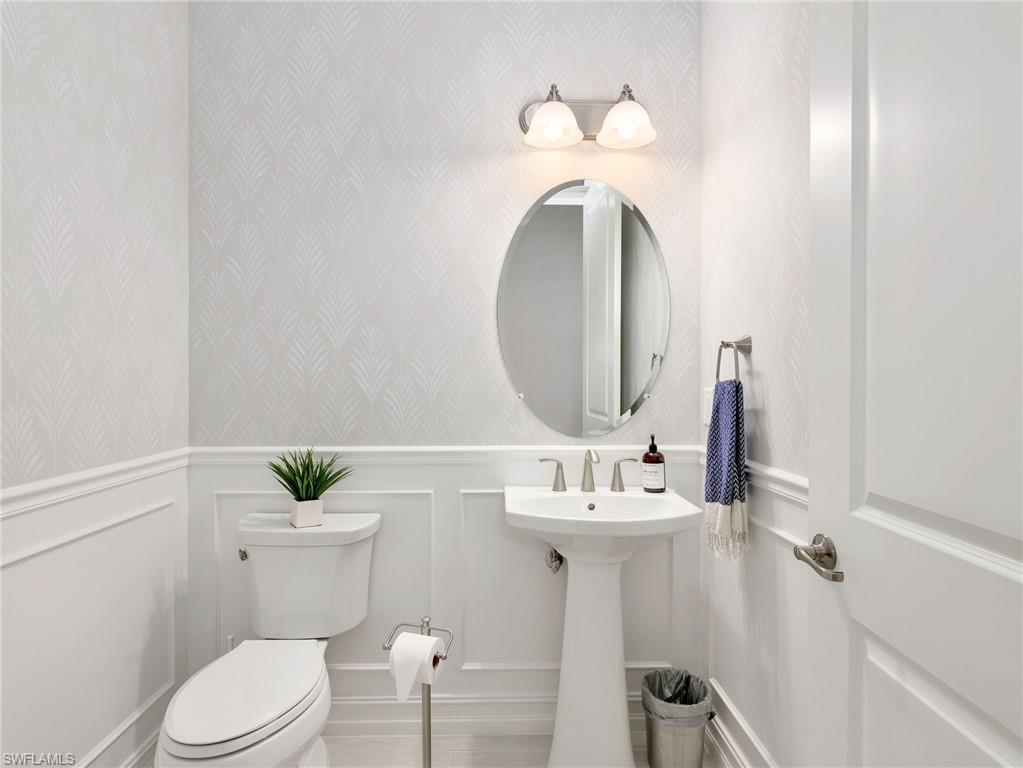
  • 1/2 Bathrooms

    1

  • Cooling YN

    YES

  • Cooling

    Ceiling Fan(s)

  • Fireplace YN

    NO

  • Heating YN

    YES

  • Heating

    Central, Electric

  • Pet friendly

    Yes

Exterior

  • Garage

    Yes

  • Garage spaces

    3

  • Construction Materials

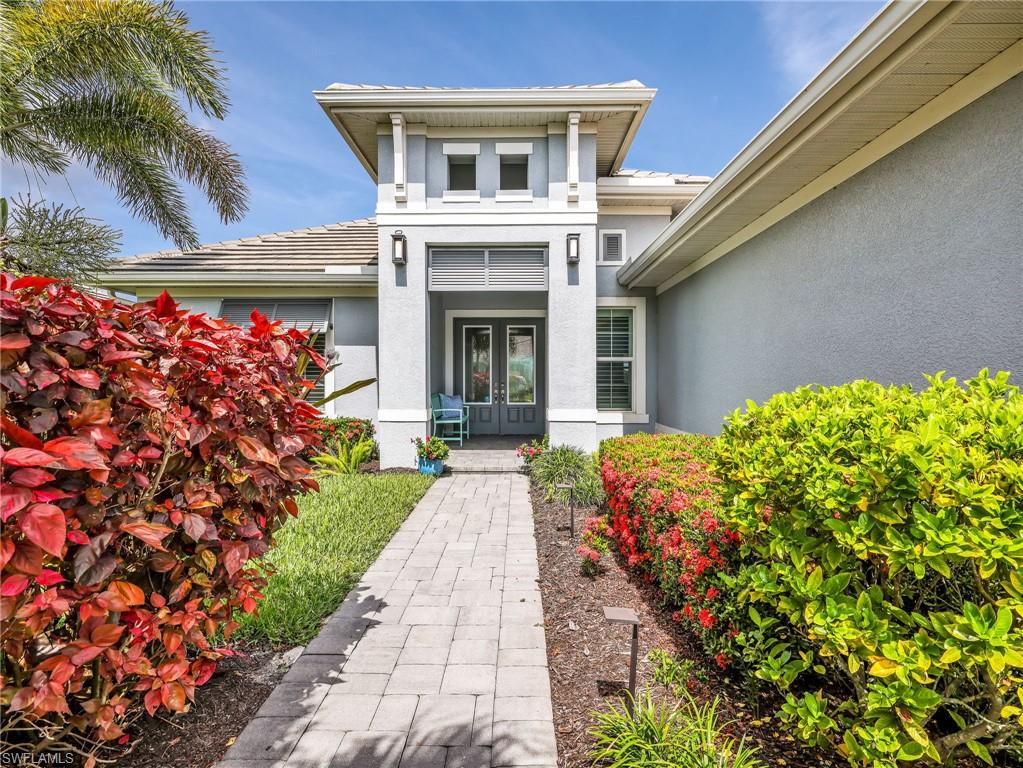
    Block, Stucco

  • Other Exterior Features

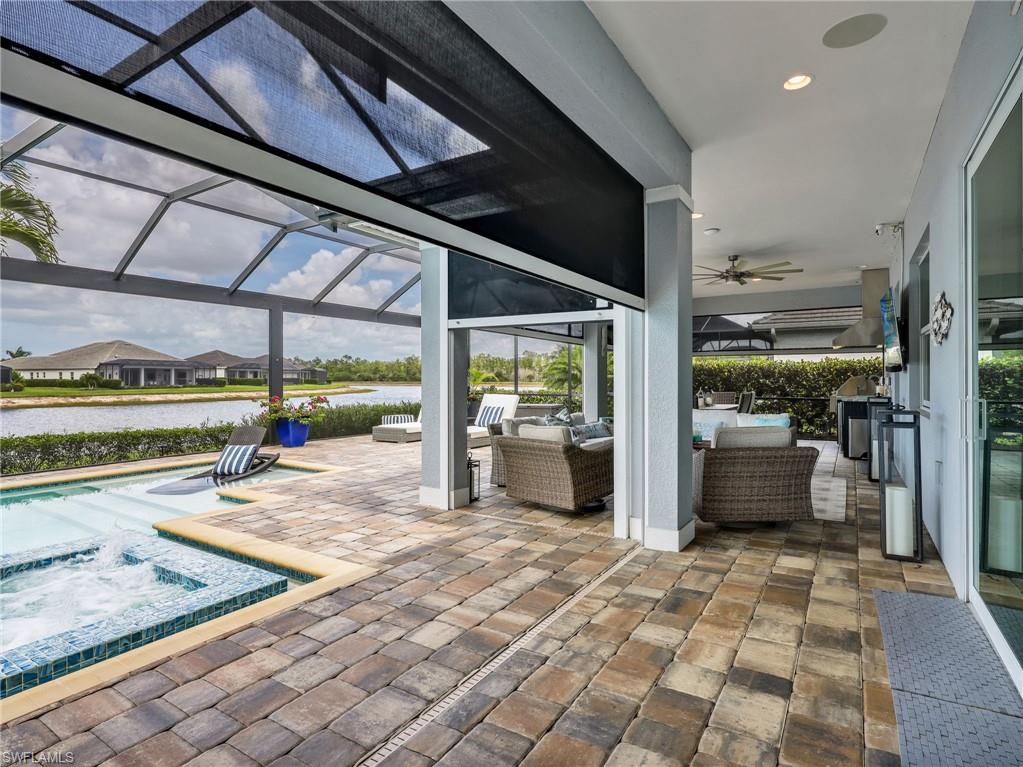
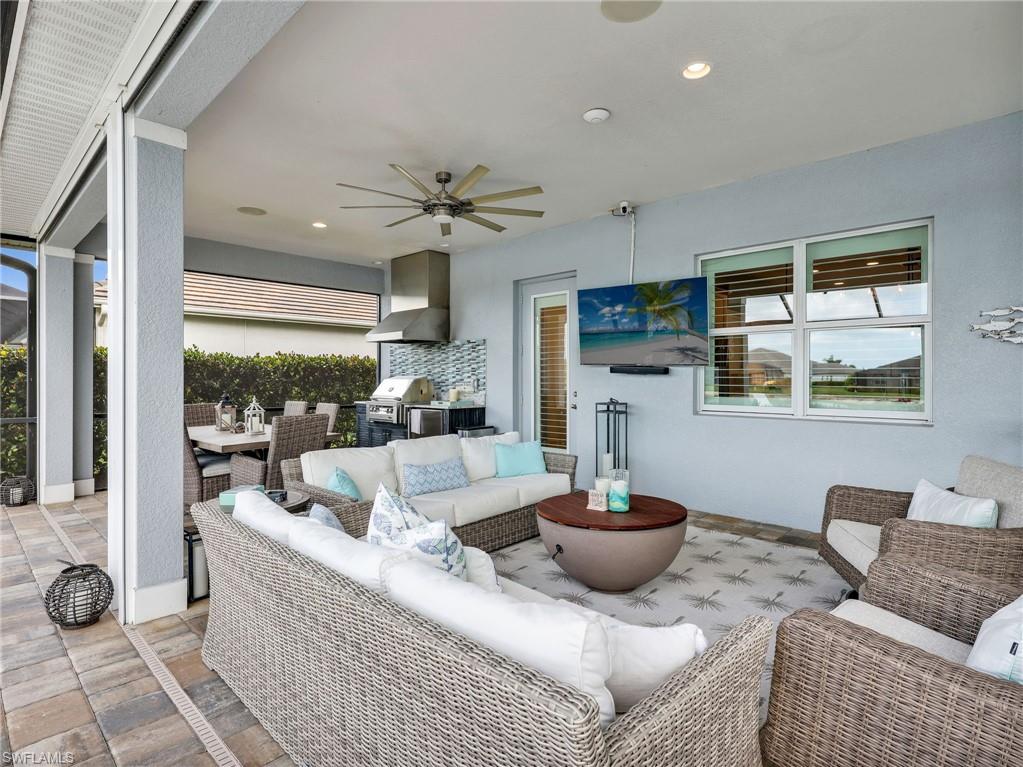
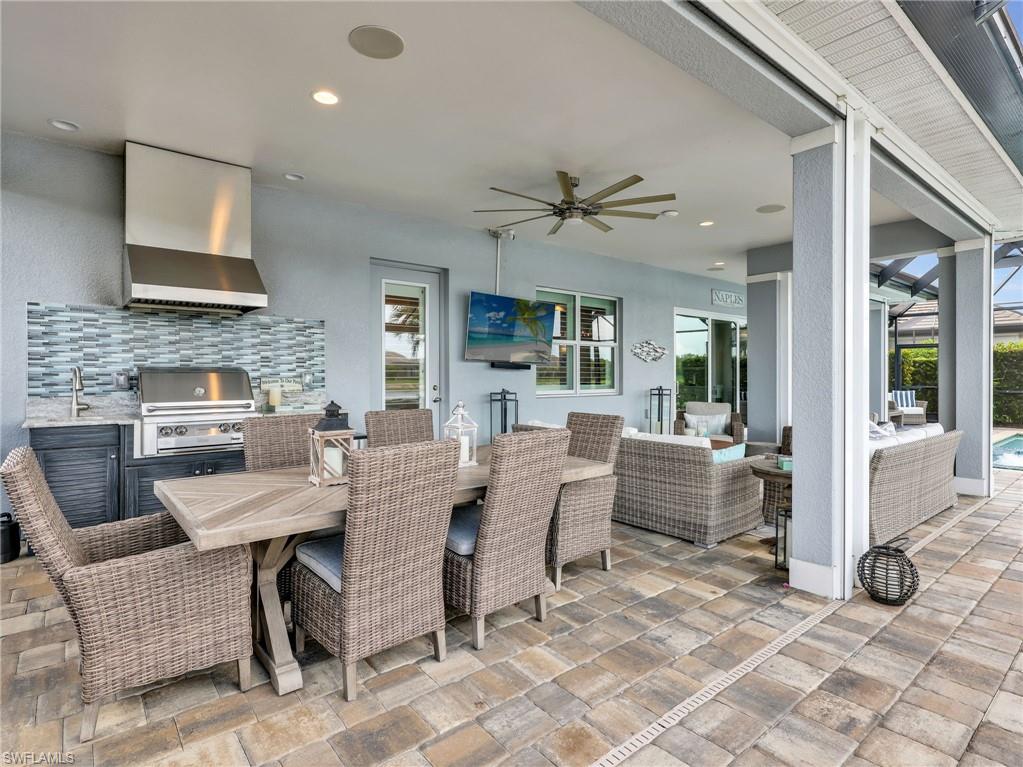
    Gas Grill, Outdoor Kitchen

  • Parking

    Garage Door Opener, Attached

  • Patio and Porch Features

    Screened, Patio

  • Pool

    Yes

  • Pool Features

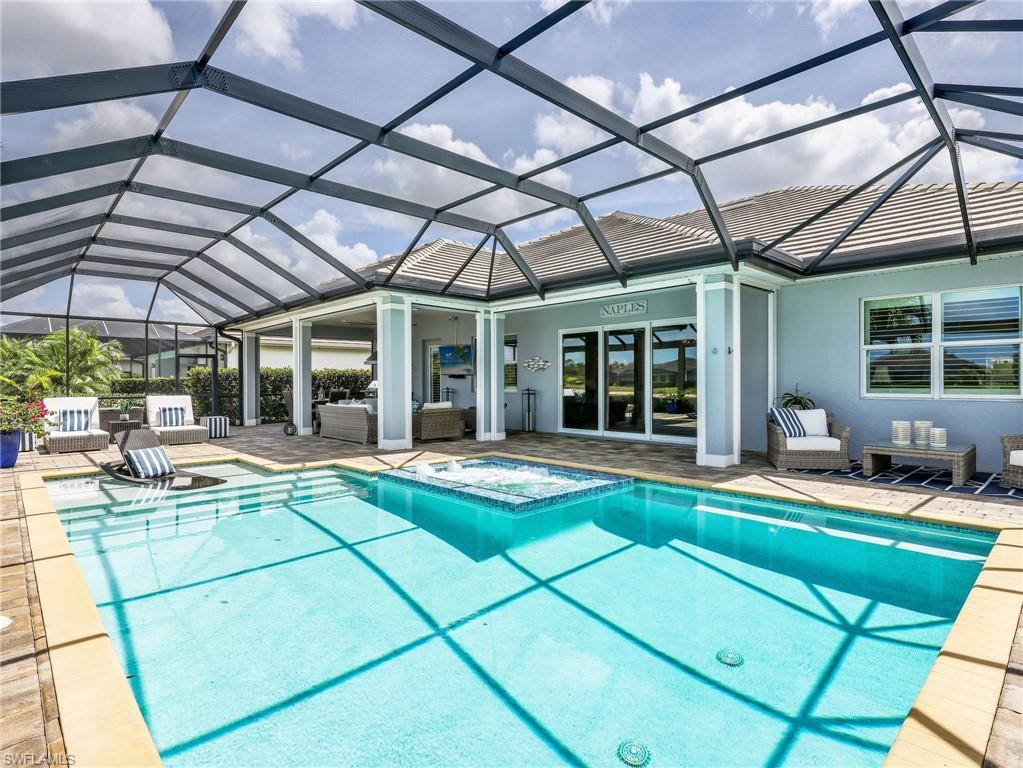
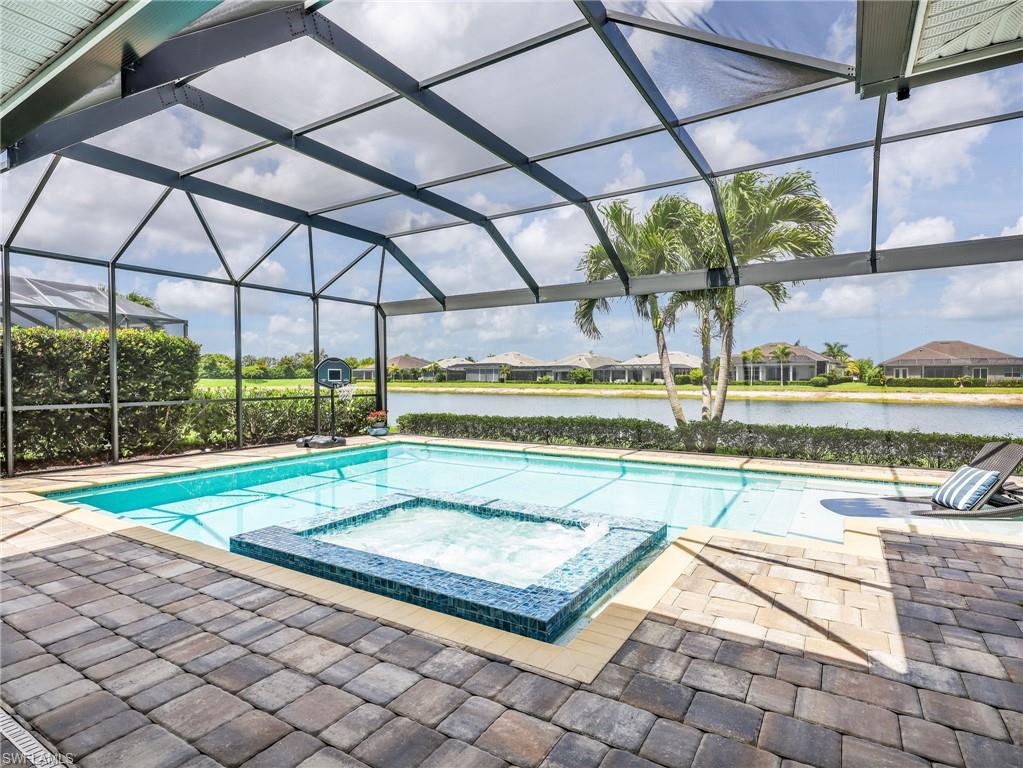
    Heated, Community, Pool/Spa Combo, Electric Heat, Screen Enclosure, Private

  • Waterfront YN

    YES

  • View

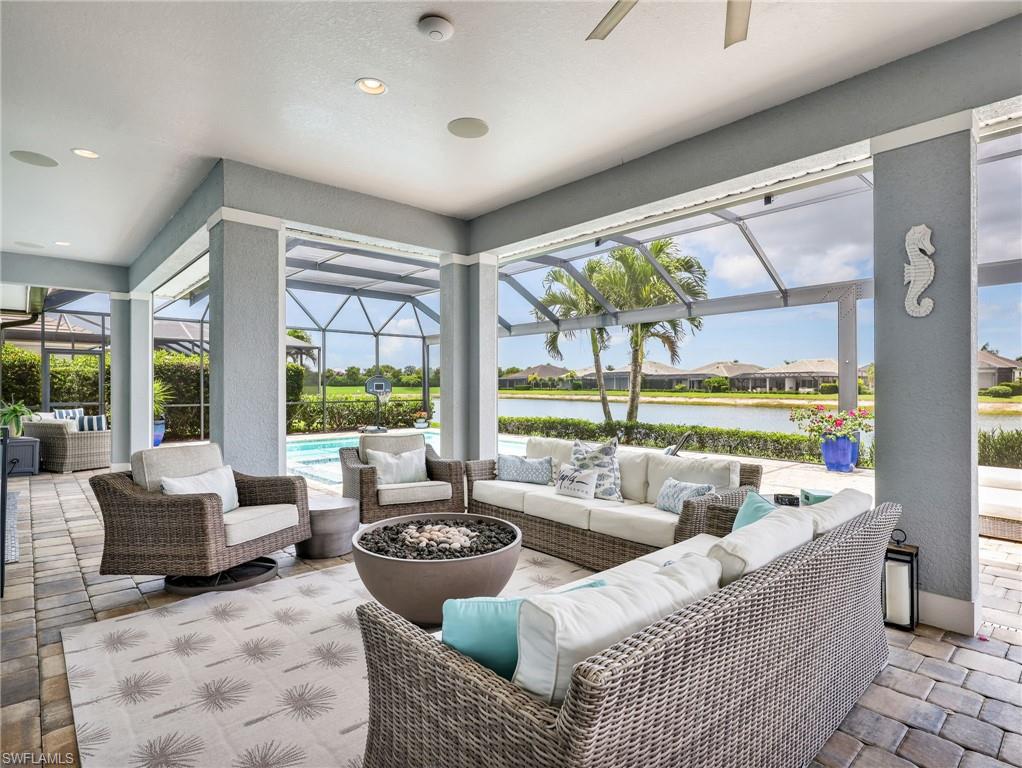
    Lake

Area & Lot

  • Lot Features

    Waterfront

  • Lot Size(acres)

    0.23

  • Lot Size(square feet)

    10019.0

  • Property Type

    Residential

  • Property Sub Type

    Single Family Residence

  • Architectural Style

    Ranch, Single Family

Price

  • Sales Price

    $1,639,000

  • Tax Amount

    $12,297.6

  • Sq. Footage

    2, 749

  • Price/SqFt

    $596

HOA

  • Association

    Yes

  • Association Fee

    $1,860

  • Association Fee Frequency

    Quarterly

  • Association Fee Includes

    N/A

School District

  • Elementary School

    N/A

  • Middle School

    N/A

  • High School

    N/A

Property Features

  • Stories

    1

  • New Construction

    NO

  • Association Amenities

    Basketball Court, Barbecue, Clubhouse, Park, Pool, Spa/Hot Tub, Dog Park

  • Ownership

    Single Family

  • Senior Community YN

    NO

Schedule a Showing

Showing scheduled successfully.

<
>
IN PERSON
VIA CHAT

What is 3 + 4 ?


Change time

Mortgage calculator

Estimate your monthly mortgage payment, including the principal and interest, property taxes, and HOA. Adjust the values to generate a more accurate rate.

Your payment

Principal and Interest:

$

Property taxes:

$

HOA fees:

$

Total loan payment:

$

Total interest amount:

$

Location

County

Collier

Elementary School

Middle School

High School

Listing Courtesy of Shasta DeGraw , Realty One Group MVP

RealHub Information is provided exclusively for consumers' personal, non-commercial use, and it may not be used for any purpose other than to identify prospective properties consumers may be interested in purchasing. All information deemed reliable but not guaranteed and should be independently verified. All properties are subject to prior sale, change or withdrawal. RealHub website owner shall not be responsible for any typographical errors, misinformation, misprints and shall be held totally harmless.

Agent Julia McCabe

Agent | Realtor®

Julia McCabe

Call Julia today to schedule a private showing.


* Listings on this website come from the FMLS IDX Compilation and may be held by brokerage firms other than the owner of this website. The listing brokerage is identified in any listing details. Information is deemed reliable but is not guaranteed. If you believe any FMLS listing contains material that infringes your copyrighted work please click here to review our DMCA policy and learn how to submit a takedown request.© 2024 FMLS.
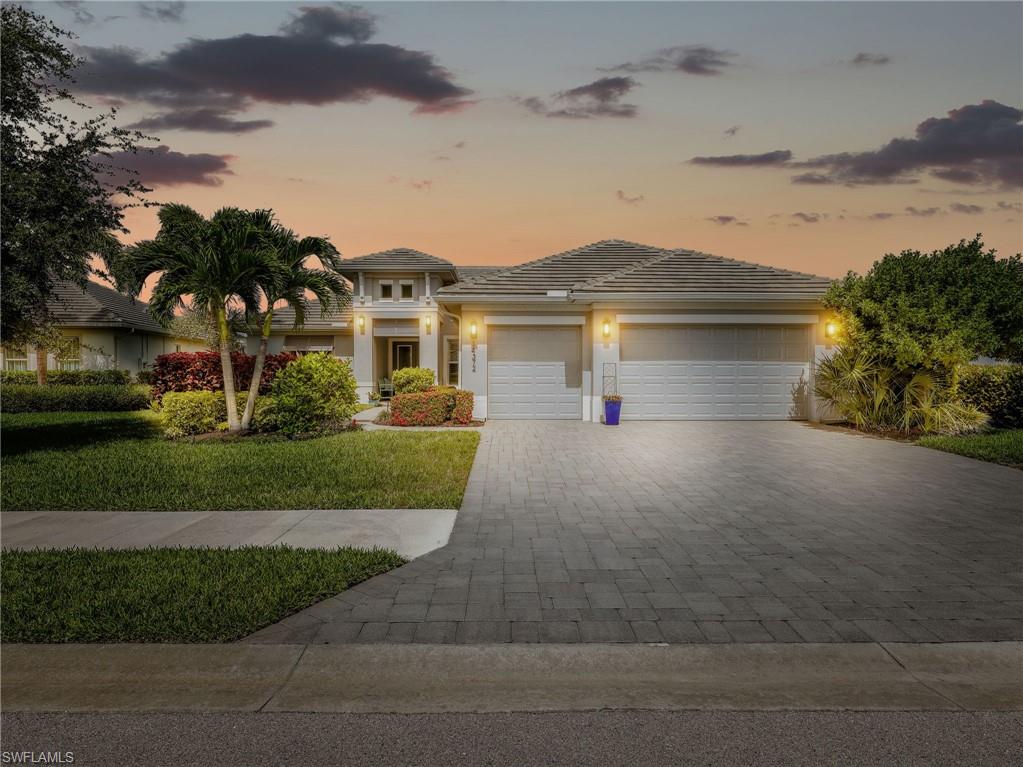
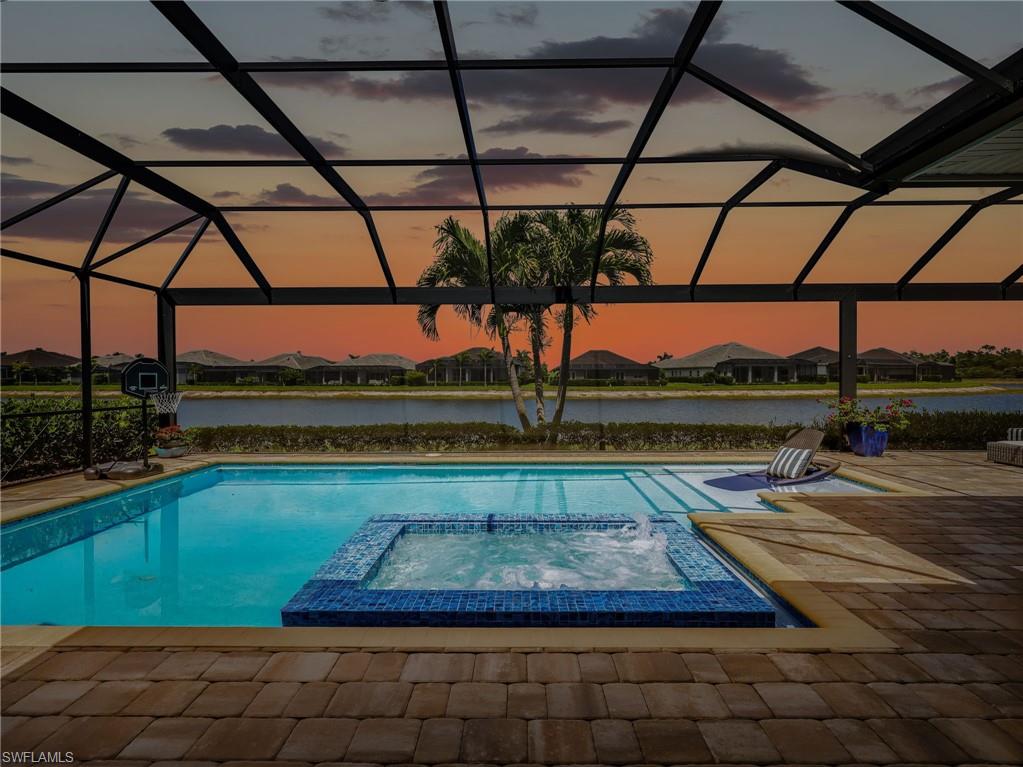
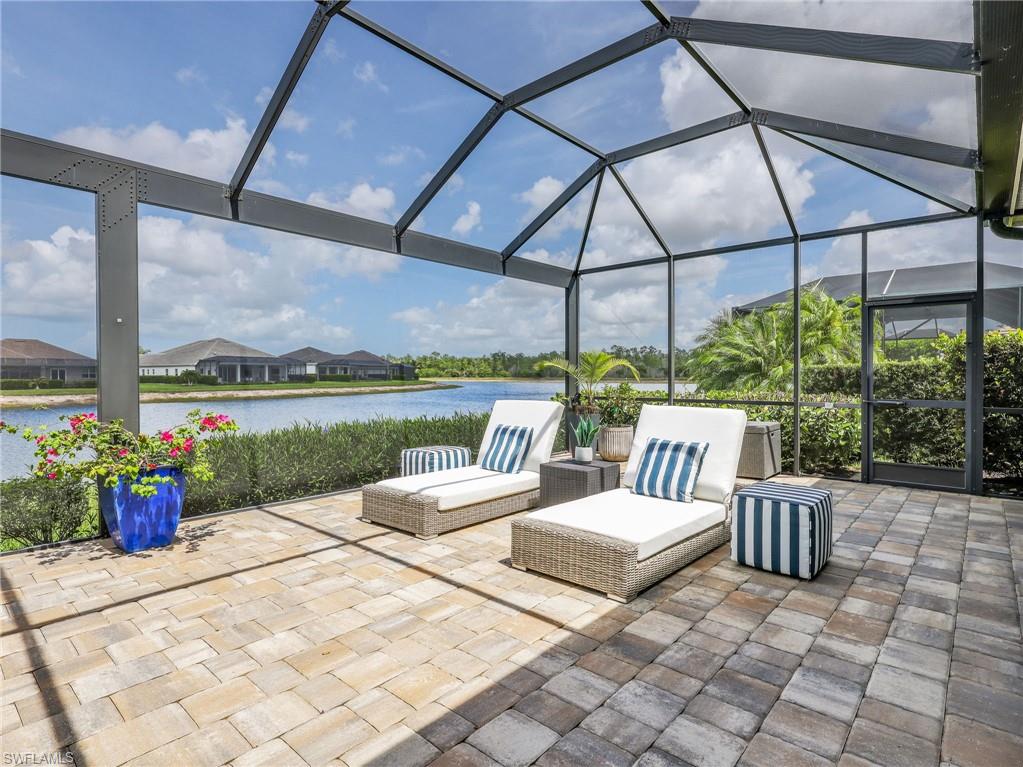
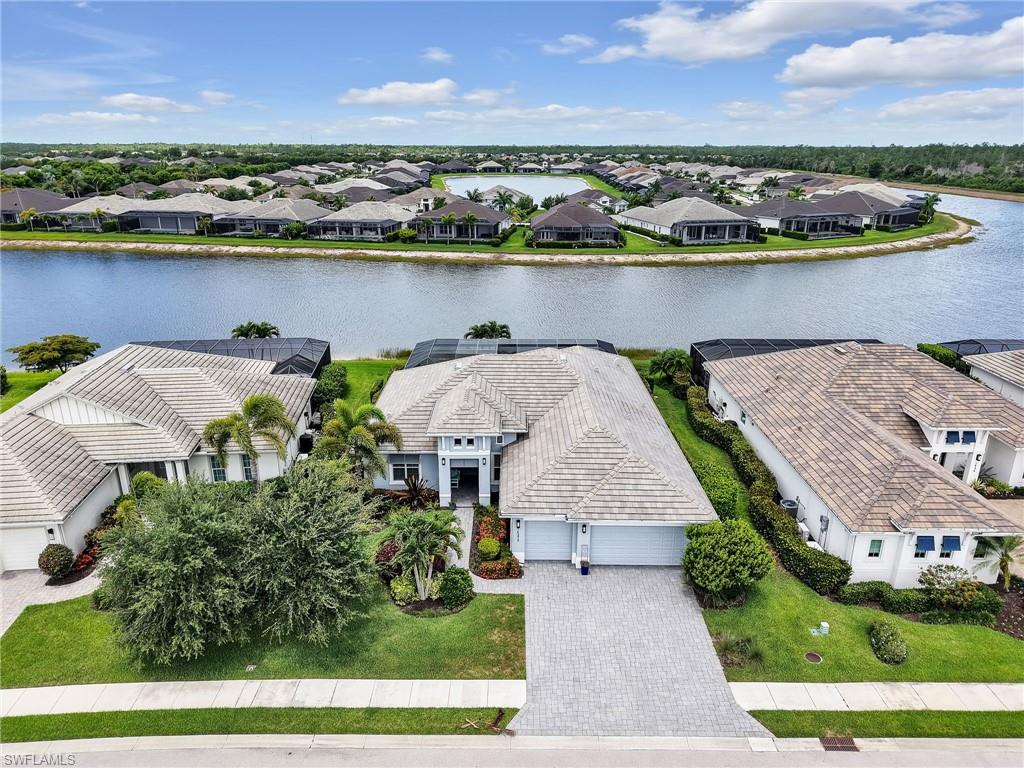
Move in ready and loaded with upgrades, this custom built Stock Development Marathon III offers the kind of luxury, comfort, and convenience that is hard to find in Naples today. Built in 2019 and positioned on an oversized western exposure lakefront homesite within Naples Reserve, this residence delivers stunning sunset views. Every detail has already been completed, allowing the next owner to move right in and immediately enjoy the home without the delays, costs, or stress of new construction.

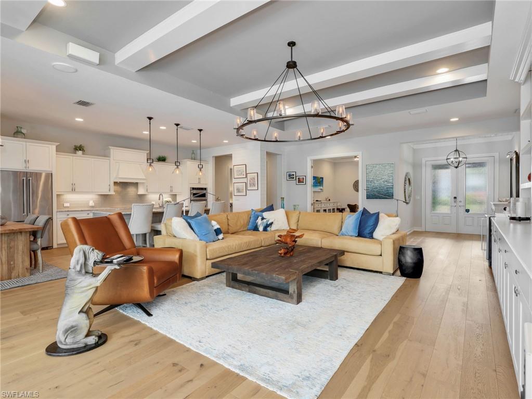
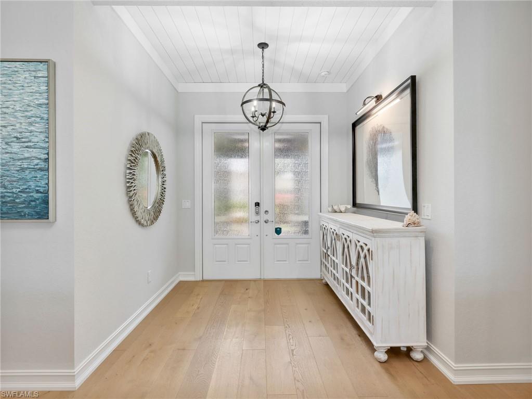
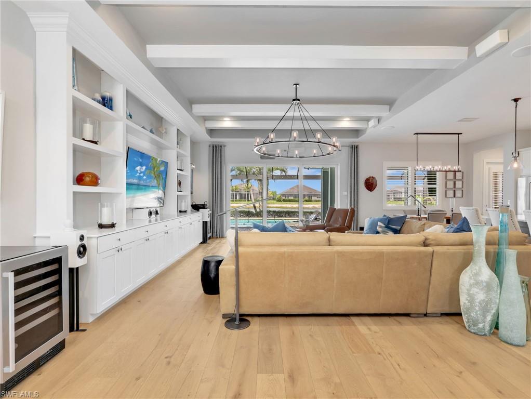
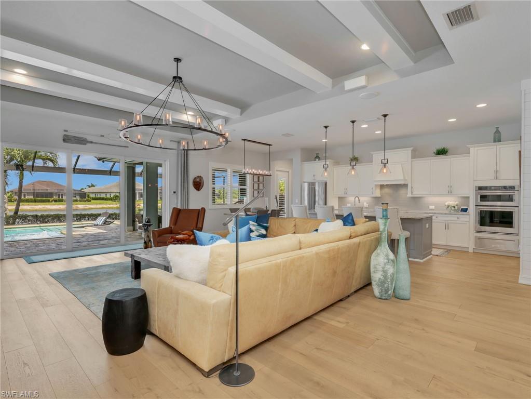
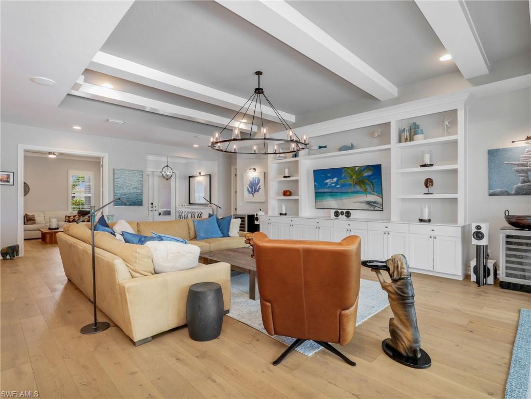
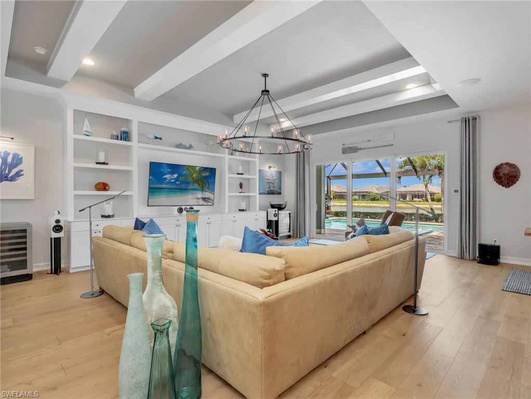
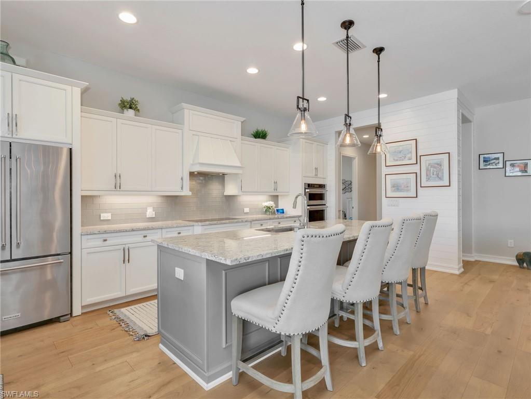
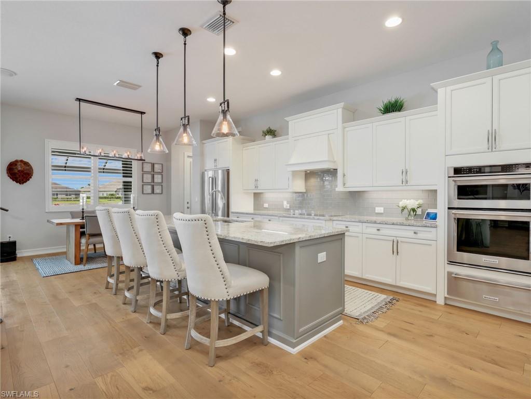
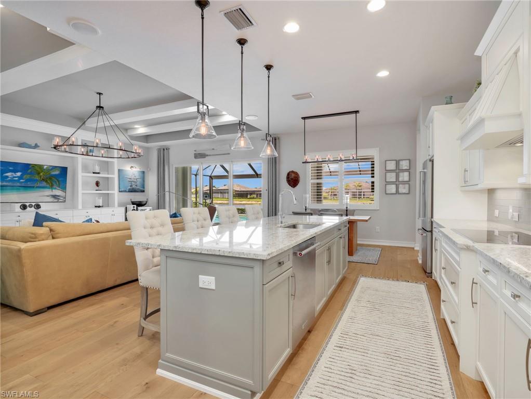
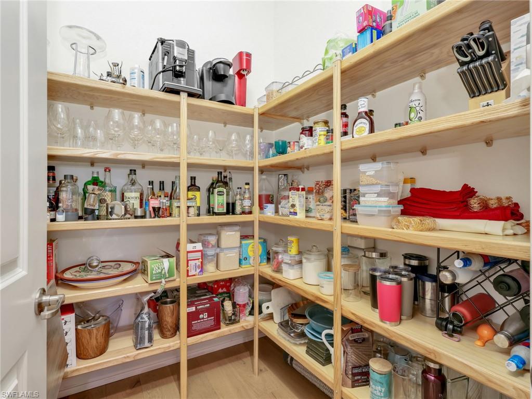
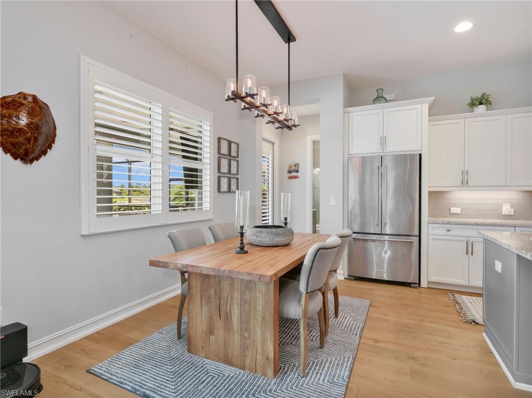
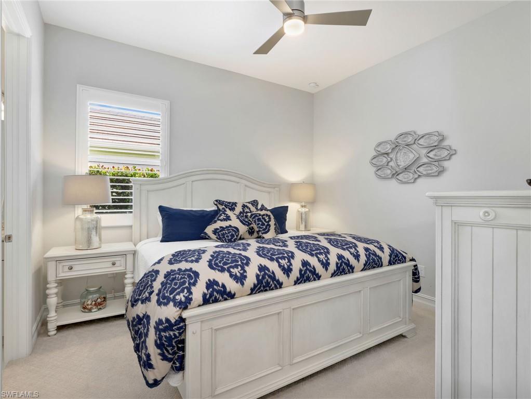
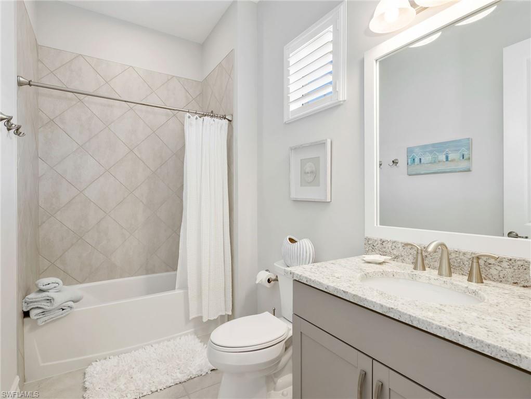
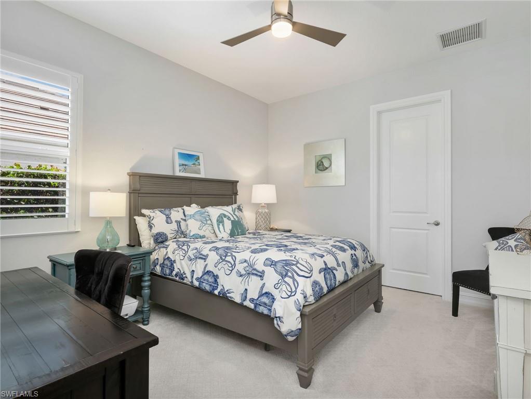
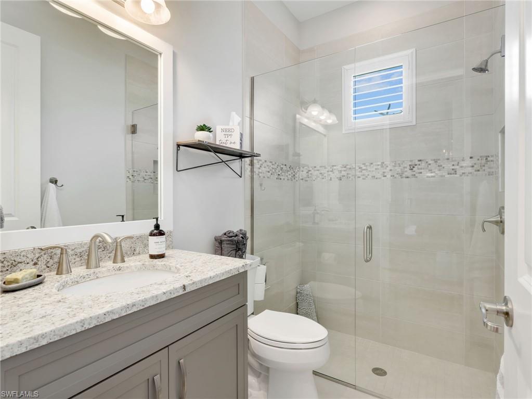
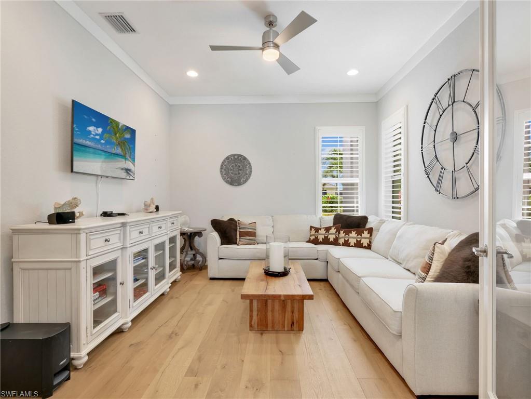
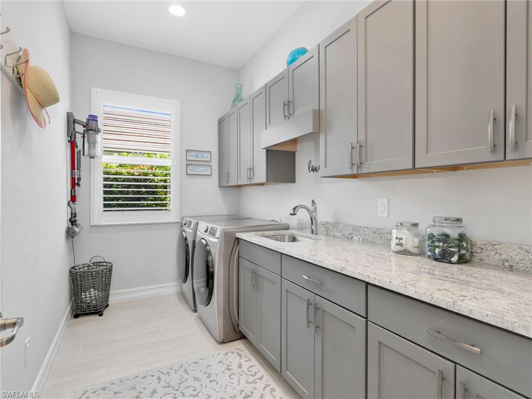
Inside, the open concept floor plan features 3 bedrooms plus a private office or den, 3.5 bathrooms, soaring ceilings, and wide plank white oak engineered hardwood flooring throughout much of the home. The great room centers around a custom media wall with both open and concealed storage, creating a clean and refined focal point for everyday living and entertaining. Built in surround sound speakers throughout the interior and on the lanai elevate both everyday living and entertaining. Anchoring the main living area, the kitchen was designed to handle everything from casual mornings to large gatherings with ease, featuring an oversized island, KitchenAid appliances, tiled backsplash, walk in pantry, and extensive cabinet space throughout.

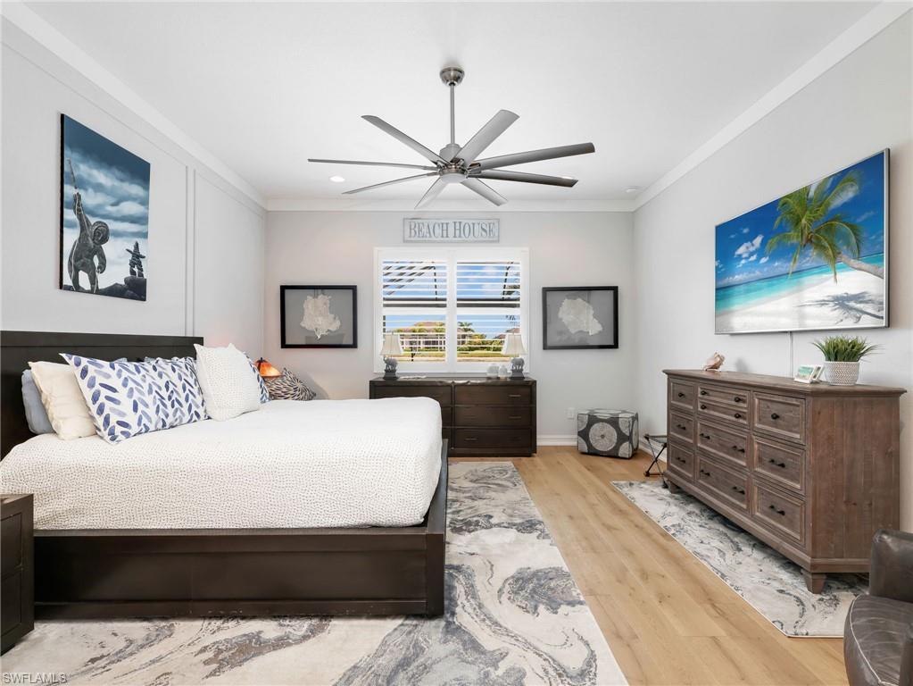
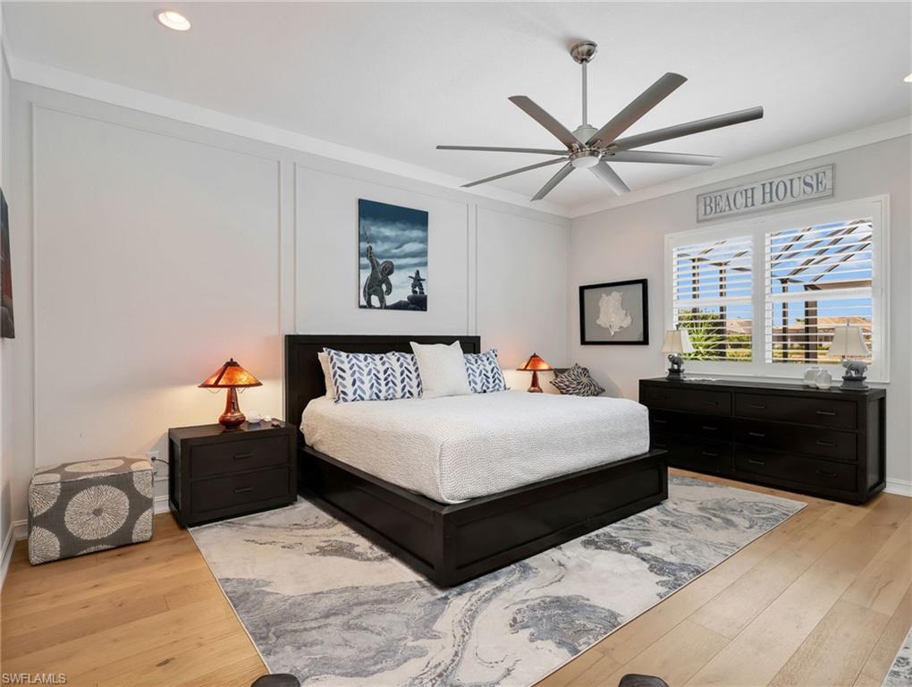
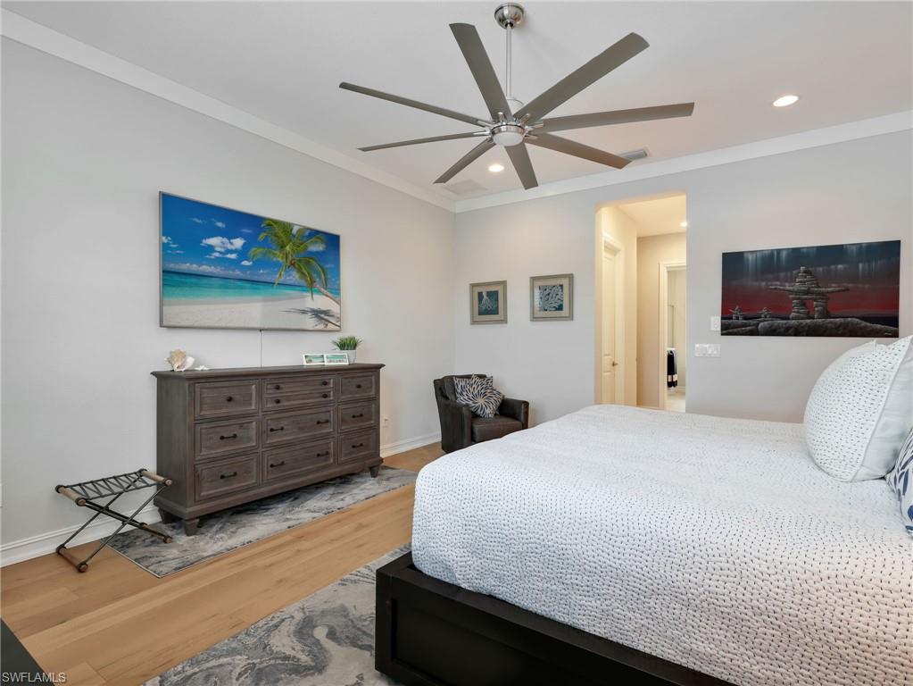
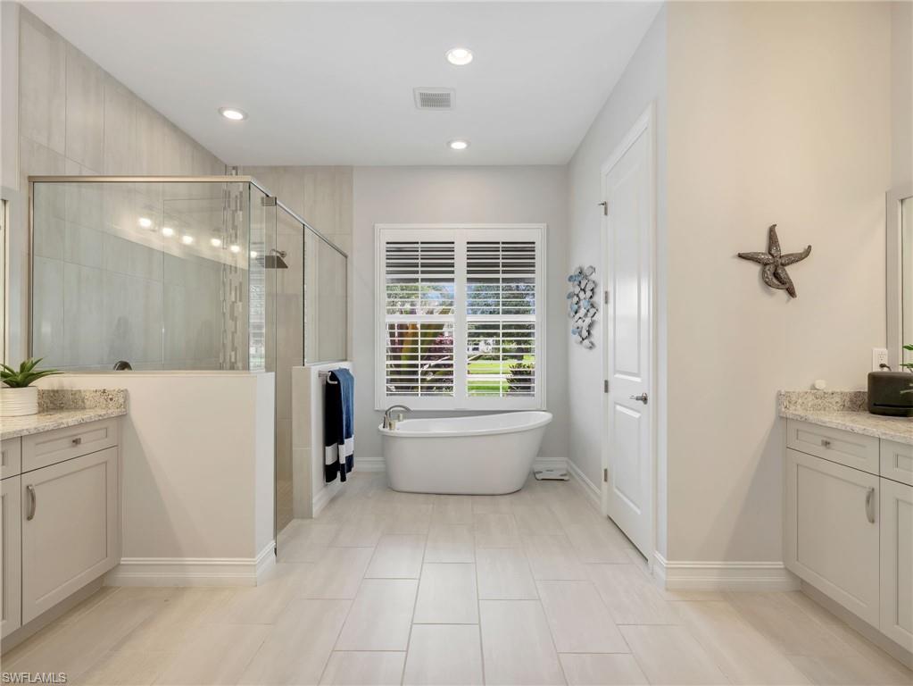
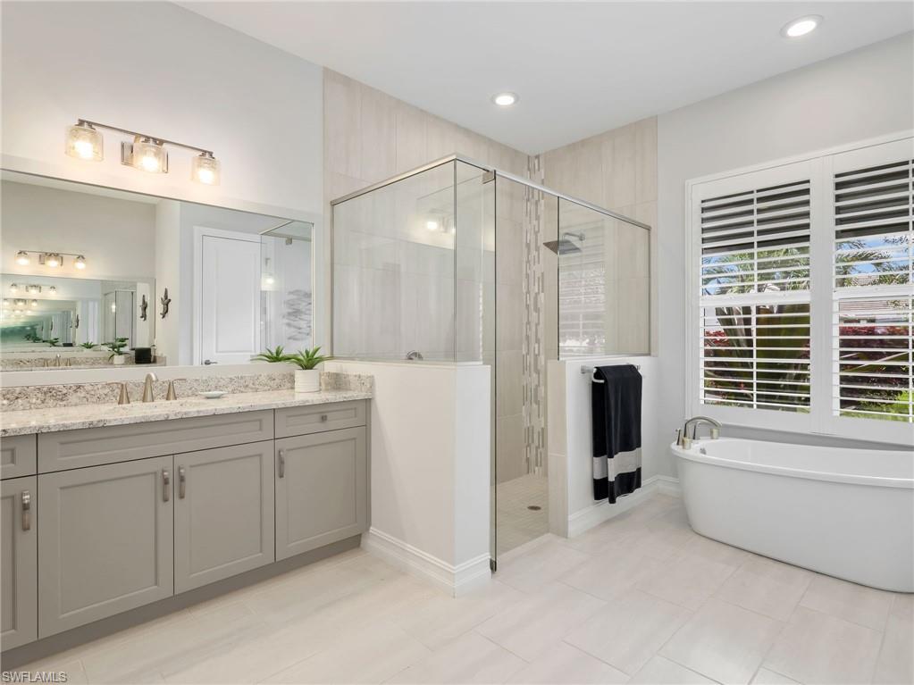
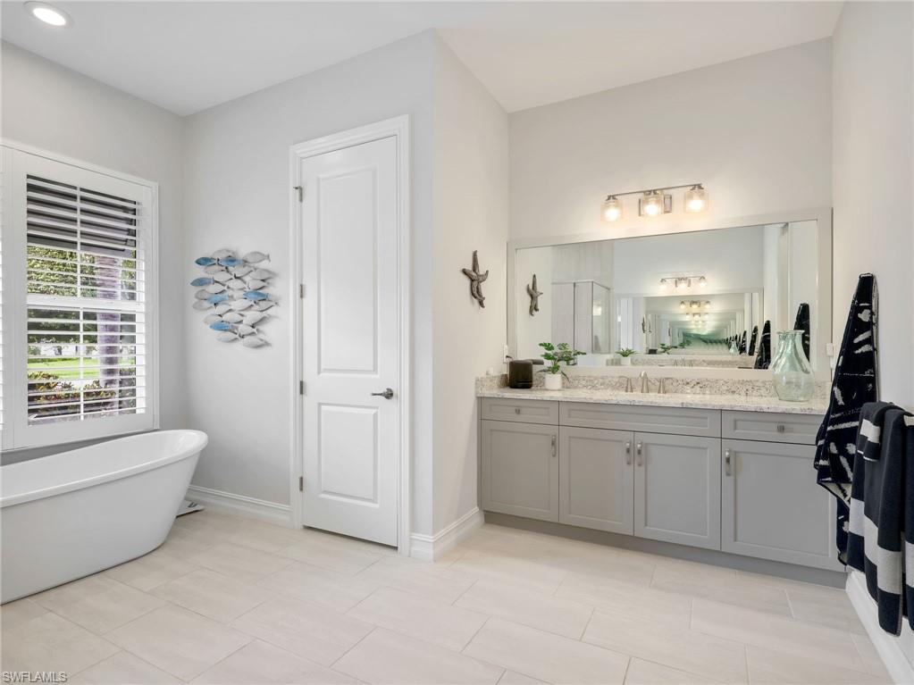
The primary suite feels secluded and peaceful with custom built his and hers closets and a spa inspired bathroom complete with a freestanding soaking tub, seamless glass walk in shower, and refined finishes throughout. Smart home features paired with Alexa integration bring added convenience to everyday living, allowing control of multiple systems directly from your phone or voice command. The home also comes equipped with a whole home generator, along with impact windows and doors adding another layer of comfort and peace of mind. Even the oversized 3 car garage was thoughtfully upgraded with its own mini split AC system, creating a comfortable space for vehicles, storage, hobbies, or a home gym setup.

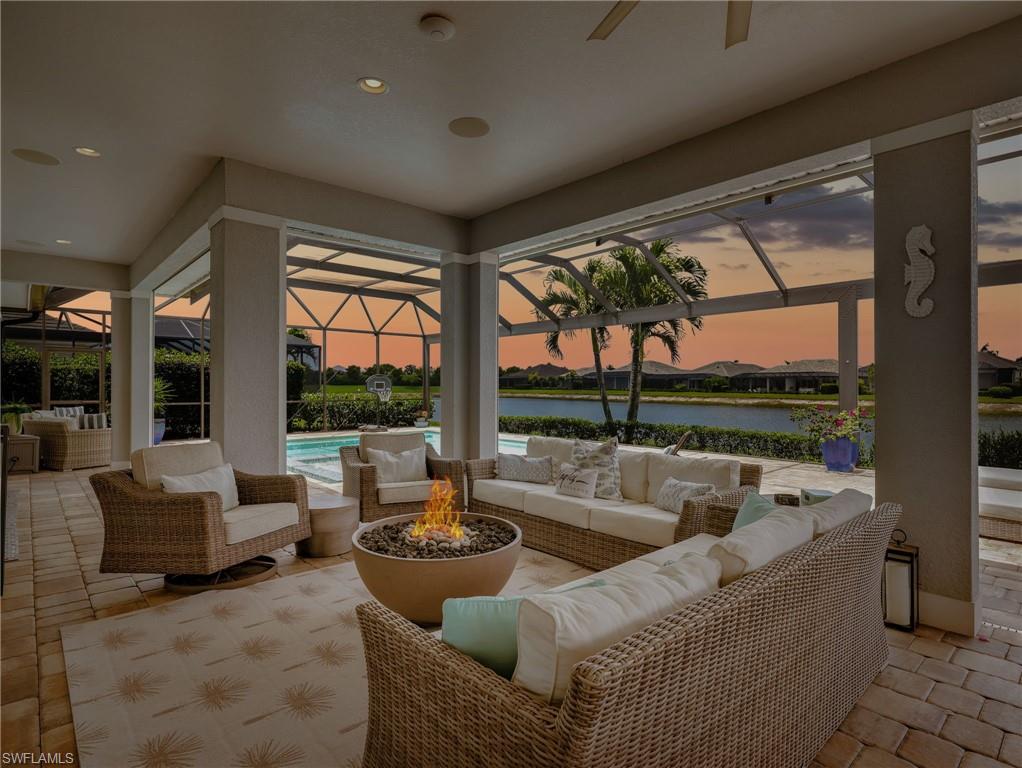
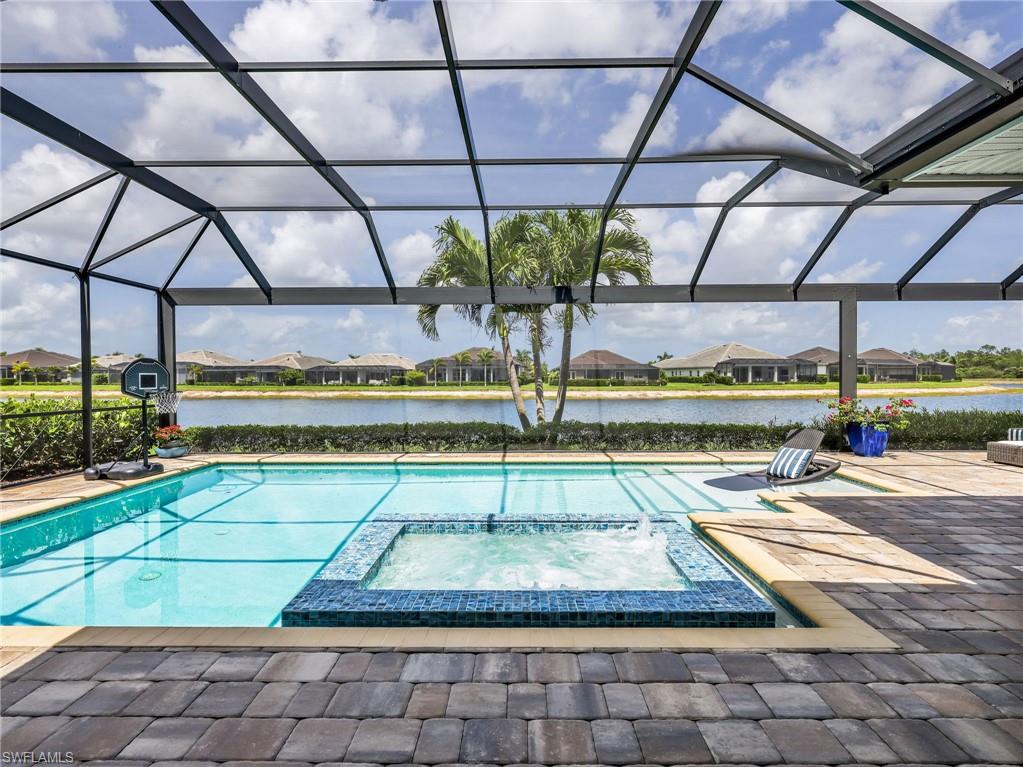
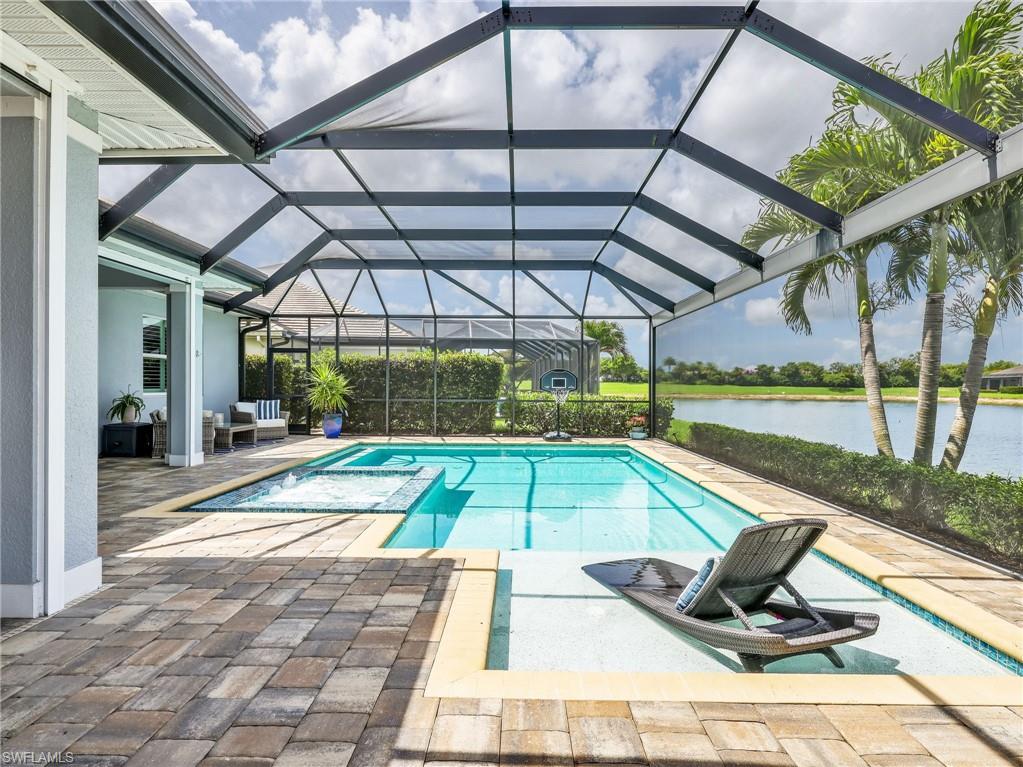
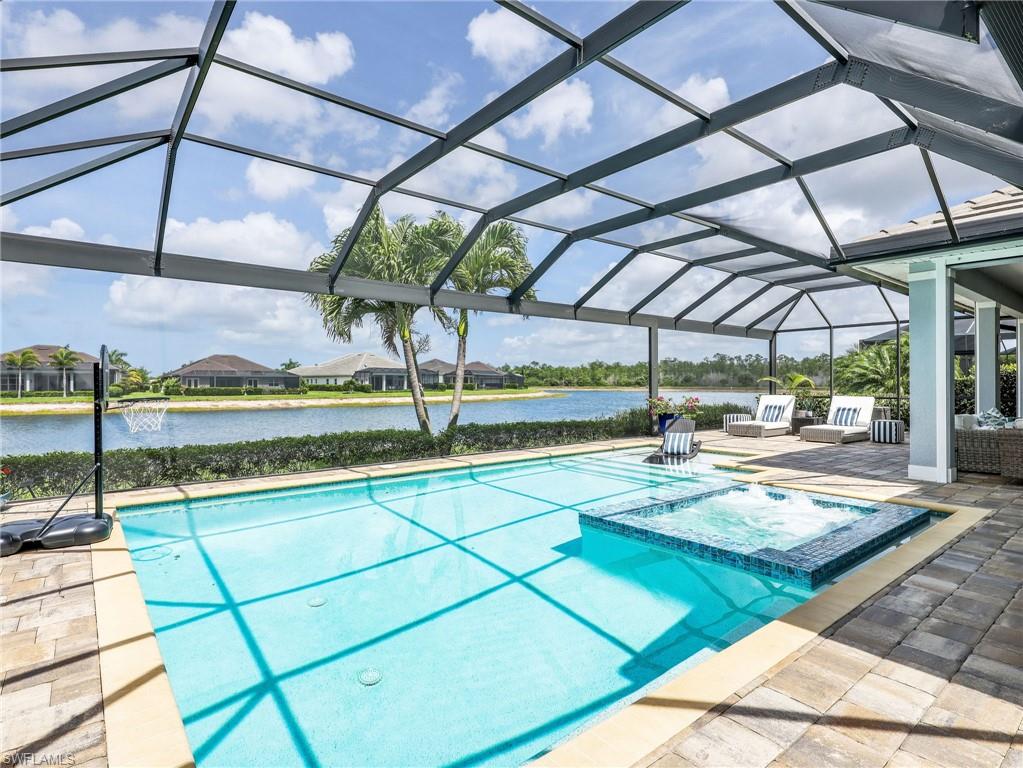
The outdoor space was designed to be used year round. The panoramic screened lanai frames long lake views and western sunsets while offering covered and uncovered seating areas around the pool and integrated spa. A fully equipped summer kitchen makes outdoor dining effortless, while a 500 gallon propane tank powers both the outdoor grill and fire pit for seamless entertaining. Storm Smart Kevlar screens create an enclosed covered living area when desired. Whether hosting friends for the evening or enjoying a quiet afternoon by the water, the setting feels private, comfortable, and easy to enjoy immediately from day one.

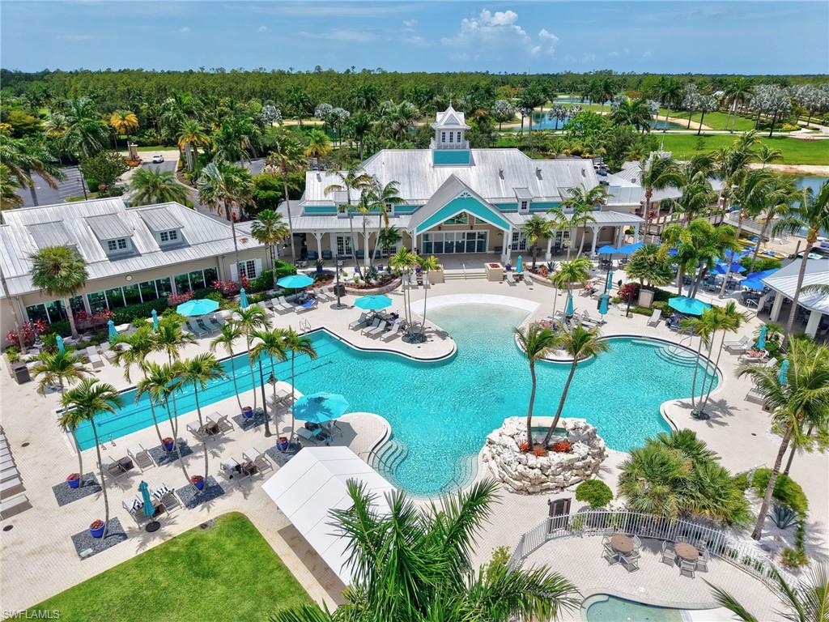
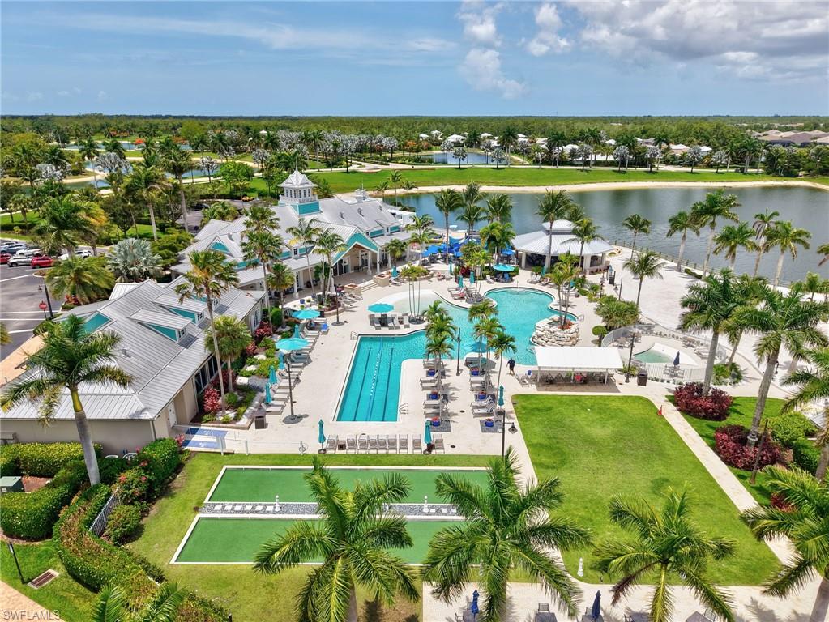
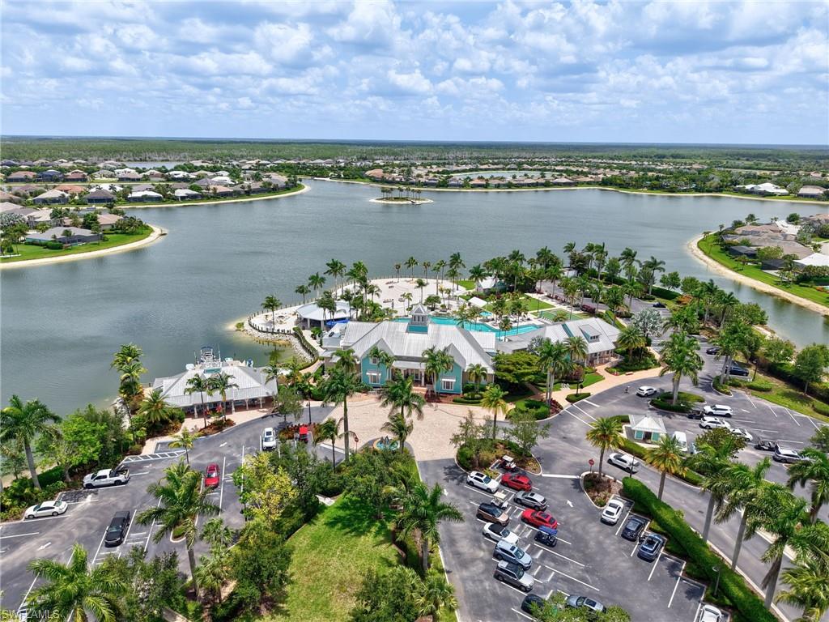
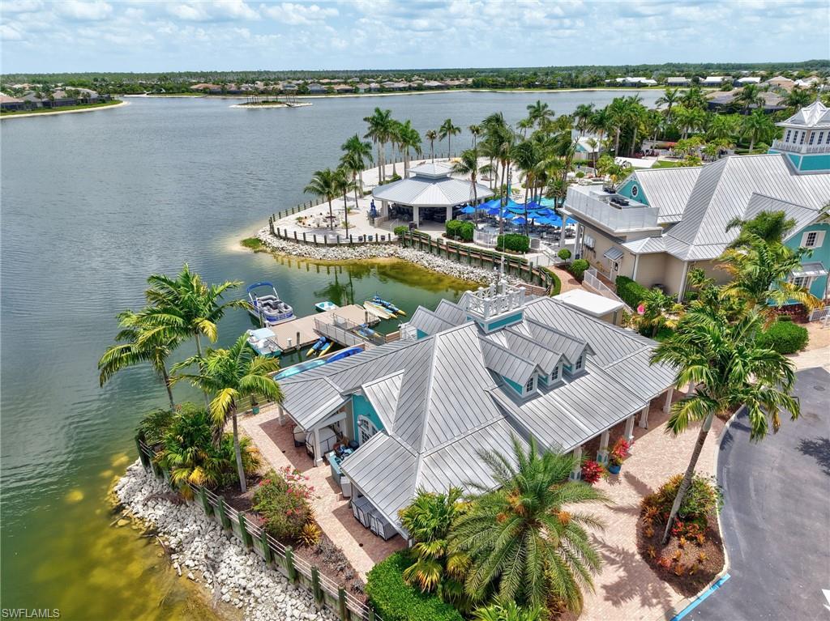
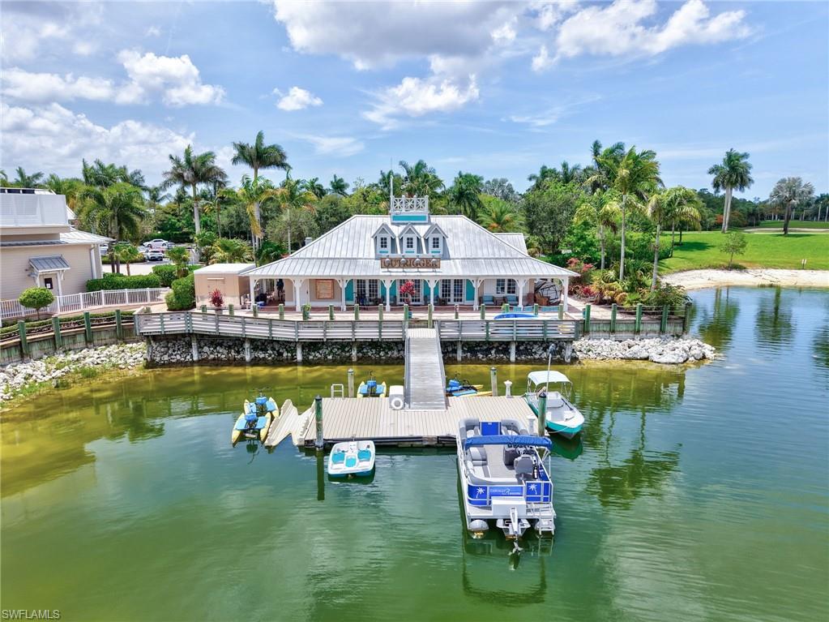
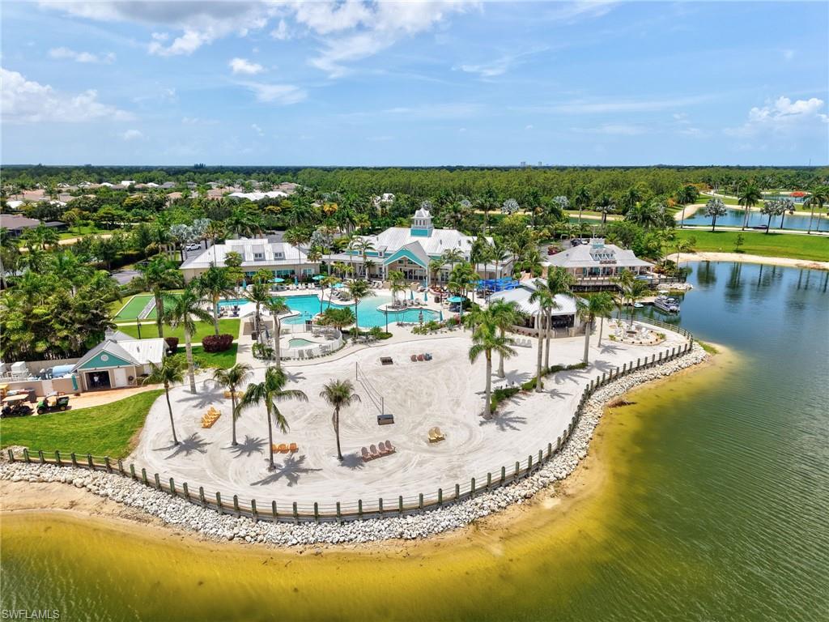
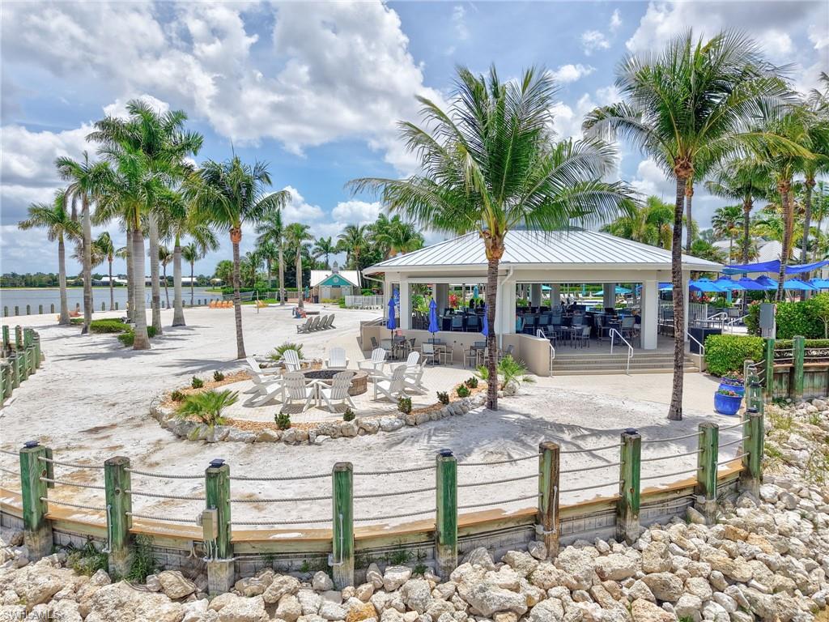
Beyond the home itself, Naples Reserve offers a lifestyle centered around the outdoors and connection to the water. Residents have access to a private marina, kayak and electric boat rentals, lakeside beach area, resort style pool, fitness center, tennis, pickleball, bocce, volleyball courts, walking trails, dog parks, and a full schedule of community events throughout the year.

14372 Neptune AVE

Message successfully sent.

What would you like to know?

What is 3 + 4 ?

I agree to receive email communication and understand I can unsubscribe at any time.

I agree to be contacted by Julia McCabe via call, email, and text for real estate services. To opt out, you can reply 'stop' at any time or reply 'help' for assistance. You can also click the unsubscribe link in the emails. Message and data rates may apply. Message frequency may vary. Privacy Policy

Related Properties

One or more photo(s) has been virtually staged, AI generated or rendered.  Discover a rare opportunity to own a brand-new, pre-construction luxury home in the Bayshore Area of Naples, Florida, built by Lifestyle Development Group, a builder known for delivering modern design, quality craftsmanship, and high-demand product tailored to today’s luxury buyer.
Located in the heart of Bayshore, this exceptional offering includes four available homesites, providing buyers with a unique chance to secure a position early and customize finishes to create a truly personalized residence.
Each home is thoughtfully positioned along a private canal with Gulf access, offering a seamless connection to Naples’ waterfront lifestyle. The design emphasizes clean architectural lines, premium materials, and indoor-outdoor living, with planned features including a resort-style pool and spa, expansive outdoor entertaining areas, open-concept interiors, designer kitchens, and luxurious primary suites.
Set within the rapidly evolving Bayshore corridor—one of Naples’ most active growth and redevelopment areas—this location continues to attract strong demand due to its proximity to Downtown Naples, 5th Avenue South, beaches, Celebration Park, Naples Botanical Garden, and the vibrant Bayshore Arts District.
With limited new construction inventory and increasing waterfront demand, opportunities like this—especially with a reputable builder and multiple lot options—are becoming increasingly rare.
Secure your place early, choose your finishes, and take advantage of this exclusive canal-front new construction opportunity in Naples.
#226015923

NAPLES

3423 CANAL ST

4 Beds

4 Baths

3,068 Sq.Ft.

$1,950,000

MLS#: 226015923
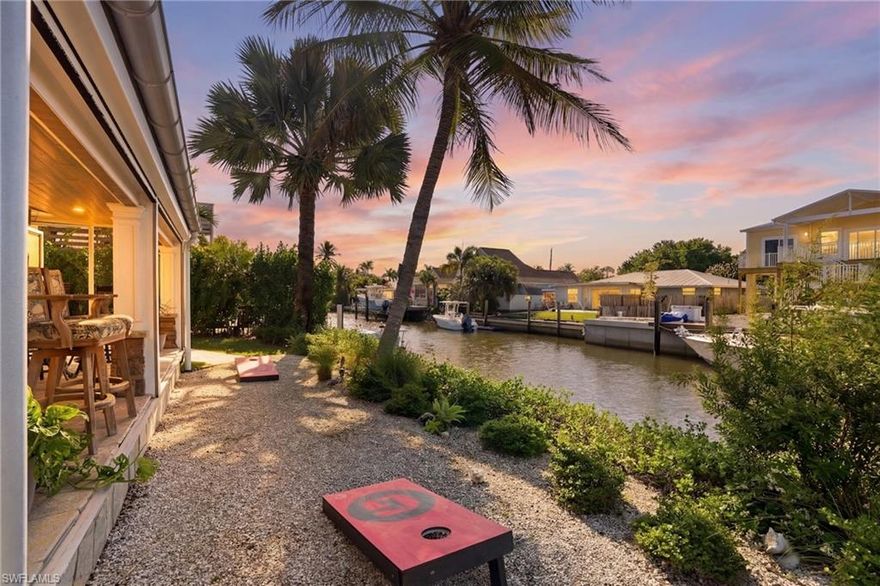
Direct bridge-free Gulf access, a private dock and boat lift, and a desirable southern rear exposure position 2672 Gulfview Drive as one of the most compelling waterfront opportunities in Naples’ rapidly evolving Gulf Shores neighborhood.

Tucked away at the end of a quiet cul-de-sac, this property offers a rare combination of privacy, wide water views, and immediate access to Naples Bay and the Gulf of Mexico via Gordon Pass—ideal for boaters seeking effortless days on the water.

The existing 2-bedroom, 1.5-bath single-story residence features a functional split-bedroom floor plan, tile flooring throughout, and seamless indoor-outdoor flow to both screened and open lanai spaces—perfect for enjoying the waterfront lifestyle.

Set on an oversized .21-acre lot, the property benefits from abundant natural light and offers exceptional flexibility for future vision. Whether enjoyed as a move-in-ready coastal retreat, thoughtfully renovated, or reimagined as a custom waterfront estate, the true value lies in the lot, location, and boating access.

Located just minutes from Celebration Park, the Bayshore Arts District, Naples Botanical Garden, and the renowned dining and shopping of 5th Avenue South and 3rd Street South, this property delivers a unique balance of lifestyle, convenience, and long-term upside.

With waterfront properties in the area continuing to transition toward new construction, opportunities like this—offering direct Gulf access, generous lot size, and prime positioning—are becoming increasingly limited.
#226001253

NAPLES

2672 Gulfview DR

2 Beds

1 Baths

1,164 Sq.Ft.

$1,495,000

MLS#: 226001253

Lakefront and beautifully crafted, this custom-built home sits on a quiet cul-de-sac and offers a refined, open floor plan with tray and soaring ceilings, crown molding, rich wood accents, and 20-inch porcelain tile floors, along with hardwood in the study. The designer kitchen is built for serious cooking and easy entertaining, featuring granite counters, solid wood cabinetry with roll-out shelving, a walk-in pantry, stainless appliances, and double ovens, all positioned to stay connected with the main living areas.

Light-filled living and dining areas flow naturally, so the lake remains part of the backdrop whether you are hosting friends or enjoying a quiet evening at home. Ceiling details and trim work give the interiors a polished look without feeling fussy, and the layout creates clear separation between the owner’s suite and the guest wing.
The primary suite feels like a private wing, complete with a sitting area for morning coffee or a good book, a generous walk-in closet with built-in cabinetry, and a spa-style bath with dual vanities, a jetted tub, and a large walk-in shower. Two guest bedrooms are set apart for privacy, each with an ensuite bath and walk-in closet, which works beautifully for family, guests, or multi-generational visits.

Practical details add peace of mind and everyday convenience, including solid-core doors, a security system, and hurricane shutters. An oversized three-car garage provides excellent storage, and the attached workshop or storage room is ideal for projects, golf gear, bikes, and seasonal items.

Outdoor living is where the home truly takes advantage of the setting. The expansive lanai captures wide lake views and includes a large covered area for dining and conversation, creating a natural extension of the interior living space. The pool and grotto are designed for conversation and lingering afternoons, with the swim-up bar and waterfalls delivering that tropical-resort feel all year long, plus a walk-in entry that makes the water easy to enjoy at any age. Tropical landscaping and custom accent lighting complete the relaxed, private-retreat atmosphere.

Imperial Golf Estates is a guard-gated North Naples community with dual entrances from Livingston Road and US 41 (Tamiami Trail), set among preserves, lakes, parks, and a cove, with underground utilities, bike and jog paths, a separate private tennis academy, and low HOA fees that include cable and high-speed fiber optic internet. Optional private Imperial Golf Club membership offers a 36-hole championship course with no waiting list, plus a clubhouse with expansive dining and meeting space. The location is close to Mercato, Waterside Shops, Artis-Naples, Whole Foods, North Collier Park, the Children’s Museum, Delnor-Wiggins Pass State Park, Vanderbilt Beach, Barefoot Beach, I-75, and Southwest Florida Intl Airport (RSW).
#225084073

NAPLES

2203 Imperial Golf Co BLVD

3 Beds

3 Baths

3,228 Sq.Ft.

$1,400,000

MLS#: 225084073

New on site today
Ideally positioned just moments from the Gulf of Mexico and a short stroll to Venetian Village, this rare end-unit villa in the highly sought-after Villas of Park Shore offers the perfect blend of privacy, comfort, and effortless Naples living. Nestled within an intimate 50-residence community surrounded by multi-million-dollar homes, this beautifully maintained 3-bedroom, 2.5-bath residence lives like a single-family home while providing the convenience of low-maintenance villa ownership. Filled with natural light from soaring ceilings, expansive windows, and its desirable end-unit location, the open-concept floor plan features tile and bamboo flooring throughout, spacious living and dining areas, and seamless indoor-outdoor living. The updated kitchen is appointed with quartz countertops, premium appliances, and a striking Bianca farmhouse stainless steel sink, while impact-rated sliders open to a screened lanai ideal for relaxing or entertaining. A newly added private courtyard patio and outdoor shower enhance the home's coastal appeal, while a newly installed hurricane-rated roof provides valuable peace of mind. The first-floor primary suite offers a private retreat with a beautifully redesigned bath featuring dual vanities, a frameless glass shower, and a custom closet system. Upstairs, two generously sized guest bedrooms provide comfort and privacy for family and visitors. Residents enjoy a resort-style pool, clubhouse, fitness center, tennis courts, and pickleball. For a nominal annual fee, owners may also join the Park Shore Beach Association, offering private beach access, parking, scenic walking paths, and barbecue areas along one of Naples' most desirable stretches of coastline. A rare opportunity to enjoy the Park Shore lifestyle with beaches, waterfront dining, shopping, and everyday conveniences just moments away.
#226021135

NAPLES

4008 Crayton RD A1

3 Beds

2 Baths

1,991 Sq.Ft.

$1,799,000

MLS#: 226021135

New on site today
Experience Naples waterfront living in this newly built canal-front residence offering direct Gulf access and an ideal location just minutes from downtown Naples, Fifth Avenue South, dining, luxury shopping, and the area’s white sand beaches. Designed with a modern coastal aesthetic and effortless indoor-outdoor flow, the home features finishes, a screened lanai, pool, and fenced backyard — creating the perfect environment for entertaining and everyday living. With NO HOA FEES AND ESTABLISHED RENTAL INCOME POTENIAL, the property also presents an outstanding investment opportunity. This designed floor plan includes four bedrooms, three full baths, one half bath, and a two-car garage. Impact-resistant doors and windows provide security and peace of mind, while the covered outdoor living spaces offer comfortable seating areas overlooking the pool and patio. Inside, elegant tile flooring runs throughout the home, complemented by abundant natural light and remote-controlled shades. The spacious main living area is highlighted by soaring vaulted ceilings that create a bright and inviting atmosphere for casual living and entertaining. Offered furnished with imported Italian furnishings, the residence showcases designer style throughout. Adjacent to the main living area, the dining space opens directly to the lanai through sliding glass doors, enhancing the seamless indoor-outdoor lifestyle. The gourmet kitchen is appointed with recessed lighting, custom cabinetry, an oversized waterfall-edge quartz island with seating, and premium appliances including a Wolf 36-inch electric range, microwave, dishwasher, and refrigerator/freezer with icemaker. A convenient pot filler adds style and functionality to the space. The home is also equipped with two laundry stations, including one washer and dryer set located upstairs and an additional washer and dryer downstairs along with a laundry tub. The first-floor primary suite serves as a luxurious private retreat featuring tile flooring, a ceiling fan, abundant natural light, and sliding glass doors providing direct access to the lanai. The spa-inspired en-suite bath includes dual vanities, an enclosed water closet, an oversized custom walk-in closet, and a large glass walk-in shower with multiple shower heads. Upstairs, a versatile loft with recessed lighting offers additional living space ideal for a media room, office, or lounge. One guest suite features a ceiling fan, natural light, a custom walk-in closet, and a private en-suite bath with a glass walk-in shower and multiple shower heads. Two additional guest bedrooms include ceiling fans, generous closet space, and natural light, while the upstairs hall bath is finished with a glass walk-in shower with multiple shower heads. Blending contemporary luxury with an unbeatable boating location, this exceptional waterfront residence offers the ultimate Naples lifestyle with direct Gulf access and close proximity to the city’s most desirable attractions.
#226021146

NAPLES

3384 Canal ST

4 Beds

3 Baths

2,712 Sq.Ft.

$1,850,000

MLS#: 226021146

New on site today
.
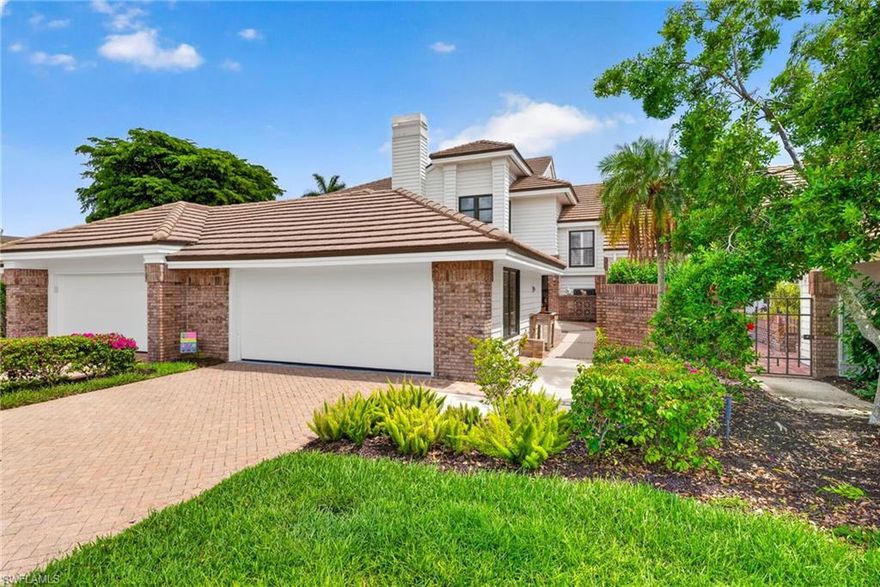
Experience elevated resort-style living in this beautifully appointed 2,878 square foot single-family estate home in highly sought-after Esplanade Golf & Country Club, complete with a coveted FULL GOLF MEMBERSHIP INCLUDED.  Built by Taylor Morrison, the popular Francesco model showcases soaring ceilings, an open-concept floor plan, and exceptional indoor-outdoor living designed for both entertaining and everyday comfort.  This spacious residence features 3 bedrooms plus a den, 3.5 baths, and a side-entry 2-car garage.  The gourmet kitchen is a chef’s dream with natural gas cooktop burners, an oversized island, wet bar, Culligan under-sink water treatment system, and seamless flow into the expansive living and dining areas.  Elegant wood flooring runs throughout the main living spaces, complemented by tile in all baths and absolutely no carpet anywhere in the home.

Designed to embrace the Naples lifestyle, the fully screened pool area is surrounded by brick pavers and an oversized covered lanai ideal for year-round enjoyment.  Electric roll-down storm screens with smart motorized technology provide both convenience and storm protection while maintaining the home’s sleek architectural aesthetic.  High-impact windows throughout offer additional peace of mind. Located in desirable X Flood Zone with no flood insurance required.

Esplanade Golf & Country Club continues to raise the bar for luxury lifestyle living with exciting newly approved community enhancements, including a redesigned golf course by renowned architect Rees Jones, expanded driving range, four indoor air-conditioned pickleball courts, Bahama Bar renovations, and expanded outdoor dining and bar areas.  Residents enjoy an unmatched amenity-rich lifestyle featuring championship golf, resort-style pool with cabanas, tennis, pickleball, bocce, scenic walking and biking trails, dog park, fitness and wellness center, full-service spa and salon, and an impressive clubhouse with dining, wine-tasting room, wine lockers, and café.  Conveniently located in North Naples near premier shopping and dining, just minutes to Naples’ world-famous white sand beaches and approximately 25 minutes to (RSW) Southwest Florida International Airport.  Quarterly fees conveniently include golf membership, landscaping, irrigation, and full access to all community amenities with no additional membership fees required.  Rare opportunity to own an exceptional golf estate home in one of Naples’ premier lifestyle communities.
#226018119

NAPLES

9509 Montelanico LOOP

3 Beds

3 Baths

2,878 Sq.Ft.

$1,900,000

MLS#: 226018119
New on site 1 day ago
Located in the highly desirable Park Shore area, this spacious villa offers an exceptional opportunity to enjoy the Naples lifestyle just moments from the beach and Venetian Village. Featuring over 1,900 square feet of living space, this well-maintained residence offers 2 bedrooms, 2.5 bathrooms, southern exposure, and an attached 2-car garage with a 240V fast electric car charging outlet. The thoughtfully designed floor plan is complemented by abundant natural light, updated appliances and newer A/C system. The living space expands into an open lanai overlooking beautifully landscaped surroundings, creating a seamless indoor-outdoor living experience. Residents enjoy access to community amenities including a pool, clubhouse, and tennis courts. Membership to the Park Shore Association provides private beach access and parking privileges. Ideally located within walking distance to upscale shopping, dining, and Naples’ pristine beaches, this property offers the perfect combination of comfort, convenience, and prime Park Shore living.
#226020607

NAPLES

4030 Crayton RD C2

2 Beds

2 Baths

1,921 Sq.Ft.

$1,395,000

MLS#: 226020607

New on site 1 day ago
In the desirable village of Mussorie in Fiddler’s Creek, this rarely available three-bedroom plus den Lazio residence offers tranquil long lake views and exceptional indoor-outdoor living enhanced by energy-efficient upgrades. Beautifully maintained and thoughtfully designed, the home features three full baths, and an oversized two and a half car garage with epoxy-coated flooring. A paver driveway, tile roof, all-impact glass and an updated HVAC system installed in June 2023 provide peace of mind and lasting value. A solar panel system helps power the residence and feed electricity back into the grid for impressively low electric bills. Inside, soaring 10-foot-6-inch ceilings create a bright and airy atmosphere throughout the main living areas. The foyer welcomes you with 18-inch porcelain tile flooring, crown molding and a tray ceiling. The spacious living room features porcelain tile flooring, recessed lighting, crown molding, tray ceiling detail and in-ceiling built-in speakers, seamlessly connecting to the dining area and kitchen for effortless entertaining. The gourmet kitchen is elegant and functional, appointed with upgraded granite countertops, a large center island with an added Kohler cast-iron prep sink, pendant lighting, under-cabinet lighting, tile backsplash and crown molding. Premium appliances include a GE Profile five-burner induction cooktop, GE Café convection wall oven and microwave, GE Café dishwasher, LG French-door refrigerator and GE Monogram beverage refrigerator. A walk-in pantry and instant hot water at the sink add convenience. The luxurious primary suite offers a peaceful retreat with crown molding and tray ceiling accents, while the spa-inspired bath features quartz countertops, dual sinks, a spacious walk-in shower, separate water closet and a custom oversized walk-in closet. Two private guest suites provide comfort and flexibility, including one with an en-suite bath and walk-in closet. The den with double pocketing doors is ideal for a home office or media room. Designed to embrace the Southwest Florida lifestyle, the expansive lanai overlooks serene lake views and features a picture-frame screen enclosure, paver pool deck, recessed lighting, in-ceiling speakers and a fully equipped outdoor kitchen with grill, hood, beverage refrigerator, sink and granite countertops. The pool and oversized six-person spa feature separate solar panels for heating, backed up by an electric heating system. The pool also maintains an optimum water level with an auto-fill system. An electric retractable awning provides additional shade and comfort. Residents of Fiddler’s Creek enjoy a premier resort lifestyle with resort-style pools, dining, fitness center, spa, tennis, pickleball, bocce and an active social calendar. The community is also known for beautifully landscaped scenic sidewalks and paths. Optional golf, marina and beach memberships are available.
#226020498

NAPLES

9531 Campanile CIR

3 Beds

3 Baths

2,406 Sq.Ft.

$1,345,000

MLS#: 226020498

New on site 1 day ago
Wonderful North Naples home in prestigious Pelican Marsh! Ideally on a quiet cul-de-sac and oversized .46-acre lot, this beautifully updated three-bedroom plus den/loft, three-bath residence offers luxury, comfort and an exceptional indoor-outdoor lifestyle. The open-concept floor plan features a remodeled kitchen with quartz countertops, custom cabinetry, pullout drawers, under-cabinet lighting, beverage cooler and premium appliances. Renovated baths, engineered wood flooring, crown molding and plantation shutters add to the home's refined appeal. Designed for entertaining, the expansive travertine lanai overlooks the lake and showcases a resurfaced pool and spa, updated pool equipment and a fully equipped outdoor kitchen. Additional upgrades include a Tesla solar panel and battery backup system, newer roof, Andersen front door, upgraded air-conditioning system, epoxy garage flooring and electric storm shutters throughout. Pelican Marsh offers an active lifestyle with private golf, tennis, fitness center, community center, beach shuttle and more. Ideally just minutes from Vanderbilt Beach, Mercato, The Pavilion, Whole Foods and top-rated schools, this exceptional property captures the best of Naples living.
#226021029

NAPLES

2024 Timarron WAY

3 Beds

3 Baths

2,089 Sq.Ft.

$1,400,000

MLS#: 226021029

 - property

Send a message

Message successfully sent.

Your message

What is 3 + 4 ?

Reason for contacting?

I agree to receive email communication and understand I can unsubscribe at any time.

I agree to be contacted by Julia McCabe via call, email, and text for real estate services. To opt out, you can reply 'stop' at any time or reply 'help' for assistance. You can also click the unsubscribe link in the emails. Message and data rates may apply. Message frequency may vary. Privacy Policy

Sign Out

Virtual Assistant

Would you like to take the next step with this property? We can help you schedule a showing or virtual tour, or send you more details.

Yes, I would like more information.

Thank You for Your Reply, One of Our Agents will contact you as soon as possible

No, maybe later.

Thank you, you can always contact me via email, phone number or through the contact form.

Realhub AI

Lucy - Your AI-Powered Realtor

Update Your Temporary Password

Personalize your search

Enter your email and we'll notify you immediately when new listings match what you're looking for.

or enter email address

Already have an account ? Login here

Continue your home search

I agree to receive communications and understand I can unsubscribe at any time.

I agree to be contacted by Julia McCabe via call, email, and text for real estate services. To opt out, you can reply 'stop' at any time or reply 'help' for assistance. You can also click the unsubscribe link in the emails. Message and data rates may apply. Message frequency may vary. Privacy Policy

Already have an account ? Login here

We use cookies

We use cookies primarily for analytics to enhance your experience. By accepting, you agree to our use of these cookies. You can manage your preferences or learn more about our cookies policy.