Property
Beds
3
Full Baths
2
1/2 Baths
1
Year Built
1987
Sq.Footage
1,991
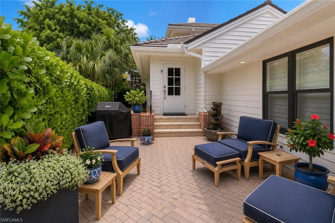
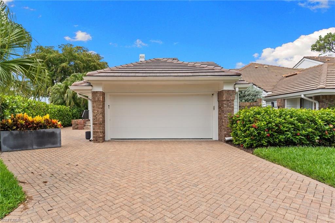
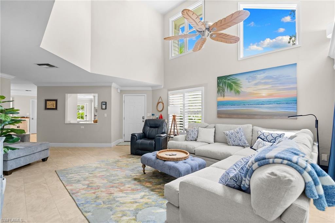
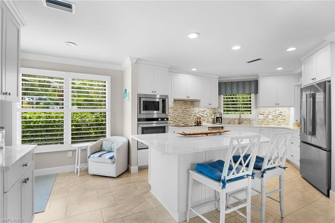
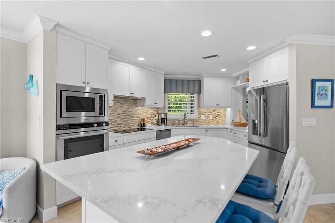
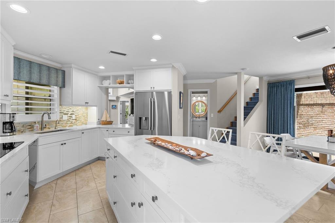
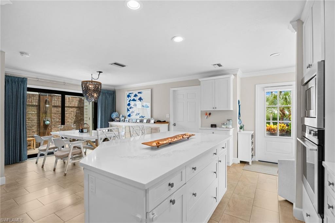
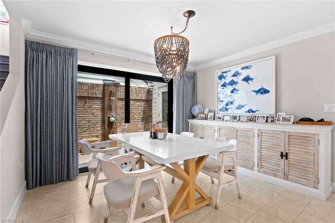
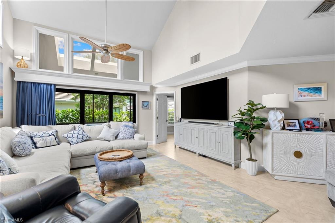
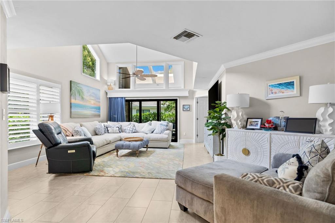
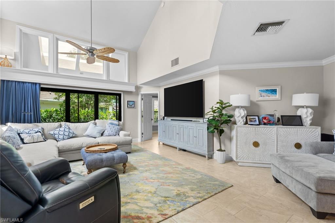
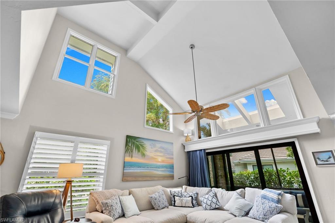
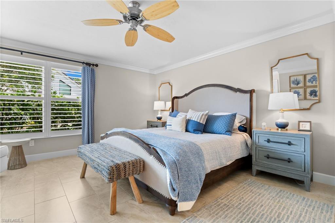
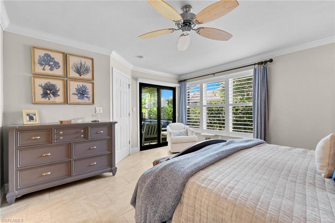
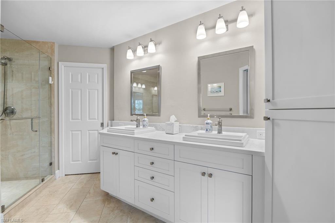
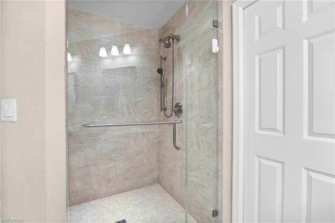
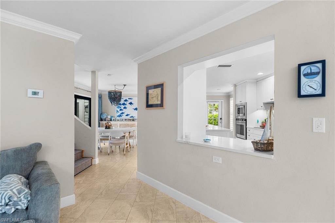
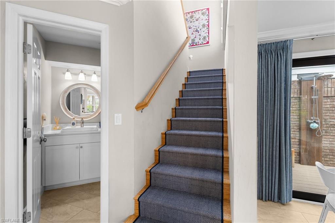
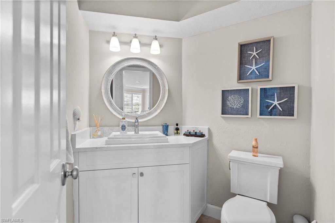
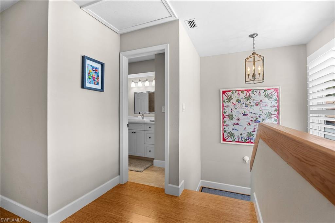
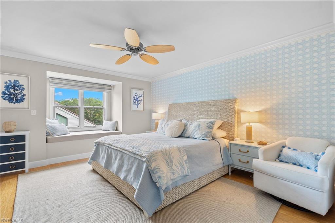
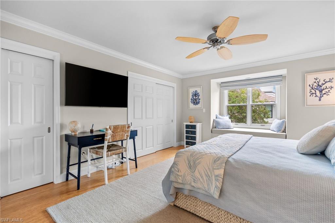
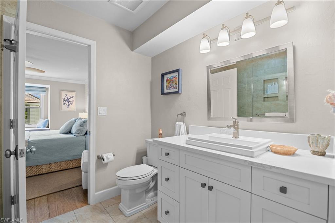
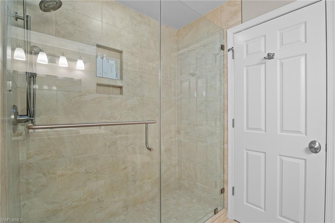
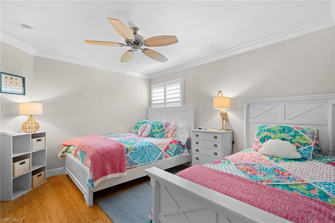
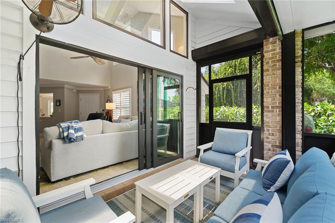
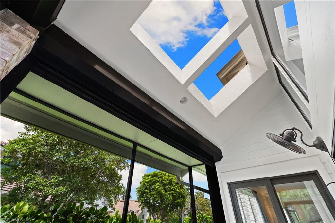
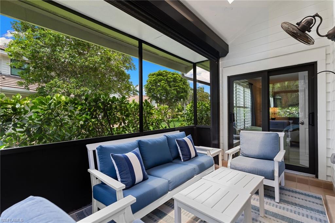
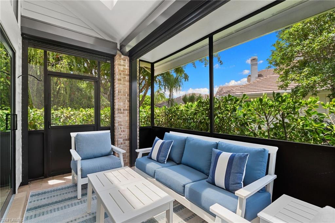
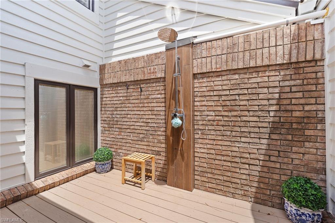
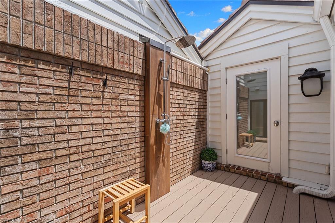
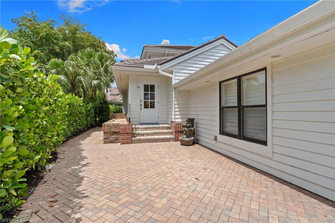
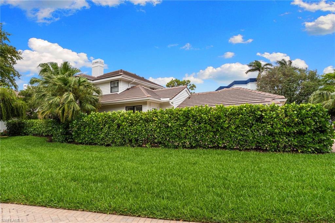
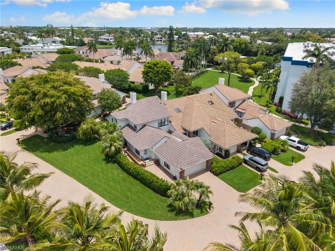
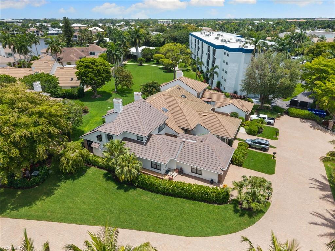
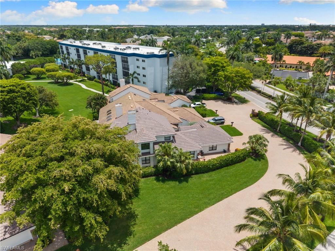
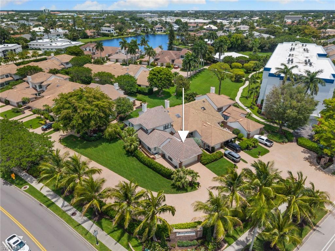
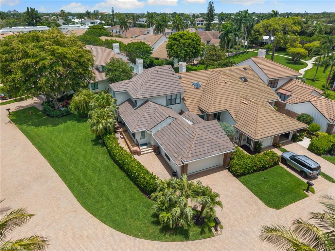
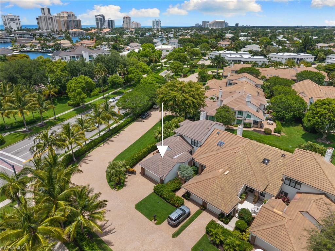
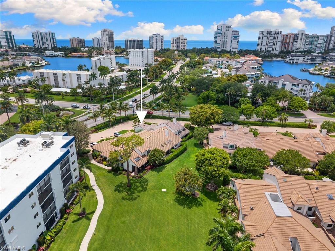
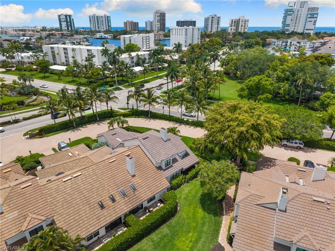
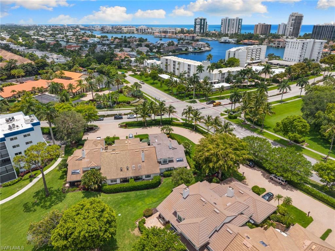
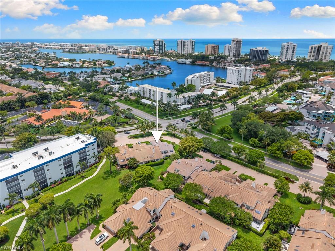
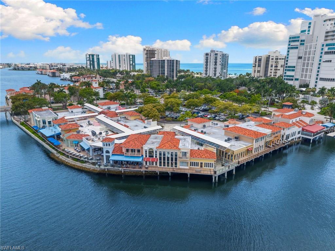
Ideally positioned just moments from the Gulf of Mexico and a short stroll to Venetian Village, this rare end-unit villa in the highly sought-after Villas of Park Shore offers the perfect blend of privacy, comfort, and effortless Naples living. Nestled within an intimate 50-residence community surrounded by multi-million-dollar homes, this beautifully maintained 3-bedroom, 2.5-bath residence lives like a single-family home while providing the convenience of low-maintenance villa ownership. Filled with natural light from soaring ceilings, expansive windows, and its desirable end-unit location, the open-concept floor plan features tile and bamboo flooring throughout, spacious living and dining areas, and seamless indoor-outdoor living. The updated kitchen is appointed with quartz countertops, premium appliances, and a striking Bianca farmhouse stainless steel sink, while impact-rated sliders open to a screened lanai ideal for relaxing or entertaining. A newly added private courtyard patio and outdoor shower enhance the home's coastal appeal, while a newly installed hurricane-rated roof provides valuable peace of mind. The first-floor primary suite offers a private retreat with a beautifully redesigned bath featuring dual vanities, a frameless glass shower, and a custom closet system. Upstairs, two generously sized guest bedrooms provide comfort and privacy for family and visitors. Residents enjoy a resort-style pool, clubhouse, fitness center, tennis courts, and pickleball. For a nominal annual fee, owners may also join the Park Shore Beach Association, offering private beach access, parking, scenic walking paths, and barbecue areas along one of Naples' most desirable stretches of coastline. A rare opportunity to enjoy the Park Shore lifestyle with beaches, waterfront dining, shopping, and everyday conveniences just moments away.
Features & Amenities
Interior
-
Other Interior Features
Eat-in Kitchen, Cathedral Ceiling(s), Vaulted Ceiling(s)
-
Total Bedrooms
3
-
Bathrooms
2
-
1/2 Bathrooms
1
-
Cooling YN
YES
-
Cooling
Ceiling Fan(s)
-
Fireplace YN
NO
-
Heating YN
YES
-
Heating
Central, Electric
-
Pet friendly
N/A
Exterior
-
Garage
Yes
-
Garage spaces
2
-
Construction Materials
Brick, Wood Siding
-
Other Exterior Features
Tennis Court(s), Courtyard, Outdoor Shower
-
Parking
Garage Door Opener, Paved, Attached
-
Patio and Porch Features
Screened, Patio
-
Pool
Yes
-
Pool Features
Community
-
Waterfront YN
NO
Area & Lot
-
Lot Size(acres)
0.14
-
Lot Size(square feet)
6098.0
-
Property Type
Residential
-
Property Sub Type
Townhouse
-
Architectural Style
Two Story, Villa Attached
Price
-
Sales Price
$1,799,000
-
Tax Amount
$9,371.64
-
Sq. Footage
1, 991
-
Price/SqFt
$903
HOA
-
Association
Yes
-
Association Fee 2
$1,858
-
Association Fee 2 Frequency
Quarterly
-
Association Fee Includes
N/A
School District
-
Elementary School
SEA GATE ELEMENTARY
-
Middle School
GULFVIEW MIDDLE
-
High School
NAPLES HIGH
Property Features
-
Stories
2
-
New Construction
NO
-
Association Amenities
Billiard Room, Clubhouse, Pool, Fitness Center, Tennis Court(s)
-
Ownership
Single Family
-
Senior Community YN
NO
Schedule a Showing
Showing scheduled successfully.
Mortgage calculator
Estimate your monthly mortgage payment, including the principal and interest, property taxes, and HOA. Adjust the values to generate a more accurate rate.
Your payment
Principal and Interest:
$
Property taxes:
$
HOA fees:
$
Total loan payment:
$
Total interest amount:
$
Location
County
Collier
Elementary School
SEA GATE ELEMENTARY
Middle School
GULFVIEW MIDDLE
High School
NAPLES HIGH
Listing Courtesy of Miles Griffin , William Raveis Real Estate
RealHub Information is provided exclusively for consumers' personal, non-commercial use, and it may not be used for any purpose other than to identify prospective properties consumers may be interested in purchasing. All information deemed reliable but not guaranteed and should be independently verified. All properties are subject to prior sale, change or withdrawal. RealHub website owner shall not be responsible for any typographical errors, misinformation, misprints and shall be held totally harmless.

Agent | Realtor®
Julia McCabe
Call Julia today to schedule a private showing.

* Listings on this website come from the FMLS IDX Compilation and may be held by brokerage firms other than the owner of this website. The listing brokerage is identified in any listing details. Information is deemed reliable but is not guaranteed. If you believe any FMLS listing contains material that infringes your copyrighted work please click here to review our DMCA policy and learn how to submit a takedown request.© 2024 FMLS.
Related Properties

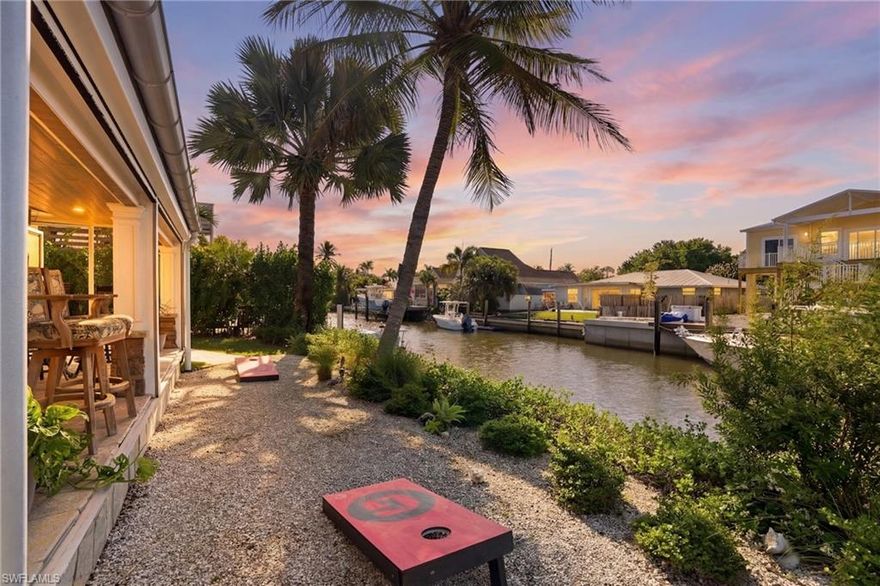
NAPLES
3423 CANAL ST
4 Beds
4 Baths
3,068 Sq.Ft.
$1,950,000
MLS#: 226015923
NAPLES
2672 Gulfview DR
2 Beds
1 Baths
1,164 Sq.Ft.
$1,495,000
MLS#: 226001253

NAPLES
3384 Canal ST
4 Beds
3 Baths
2,712 Sq.Ft.
$1,850,000
MLS#: 226021146

NAPLES
9509 Montelanico LOOP
3 Beds
3 Baths
2,878 Sq.Ft.
$1,900,000
MLS#: 226018119

NAPLES
14372 Neptune AVE
3 Beds
3 Baths
2,749 Sq.Ft.
$1,639,000
MLS#: 226021139
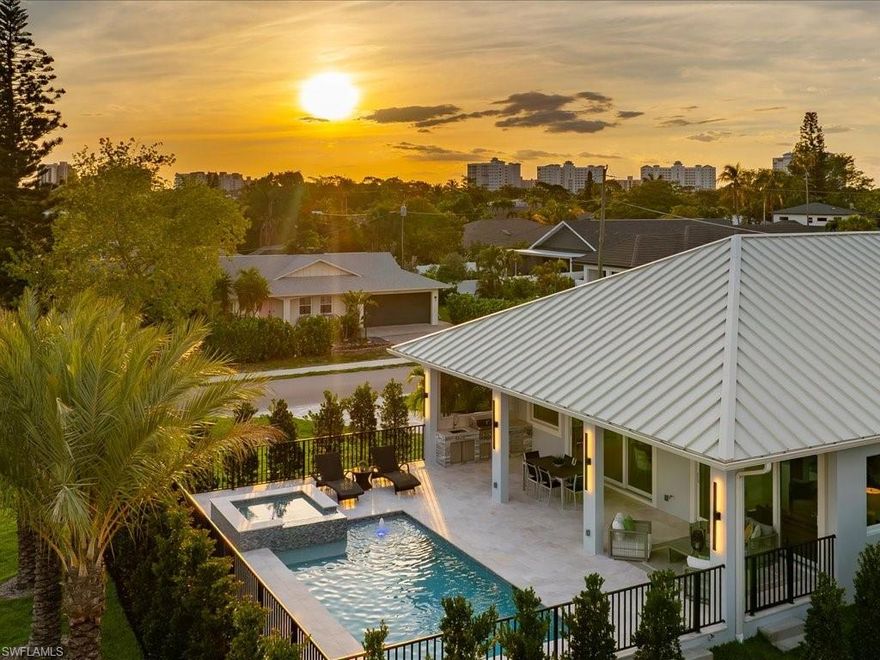
NAPLES
10702 6th ST
3 Beds
3 Baths
2,160 Sq.Ft.
$2,148,000
MLS#: 226021068

NAPLES
4551 Gulf Shore BLVD N 1606
2 Beds
2 Baths
1,671 Sq.Ft.
$1,675,000
MLS#: 226021024

NAPLES
7397 Byrons WAY
4 Beds
4 Baths
3,482 Sq.Ft.
$2,150,000
MLS#: 226021005

NAPLES
8890 Spotted Towhee DR
3 Beds
3 Baths
2,496 Sq.Ft.
$1,495,900
MLS#: 226020592
