Property
Beds
3
Full Baths
3
1/2 Baths
None
Year Built
2020
Sq.Footage
2,496
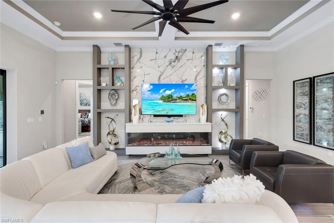
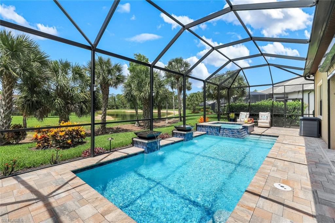
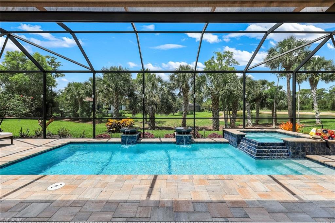
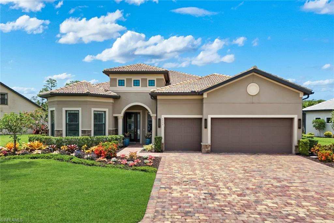
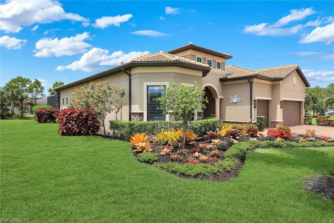
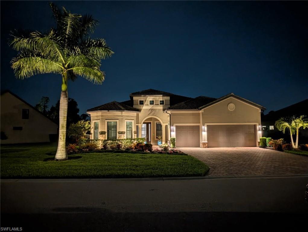
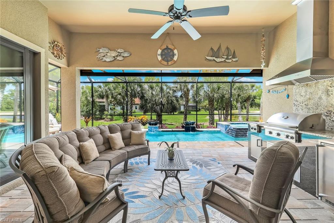
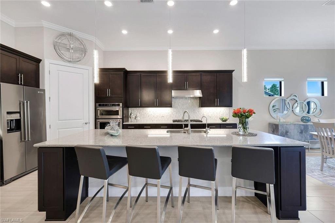
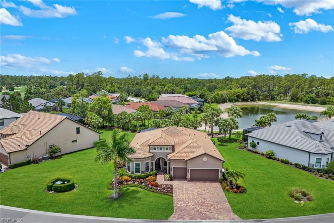
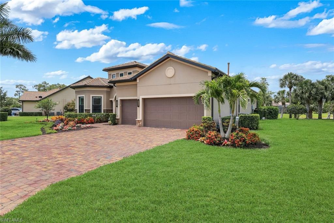
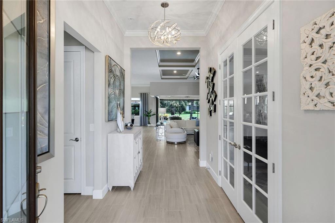
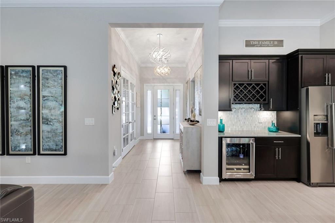
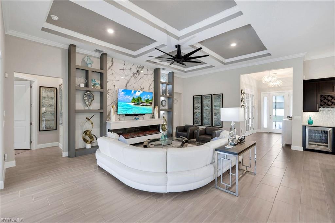
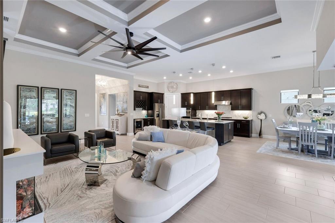
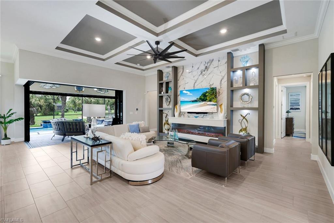
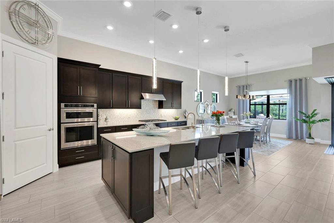
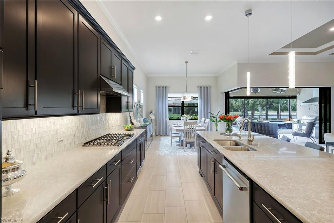
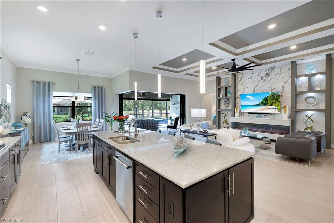
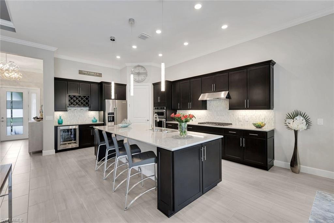
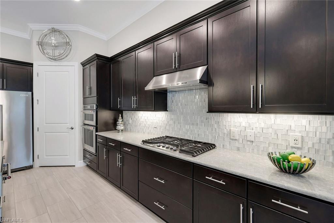
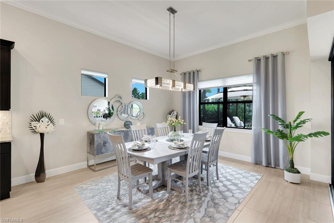
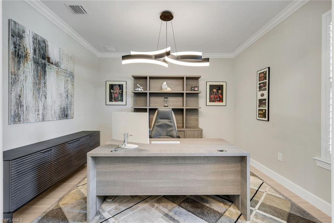
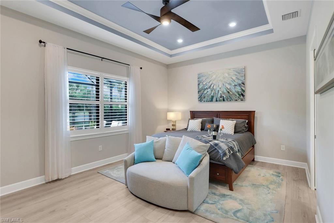
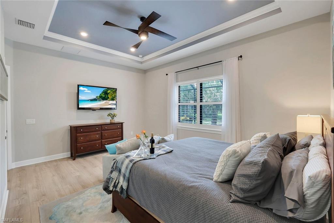
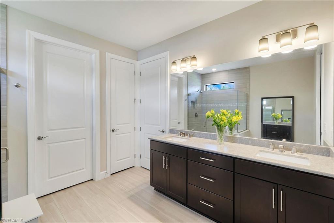
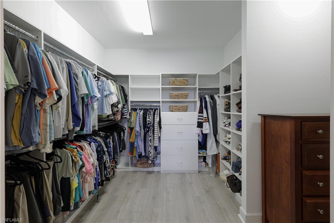
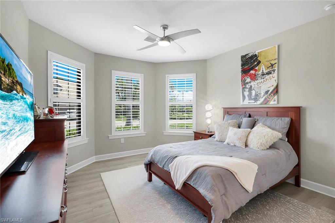
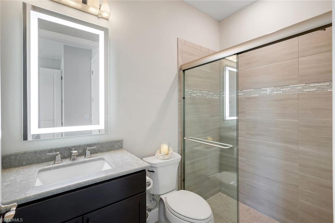
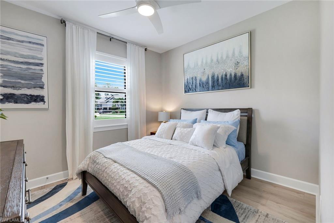
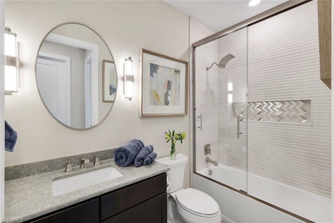
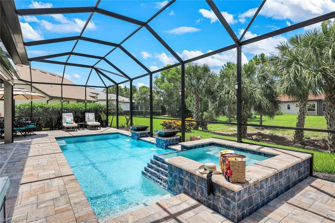
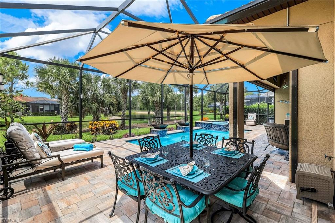
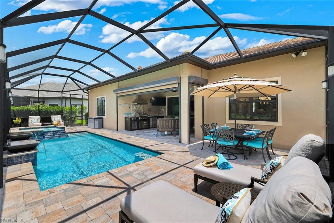
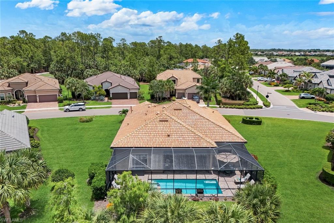
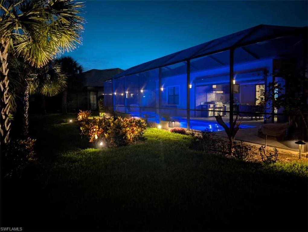
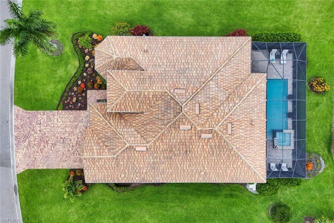
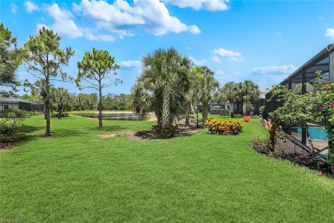
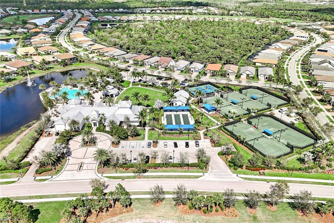
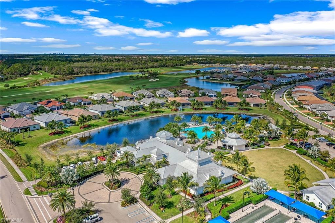
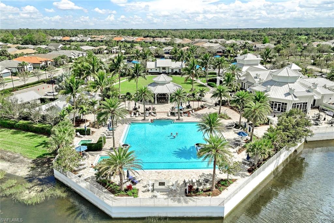
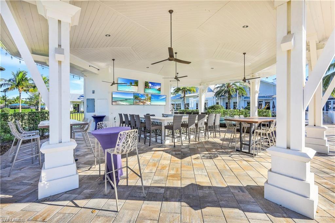
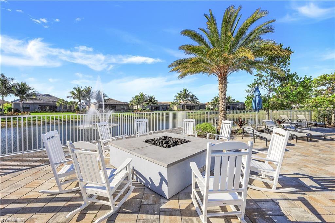
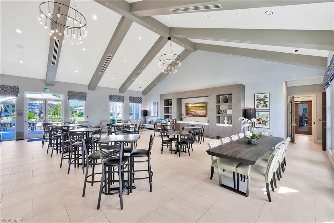
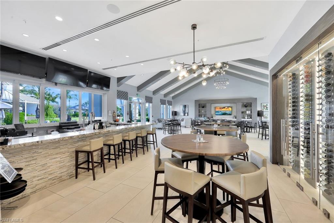
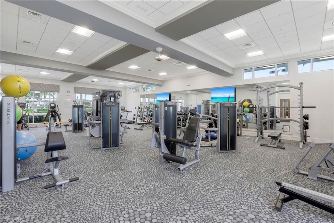
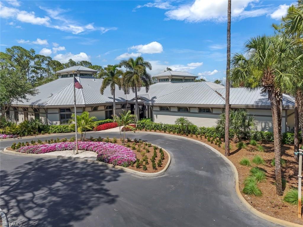
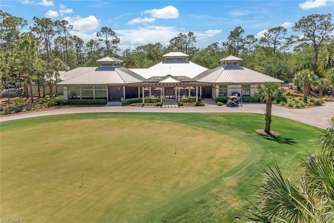
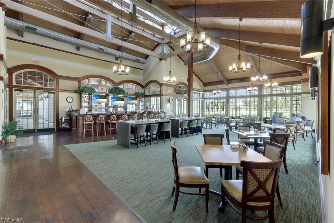

Experience elevated living in the prestigious Greyhawk at Golf Club of the Everglades, where luxury, privacy, and lifestyle converge in this exceptional Pinnacle model residence. Perfectly positioned on an expansive pie-shaped homesite along one of Greyhawk’s most desirable and private streets, this remarkable home showcases coveted southwest exposure—delivering breathtaking sunset skies as your backdrop. Thoughtfully designed with an open-concept floor plan, this immaculate residence offers 3 spacious bedrooms—each featuring its own walk-in closet—3 full bathrooms, and a versatile den that easily serves as a home office or elegant fourth guest suite. A grand, elongated foyer creates a striking first impression, leading into a sophisticated gathering space ideal for both intimate living and grand-scale entertaining. At the heart of the home, the chef-inspired kitchen is a true showpiece, complete with gas appliances, Kinetico water filter system (refrigerator & kitchen sink), abundant custom cabinetry, an oversized center island, walk-in pantry, and a beautifully appointed wine bar. The adjacent formal dining area and gathering room are enhanced by a custom-built entertainment wall featuring a statement fireplace and designer shelving—perfect for showcasing your finest décor. Seamless indoor-outdoor living is achieved through zero-corner sliding glass doors that open to an extended lanai designed for year-round enjoyment. This outdoor oasis features a fully equipped custom kitchen, multiple seating and dining areas, and a resort-style heated pool and spa overlooking a serene and private lake. Gentle Spill Overs complete the tranquil setting, creating a truly luxurious retreat. The primary suite is a sanctuary of comfort and elegance, offering expansive lake views and an impressively large, custom-organized walk-in closet. Additional highlights include a spacious three-car garage with extensive built-in cabinetry, attic storage, and an oversized driveway providing ample guest parking. This exceptional residence is also equipped with a Generac 22kW whole-house generator, providing added peace of mind and uninterrupted comfort. Residents of Greyhawk enjoy access to an unparalleled array of world-class amenities, including two clubhouses, a resort-style heated pool, a vibrant sports complex with pickleball, tennis, and bocce courts, a state-of-the-art fitness center, and an 18-hole championship golf course. A social membership is required, with optional full golf membership available. For those seeking a refined lifestyle in a dynamic, amenity-rich community, this extraordinary residence offers the perfect blend of sophistication, comfort, and endless vacation-style living.
Features & Amenities
Interior
-
Other Interior Features
Entrance Foyer, Breakfast Bar, Eat-in Kitchen, Coffered Ceiling(s), Walk-In Closet(s)
-
Total Bedrooms
3
-
Bathrooms
3
-
Cooling YN
YES
-
Cooling
Ceiling Fan(s)
-
Fireplace YN
NO
-
Heating YN
YES
-
Heating
Central, Electric
-
Pet friendly
N/A
Exterior
-
Garage
Yes
-
Garage spaces
3
-
Construction Materials
Block, Stucco
-
Other Exterior Features
Tennis Court(s)
-
Parking
Garage Door Opener, Paved, Attached
-
Patio and Porch Features
Screened, Patio
-
Pool
Yes
-
Pool Features
Heated, Community, Pool/Spa Combo, Gas Heat, Screen Enclosure, See Remarks, Private
-
Waterfront YN
YES
-
View
Lake
Area & Lot
-
Lot Features
Waterfront
-
Lot Size(acres)
0.29
-
Lot Size(square feet)
12632.0
-
Property Type
Residential
-
Property Sub Type
Single Family Residence
-
Architectural Style
Ranch, Single Family
Price
-
Sales Price
$1,495,900
-
Tax Amount
$6,571
-
Sq. Footage
2, 496
-
Price/SqFt
$599
HOA
-
Association
Yes
-
Association Fee 2
$2,013
-
Association Fee 2 Frequency
Quarterly
-
Association Fee Includes
N/A
School District
-
Elementary School
N/A
-
Middle School
N/A
-
High School
N/A
Property Features
-
Stories
1
-
New Construction
NO
-
Association Amenities
Clubhouse, Pool, Spa/Hot Tub, Fitness Center, Golf Course, Tennis Court(s)
-
Ownership
Single Family
-
Senior Community YN
NO
Schedule a Showing
Showing scheduled successfully.
Mortgage calculator
Estimate your monthly mortgage payment, including the principal and interest, property taxes, and HOA. Adjust the values to generate a more accurate rate.
Your payment
Principal and Interest:
$
Property taxes:
$
HOA fees:
$
Total loan payment:
$
Total interest amount:
$
Location
County
Collier
Elementary School
Middle School
High School
Listing Courtesy of Donna Severini-Schaeffer , Realty One Group MVP
RealHub Information is provided exclusively for consumers' personal, non-commercial use, and it may not be used for any purpose other than to identify prospective properties consumers may be interested in purchasing. All information deemed reliable but not guaranteed and should be independently verified. All properties are subject to prior sale, change or withdrawal. RealHub website owner shall not be responsible for any typographical errors, misinformation, misprints and shall be held totally harmless.

Agent | Realtor®
Julia McCabe
Call Julia today to schedule a private showing.

* Listings on this website come from the FMLS IDX Compilation and may be held by brokerage firms other than the owner of this website. The listing brokerage is identified in any listing details. Information is deemed reliable but is not guaranteed. If you believe any FMLS listing contains material that infringes your copyrighted work please click here to review our DMCA policy and learn how to submit a takedown request.© 2024 FMLS.
Related Properties
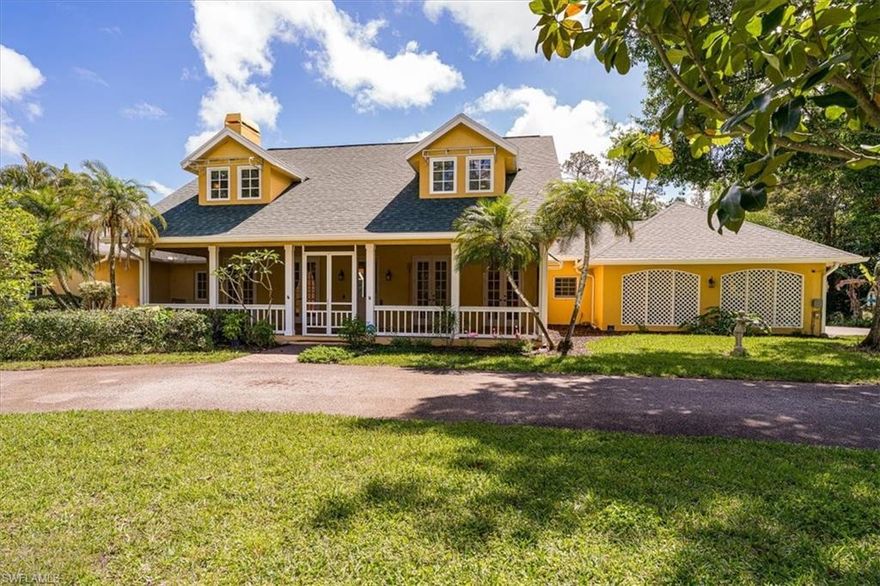
NAPLES
2790 66th ST SW
3 Beds
2 Baths
2,954 Sq.Ft.
$1,250,000
MLS#: 226014594
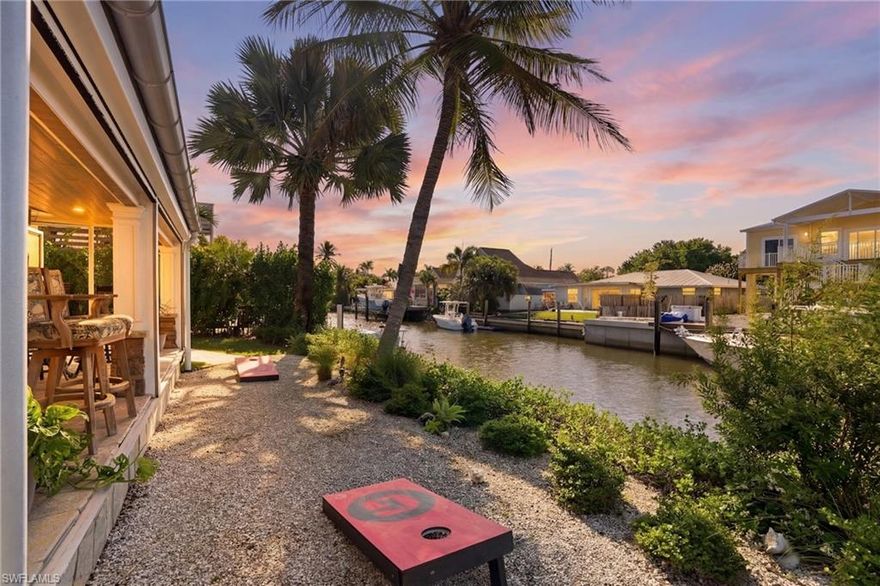
NAPLES
2672 Gulfview DR
2 Beds
1 Baths
1,164 Sq.Ft.
$1,495,000
MLS#: 226001253
NAPLES
2203 Imperial Golf Co BLVD
3 Beds
3 Baths
3,228 Sq.Ft.
$1,400,000
MLS#: 225084073

NAPLES
2205 NOBLE CT
3 Beds
3 Baths
3,082 Sq.Ft.
$1,250,000
MLS#: 226021274

NAPLES
2769 Van Buren AVE
4 Beds
3 Baths
3,026 Sq.Ft.
$1,290,000
MLS#: 226021285

NAPLES
260 20th AVE NE
5 Beds
4 Baths
3,295 Sq.Ft.
$1,225,000
MLS#: 226021289
NAPLES
4030 Crayton RD C2
2 Beds
2 Baths
1,921 Sq.Ft.
$1,395,000
MLS#: 226020607

NAPLES
9531 Campanile CIR
3 Beds
3 Baths
2,406 Sq.Ft.
$1,345,000
MLS#: 226020498

NAPLES
14372 Neptune AVE
3 Beds
3 Baths
2,749 Sq.Ft.
$1,639,000
MLS#: 226021139

NAPLES
2024 Timarron WAY
3 Beds
3 Baths
2,089 Sq.Ft.
$1,400,000
MLS#: 226021029
