Property
Beds
4
Full Baths
2
1/2 Baths
1
Year Built
1998
Sq.Footage
2,251
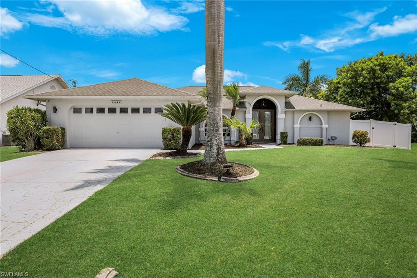
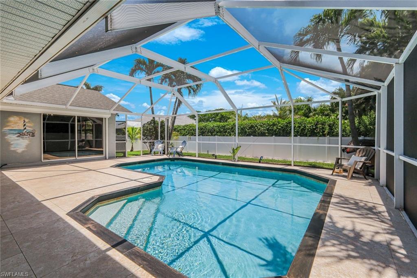
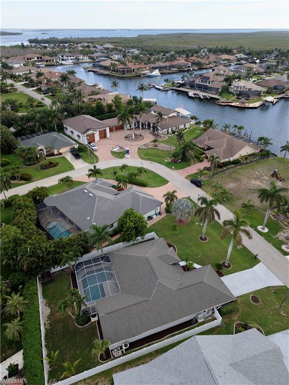
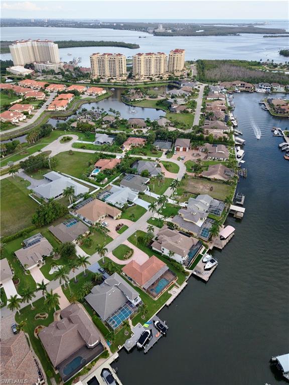
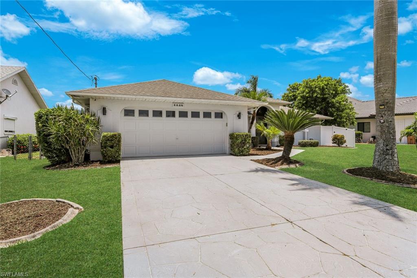
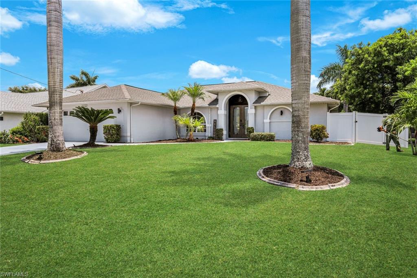
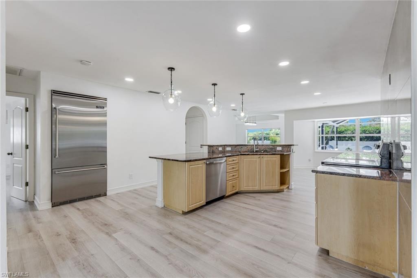
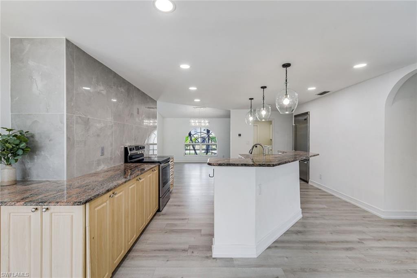
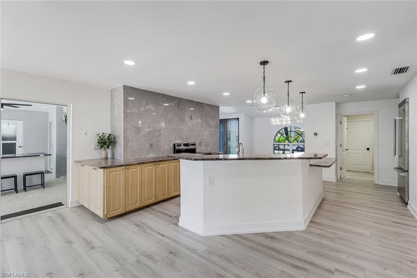
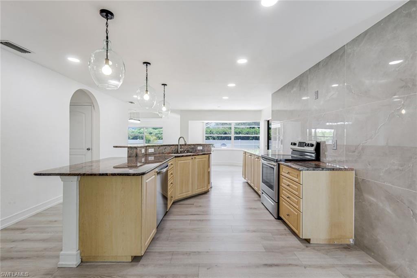
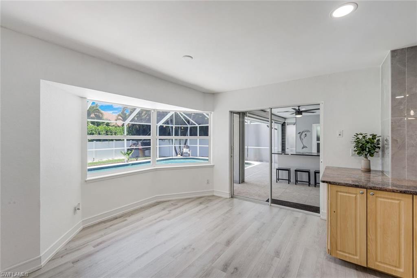
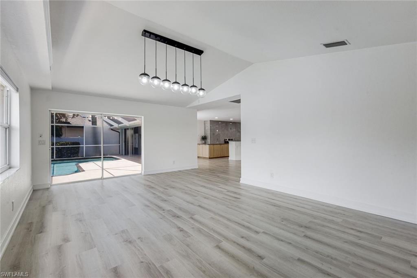
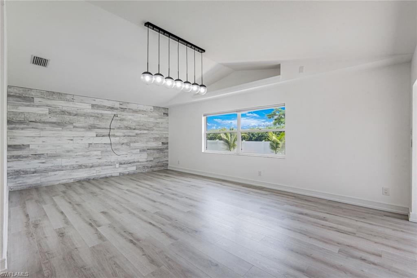
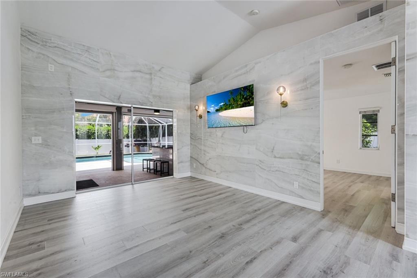
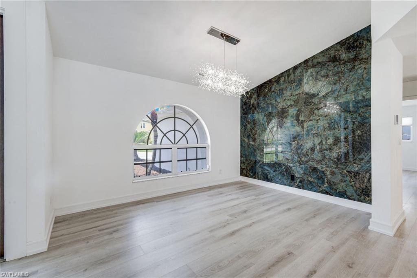
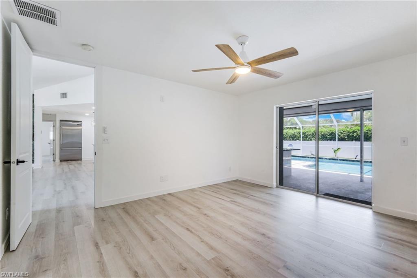
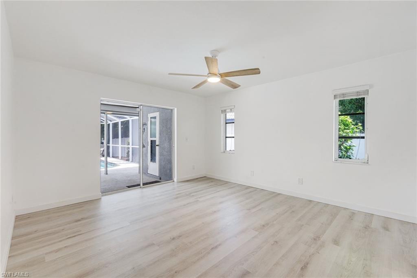
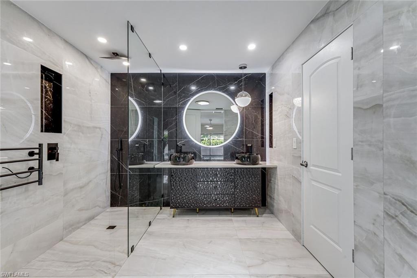
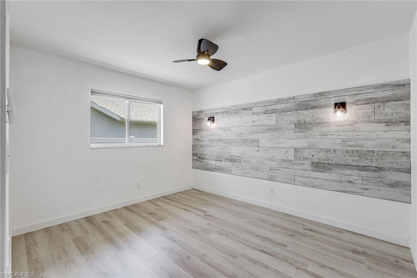
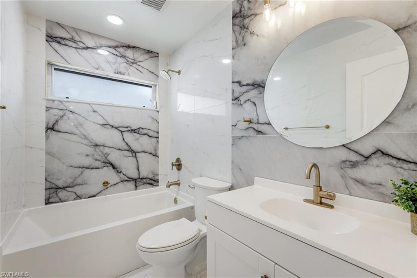
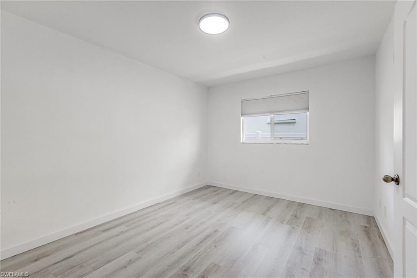
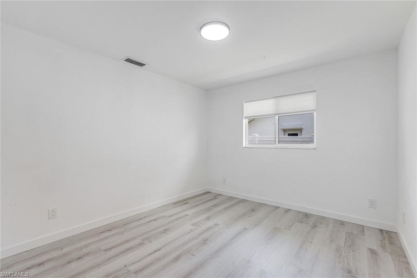
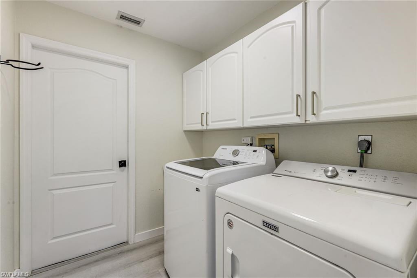
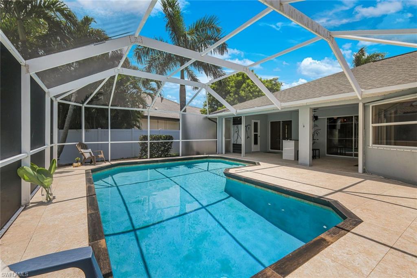
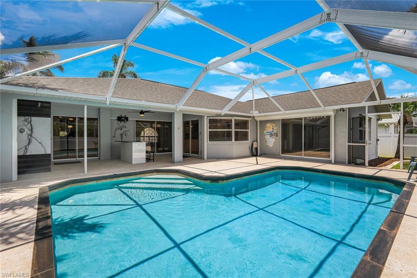
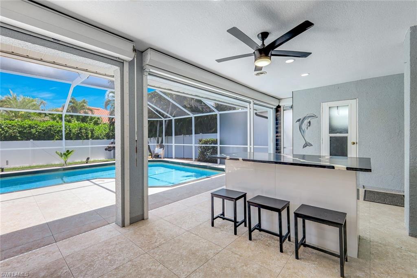
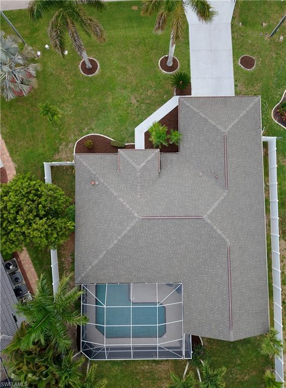
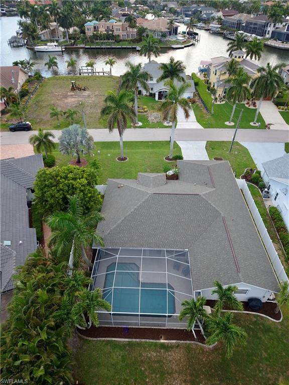
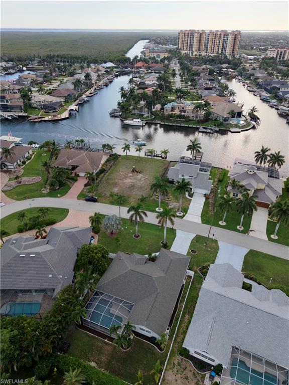
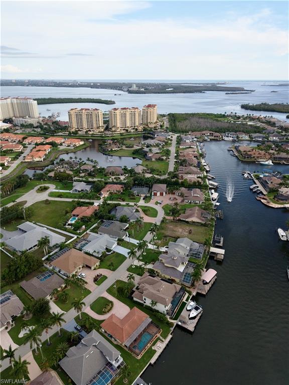
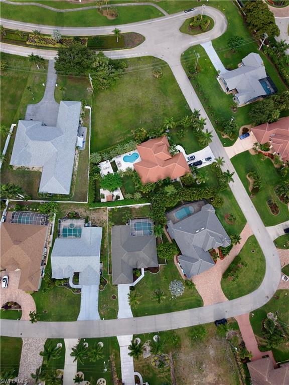
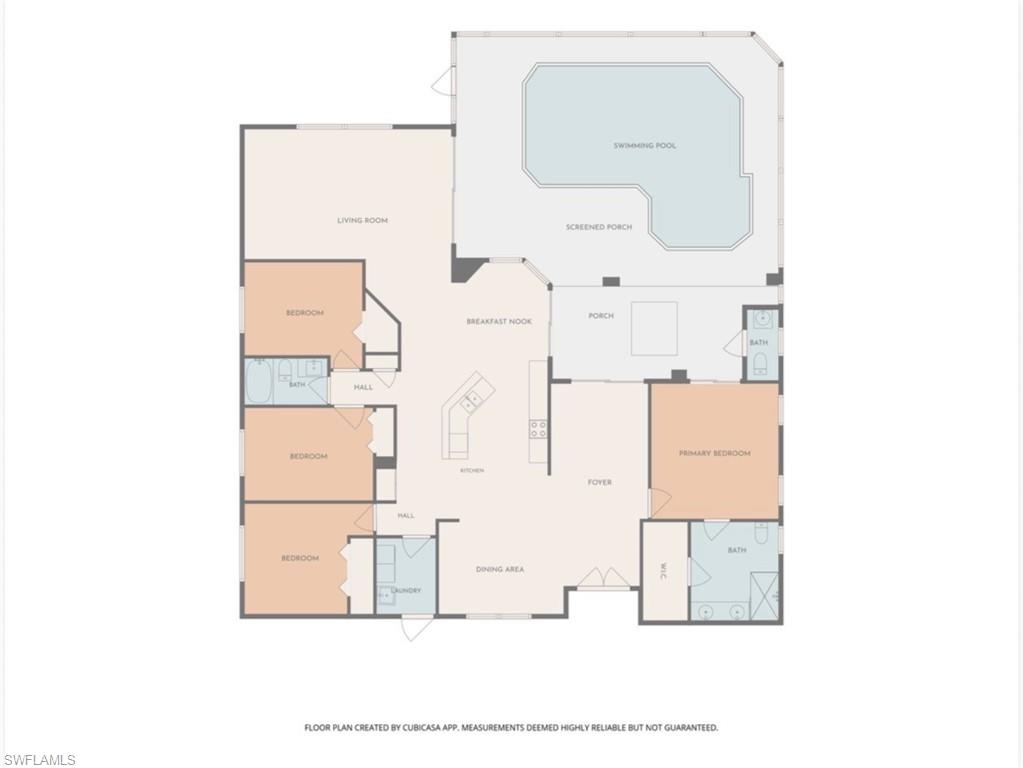
Welcome to this beautifully maintained 4-bedroom, 3-bathroom home located in the highly desirable Rose Garden & Tarpon Point area on Cape Coral's prestigious "Millionaires Row." While this home is surrounded by stunning waterfront, the home has never flooded and the homeowner only pays $800 *a year* for flood insurance! Situated on a private quarter-acre lot along a quiet road, this home offers the perfect blend of comfort, privacy, and Florida outdoor living. Designed with entertaining in mind, the split floor plan provides excellent separation for family and guests, while the fourth bedroom is huge, it can easily serve as a quiet home office. Inside, you'll find both formal and casual living rooms and dining rooms overlooking the pool, and four sets of sliding glass doors that flood the home with natural light and provide seamless access to the lanai. The kitchen features a Viking refrigerator, lots of counter space, a breakfast nook, and a breakfast bar all with pool views. Cabinetry is in excellent condition and can easily be painted to match your style without the expense of a full remodel. The primary suite offers private pool & lanai access through sliding glass doors, a walk-in closet, and an en-suite bath with dual sinks, abundant natural light, and brand-new shower glass. Step outside to your own private oasis featuring a huge heated pool, anti-mosquito screen enclosure, travertine pool deck, outdoor shower, and a true pool bathroom. Entertain with ease at the built-in outdoor island with quartz countertops and covered TV mount. The newly fenced backyard features a 6-foot solid privacy fence that is maintenance-free and moisture-resistant. Mature palm trees provide shade, while the refreshed landscaping offers a blank canvas for adding flowers, gardens, or additional trees. Enjoy exceptional privacy throughout the living areas with no direct views from neighboring homes and gulf-access waterways surrounding the area. Watch boats pass by from your dining room window and enjoy one of Cape Coral's most beautiful walkable neighborhoods, complete with sidewalks and easy access to Tarpon Point and Rotary Park. Additional features include a laundry room with utility sink and cabinetry, side-yard access from the garage, and a split A/C system installed in the garage. Automatic shutters protect the patio with the touch of a button, while manual shutters provide coverage for the remainder of the home. Recent updates: New air-conditioner in 2025, new fence installed in 2025, new roof in 2021, pool pump replaced in 2021, and all are assessments paid!
Features & Amenities
Interior
-
Other Interior Features
Breakfast Bar, Eat-in Kitchen, Pantry, Vaulted Ceiling(s), Walk-In Closet(s), Wet Bar
-
Total Bedrooms
4
-
Bathrooms
2
-
1/2 Bathrooms
1
-
Cooling YN
YES
-
Cooling
N/A
-
Fireplace YN
NO
-
Heating YN
YES
-
Heating
Central, Electric
-
Pet friendly
Yes
Exterior
-
Garage
Yes
-
Garage spaces
2
-
Construction Materials
Block, Stucco
-
Other Exterior Features
Outdoor Shower
-
Parking
Garage Door Opener, Paved, Attached
-
Patio and Porch Features
Screened, Patio
-
Pool
Yes
-
Pool Features
Heated, Electric Heat, Screen Enclosure, Private
-
Waterfront YN
NO
-
View
Canal, Water
Area & Lot
-
Lot Size(acres)
0.246
-
Lot Size(square feet)
10,716
-
Property Type
Residential
-
Property Sub Type
Single Family Residence
-
Architectural Style
Ranch, Single Family
Price
-
Sales Price
$560,000
-
Tax Amount
$6,779.15
-
Sq. Footage
2,251
-
Price/SqFt
$248
HOA
-
Association
No
Property Resources
-
Horse Property
NO
School District
-
Elementary School
N/A
-
Middle School
N/A
-
High School
N/A
Property Features
-
Stories
1
-
New Construction
NO
-
Accessibility Features
Accessible Entrance
-
Association Amenities
None
-
Ownership
Single Family
-
Senior Community YN
NO
Schedule a Showing
Showing scheduled successfully.
Mortgage calculator
Estimate your monthly mortgage payment, including the principal and interest, property taxes, and HOA. Adjust the values to generate a more accurate rate.
Your payment
Principal and Interest:
$
Property taxes:
$
HOA fees:
$
Total loan payment:
$
Total interest amount:
$
Location
County
Lee
Elementary School
Middle School
High School
Listing Courtesy of Amanda Font , John R. Wood Properties
RealHub Information is provided exclusively for consumers' personal, non-commercial use, and it may not be used for any purpose other than to identify prospective properties consumers may be interested in purchasing. All information deemed reliable but not guaranteed and should be independently verified. All properties are subject to prior sale, change or withdrawal. RealHub website owner shall not be responsible for any typographical errors, misinformation, misprints and shall be held totally harmless.

Agent | Realtor®
Julia McCabe
Call Julia today to schedule a private showing.

* Listings on this website come from the FMLS IDX Compilation and may be held by brokerage firms other than the owner of this website. The listing brokerage is identified in any listing details. Information is deemed reliable but is not guaranteed. If you believe any FMLS listing contains material that infringes your copyrighted work please click here to review our DMCA policy and learn how to submit a takedown request.© 2024 FMLS.
Related Properties
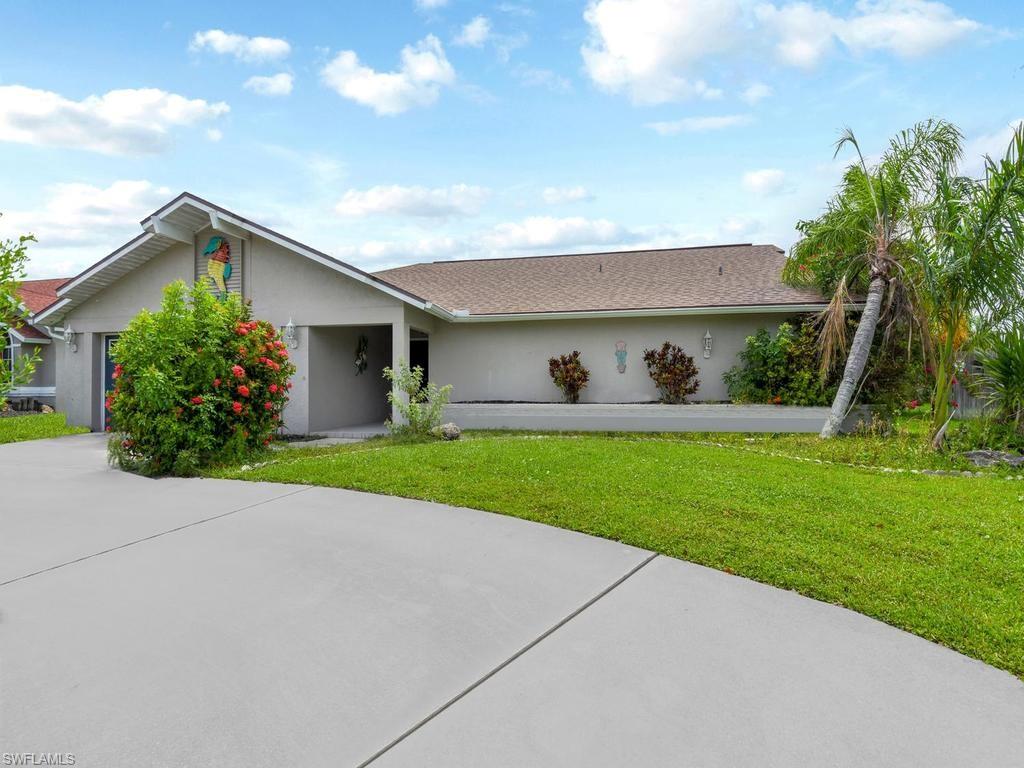
CAPE CORAL
4809 SW 13th AVE
3 Beds
2 Baths
1,975 Sq.Ft.
$599,000
MLS#: 226022522
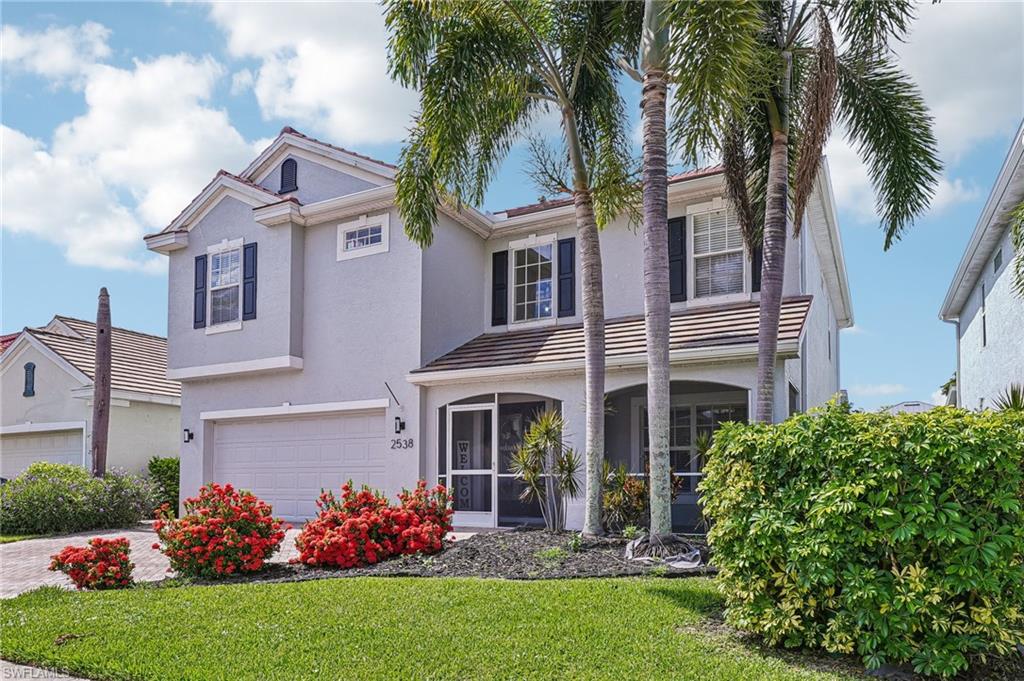
CAPE CORAL
2538 Blackburn CIR
5 Beds
3 Baths
2,609 Sq.Ft.
$524,900
MLS#: 2026029003
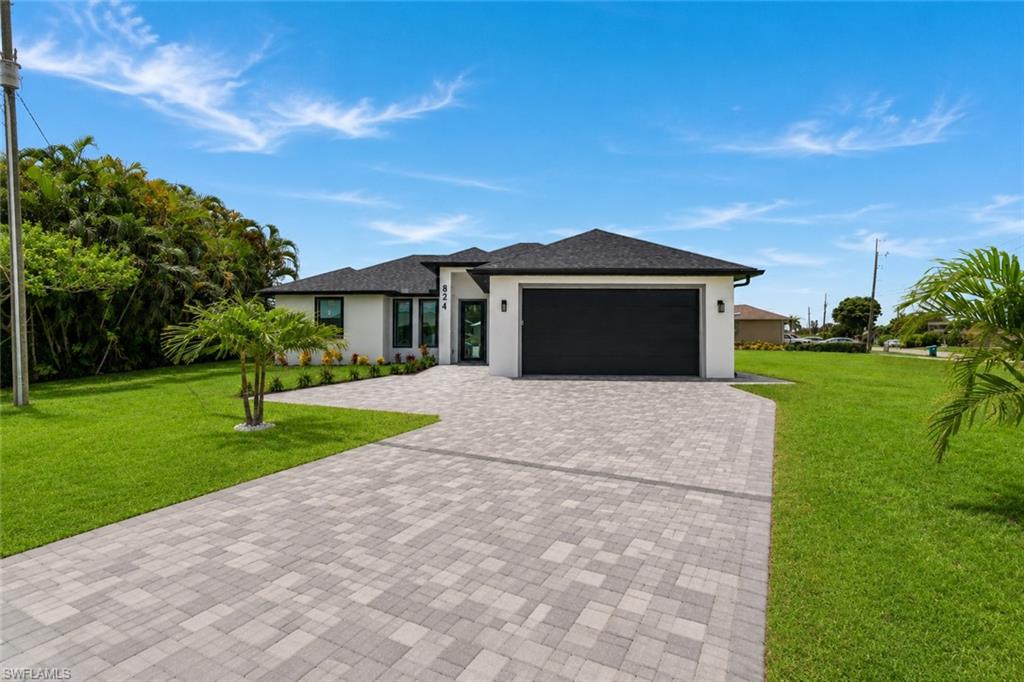
CAPE CORAL
824 SW 15th ST
3 Beds
2 Baths
1,431 Sq.Ft.
$450,000
MLS#: 2026029575
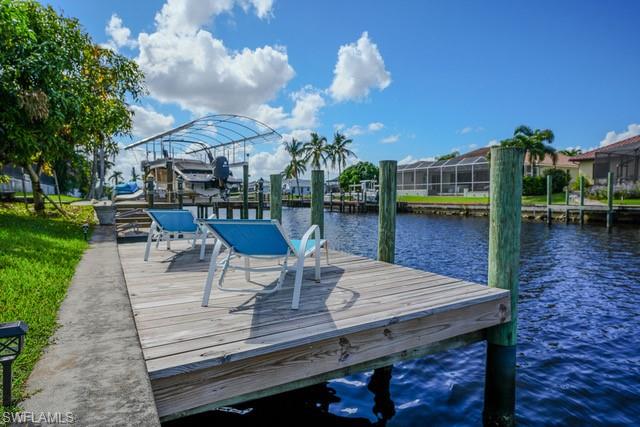
CAPE CORAL
2214 SE 19th PL
3 Beds
2 Baths
1,960 Sq.Ft.
$519,000
MLS#: 2026029614
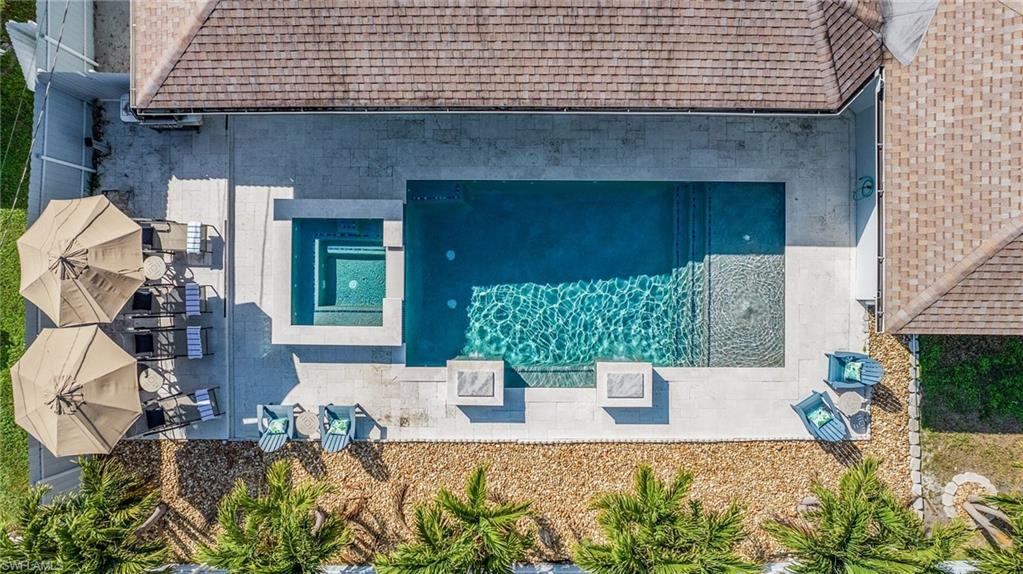
CAPE CORAL
601 SE 30th ST
4 Beds
4 Baths
2,328 Sq.Ft.
$615,000
MLS#: 226025524
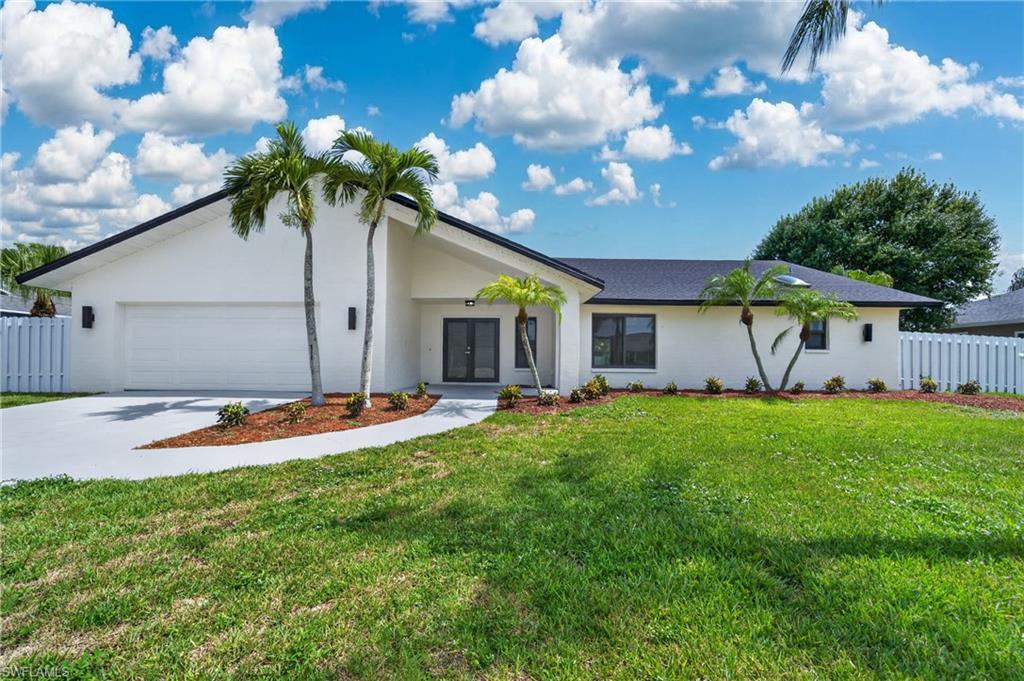
CAPE CORAL
1408 SW 49th ST
4 Beds
3 Baths
2,819 Sq.Ft.
$649,000
MLS#: 2026027880
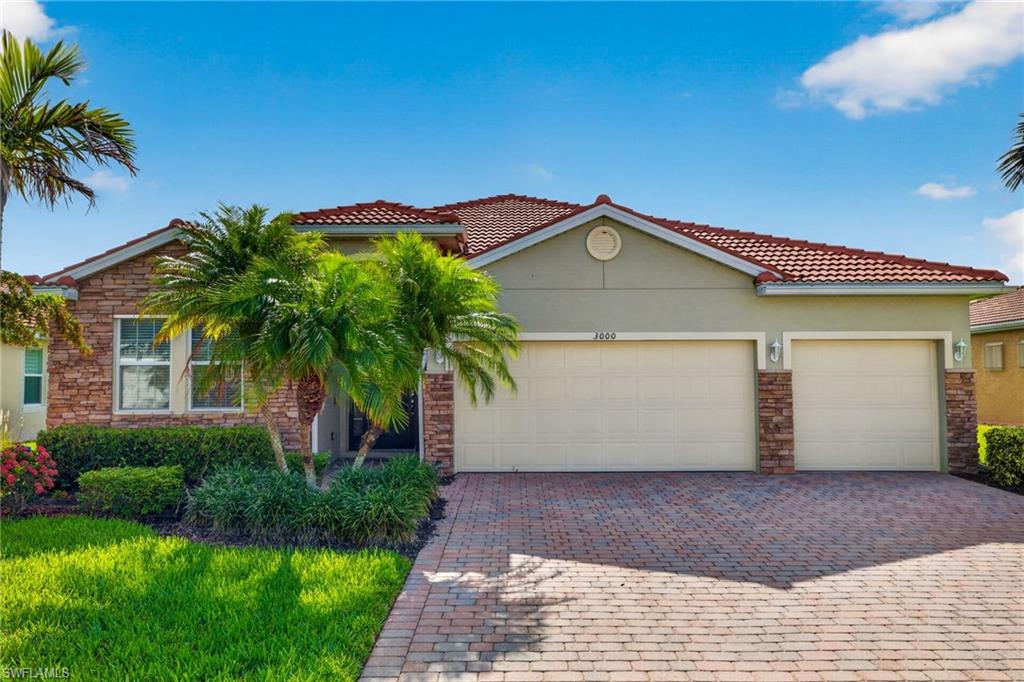
CAPE CORAL
3000 Sunset Pointe CIR
4 Beds
3 Baths
2,361 Sq.Ft.
$585,000
MLS#: 2026029026
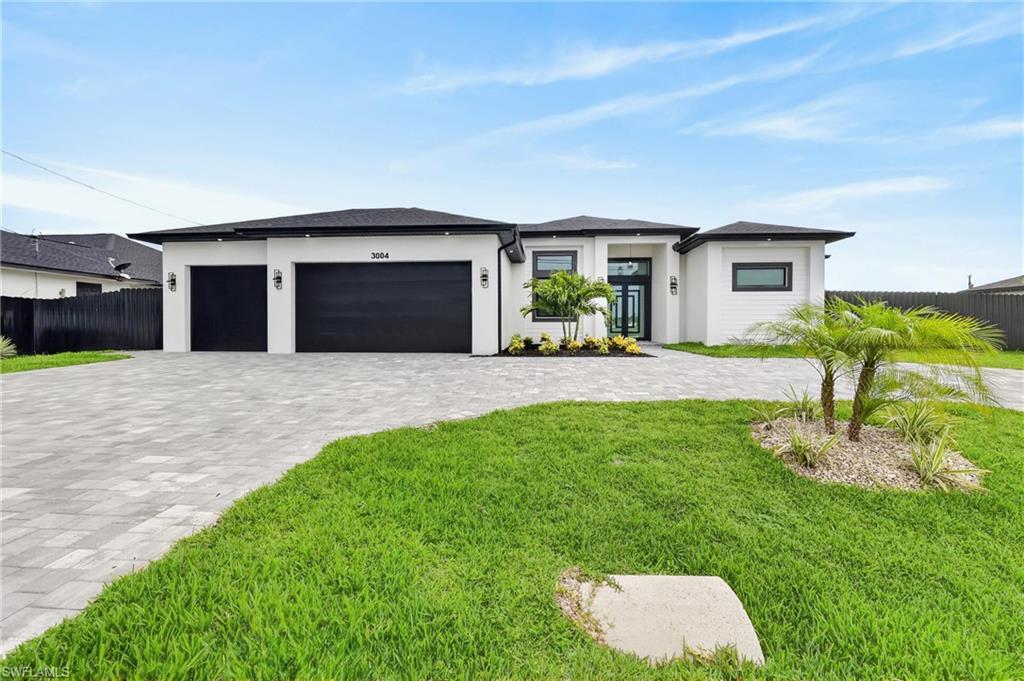
CAPE CORAL
3004 Chiquita BLVD S
4 Beds
3 Baths
1,931 Sq.Ft.
$652,300
MLS#: 2026029514
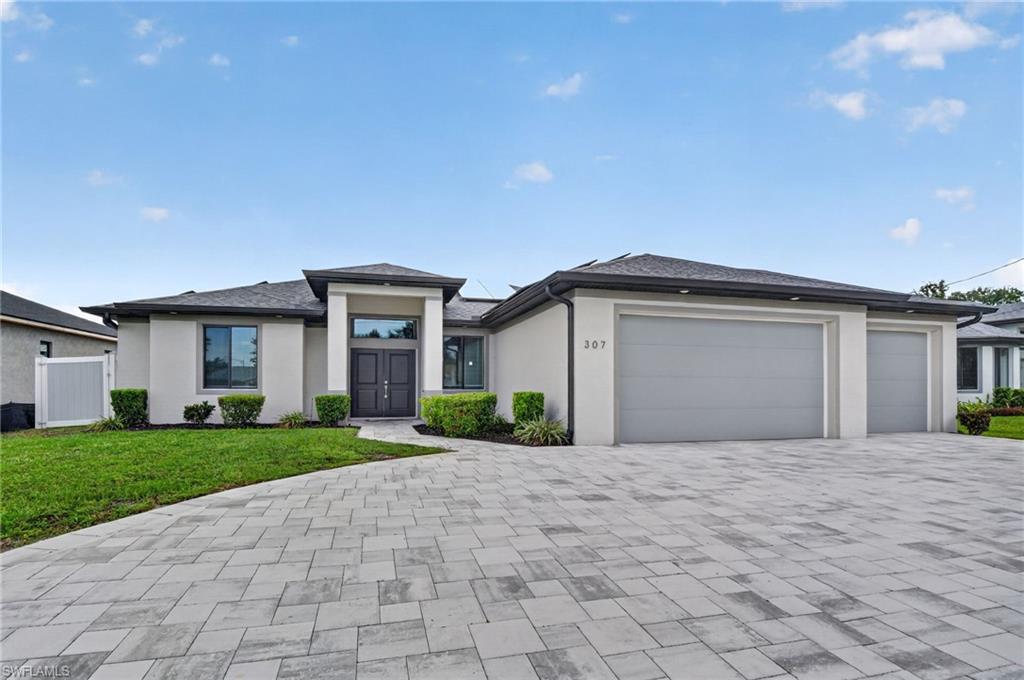
CAPE CORAL
307 Gleason PKWY
3 Beds
2 Baths
1,802 Sq.Ft.
$625,000
MLS#: 226024834
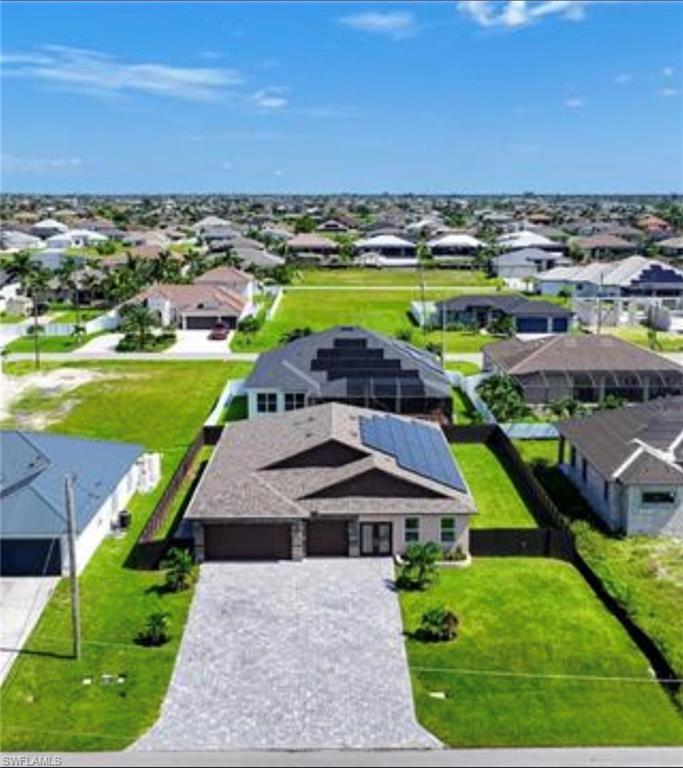
CAPE CORAL
3327 NW 1st ST
5 Beds
3 Baths
2,757 Sq.Ft.
$555,999
MLS#: 2026029091
