Property
Beds
3
Full Baths
2
1/2 Baths
None
Year Built
1999
Sq.Footage
2,529
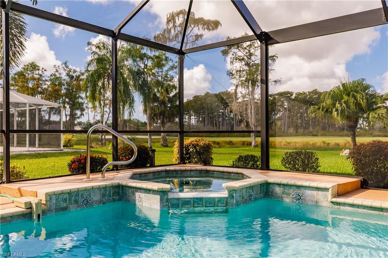
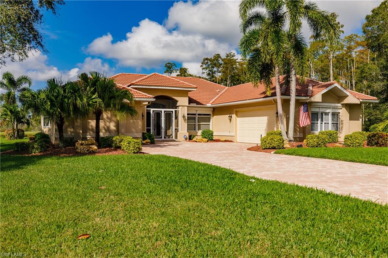
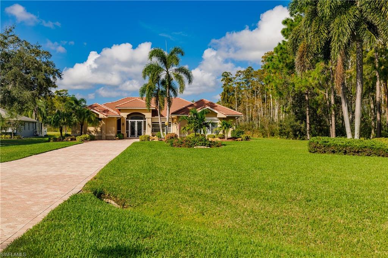
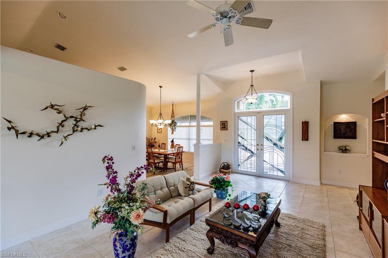
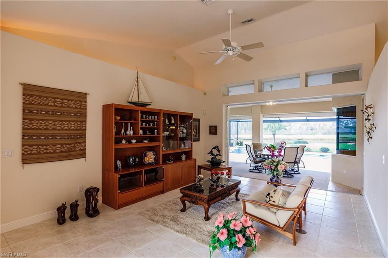
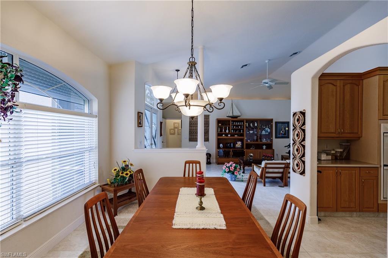
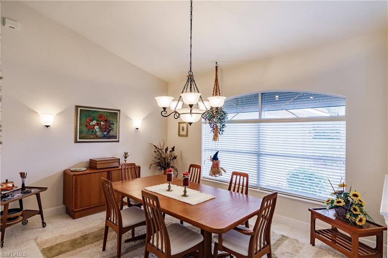
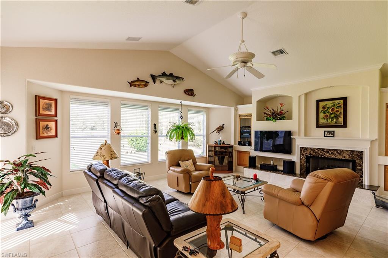
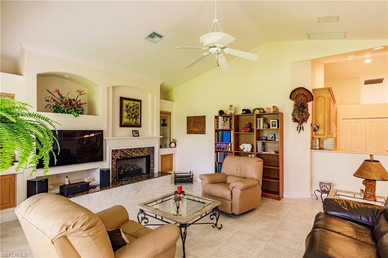
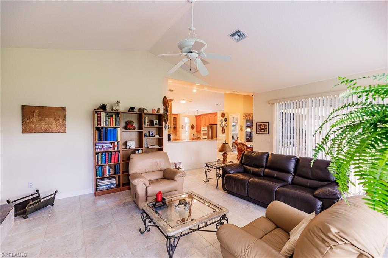
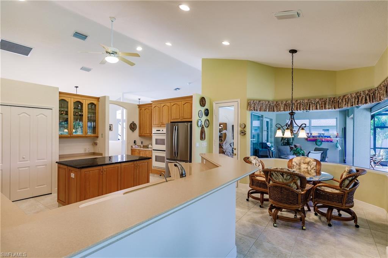
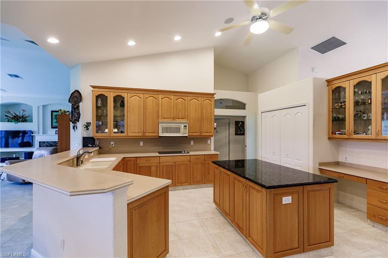
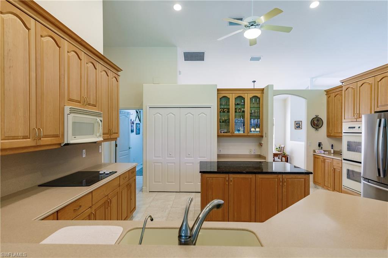
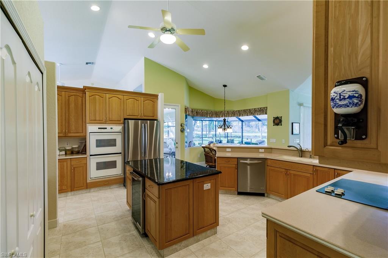
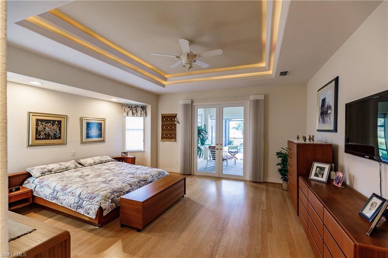
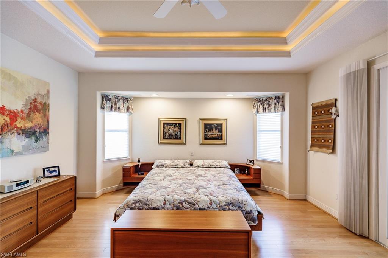
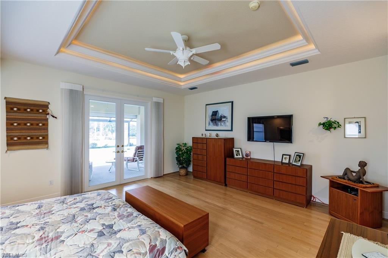
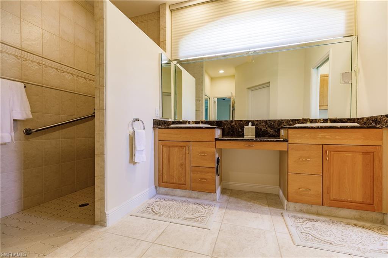
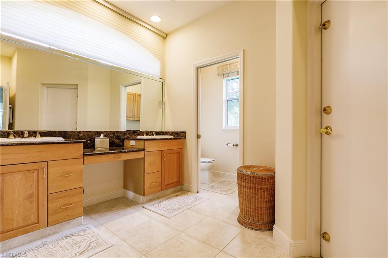
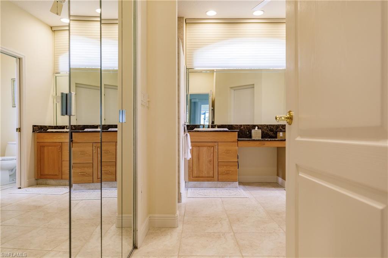
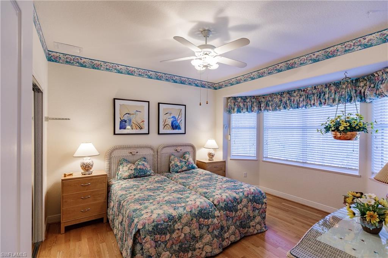
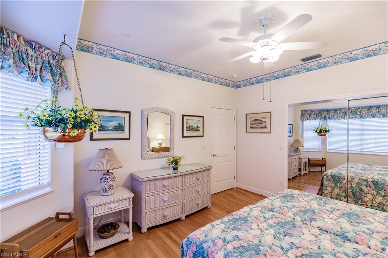
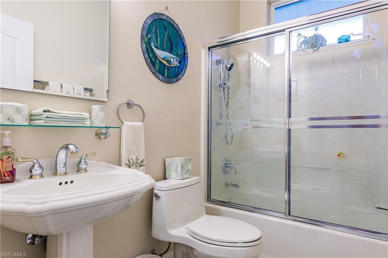
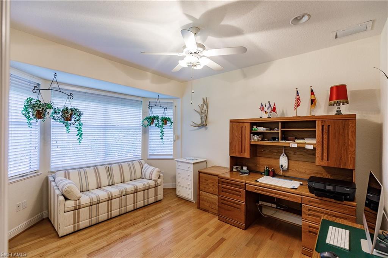
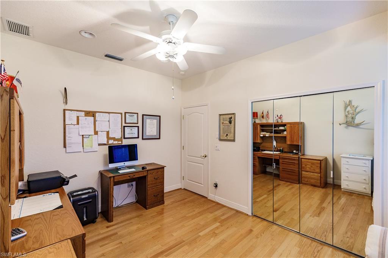
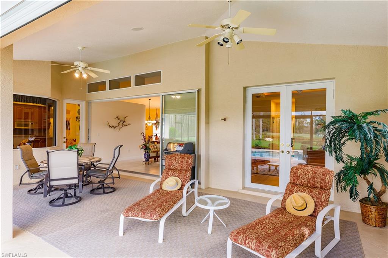
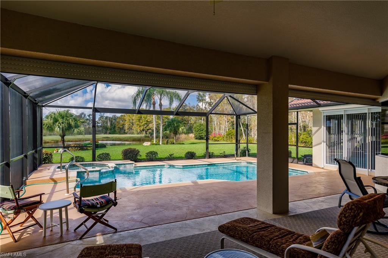
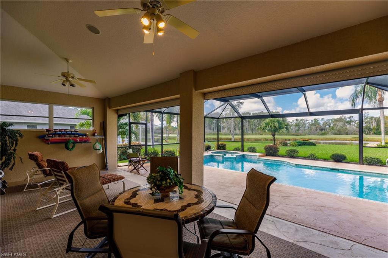
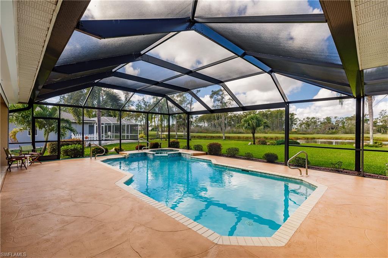
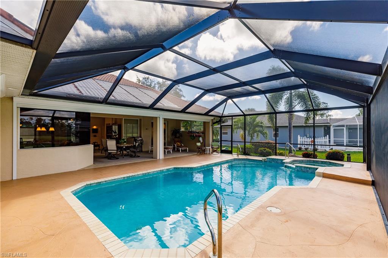
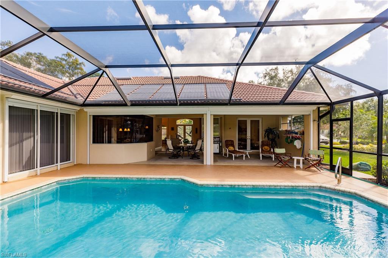
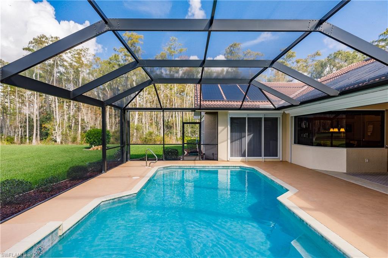
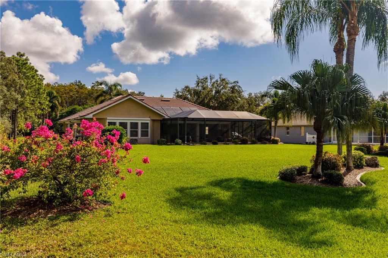
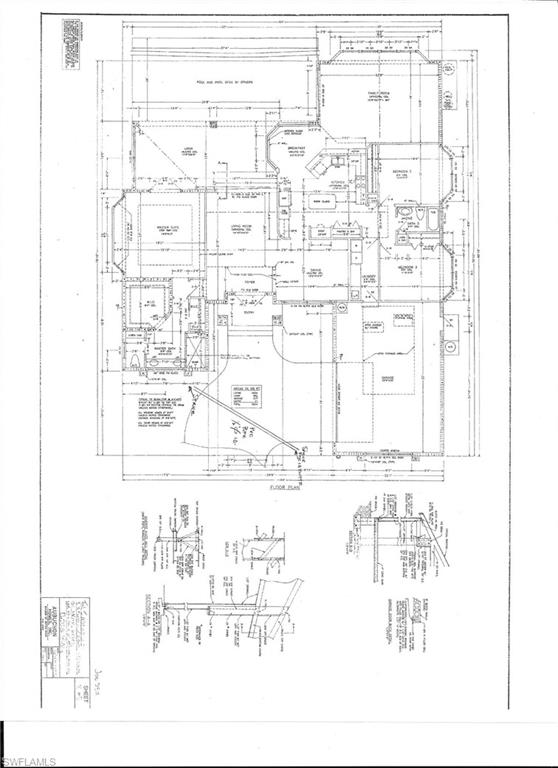
**Open Sun Mar 24 from 1pm - 3pm** Motivated Sellers - bring your offer! CUSTOM BUILT AUBUCHON HOME. One of a kind - oversize lot next to 7-acre preserve, etched glass feature windows, hurricane safe room - a must see! See Features Sheet to truly appreciate it. West exposure, golf course view. Located in the popular community of Eagle Ridge where estate homes are the norm, no CDD and $309 p/yr HOA. Features cathedral ceilings, surround sound, bay windows, roll down shutters, generator ready, tile and wood floors, tons of natural light. Formal living and dining rooms. Large kitchen with breakfast bar and nook, pantry, double ovens, center island, beverage cooler. Family room with fire place, flat screen TV. Split bedroom floor plan. Master has en suite with walk in shower, separate toilet, dual vanities, 2 walk in closets. One closet doubles as a hurricane/safe room with reinforced concrete walls and stainless steel door. Guest quarters separated from main living area. Guest bath w/ Jacuzzi tub/shower combo. Screened lanai, covered patio, solar and electric heated pool and spa, outdoor shower. Oversize side load 2 car garage. Double front custom glass doors, screened porch.
Features & Amenities
Interior
-
Other Interior Features
Breakfast Bar, Cathedral Ceiling(s), Pantry, Wired for Sound, Tray Ceiling(s), Walk-In Closet(s)
-
Total Bedrooms
3
-
Bathrooms
2
-
Cooling YN
YES
-
Cooling
Ceiling Fan(s)
-
Heating YN
YES
-
Heating
Central, Electric
-
Pet friendly
N/A
Exterior
-
Garage
Yes
-
Garage spaces
2
-
Construction Materials
Block, Stucco
-
Parking
Garage Door Opener, Paved, Attached
-
Patio and Porch Features
Screened, Patio
-
Pool
Yes
-
Pool Features
Heated, Pool/Spa Combo, Electric Heat, Solar Heat, Salt Water, Screen Enclosure, Private
-
View
Golf Course, Pond, Trees/Woods
Area & Lot
-
Lot Features
On Golf Course, Irregular Lot
-
Lot Size(acres)
0.71
-
Lot Size(square feet)
30,928
-
Property Type
Residential
-
Property Sub Type
Single Family Residence
-
Architectural Style
Ranch, Single Family
Price
-
Sales Price
$450,000
-
Tax Amount
$4,396
-
Zoning
RM-2
-
Sq. Footage
2,529
-
Price/SqFt
$177
HOA
-
Association
YES
-
Association Fee
$309
-
Association Fee Frequency
Annually
-
Association Fee Includes
N/A
School District
-
Elementary School
N/A
-
Middle School
N/A
-
High School
N/A
Property Features
-
Stories
1
-
Association Amenities
Clubhouse, Golf Course
-
Ownership
Single Family
Schedule a Showing
Showing scheduled successfully.
Mortgage calculator
Estimate your monthly mortgage payment, including the principal and interest, property taxes, and HOA. Adjust the values to generate a more accurate rate.
Your payment
Principal and Interest:
$
Property taxes:
$
HOA fees:
$
Total loan payment:
$
Total interest amount:
$
Location
County
Lee
Elementary School
Middle School
High School
Listing Courtesy of Debbie Spee , 4 Seasons Realty LLC
RealHub Information is provided exclusively for consumers' personal, non-commercial use, and it may not be used for any purpose other than to identify prospective properties consumers may be interested in purchasing. All information deemed reliable but not guaranteed and should be independently verified. All properties are subject to prior sale, change or withdrawal. RealHub website owner shall not be responsible for any typographical errors, misinformation, misprints and shall be held totally harmless.

Agent | Realtor®
Julia McCabe
Call Julia today to schedule a private showing.

* Listings on this website come from the FMLS IDX Compilation and may be held by brokerage firms other than the owner of this website. The listing brokerage is identified in any listing details. Information is deemed reliable but is not guaranteed. If you believe any FMLS listing contains material that infringes your copyrighted work please click here to review our DMCA policy and learn how to submit a takedown request.© 2024 FMLS.
Related Properties
FORT MYERS
10351 Glastonbury CIR 202
3 Beds
2 Baths
2,297 Sq.Ft.
$465,000
MLS#: 226026565
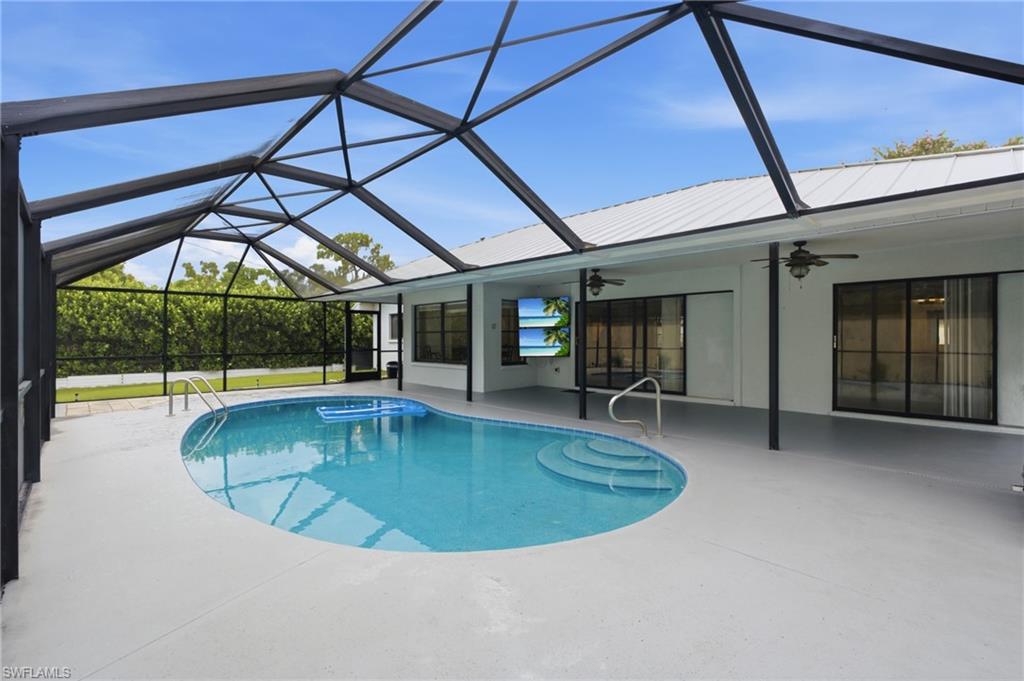
FORT MYERS
2200 Jasper AVE
3 Beds
2 Baths
1,768 Sq.Ft.
$427,000
MLS#: 226025260
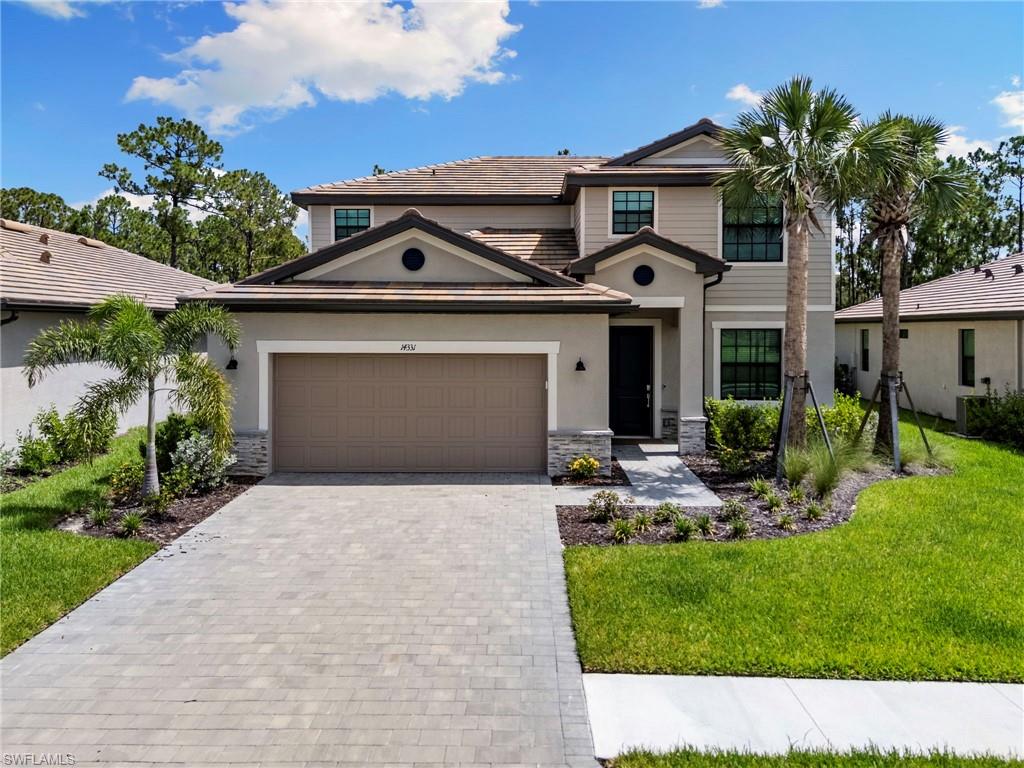
FORT MYERS
14331 Winding Cedar WAY
4 Beds
3 Baths
2,606 Sq.Ft.
$535,000
MLS#: 226026321
FORT MYERS
14635 Calusa Palms DR
3 Beds
2 Baths
1,873 Sq.Ft.
$439,000
MLS#: 2026031046
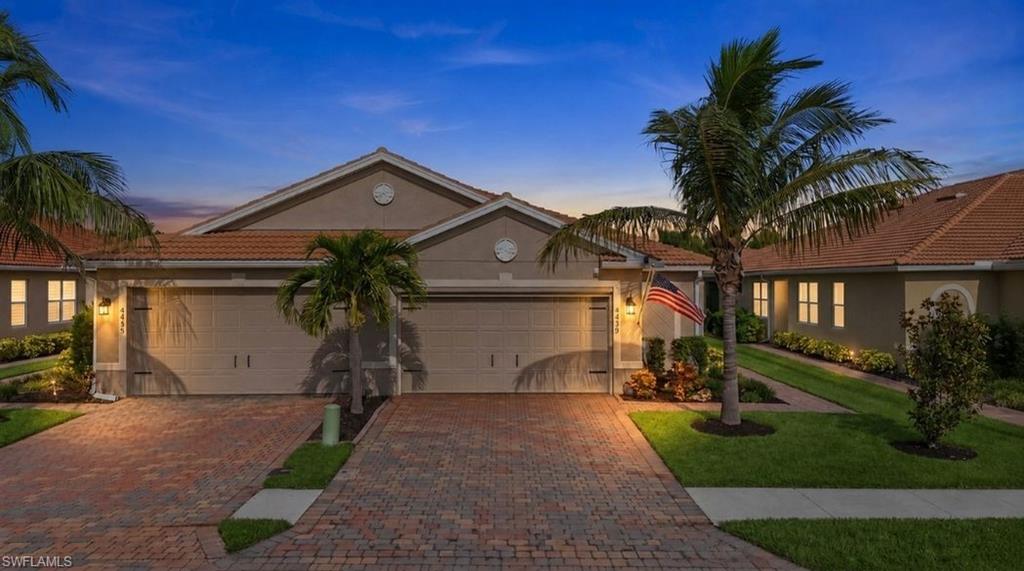
FORT MYERS
4439 Dutchess Park RD
2 Beds
2 Baths
1,527 Sq.Ft.
$375,000
MLS#: 2026031131
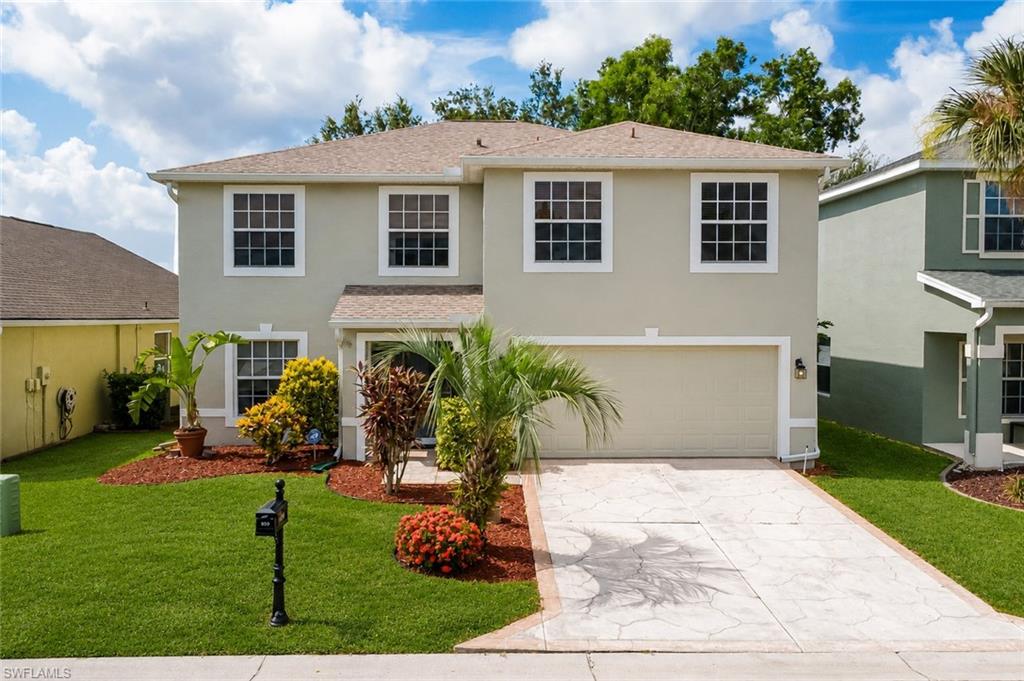
FORT MYERS
8889 Fawn Ridge DR
3 Beds
2 Baths
2,530 Sq.Ft.
$435,000
MLS#: 2026025978
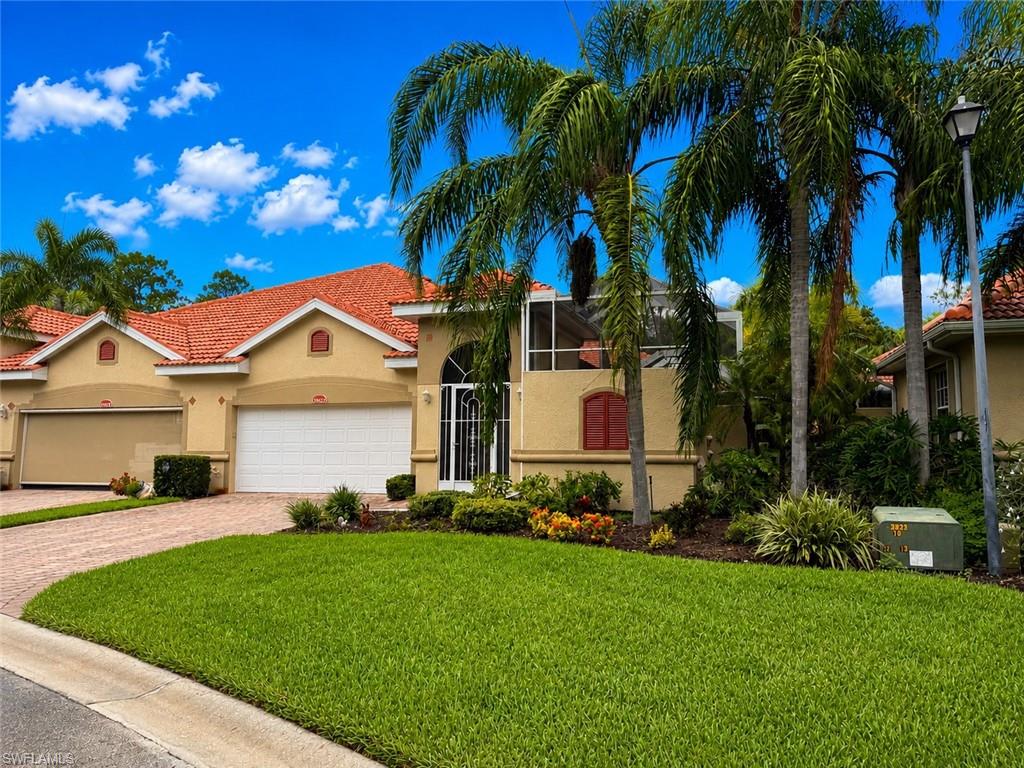
FORT MYERS
13983 Avon Park CIR
2 Beds
2 Baths
1,675 Sq.Ft.
$385,000
MLS#: 226026567
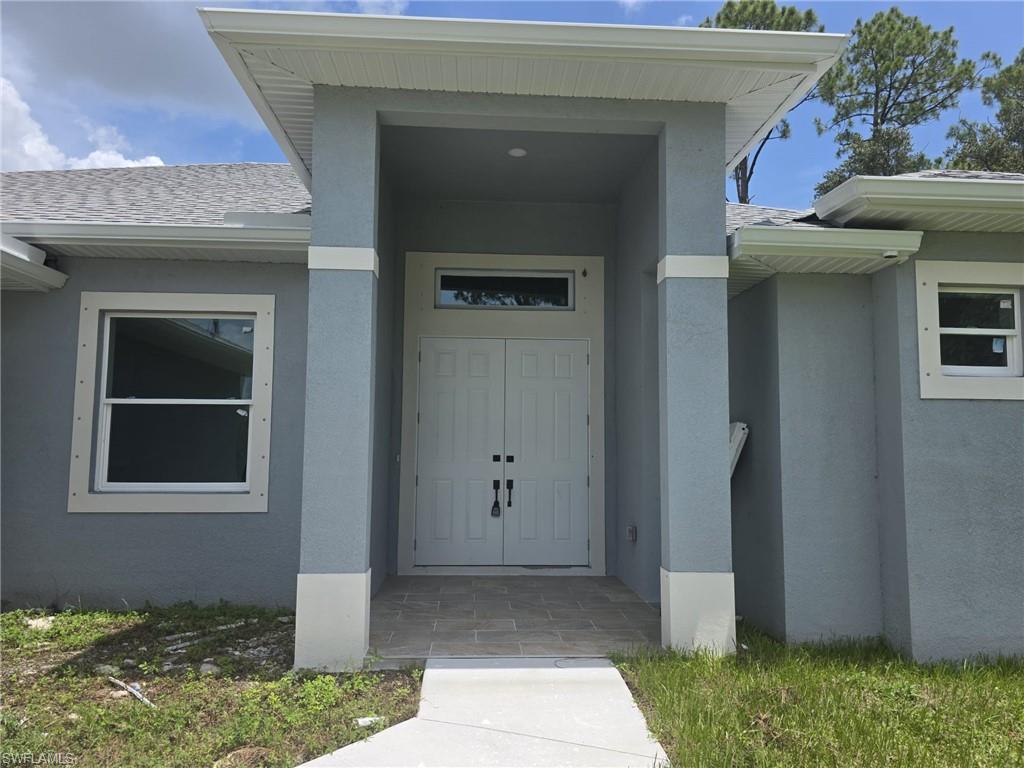
FORT MYERS
3852 Hopevale ST
4 Beds
3 Baths
2,357 Sq.Ft.
$399,900
MLS#: 2026031217
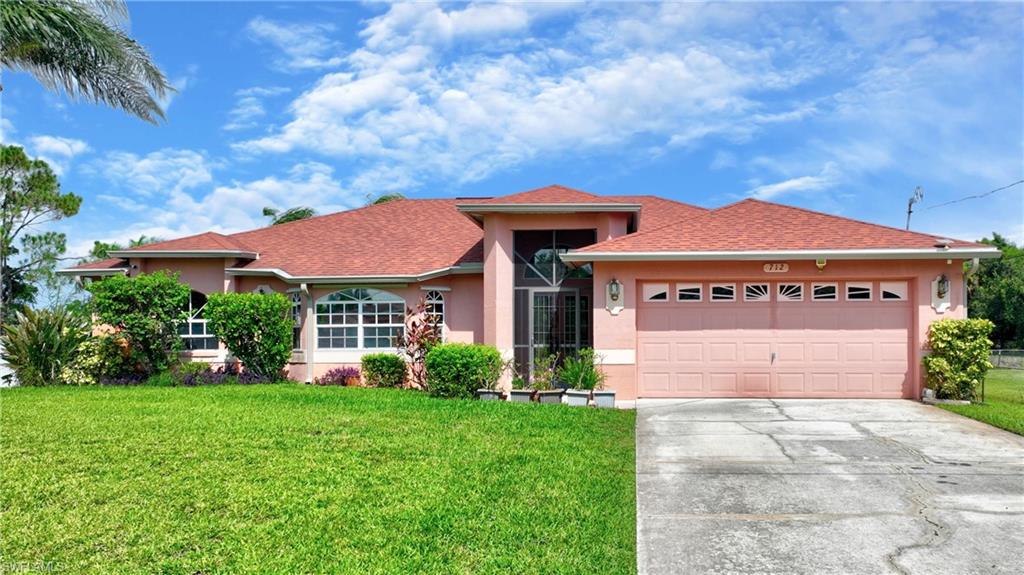
FORT MYERS
712 Fargo DR
3 Beds
2 Baths
1,872 Sq.Ft.
$400,000
MLS#: 2026030018
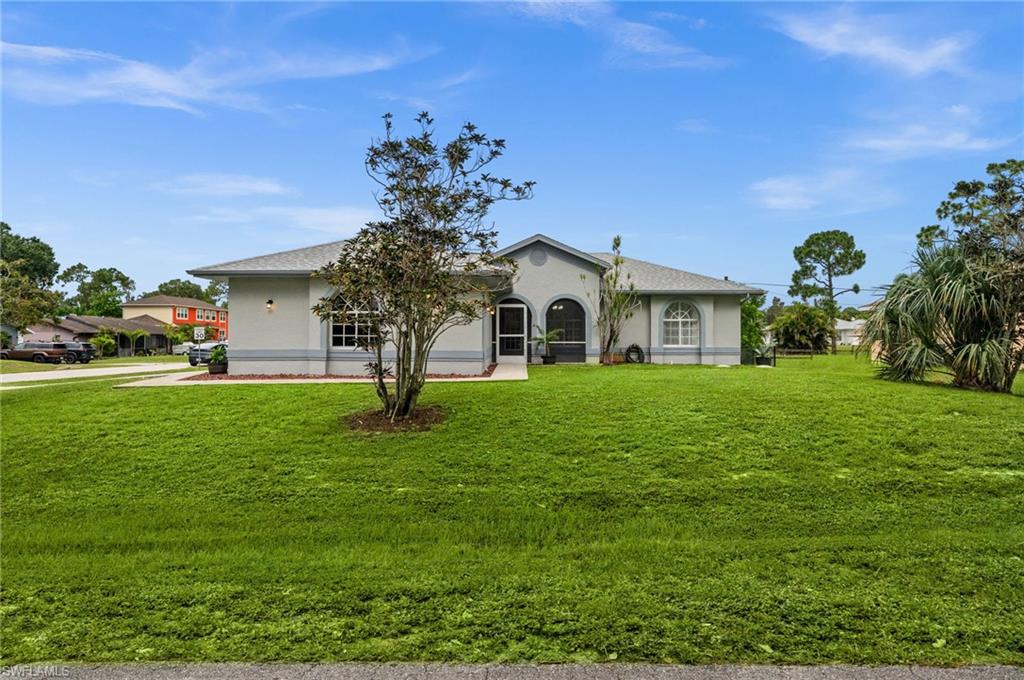
FORT MYERS
17448 Arizona RD
3 Beds
2 Baths
1,347 Sq.Ft.
$379,900
MLS#: 2026030687
