Property
Beds
3
Full Baths
2
1/2 Baths
1
Year Built
1994
Sq.Footage
2,325
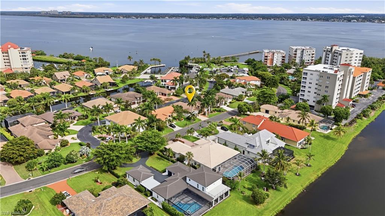
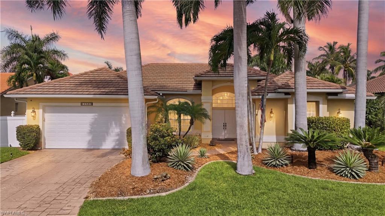
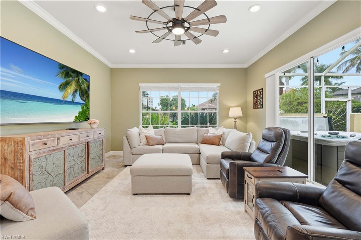
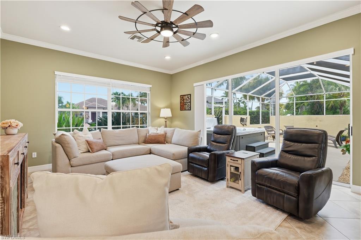
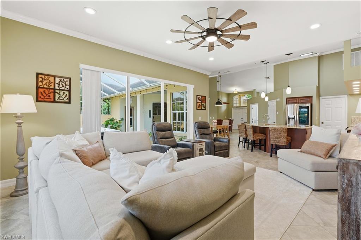
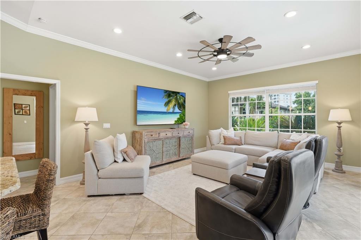
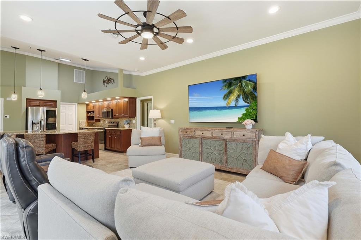
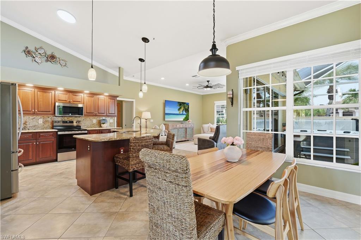
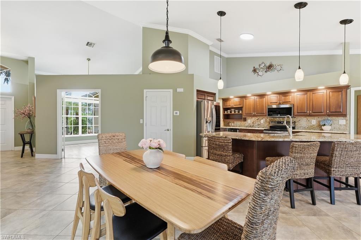
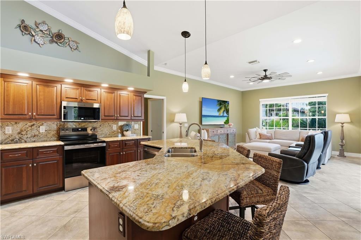
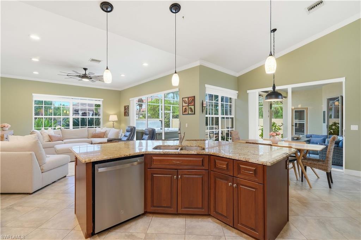
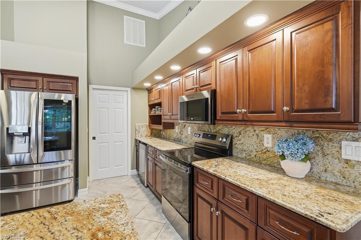
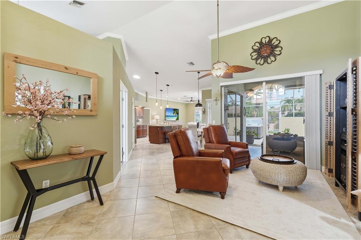
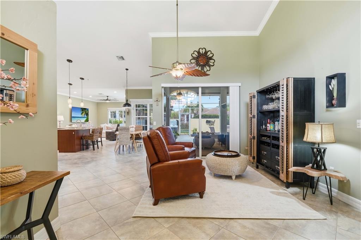
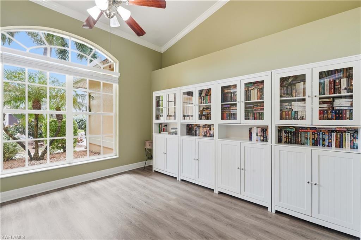
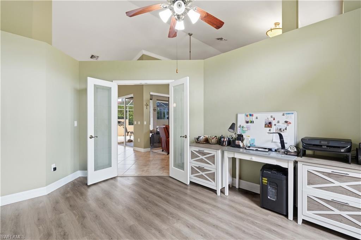
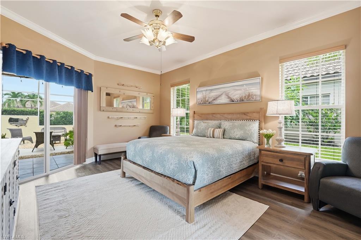
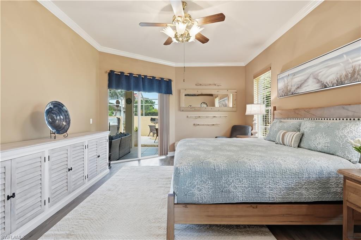
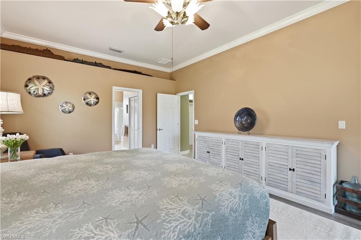
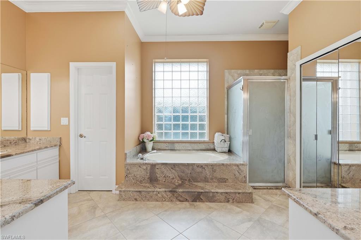
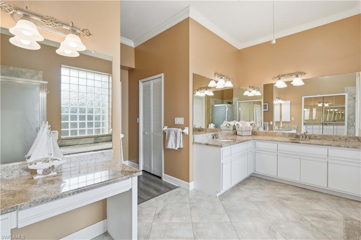
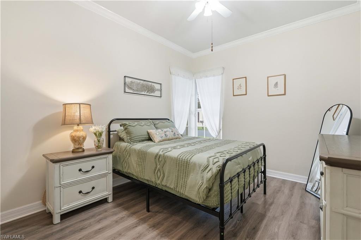
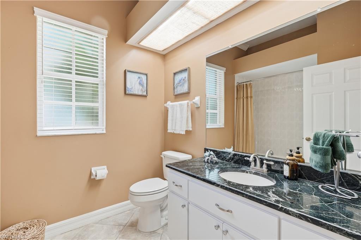
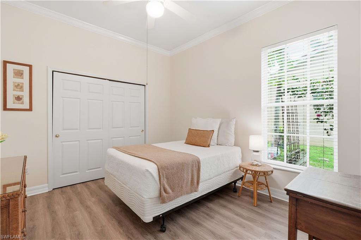
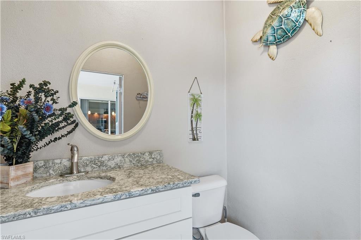
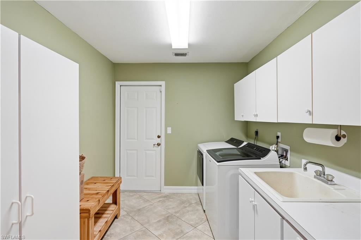
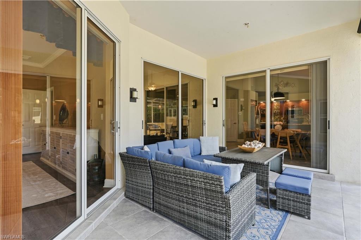
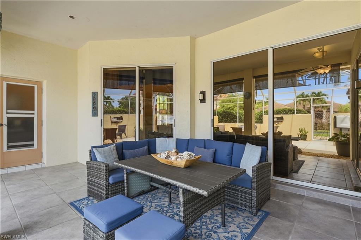
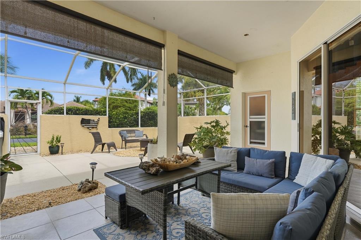
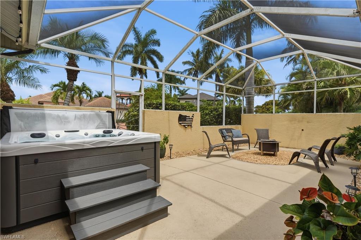
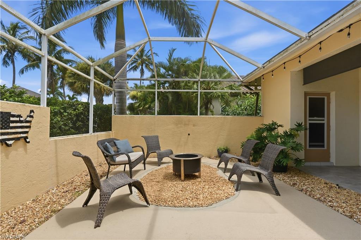
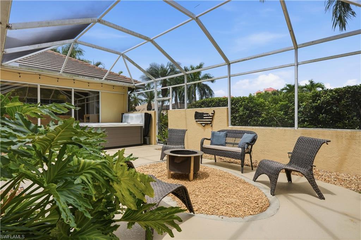
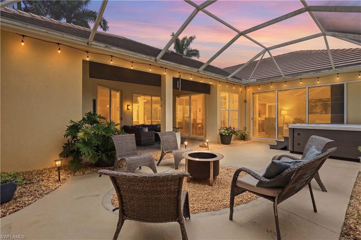
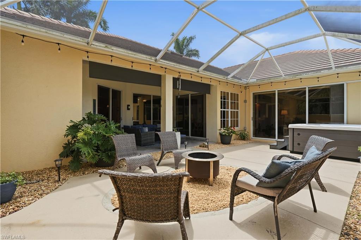
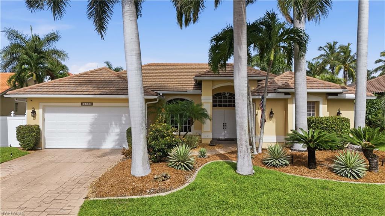
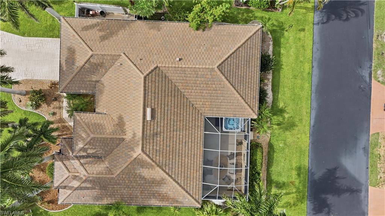
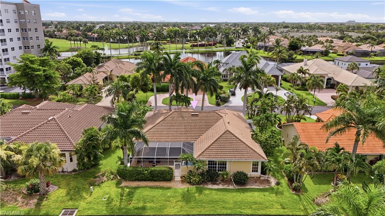
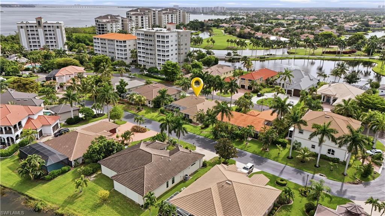
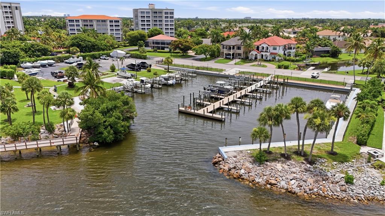
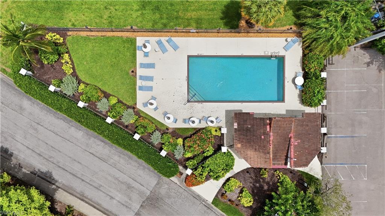
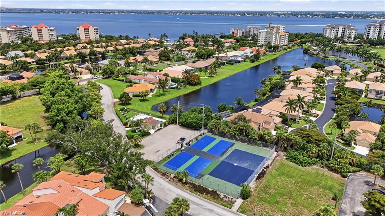
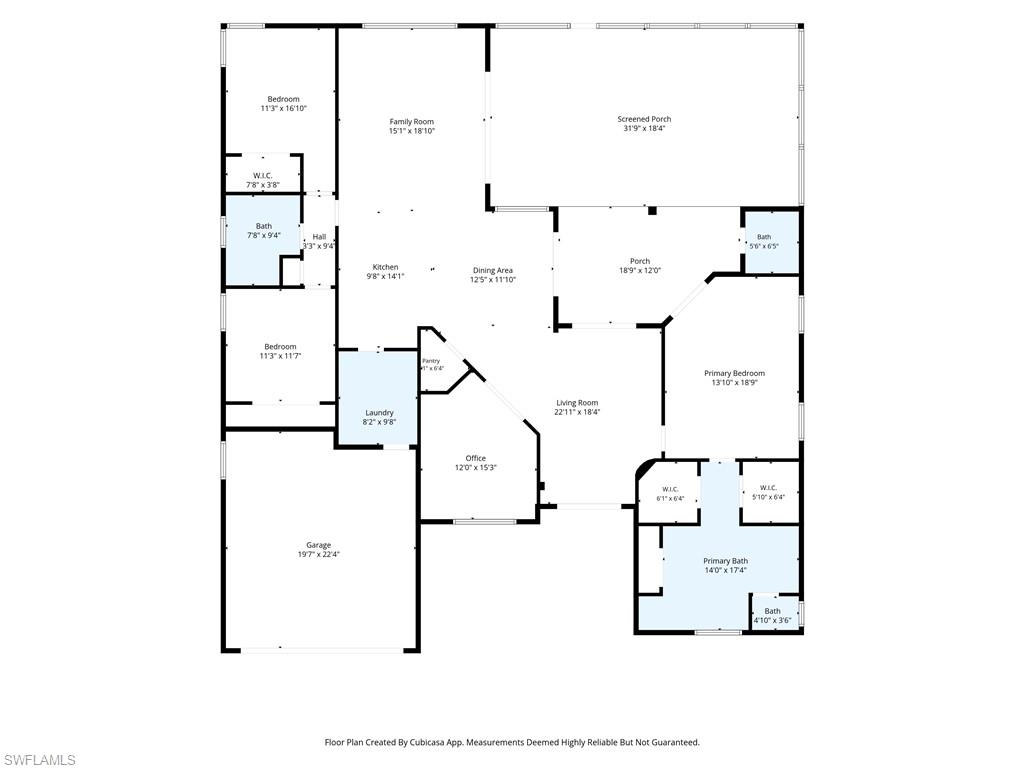
Where everyday begins with the possibility of a day on the water, welcome to a true boating community with direct Gulf access! Upon entry you are greeted with tall ceilings and plenty of windows that make for a sun filled space, cooled with new A/C! This home is wrapped with lush landscaping and surrounded by beautiful homes, making for incredible luxury tropical views out of every window! Ideal split floor plan with the Primary bedroom to the right and guest rooms off to the left past the kitchen. New updates include Kitchen Appliances, Washer and Dryer, Impact Garage Door, lanai screen, gutters, irrigation pump and garbage disposal. Enjoy the best of the Florida lifestyle nights with new Spa and Fire pit. Plenty of covered outdoor space upgraded with sun shades. Outdoor half bath, great for entertaining! Experience an exceptional lifestyle in this amenity-rich community, thoughtfully designed for both relaxation and recreation. Residents enjoy access to two heated swimming pools, two tennis courts, a private beach and riverside park, with an impressive 600-foot fishing pier overlooking the river. Boating enthusiasts will appreciate the exclusive 36-slip marina, Peppertree Pointe Marina at Water's Edge, accommodating vessels up to 35ft feet, along with convenient trailer storage and a private boat launch. From the marina, enjoy just 15 minutes to the sparkling Gulf waters and the world-renowned shores of Sanibel Island and Captiva Island. Adding to the charm, the community hosts monthly waterfront dinner gatherings, creating a welcoming atmosphere to meet and greet your neighbors! Waste no time, let's get you and your toys under the same roof and start living the dream south west Florida lifestyle!
Features & Amenities
Interior
-
Other Interior Features
Bar, Pantry, Walk-In Closet(s)
-
Total Bedrooms
3
-
Bathrooms
2
-
1/2 Bathrooms
1
-
Cooling YN
YES
-
Cooling
Ceiling Fan(s)
-
Fireplace YN
NO
-
Heating YN
YES
-
Heating
Central, Electric
-
Pet friendly
N/A
Exterior
-
Garage
Yes
-
Garage spaces
2
-
Construction Materials
Block, Stucco
-
Other Exterior Features
Boat Slip, Tennis Court(s)
-
Parking
Garage Door Opener, Attached
-
Patio and Porch Features
Screened, Patio
-
Pool
Yes
-
Pool Features
Community
-
Waterfront YN
NO
Area & Lot
-
Lot Size(acres)
0.227
-
Lot Size(square feet)
9,888
-
Property Type
Residential
-
Property Sub Type
Single Family Residence
-
Architectural Style
Ranch, Single Family
Price
-
Sales Price
$699,000
-
Tax Amount
$6,136.94
-
Sq. Footage
2,325
-
Price/SqFt
$300
HOA
-
Association
YES
-
Association Fee 2
$445
-
Association Fee
$1,780
-
Association Fee 2 Frequency
Quarterly
-
Association Fee Includes
N/A
Property Resources
-
Horse Property
NO
School District
-
Elementary School
SCHOOL CHOICE
-
Middle School
SCHOOL CHOICE
-
High School
SCHOOL CHOICE
Property Features
-
Stories
1
-
New Construction
NO
-
Association Amenities
Barbecue, Pool, Marina, Tennis Court(s), Car Wash Area
-
Ownership
Single Family
-
Senior Community YN
NO
Schedule a Showing
Showing scheduled successfully.
Mortgage calculator
Estimate your monthly mortgage payment, including the principal and interest, property taxes, and HOA. Adjust the values to generate a more accurate rate.
Your payment
Principal and Interest:
$
Property taxes:
$
HOA fees:
$
Total loan payment:
$
Total interest amount:
$
Location
County
Lee
Elementary School
SCHOOL CHOICE
Middle School
SCHOOL CHOICE
High School
SCHOOL CHOICE
Listing Courtesy of Tricia Kowaleski , Coldwell Banker Realty
RealHub Information is provided exclusively for consumers' personal, non-commercial use, and it may not be used for any purpose other than to identify prospective properties consumers may be interested in purchasing. All information deemed reliable but not guaranteed and should be independently verified. All properties are subject to prior sale, change or withdrawal. RealHub website owner shall not be responsible for any typographical errors, misinformation, misprints and shall be held totally harmless.

Agent | Realtor®
Julia McCabe
Call Julia today to schedule a private showing.

* Listings on this website come from the FMLS IDX Compilation and may be held by brokerage firms other than the owner of this website. The listing brokerage is identified in any listing details. Information is deemed reliable but is not guaranteed. If you believe any FMLS listing contains material that infringes your copyrighted work please click here to review our DMCA policy and learn how to submit a takedown request.© 2024 FMLS.
Related Properties
FORT MYERS
10975 Longwing DR
4 Beds
3 Baths
2,553 Sq.Ft.
$749,900
MLS#: 2026028377
FORT MYERS
15210 Portside DR 402
2 Beds
2 Baths
1,584 Sq.Ft.
$699,000
MLS#: 2026029039
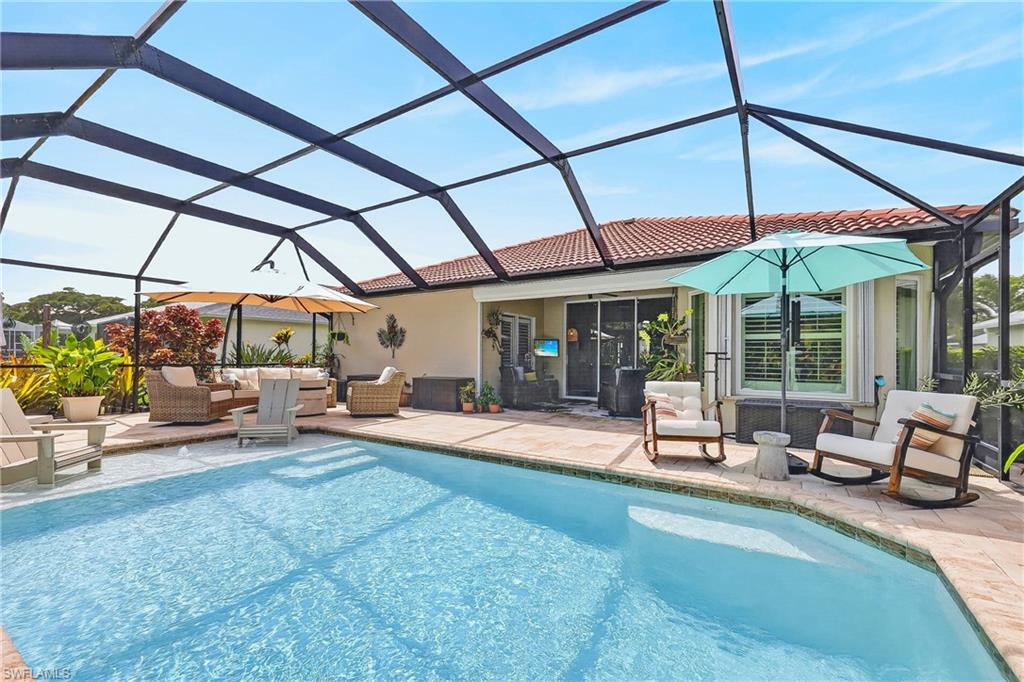
FORT MYERS
14066 Castle Hill WAY
2 Beds
2 Baths
1,506 Sq.Ft.
$575,000
MLS#: 2026030042
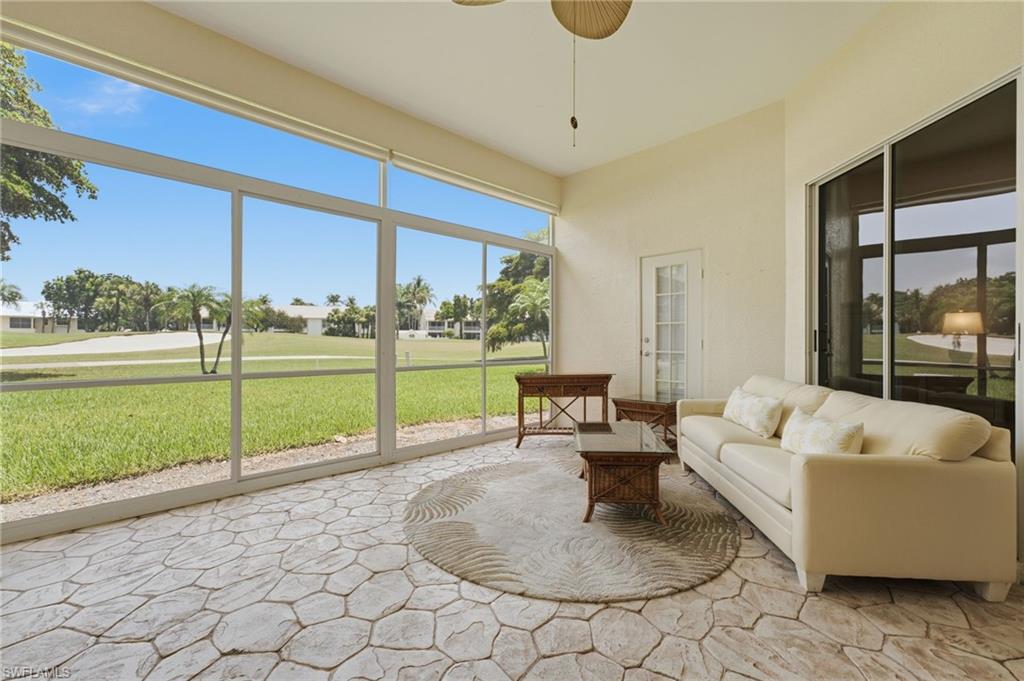
FORT MYERS
14846 Crescent Cove DR
3 Beds
2 Baths
1,659 Sq.Ft.
$640,000
MLS#: 2026029463
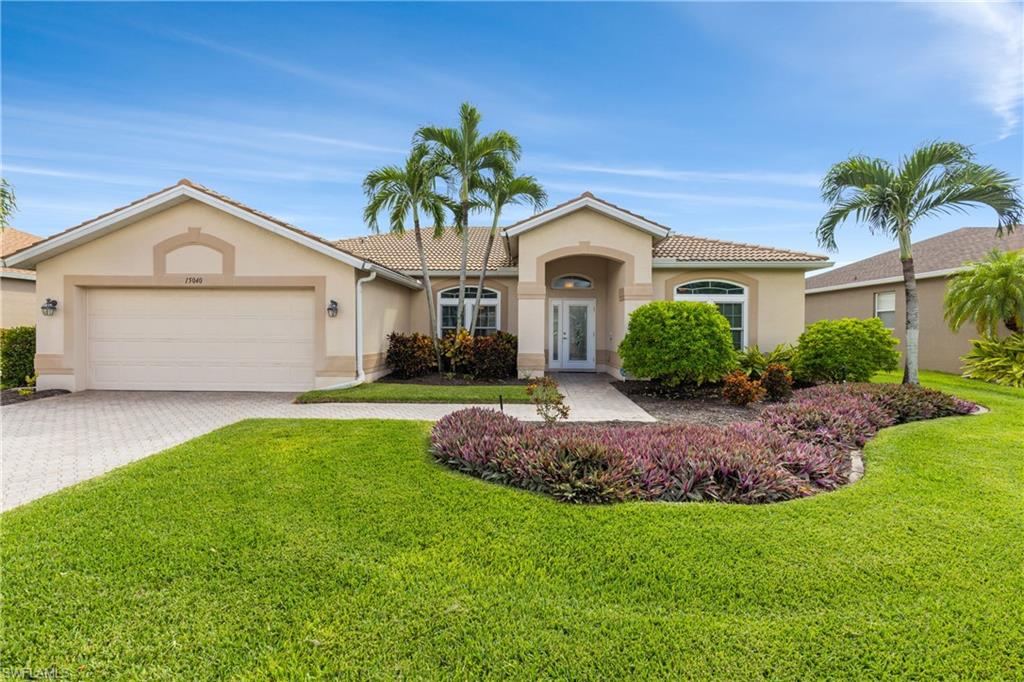
FORT MYERS
15040 Balmoral LOOP
3 Beds
2 Baths
2,002 Sq.Ft.
$648,000
MLS#: 2026029935
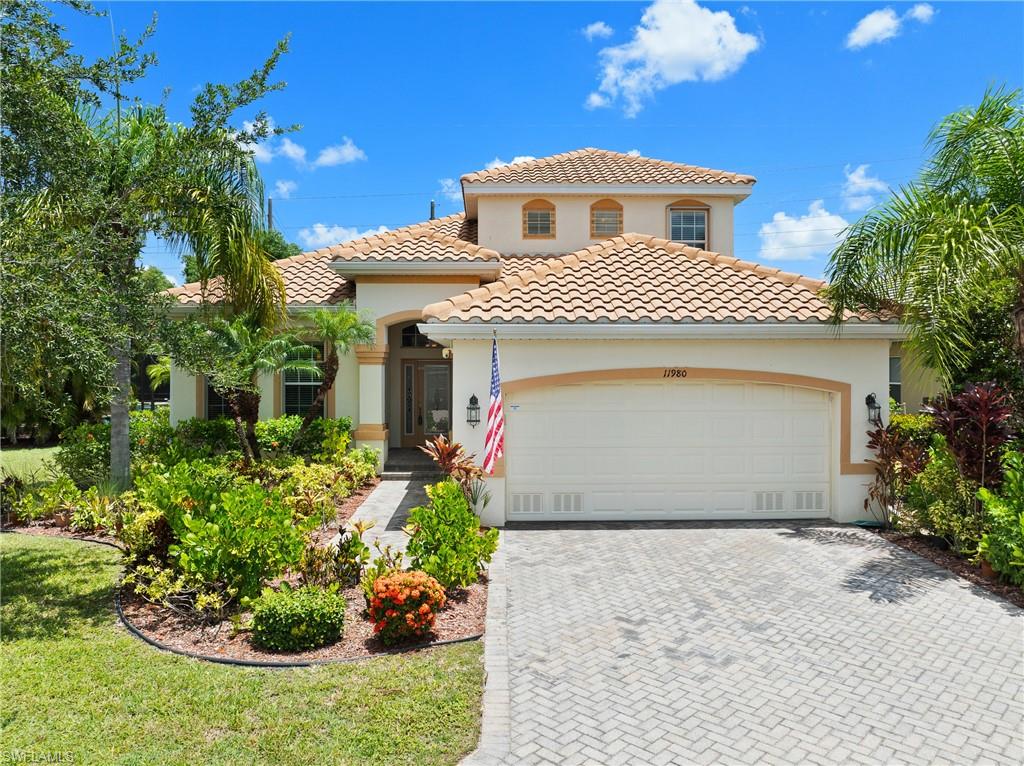
FORT MYERS
11980 Avalon Preserve BLVD
4 Beds
3 Baths
2,509 Sq.Ft.
$635,000
MLS#: 2026028985
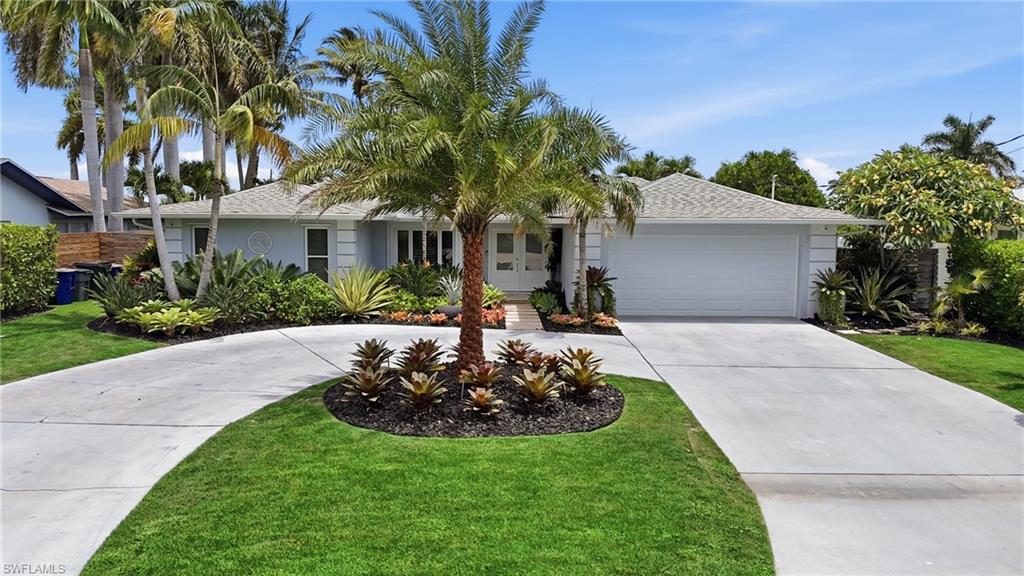
FORT MYERS
405 Prather DR
4 Beds
2 Baths
2,031 Sq.Ft.
$819,000
MLS#: 2026029383
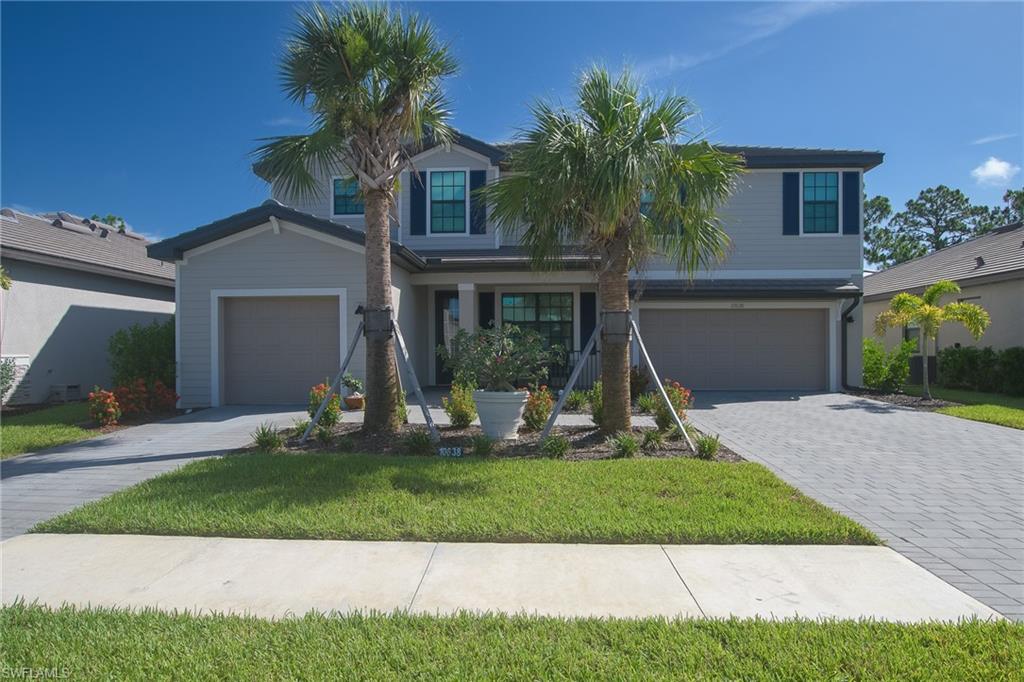
FORT MYERS
10638 Timber Creek DR
5 Beds
4 Baths
3,357 Sq.Ft.
$605,000
MLS#: 2026029892
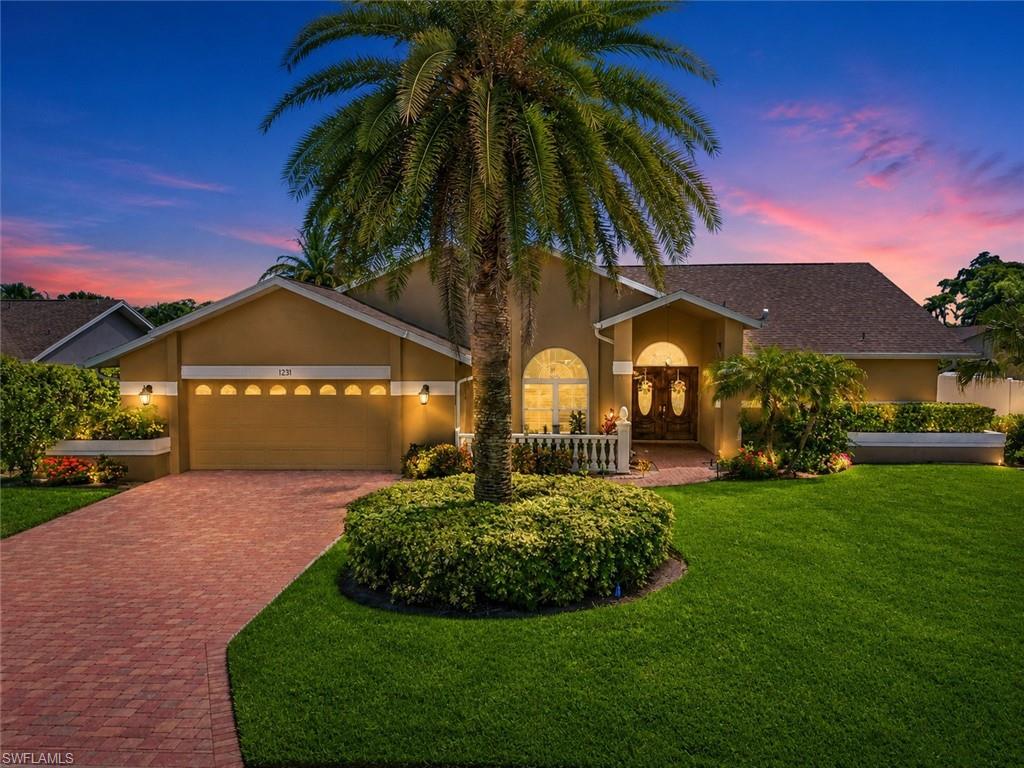
FORT MYERS
1231 Westfield DR
4 Beds
3 Baths
2,497 Sq.Ft.
$625,000
MLS#: 2026029686
